ZOLAND·Emei Resort by Studio J. Bridgland
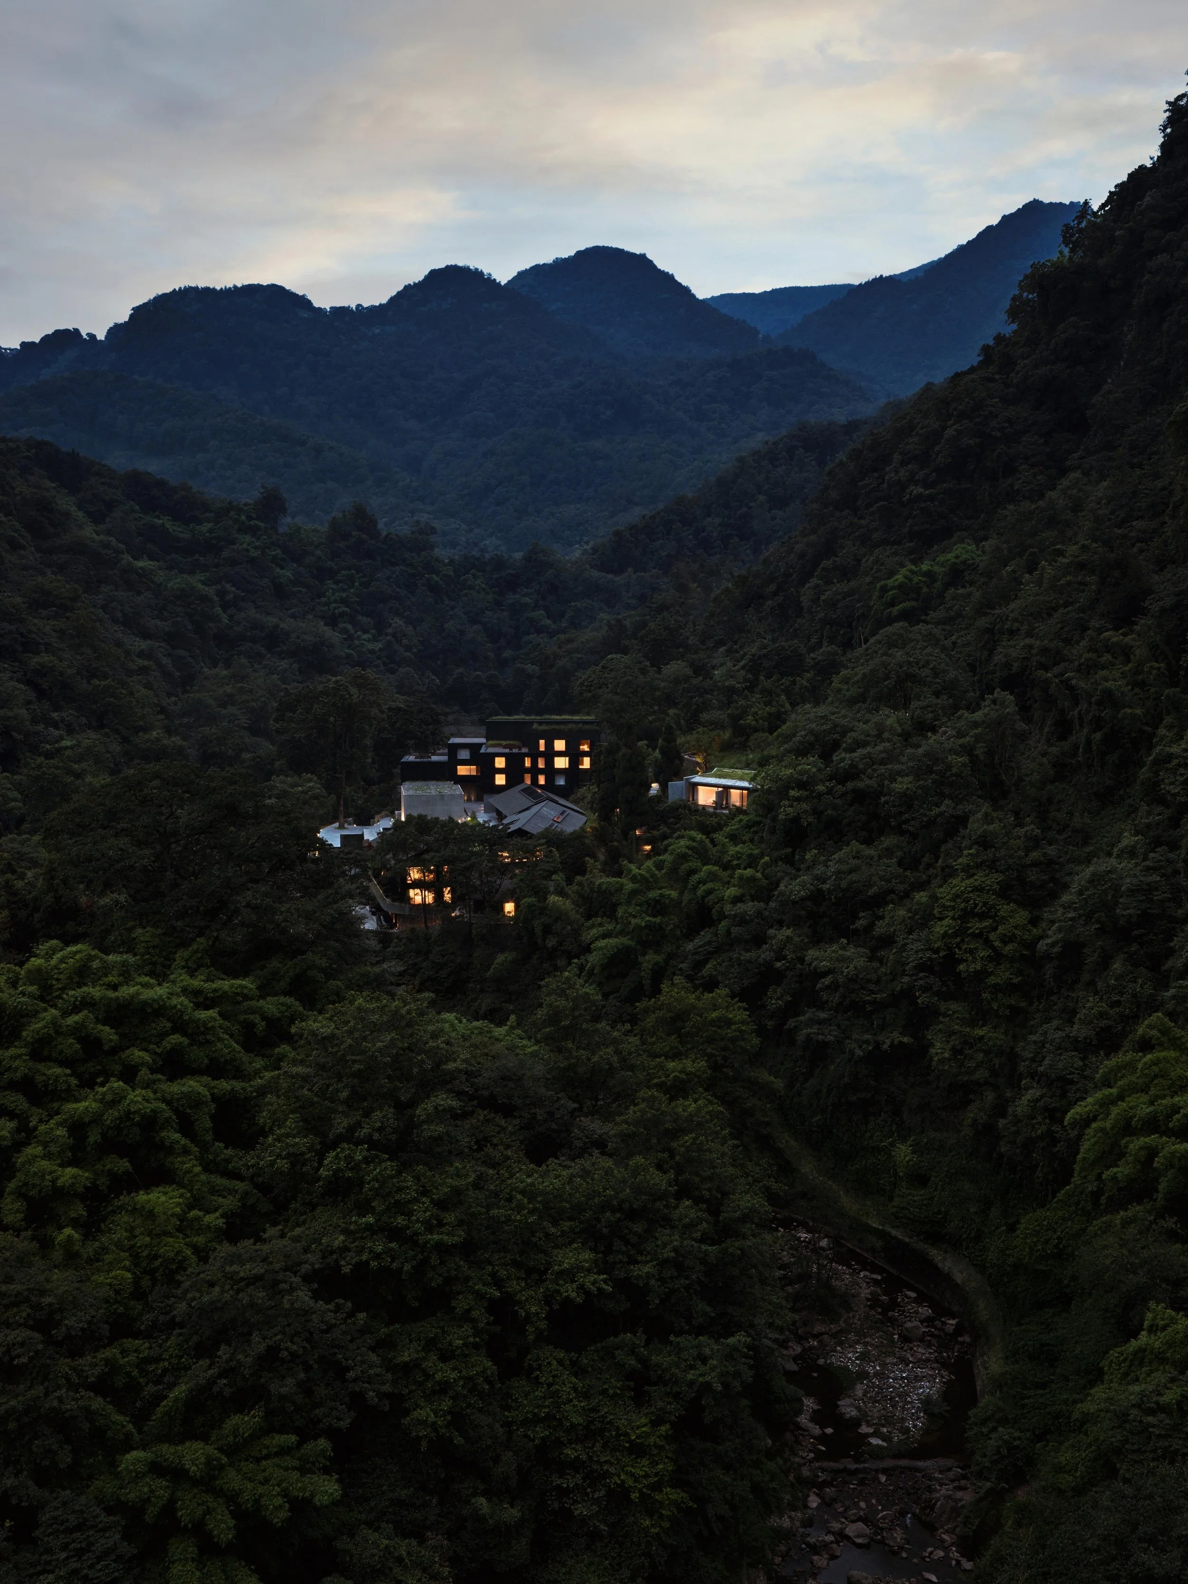
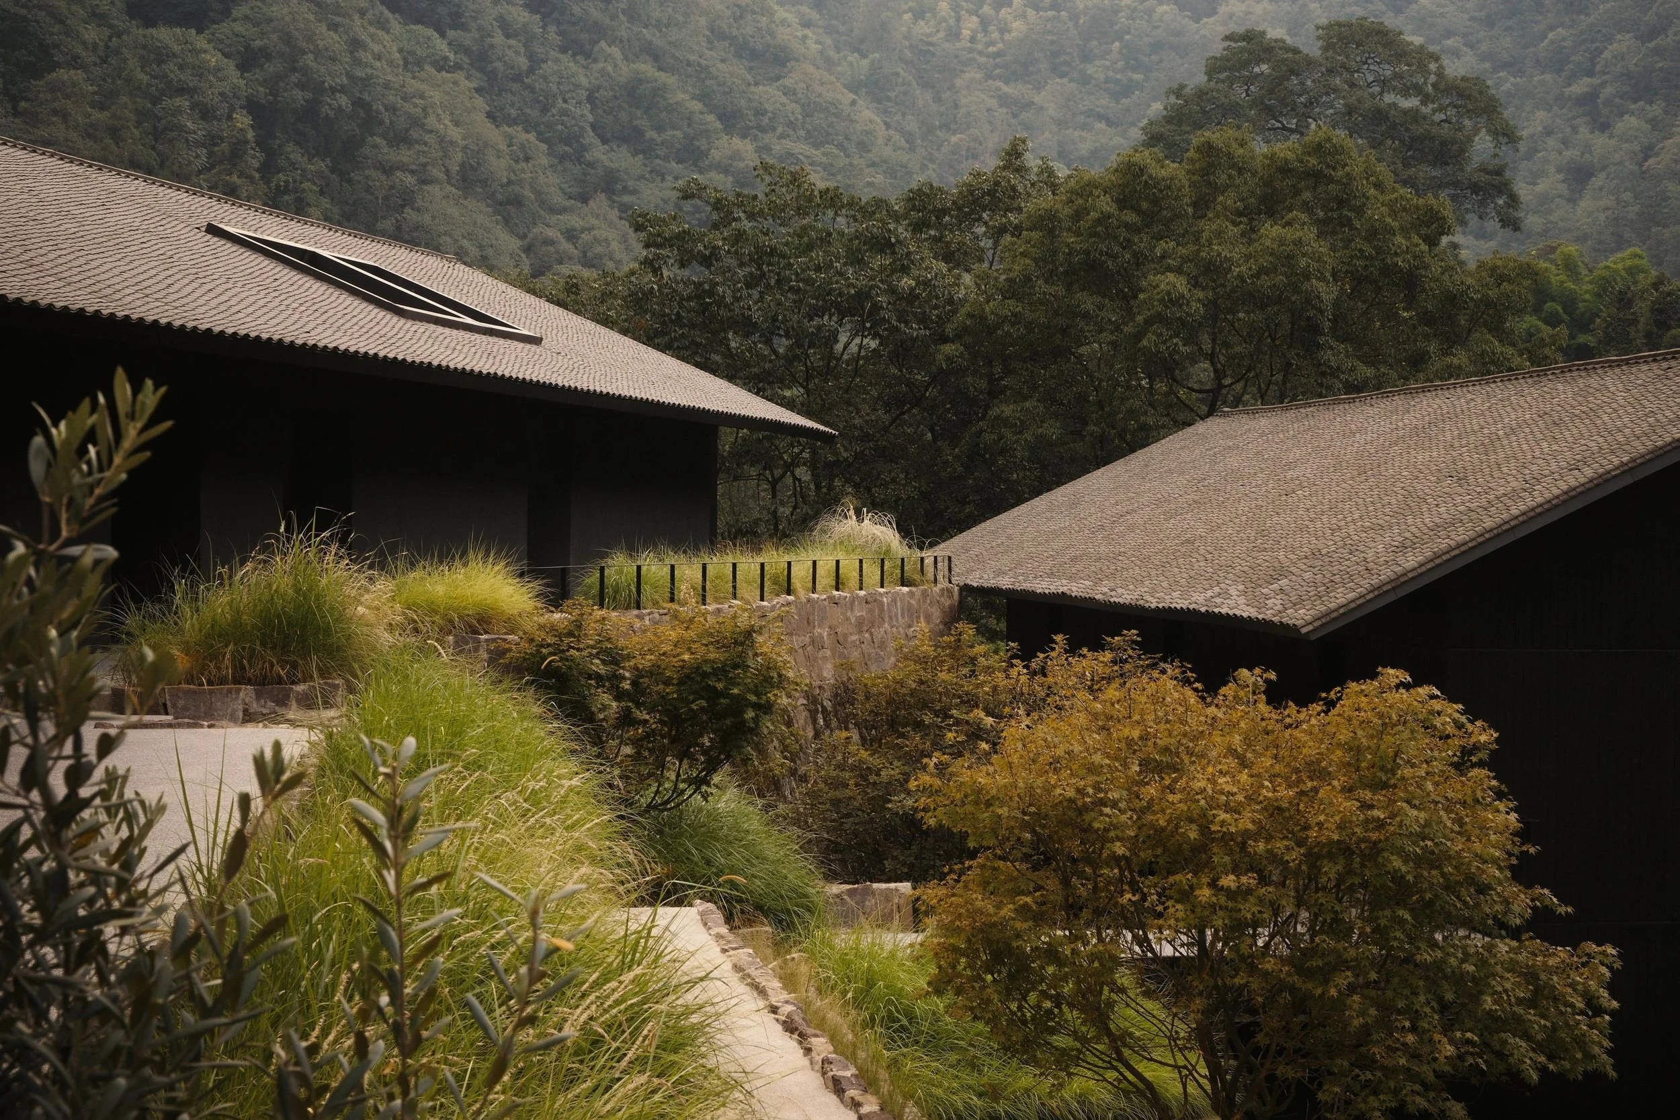
Set within the forested landscape of Emeishan, ZOLAND·Emei Resort by Studio J. Bridgland is conceived as a quiet retreat shaped by the principles of architectural quietude.
A series of dilapidated structures has been transformed into a secluded mountain sanctuary where architecture, landscape and local heritage are brought into close conversation. Guided by a landscape-first approach, the resort creates an atmosphere of slowness and reflection, offering guests an opportunity to reconnect with the natural world and with themselves.
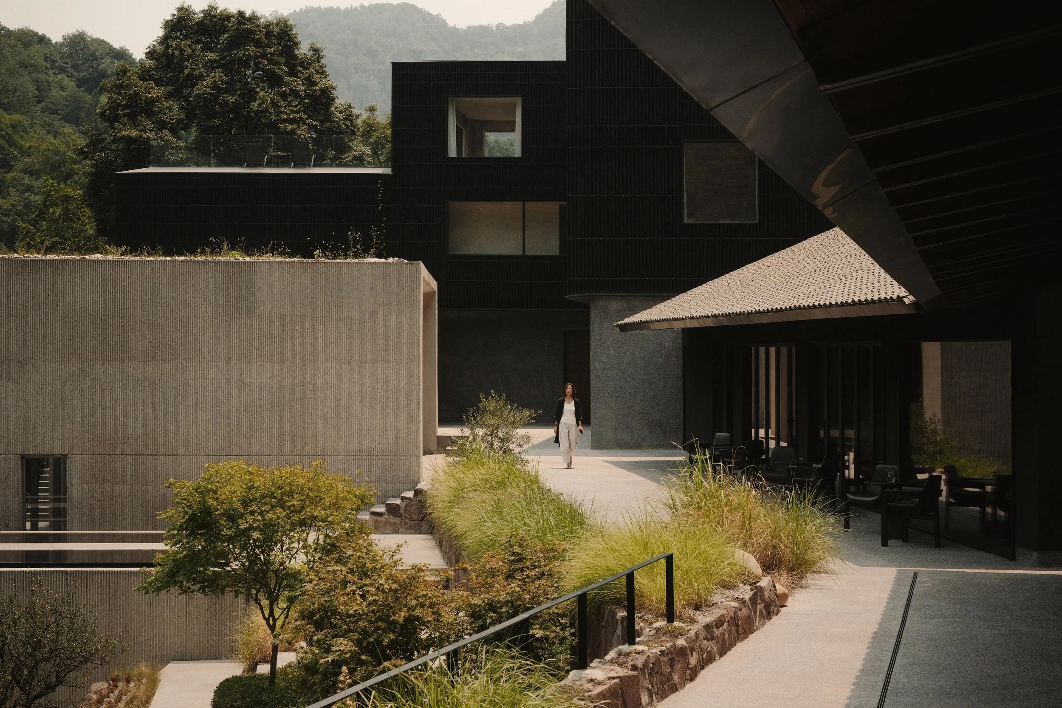
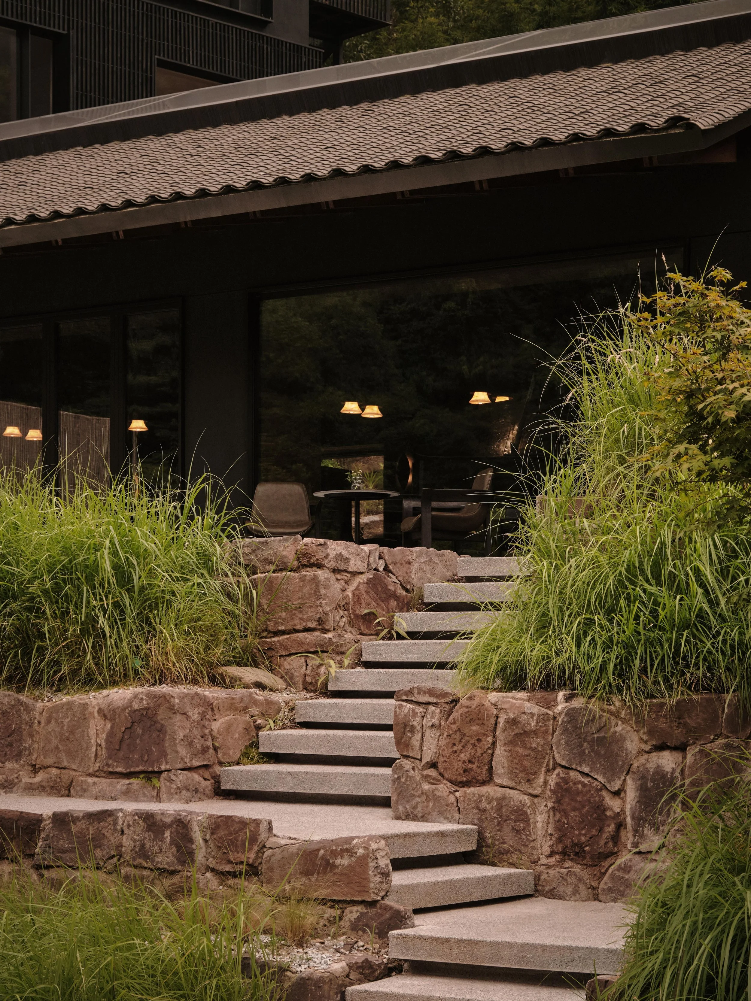
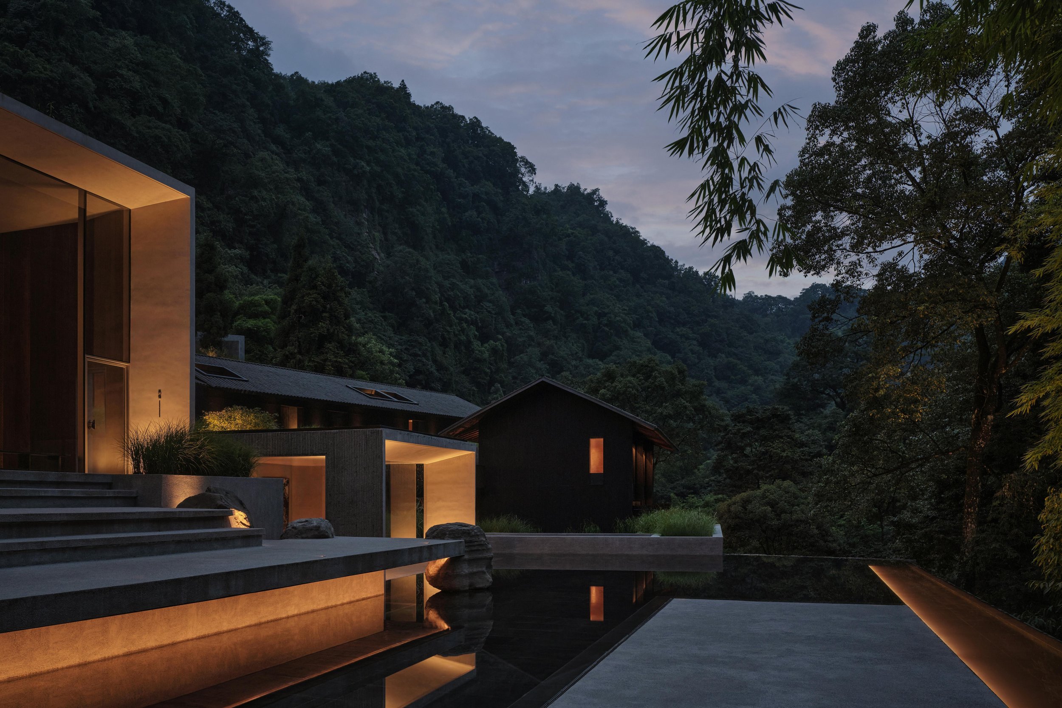
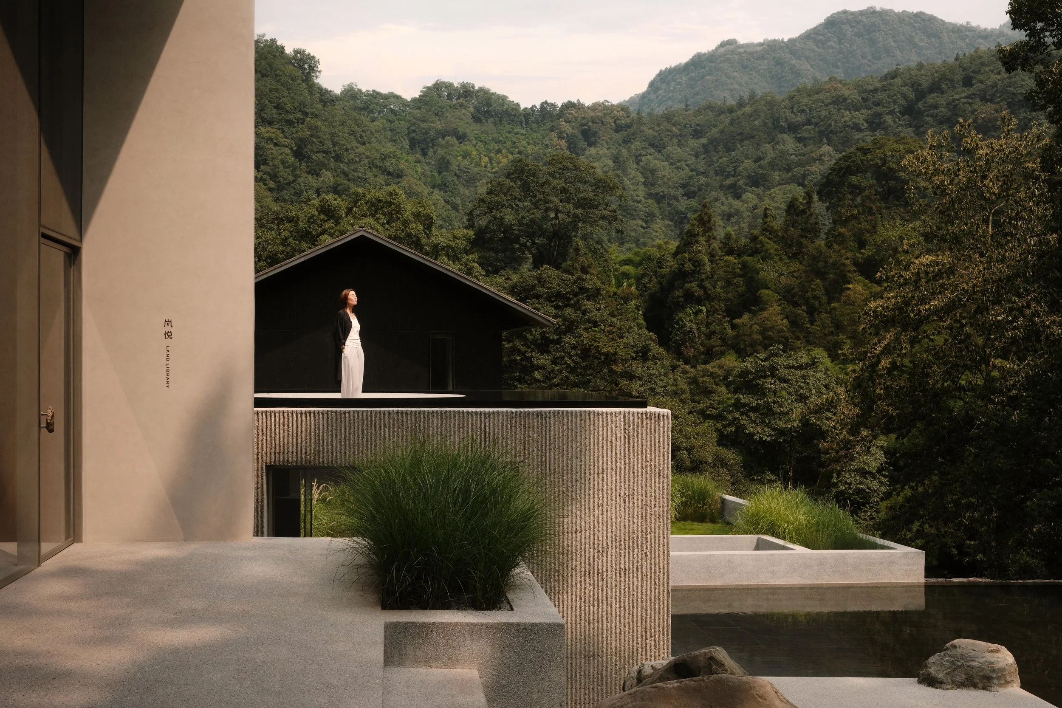
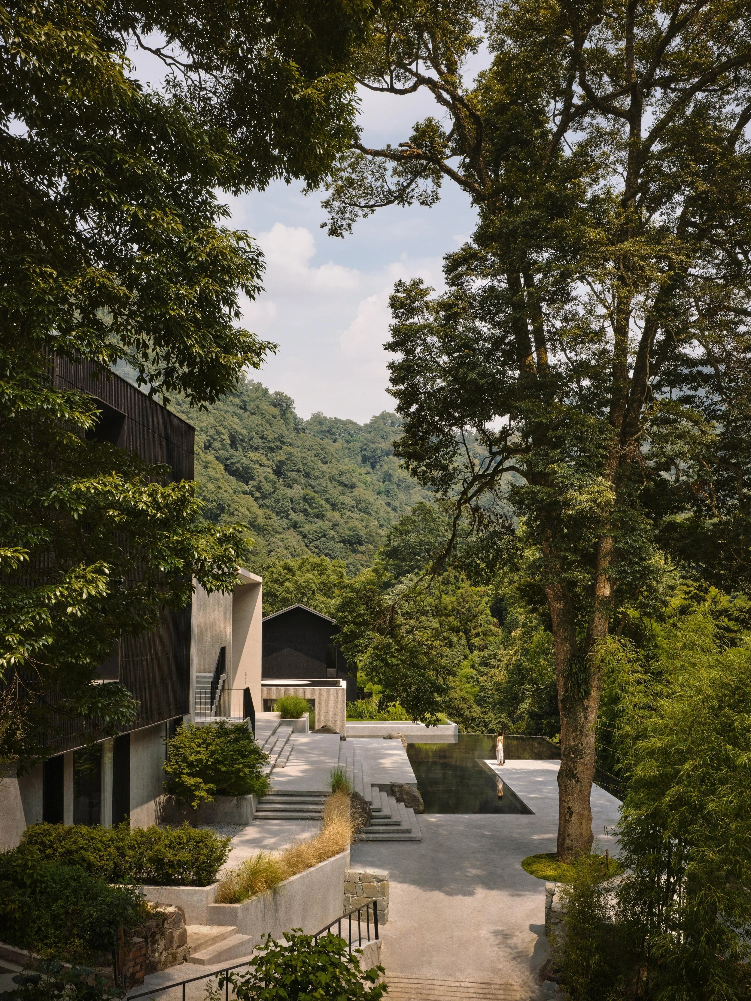
The architecture takes cues from the terrain and cultural history of the site. Buildings are arranged in a staggered, village-like composition that recalls stone dwellings embedded into the hillside, allowing the resort to sit gently within its surroundings. Traditional pitched roofs and deep eaves are reinterpreted through a contemporary architectural language, establishing a connection between the region’s past and its present. Across the resort, a restrained material palette of textured concrete, local stone, timber and glass reinforces the relationship between the built environment and the mountain landscape.
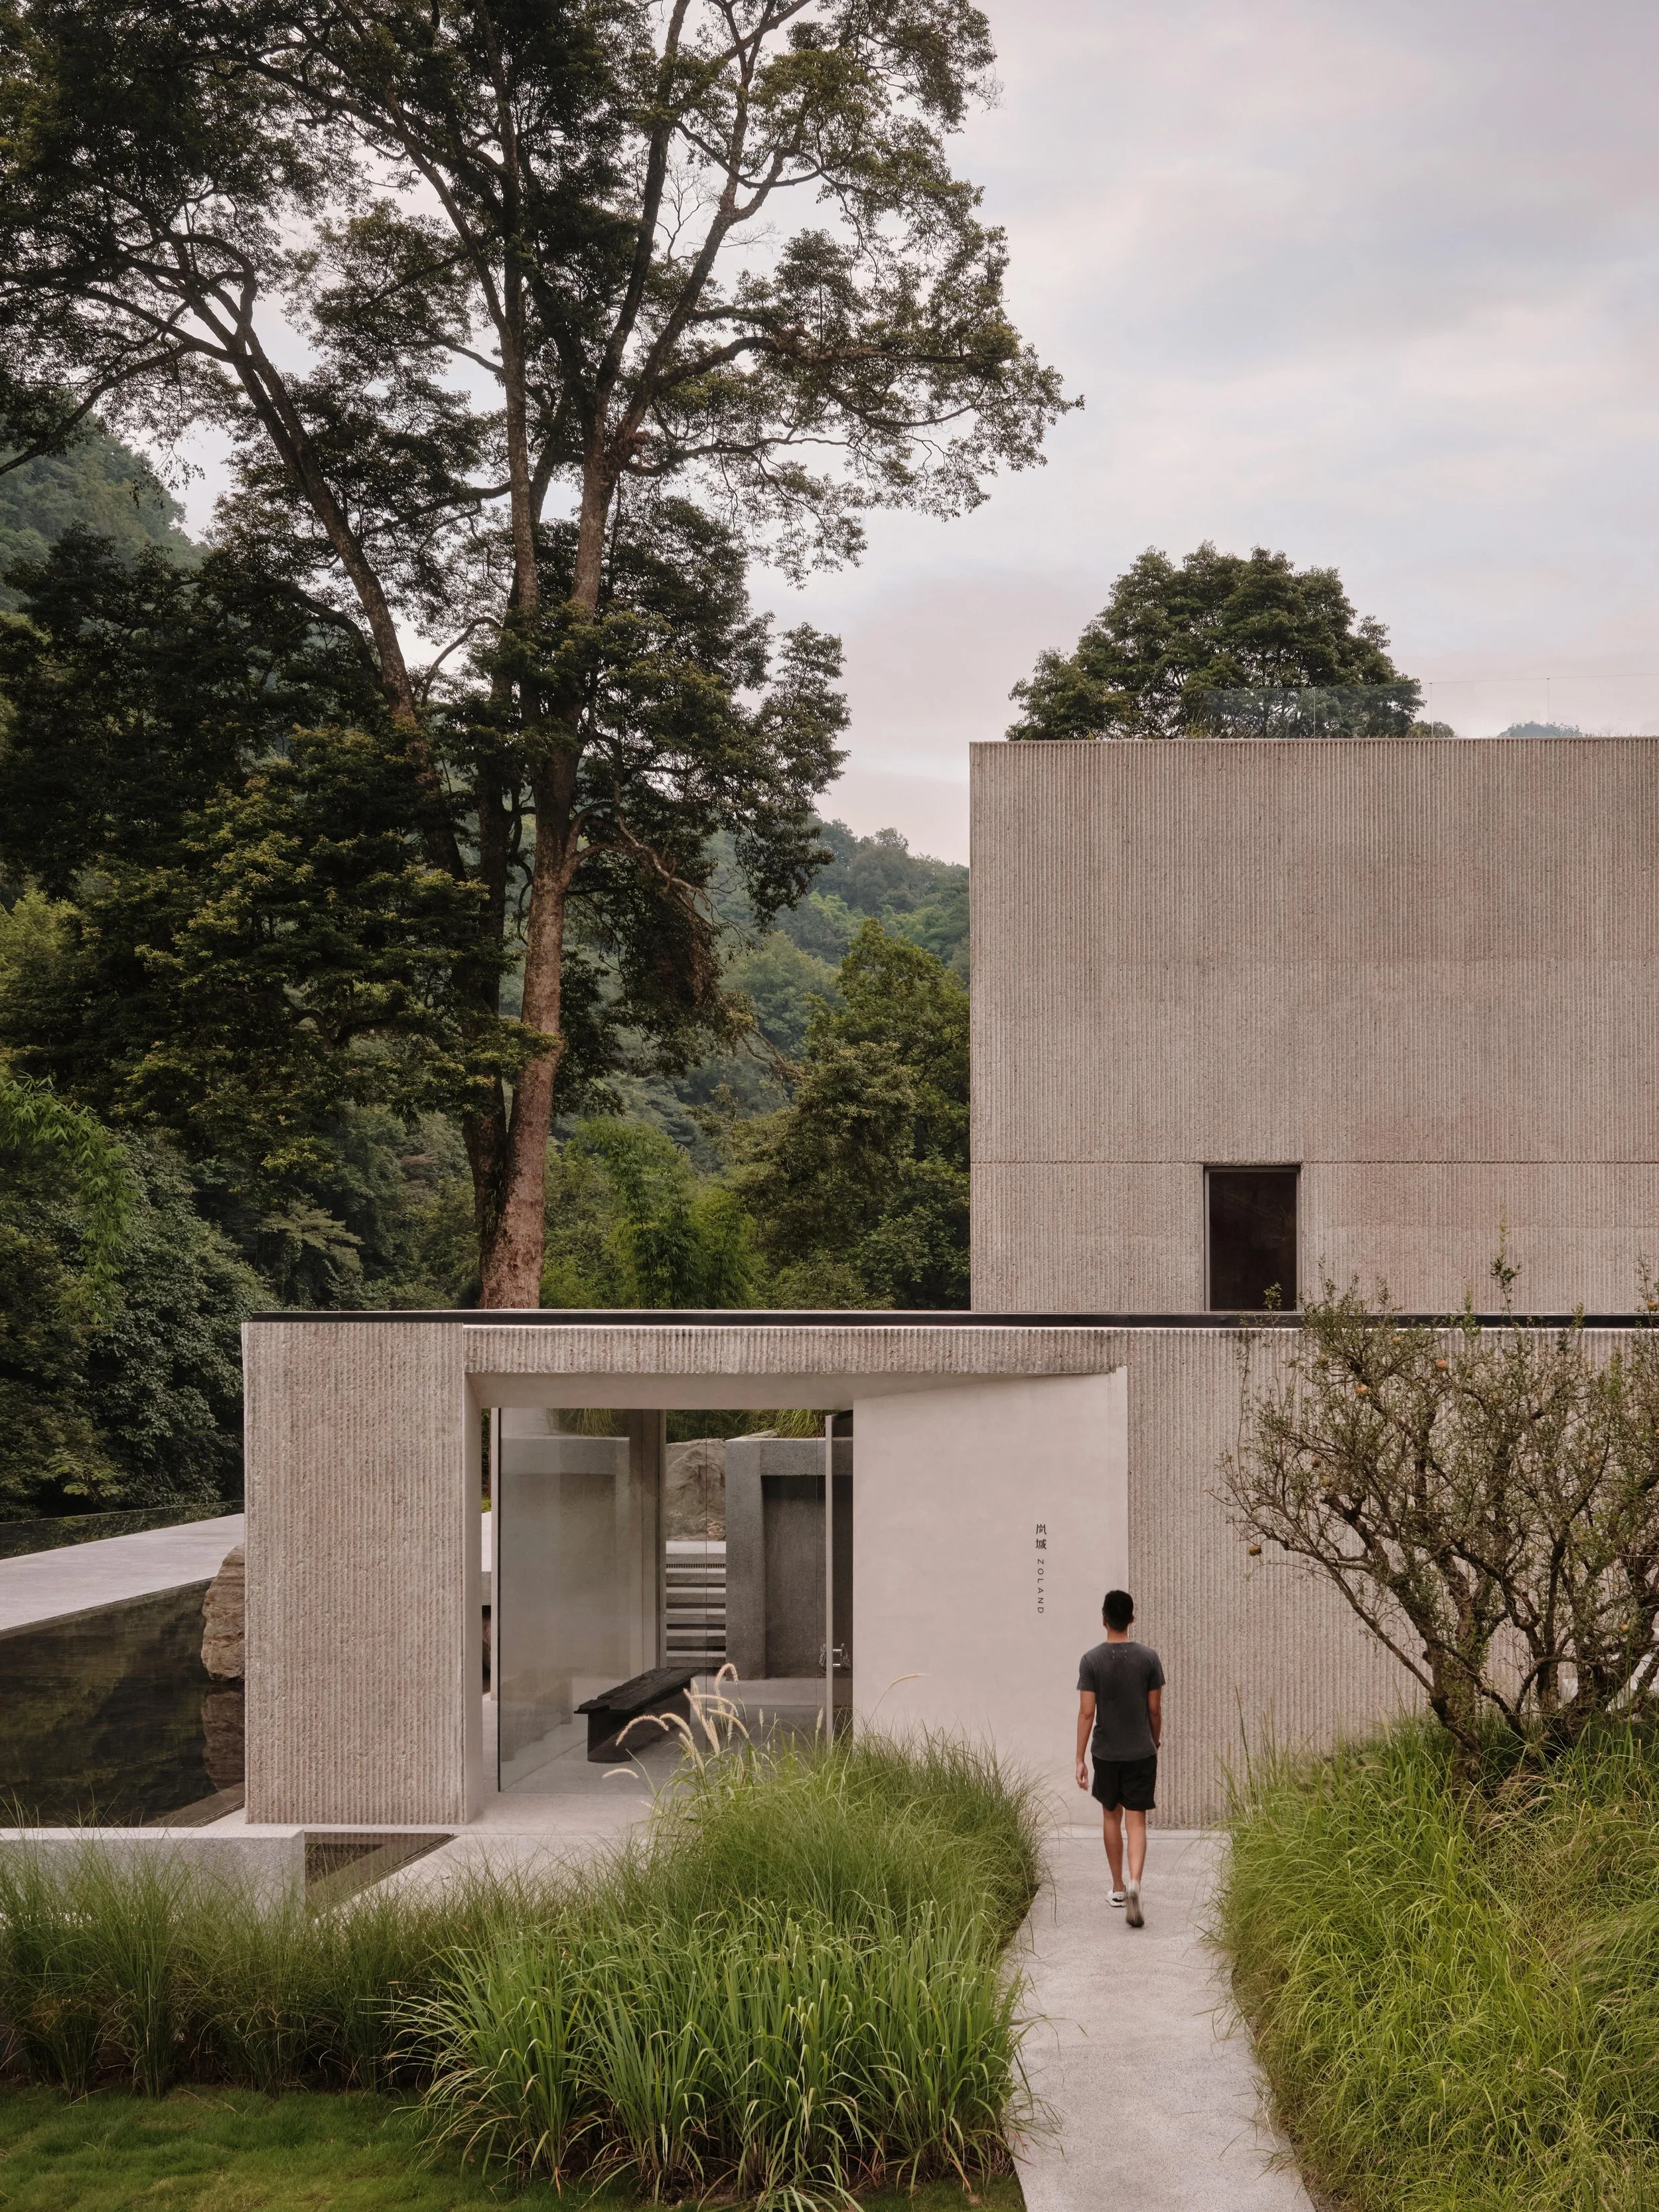
At the entrance, hand-chiseled textured concrete introduces a sense of permanence through its raw, tactile surface. The crafted finish gives the arrival sequence a material authenticity that continues throughout the resort, where the character of the architecture is shaped through the careful use of local materials and traditional craftsmanship.
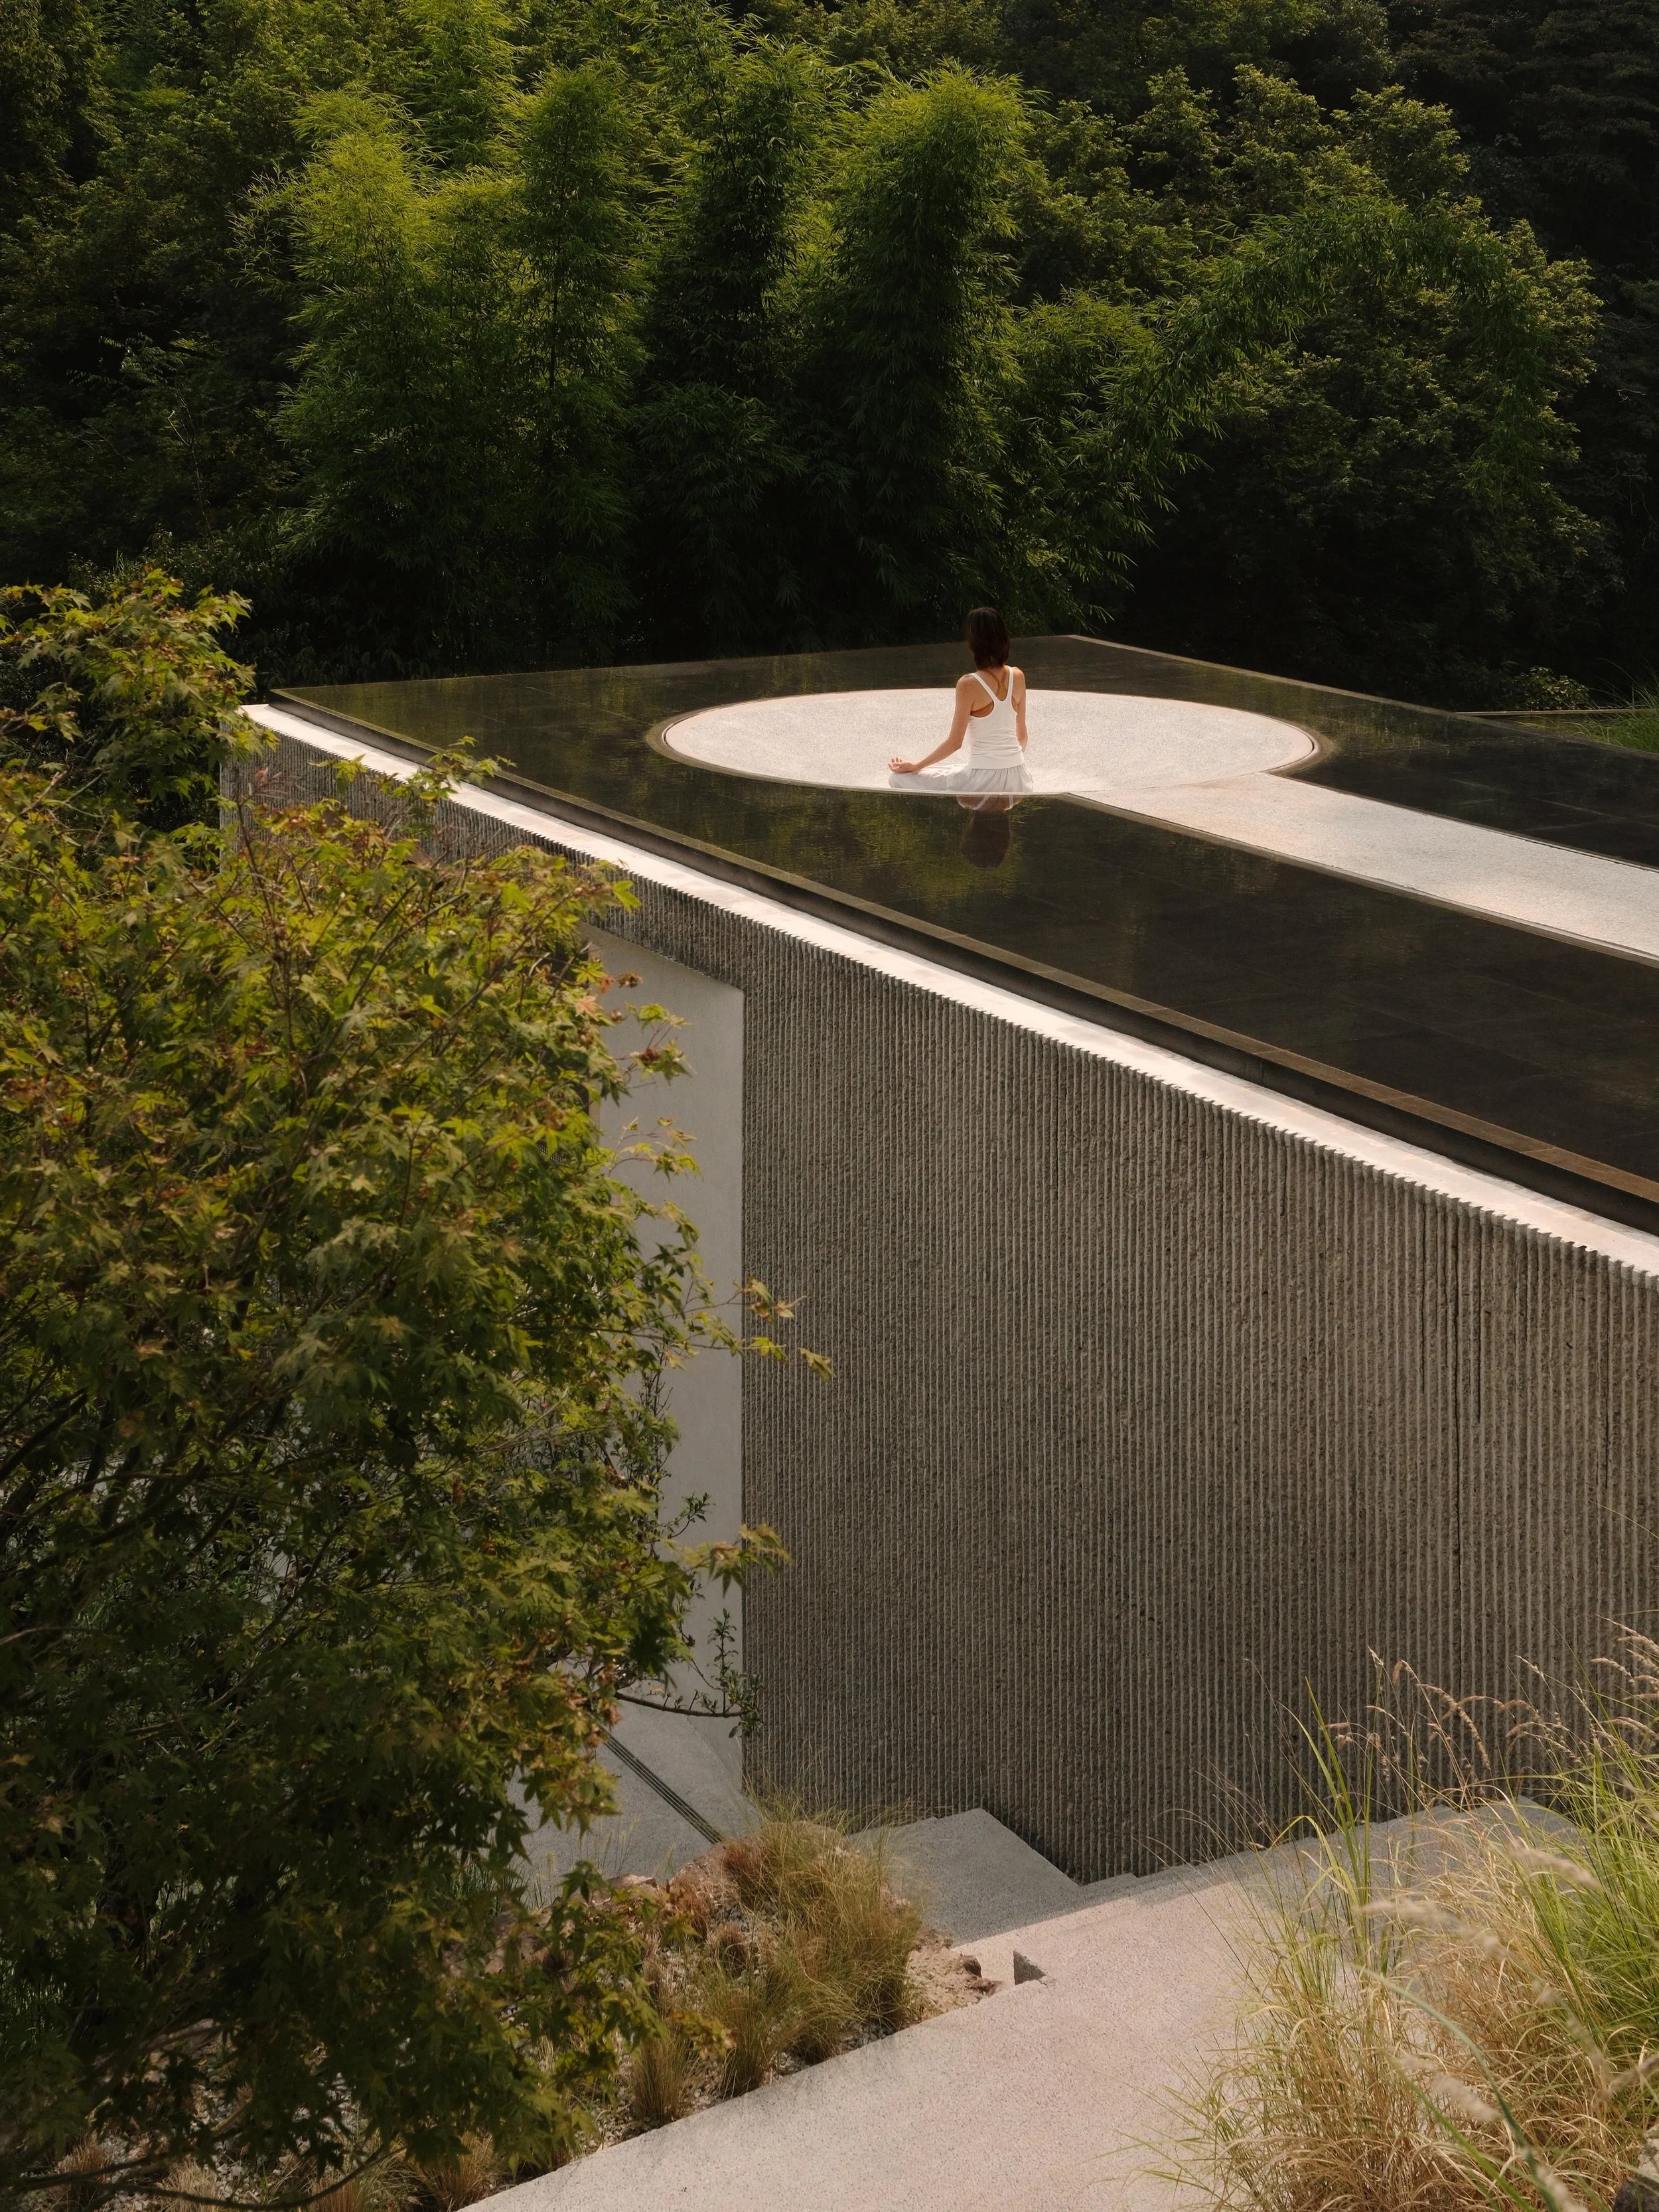
The central courtyard forms the social heart of the retreat, opening towards the surrounding mountains and bringing nature into the centre of the experience. An ancient Zhennan tree stands at its centre, encircled by a reflecting pool. As the oldest and tallest tree in the valley, it serves as a quiet presence that connects the resort to the history and continuity of the landscape.
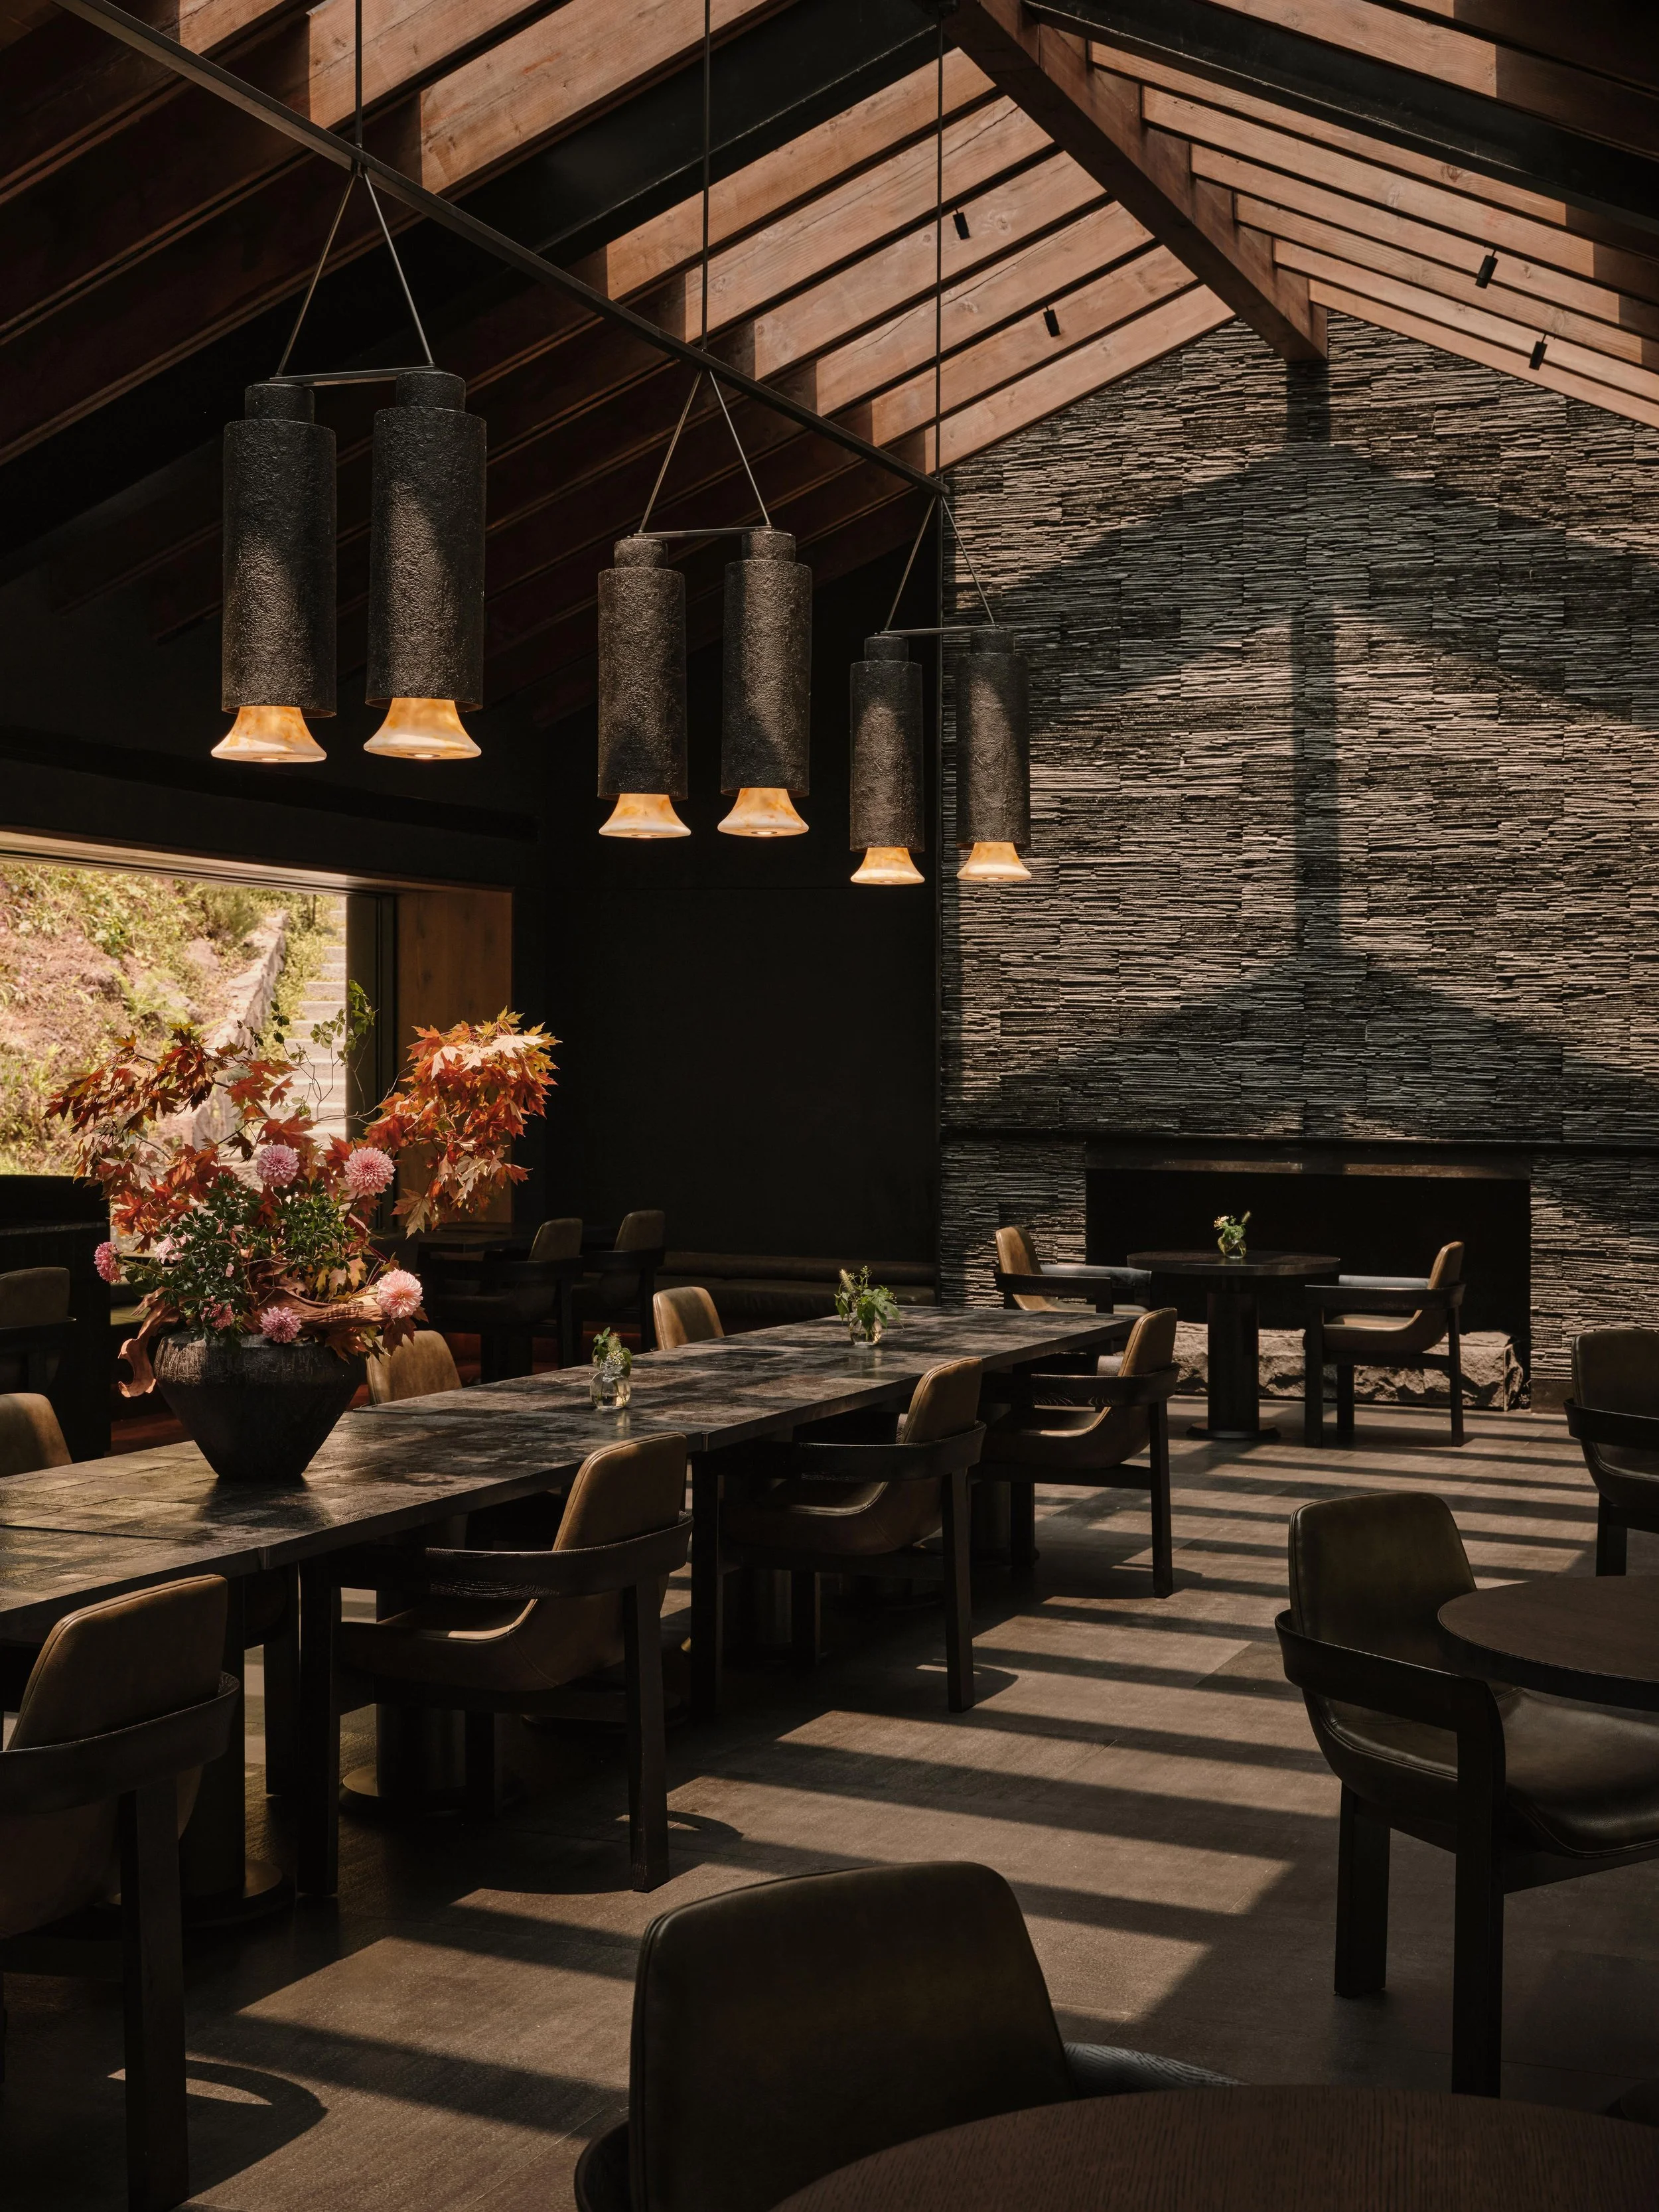
Elsewhere, the spiritual space is defined by expansive floor-to-ceiling glazing that brings the forest directly into view. The boundary between interior and exterior becomes increasingly indistinct, creating a setting for stillness and contemplation. The dining hall takes a more tactile approach to local identity, combining traditional Leshan grey roof tiles with a warm cedar ceiling structure and schist stone sourced from Emei Mountain. Its material composition grounds the space within the geological and cultural character of the region.
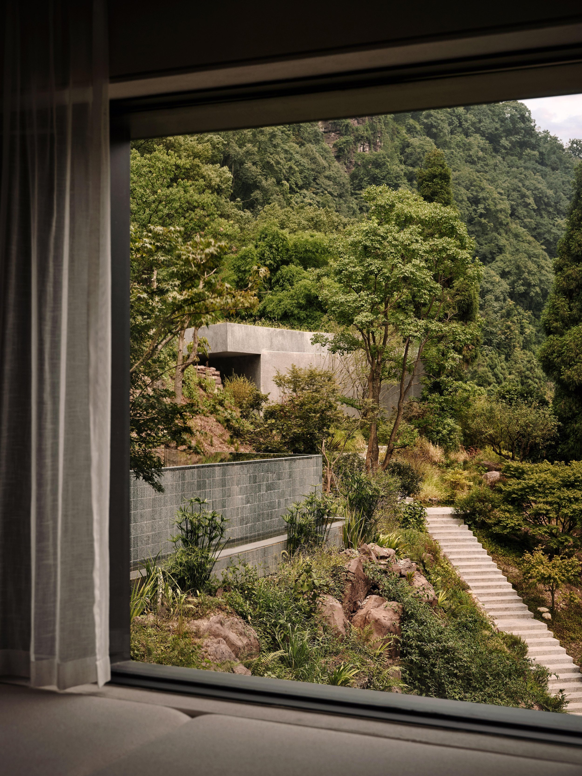
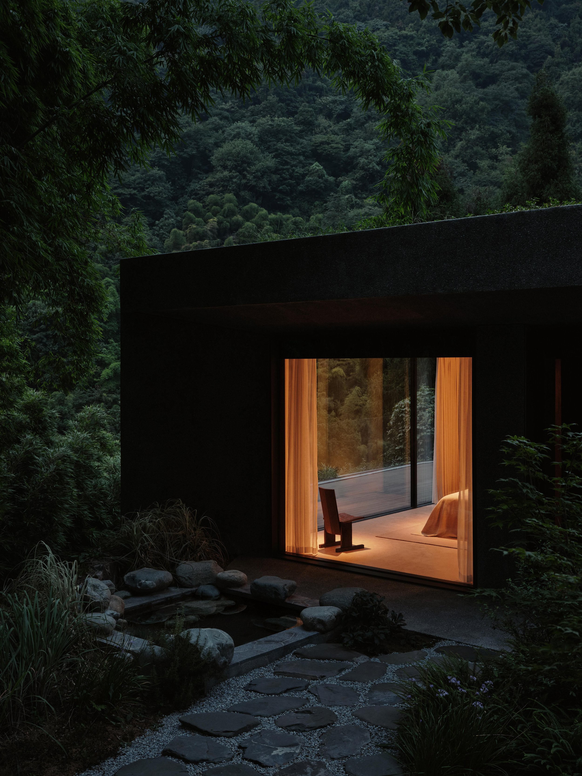
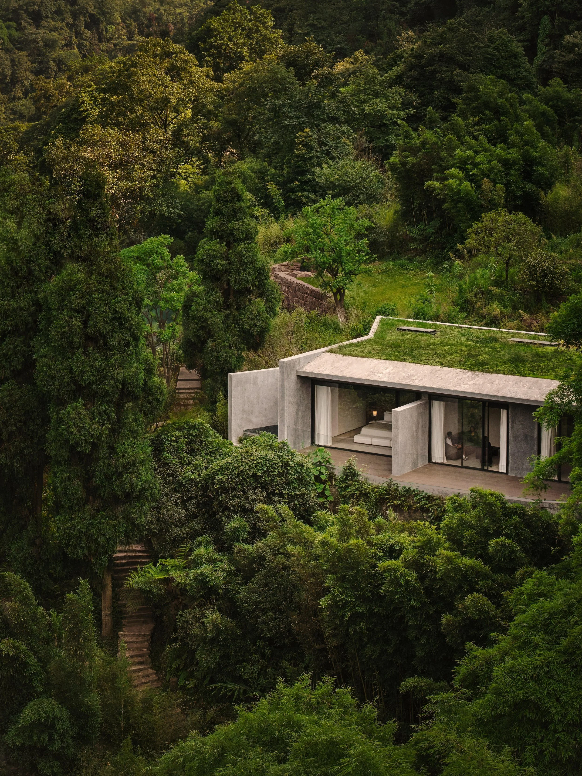
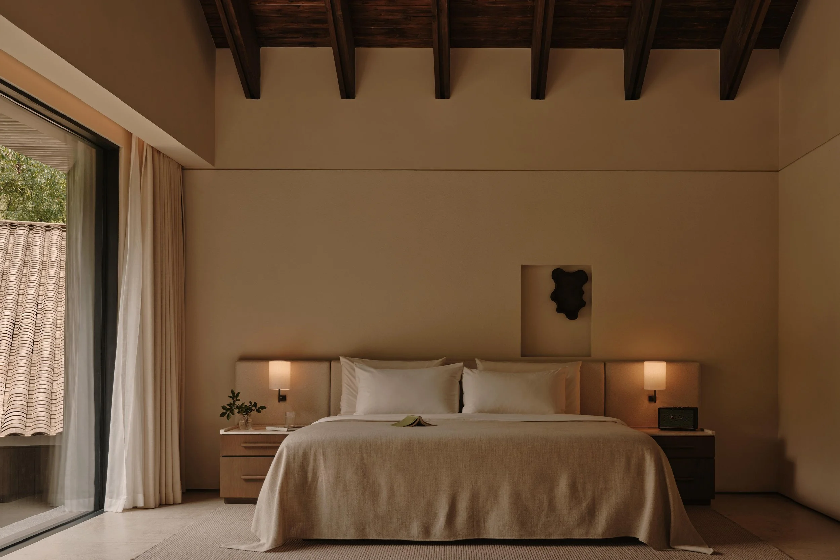
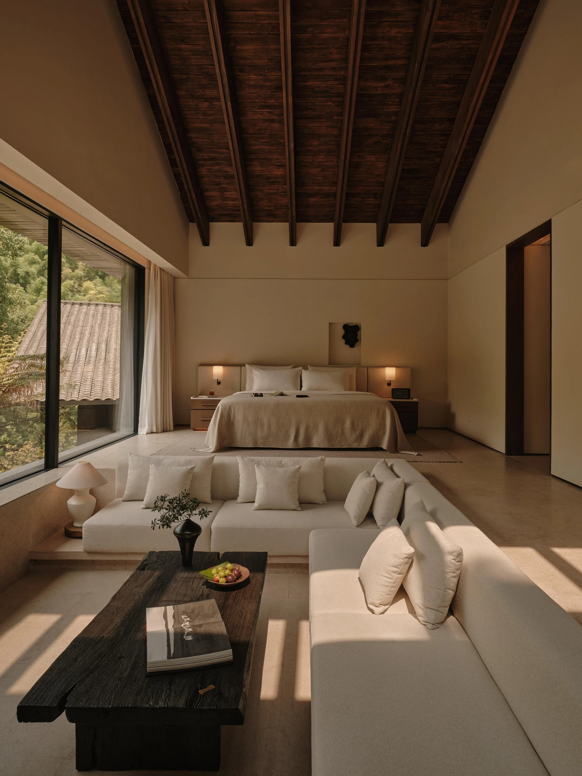
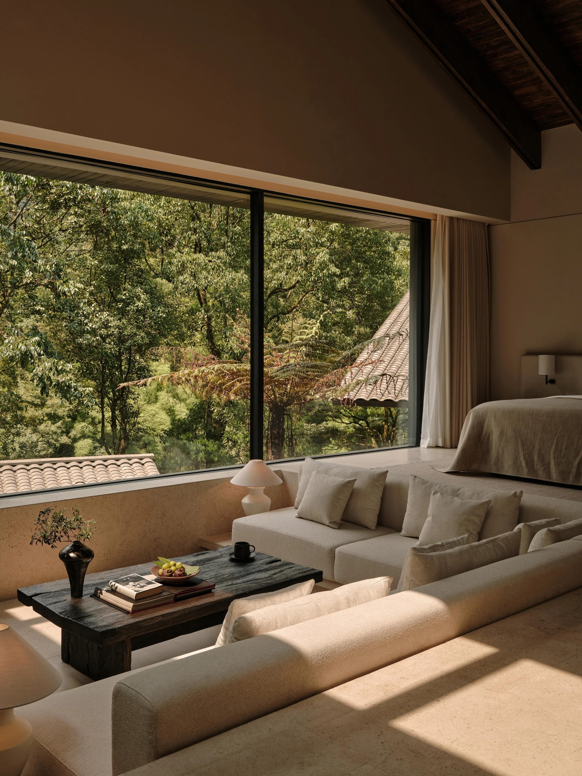
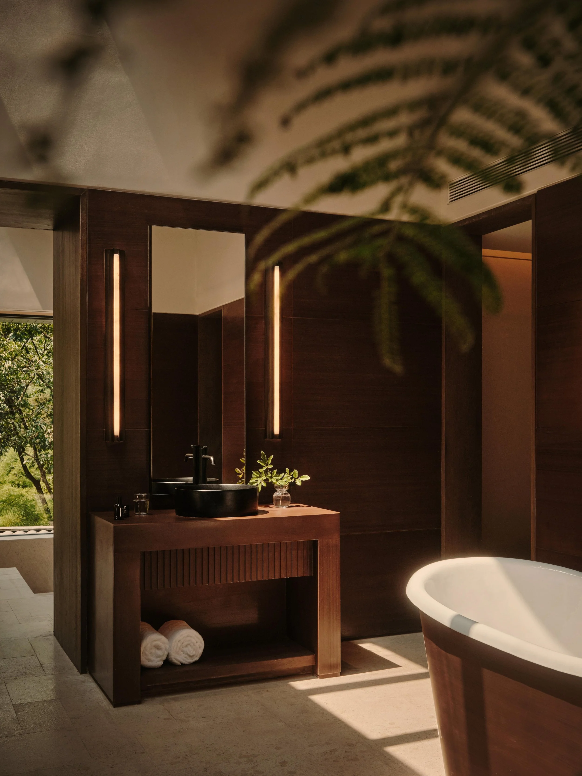
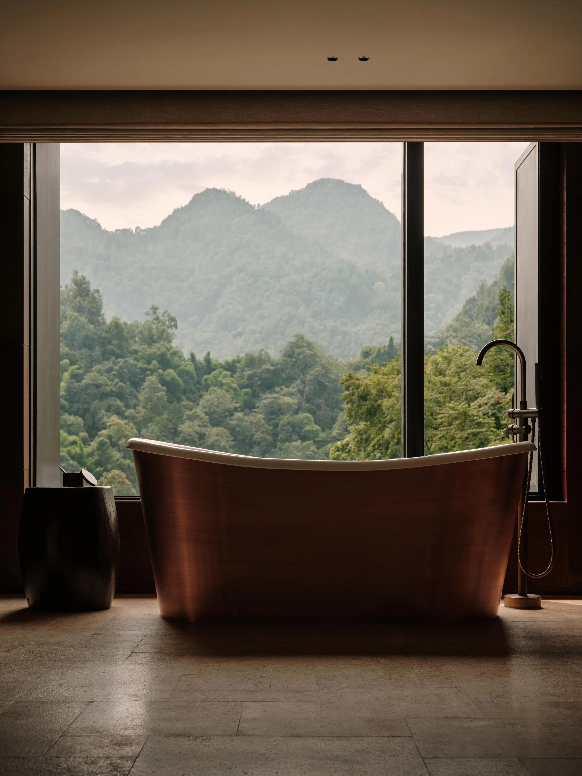
Guest accommodation is positioned at the highest point of the site, where a washed stone-clad structure is discreetly integrated beneath a lifted green landscape. From the exterior, the building recedes into the terrain, while the interiors open towards expansive mountain views through floor-to-ceiling windows. The suites continue the resort’s restrained material language through surfaces that emphasise texture, depth and a close connection to the land.
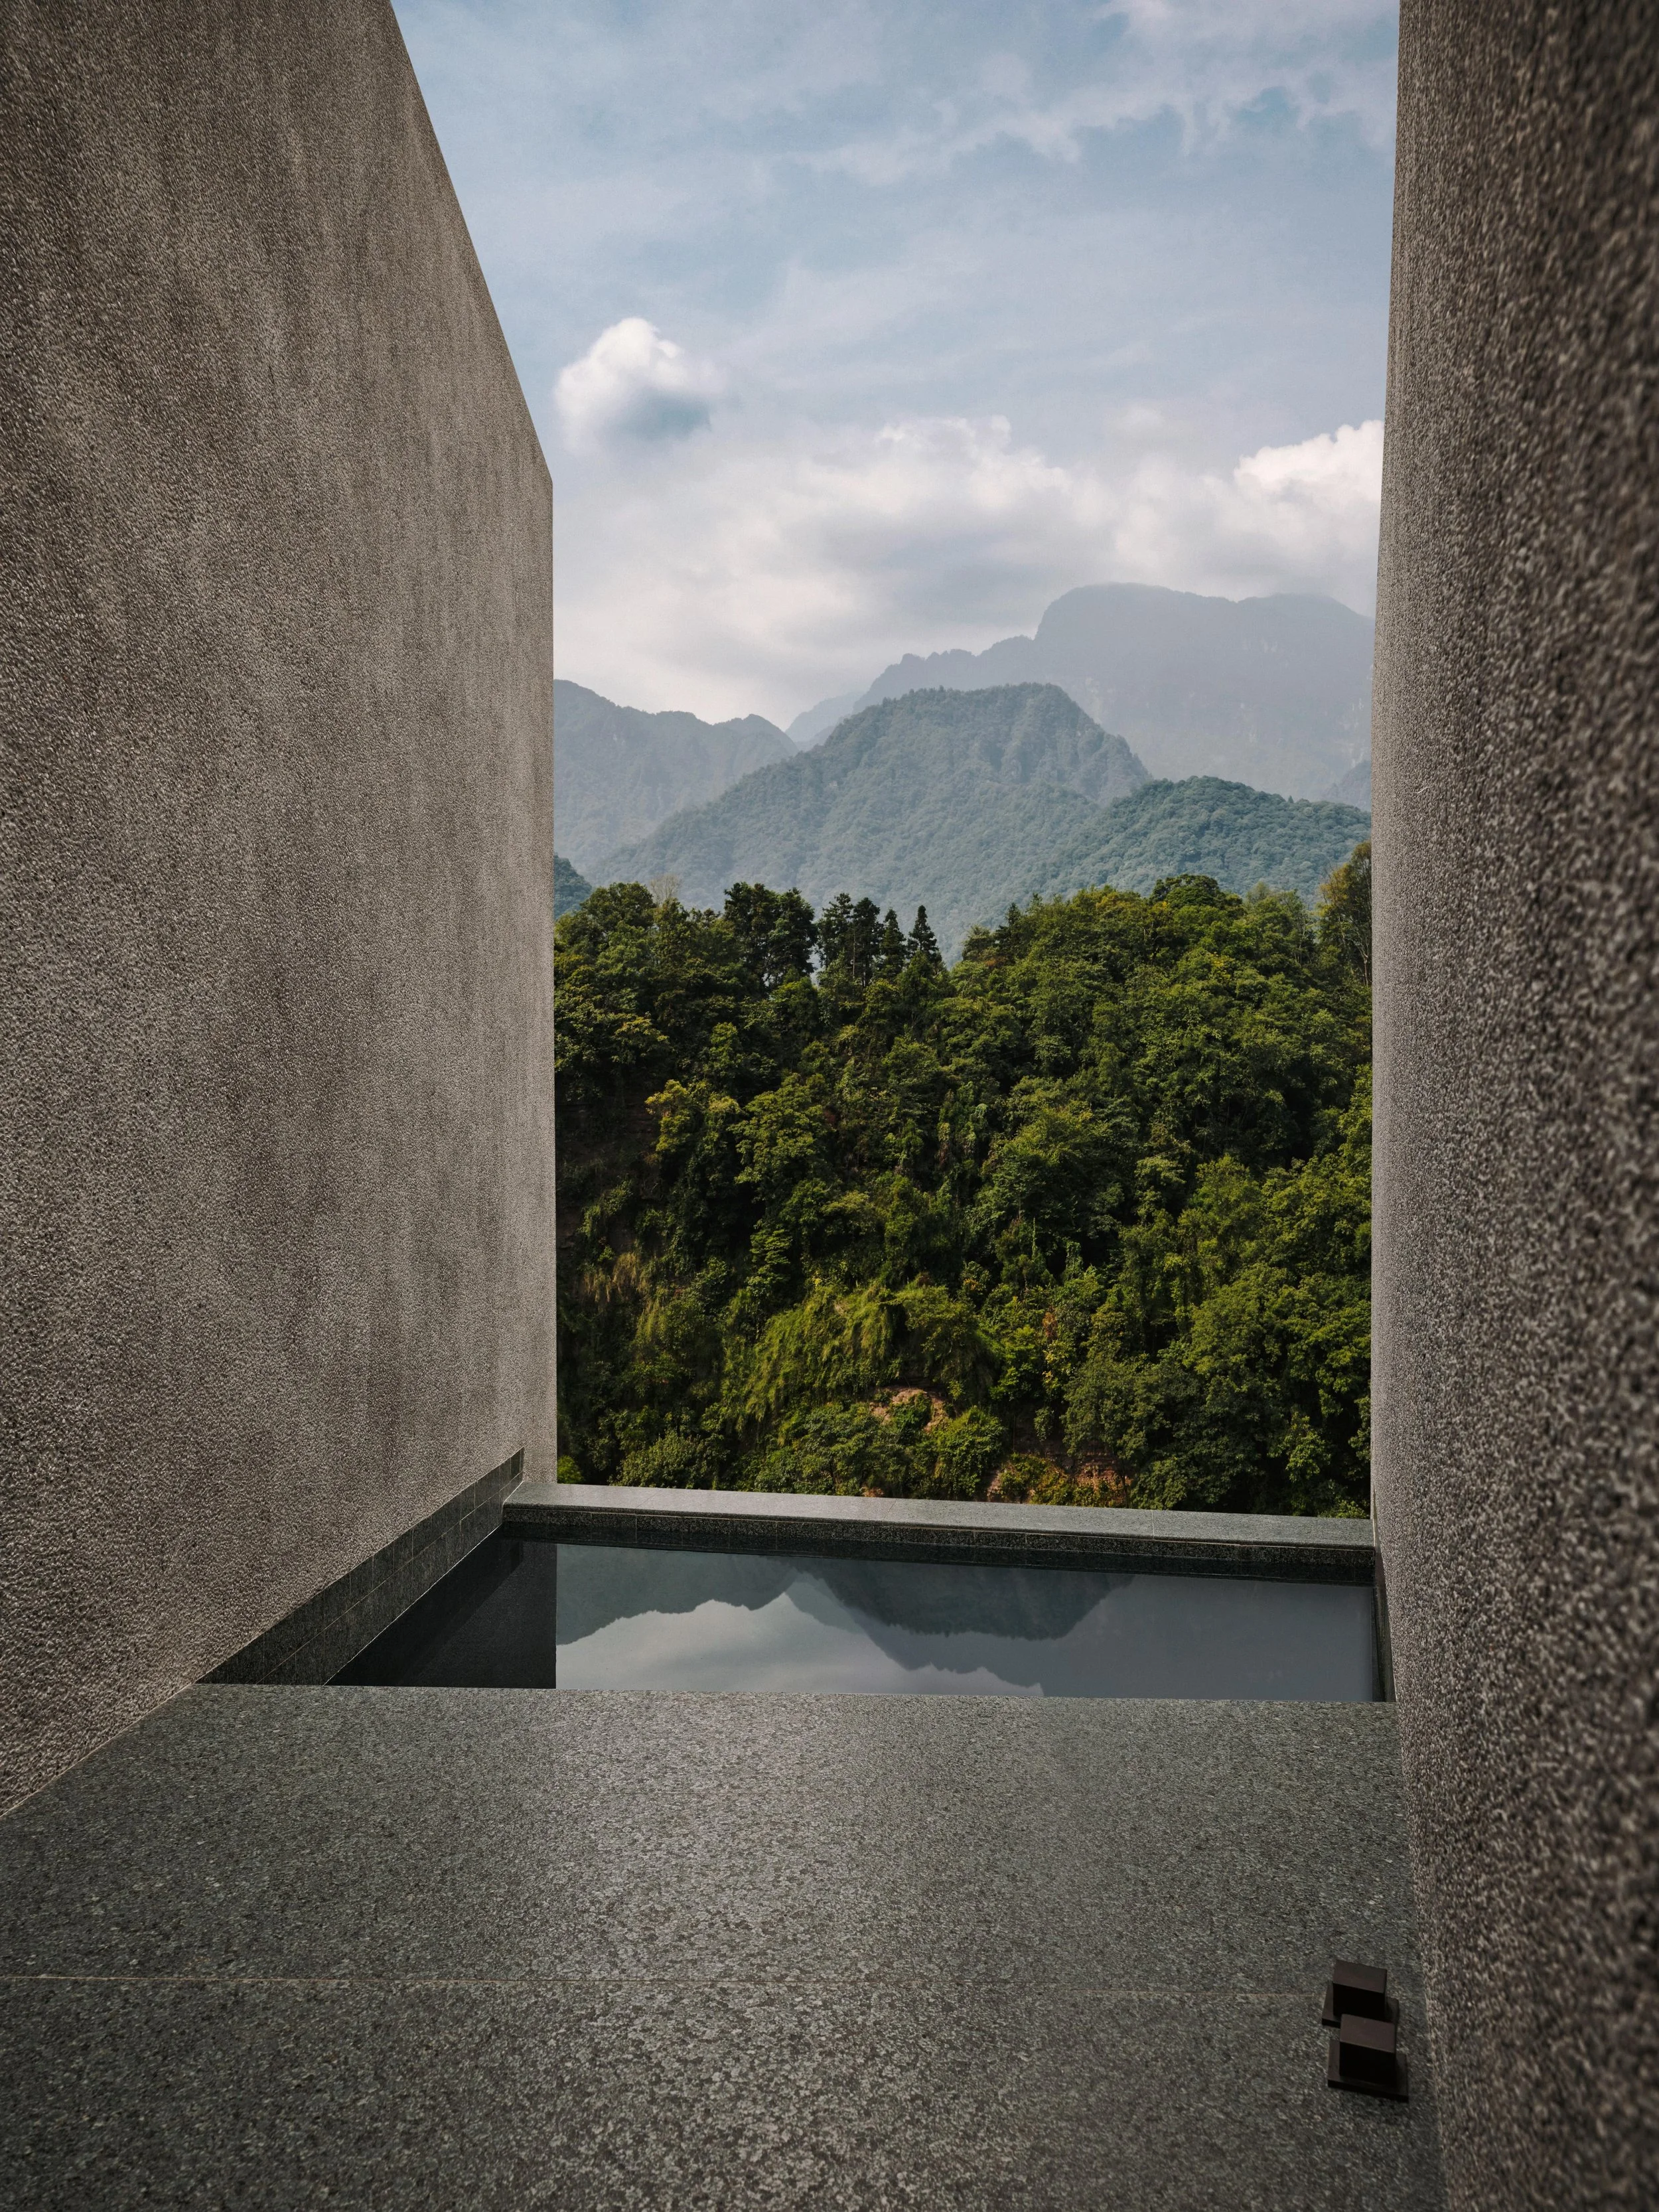
In the bathrooms, deep red local stone introduces a richer tonal presence, creating a tactile atmosphere shaped by the natural character of the material. The bathing experience extends into the landscape through an outdoor stone pool finished in washed stone and green granite. Its form follows the terrain closely, creating a seamless transition between architecture and the surrounding mountain environment.