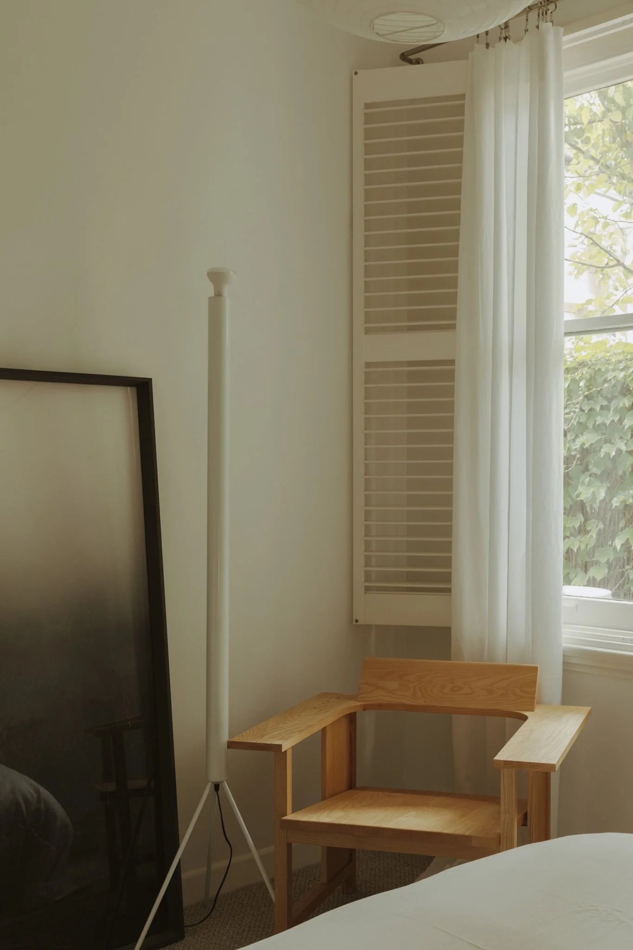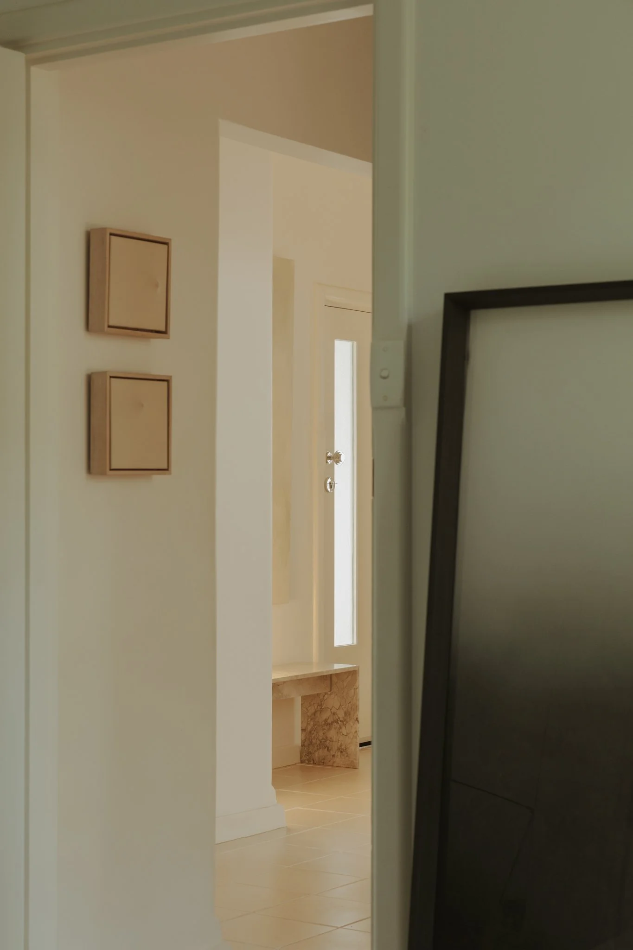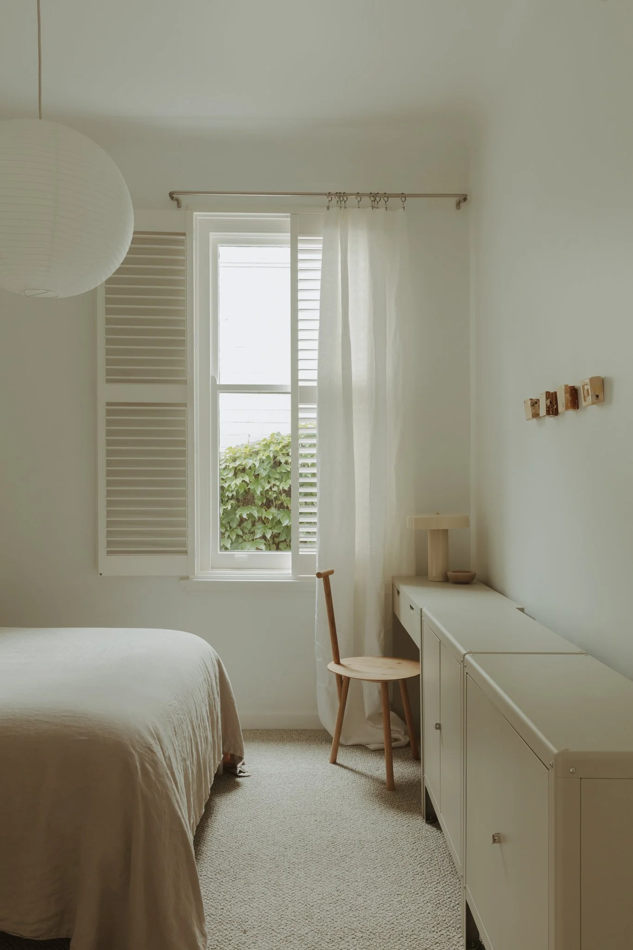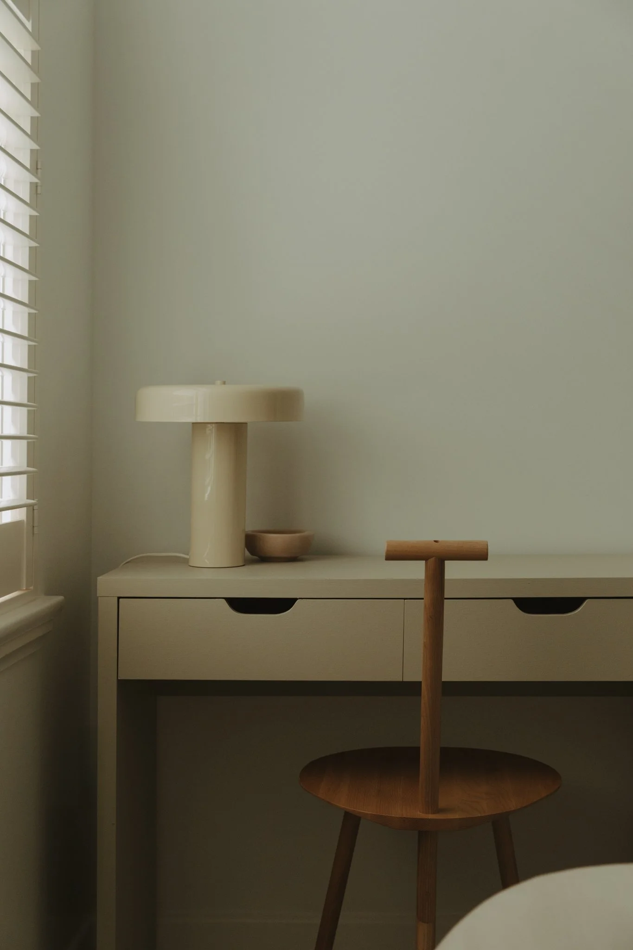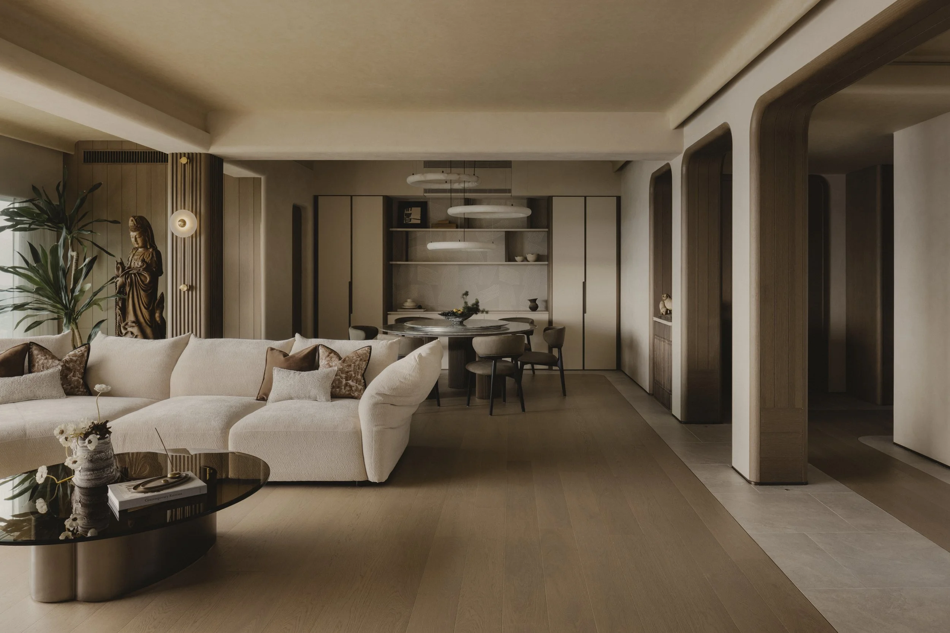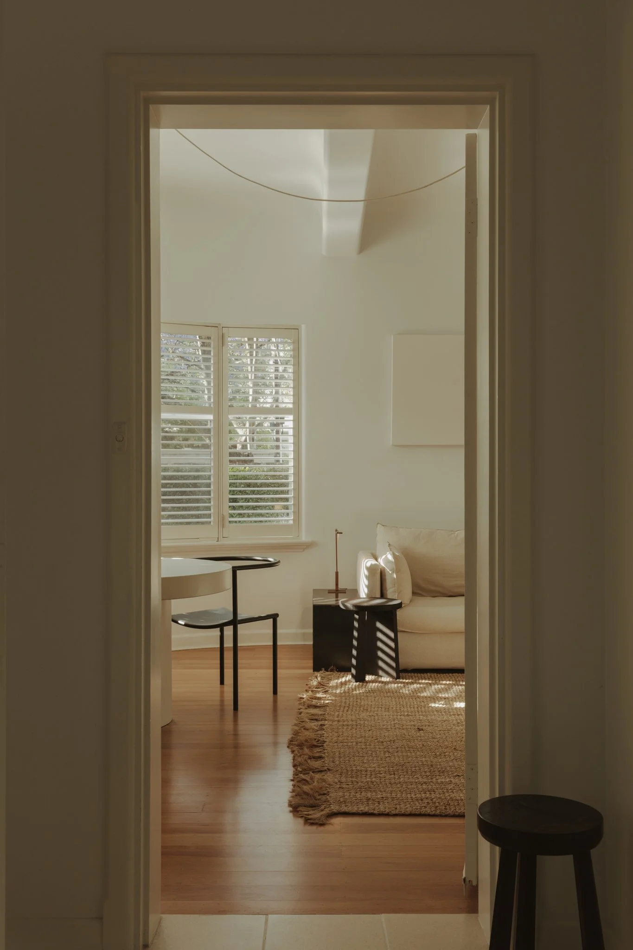
Millswood Moderne by Marshall Studio
Millswood Moderne by Marshall Studio is a considered restoration of identity within a rare Streamline Moderne apartment building, as one of the few remaining examples of the international style in Adelaide.
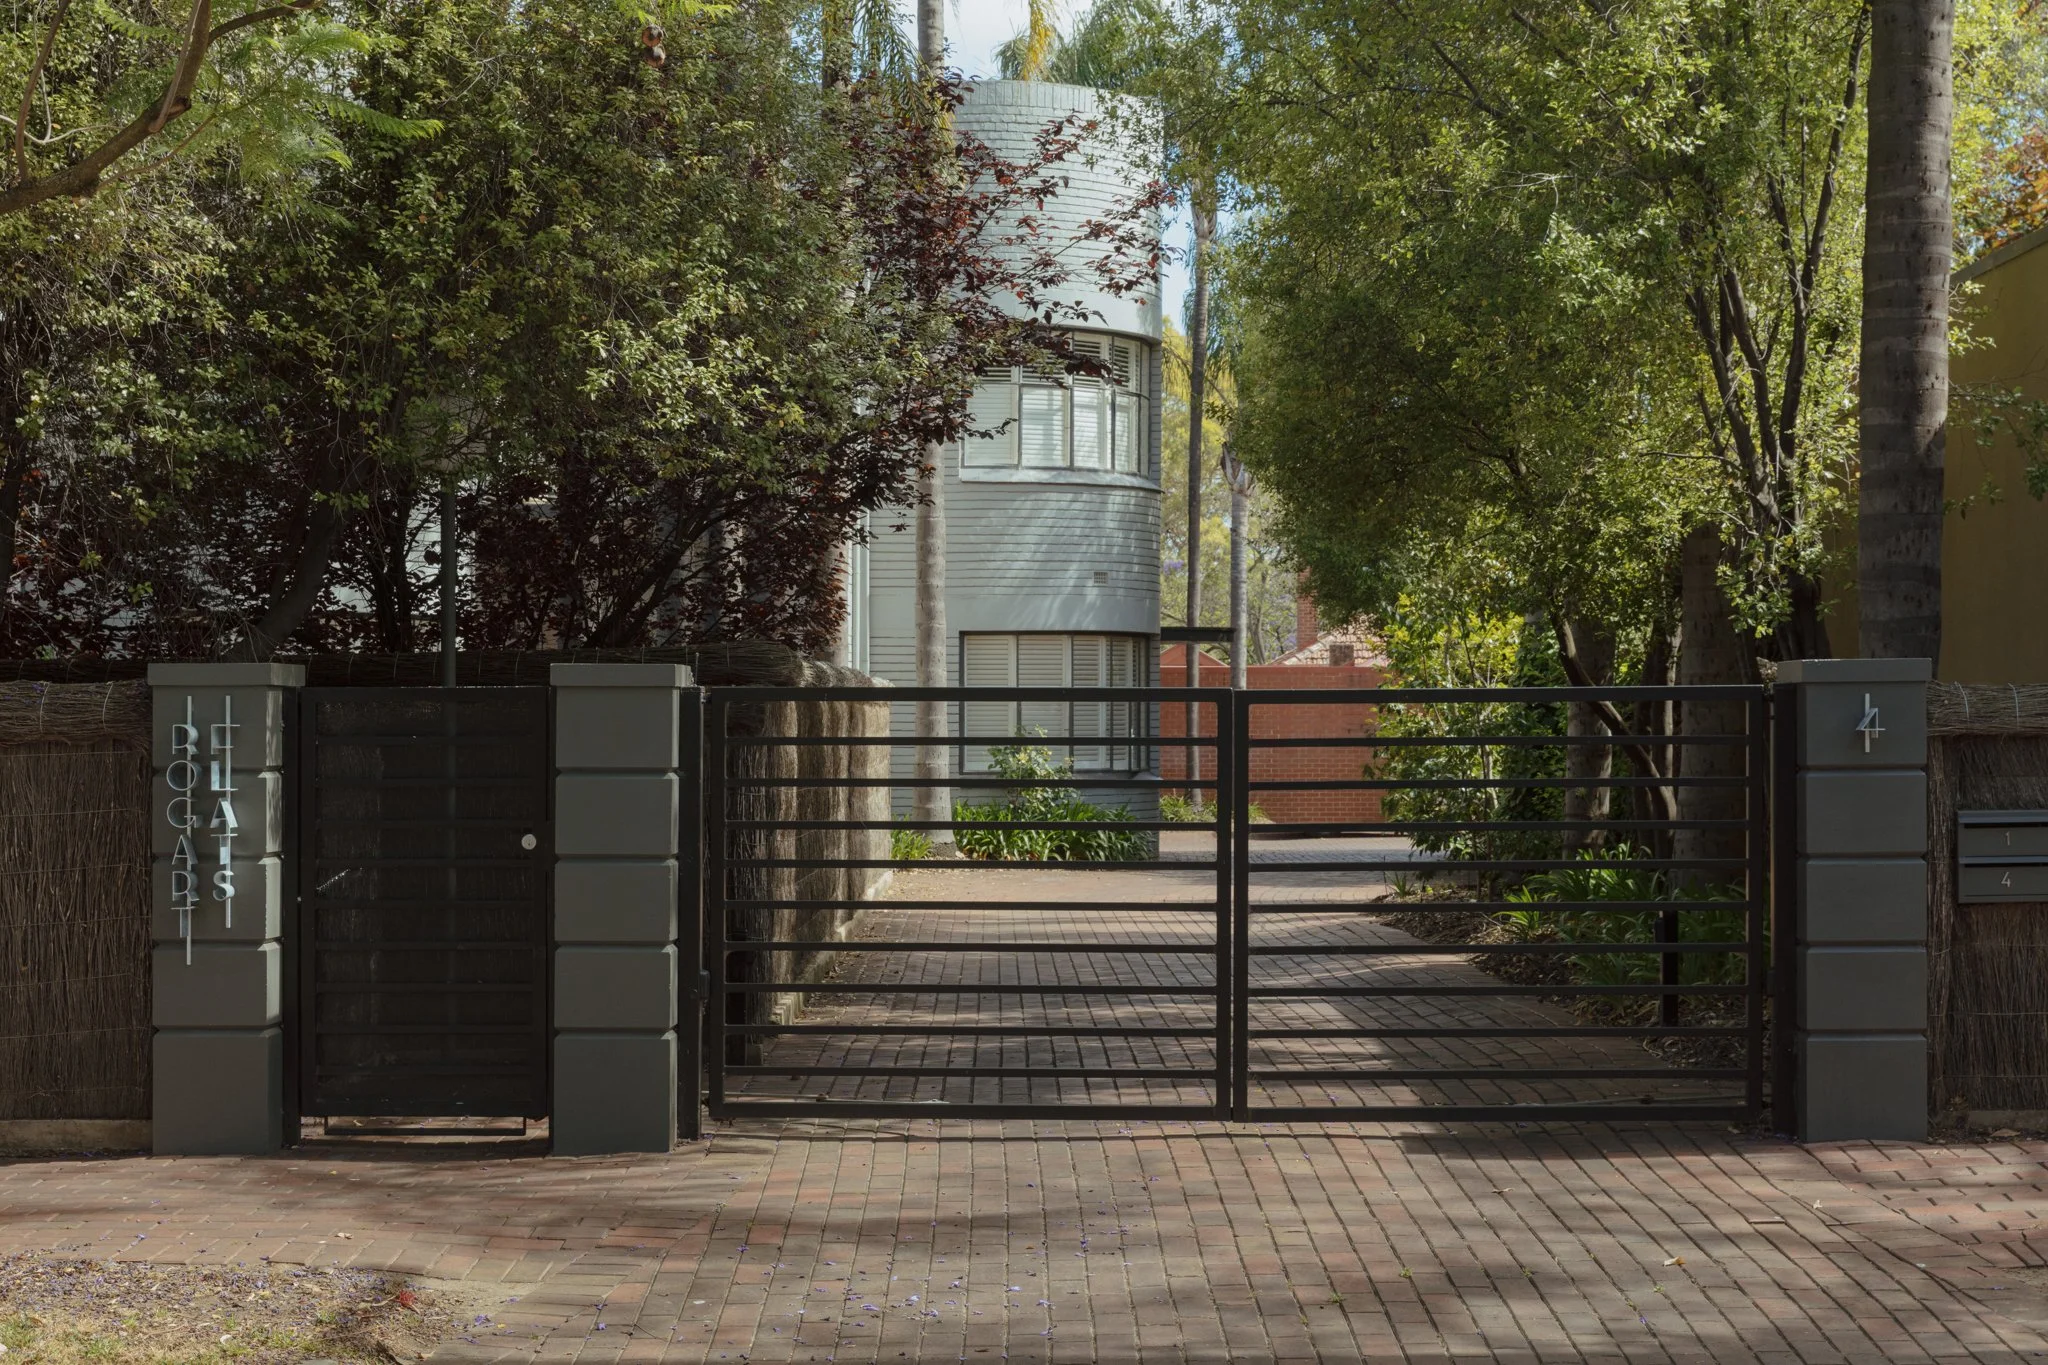
Located in Millswood on inner-suburban land once belonging to a grand Victorian mansion, the building signalled a progressive early move toward densification of housing. The original staggered flats were designed in the late 1930s by architects Lawson and Cheeseman, occupying a pivotal moment toward the end the Art Deco movement when Streamline Moderne emerged internationally. The style takes nods from advancements in both aeronautical and industrial design at the time – with long horizontal banding, sweeping curves and circular geometries acting as expressions of speed and dynamism before the austerity of post-war Mid-Century Modern shifted architecture again.
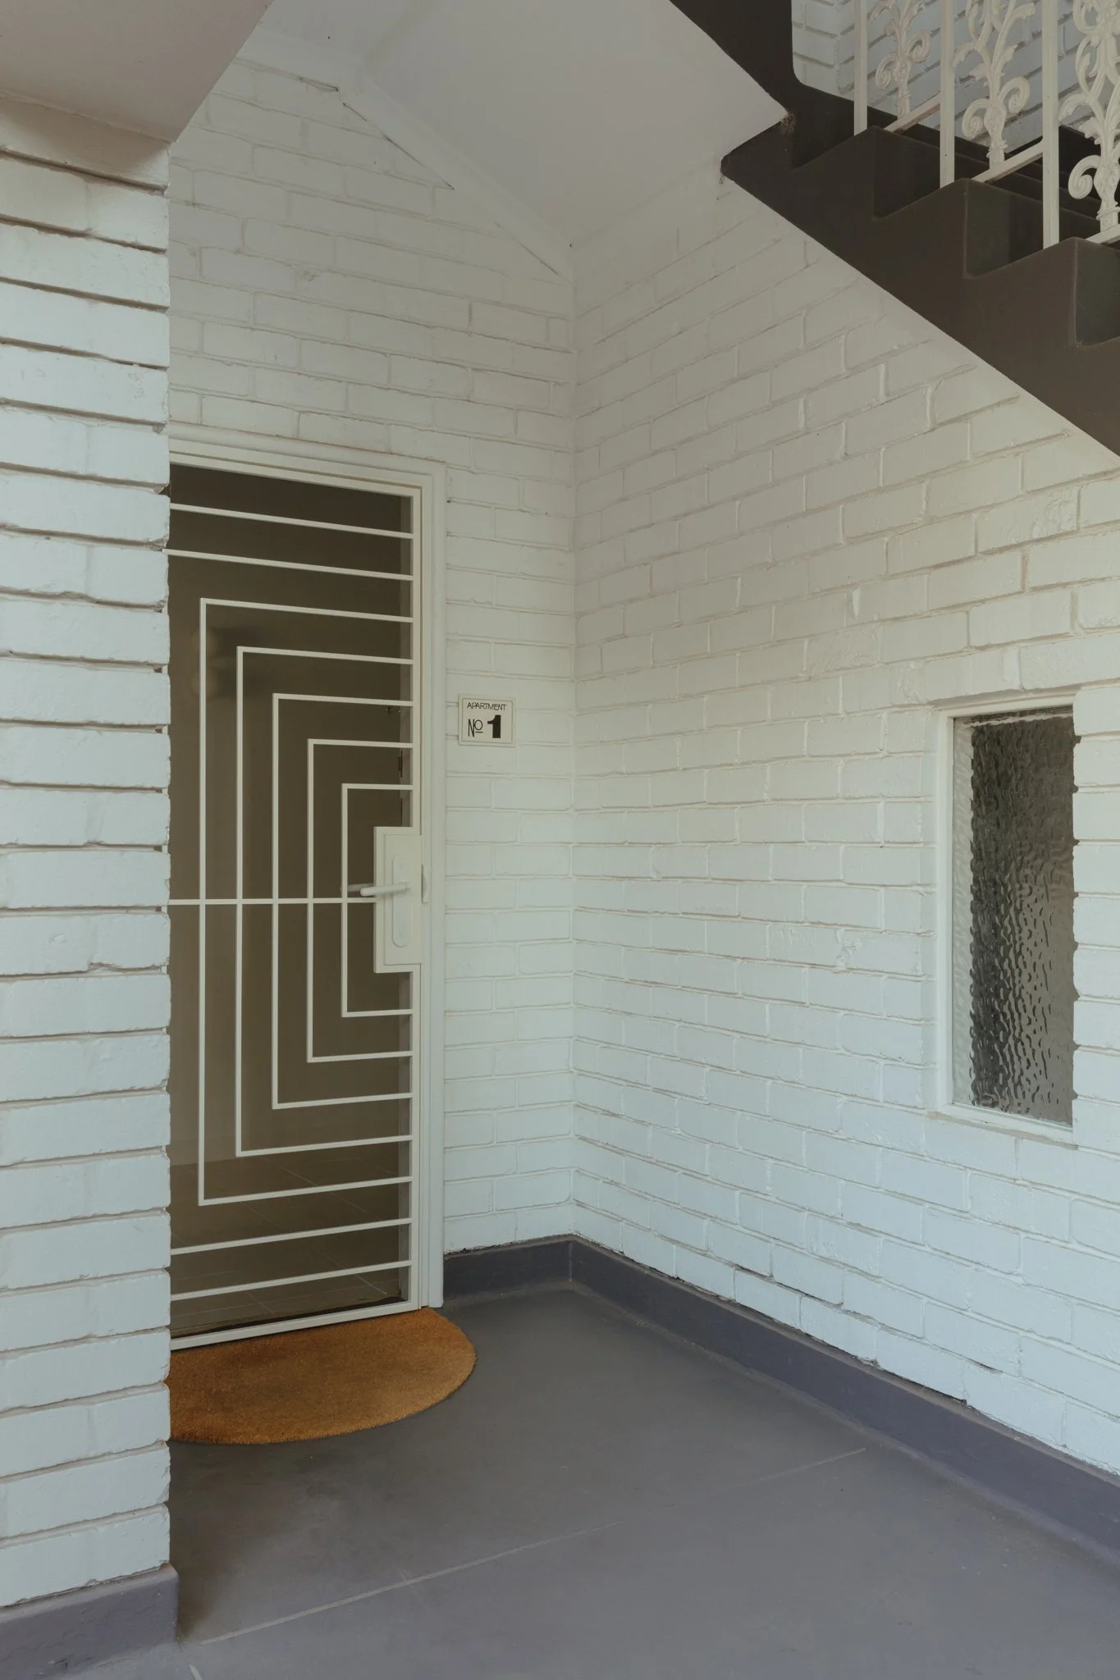
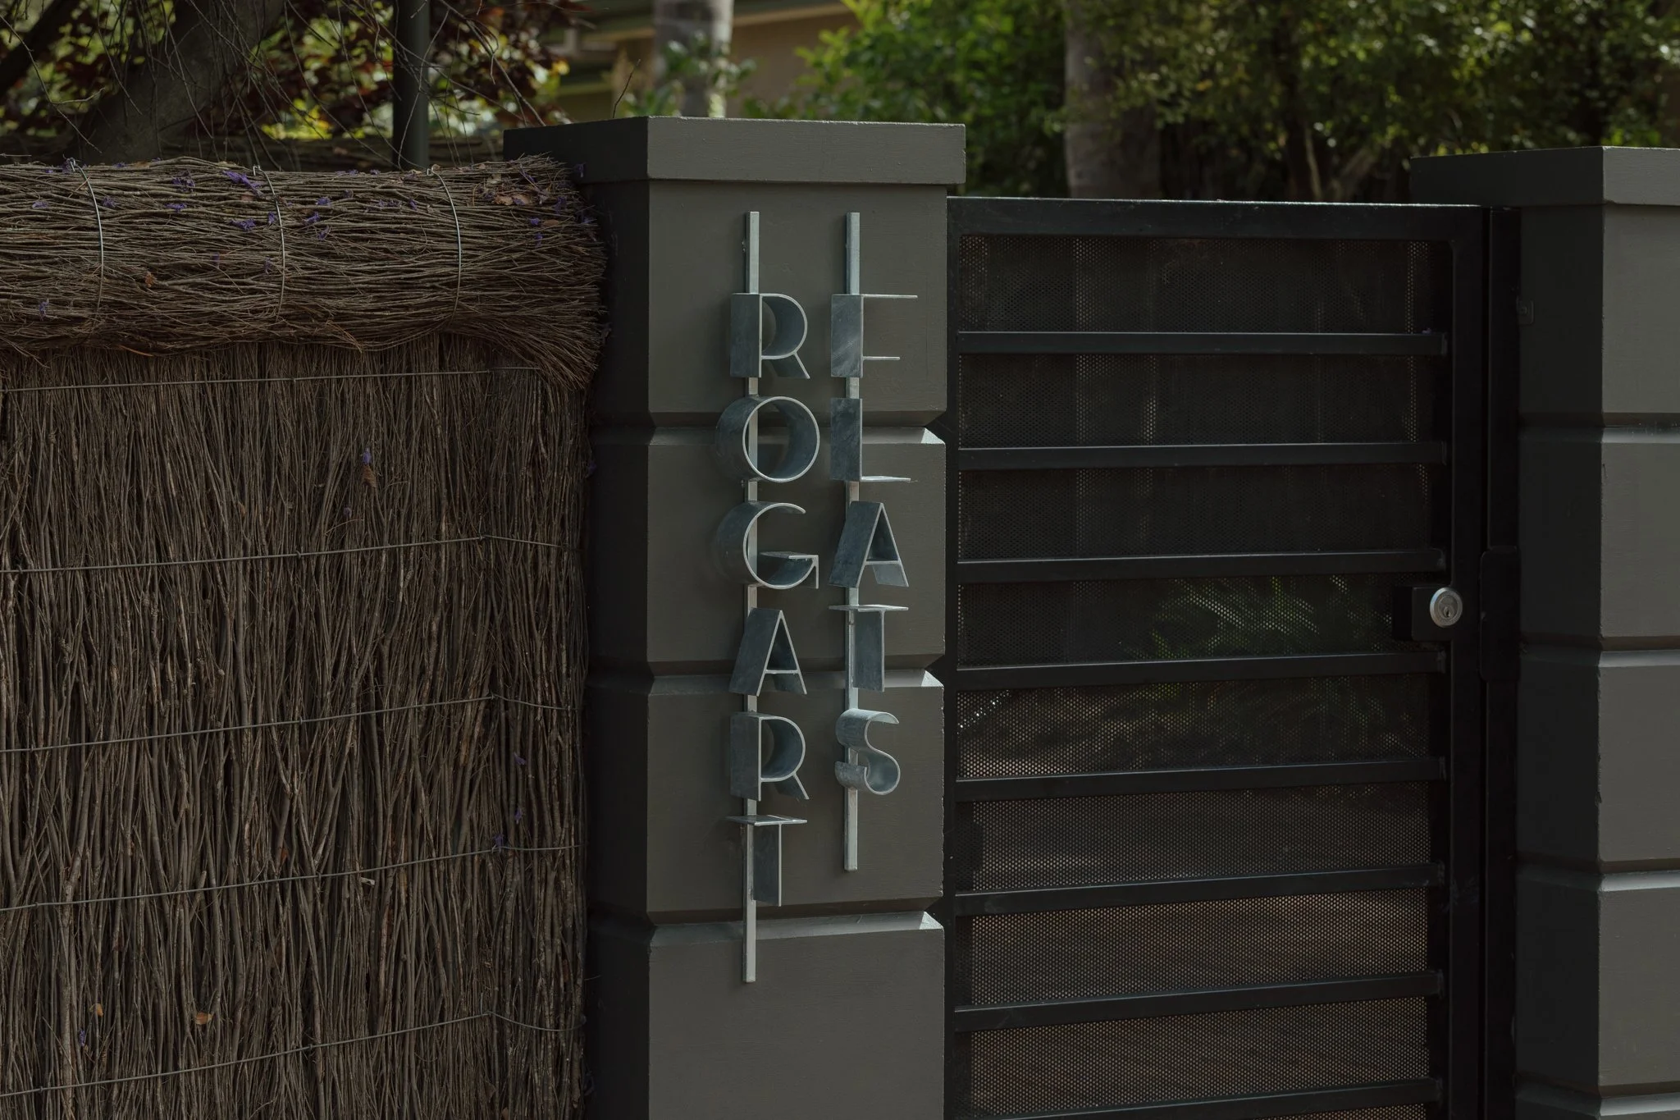
Over time, incremental renovations had weakened the building’s original stylistic intent and instead saw the introduction of ill-aligned decorative gestures that referenced a differently nuanced era. Along with the inclusion of replica lighting, the removal of key threshold components also disappeared, such as the original metal building signage and the entry screen door. Marshall Studio approached the apartment as a custodial project that sought to restore the themes behind Streamline Moderne and a simplified clarity, while deliberately avoiding nostalgia or stylistic pastiche. Instead, every adjustment was calibrated to reinforce the presence and proportion of the original architecture.
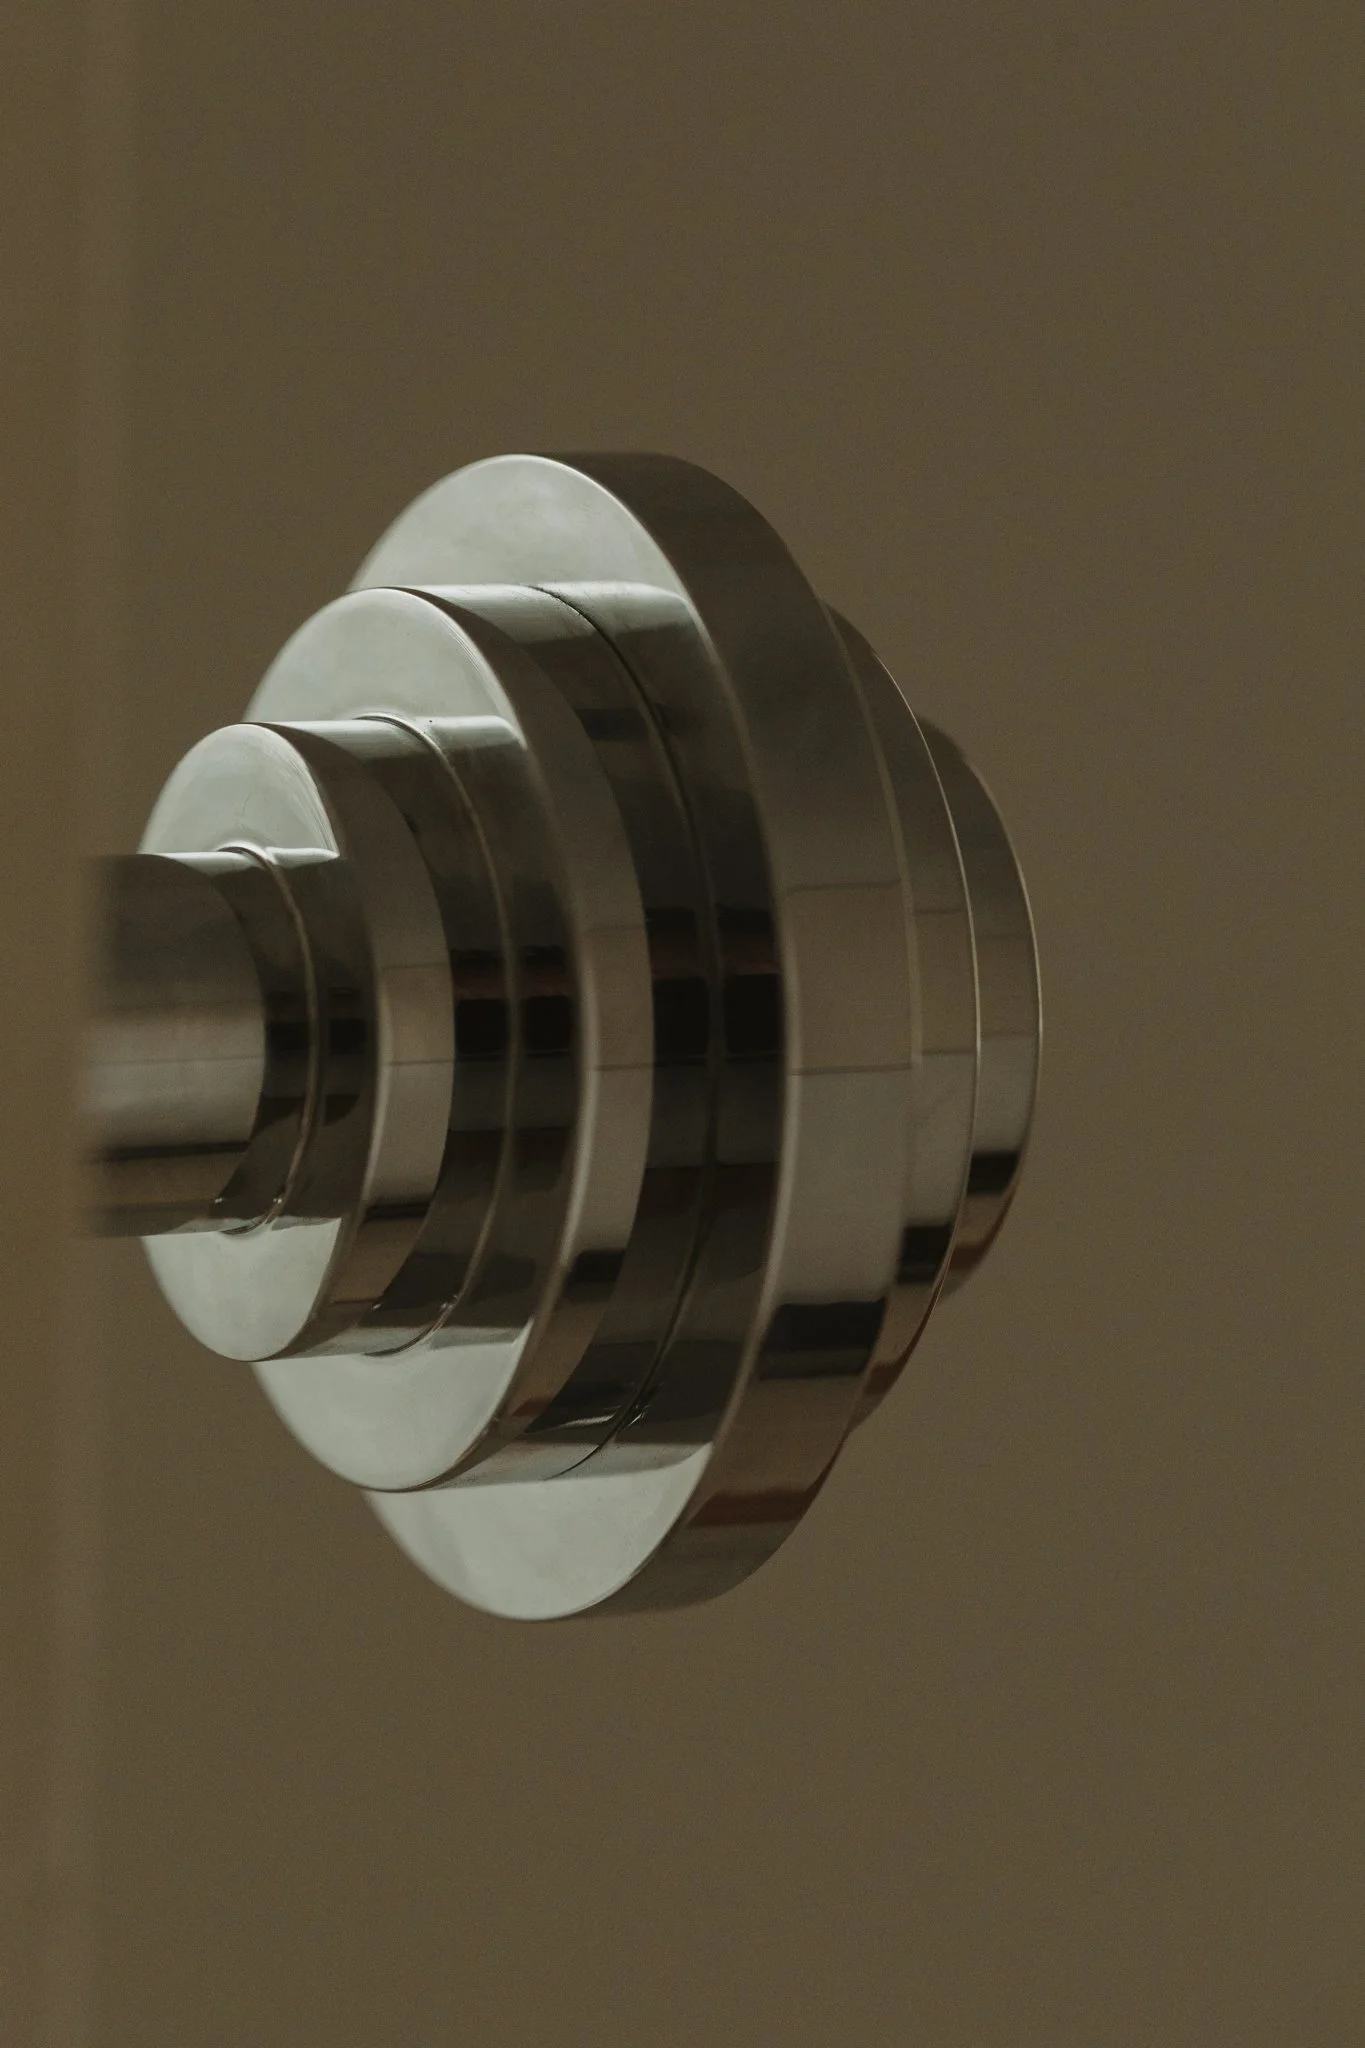
Extensive research into State Architectural Archives guided the reinstatement of key heritage elements. Findings pointed toward the confirmed use of key materiality and a restrained palette, including a consistent overlay of long lines offset by curved elements, the integration of polished chrome and a broader cultural ambition of the period. At a time when density was framed as progressive, the overall composition of flats was expected to retain the stature of a grand residence also, to ensure its presence felt fitting amongst the surrounding neighbours - adding value to the street rather than diminishing it.
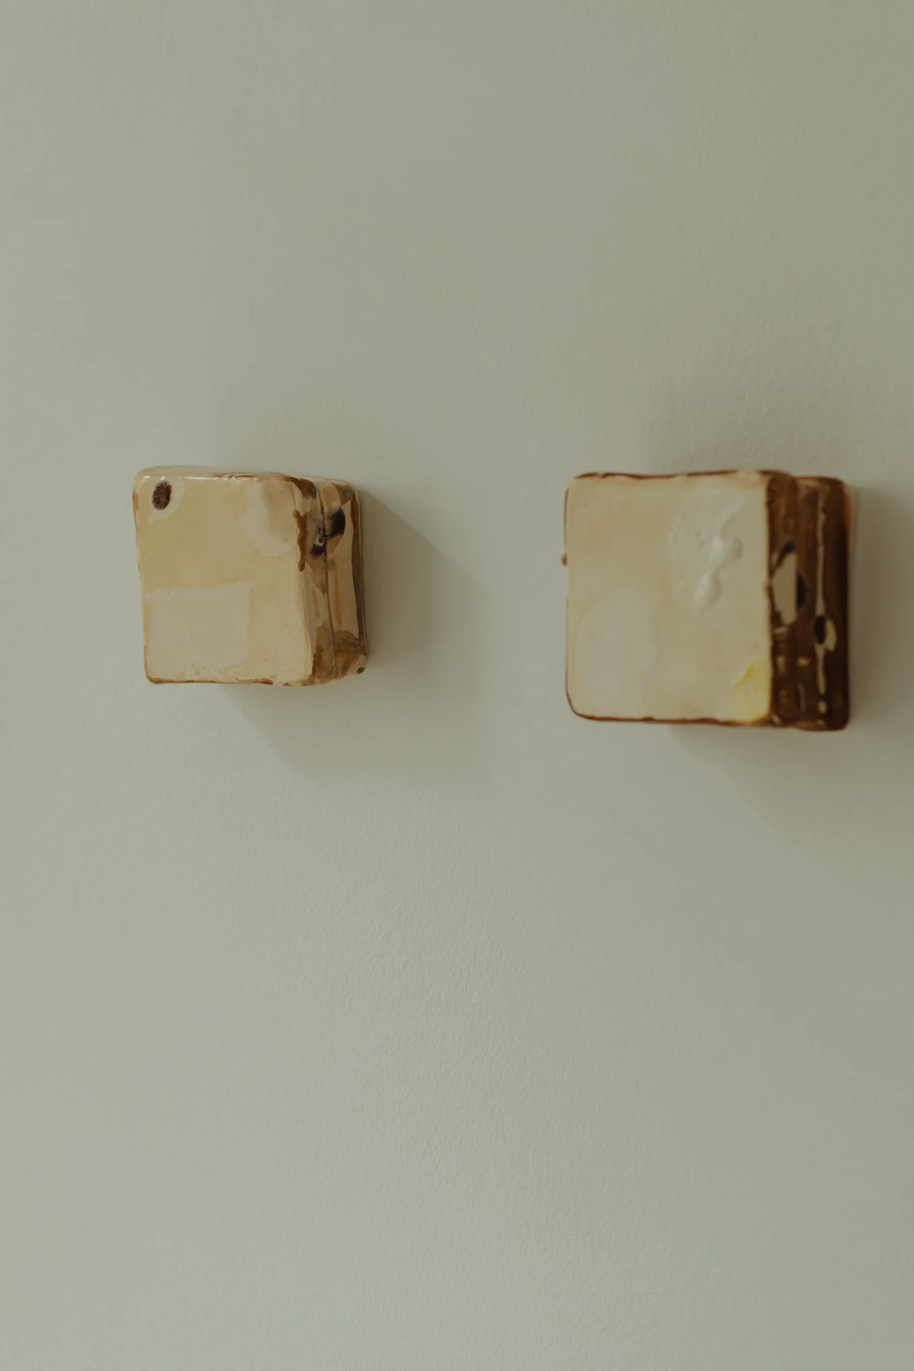
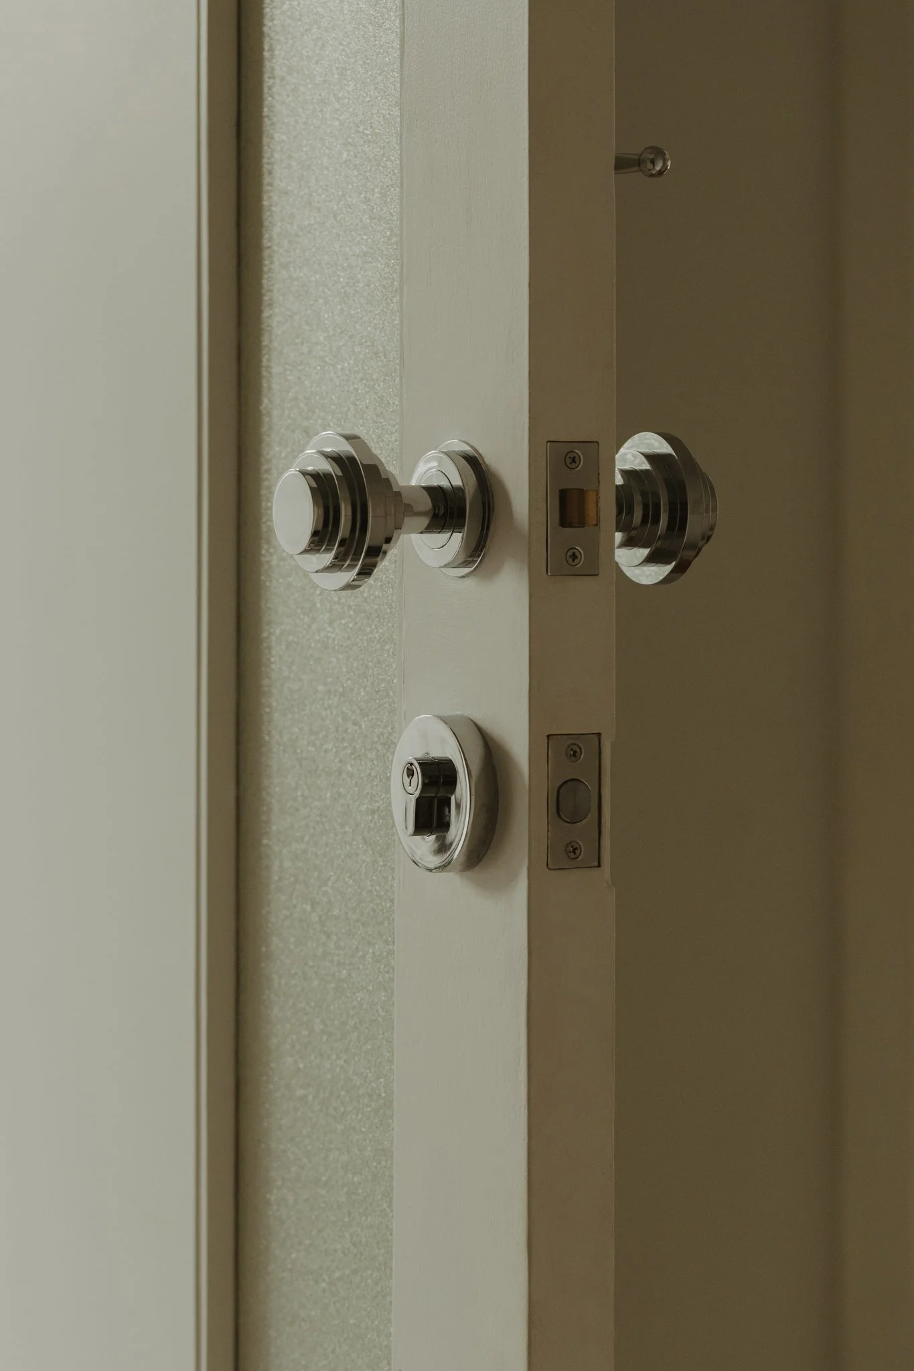
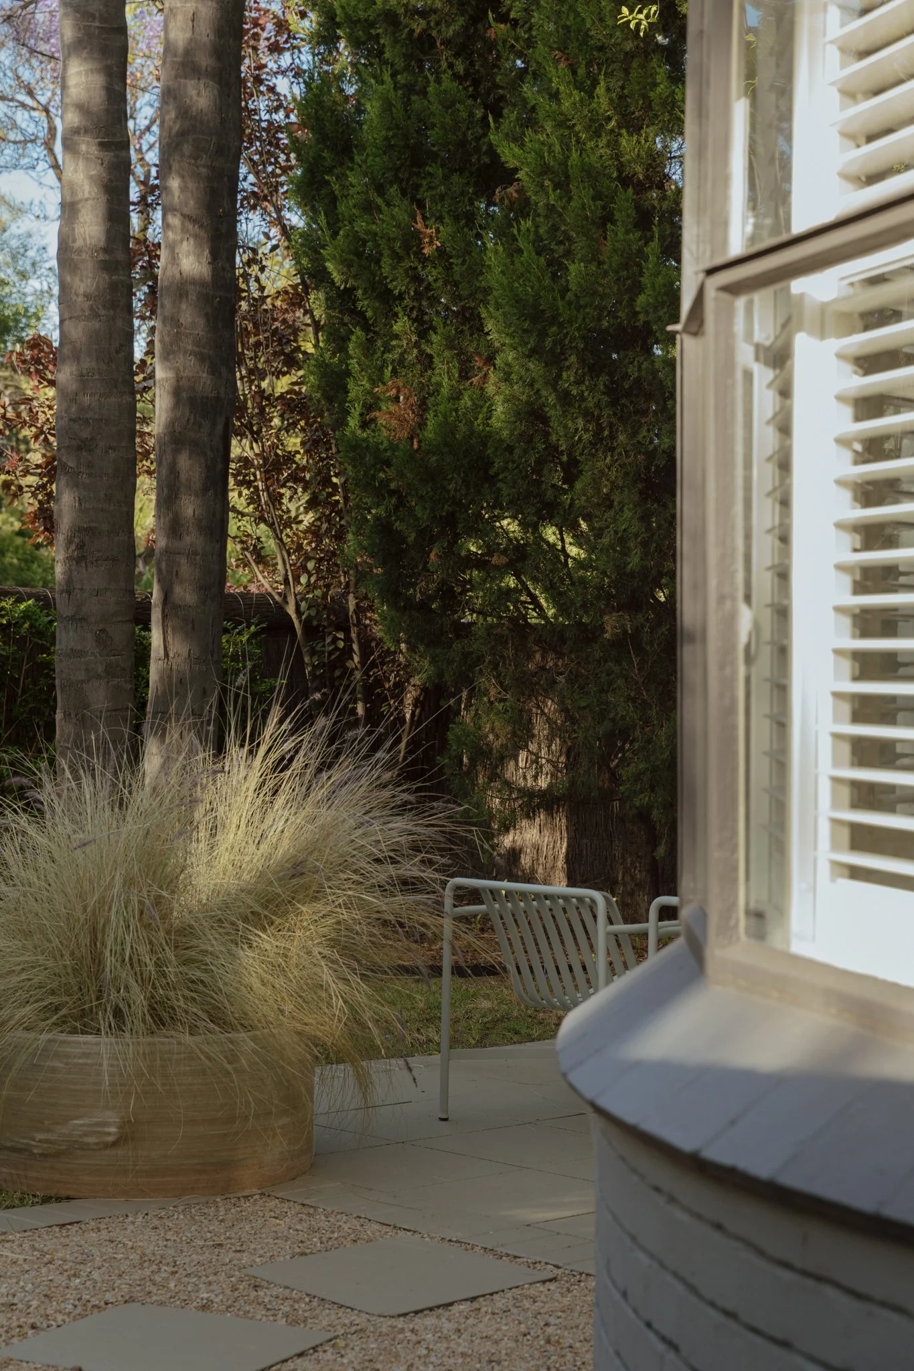
The scope of work focused on select areas where the interventions felt restrained and appropriate, and where design itself could reaffirm the building’s origins while also elevating every day rituals. The new works spanned the re-introduced metalwork, select re-tiling, the reworking of a private courtyard and landscape and the replacement and adjustment of lighting, fixtures and fittings throughout. Internally, flooring and appliances were refined, and all door hardware was reintroduced with greater alignment to the building’s geometry. The aim was to ensure each intervention would read as native to the architecture while also being consistent with the known long, linear expression and curved patterning.
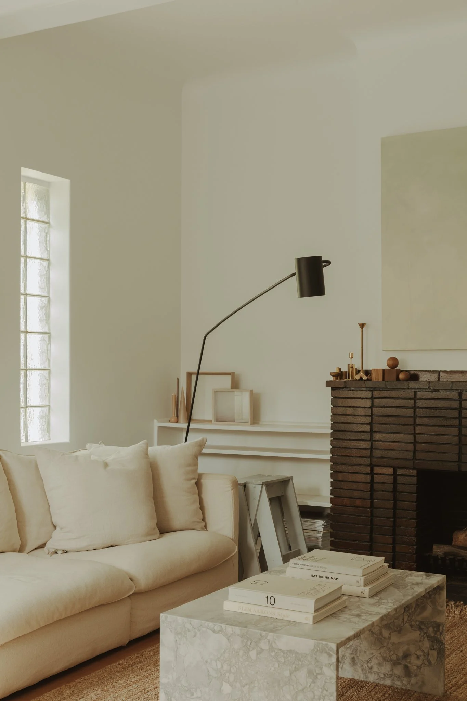
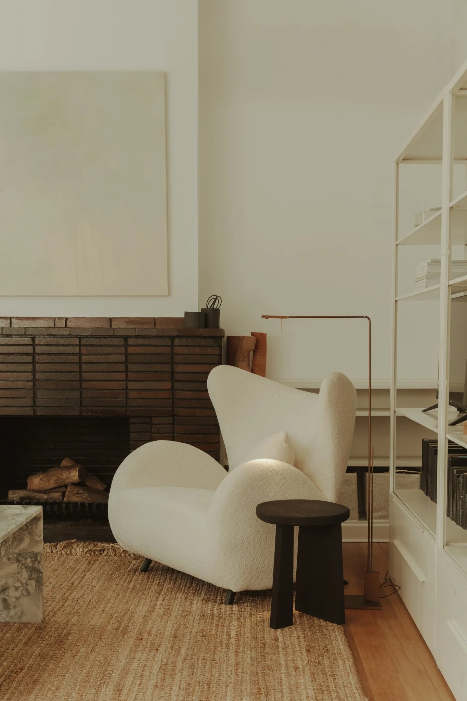
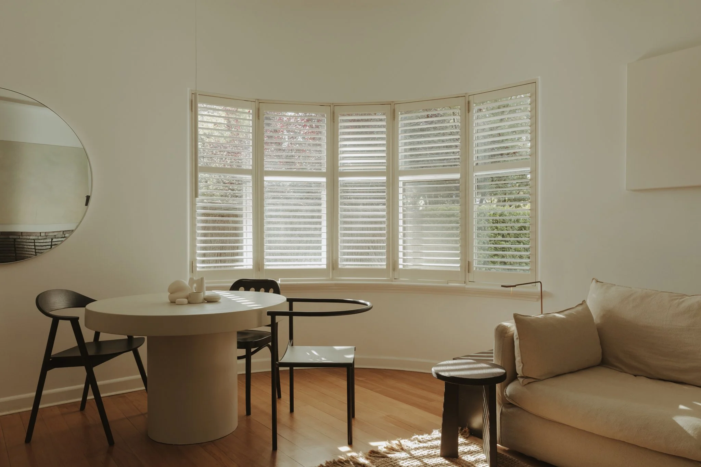
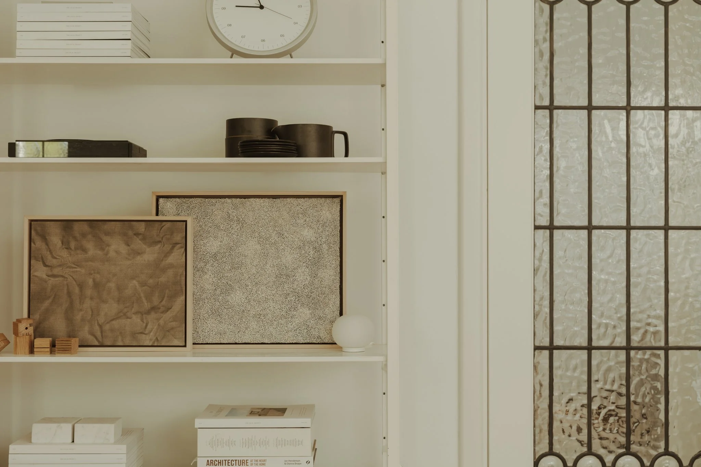
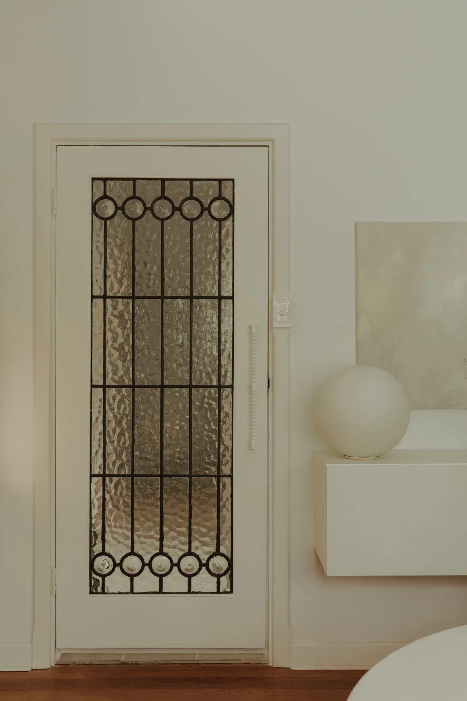
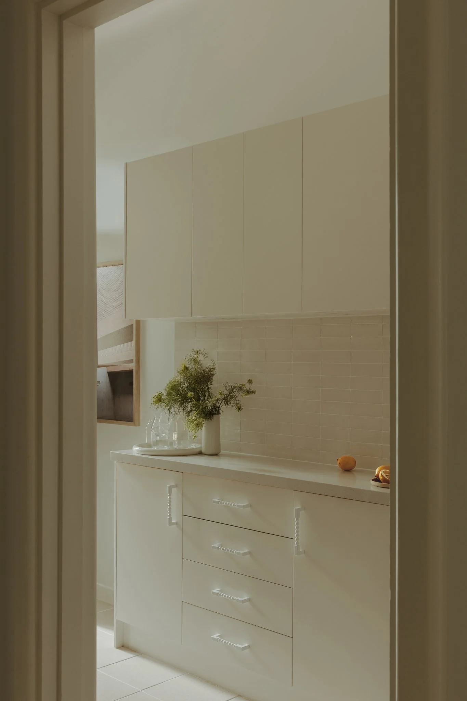
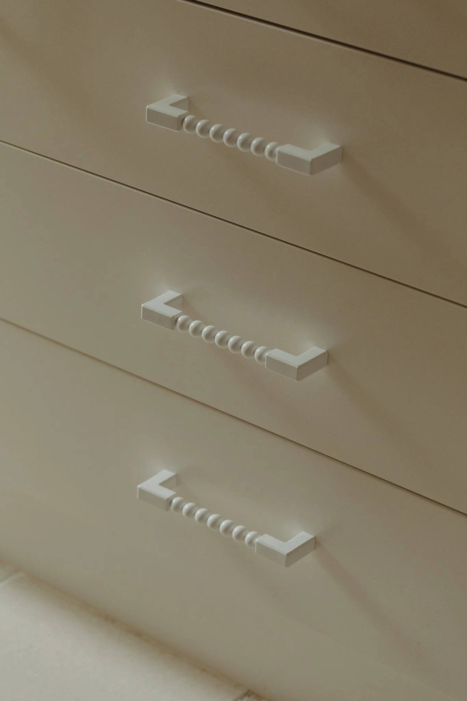
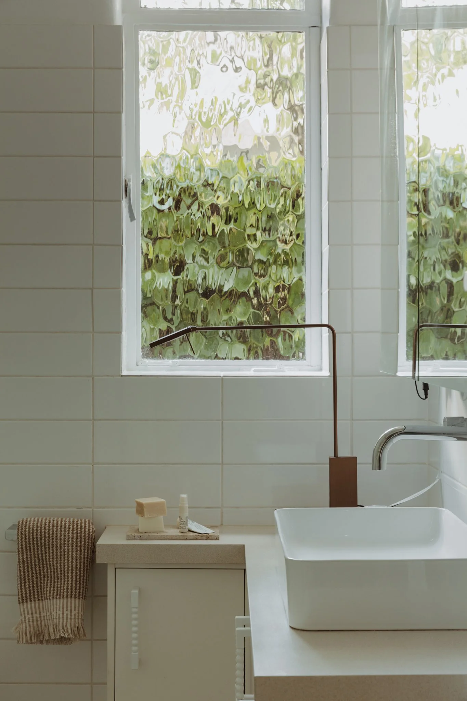
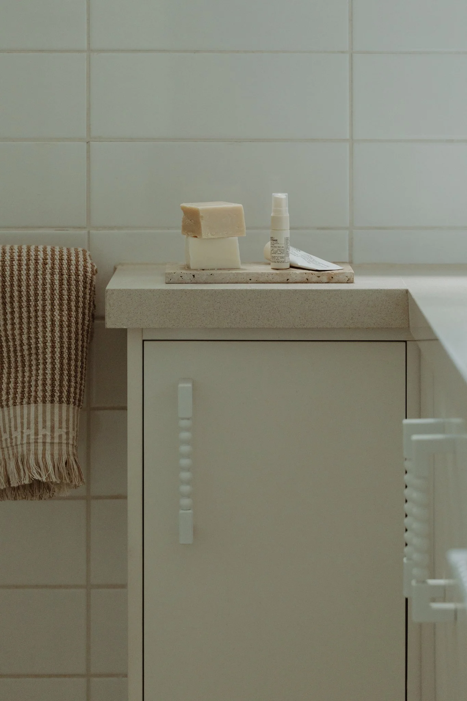

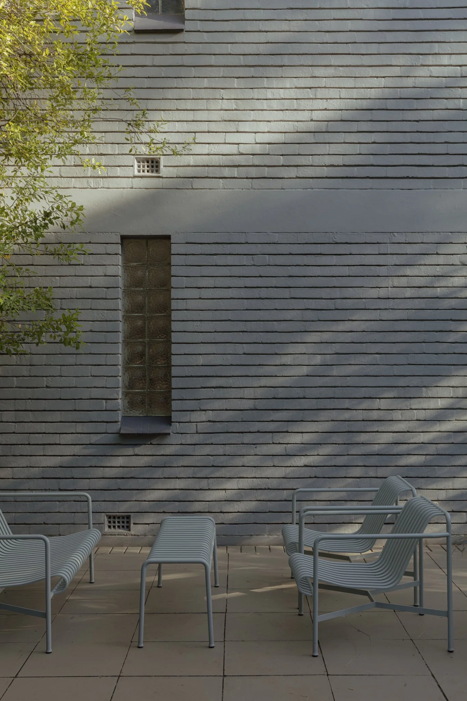
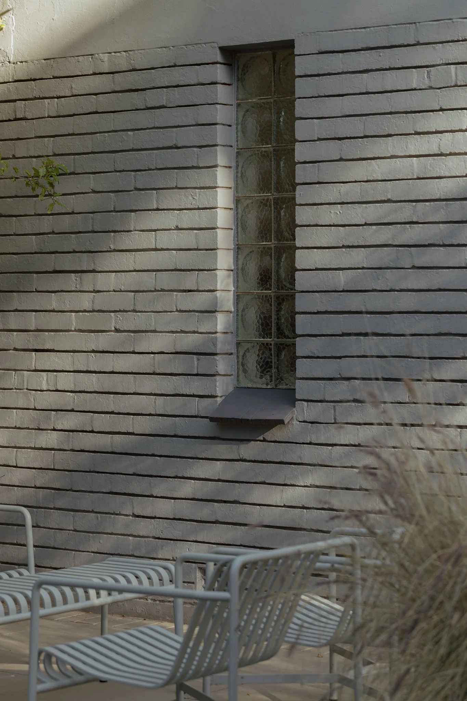
Streamline Moderne’s emphasis on long lines and rounded forms informed choices at every junction, from the scale of elements to the manner in which surfaces meet. Particular attention was afforded to the interplay between horizontal expression and the building’s softer curvature. Period innovations also provided cues for how to hold a contemporary edge within a heritage shell, referencing the era’s embrace of decorative glass, glass bricks, expanded spans, structural concrete, and darker glazed brickwork at the fireplace. It was important to maintain a sense of playfulness in form, while staying restrained in detail and proportion.
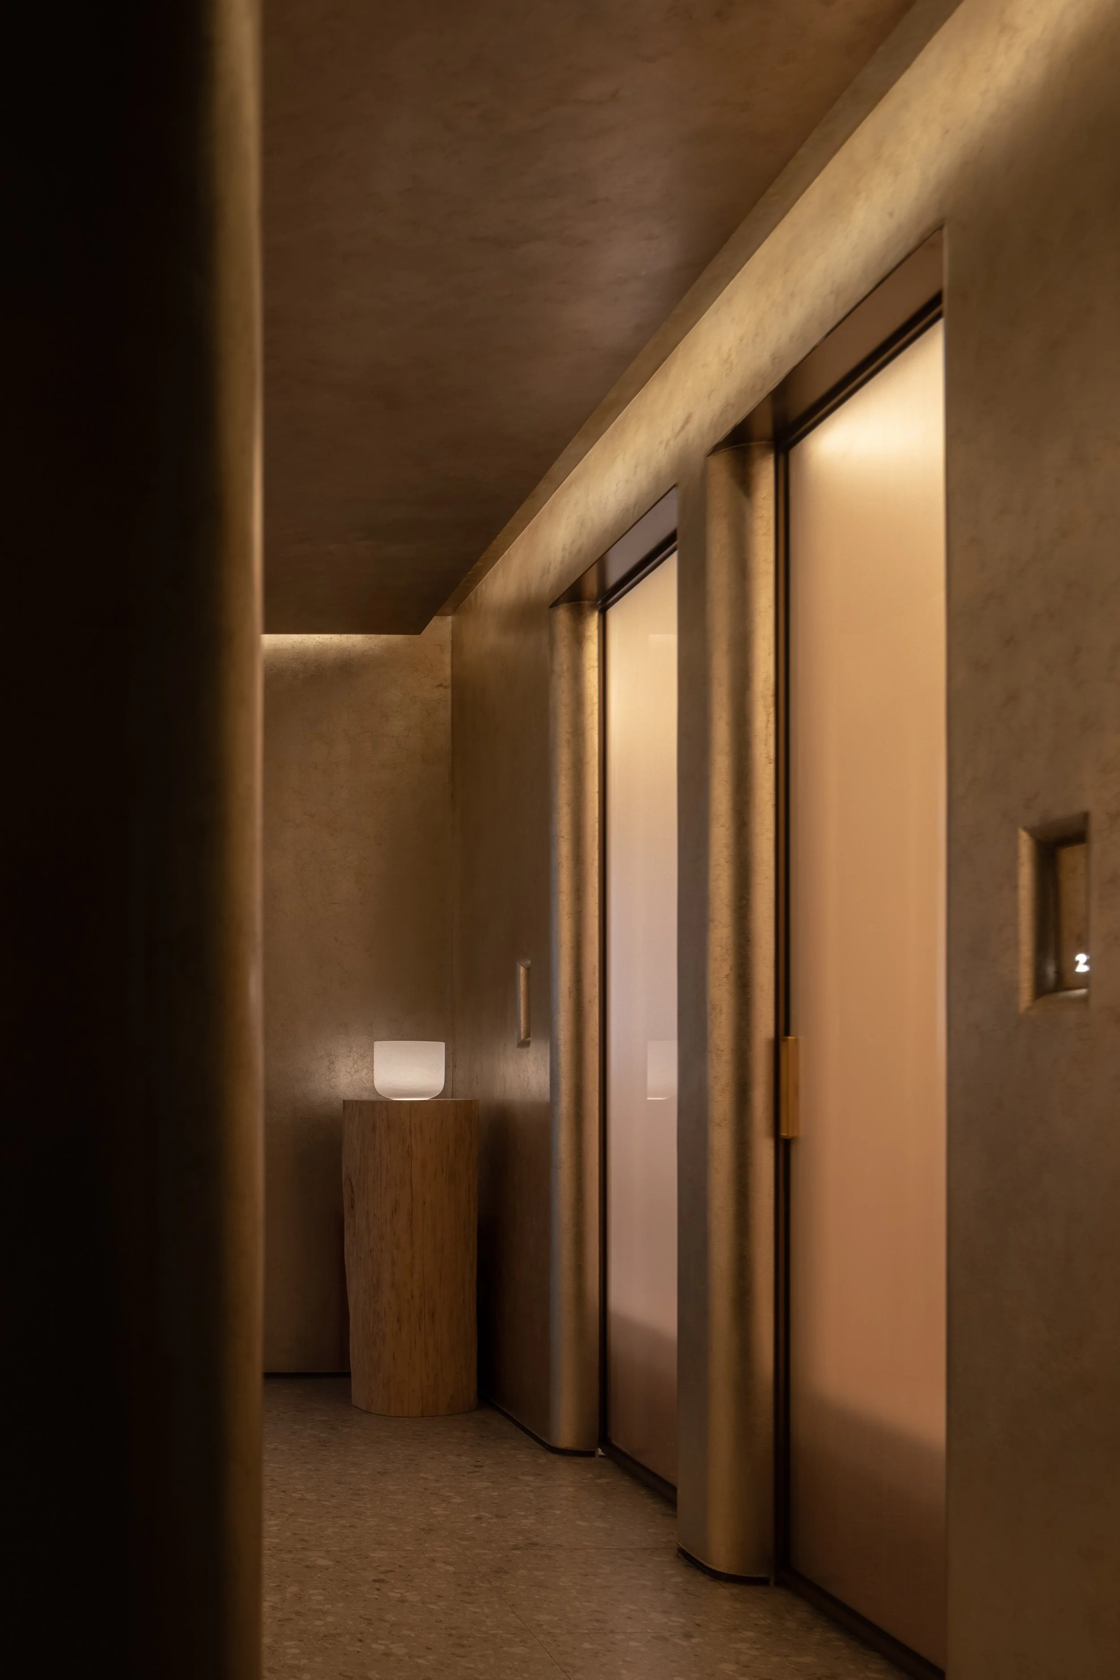
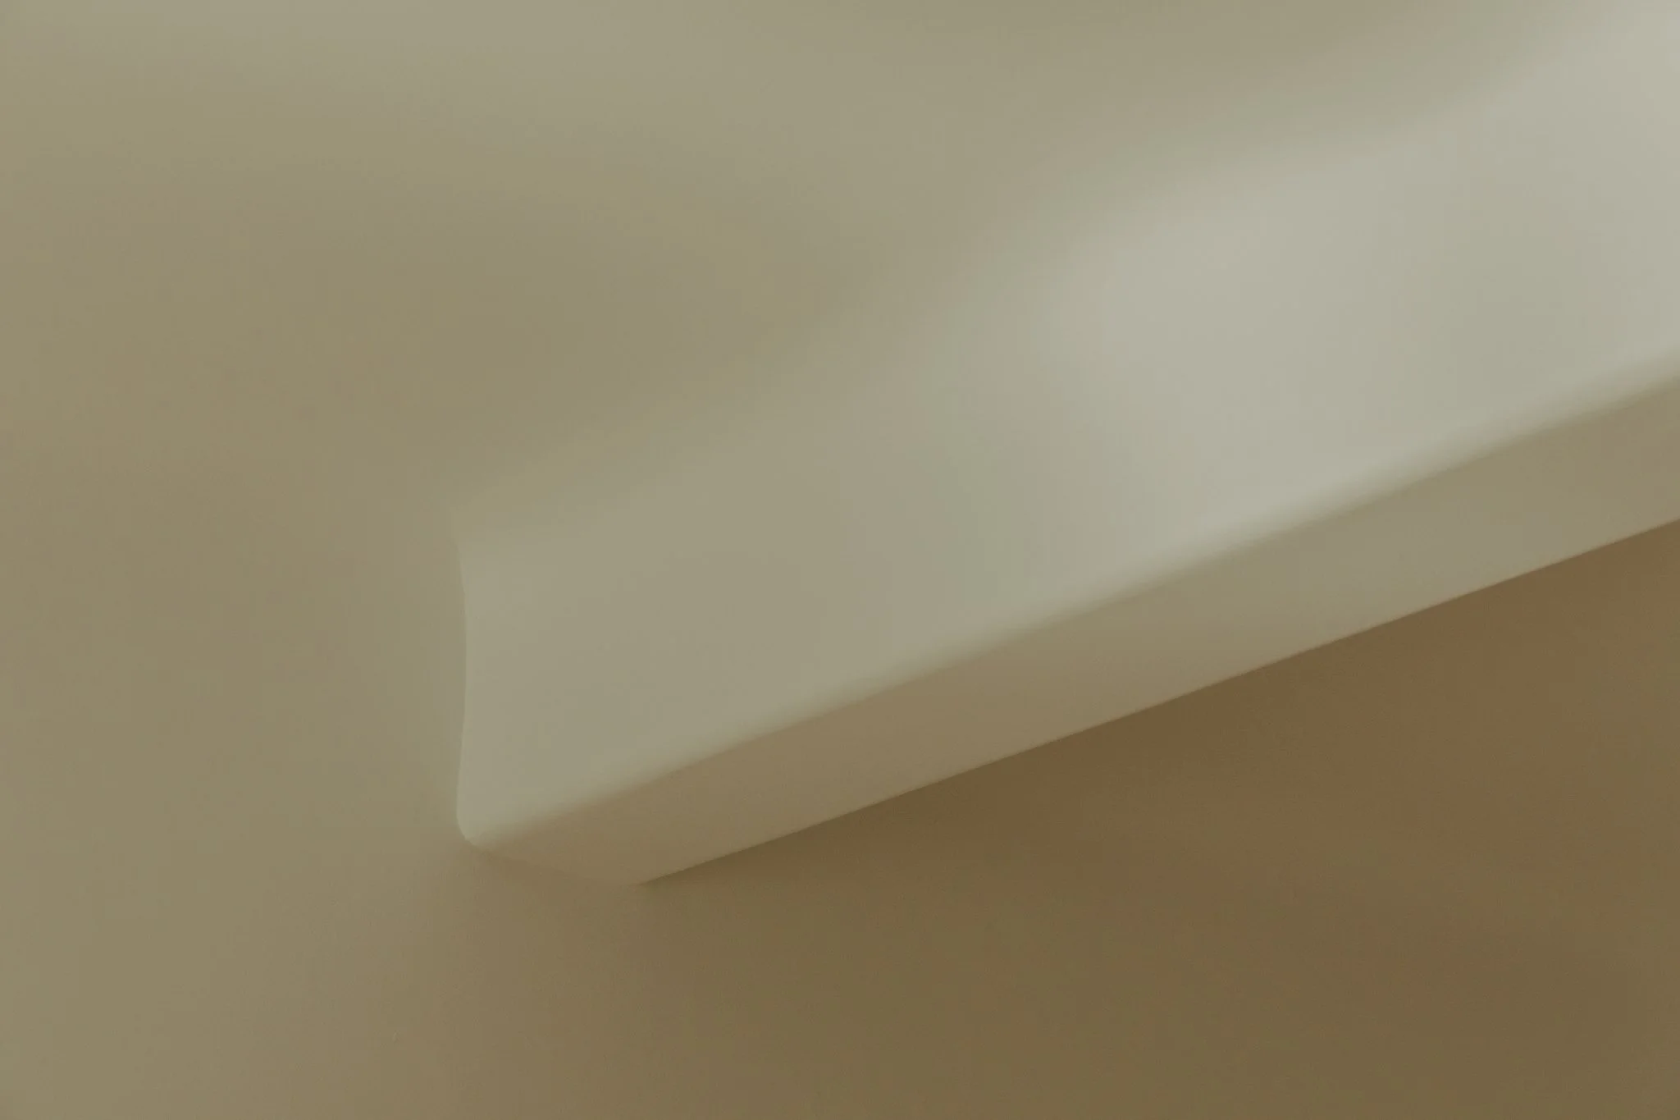
The existing hand-plaster detailing throughout also played an important role in the flowing lines and curves carried through the interior. These original hard plaster walls wrap seamlessly into ceilings – eliminating the need for cornicing - and carry around exposed concrete beams and the fireplace. The imbedding of a consistent envelope that supports a calm, ordered reading of the space, became the foundation to the other textural layers added after. It is in the focussing on crafted details and integration that ensures it's distinct identity is maintained and celebrated.
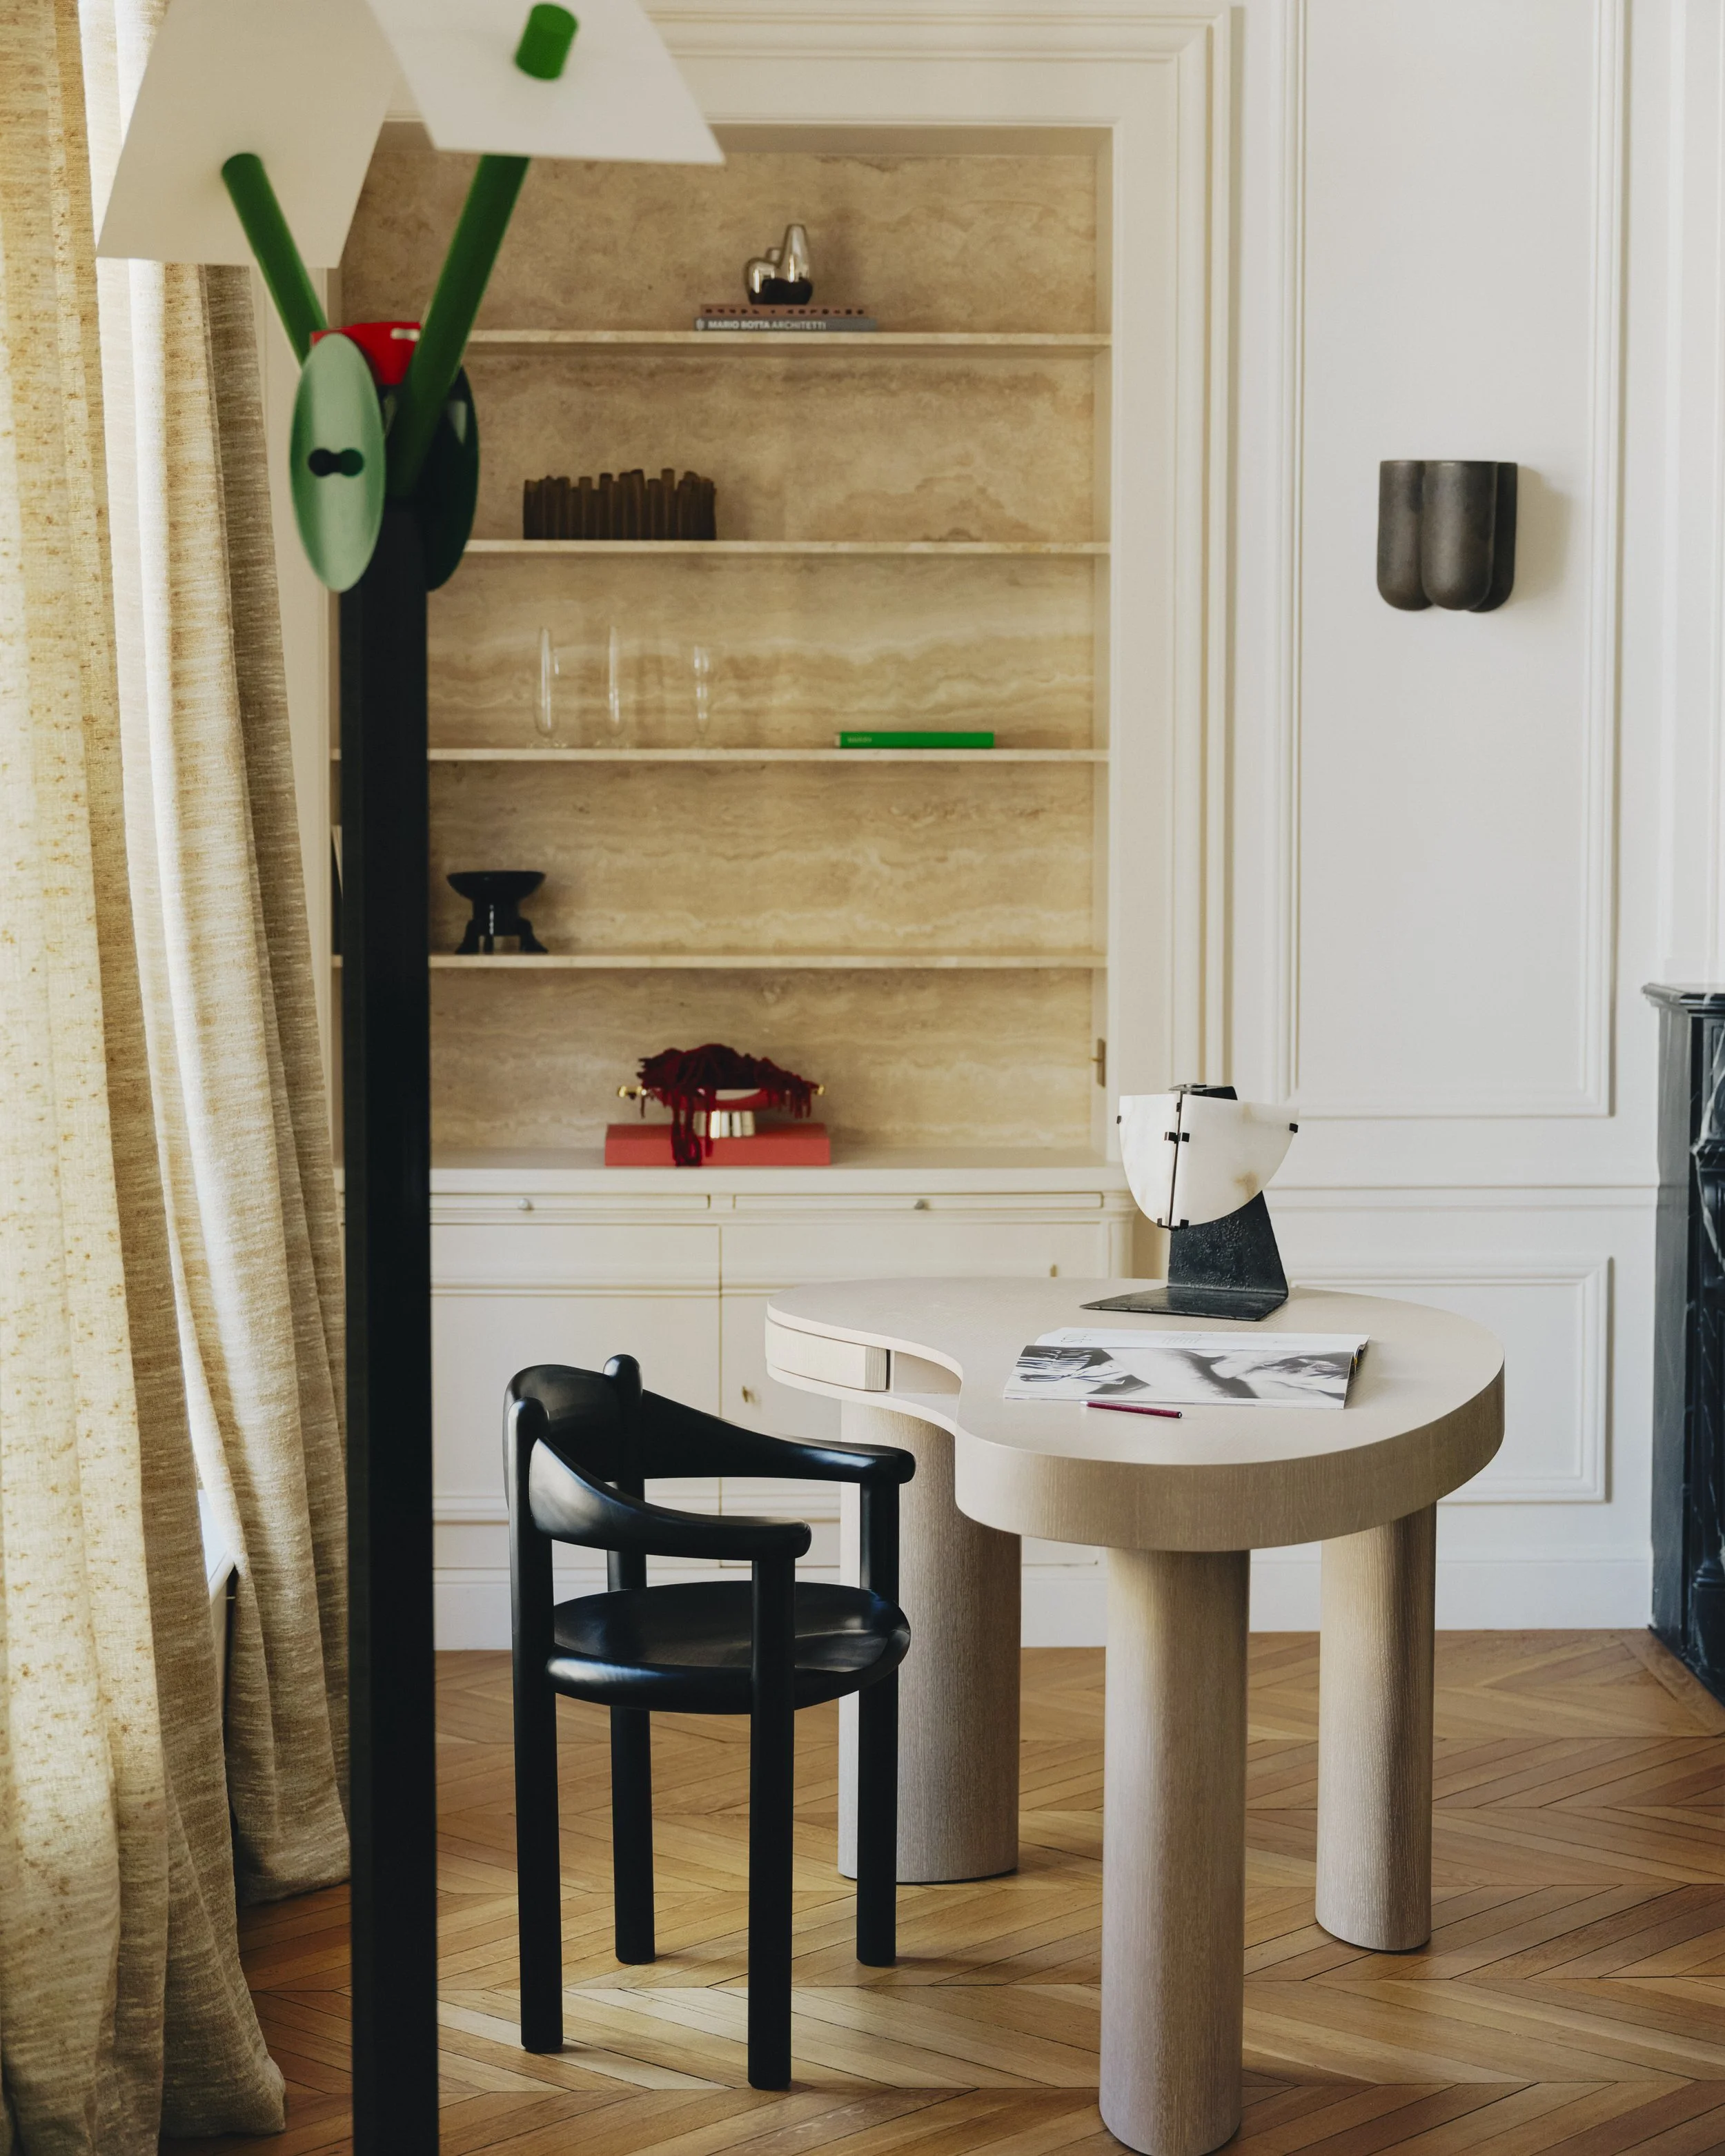
Throughout, the palette was kept deliberately light in response to the scale and the quality of natural light within the home, with low contrast helping surfaces feeling connected and spacious, amongst finer elements. Polished chrome was introduced as a precise, research-backed marker of the period, and additional selections worked through texture within close tonal values, aiming for a calm cohesion that supports the more delicate moments without forcing visual competition.
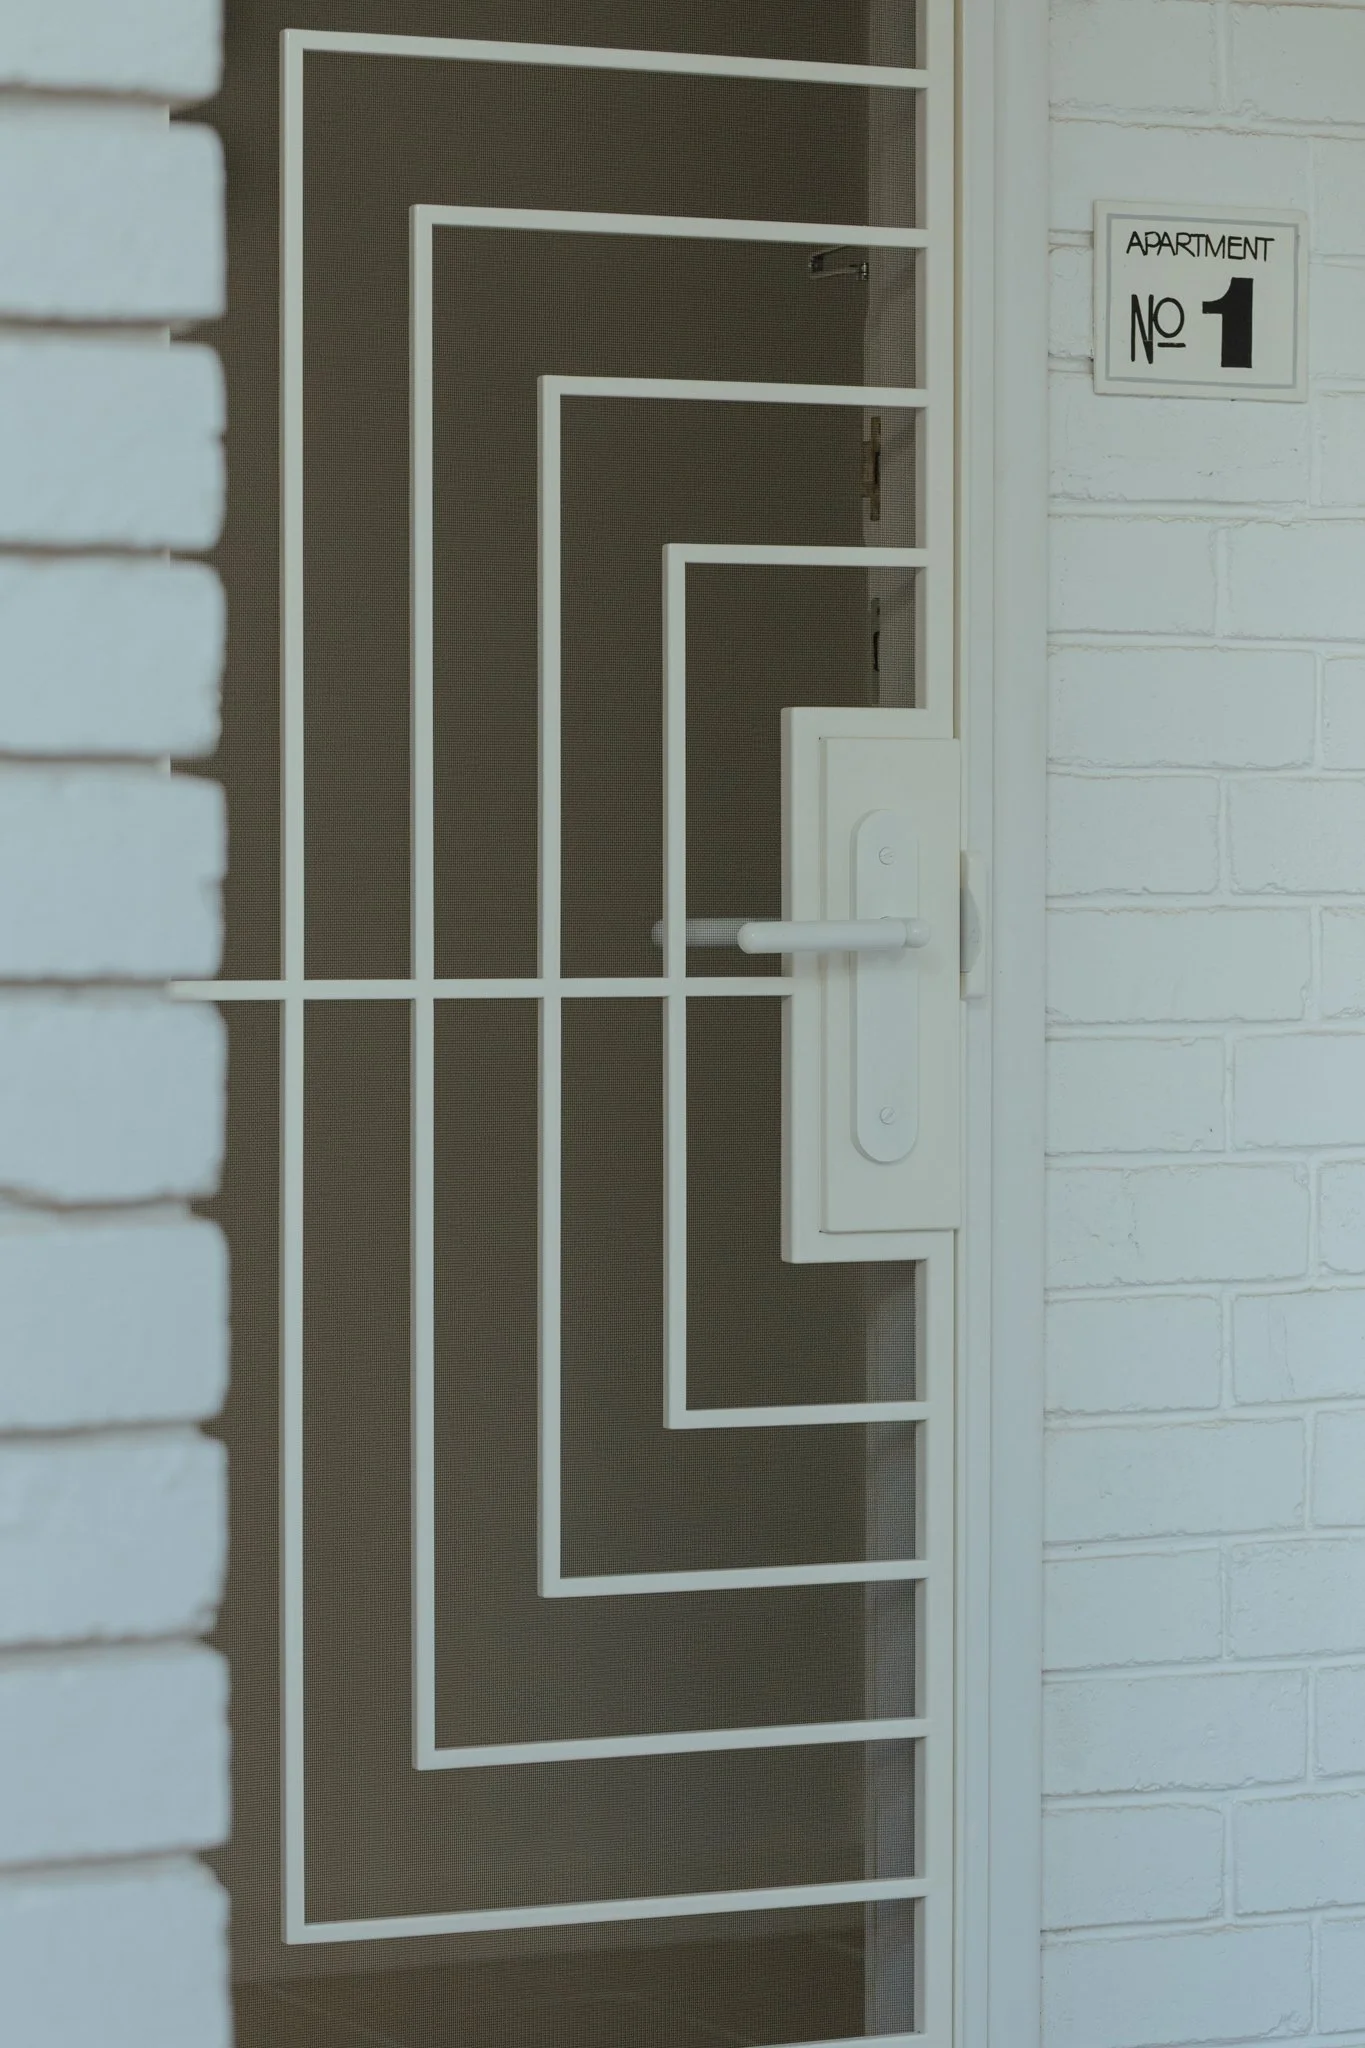
A key layer of authorship came through collaboration with metalworker and artist Nat Penney, developed as a process of shared design and making that moved through iterative prototyping and the practical limitations of material and finish. As a result, these two crafted steel elements anchor key civic thresholds. The first of which is the creation and installation of a historically considered building name sign that was developed through research into period typography and lettering reinterpreted through a contemporary lens. The second was a custom geometric metal screen door shaped through testing, fabrication, and refinement. The result sees both pieces distilling curvature, shadow play, and proportional discipline in a way that aims to honour the Streamline Moderne movement and build on an important legacy.