Voltaire by Martin Massé and Agathe Lavaud
Set high above the Charonne neighbourhood in Paris’s 11th arrondissement, Voltaire is the home of architects and designers Martin Massé and Agathe Lavaud of Volta agency.
Occupying the top floor of a late 1960s building, the 80-square-metre apartment has been completely reimagined as both a private residence and a reflection of their shared design approach. Filled with natural light and framed by expansive views across the rooftops of Paris, the home brings together architecture, furniture and collected objects in a deeply personal composition.
The original apartment was organised around a central core, the only existing element retained during the renovation. Around this anchor, the layout has been entirely reconfigured to create a generous open-plan living area where the lounge, dining room and kitchen flow together beneath abundant daylight. A more intimate entrance provides a sense of arrival before leading into the social heart of the home, while a quieter wing accommodates the bedrooms and bathroom.
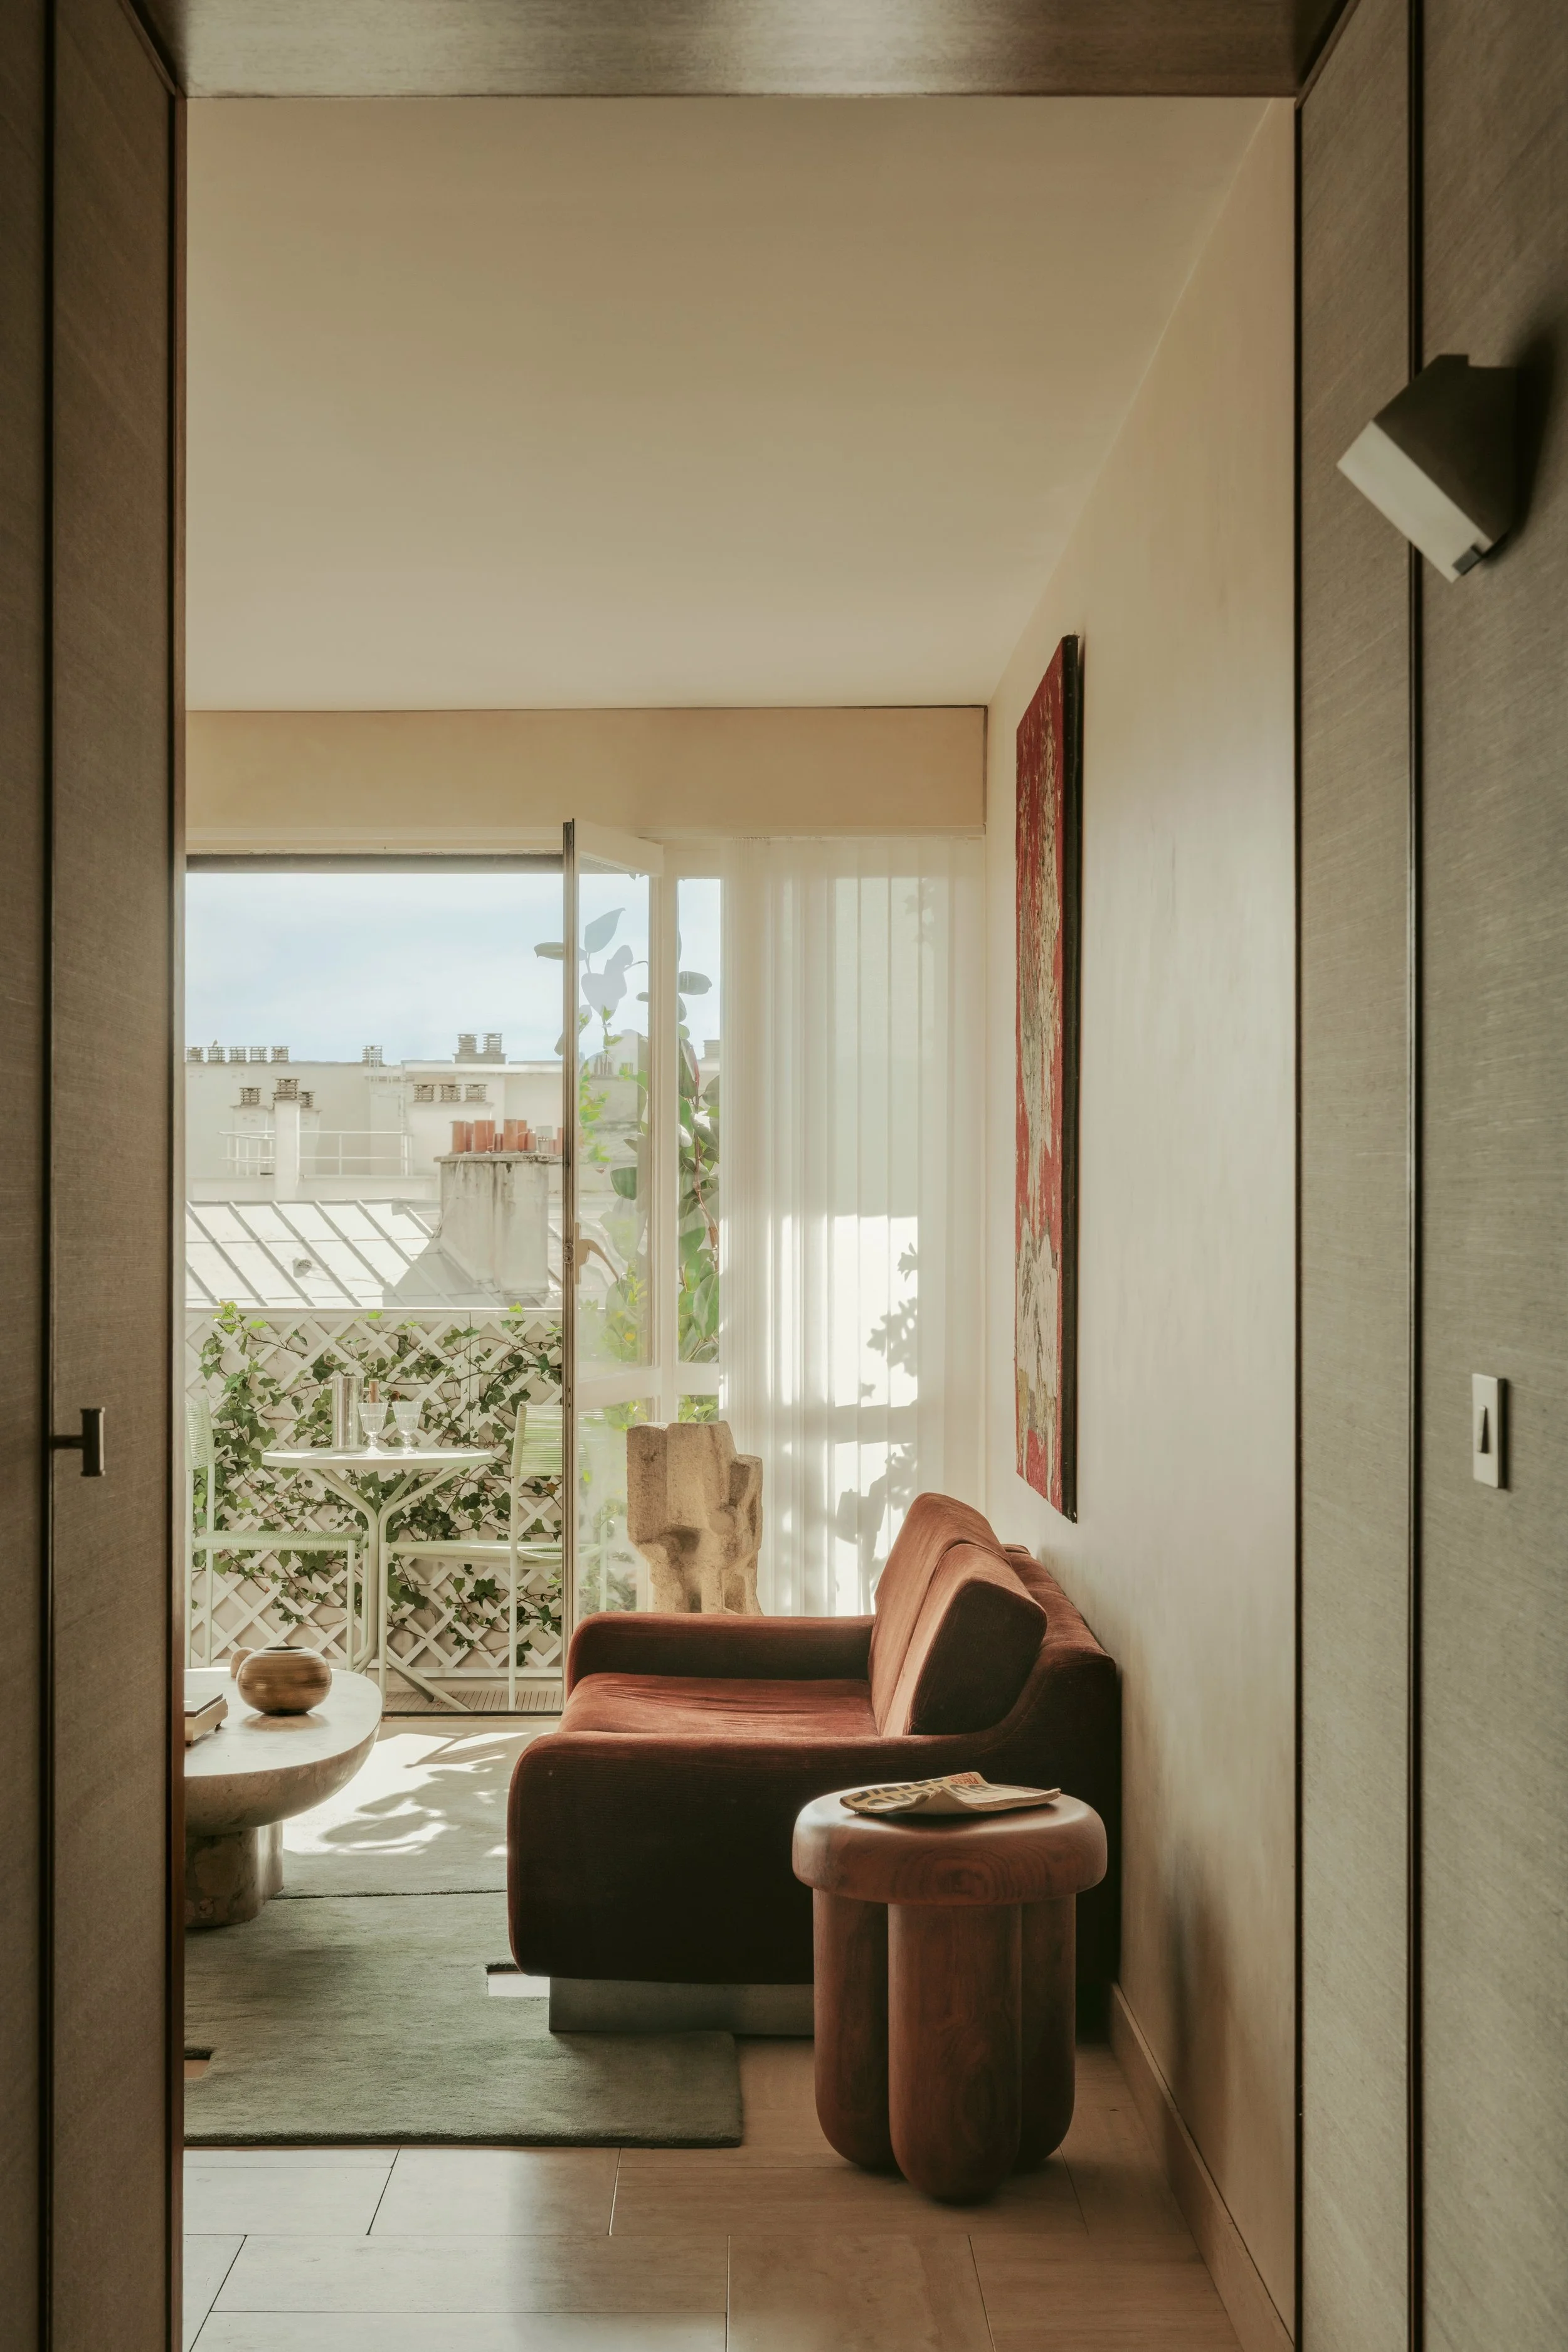
Drawing from the character of the building’s 1970s origins, the interiors are enriched with subtle Art Deco references and pieces collected throughout the couple’s travels, particularly in Italy, where they first met. Roman travertine flooring, cream lacquered mirrors and stained oak establish a refined material palette, complemented by sisal, plush carpeting and Aubusson tapestry. The combination of stone and tactile finishes creates a home that feels both grounded and inviting.
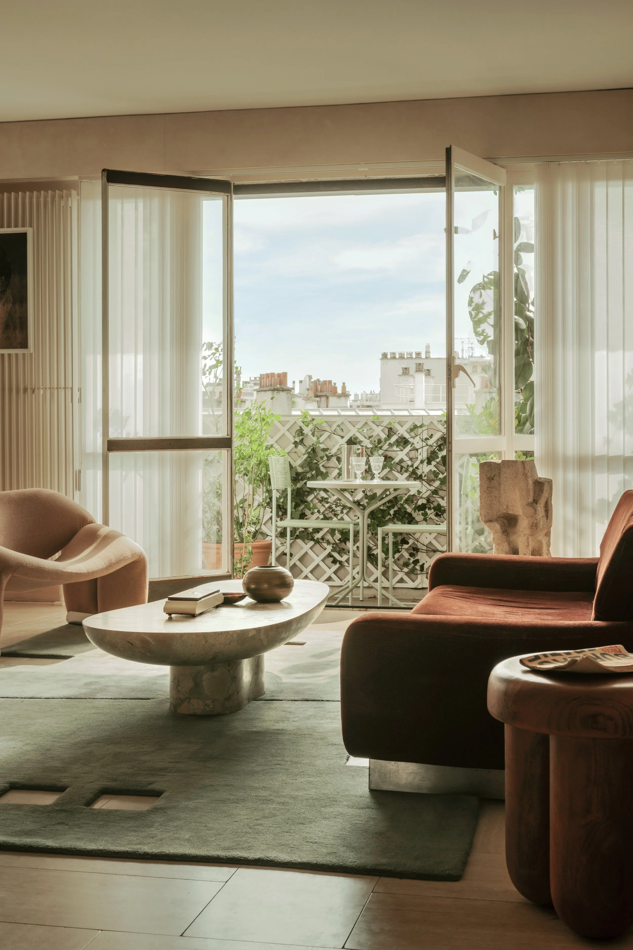
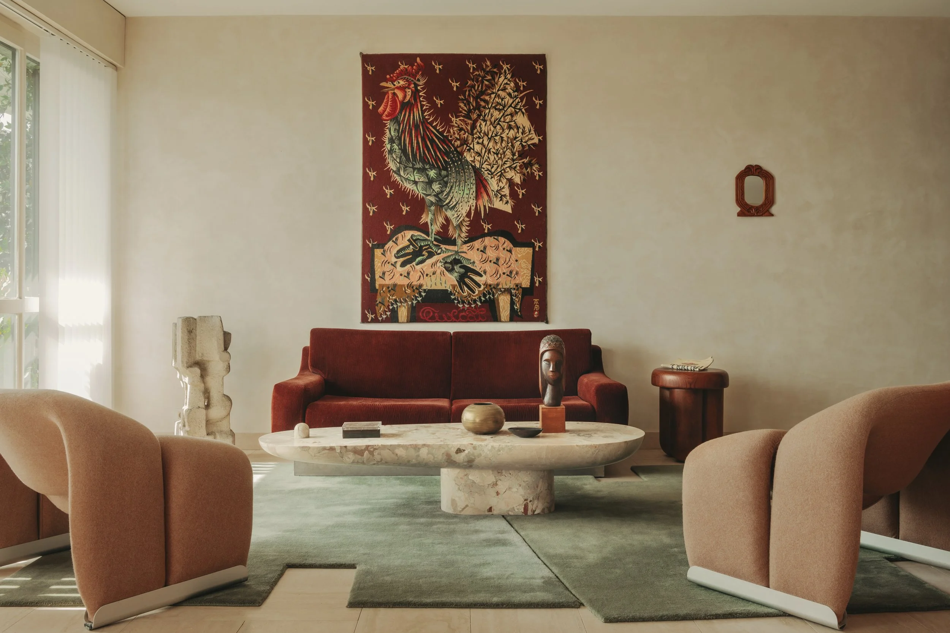
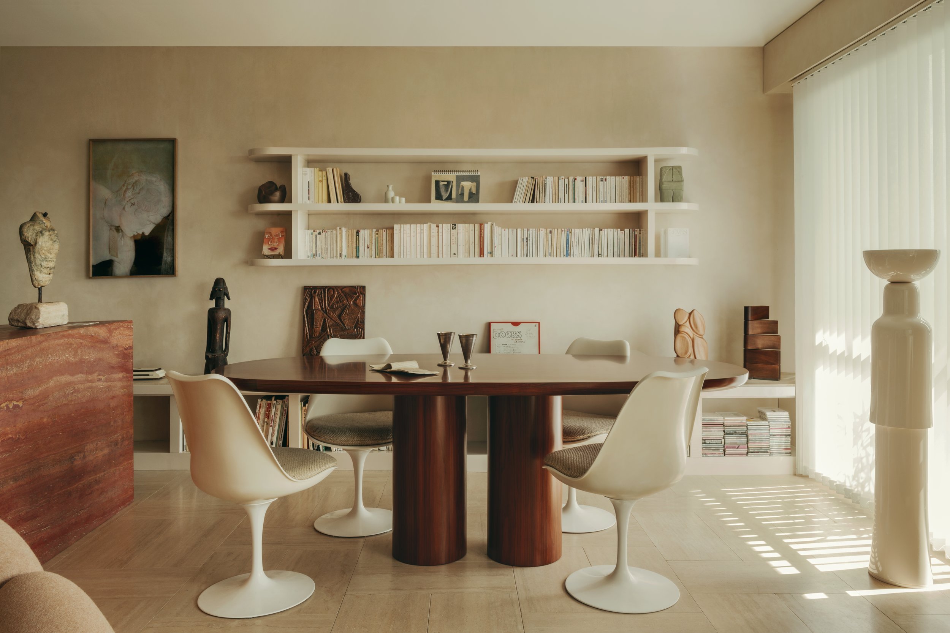
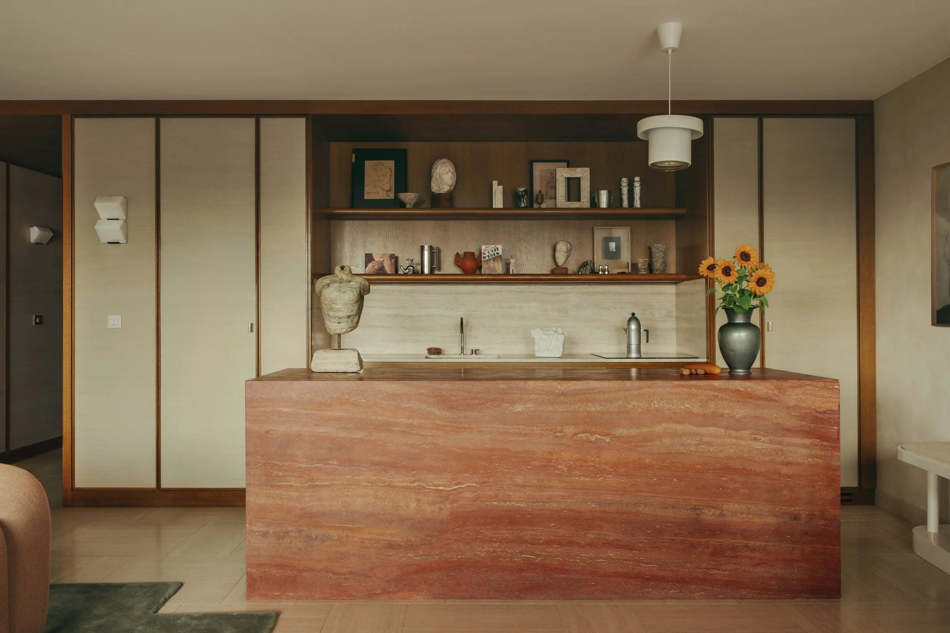
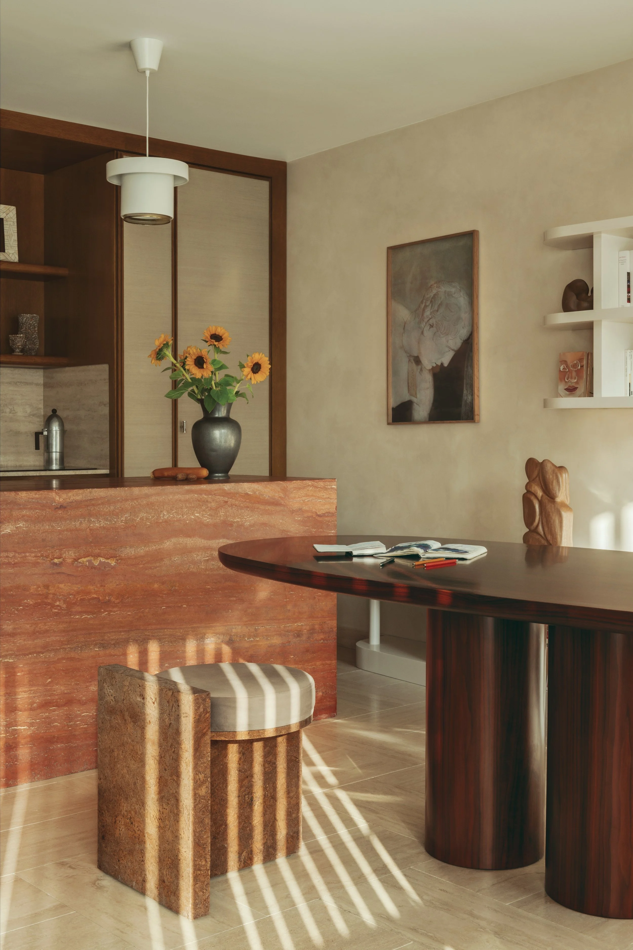
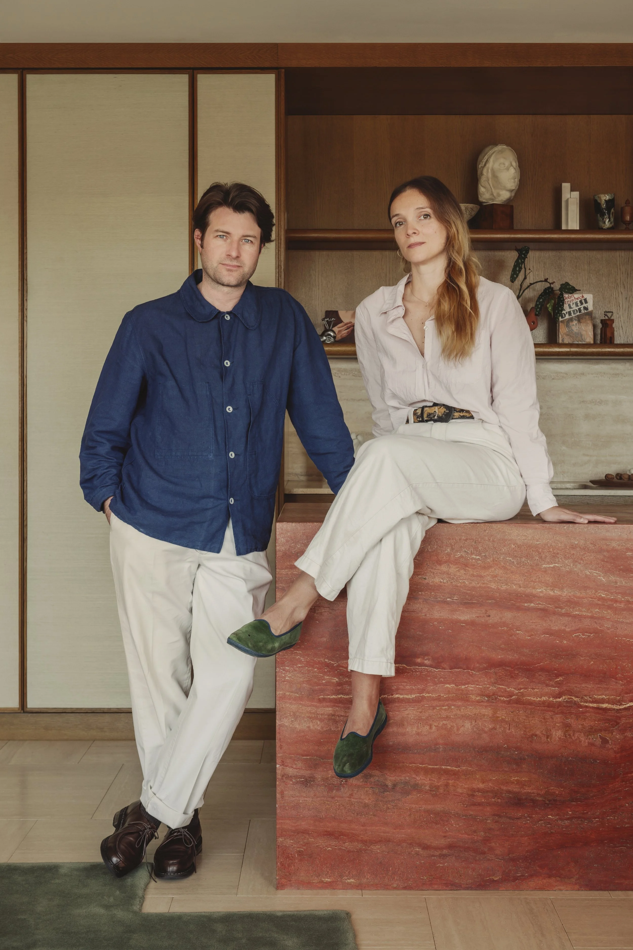
Custom joinery plays a defining role throughout the apartment. The central core has been transformed into a sculptural built-in volume that connects the surrounding spaces while concealing functional elements, including the kitchen. Conceived as an architectural feature, the kitchen is anchored by a substantial Rosso travertine island that introduces a rich contrast against the softer tones found elsewhere in the interior.
Furniture selections balance celebrated design classics with bespoke creations by the homeowners. A Jacques Charpentier sofa and Pierre Paulin's Groovy armchairs sit alongside custom pieces including the MAEN coffee table in Breccia Botticelli marble and the oval IPPICO dining table in walnut. Soft curves temper the solidity of the stone surfaces, while a palette of greens, creams and muted pinks lends warmth and cohesion.
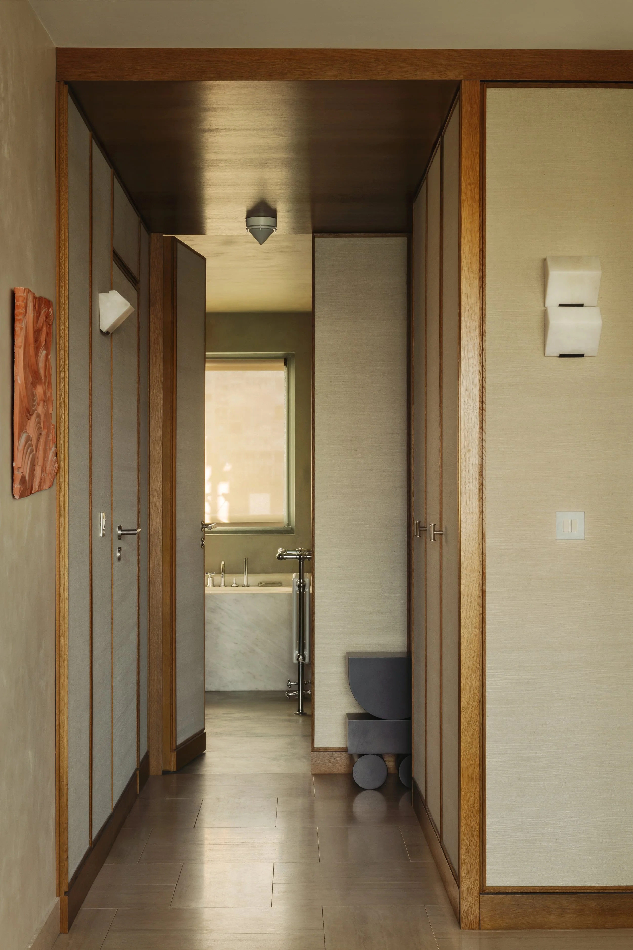
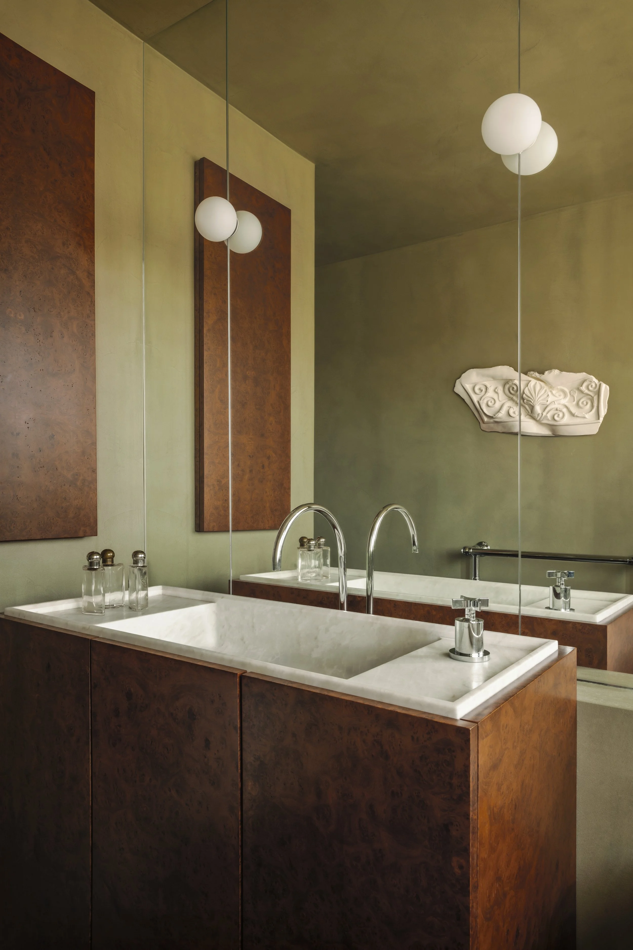
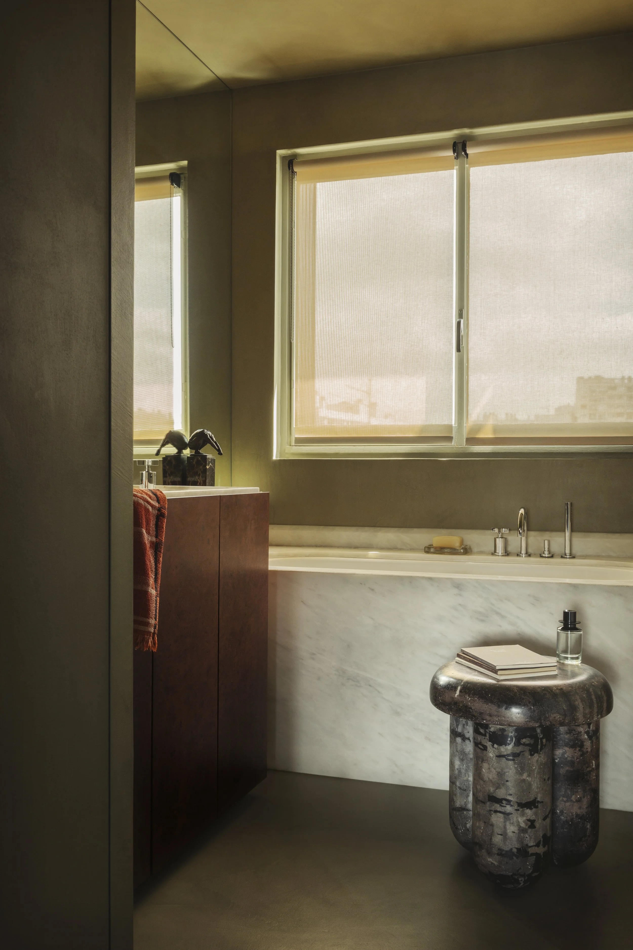
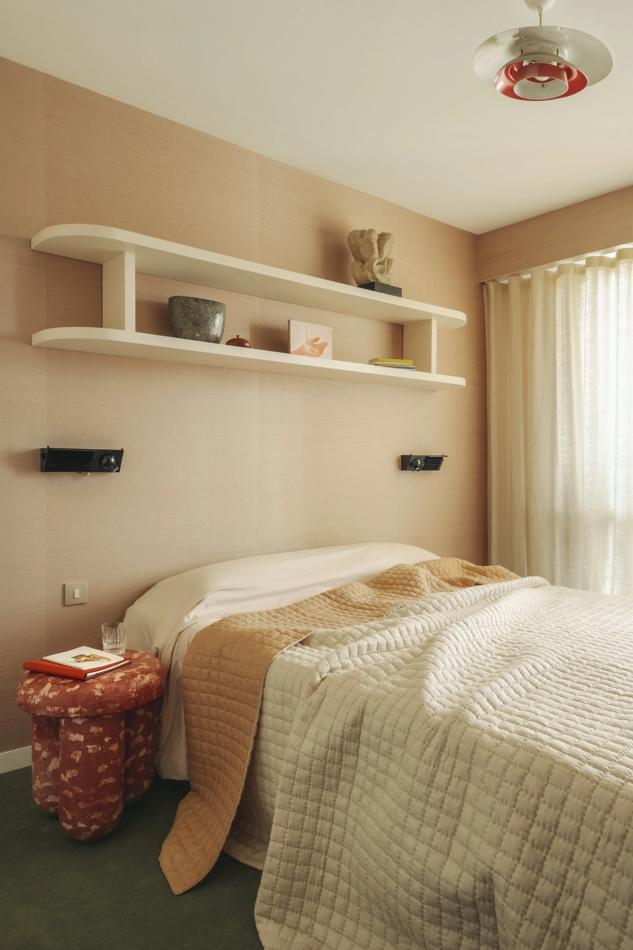
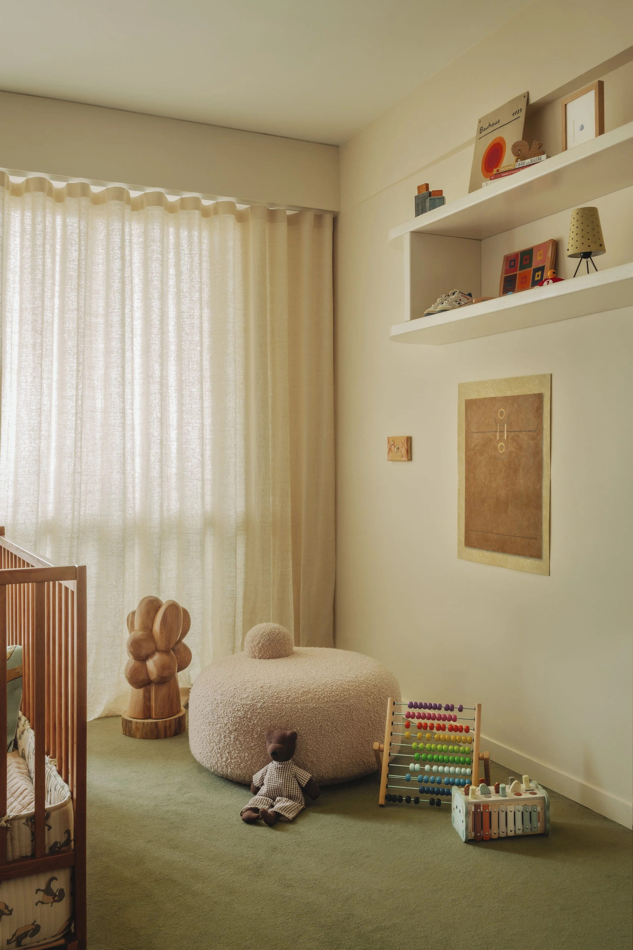
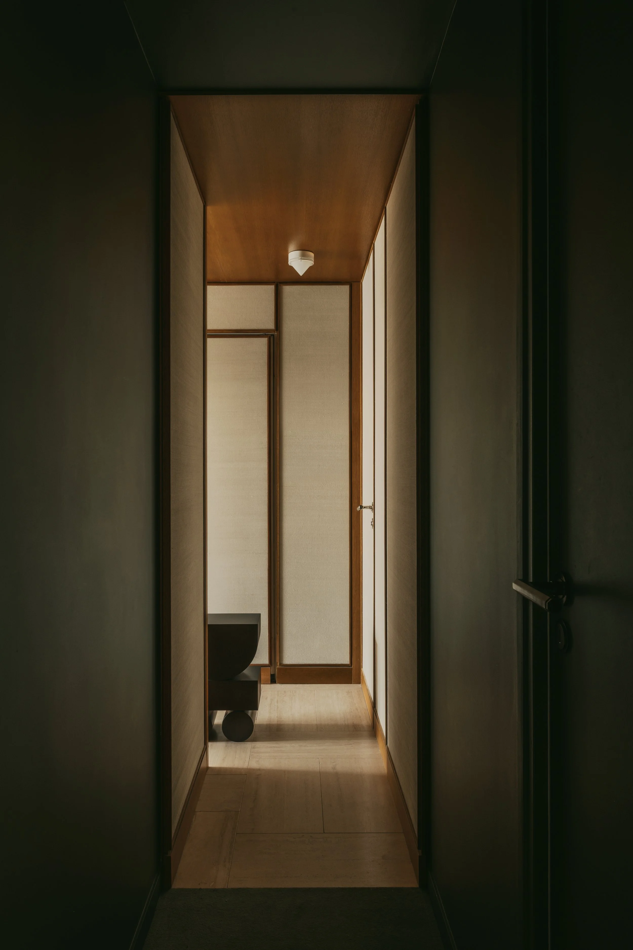
The bathroom takes on the character of a carved mineral retreat through green waxed concrete, Estremoz marble and elm burl cabinetry. This rich material expression continues into the circulation spaces, where a dark green corridor creates a dramatic transition before opening into bright and tranquil bedrooms. Plush carpets, rounded shelving and carefully selected vintage lighting reinforce the sense of comfort and intimacy.