UEFUJI by Projject
Beside a seaside park in a developing neighbourhood of eastern Shenzhen, UEFUJI’s fourth restaurant explores the space between openness and enclosure. Designed by Projject, the 200-square-metre interior uses translucent resin, timber screens and woven fabric to create distinct dining settings, each offering a different relationship with light, landscape and the activity of the surrounding room.
Founded in 2012 as the first restaurant brand within TING Restaurant Group, UEFUJI 植藤 has introduced traditional Japanese cuisine and culture to Chinese audiences while remaining receptive to seasonal ingredients from around the world. In 2026, the brand began developing Sakanaya, a new direction bringing together sushi, charcoal-grilled dishes, small plates, sake and wine. Projject worked closely with the team to give this evolving culinary approach a spatial expression.
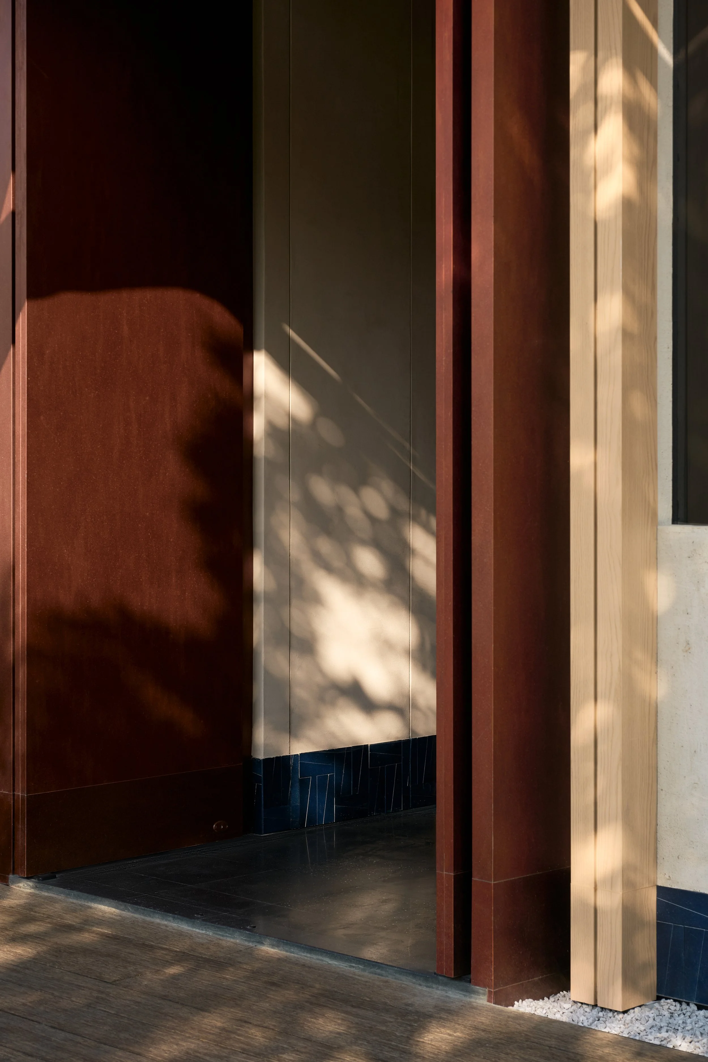
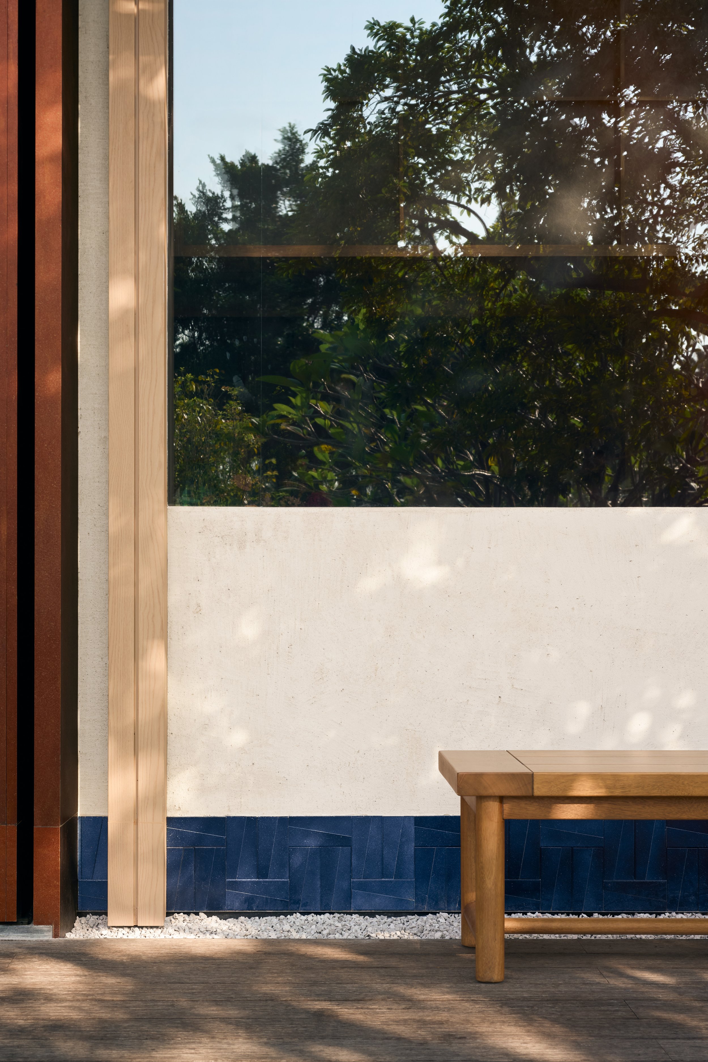
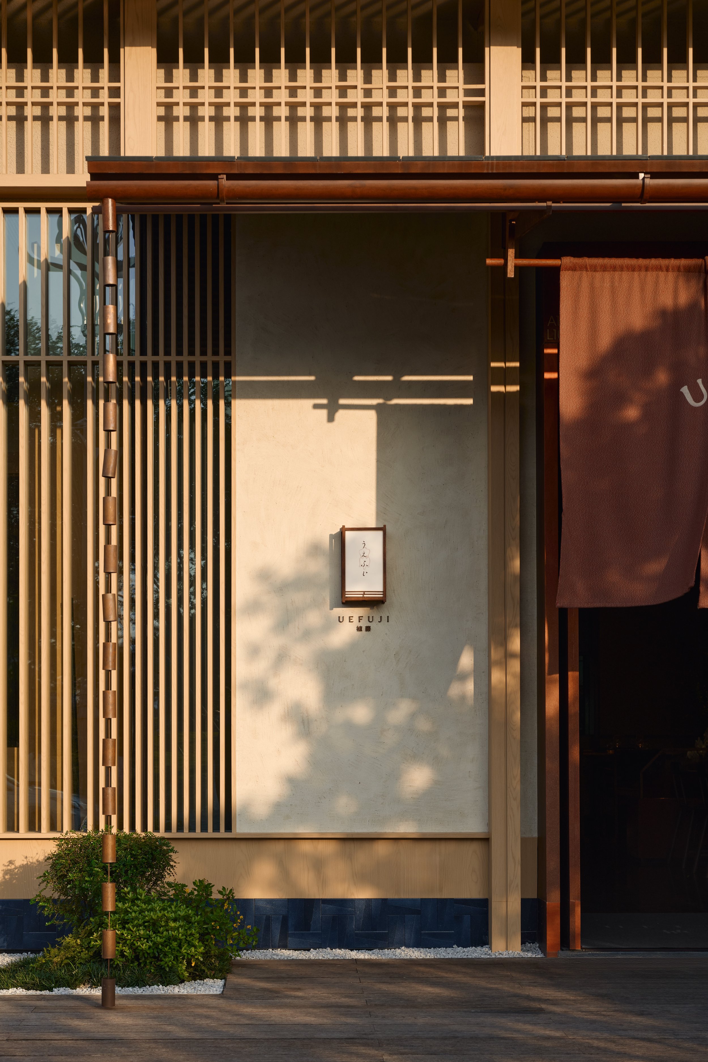
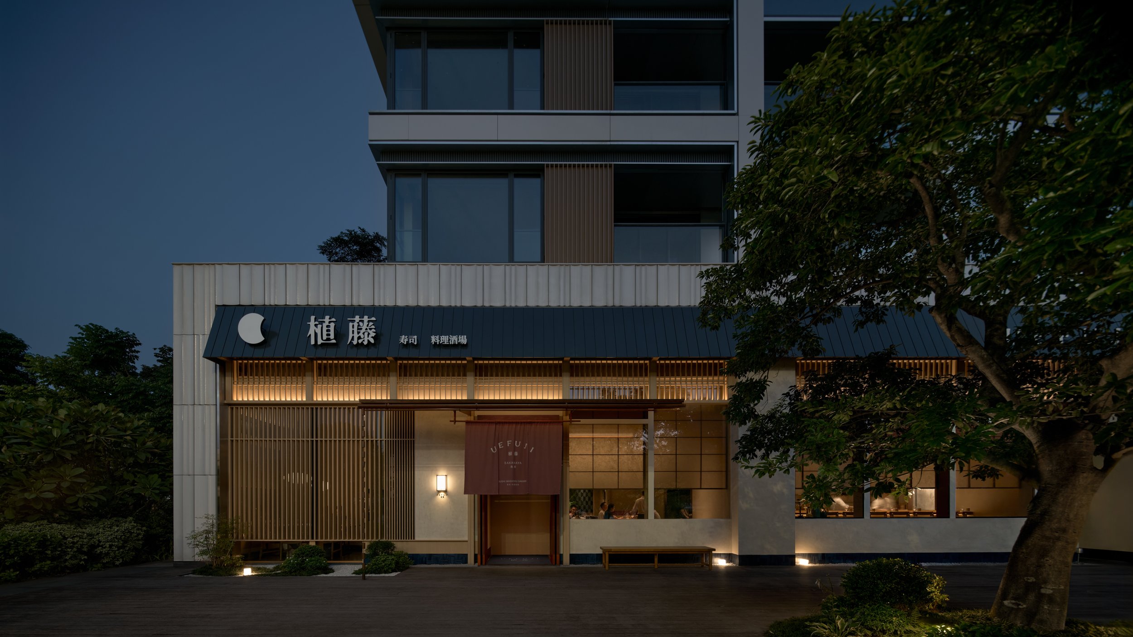
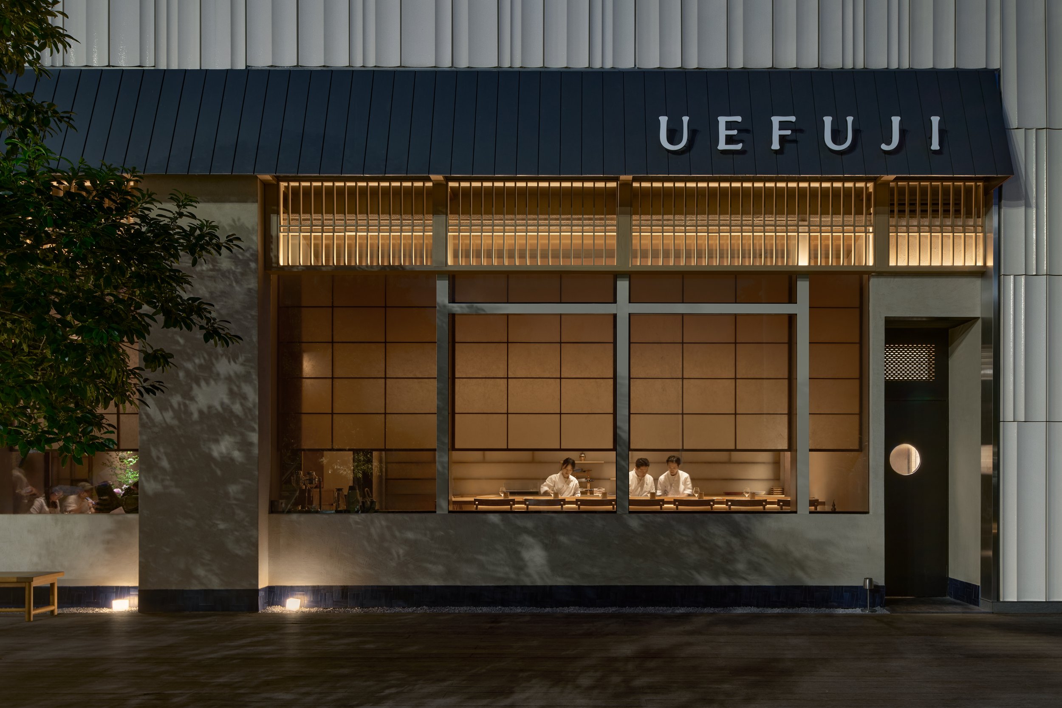
The site offered an immediate connection to its surroundings. Raised a few steps above street level, the restaurant is approached across a generous timber terrace. Dense subtropical planting screens passing pedestrians and establishes a green outlook from within. The existing floor-to-ceiling glazing admits natural light throughout the day, with the setting sun lending the interior a calm, relaxed atmosphere.
For Projject, these conditions prompted a series of questions about boundaries. How open could the restaurant remain while giving diners a sense of privacy? How much separation was needed between its different dining experiences? These questions also connected with UEFUJI’s understanding of authenticity, and its willingness to explore what Japanese cuisine and a Japanese restaurant might be. The design keeps these interpretations open, using varying degrees of transparency to give physical form to the idea of being in between.
Within the compact footprint, the dining programme calls for several distinct environments. Sushi, shukō, charcoal-grilled dishes, rice and noodles each contribute to the restaurant’s range of experiences. Changes in scale, visibility and access distinguish these settings without imposing a uniform sense of enclosure.
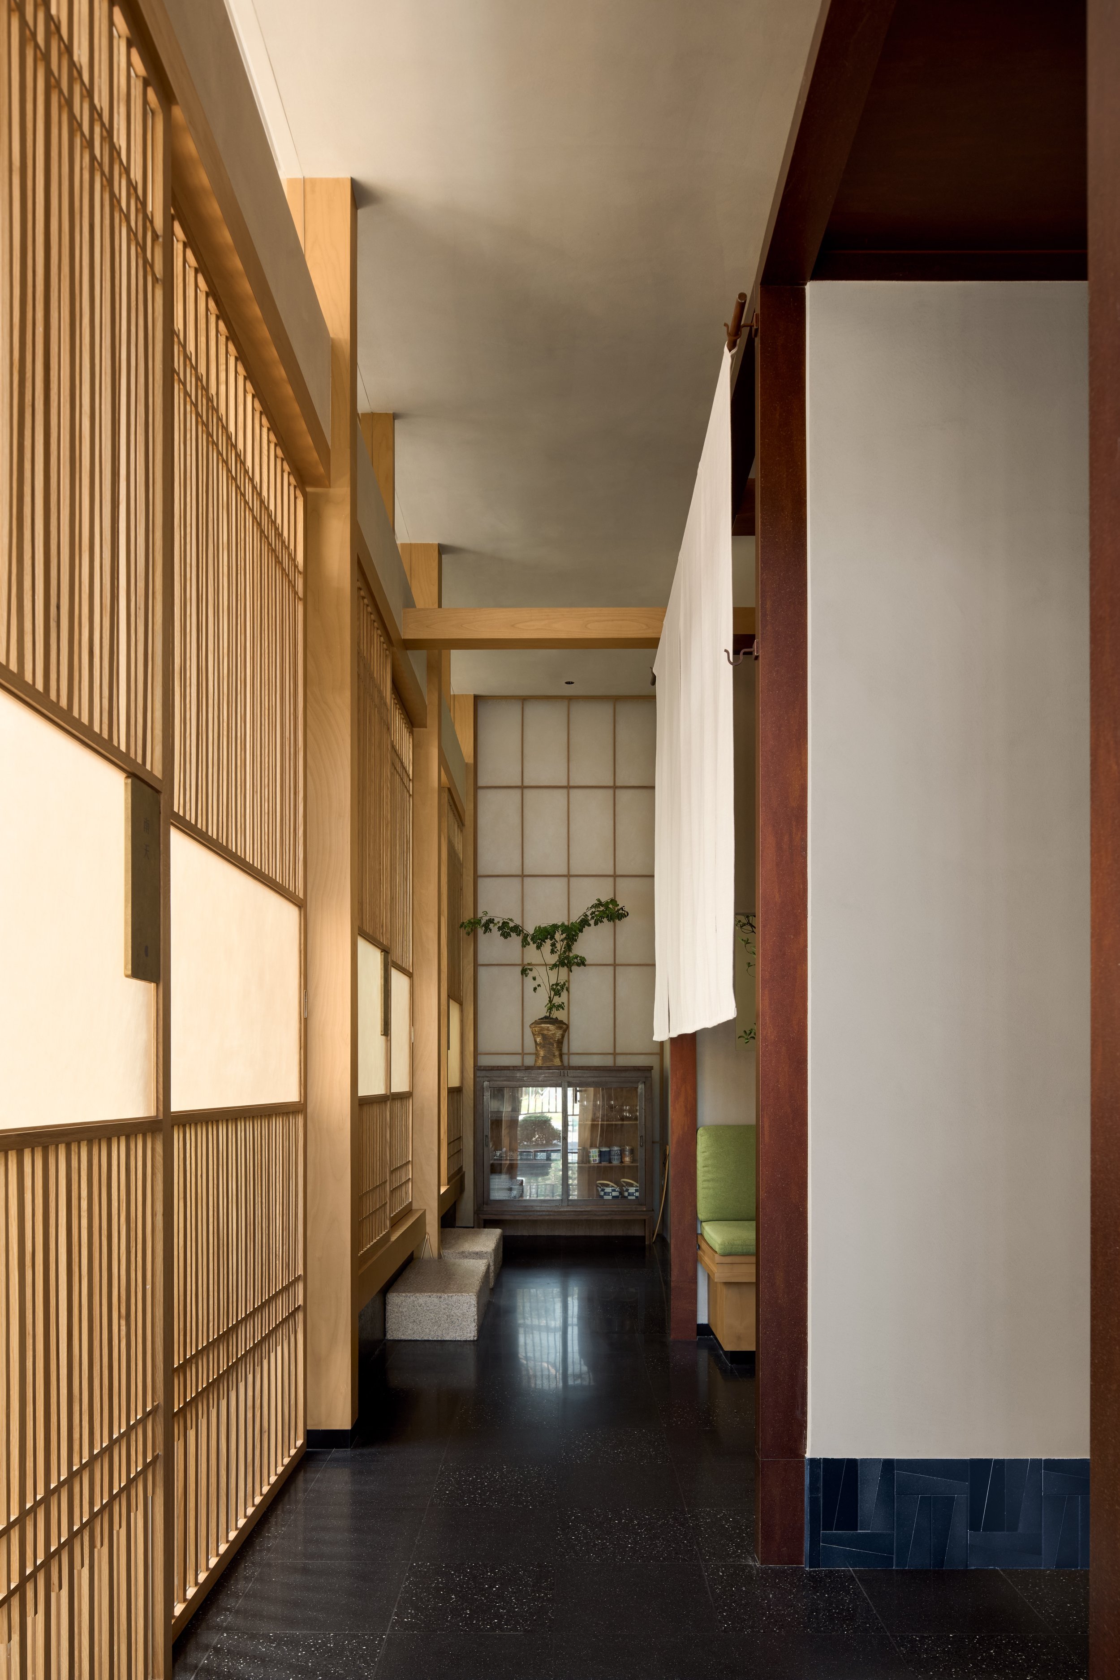
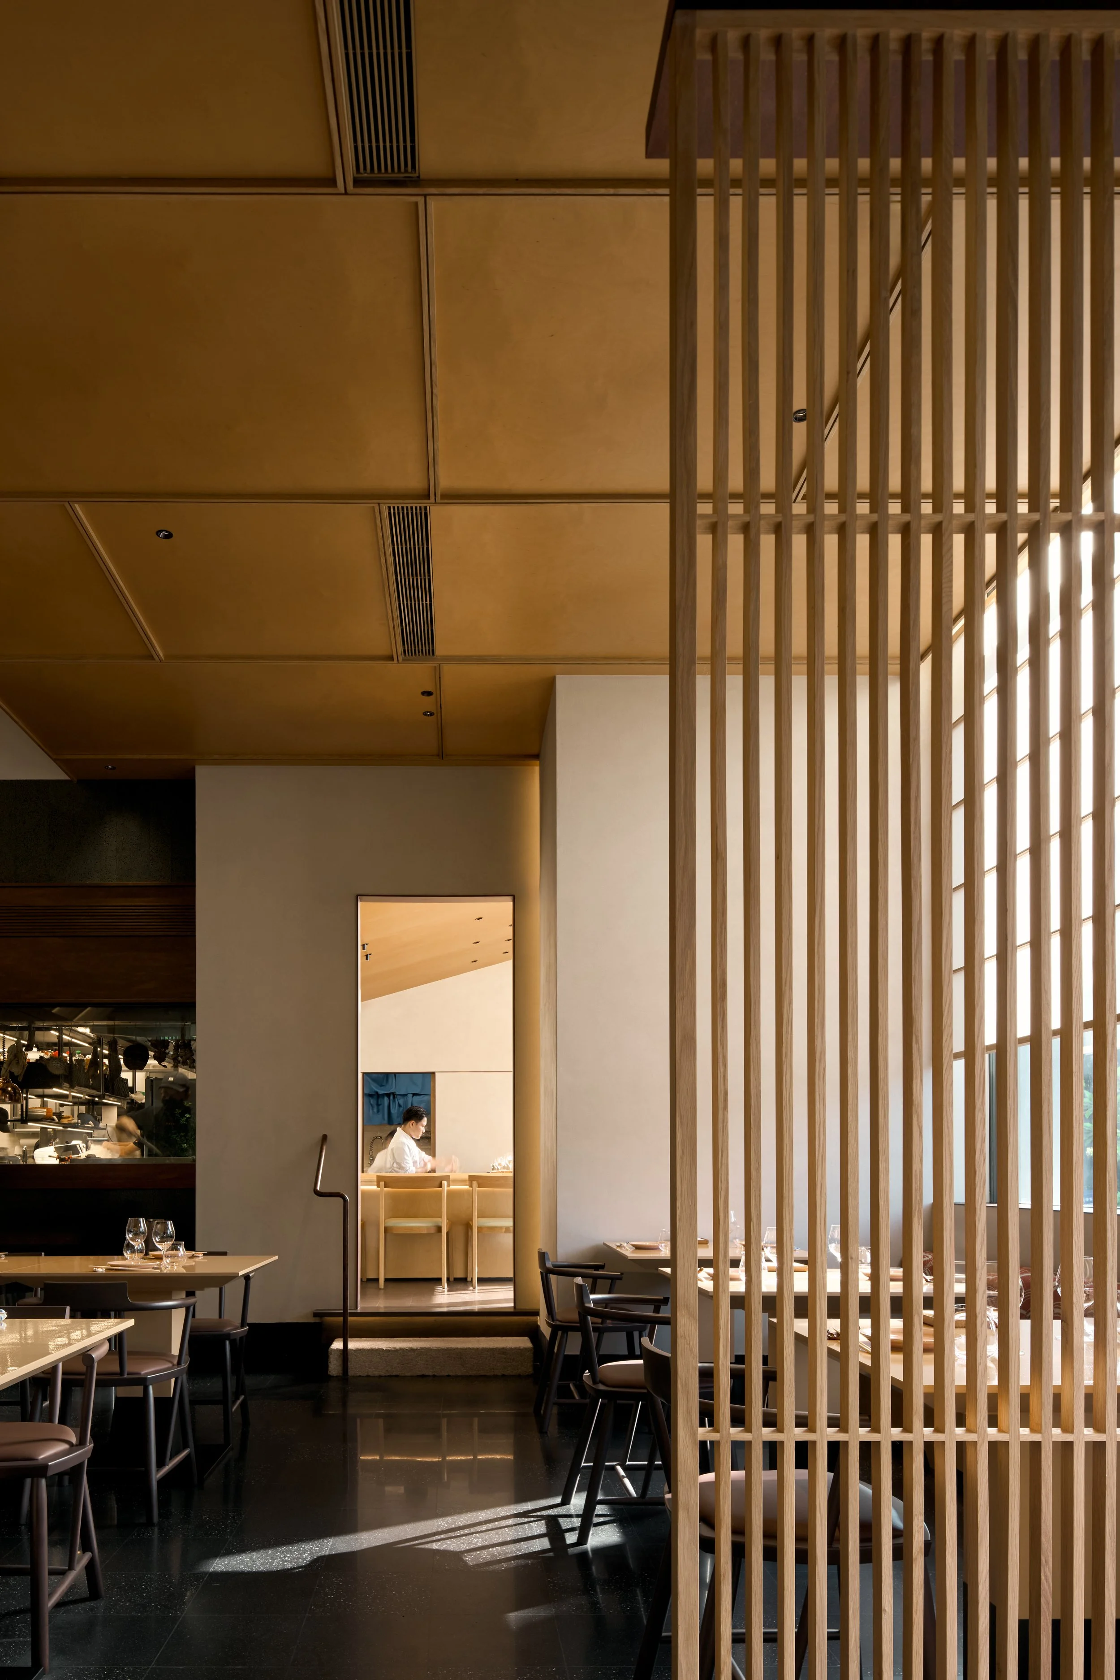
From the entrance vestibule, guests arrive in the lively, open main dining area. A narrow doorway leads to the quieter sushi counter, creating a marked shift in atmosphere. Elsewhere, a low-ceilinged corridor guides guests towards the private rooms. Sliding partitions allow selected areas to move between enclosed and semi-open arrangements, making the act of passing through a threshold part of the dining experience.
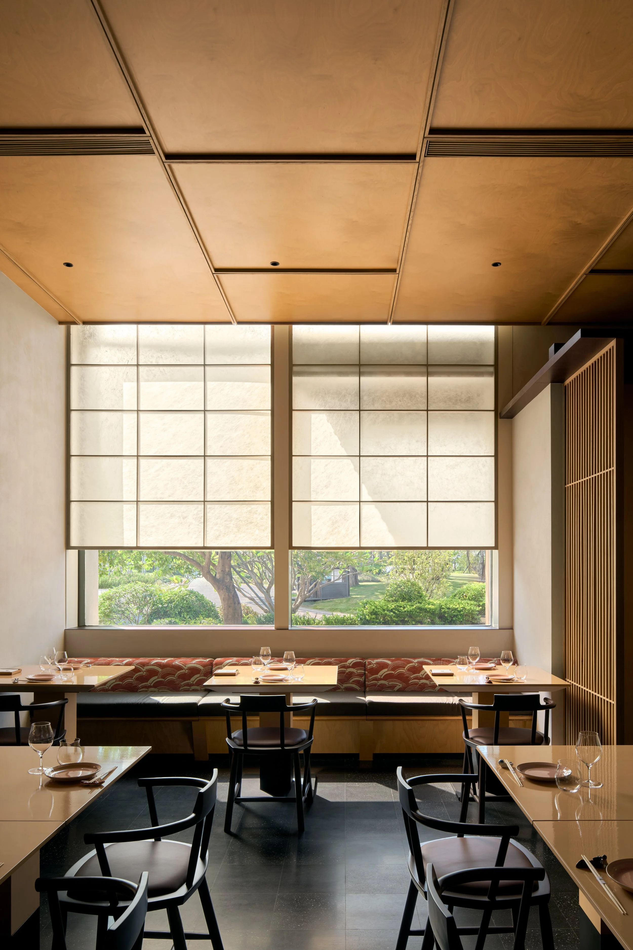
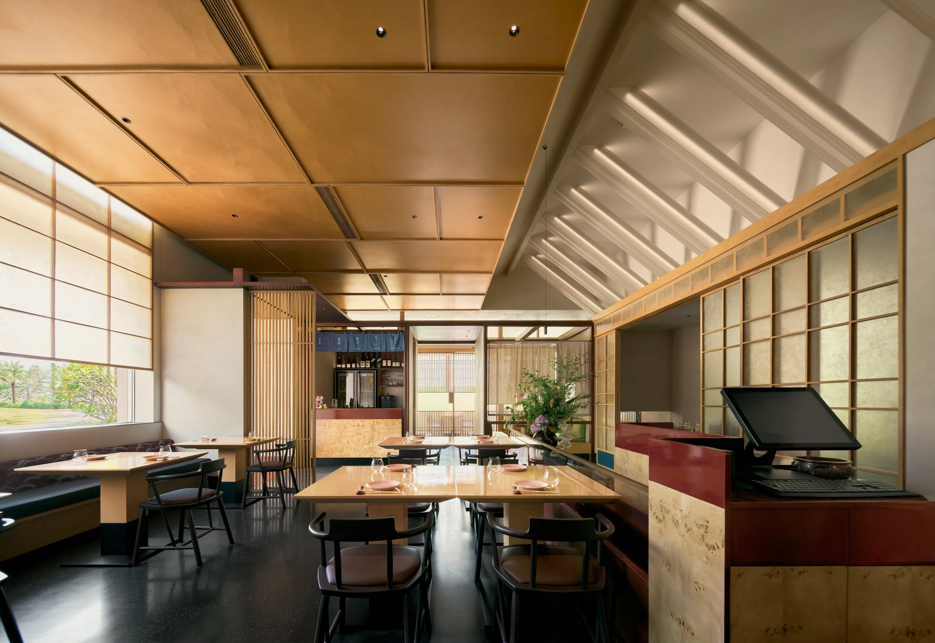
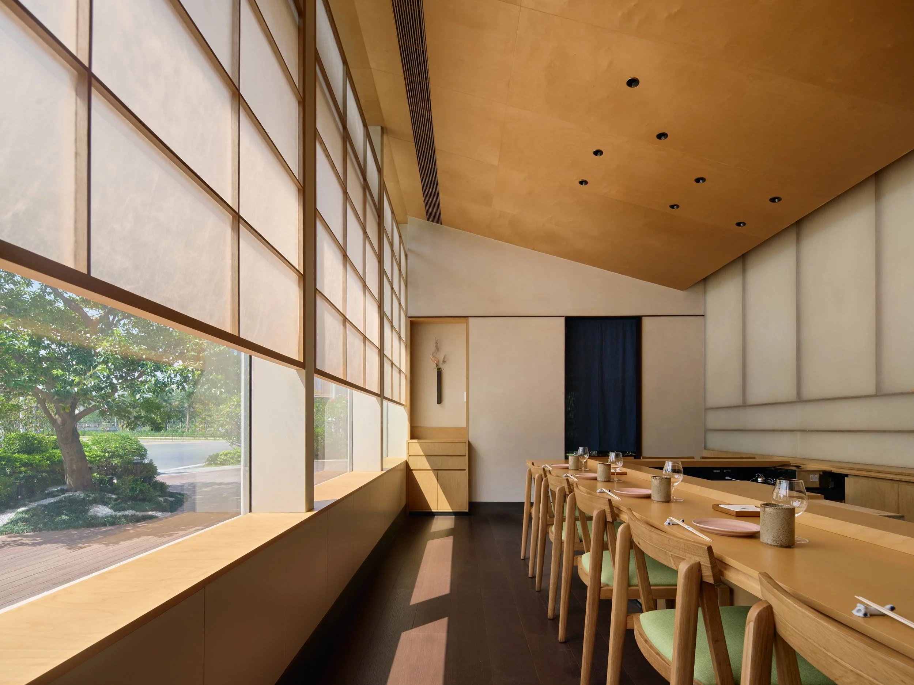
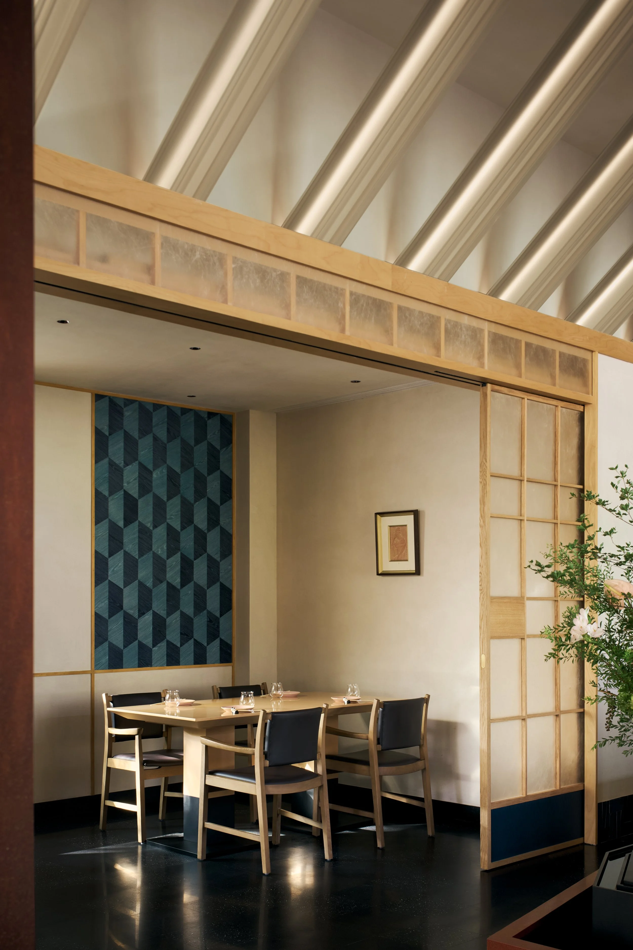
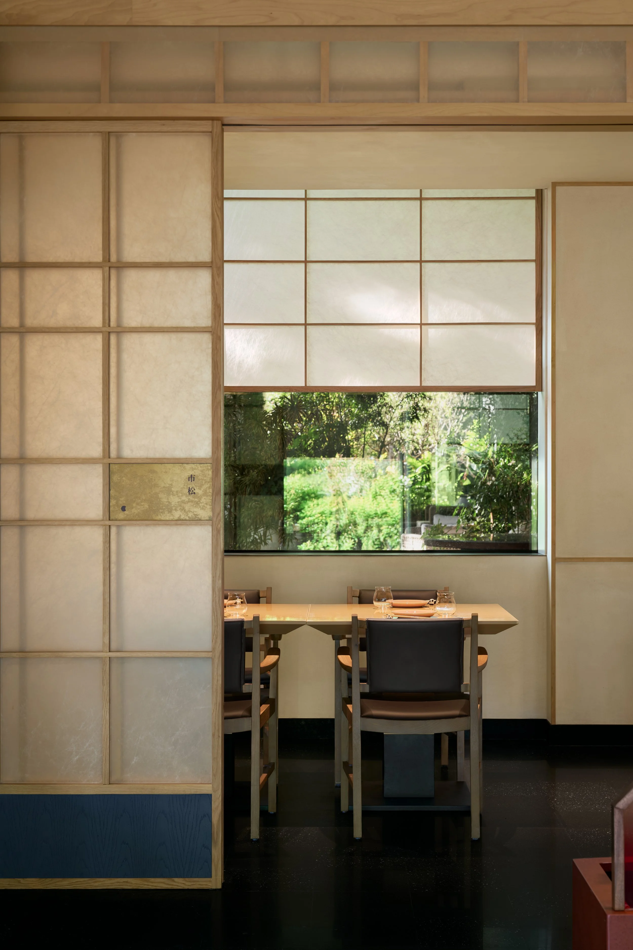
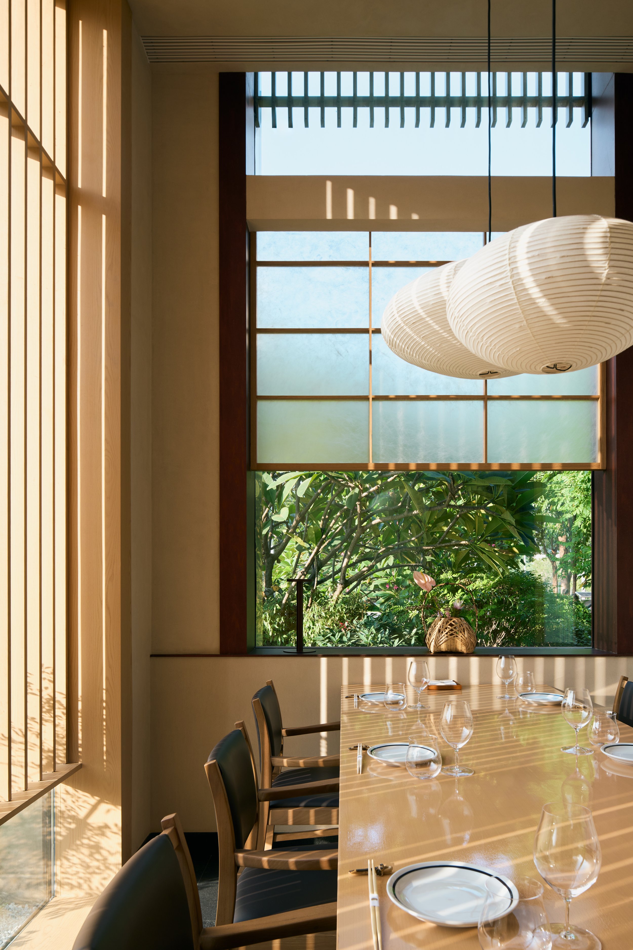
Along the façade, Projject retained the openness of the original glazing while introducing a more sheltered setting for seated guests. Arrays of translucent resin screens divide the glass horizontally, leaving a narrow clear band at seated eye level. This opening maintains a view towards the planting, while the screened areas soften exposure to the outside. Hazy patterns embedded in the resin diffuse incoming daylight, giving it a gentler, warmer quality.
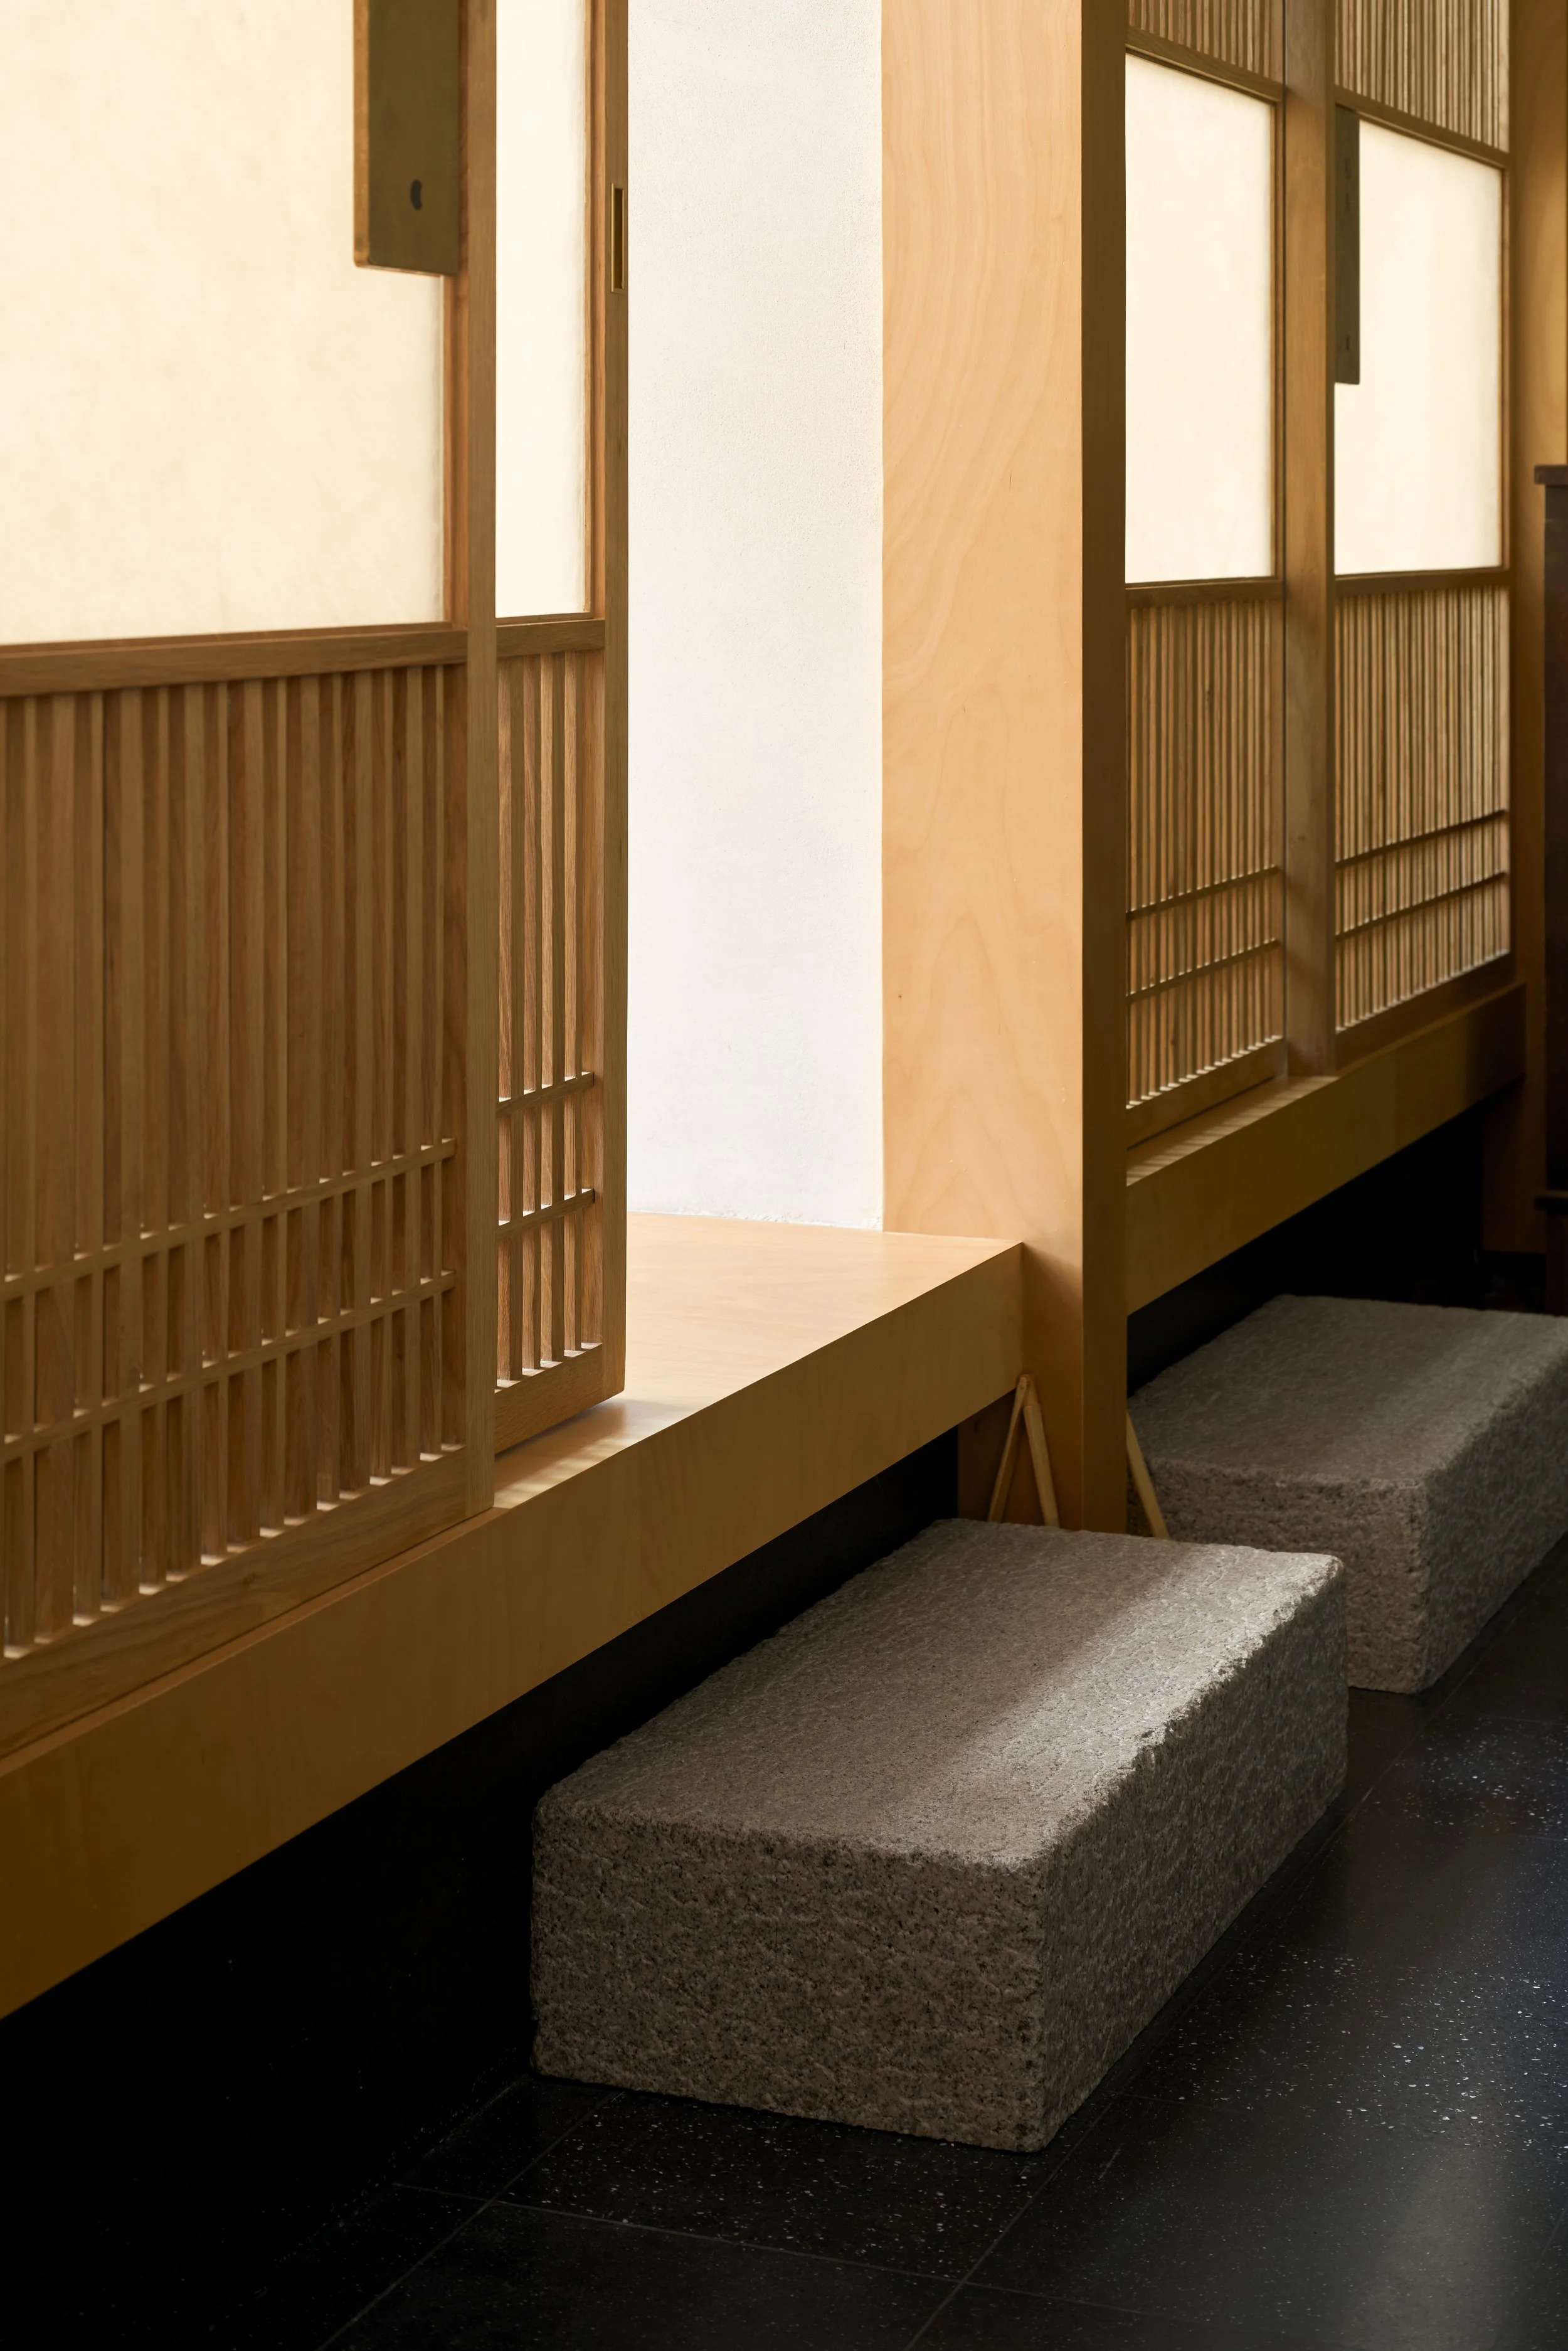
The same material continues through the interior partitions. Translucent sliding doors carry natural light between the main dining area and private rooms, allowing their boundaries to remain perceptible without becoming visually absolute.
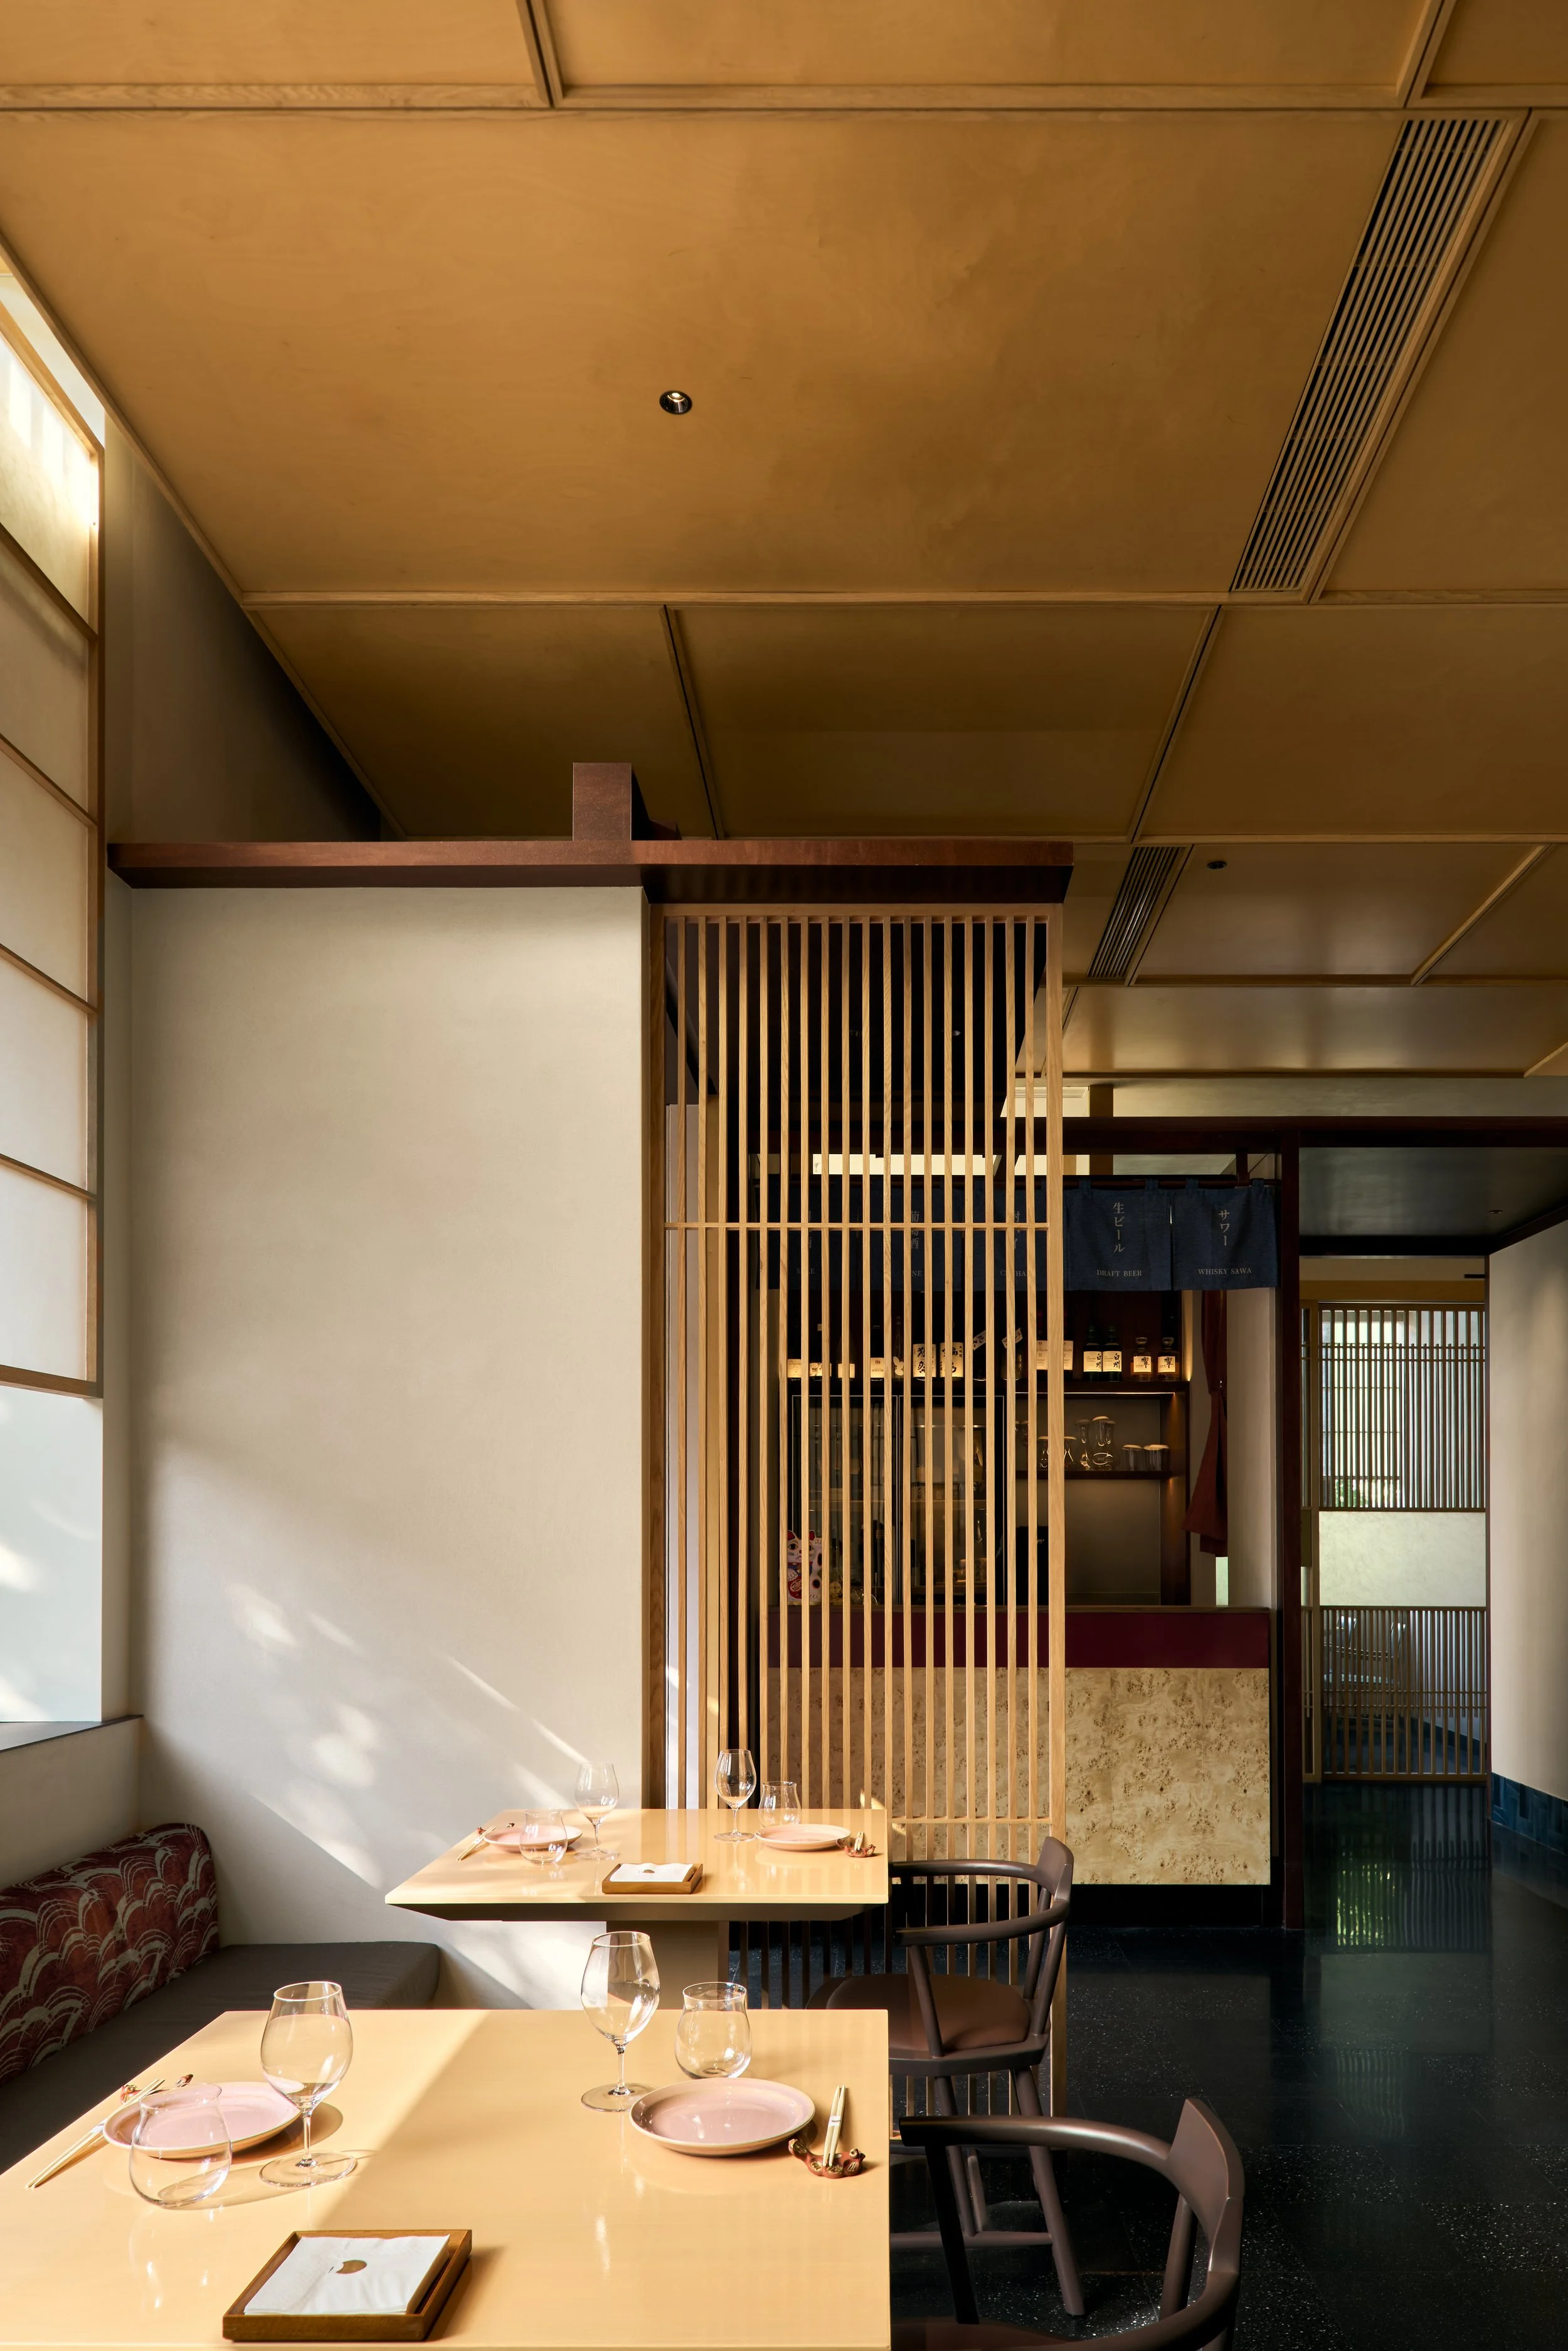
Timber screens introduce another form of partial visibility. Alternating thick and thin battens change the view as guests move past them, revealing and concealing different portions of the space. Used in the private-room sliding doors, they allow diners to notice service staff passing outside. Resin panels positioned at eye level provide privacy while retaining the play of light and shadow across the partitions.
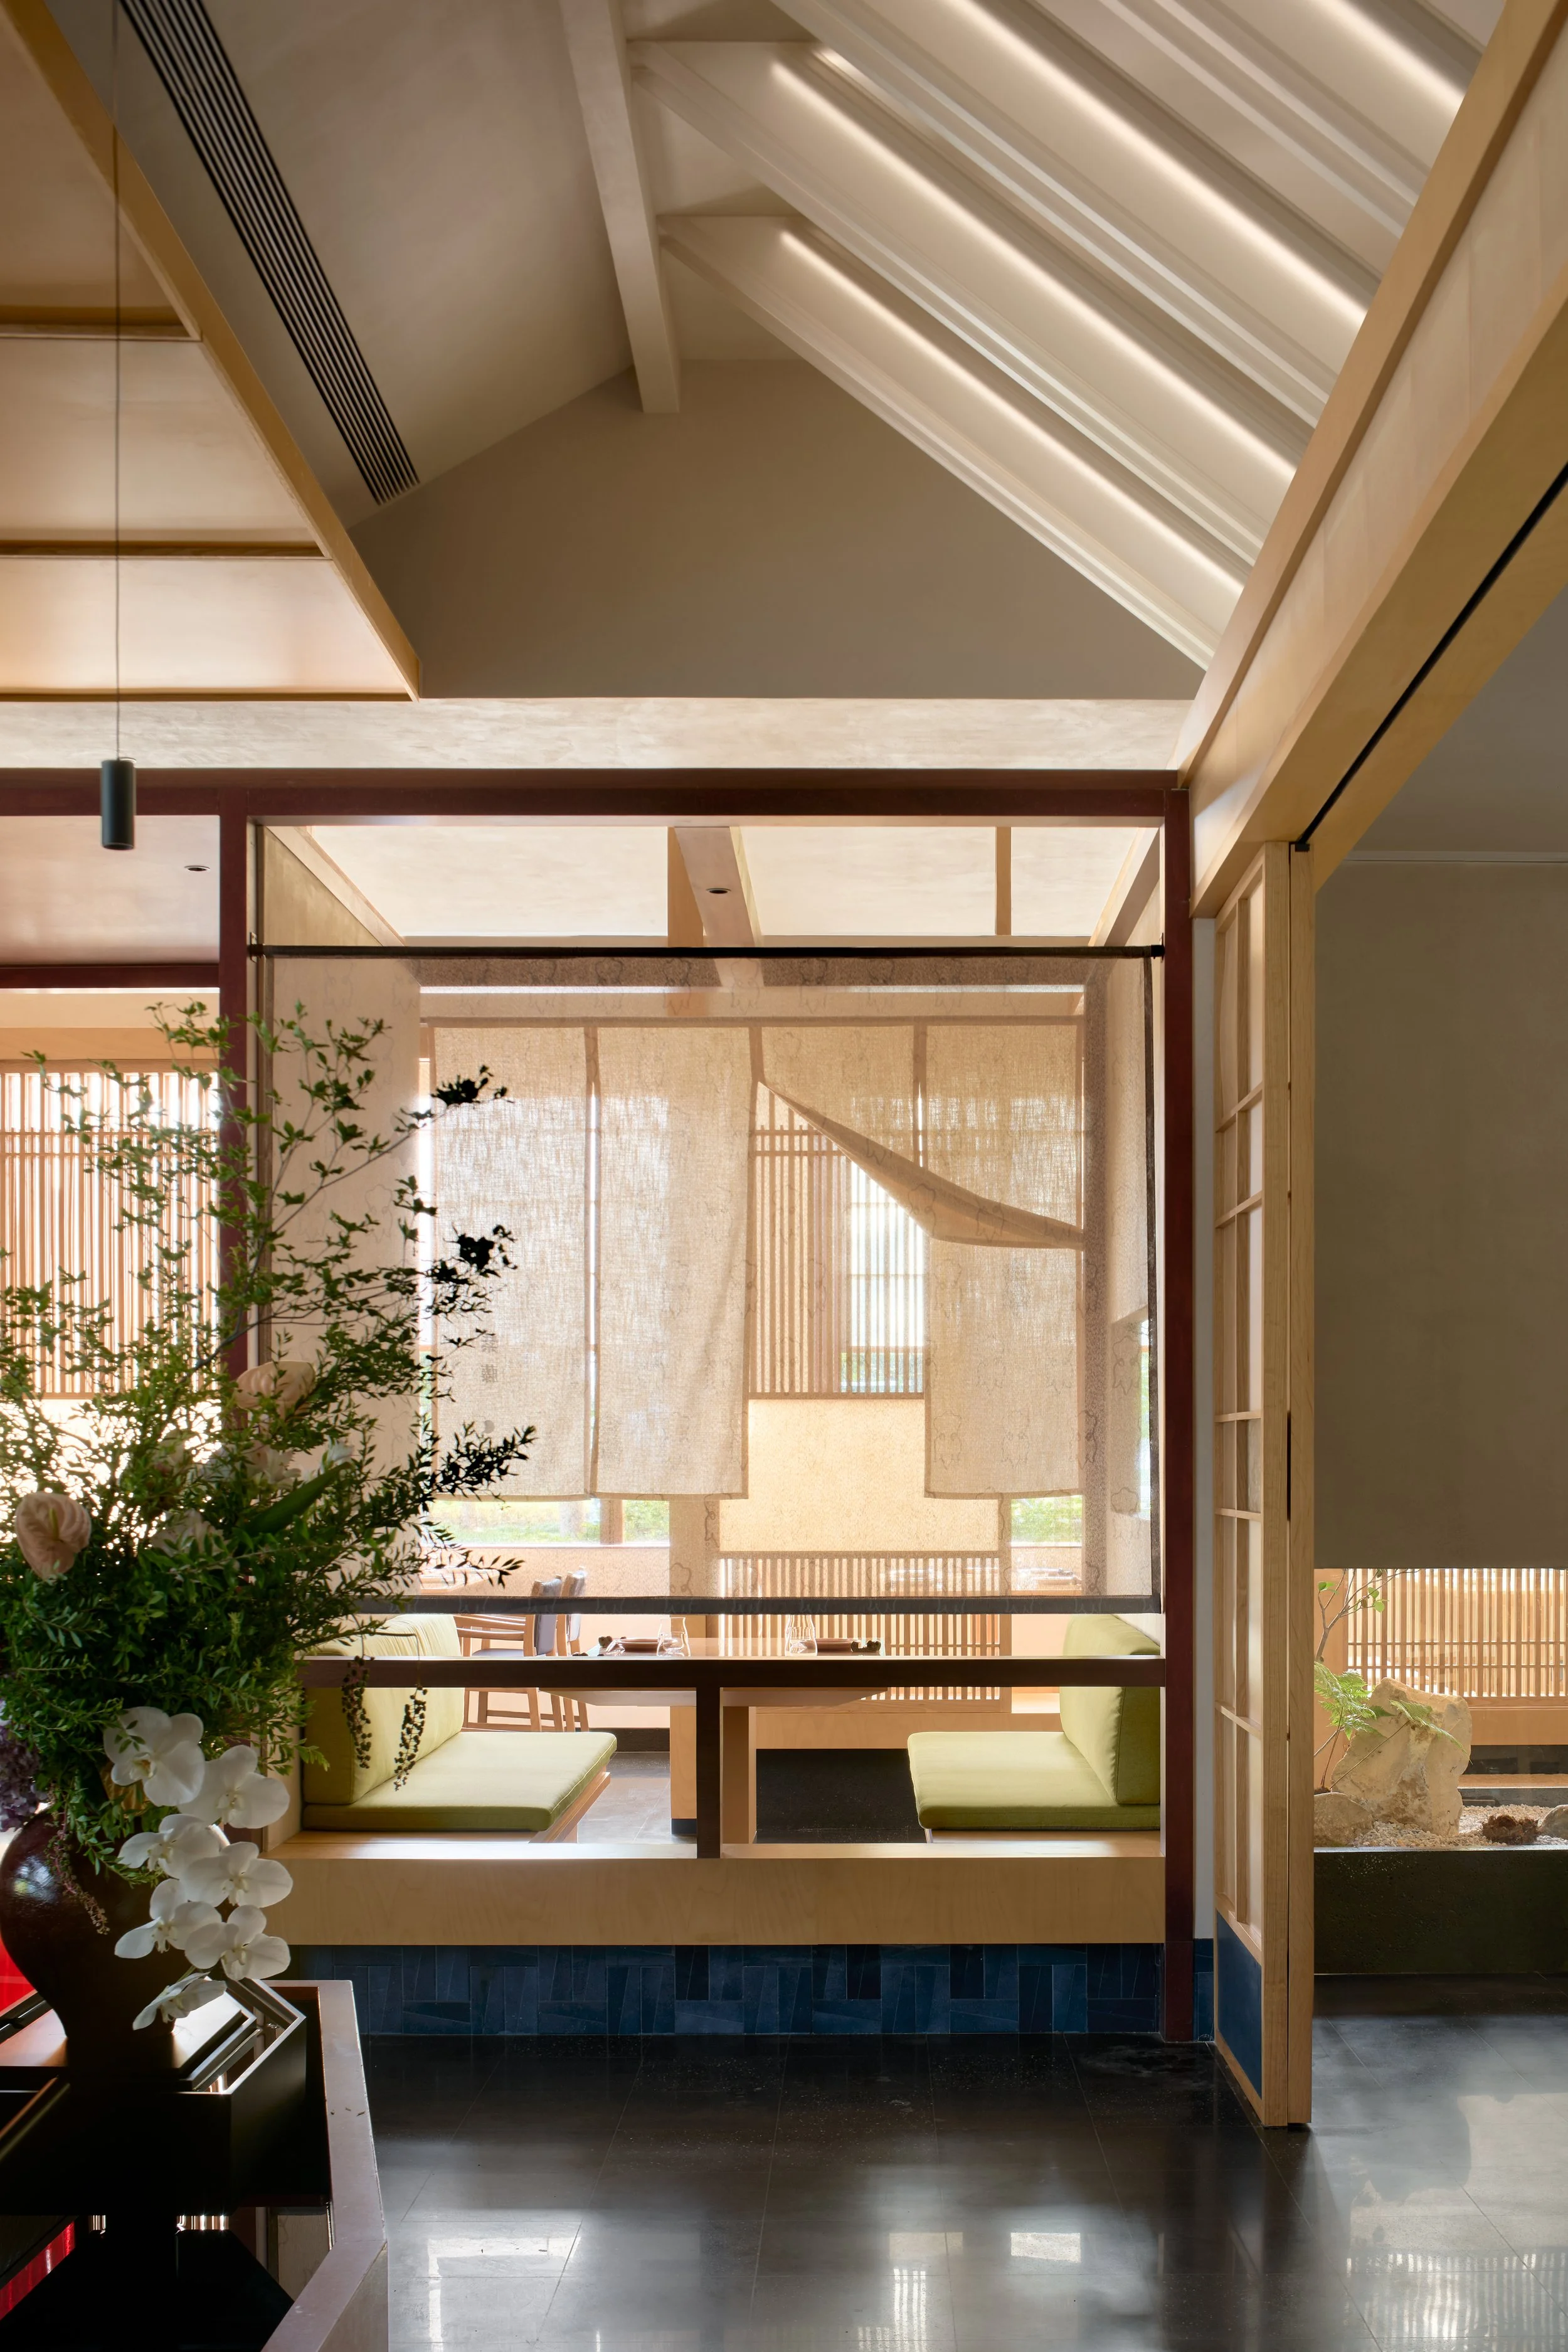
A freestanding, semi-open pavilion offers a different kind of retreat within the main dining area. Entered from the corridor leading to the private rooms, it overlooks the hall on its opposite side. A loosely woven curtain filters this view, carrying a subtle screen-printed wisteria pattern. Diners occupy a sheltered setting while remaining aware of the larger room beyond.
Across the restaurant, enclosure is expressed through degrees of visibility. A clear strip of glazing, a translucent door or a woven curtain can each establish a boundary without fully closing it. These layered thresholds give UEFUJI’s varied dining experiences their own character, keeping the surrounding landscape, changing daylight and shared life of the restaurant in view.