The Hand & The Eye by Rockwell Group
In Chicago's River North, a Renaissance Revival mansion built in the 1890s for industrialist Leander McCormick and his wife Constance has entered its next act. Over the decades, the L. Hamilton McCormick Mansion has housed restaurants, entertainment venues and even a grand opera puppet theatre.
Now, under the vision of founder Glen Tullman and New York-based architecture and interior design studio Rockwell Group, the building has become The Hand & The Eye, a 36,000-square-foot destination devoted to close-up magic, dining and live performance.
As daily life tilts further toward the digital, the venue makes the case for being physically in the room. An evening here gathers magicians from around the world performing at close quarters, a Gilded Era dining experience, and interiors curated to celebrate the legacy of magic. Across five storeys, lounges, theatres and dining rooms move between the intimate and the grand, arranged as a choreographed journey in which no two visits are alike and several moments can play out at once.
Rockwell Group's intervention holds the building's historic character in place while adding a contemporary layer of storytelling and craftsmanship. Traces of the past remain legible throughout, from the ornate carved staircase carefully preserved in the Grand Salon to the thick masonry walls of the original residence. The materiality carries a layered, accumulated quality, as though the rooms had always belonged to a grand private home. "We wanted to tap into Chicago's rich history of performance and innovative architecture," says David Rockwell, Founder and President of Rockwell Group. "By layering the past and present, our design creates an experience that brings people together to share moments of wonder that can only happen in real time."
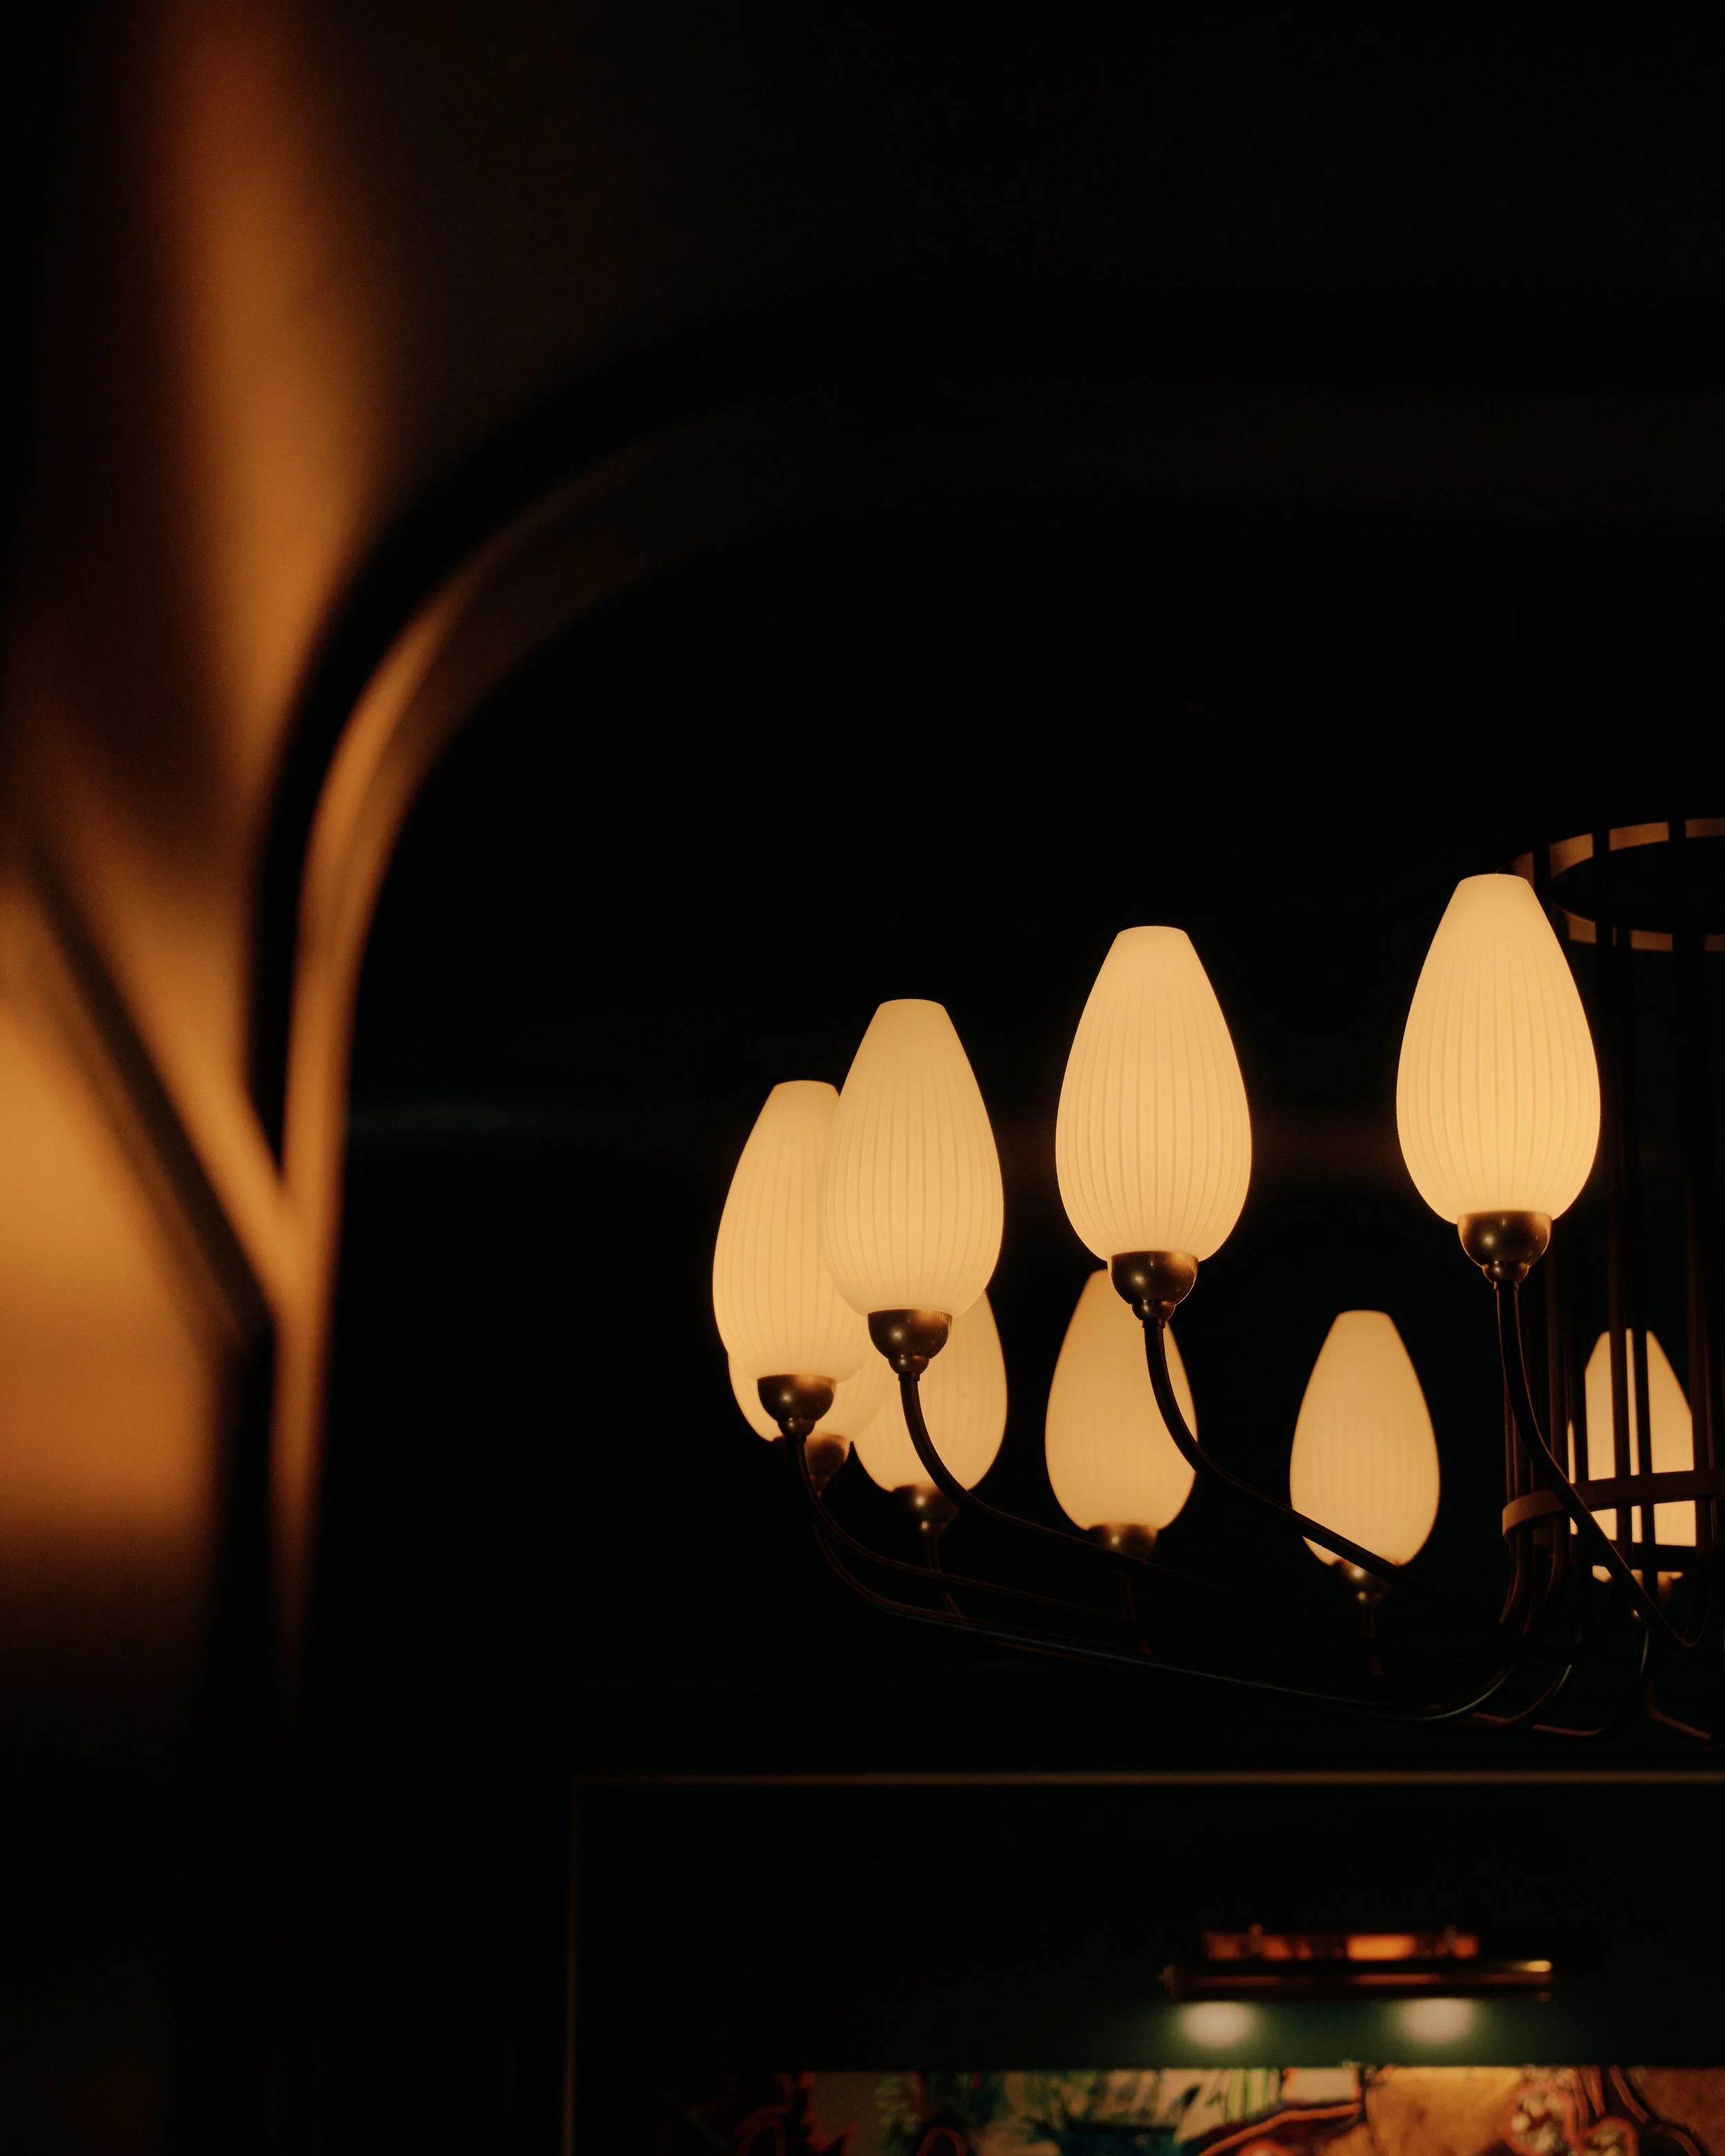
From the moment guests enter, a richly layered reception draws on the ceremonial approach of a grand historic residence, where ornate wallcovering, inset panelling, warm lighting and antique mirrors signal what lies ahead. Beside the entrance, the Grand Salon reads at a residential scale, its deep green walls, hand-tufted rugs, marble tables and curved velvet seating shaping an animated setting for conversation and gathering.



On the first floor, the Monarch Theatre pays homage to the building's original 1930s puppet theatre. Blue velvet wall panels finished with hand-stitched beaded pearls and embroidered accent jewels line the room, while luminous round sconces form a measured procession toward the stage. Nearby, the intimate Red Herring bar hosts close-up magic at arm's length, placing guests in direct conversation with performers and underscoring the venue's emphasis on interaction and surprise.
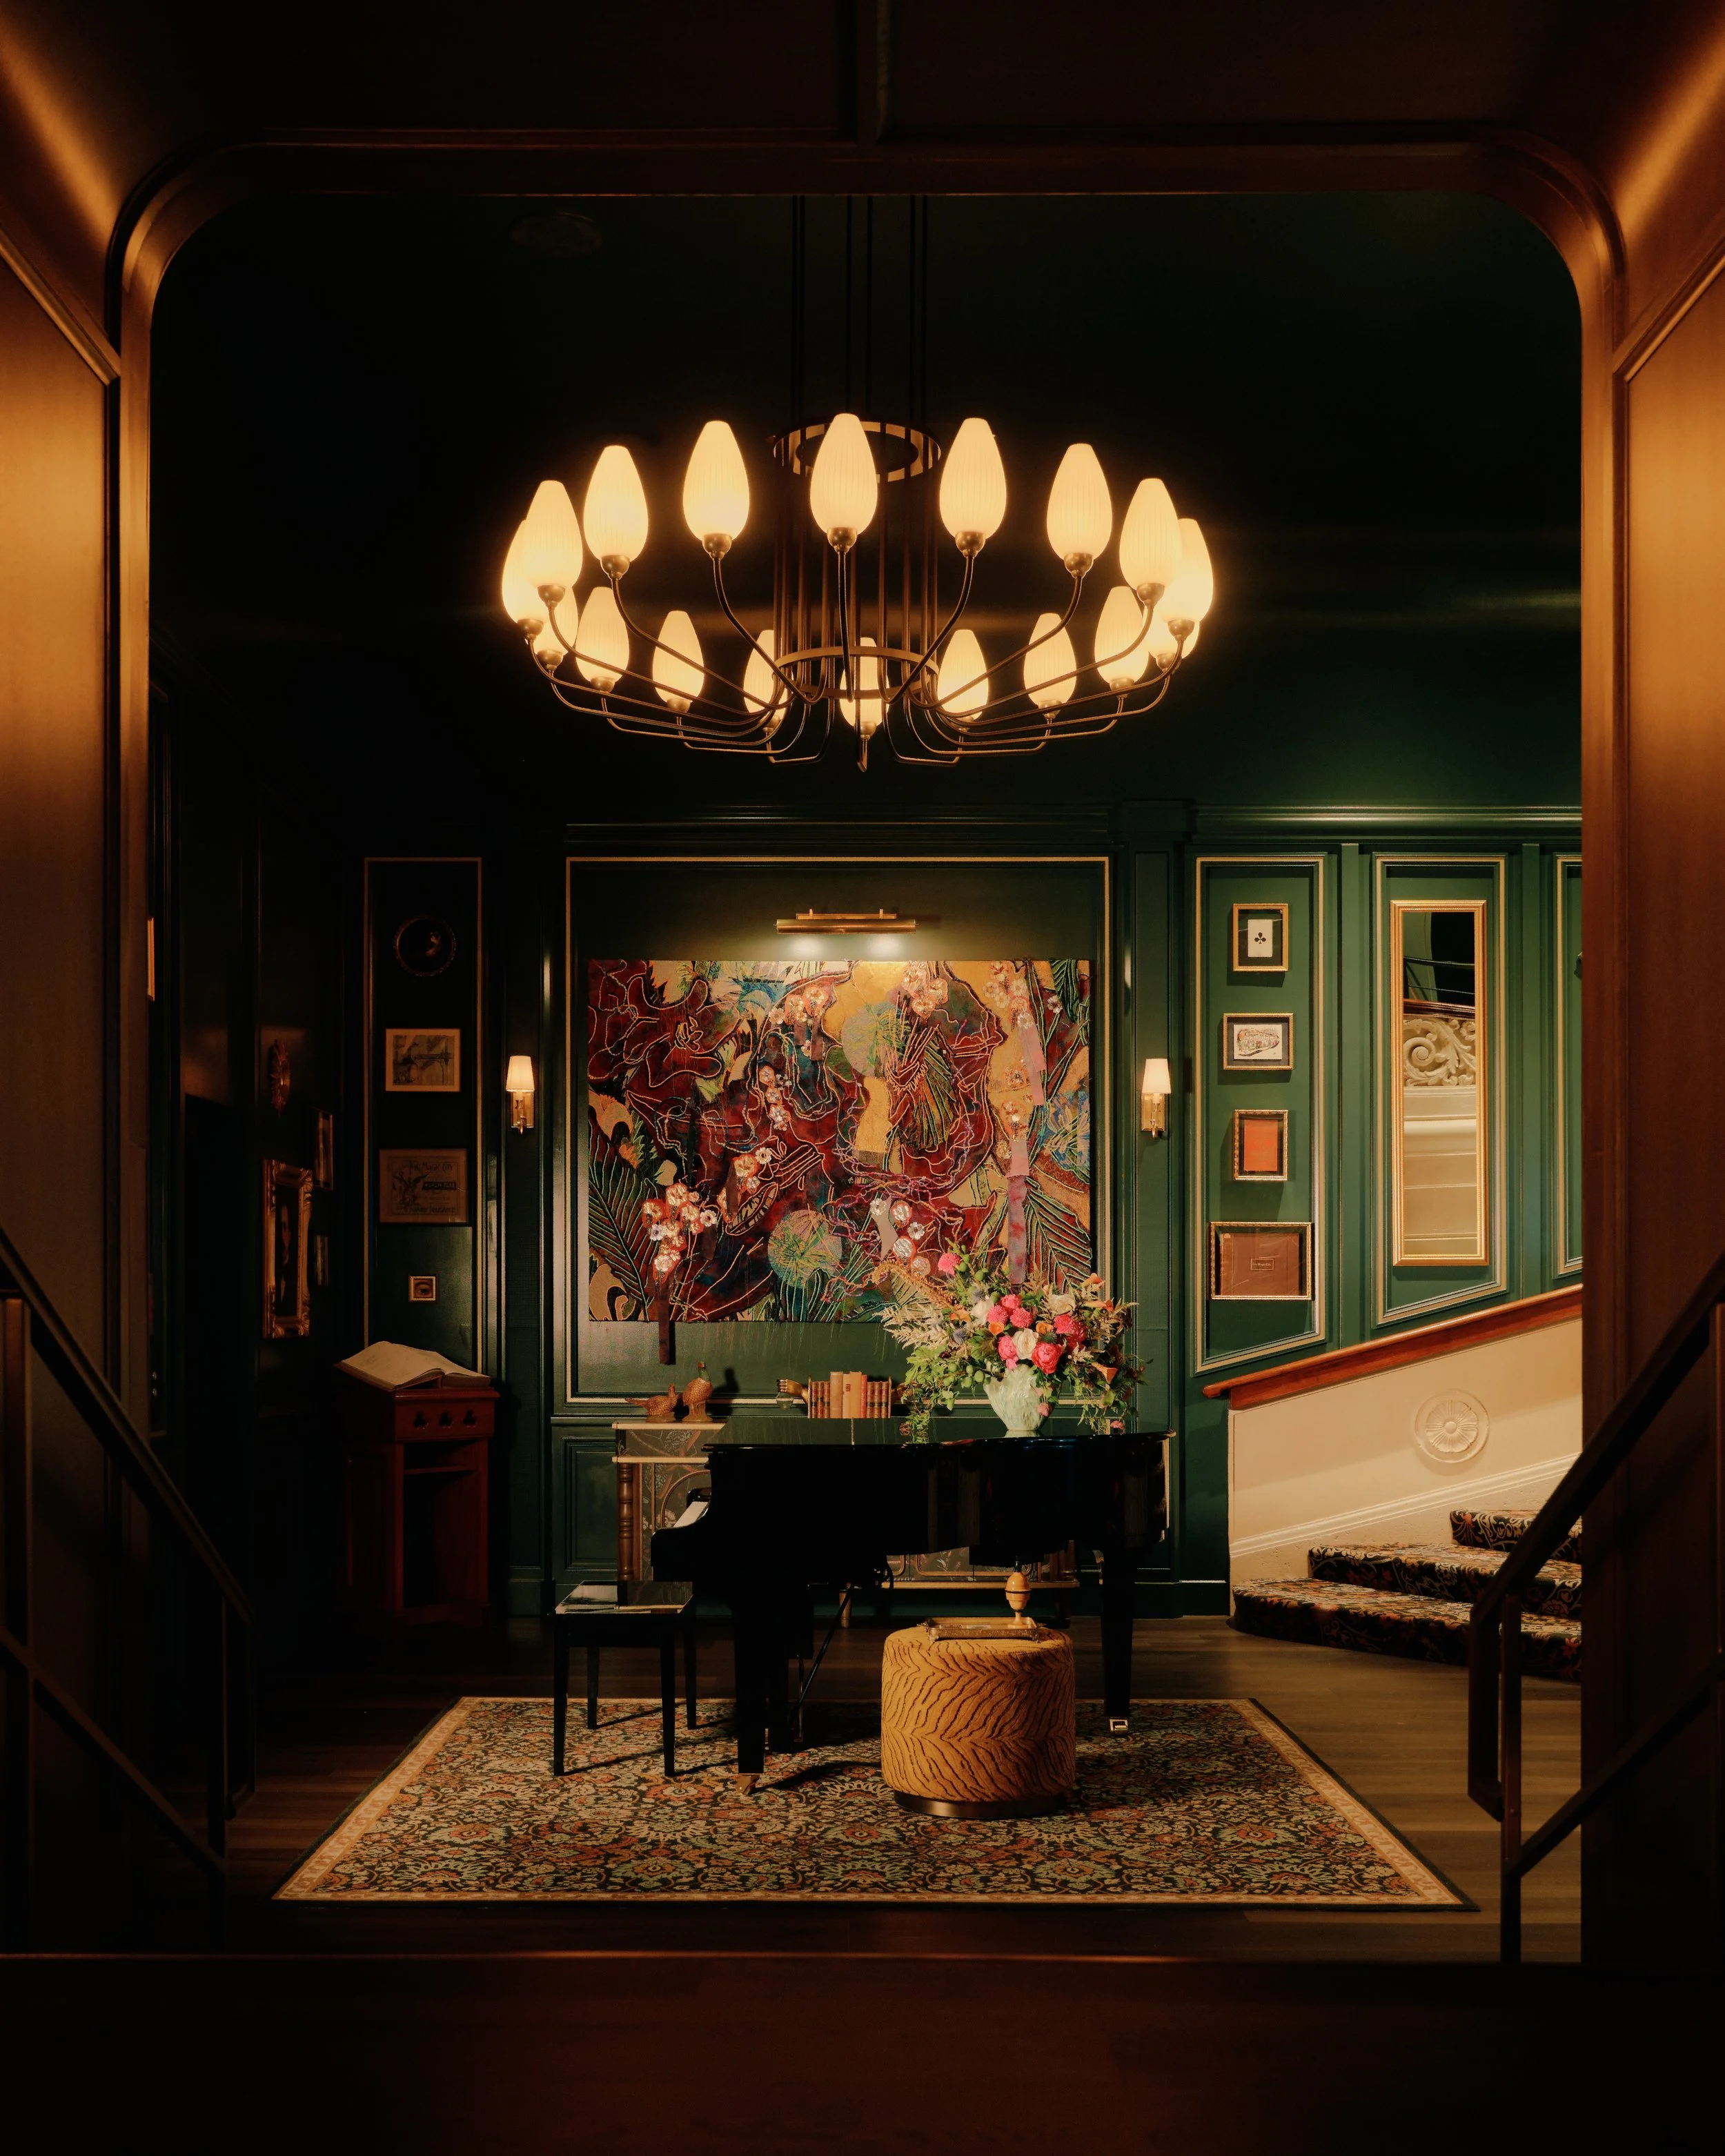
Above, on the second floor, the Hourglass bar offers a dramatic setting for pre-dinner cocktails, while the Members Dining Room pairs bespoke wallcoverings and reflective surfaces with a grand piano for an atmosphere of quiet elegance. Tucked further within, Room 36 and The Chamber provide more intimate settings for private performances and gatherings, each drawing inspiration from legendary close-up magicians.
Descending to the lower level, the Vault is defined by tiered seating and a backdrop of vintage security boxes and keys, a world apart from the rest of the venue where guests take in the final show of the evening. The adjoining Vault Bar gathers the crowd afterwards, a place where performance and hospitality meet.
Throughout, Rockwell Group leans on its long experience across theatre, hospitality and experiential design, treating architecture as an active part of the performance. History, storytelling and contemporary craft are woven into a destination that honours Chicago's legacy of magic while offering something distinctly of the present, an experience grounded in wonder, connection and shared discovery.