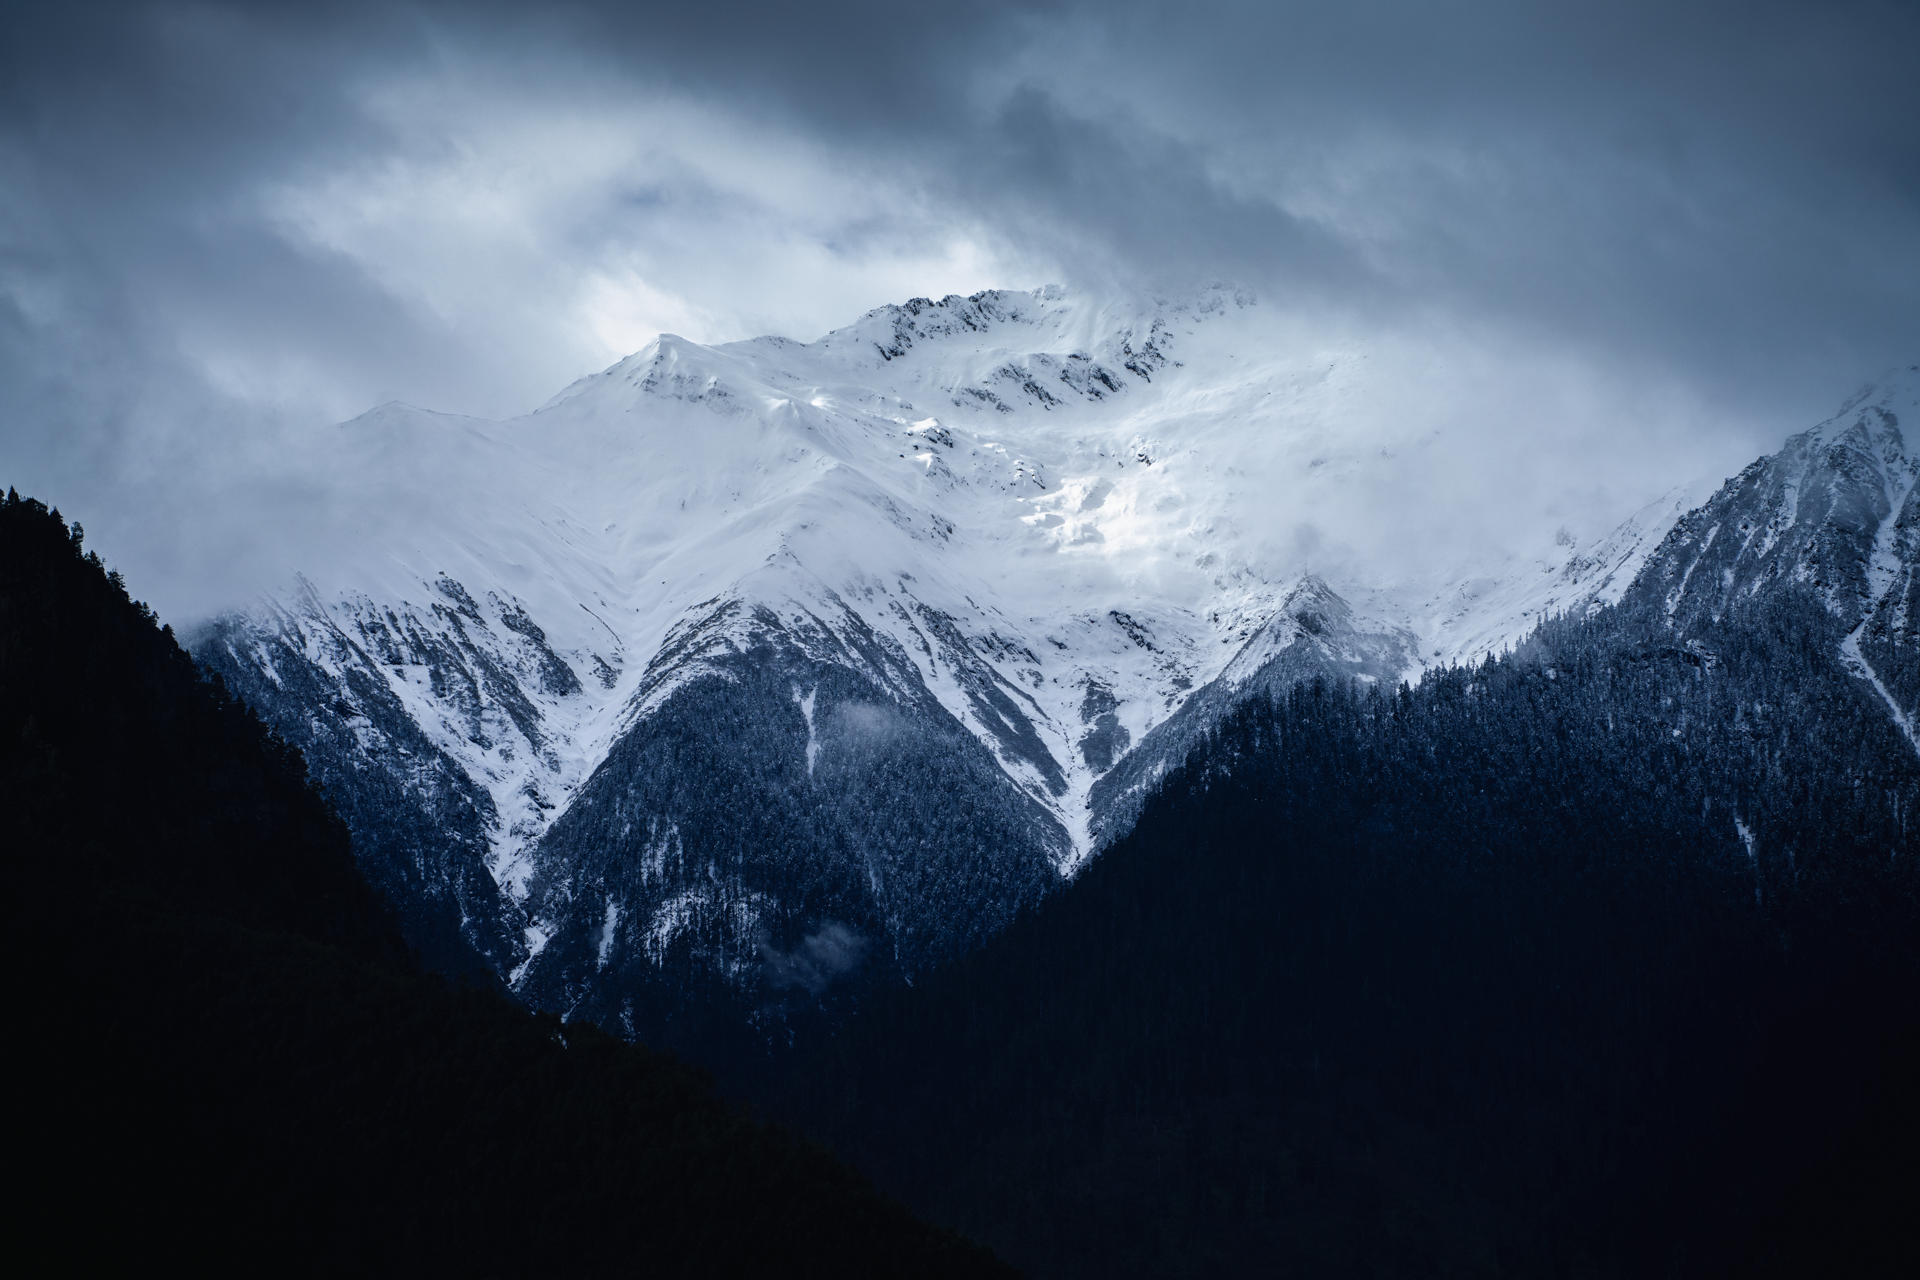
Sanzee by Yanzhi Design Collective
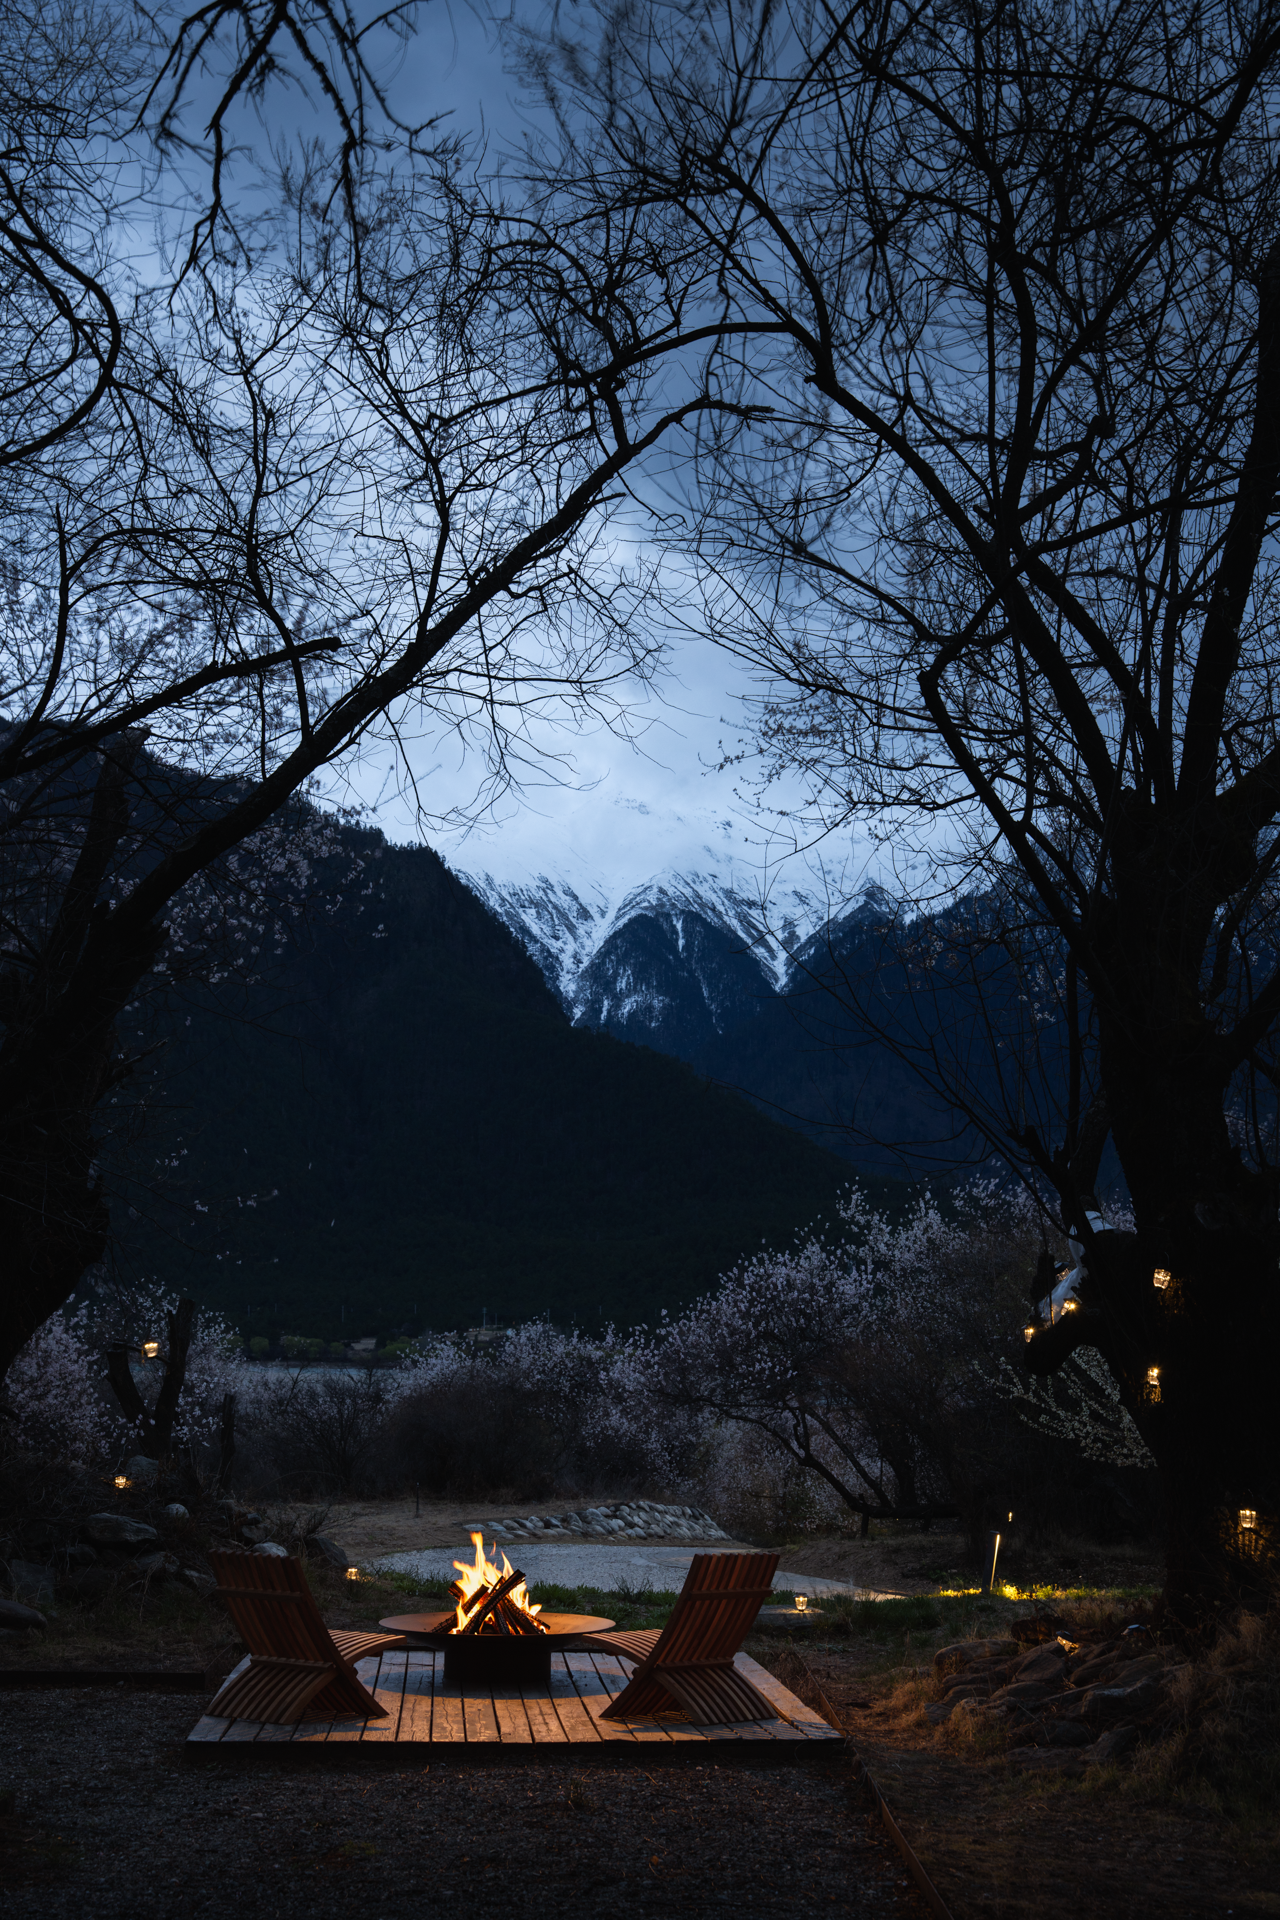
Nestled along the banks of the Yarlung Tsangpo River, Sanzee is immersed in one of Tibet's most remarkable landscapes, where snow-covered mountains, ancient peach groves and dense woodland define the character of the site.
Conceived by Yanzhi Design Collective, the retreat is shaped by a philosophy of quiet coexistence with nature, preserving the land's existing contours and centuries-old trees while allowing architecture to settle gently into its surroundings. More than a place to stay, it offers an environment for contemplation where the presence of the landscape becomes inseparable from everyday life.
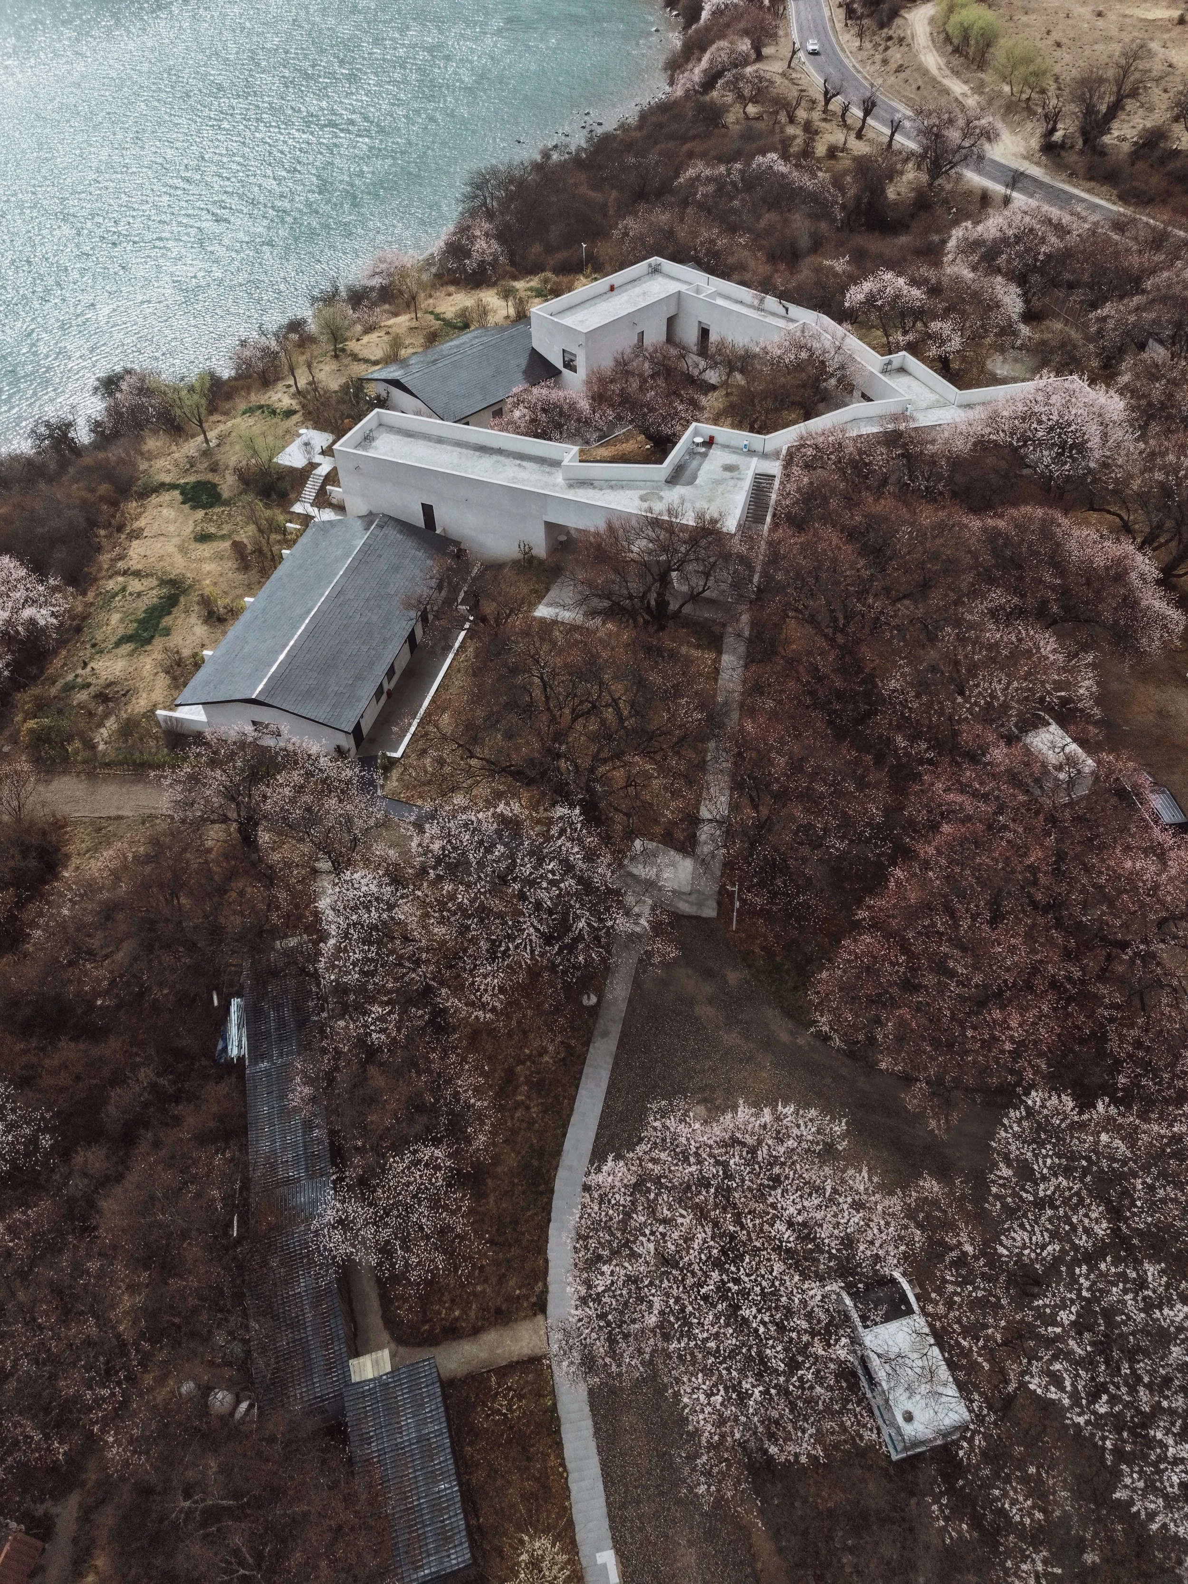
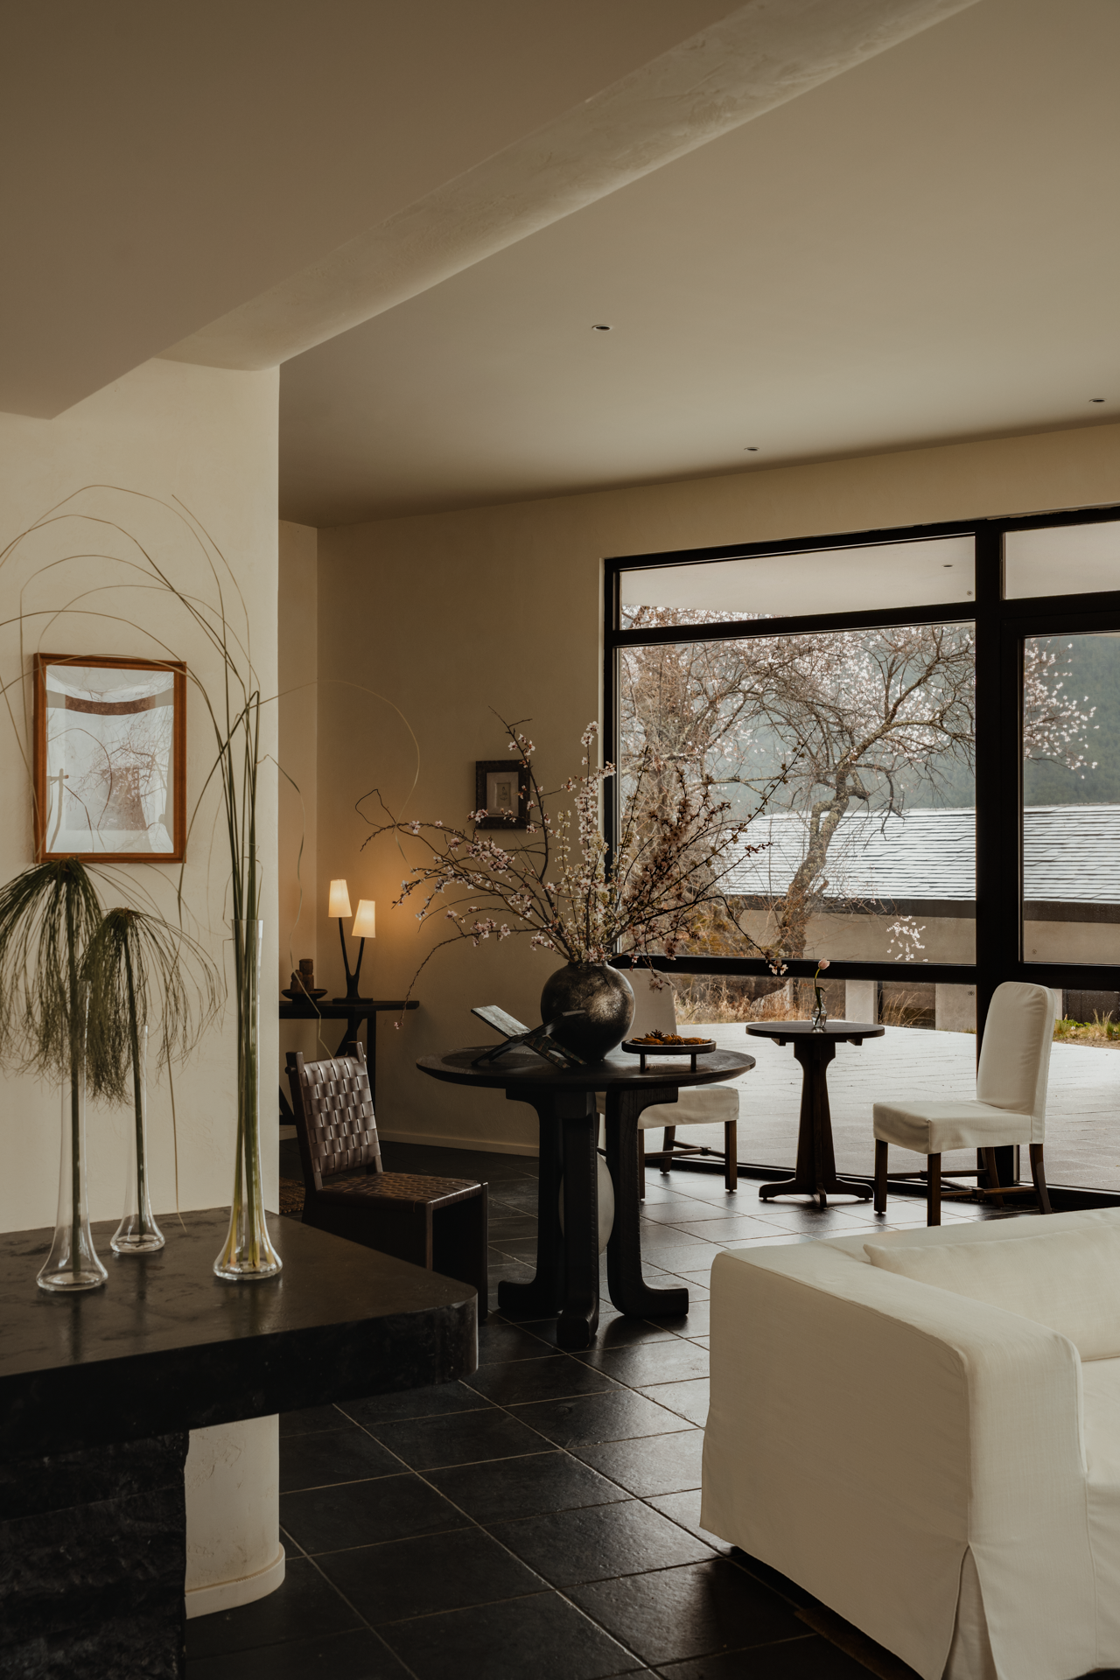
The architecture follows the natural topography, arranging a series of buildings around a sheltered courtyard concealed within the landscape. Sloping roof forms reinterpret the familiar silhouette of traditional Tibetan homes, while expansive openings frame views of the surrounding mountains, forests and sky. Every window and threshold is carefully positioned to draw natural light and seasonal change into the interiors, softening the boundary between the built environment and its setting. Existing peach trees remain at the heart of the composition, with walls and openings shaped around their trunks and branches so the architecture grows in dialogue with the landscape that has occupied the site for centuries.
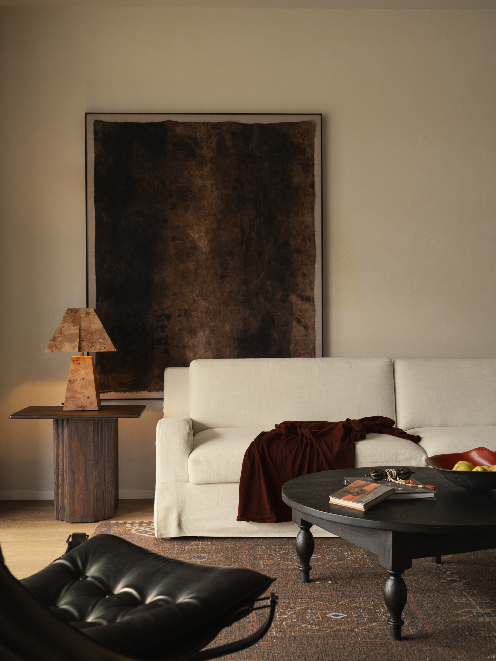
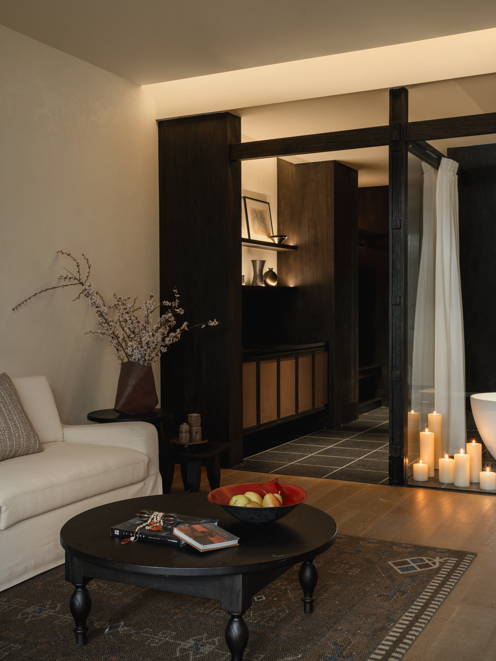
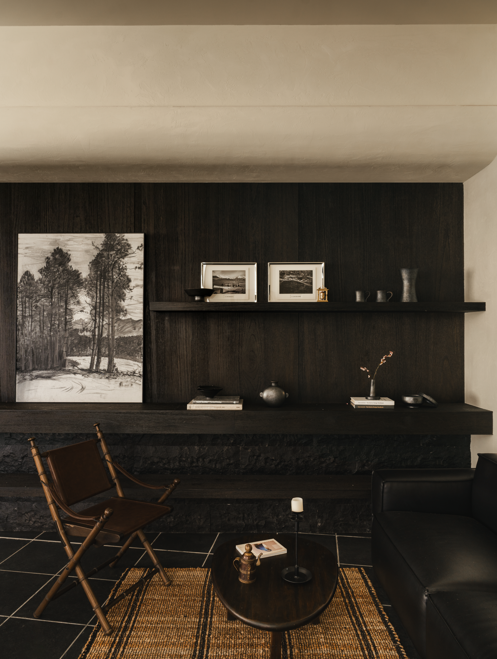
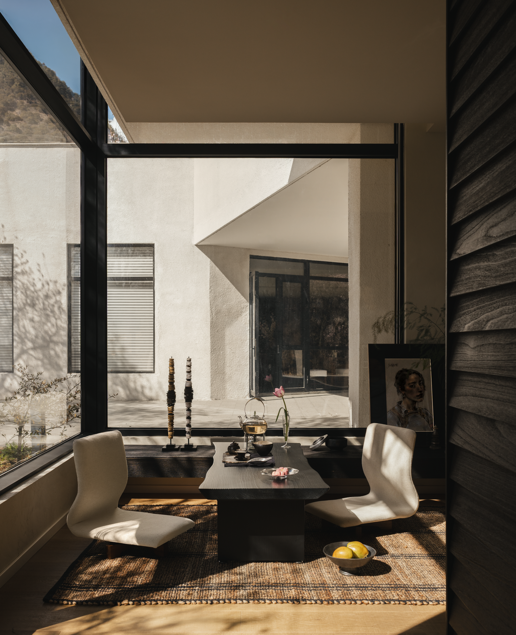
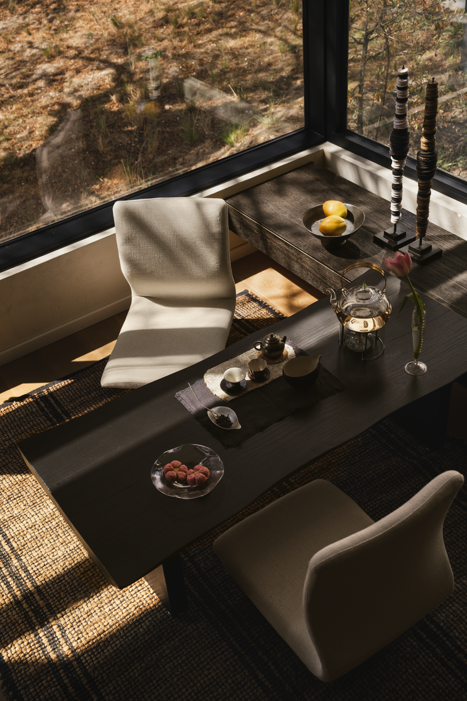
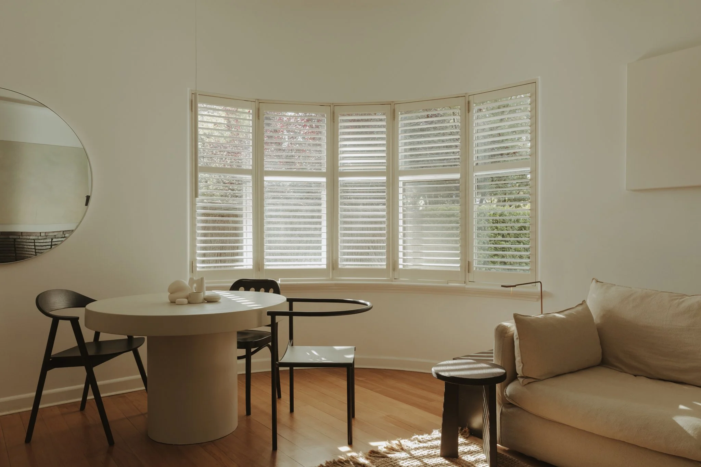
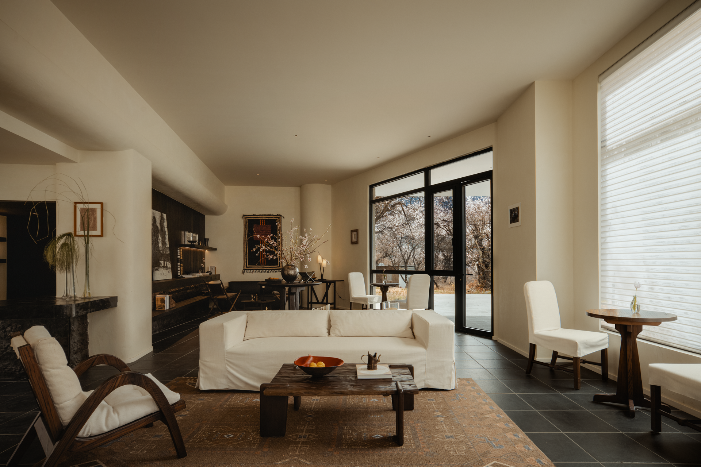
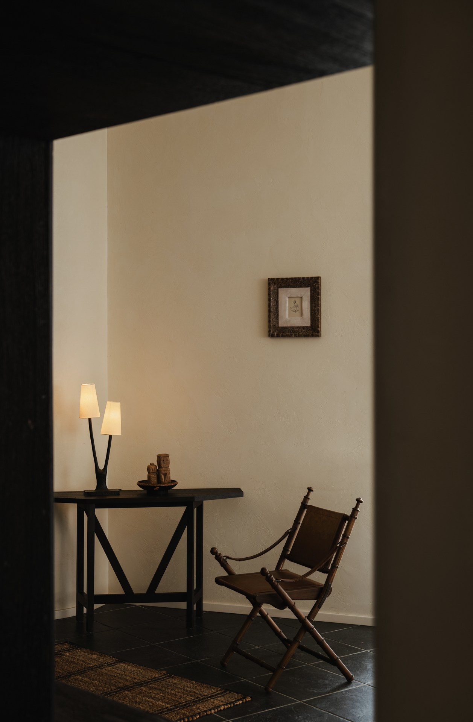
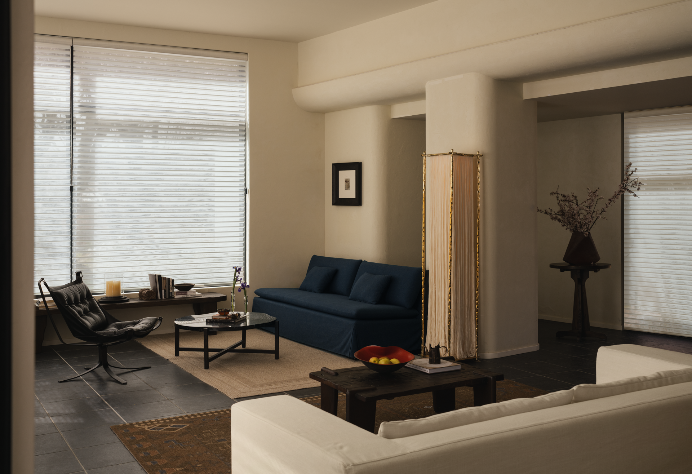
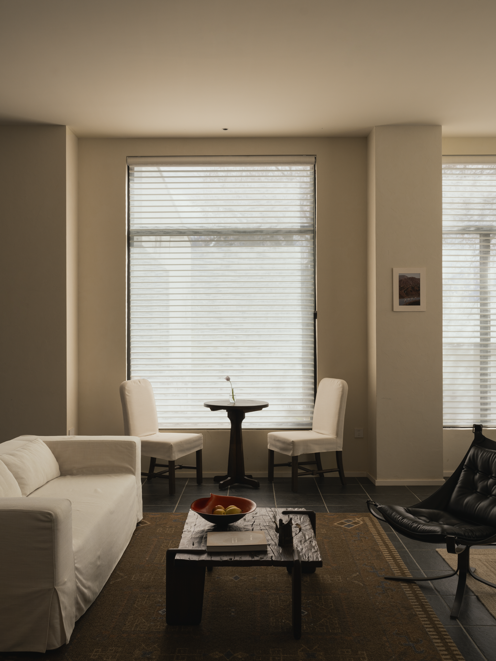
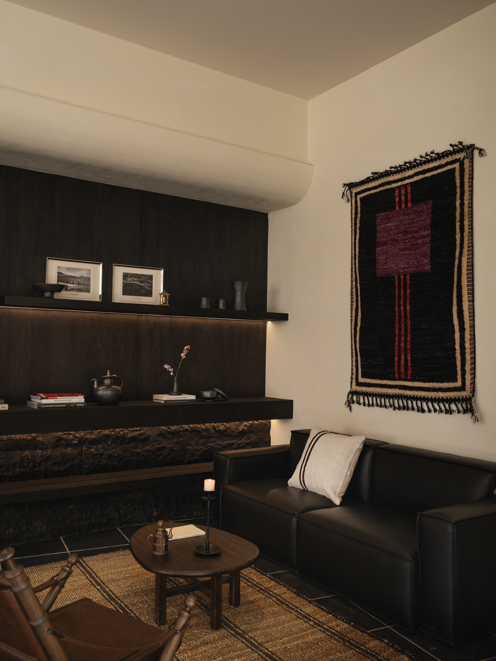
Within the shared living areas, a restrained palette of plaster, timber and linen establishes an atmosphere of warmth and quiet permanence. The interiors are intentionally pared back, allowing proportion, texture and craftsmanship to define the experience. Contemporary furnishings sit alongside objects informed by Tibetan cultural traditions, creating a subtle conversation between past and present. Weathered finishes, softened colours and naturally aged materials introduce a sense of memory, lending the interiors a depth that feels accumulated over time instead of newly constructed.
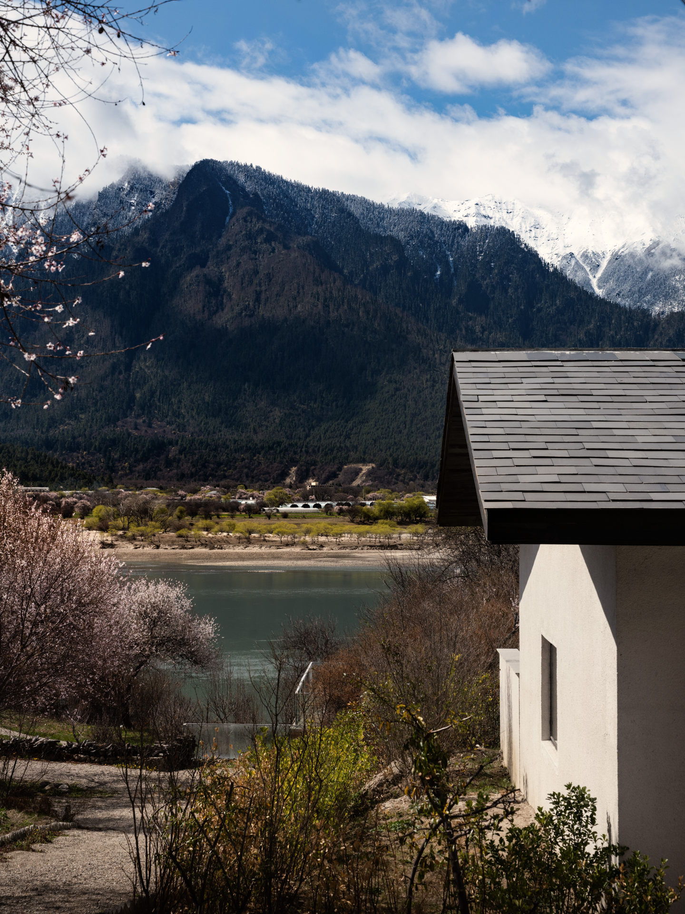
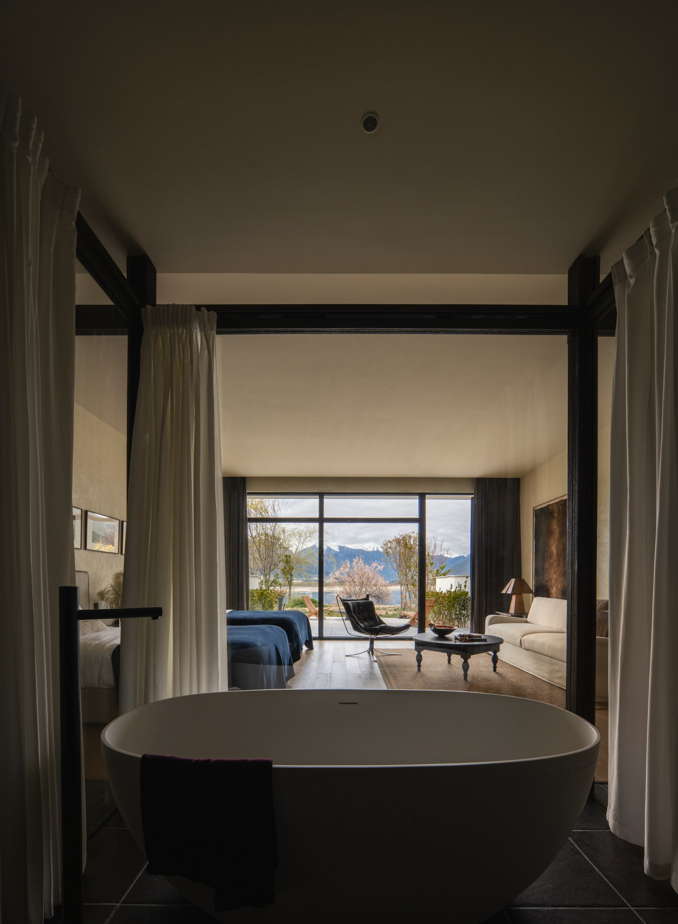
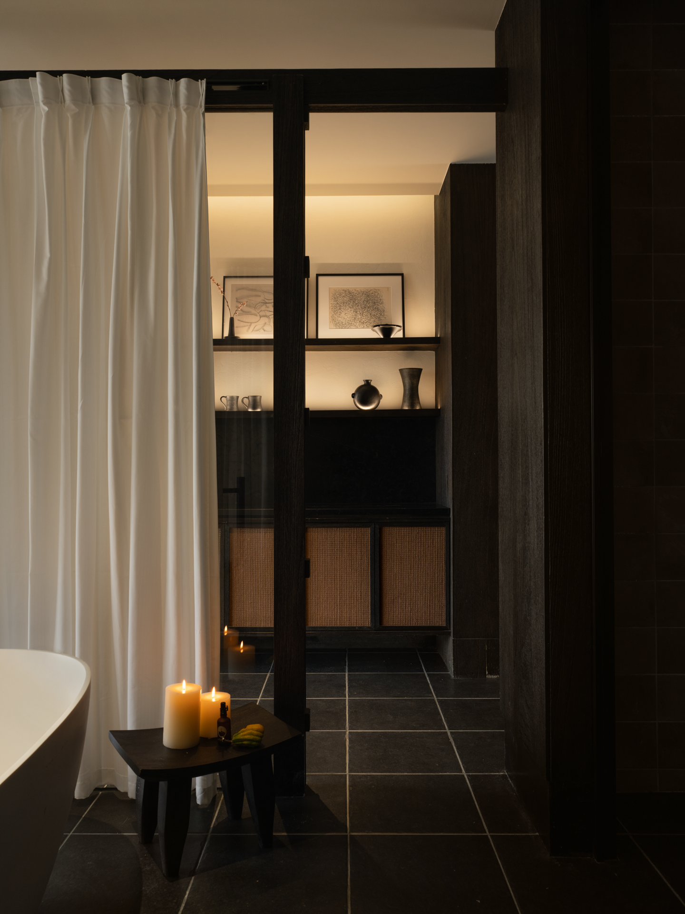
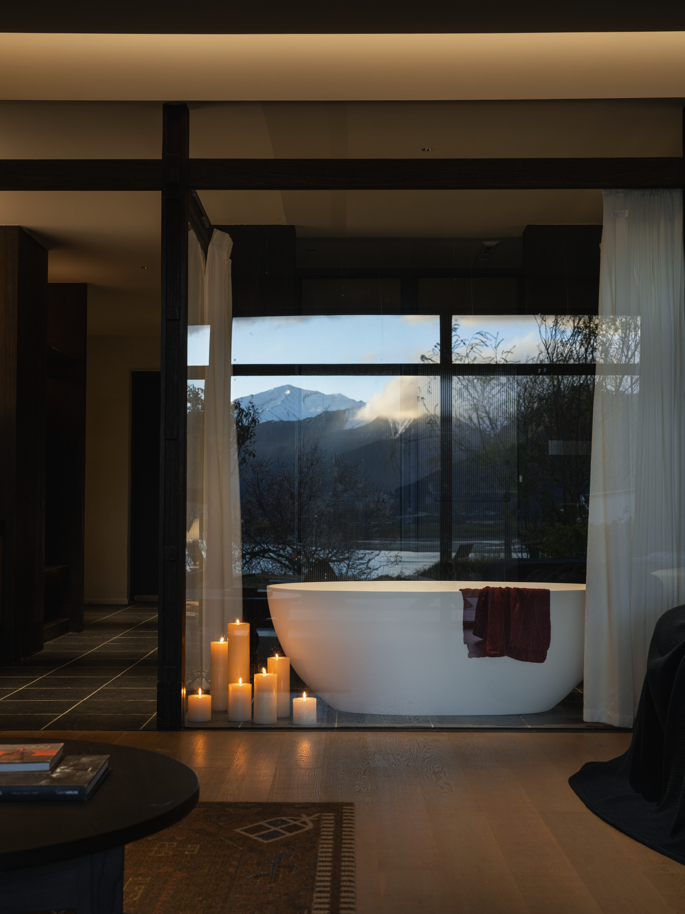
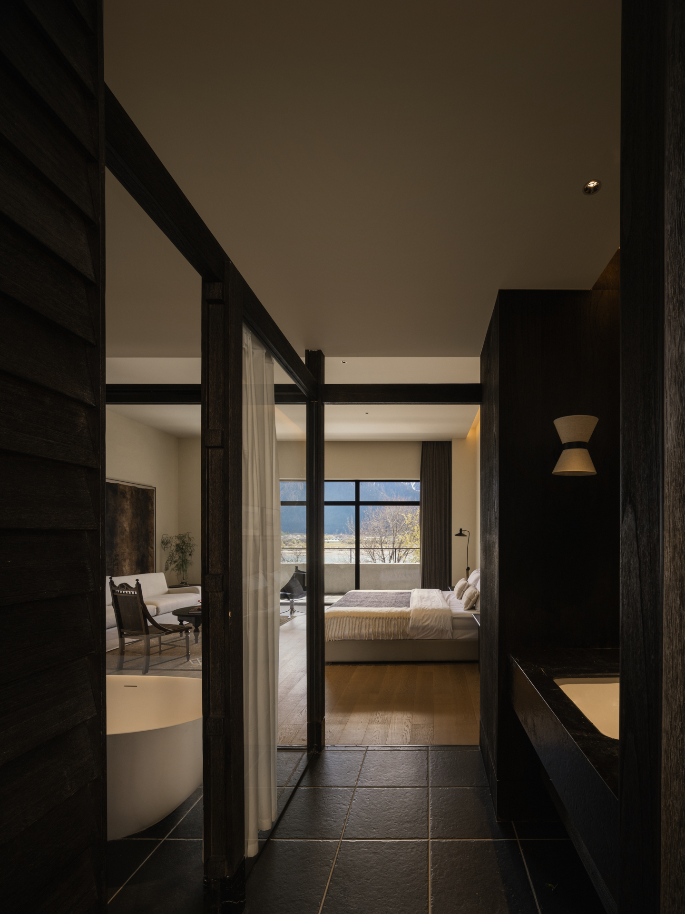
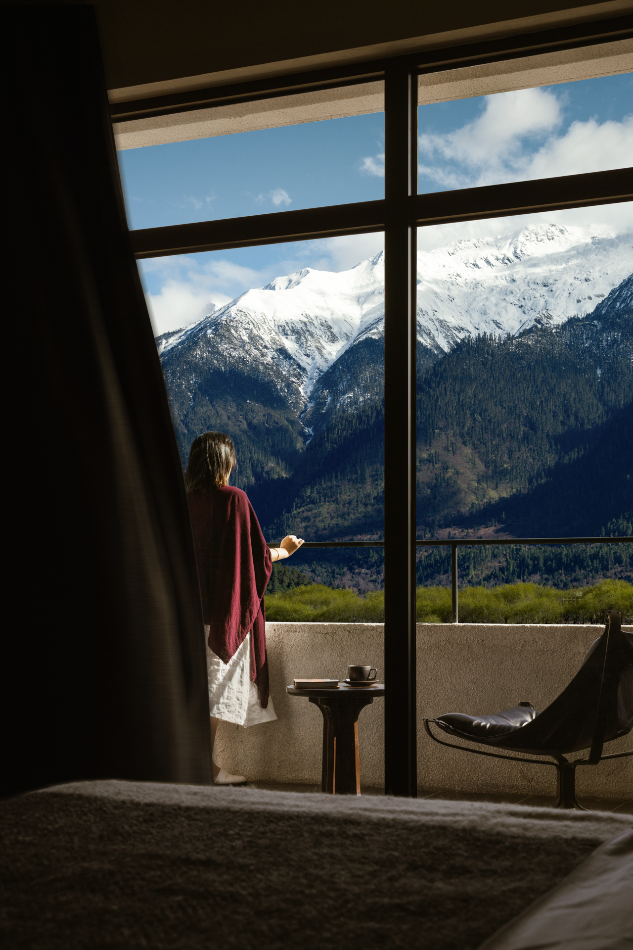
The guest rooms continue this relationship between heritage and contemporary living through timber structures inspired by the construction of local Gongbu Tibetan dwellings. Their exposed framework lends a reassuring solidity while enriching the tactile qualities of the interiors. At the centre of each suite, the bathroom becomes an organising element that challenges the conventional arrangement of private accommodation. Looking in one direction, the snow mountains fill the horizon, while the opposite view returns to the peaceful courtyard framed by ancient peach trees, allowing nature to remain present from every corner of the room.
Light becomes an active presence throughout the day, quietly transforming each interior as shadows move across timber surfaces and changing weather alters the appearance of the surrounding landscape. Afternoon mist drifts through the valley, sunlight washes across distant peaks and winter snow reflects deep into the rooms, reinforcing an awareness of passing time and the changing seasons.
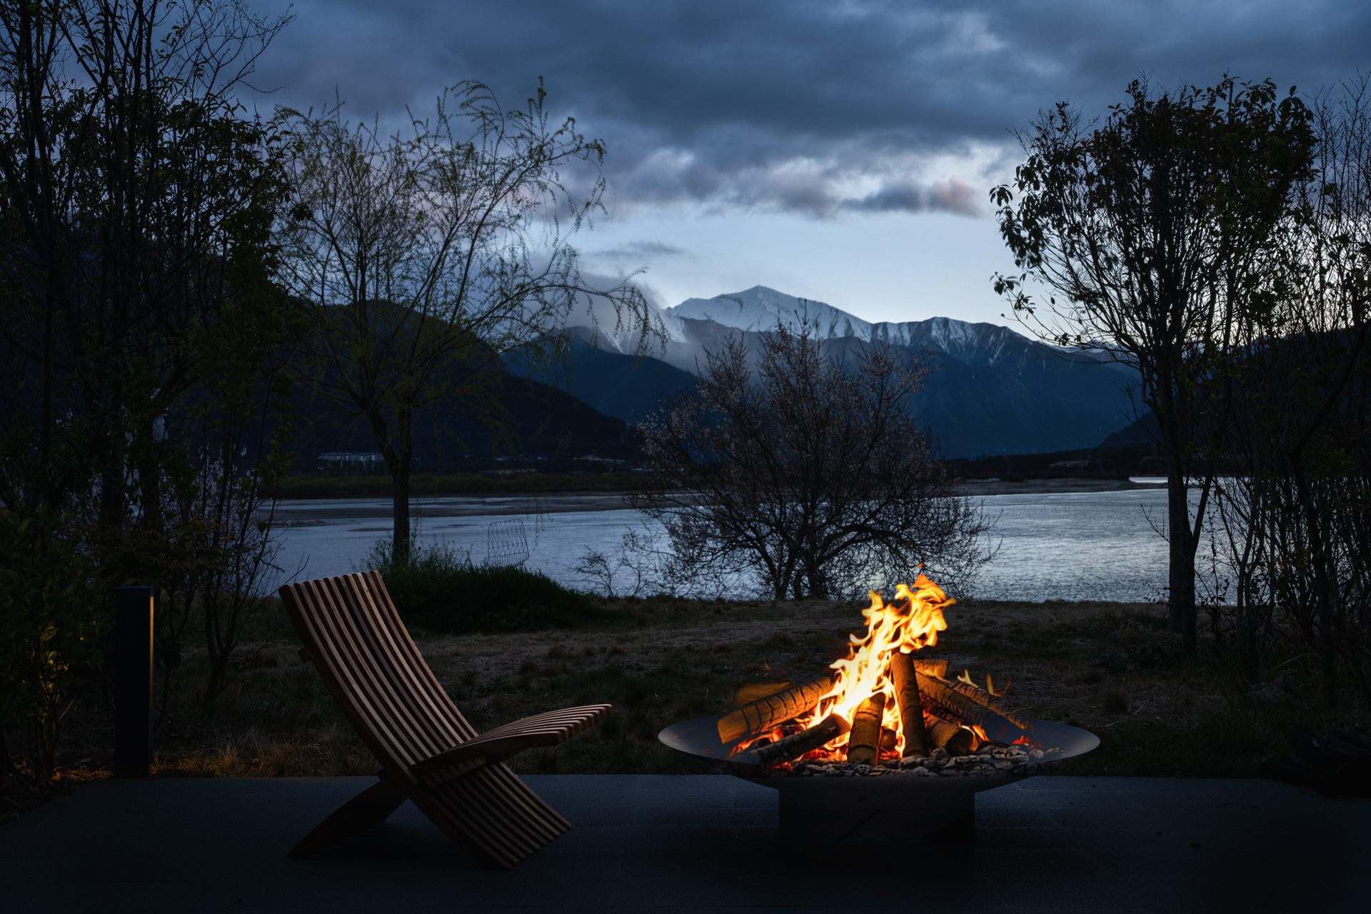
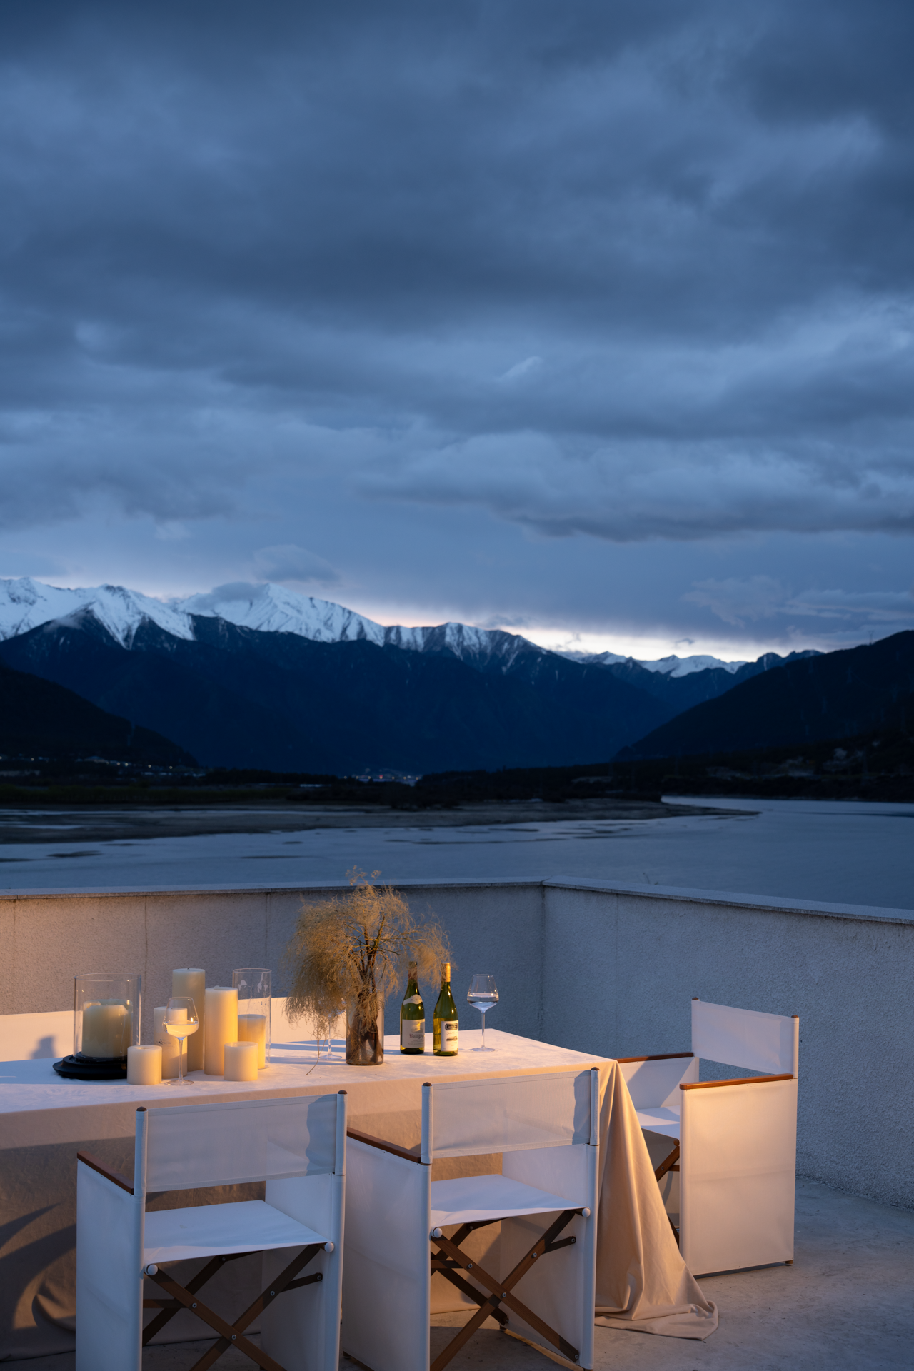
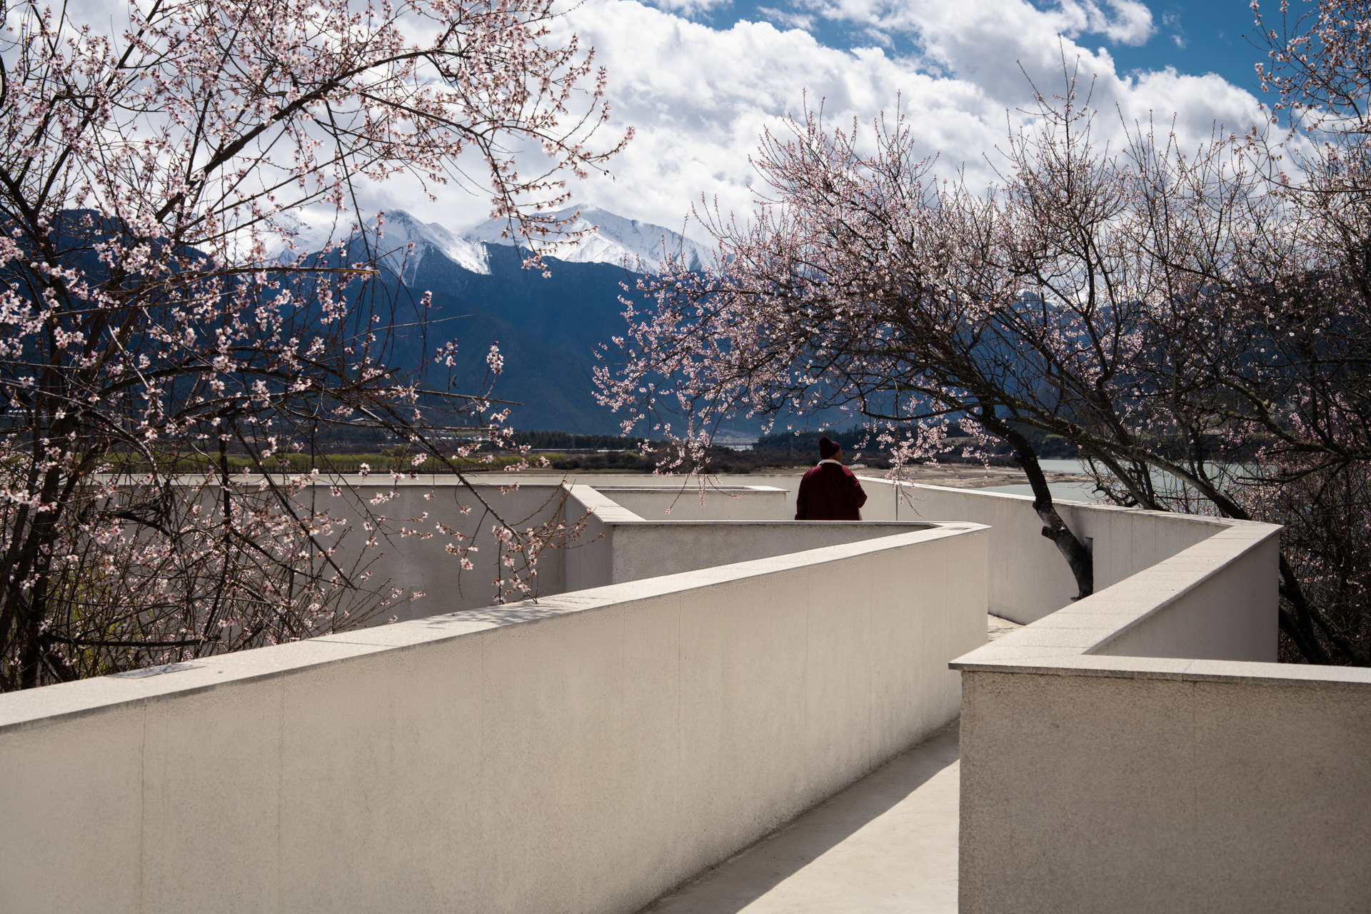
This dialogue between architecture and nature extends to the rooftop terrace, where uninterrupted views stretch across the mountains and forests beyond. Whether watching the evening light settle over snow-covered peaks or experiencing the stillness of winter snowfall, guests are invited to engage with the landscape as part of daily life. Through its careful integration of traditional influences, contemporary craftsmanship and an enduring respect for place, Sanzee presents a deeply rooted interpretation of hospitality within the Tibetan landscape.