Project 27 by LN Studio
LN Studio reimagines a long-loved family home in Toronto’s Little Italy, finding continuity in curved forms, natural stone and a quietly playful palette.
After more than a decade in their house in Toronto’s Little Italy, the owners of Project 27 had little desire to leave. The neighbourhood was among their favourites, and the street was one they had always considered their dream address. What needed to change was the house itself. A two-year renovation offered the opportunity to reconsider how it could support their lives, while preserving the attachment that had made them stay.
For LN Studio, this sense of belonging became the starting point. A full gut renovation, substantial addition and reorganisation of the plan would transform the property, but the ambition remained personal. The home was to accommodate a young family with greater ease, bringing together practical considerations and an interior language that felt both enduring and distinctly their own.
Early conversations between the studio and clients established three guiding words — tranquil, timeless and fun. These became a shared framework for decisions, from the architectural interventions to the cabinetry, lighting and furnishings. Each word carried its own weight, with calm setting the atmosphere, longevity informing the more permanent elements, and playfulness allowing room for individual expression.
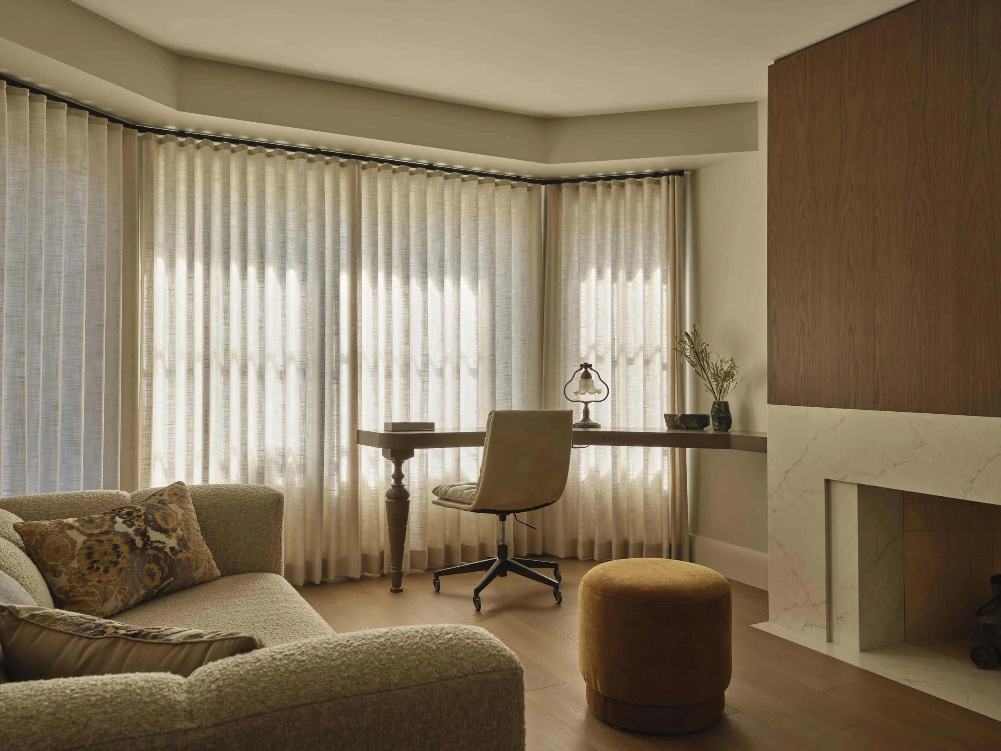
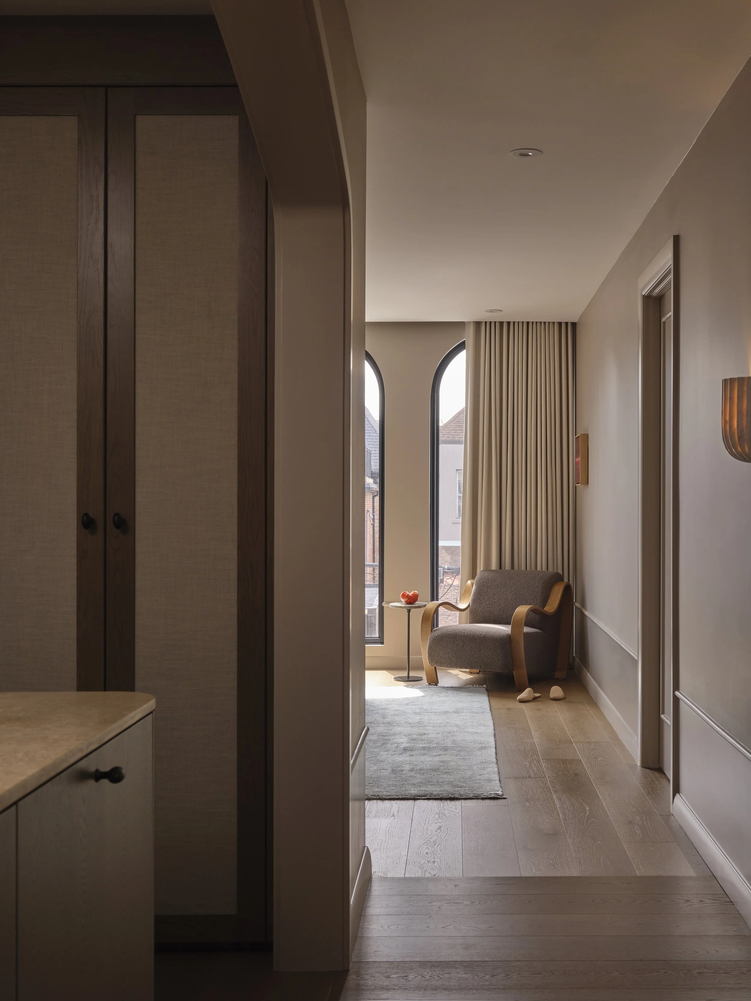
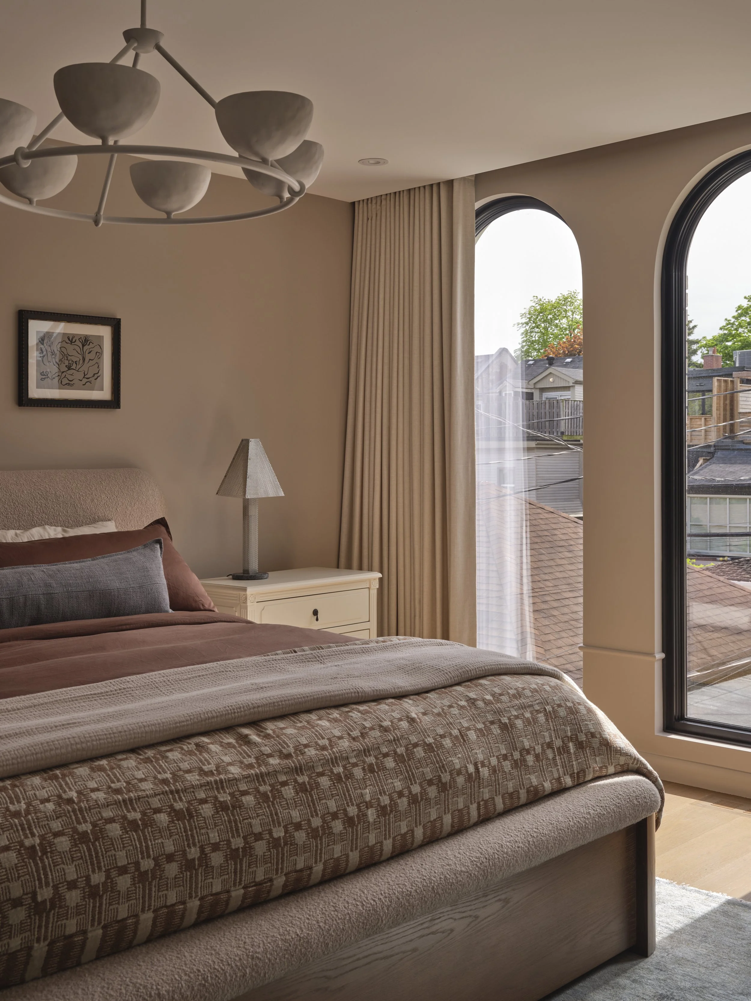
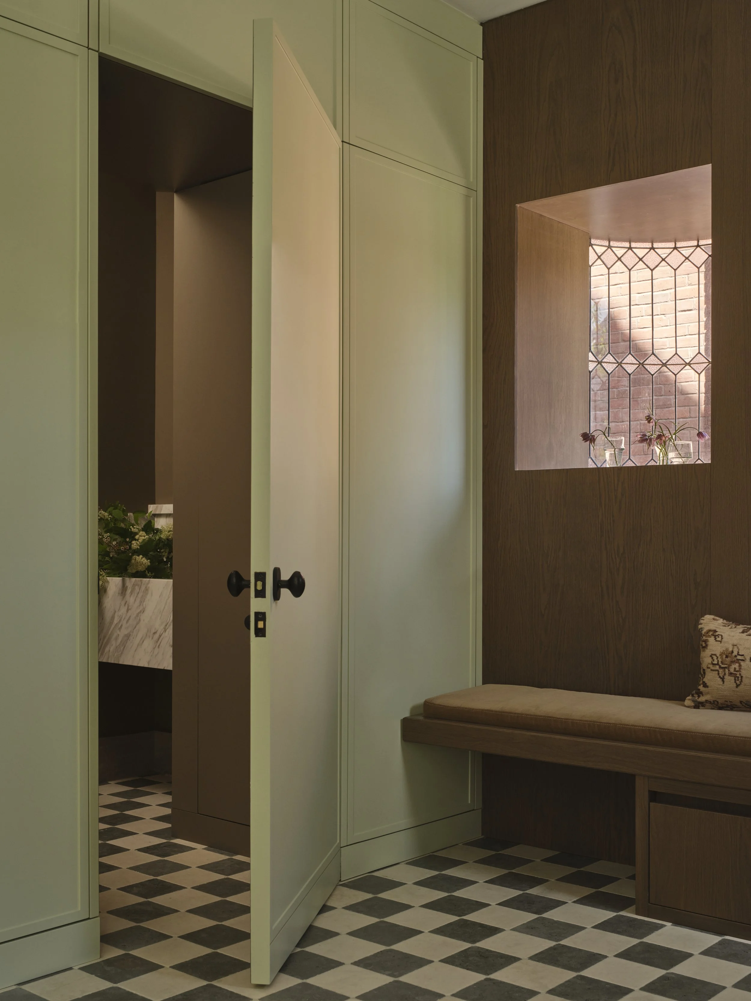
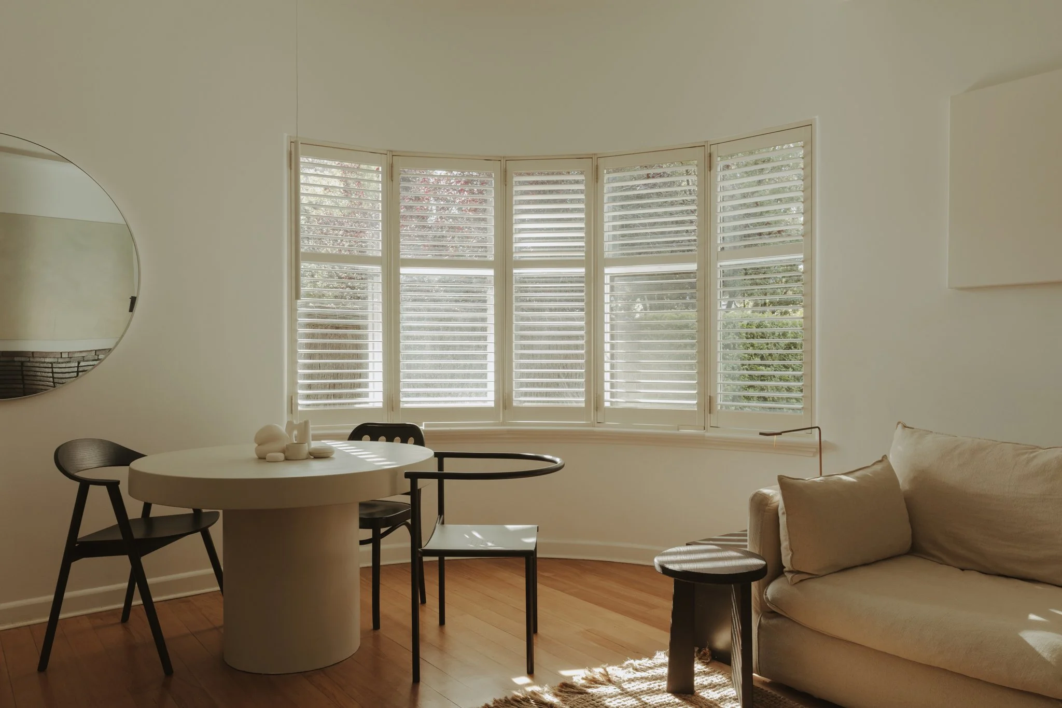
The architecture gives these ideas a quiet presence. Elongated, curved archways soften transitions between spaces, while an existing curved window, carefully restored, retains a tangible connection to the house’s past. Rounded edges and gentle curves sit alongside cleaner, linear details, lending softness to the newly configured interiors without diminishing their clarity.
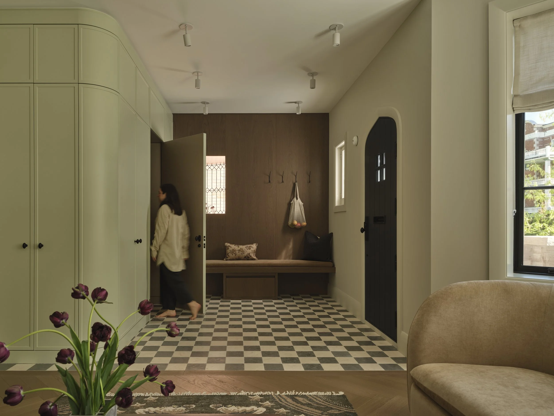
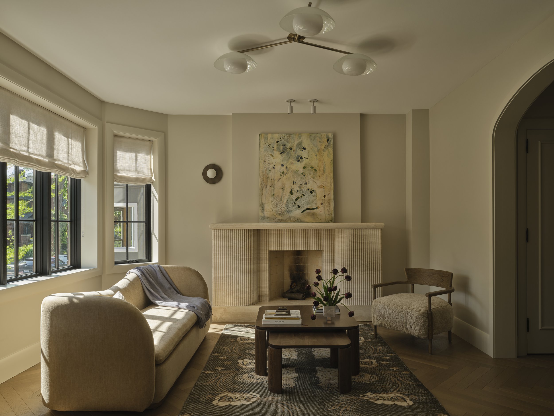
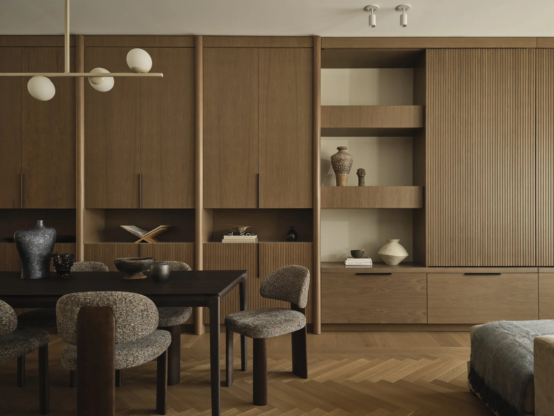
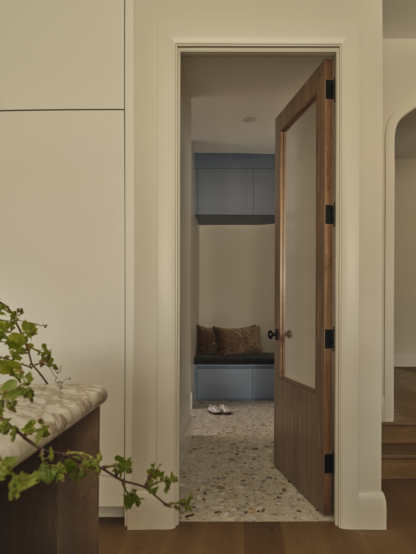
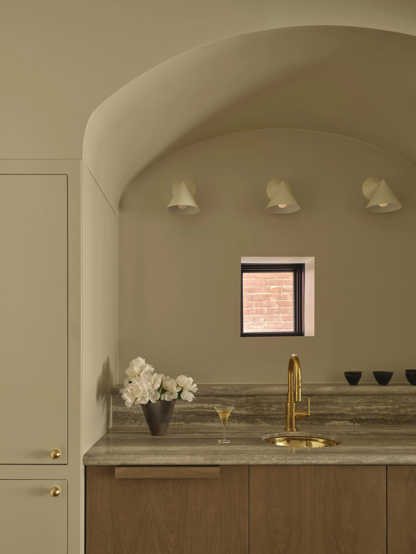
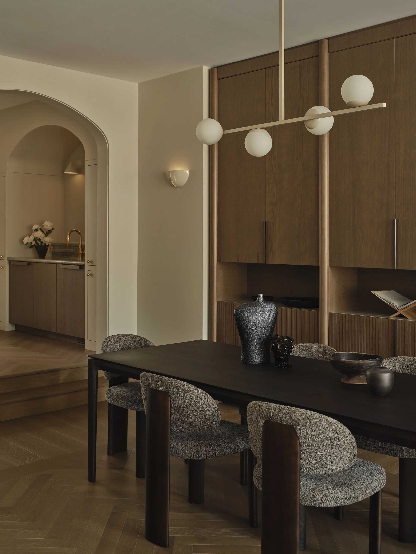
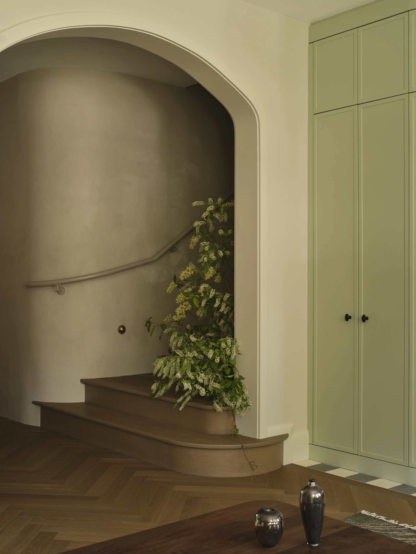
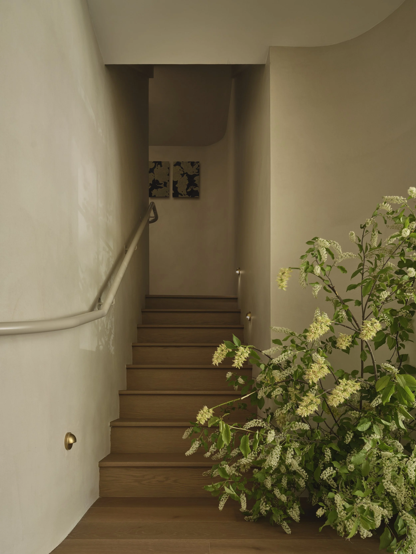
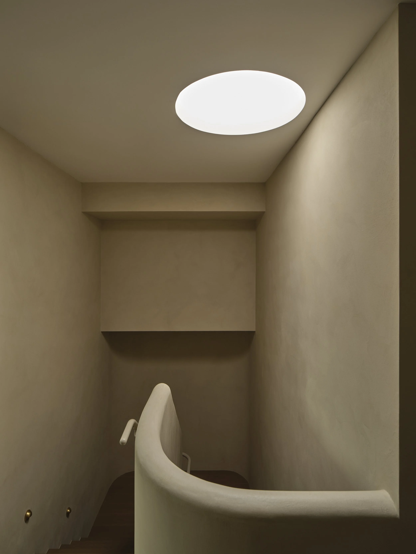
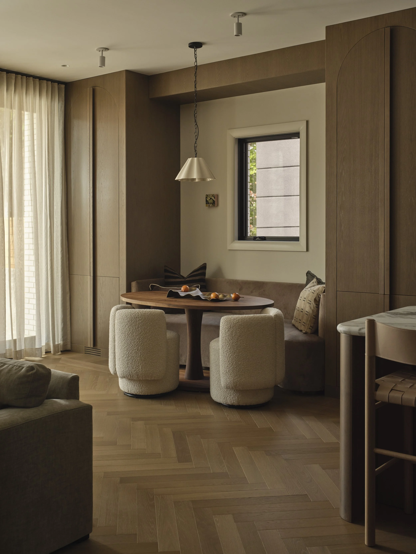
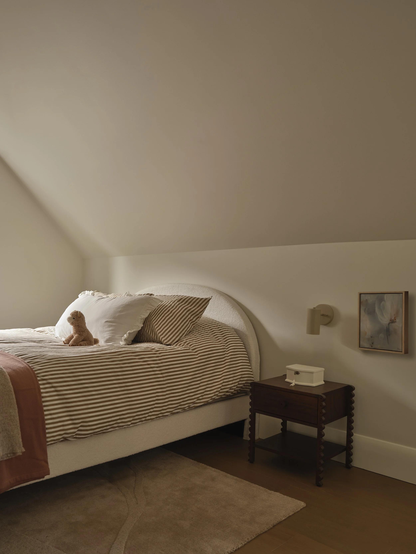
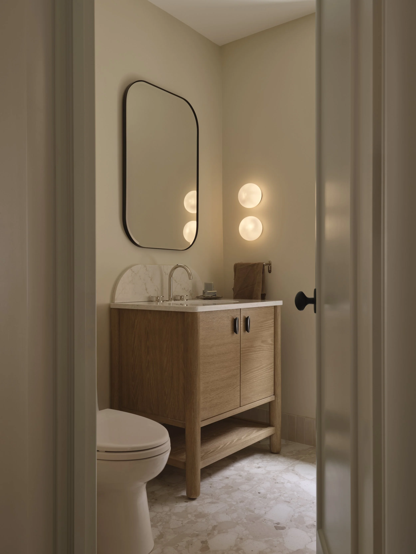
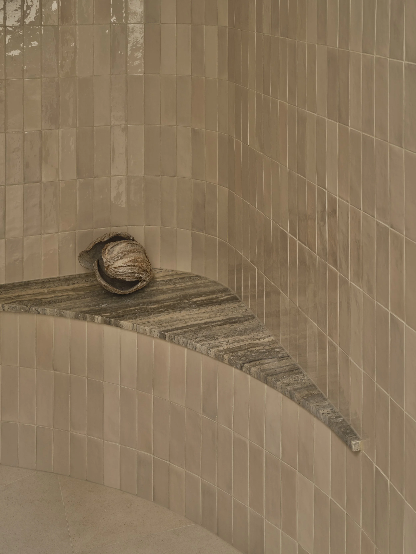
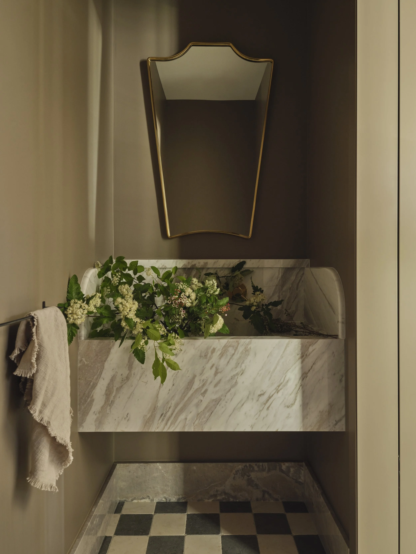
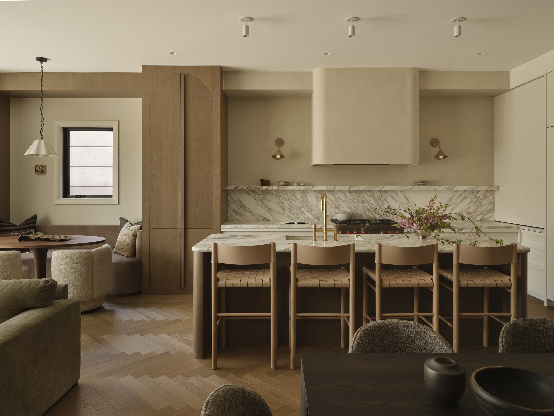
A palette of warm neutrals and earthy tones allows the material surfaces to hold attention. Natural stone brings texture and visual weight, complemented by warm wood and tactile fabrics. The restraint is deliberate, but not austere. Sculptural lighting, considered furnishings and small shifts in colour introduce depth, giving the rooms a lived-in warmth.
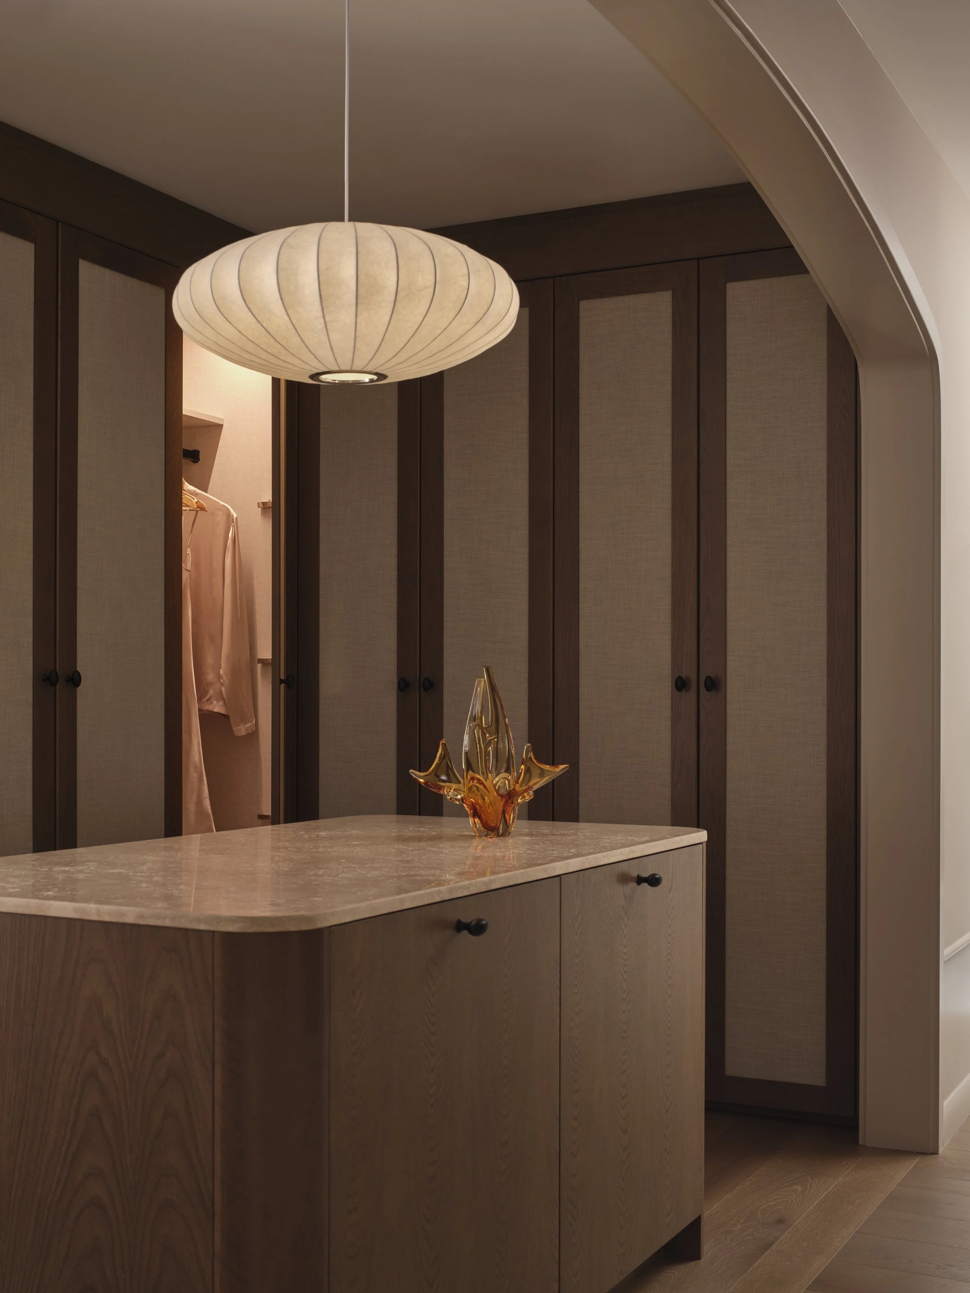
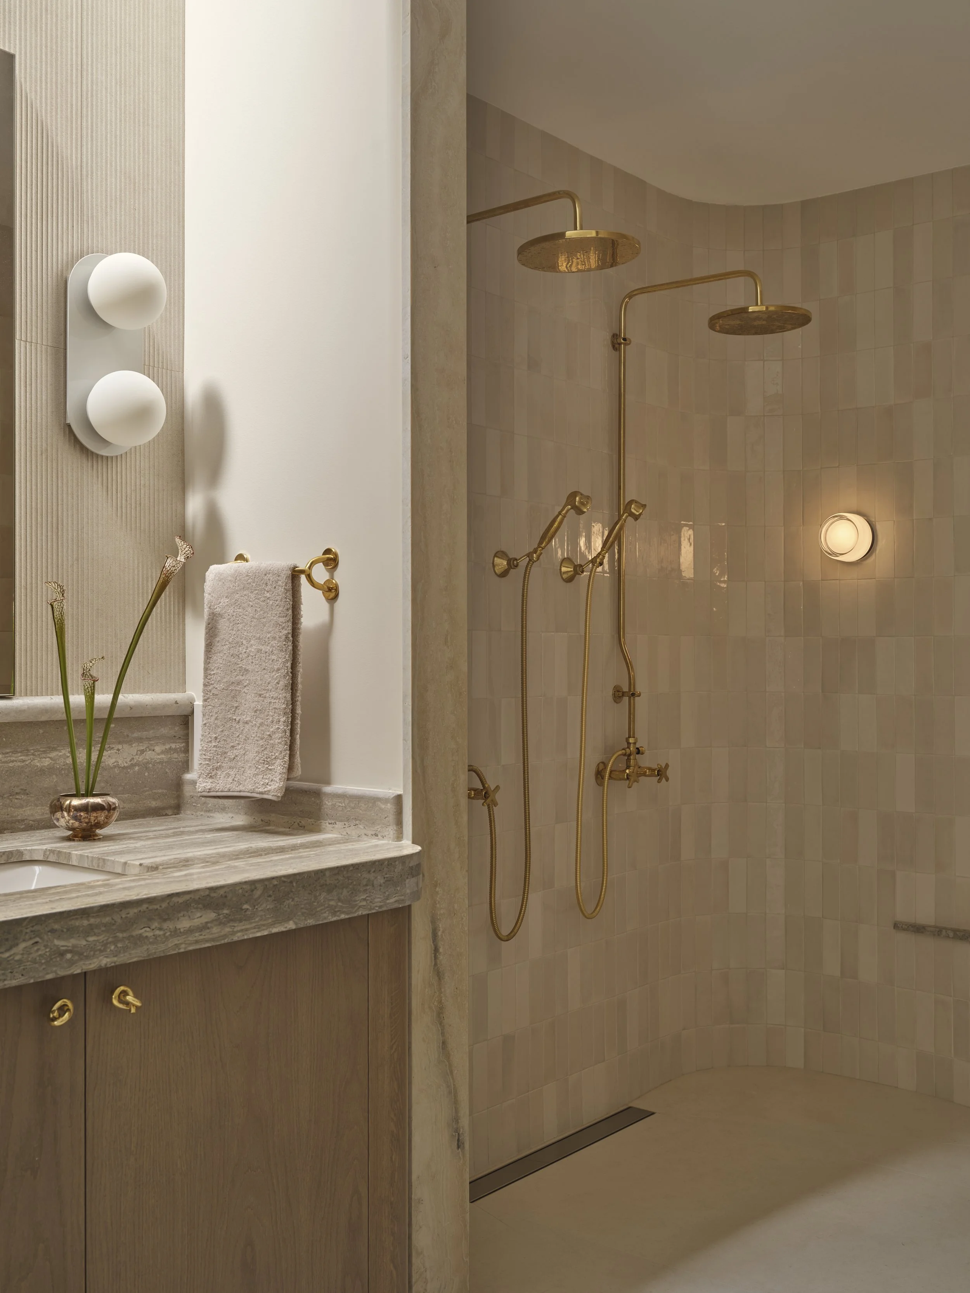
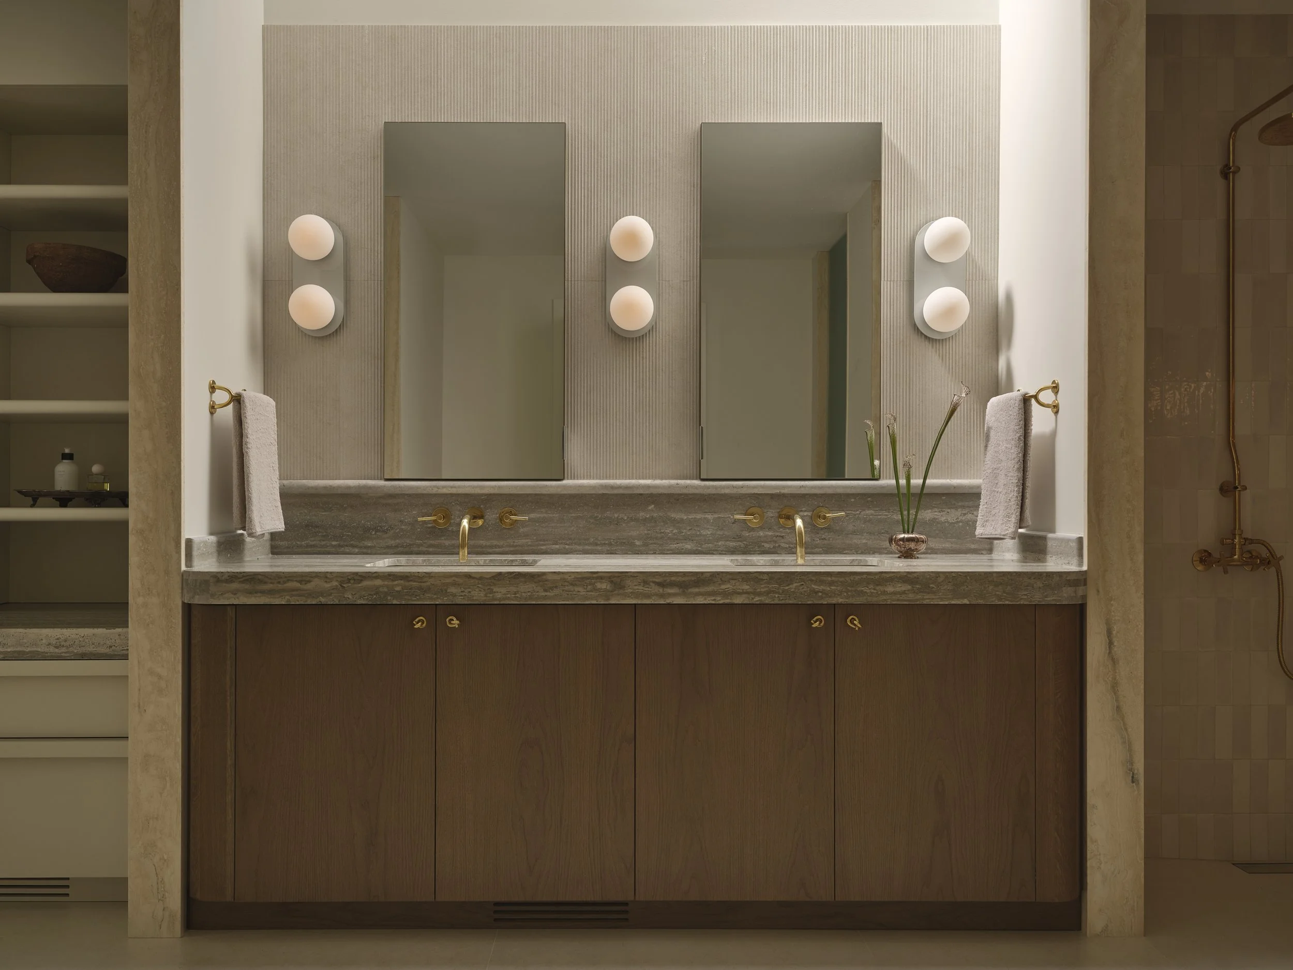
This balance is particularly evident in the primary suite, where travertine appears in several forms. A vein-cut blue travertine slab defines the vanity, while vein-cut Cremosa travertine frames the shower jambs. In the walk-in closet, cross-cut travertine is used for the island, and the ensuite floor takes the material into a herringbone pattern. The stone provides continuity, yet each application reveals a different quality of its grain, colour or cut.
The herringbone pattern finds another expression in the main floor’s wood flooring. Such connections are characteristic of the studio’s approach to the project. Materials and details recur, but their scale, treatment and setting change. Curves, fluting and custom joinery establish a family resemblance between rooms, allowing each space to retain its own identity.
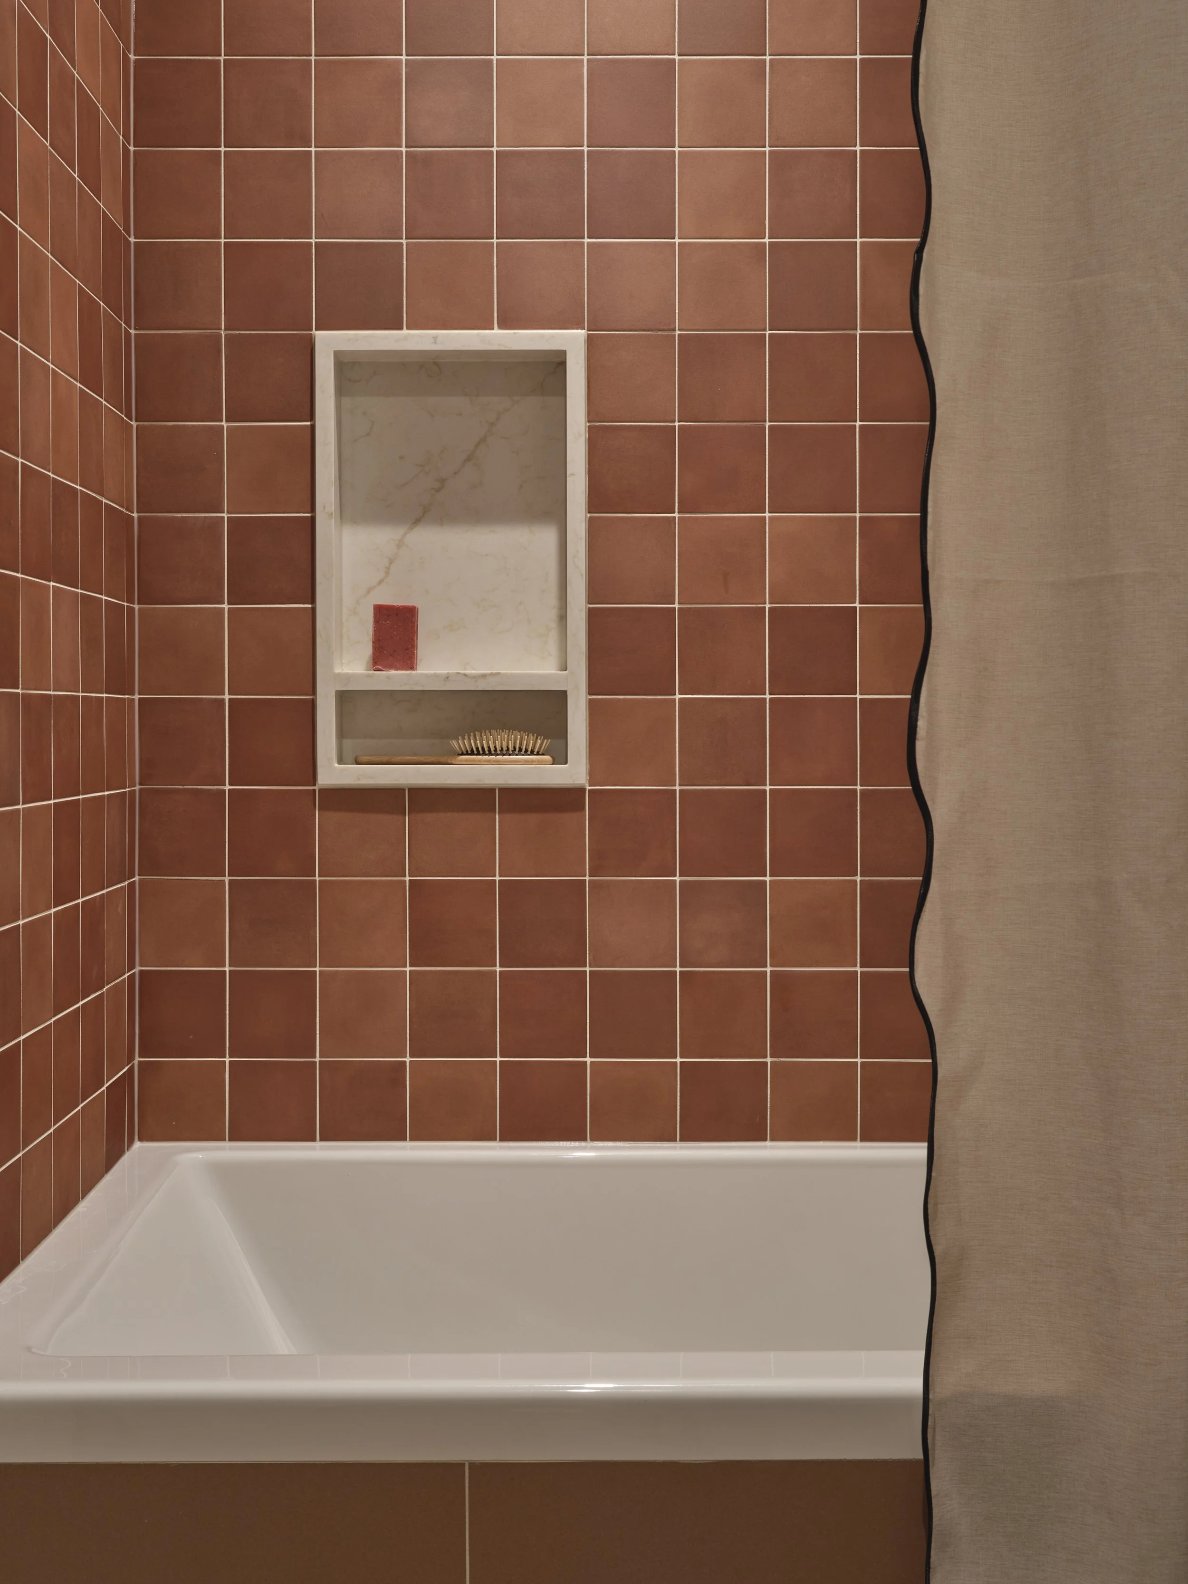
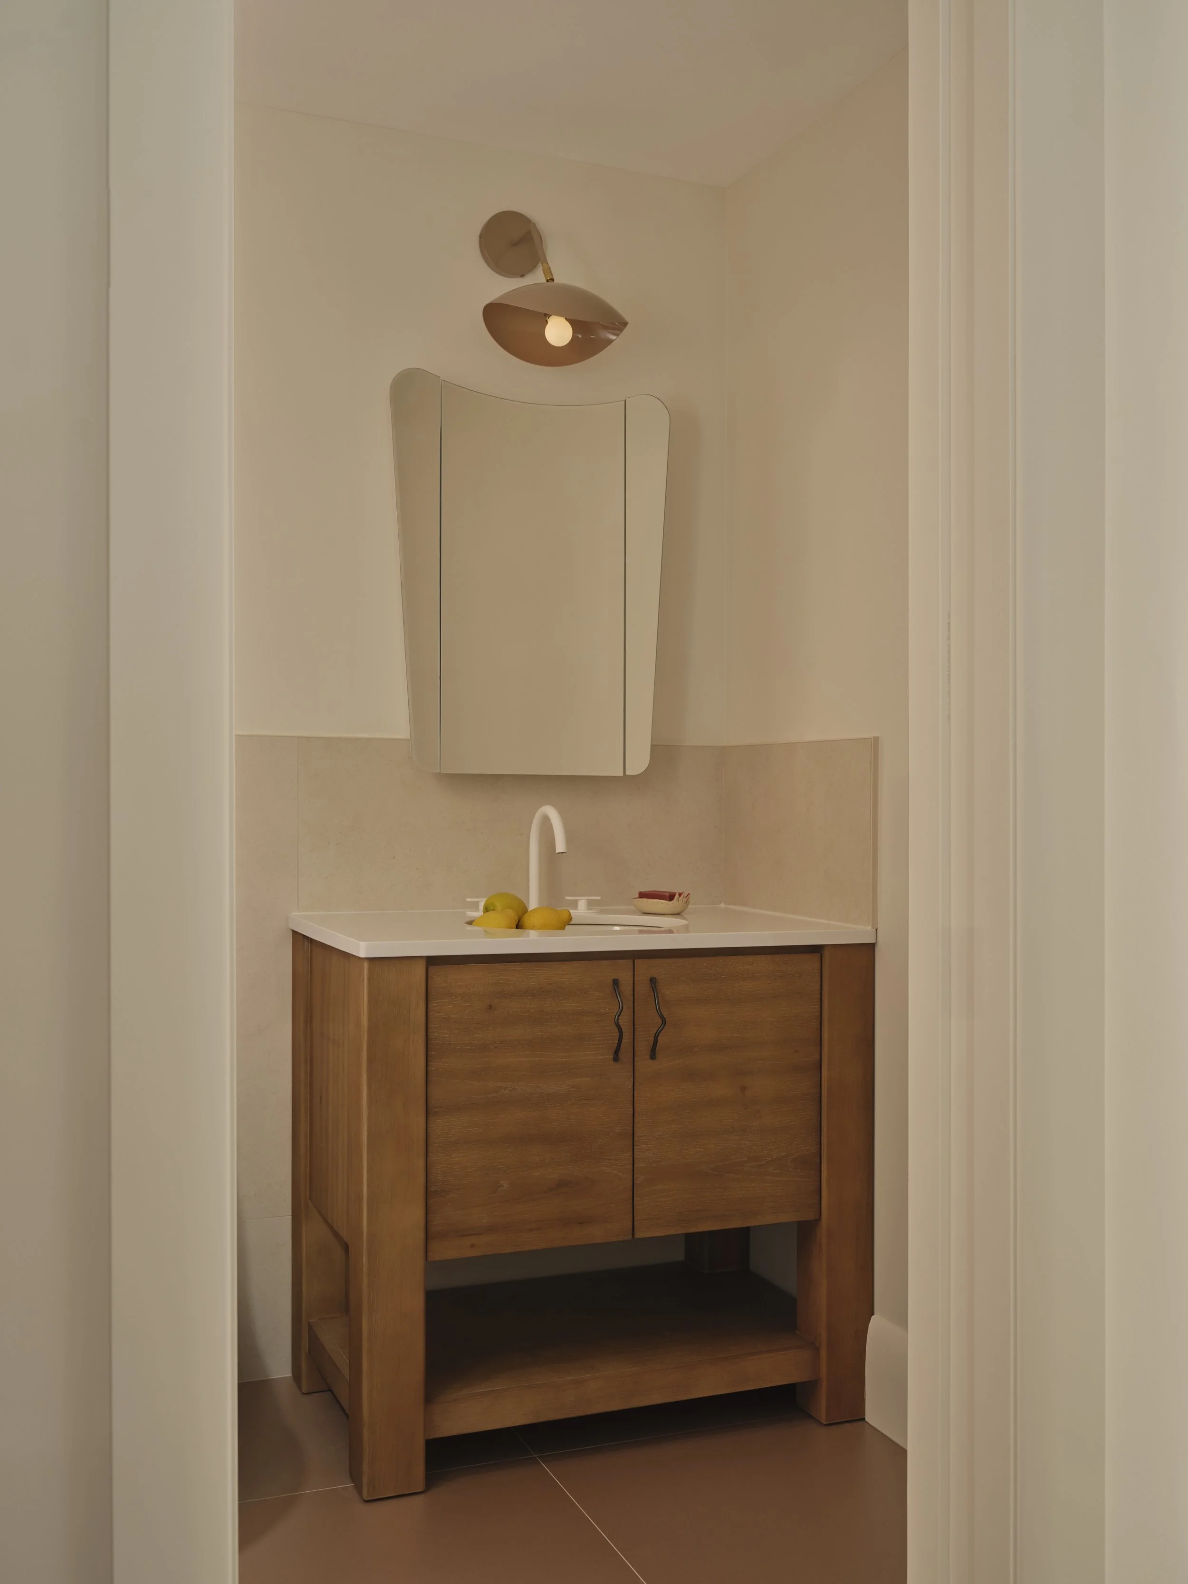
Against this composed background, moments of blue and green tile, coloured millwork and quirky artwork bring a more playful register. These accents reflect the clients’ desire for personality without overwhelming the calm they also sought. They are supported by a foundation of natural materials, careful proportions and craftsmanship intended to remain relevant as tastes and family life change.
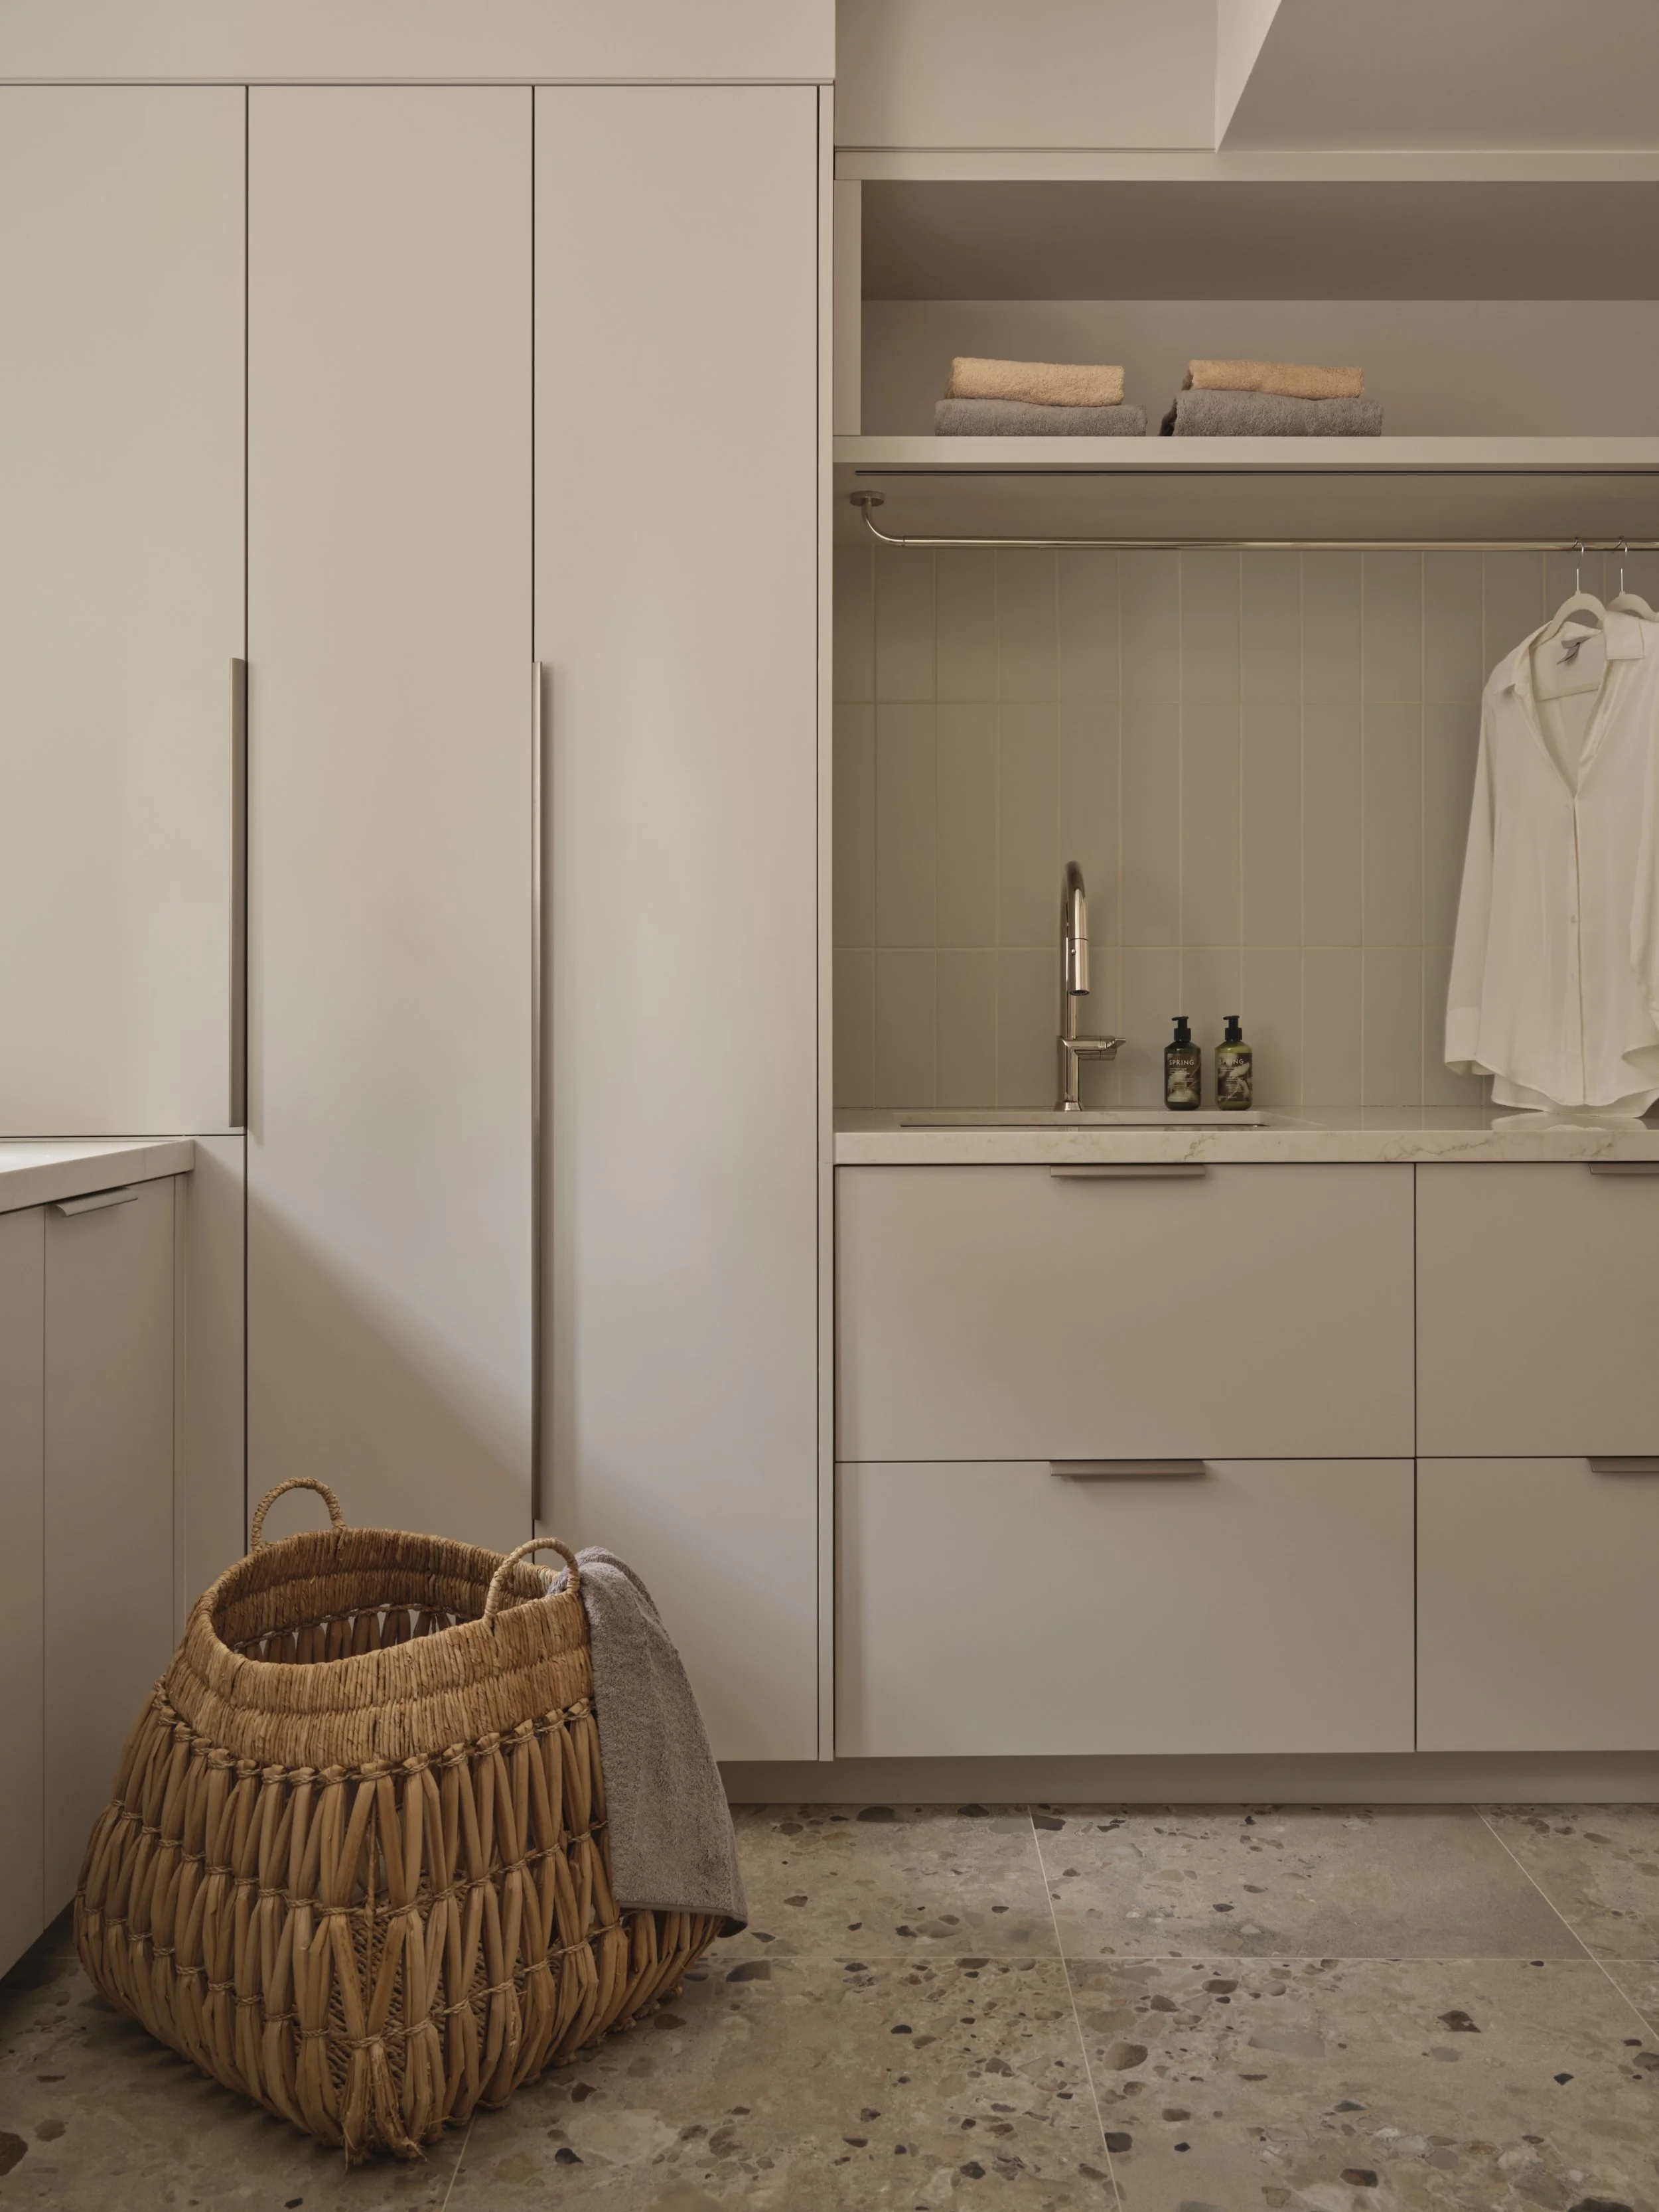
Much of the home’s comfort lies in decisions that attract less immediate attention. Highly organised cabinetry and thoughtful storage help keep everyday necessities close at hand. Flexible gathering spaces accommodate time together, while carefully considered circulation makes movement through the house more straightforward. Beauty and utility are treated as connected concerns, with durability informing the spaces a young family uses most.