Nil Fabra by Colapso Studio
Set within Barcelona's Gràcia neighbourhood, Nil Fabra is an 85-square-metre apartment renovated by Colapso Studio with an approach that balances the intimacy of a country house with the character of the city's historic architecture.
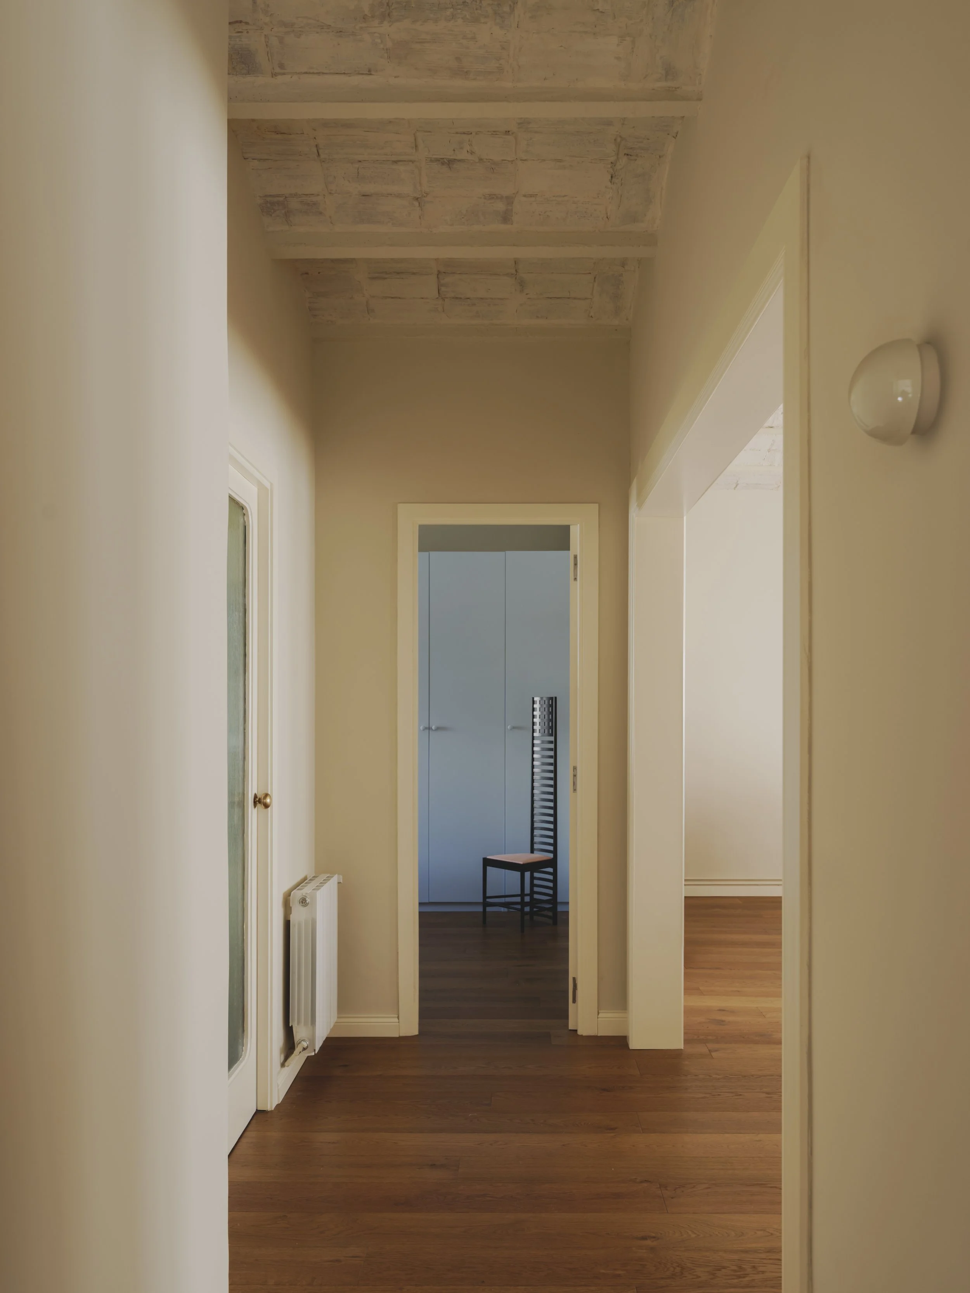
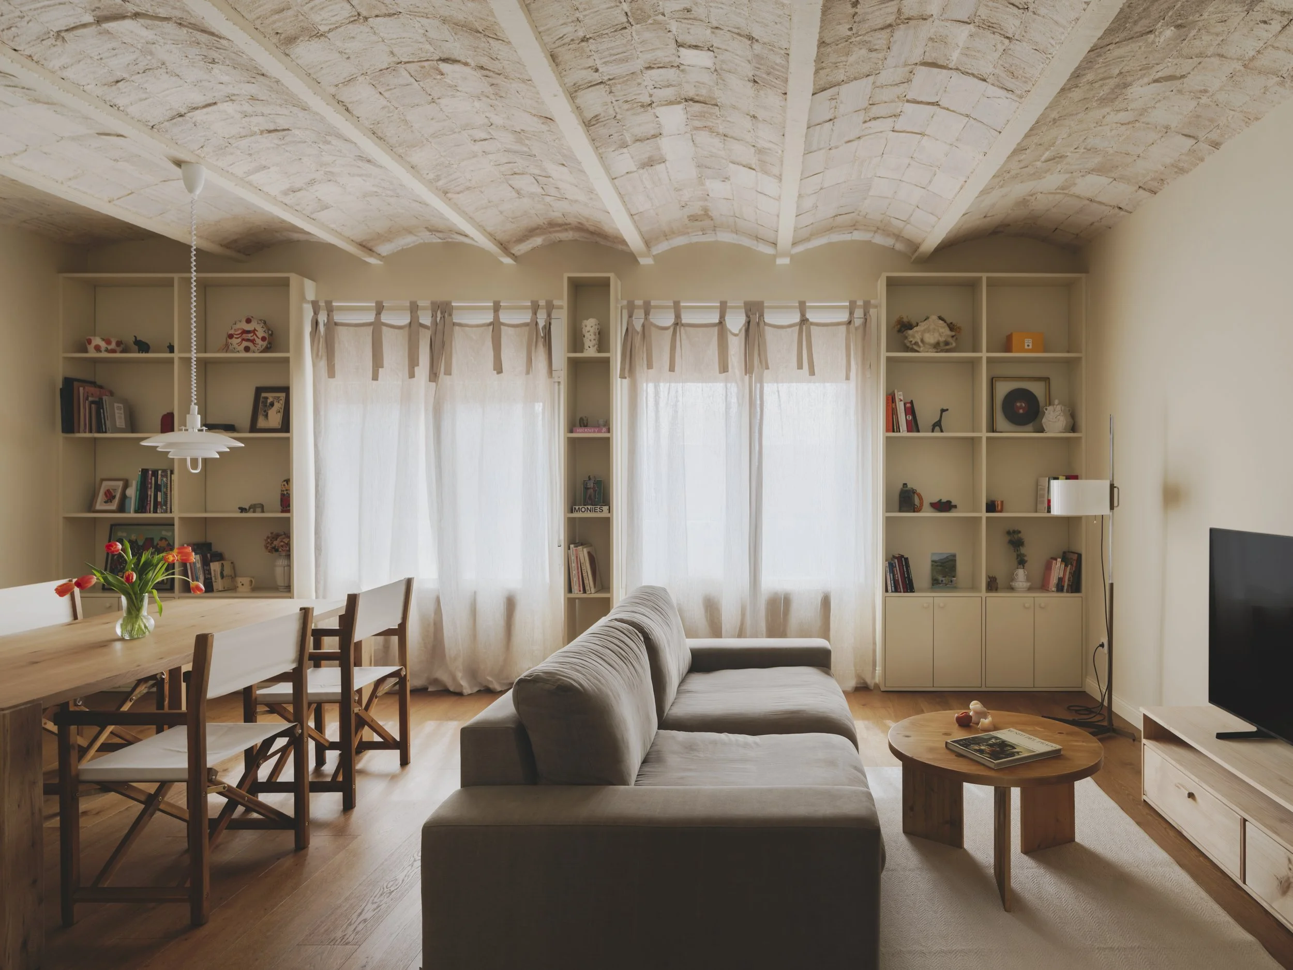
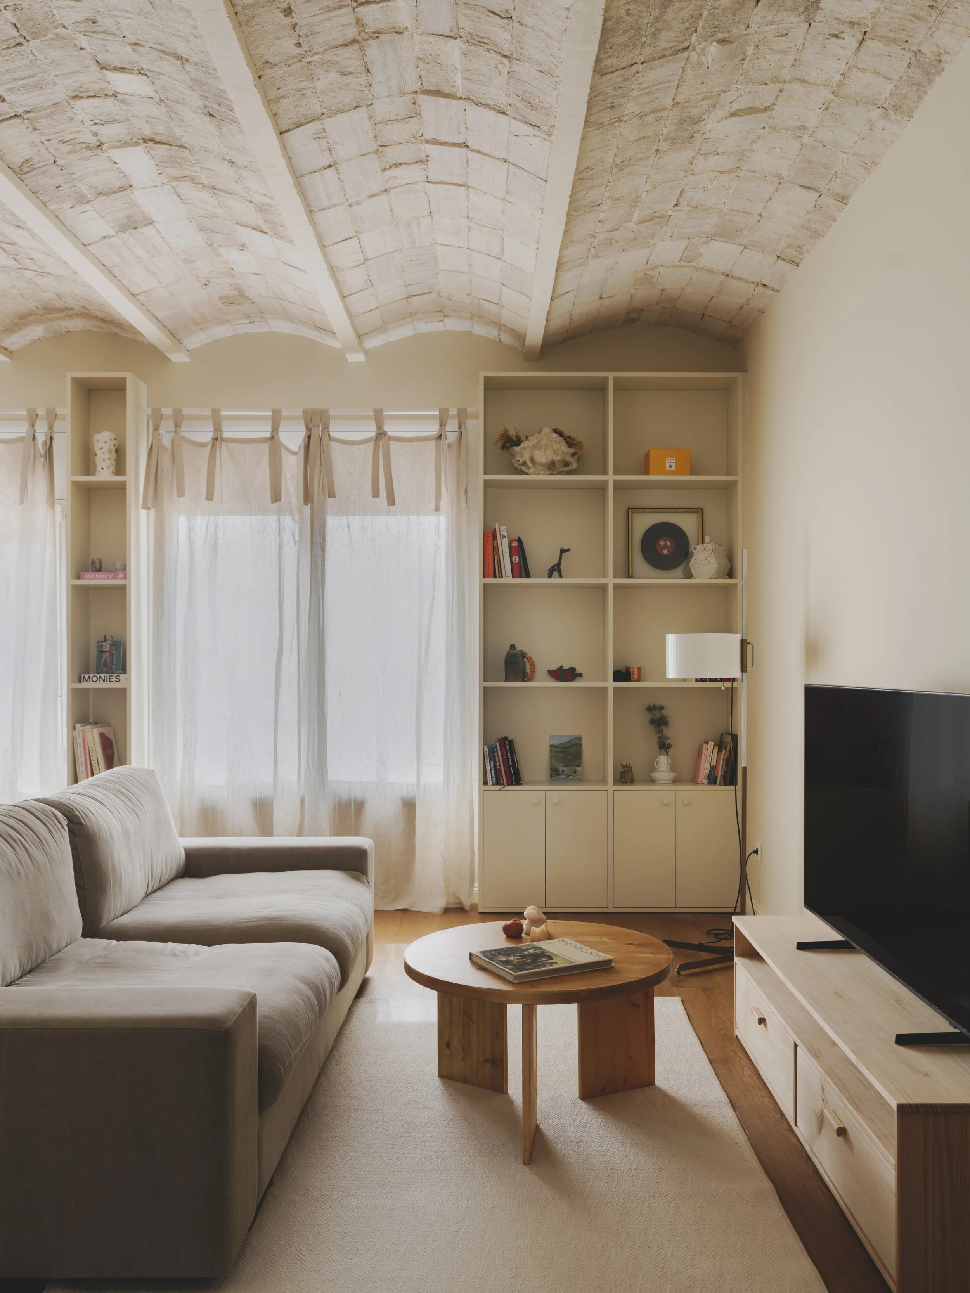
The two-bedroom home has been carefully reconfigured to improve everyday functionality while preserving details that connect it to its past. During the renovation, traditional volta catalana ceilings were uncovered beneath the existing false ceiling, prompting the design team to retain these original features in the living room and hallway as a defining architectural element.
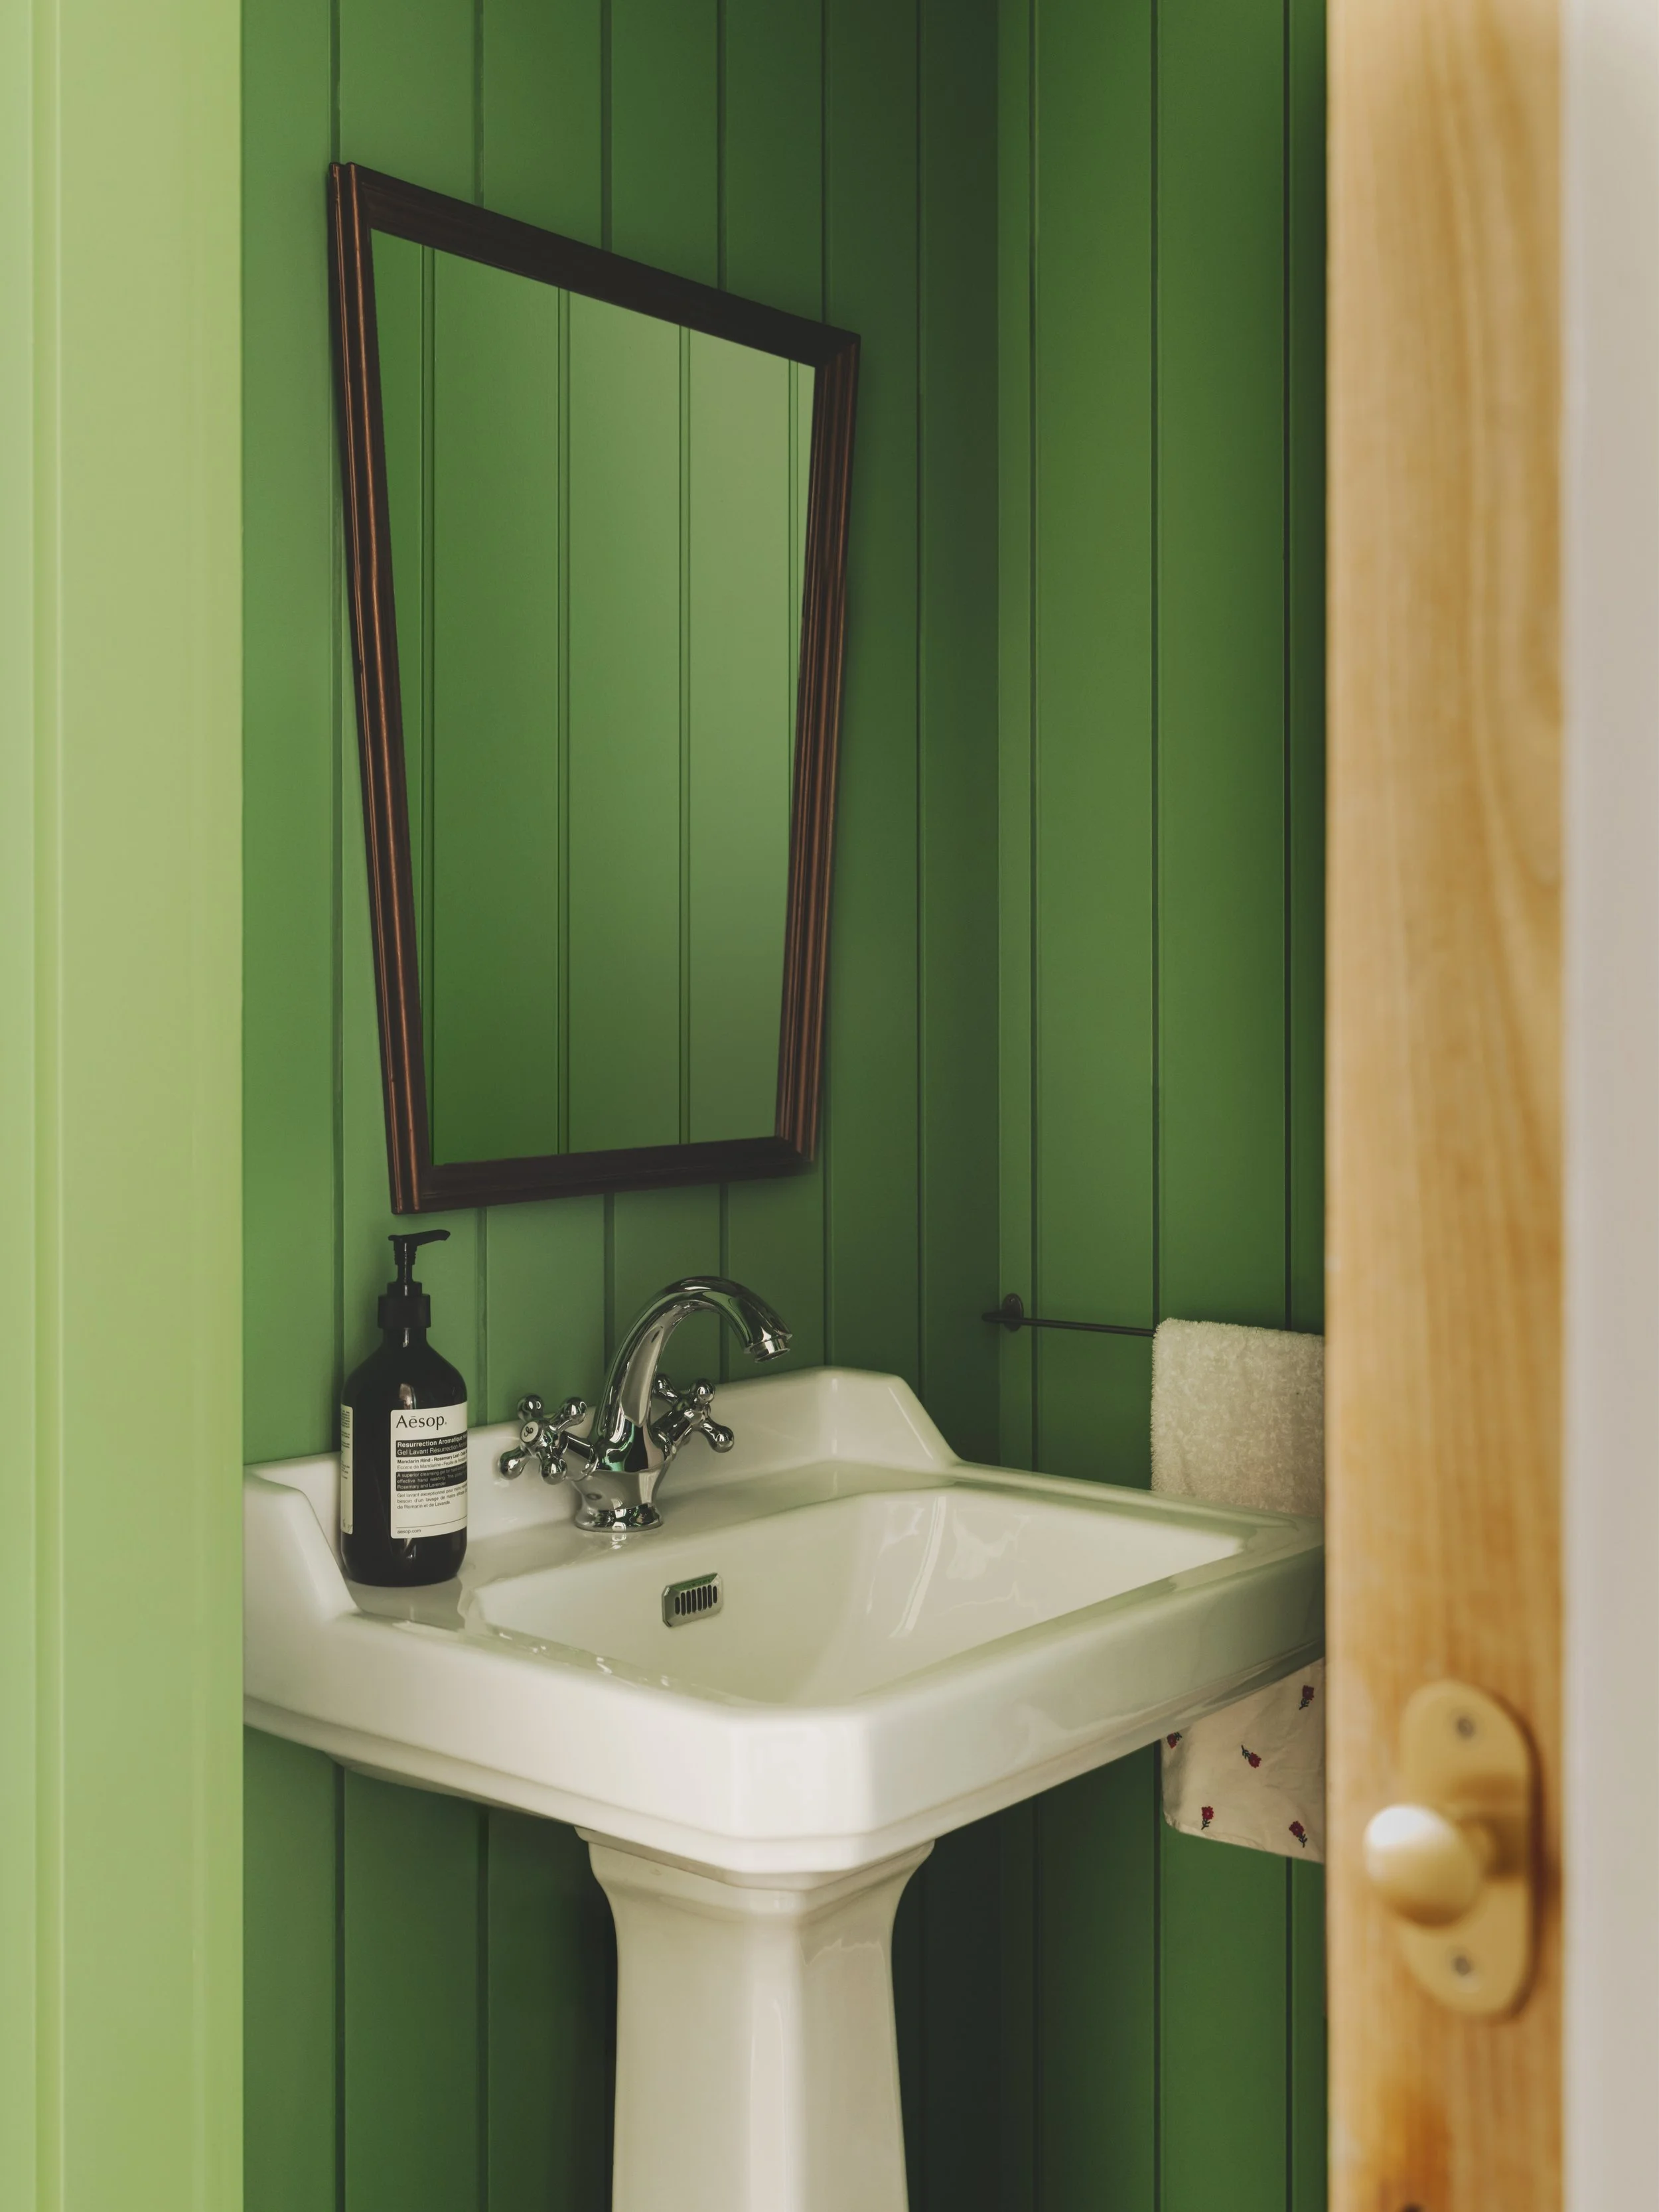
A restrained material and colour palette creates a sense of continuity throughout the home. Soft beige walls extend across the shared living areas, allowing the original ceiling and partially exposed brickwork to take prominence while filling the apartment with warmth. Decorative mouldings reinforce the familiar atmosphere of a countryside residence, complemented by oak parquet flooring that runs consistently through almost every room, including the guest toilet. Individual spaces are distinguished through subtle shifts in colour, with pale blue in the bathroom and bedroom wardrobe, deep green in the guest toilet and soft yellow introducing warmth to the kitchen.
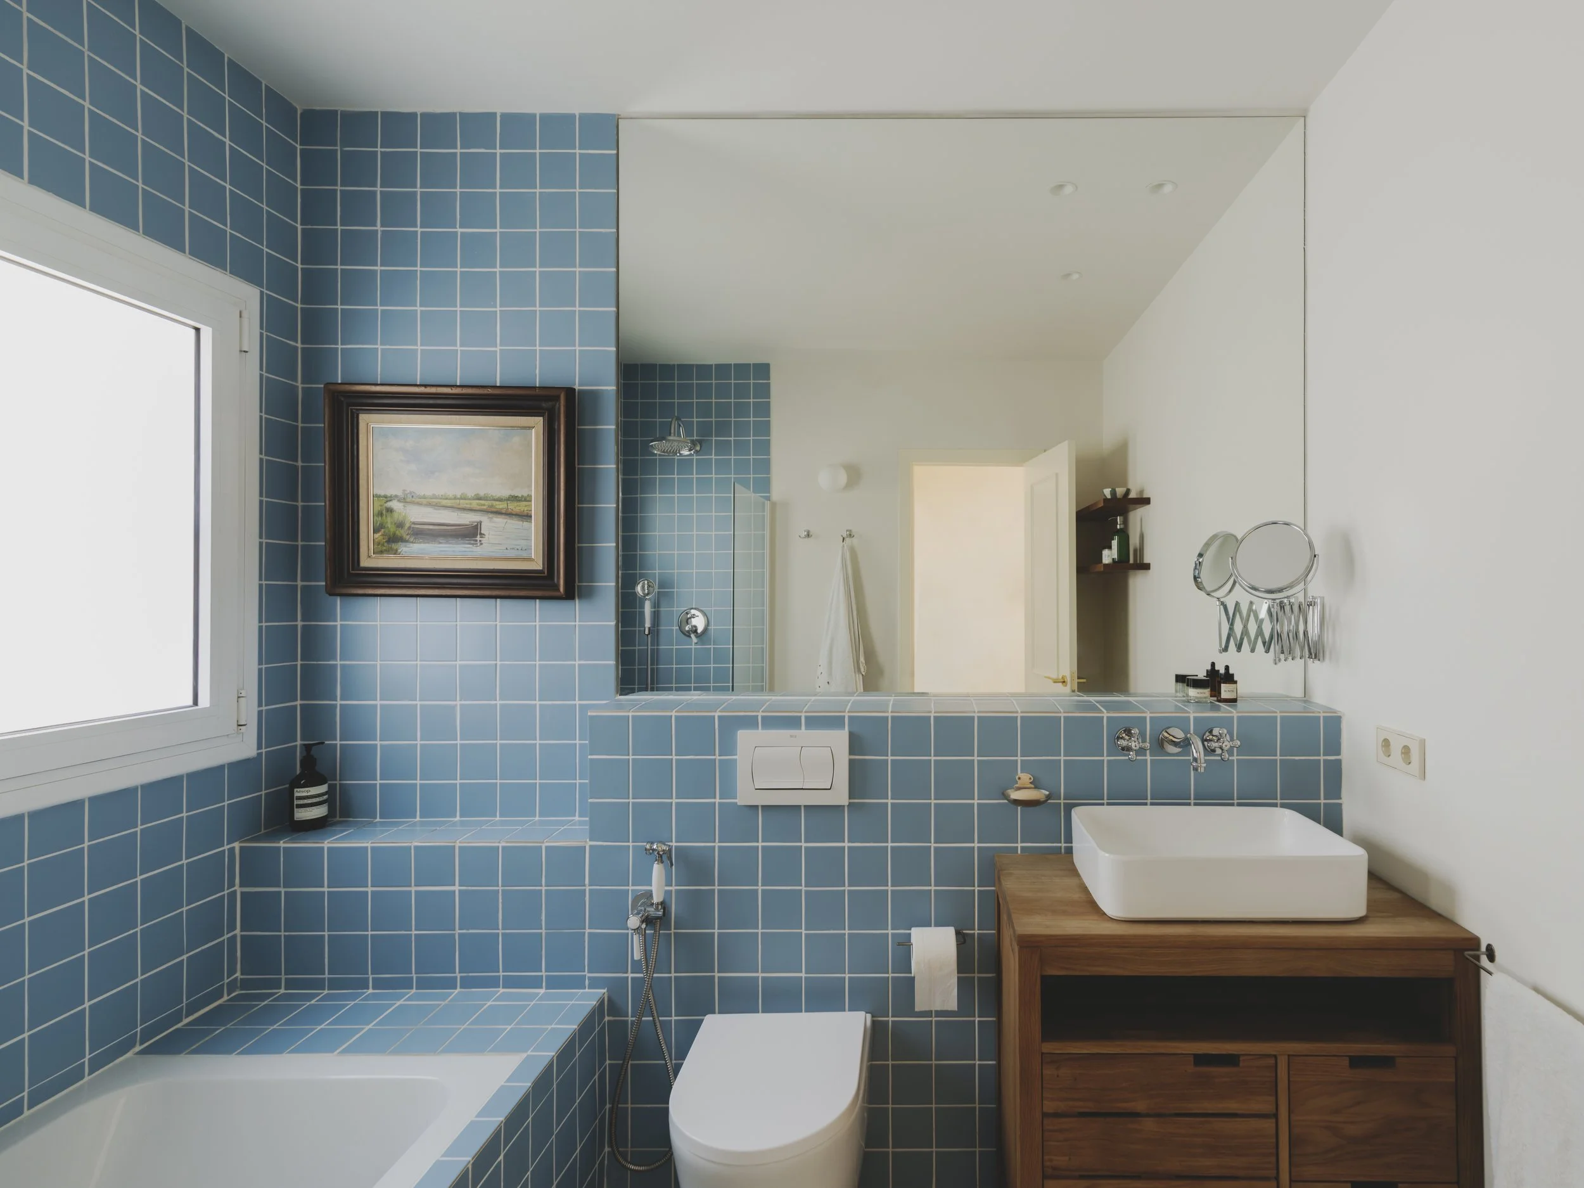
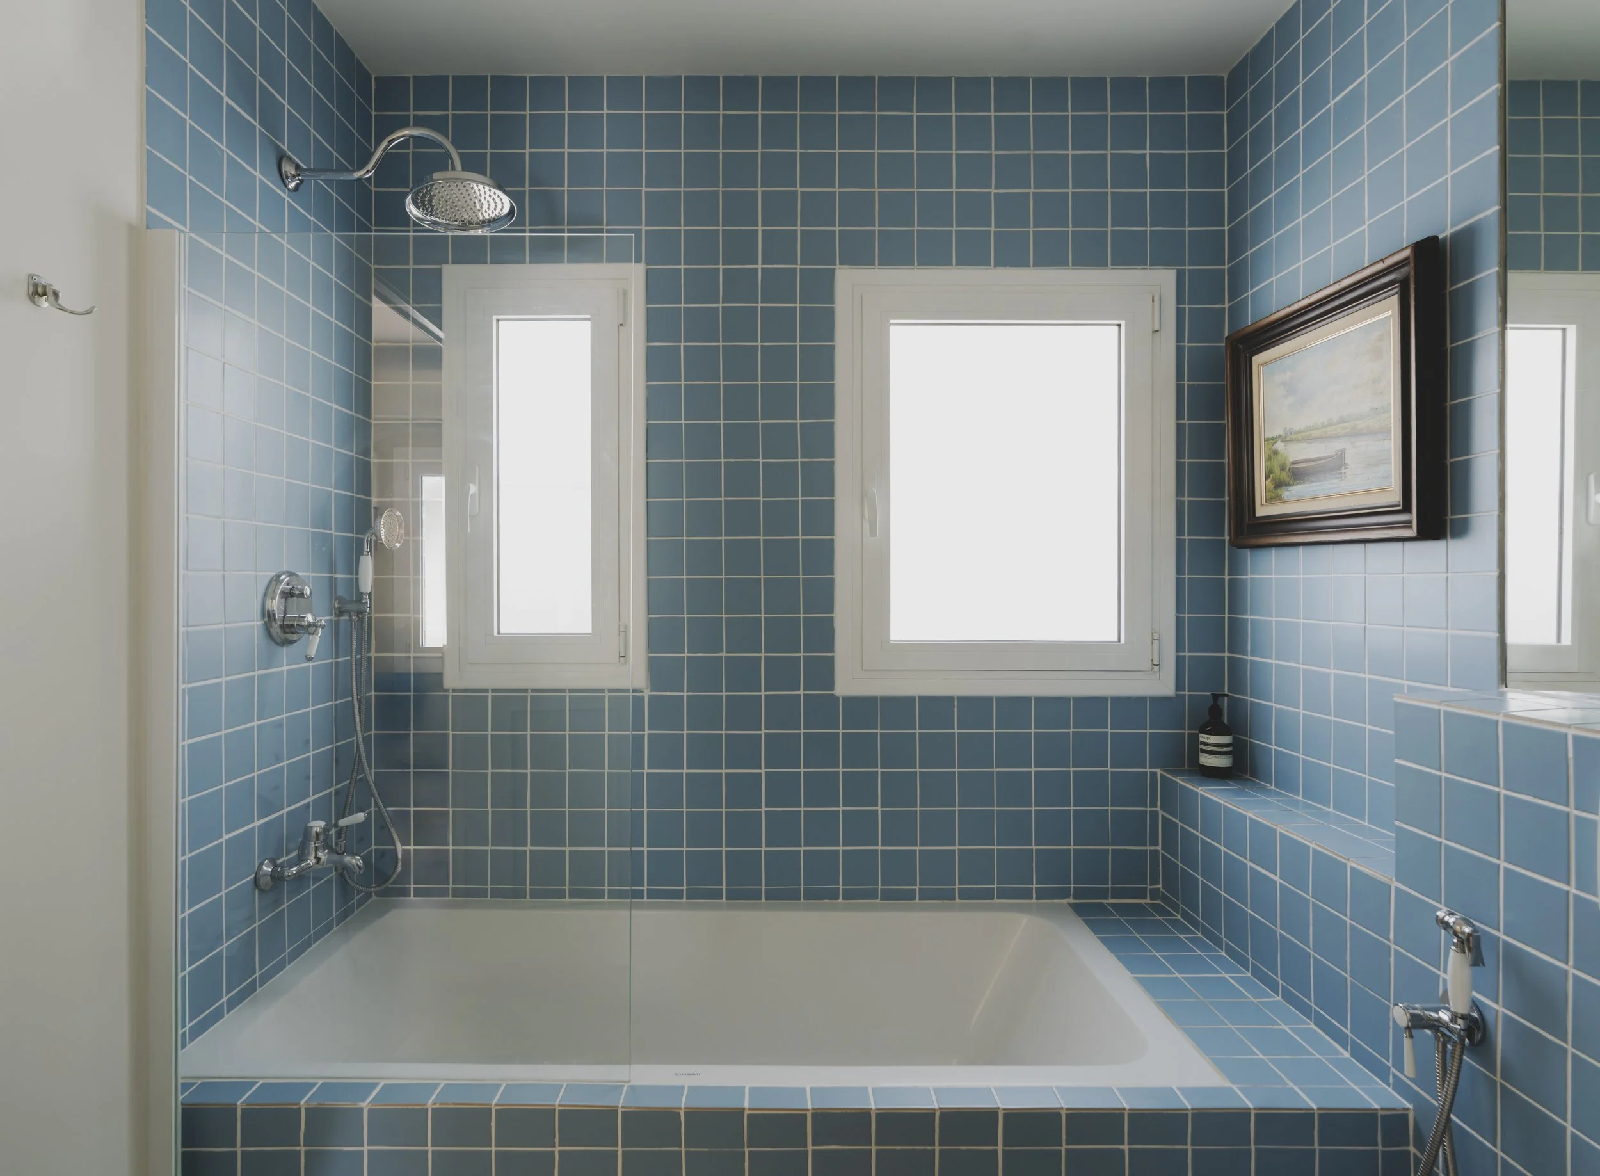
The renovation placed particular emphasis on reorganising the home's service areas. The former bathroom and laundry room were combined to create a larger bathroom where two windows bring generous daylight to the bathing area. Half-height walls finished with baby blue tiles accommodate the vanity and toilet, while a large mirror above reflects natural light across the room, enhancing its calm atmosphere. Classic-style fittings reinforce the timeless character envisioned for the home.
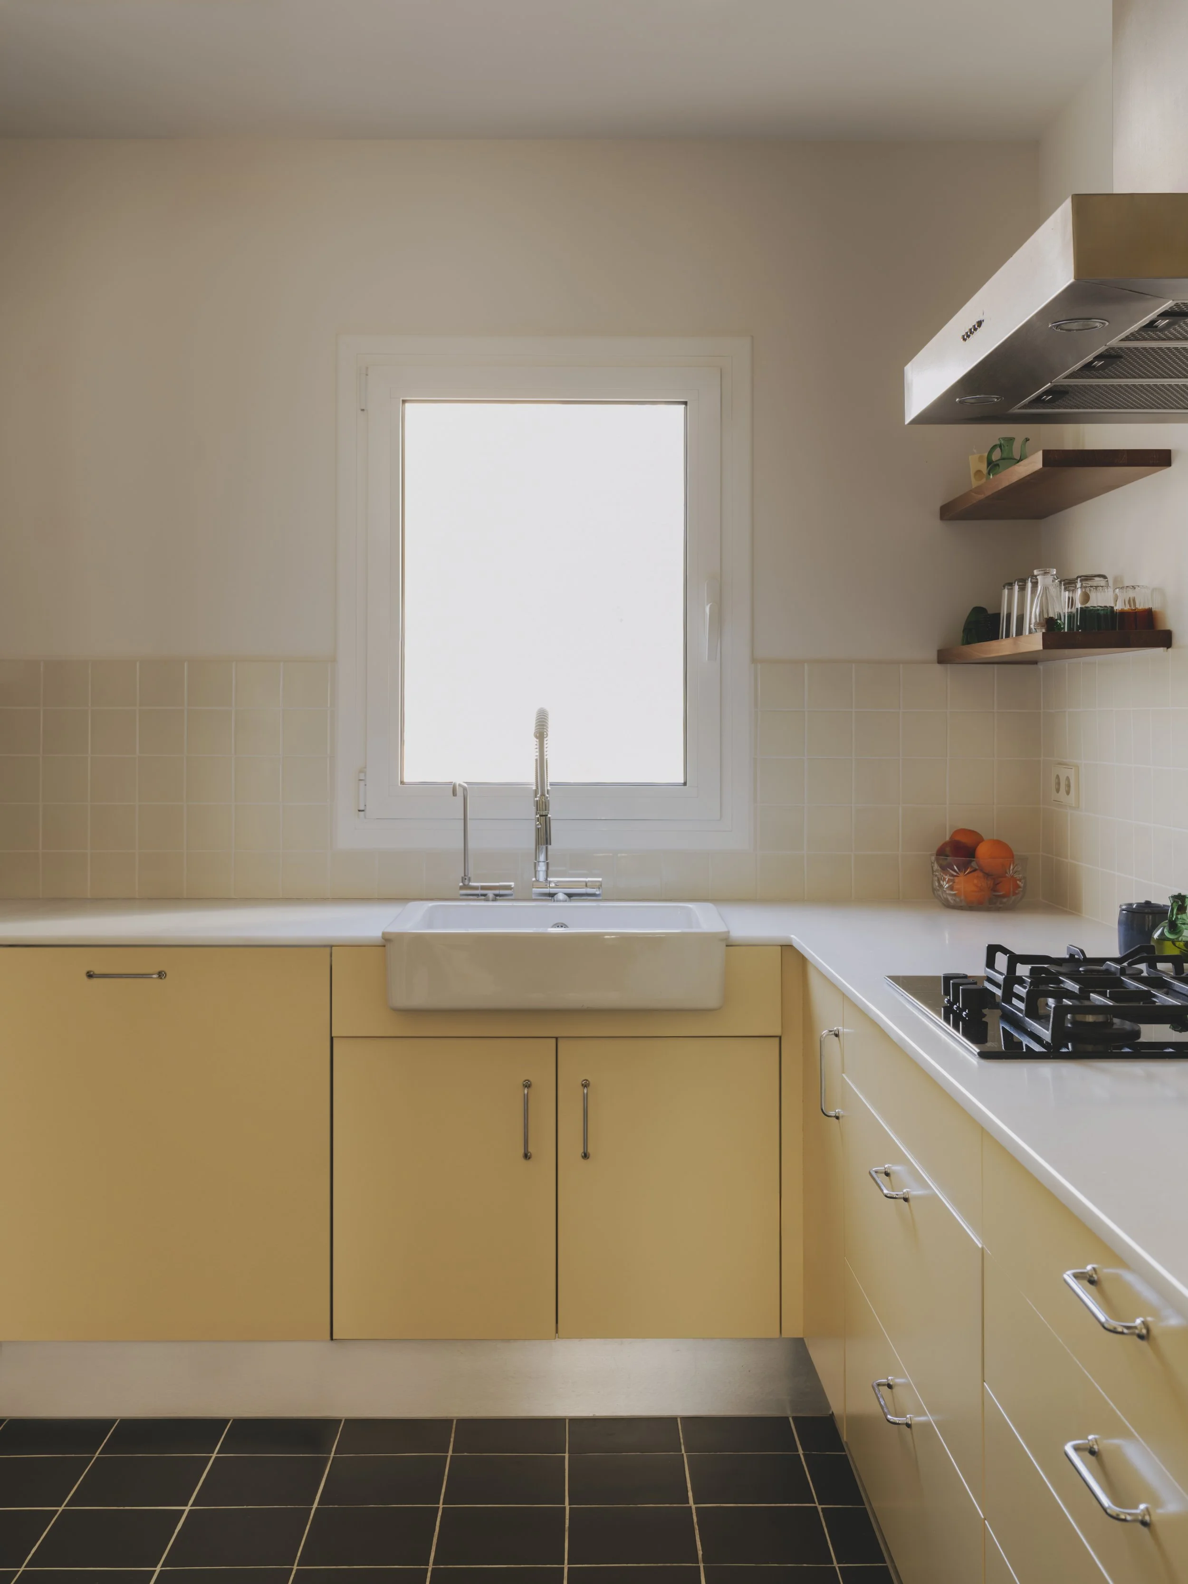
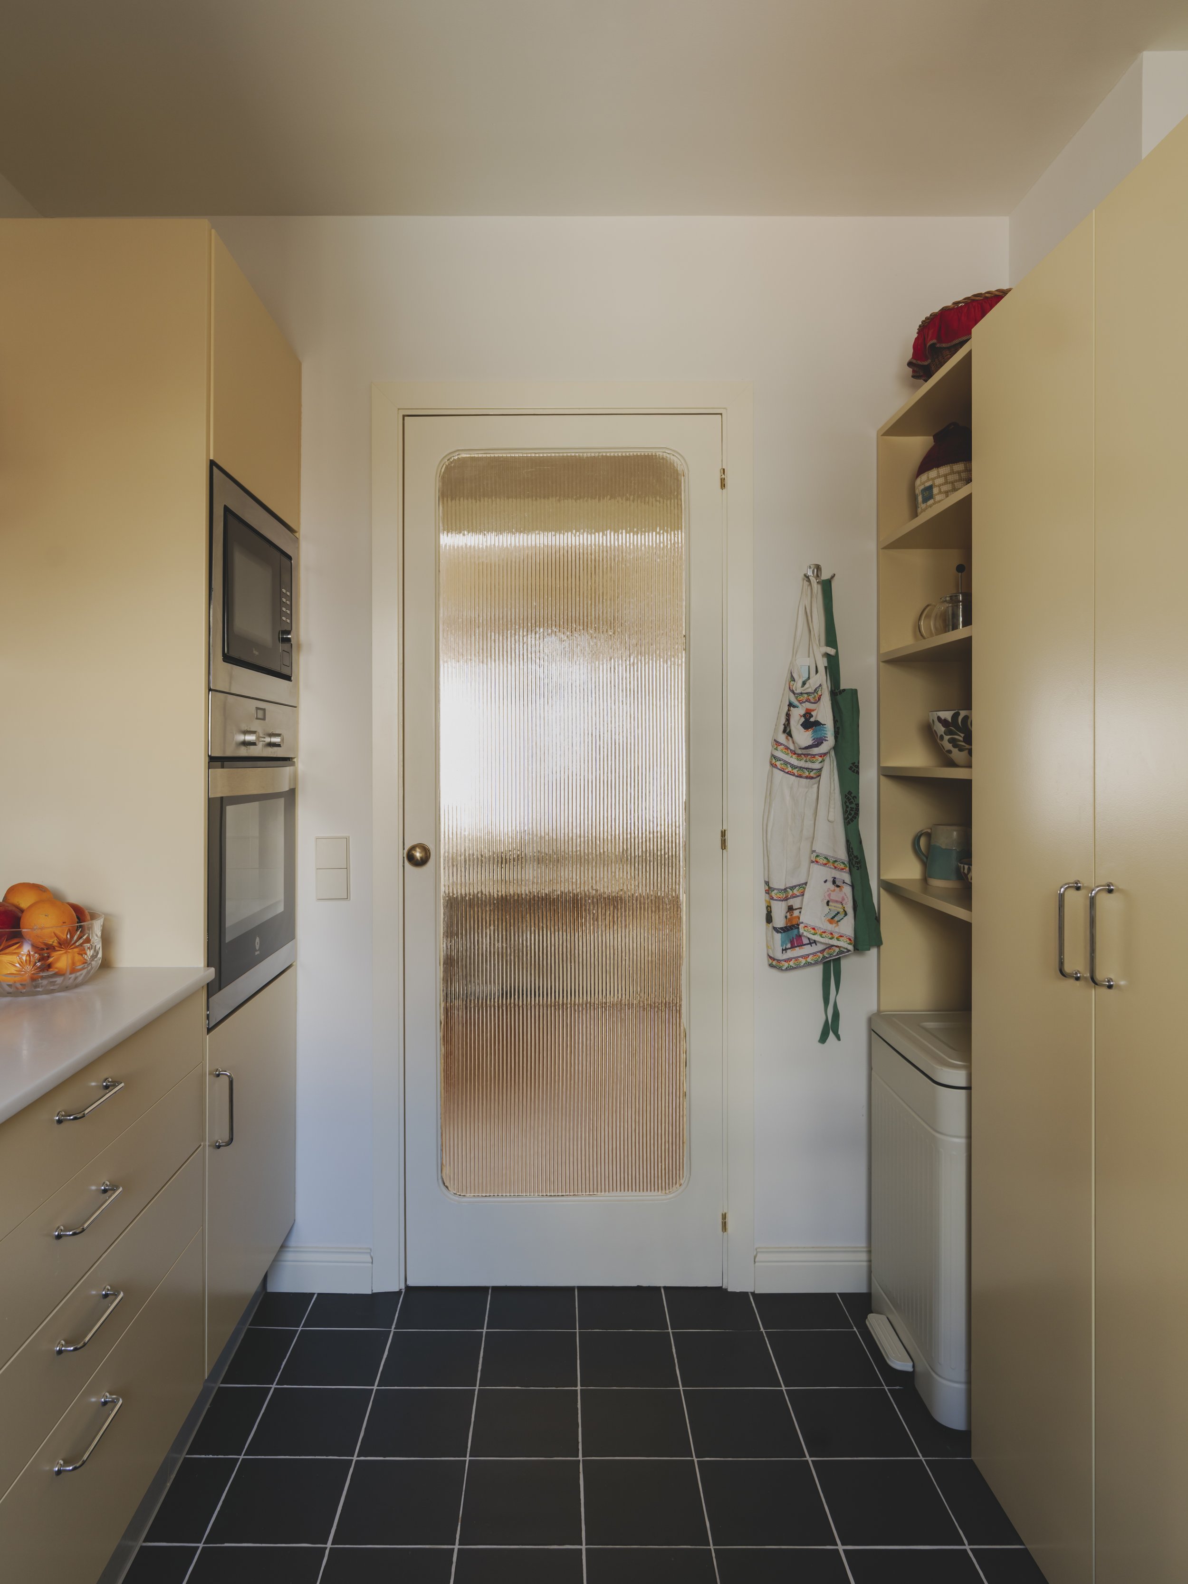
The kitchen was redesigned as a welcoming and highly functional space. Custom cabinetry finished in muted yellow integrates the refrigerator and storage into a cohesive composition, while open timber shelving introduces warmth against a white marble countertop with delicate grey veining. Dark 20-by-20 centimetre floor tiles reference flooring commonly found in homes from the 1970s, adding another layer of familiarity. Completing the space is a timber and glass door salvaged from a family home, giving new purpose to a piece with personal history.
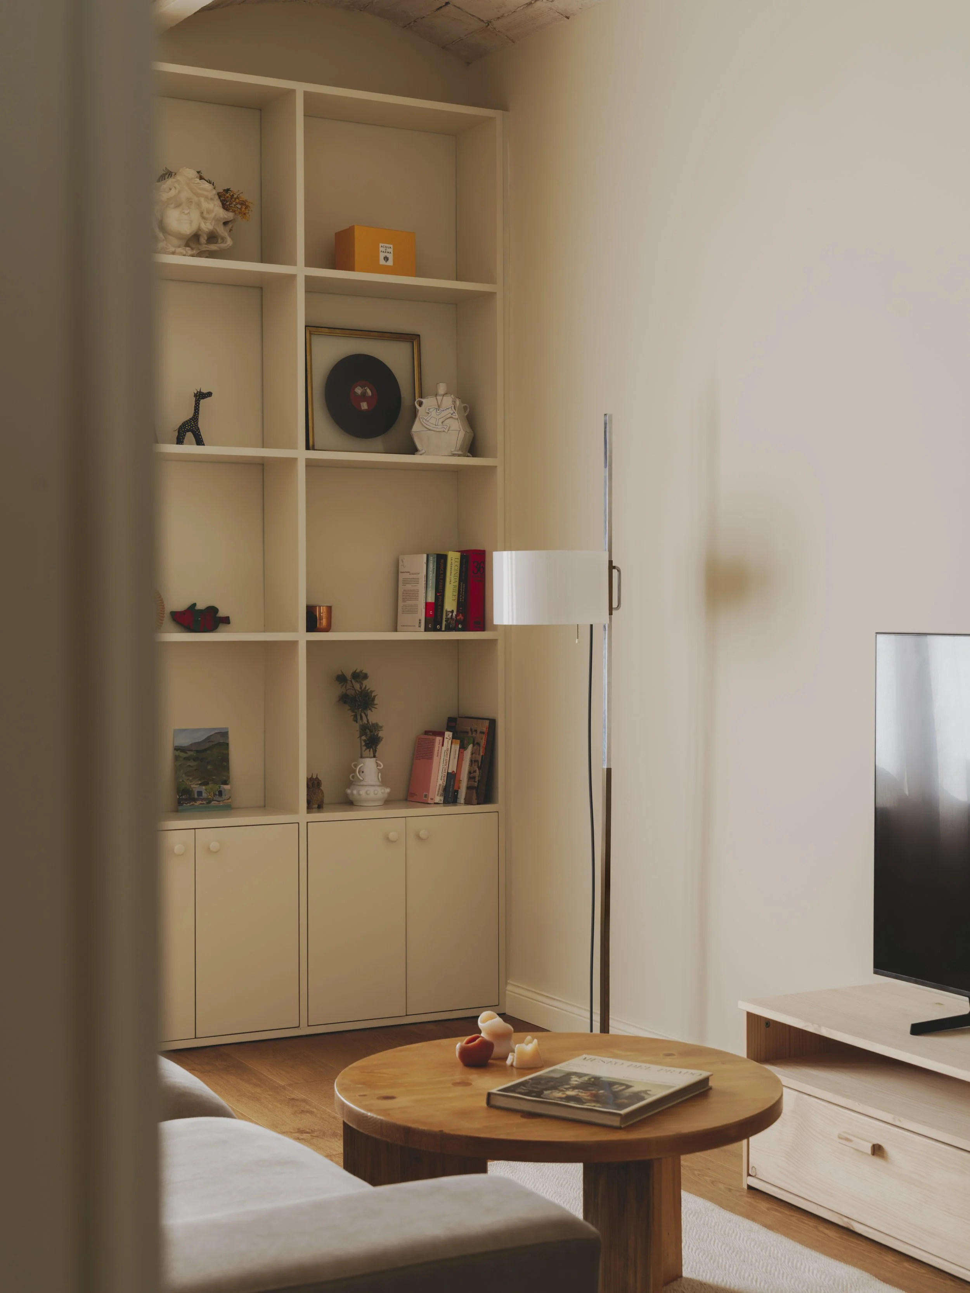
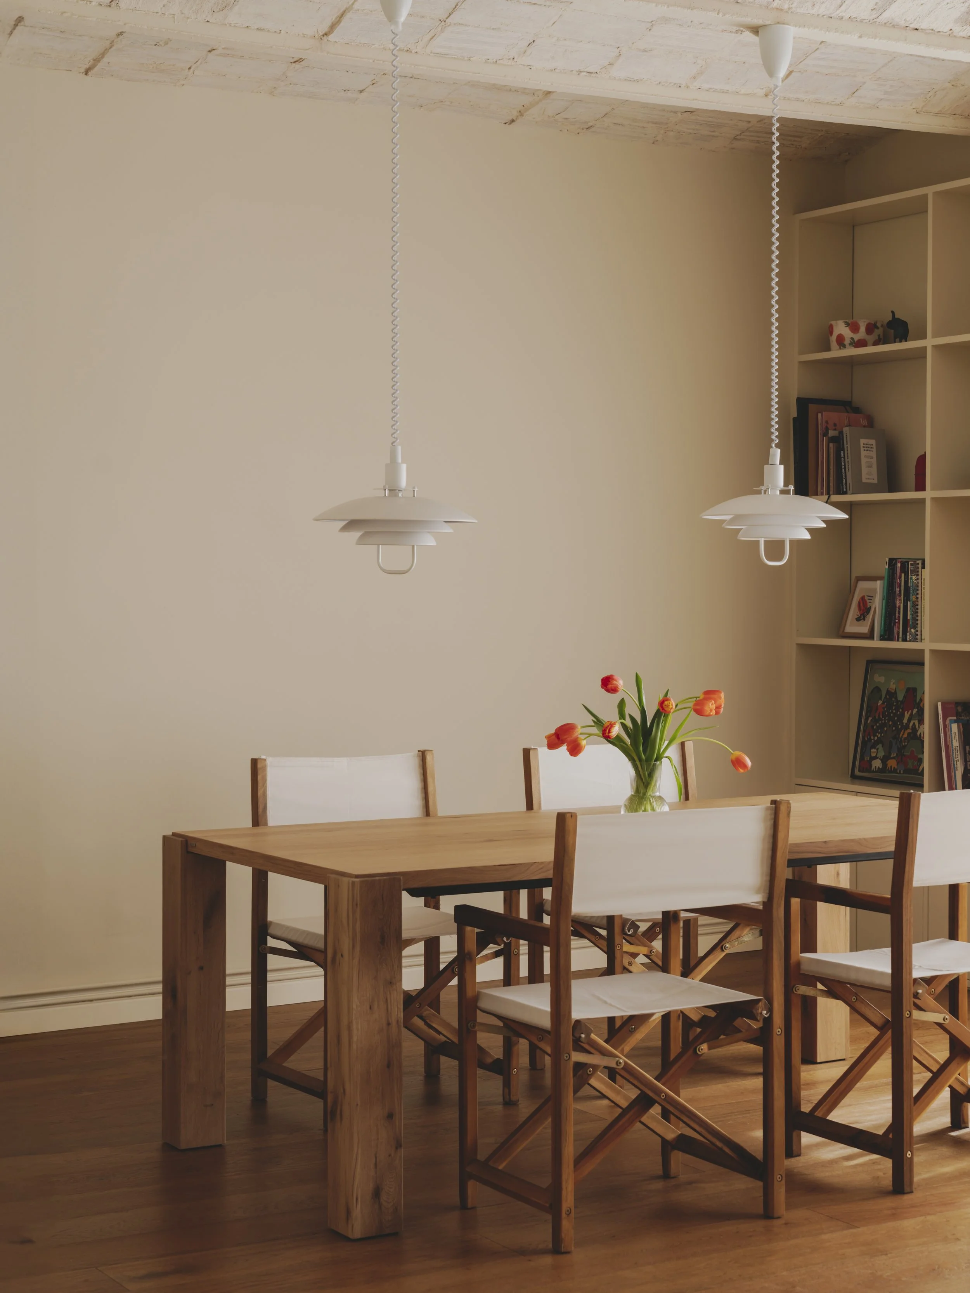
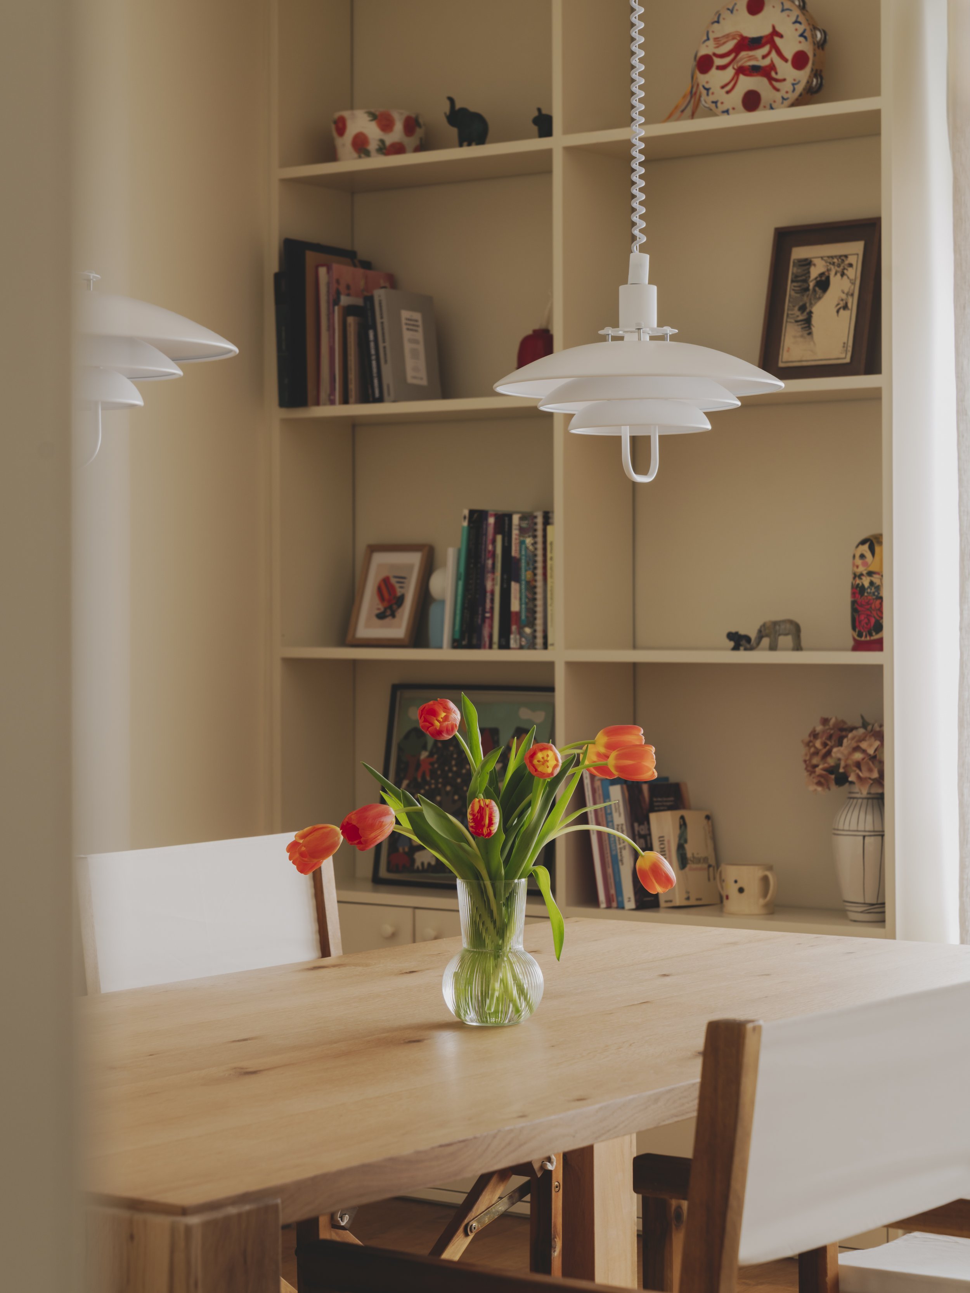
Natural light defines the living and dining area through two generous windows framed by custom-built shelving painted to match the surrounding walls. This integrated joinery strengthens the architectural composition while providing display and storage. Linen curtains soften the incoming daylight, and the sofa gently separates the living and dining zones without interrupting the openness of the plan. A vintage TMC floor lamp by Santa & Cole introduces a mid-century accent within the otherwise understated interior.
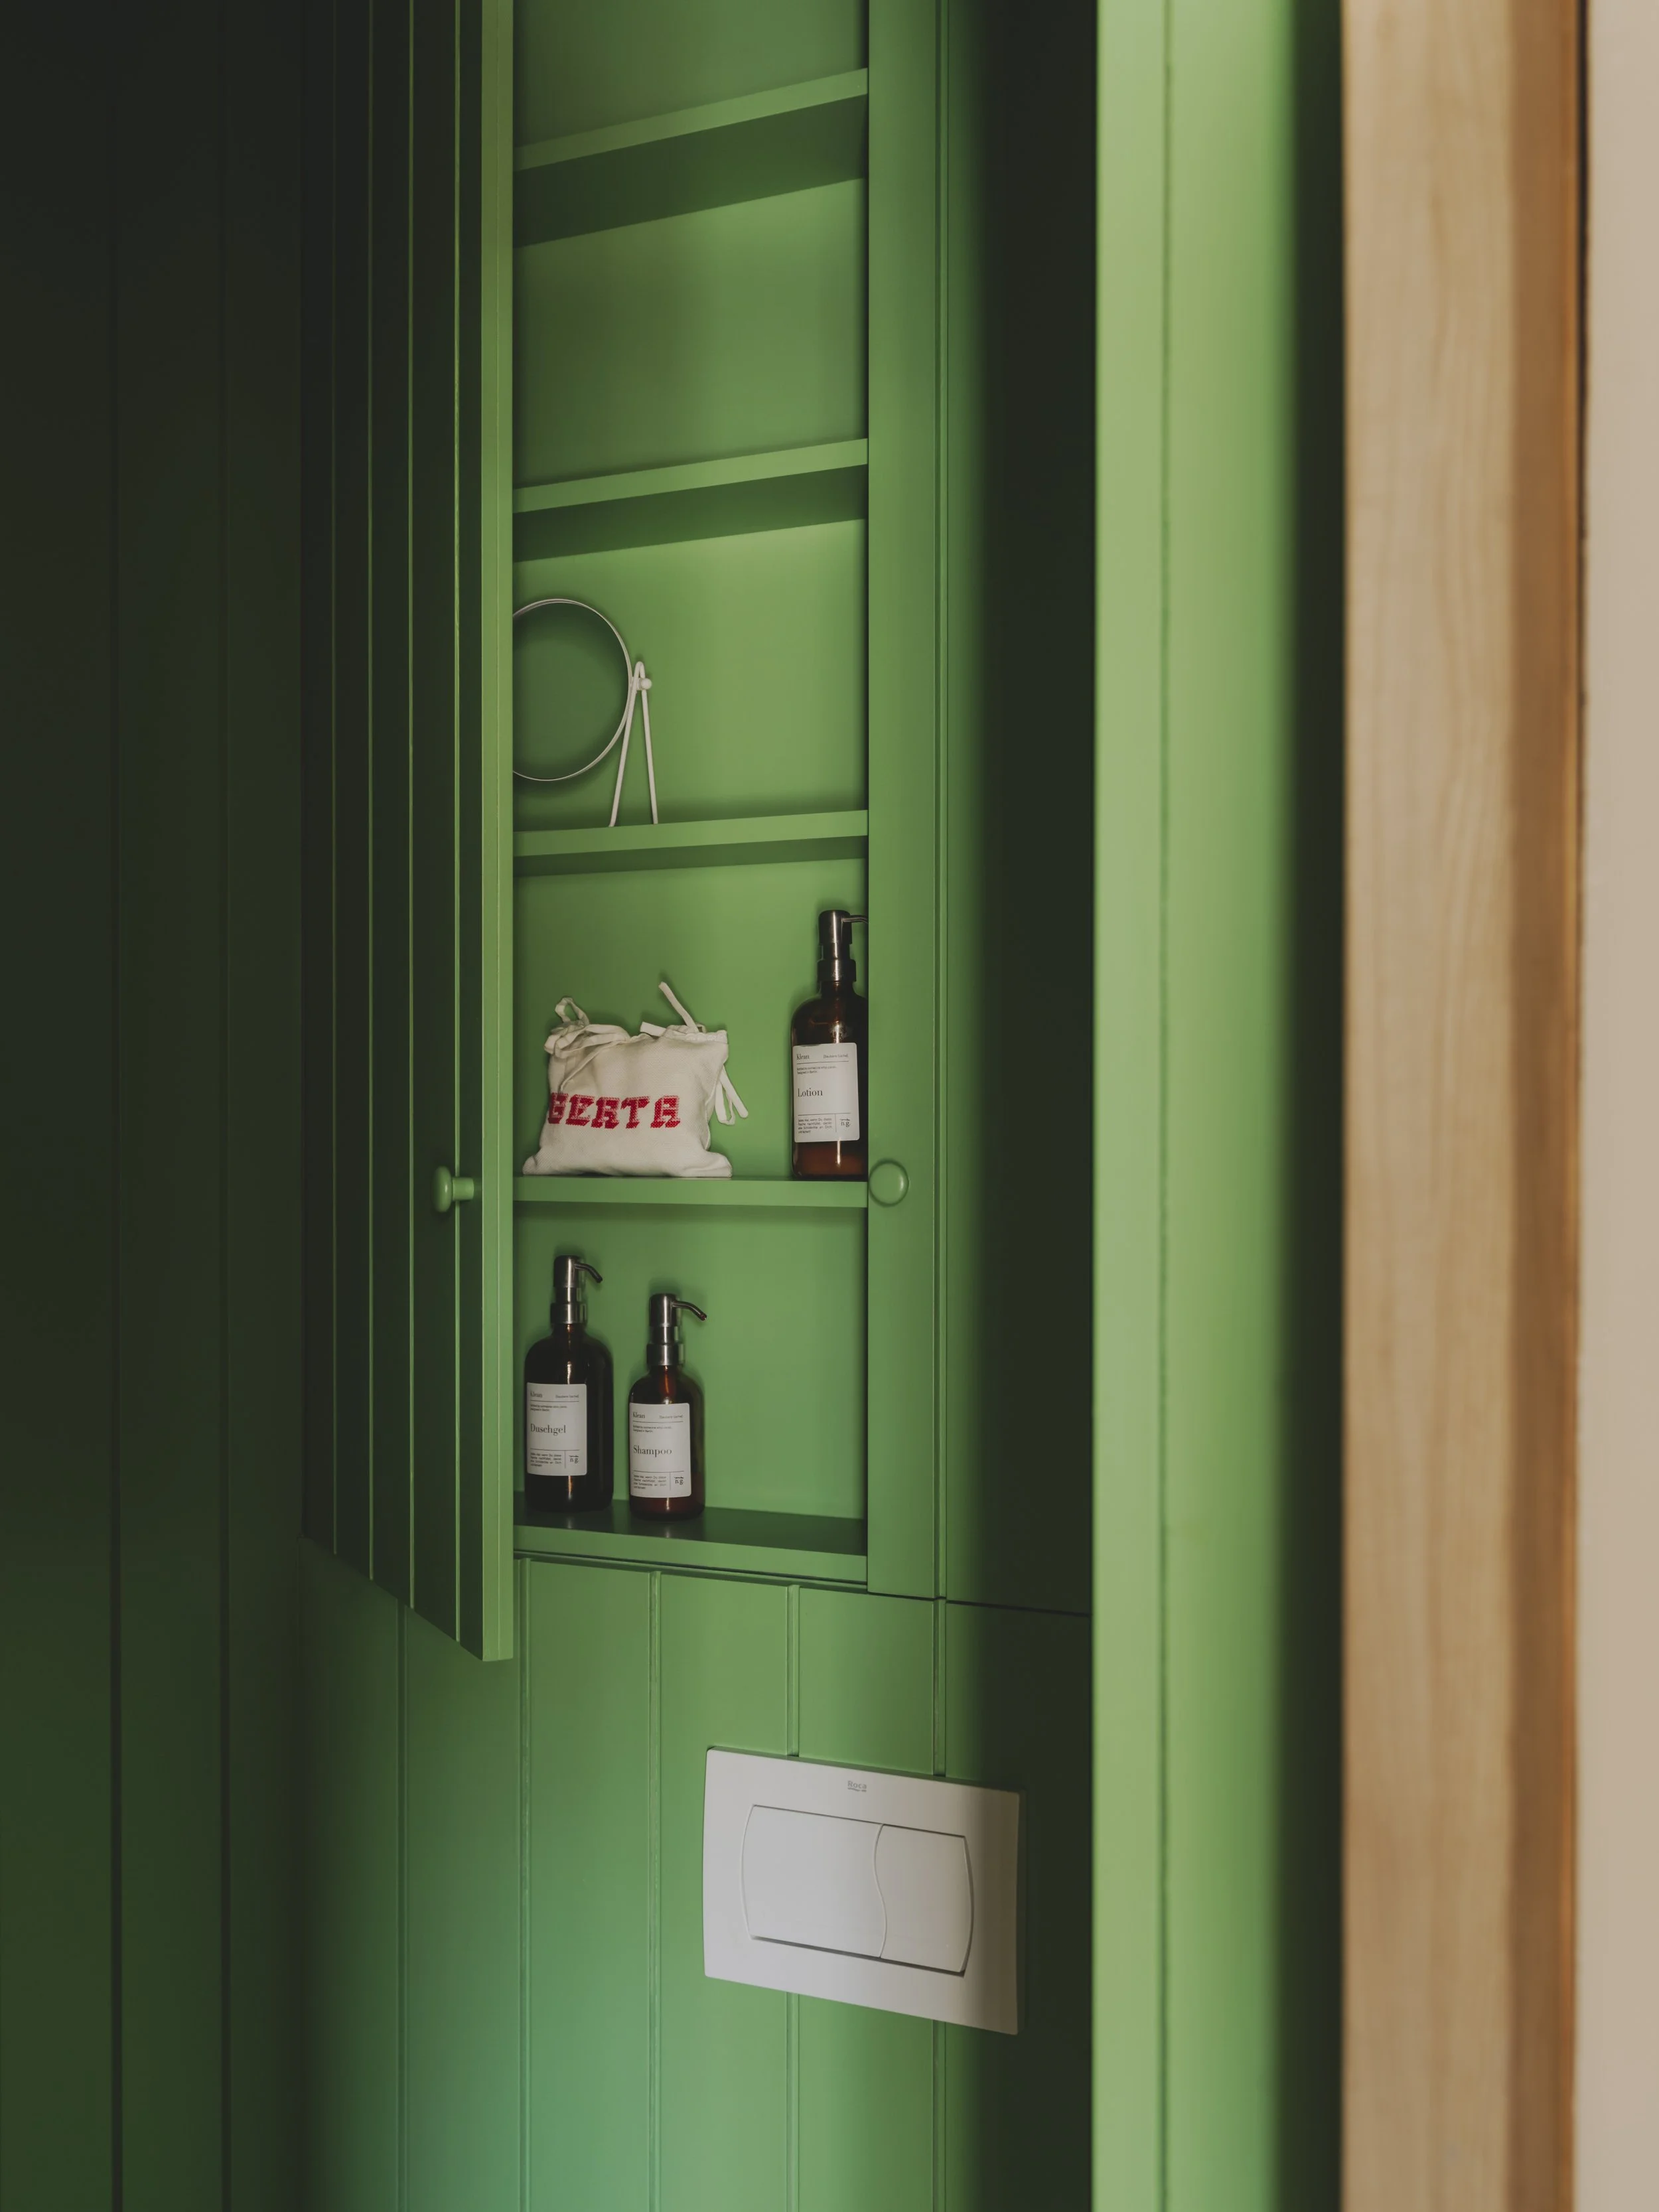
Smaller moments throughout the apartment demonstrate the same thoughtful attention to detail. The guest toilet is fully clad in timber panelling painted a deep green, creating an intimate setting with concealed storage integrated above the toilet behind the wall finish. Its sliding door was repurposed from an antique family wardrobe, continuing the home's dialogue between memory and contemporary living.
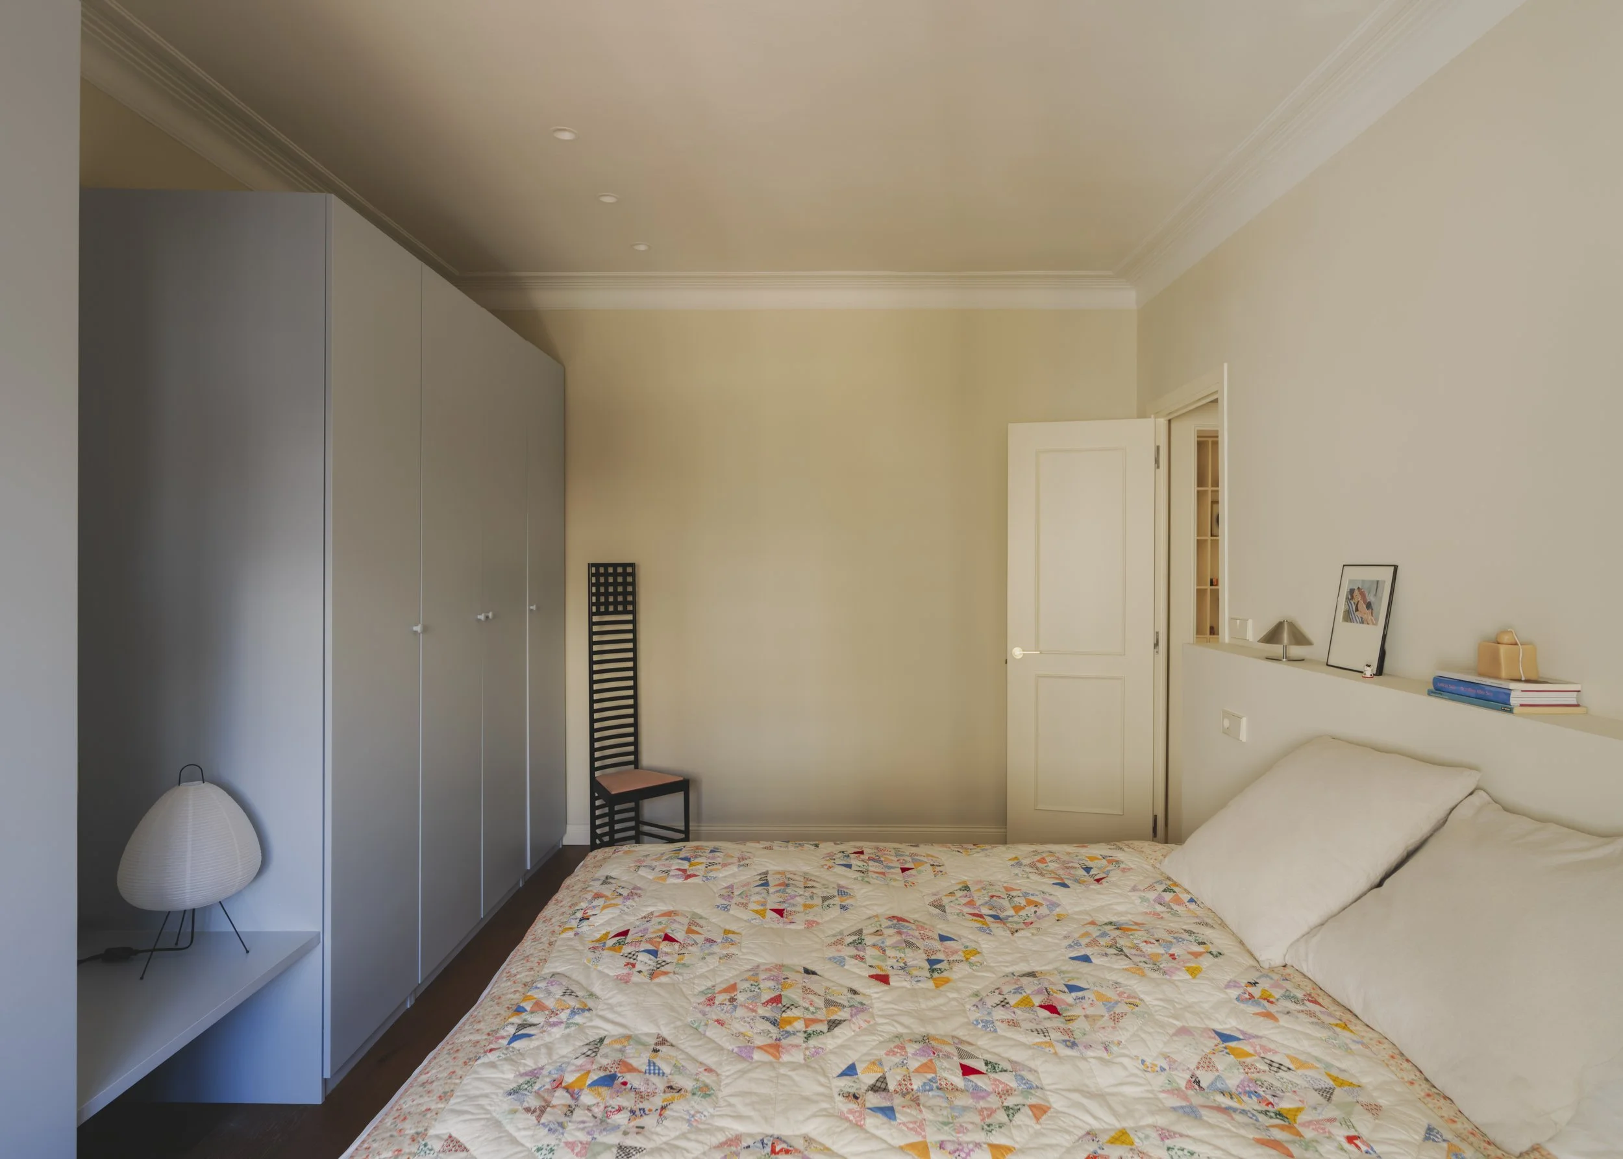
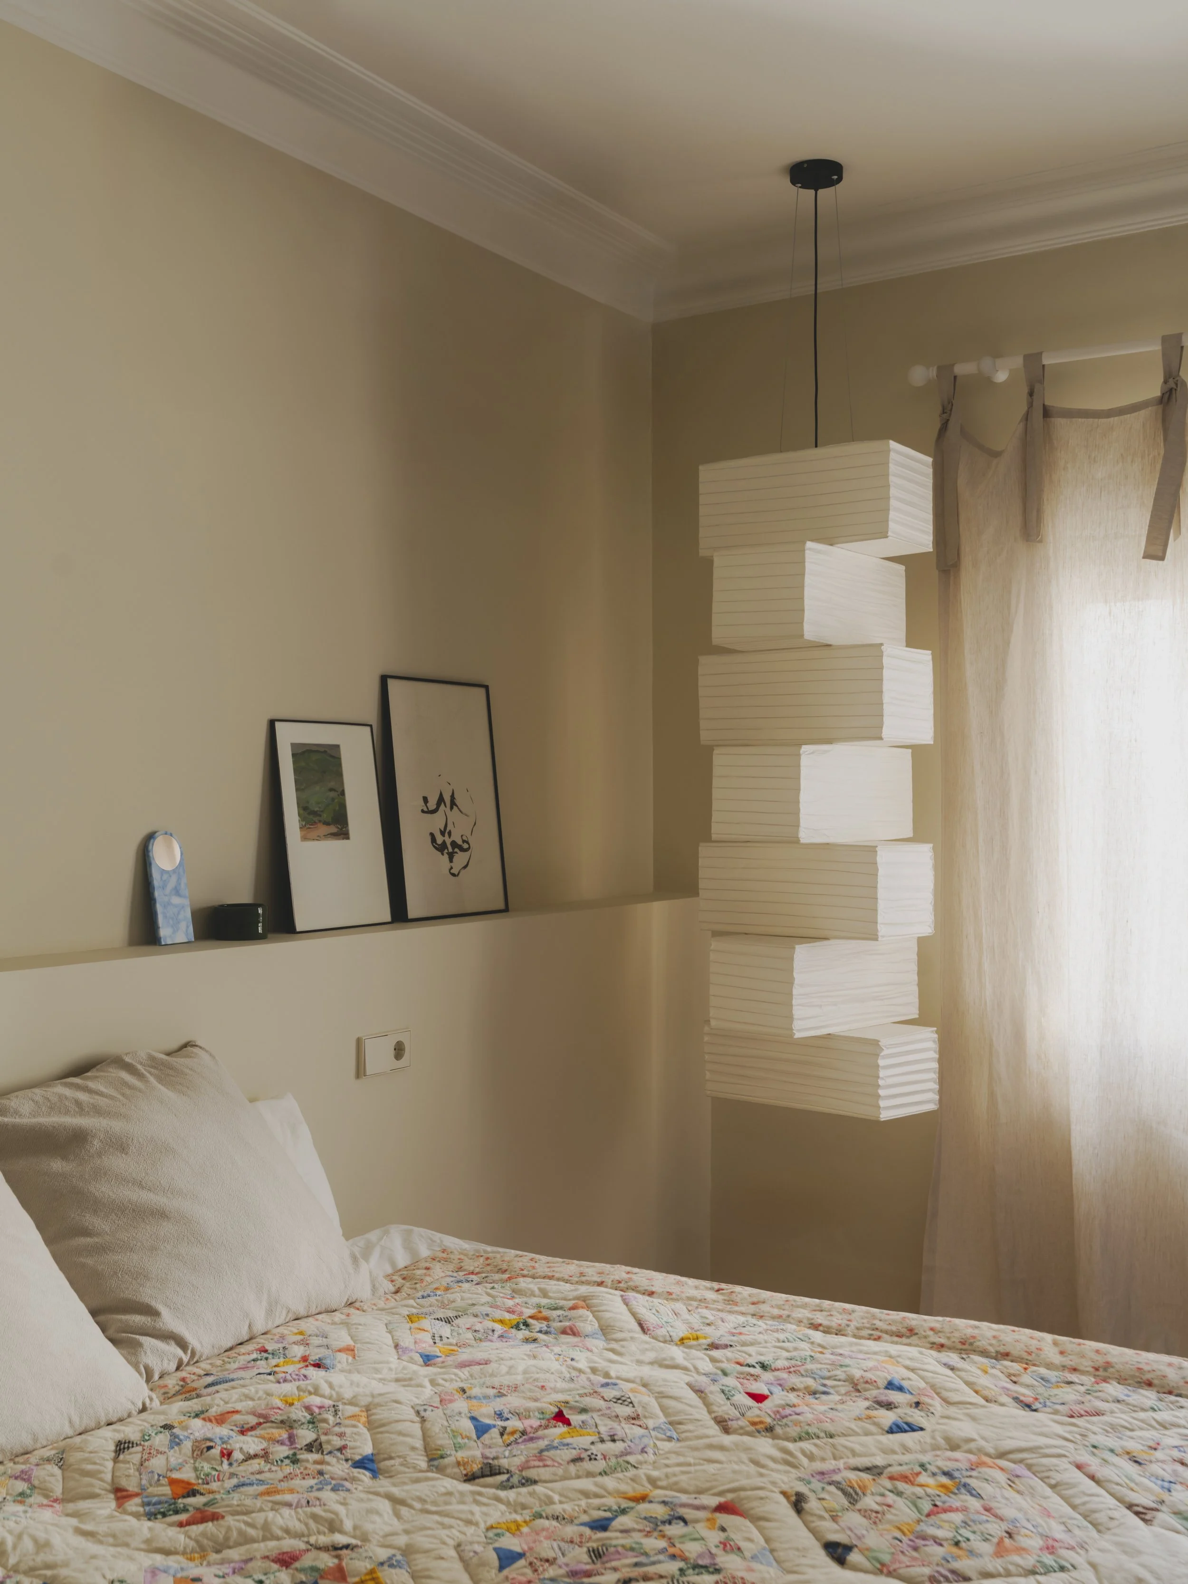
In the bedroom, custom joinery shapes a calm and practical retreat. A built-in headboard provides both display space and storage, while a full-height wardrobe finished in soft blue occupies the opposite wall. Recessed lighting highlights the cabinetry, accompanied by an integrated bench that adds comfort and utility. Linen curtains filter daylight through the window, while a suspended bedside pendant frees the surrounding surfaces. Completing the room is the iconic 292 Hill House chair by Charles Rennie Mackintosh for Cassina, adding a sculptural presence that reflects the apartment's careful balance of heritage, craftsmanship and contemporary living.