Monty by Tom Robertson Architects
Monty by Tom Robertson Architects reimagines a heritage home in Melbourne's tightly held inner-city suburb of Richmond, demonstrating how thoughtful architecture can create a sense of retreat while remaining deeply connected to its lively urban surroundings.
Set along a narrow street frequented by post-match crowds and concertgoers, the home responds to its highly public setting through a careful balance of privacy, natural light and long-distance views.
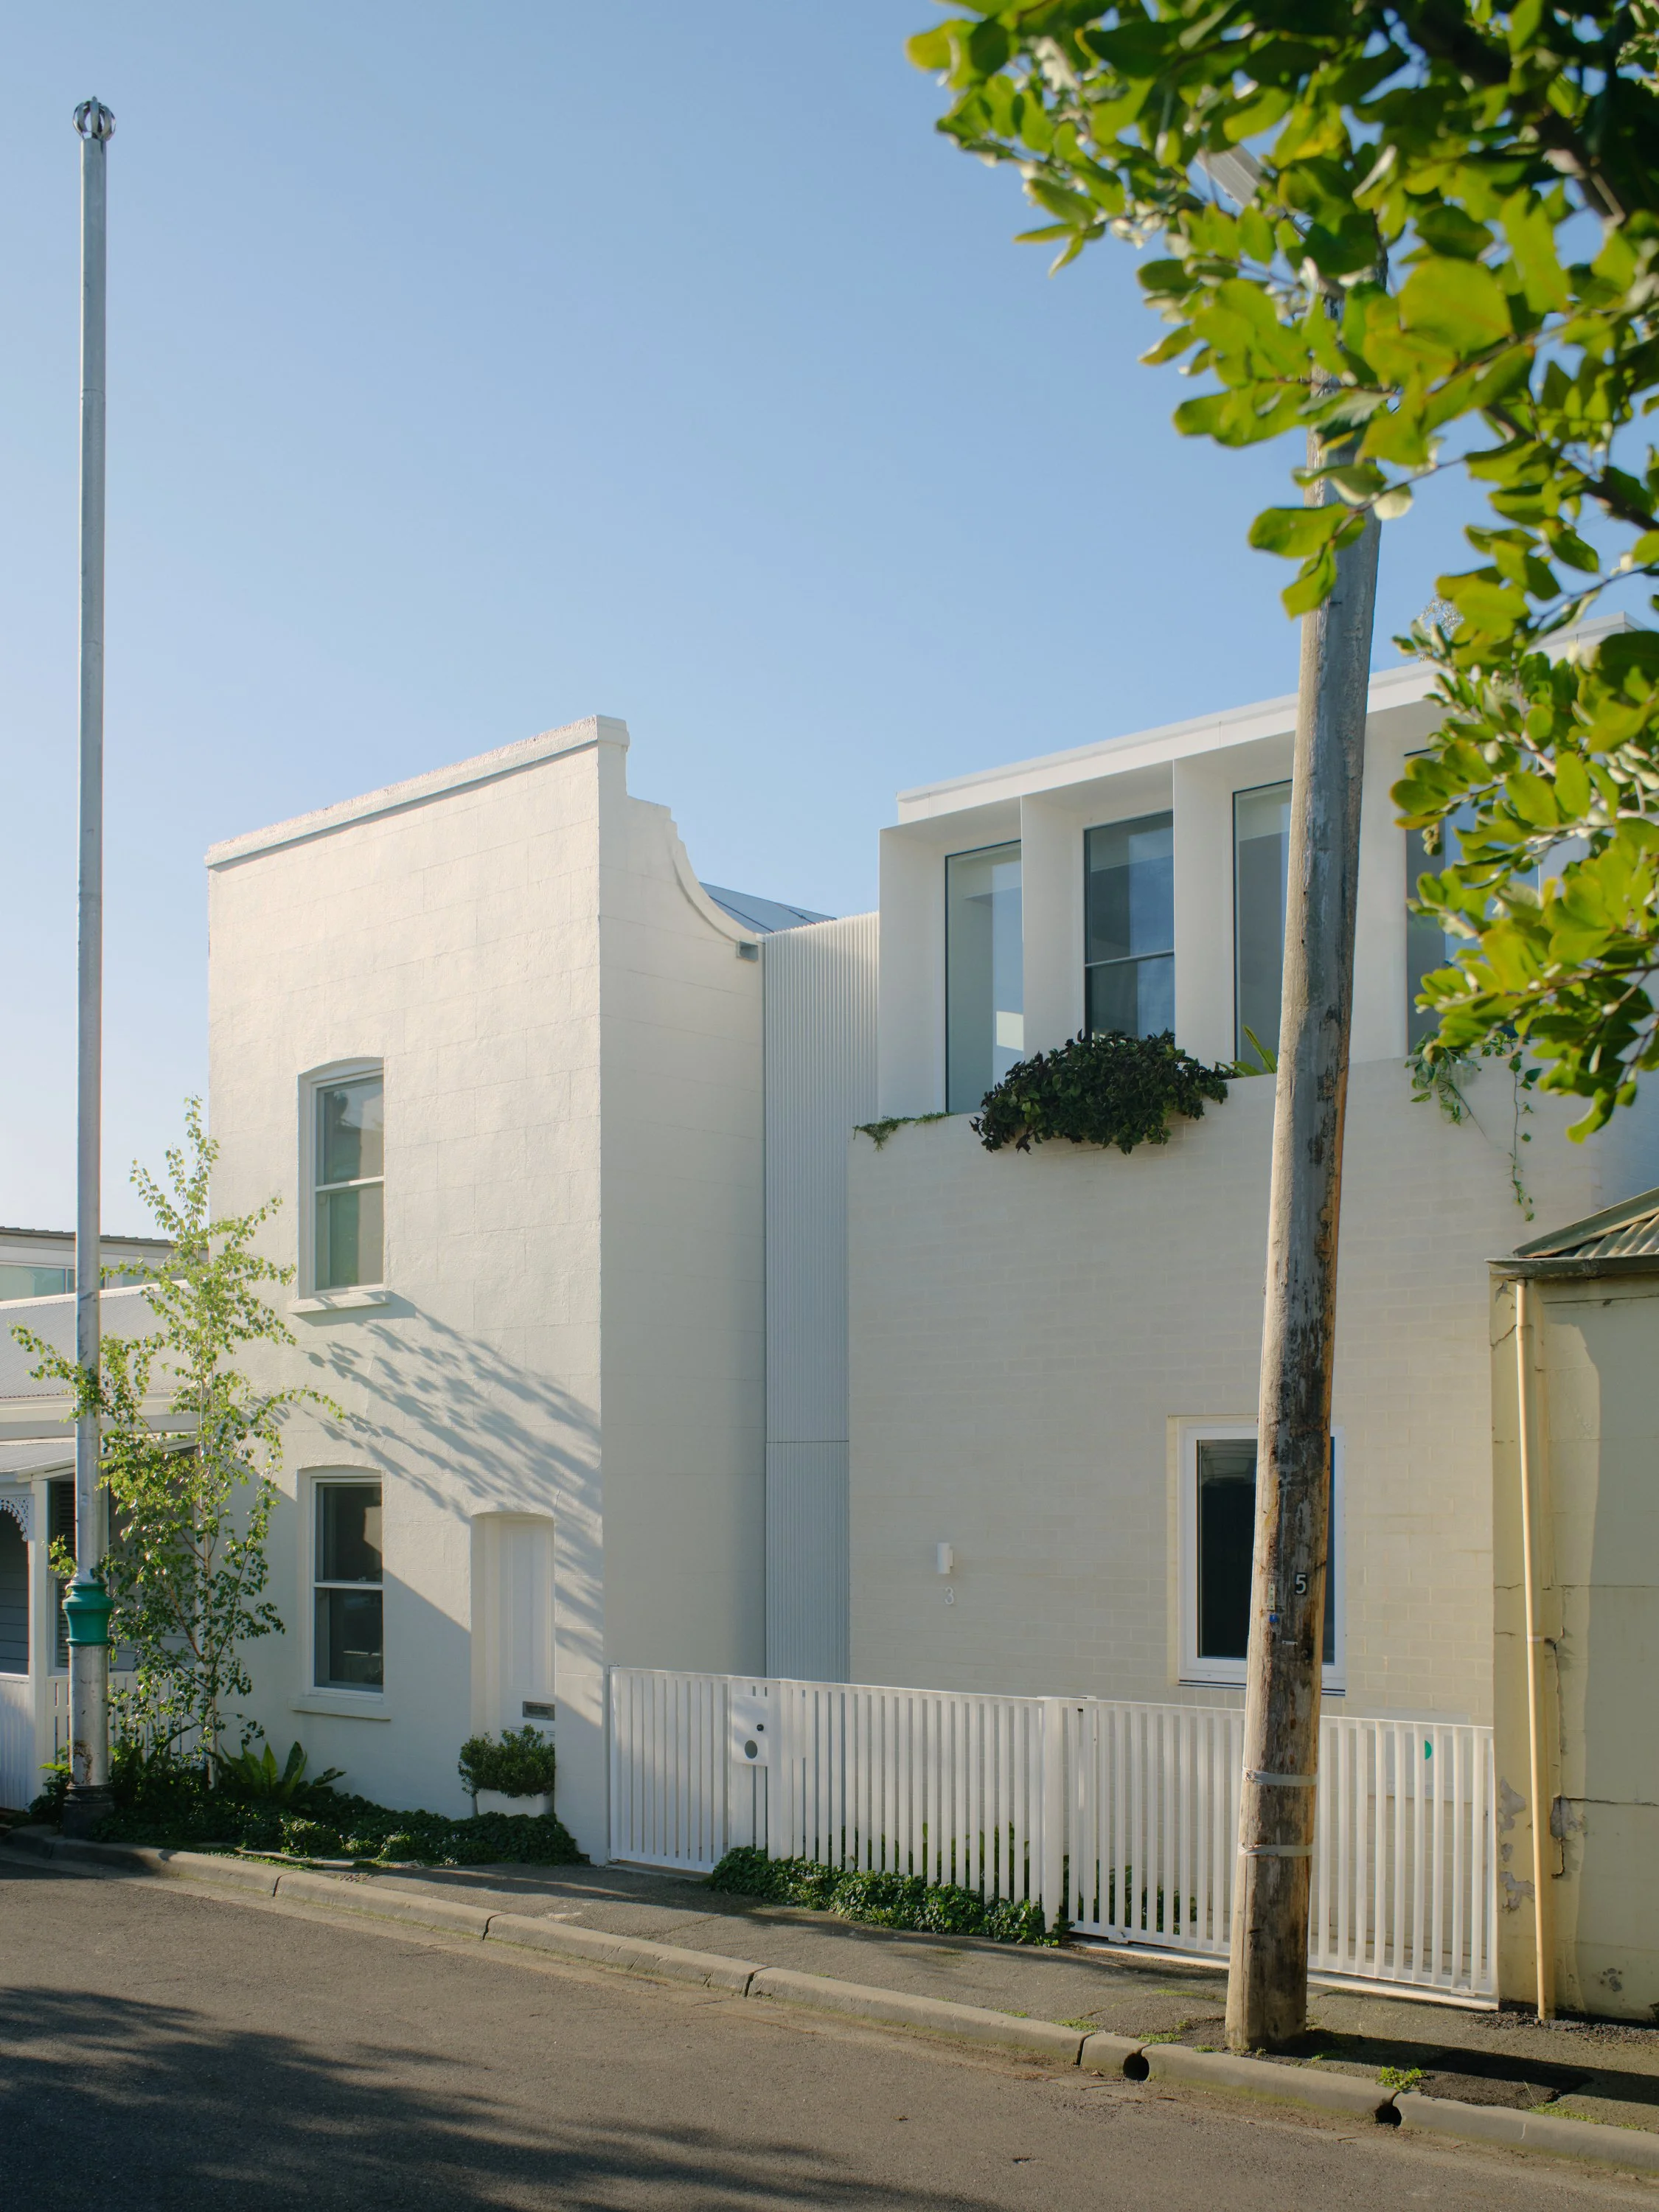
Respecting the existing heritage streetscape, the design preserves key elements of the original house while introducing a contemporary addition that transforms the way the home is experienced. Portions of the original façade and roofline have been retained, allowing the new work to sit comfortably within its context while supporting the needs of modern family life. The intervention maintains a strong relationship with the street, yet redefines the interior through a clear and carefully considered spatial strategy.
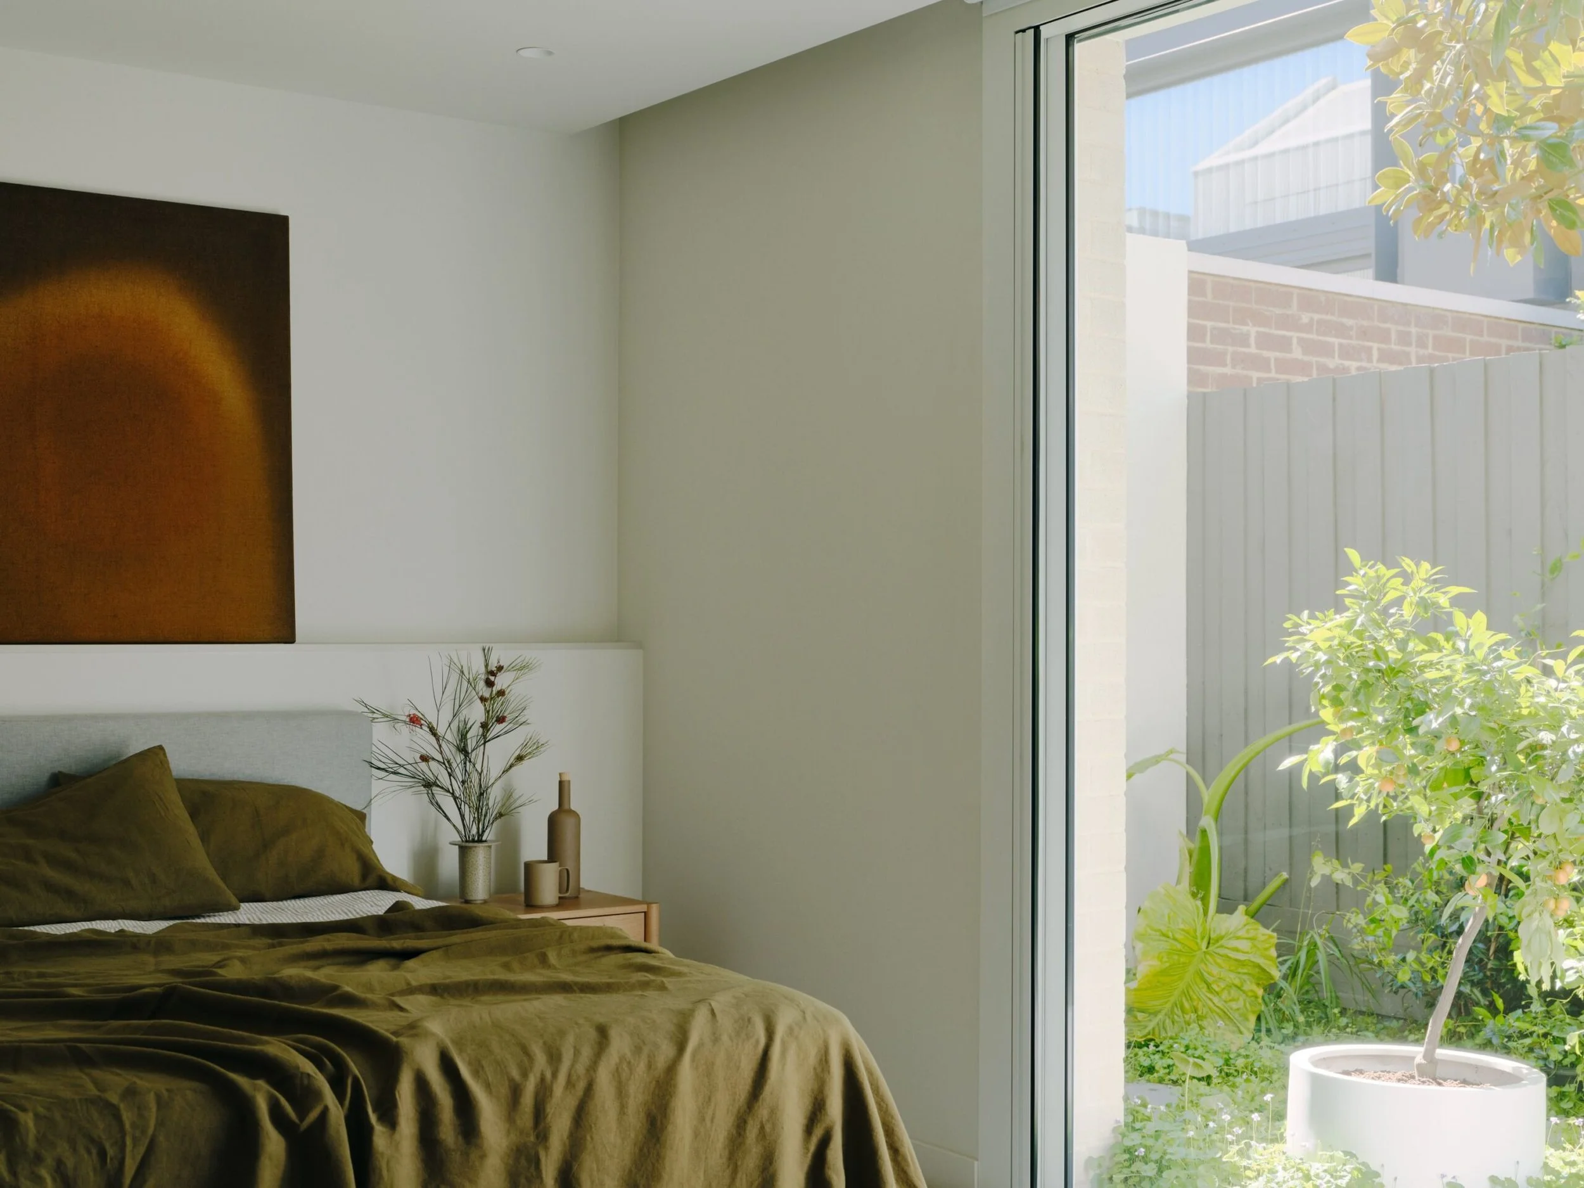
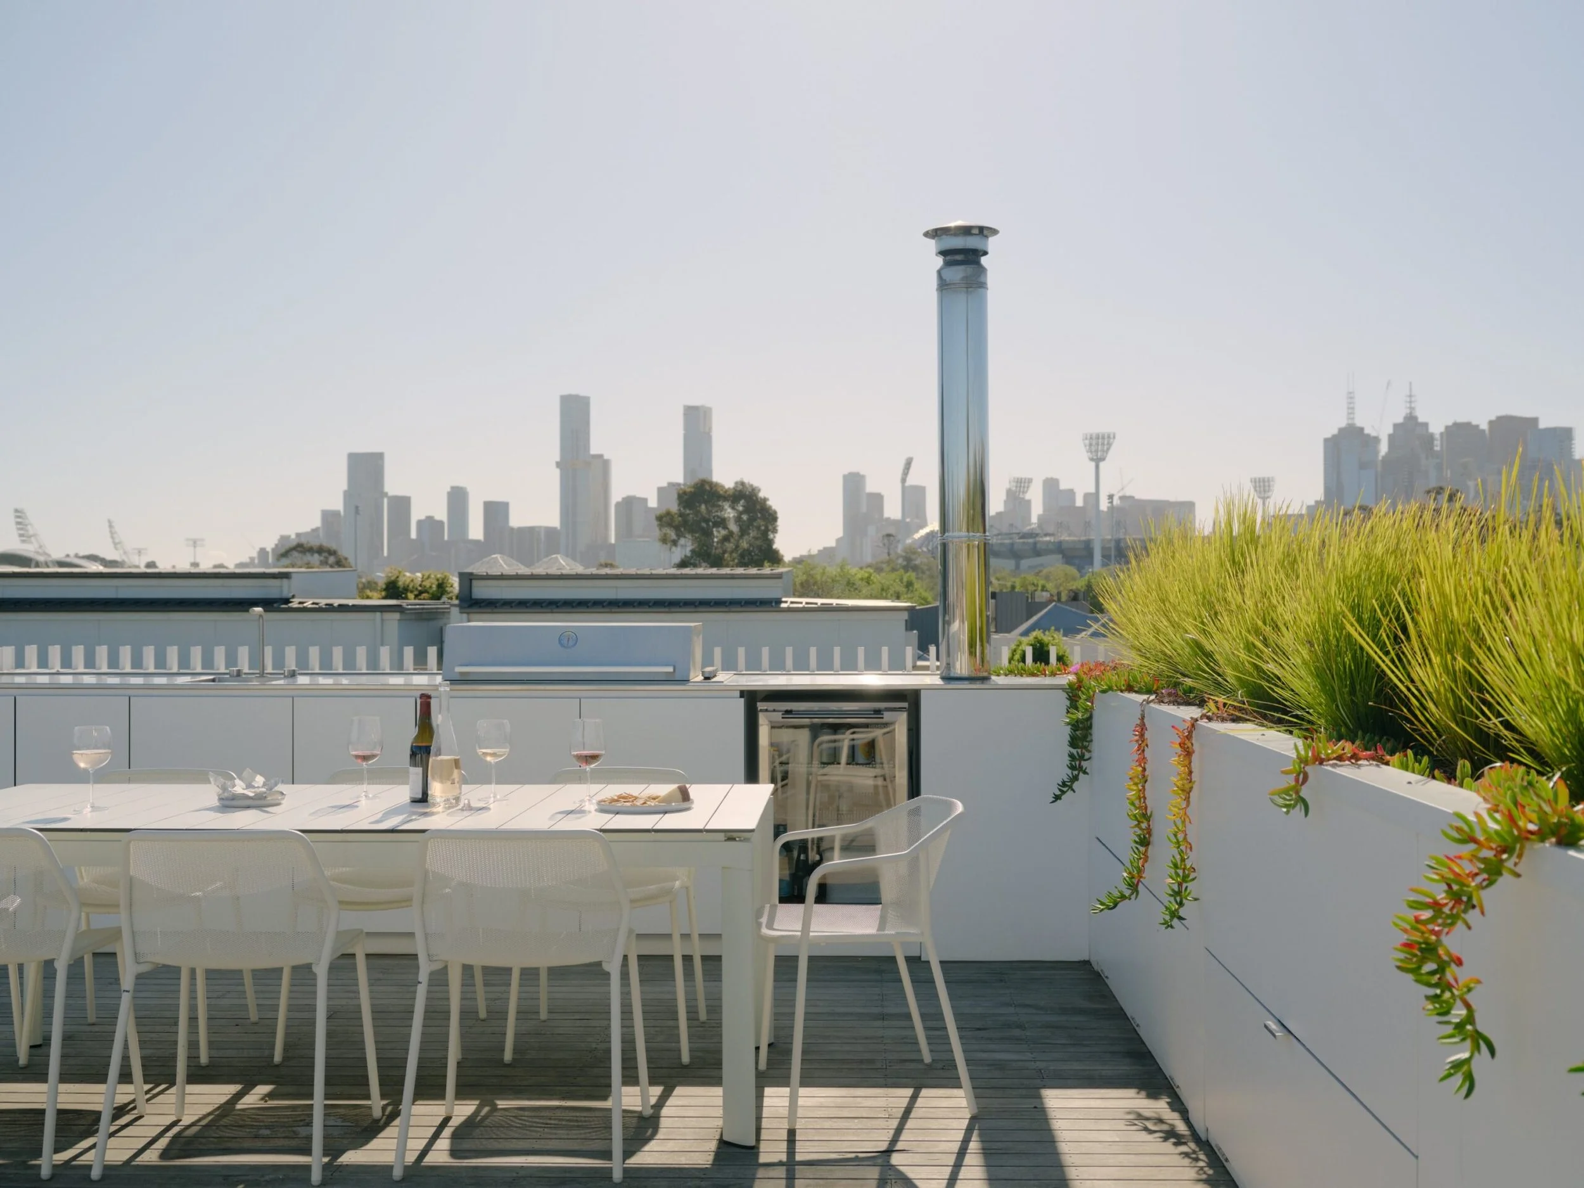
A key move is the inversion of the conventional residential layout. Bedrooms and service areas occupy the ground floor, forming a protective layer between the home and the busy street, while the kitchen, dining and living spaces are elevated to the upper level. This arrangement captures daylight, cooling breezes and sweeping views across Richmond towards Melbourne's skyline, with the MCG serving as a familiar landmark in the distance
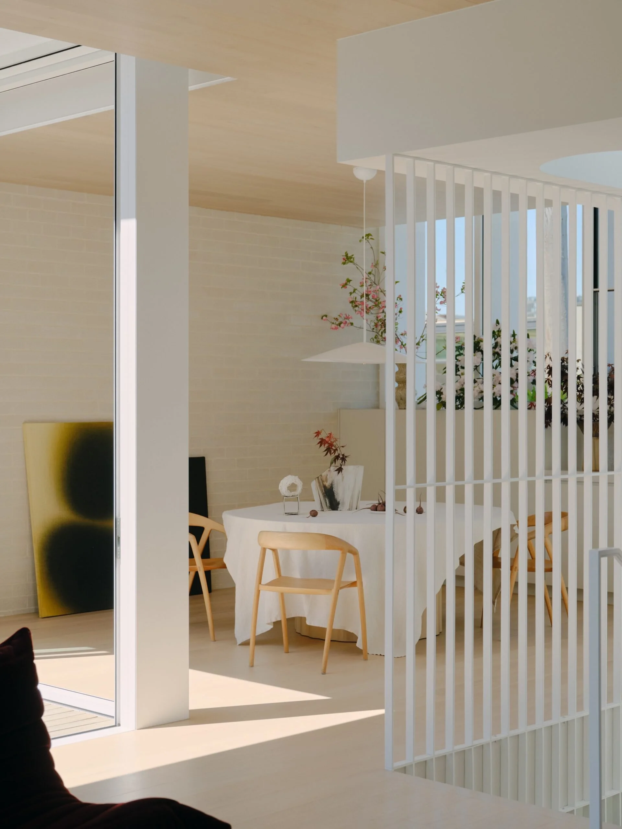
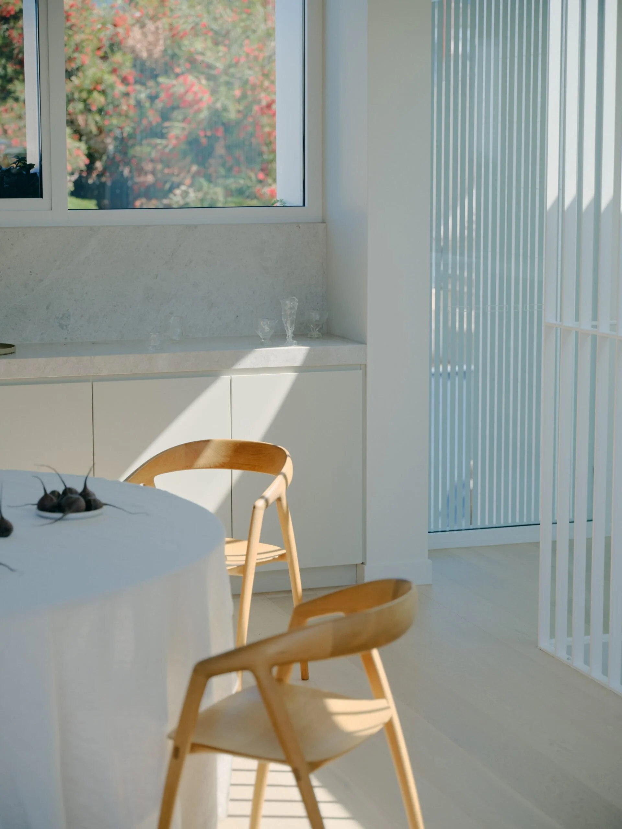
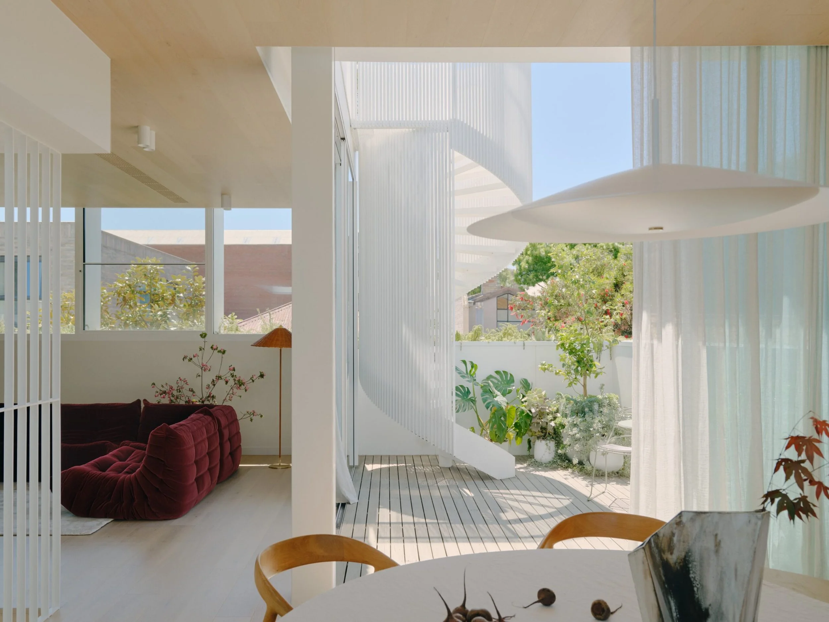
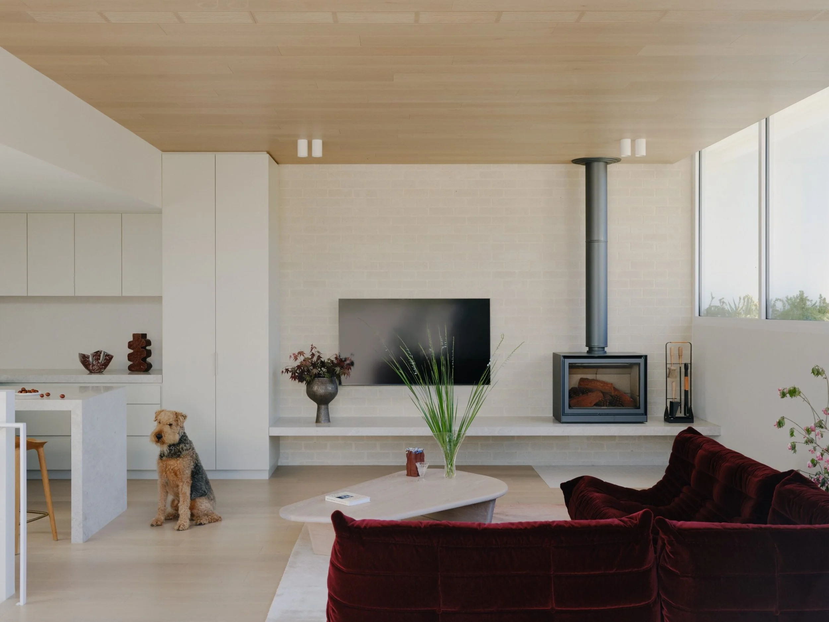
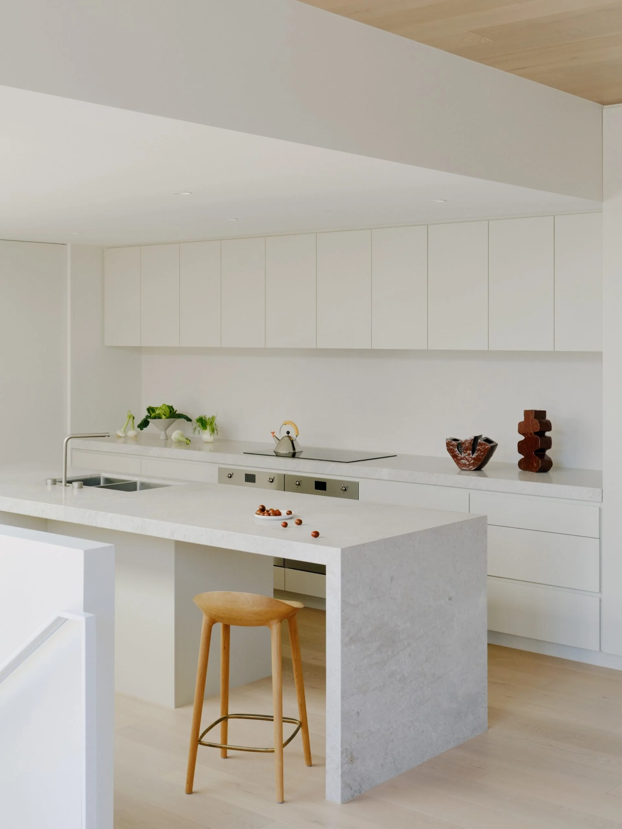
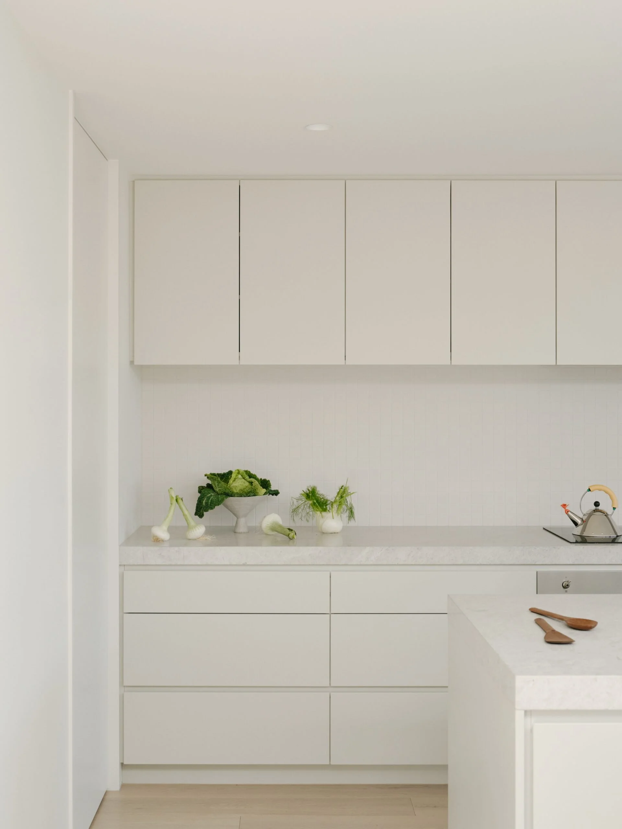

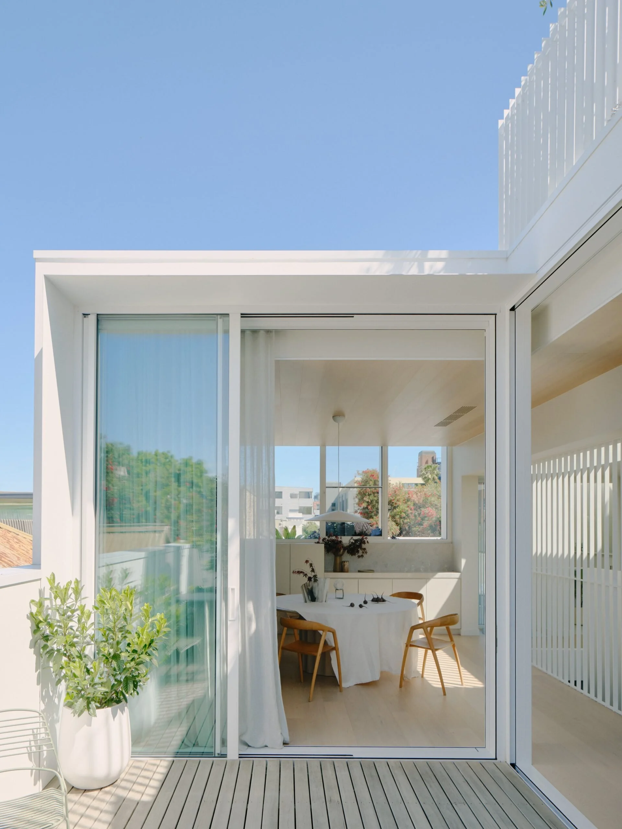
Within the upper floor, subtle changes in ceiling height and carefully positioned screens define distinct zones while preserving an open sense of connection. Visitors move directly from the entry to the entertaining areas above, allowing private spaces below to remain separate from daily activity. Elevated window sills, integrated planter boxes and finely crafted metal screens frame views of the sky and city while providing a comfortable level of seclusion without closing the home off from its surroundings.
The material palette reflects the same measured approach. Ivory brickwork echoes the texture and character of the existing masonry, allowing old and new elements to sit comfortably alongside one another. Externally, metal window shrouds add depth while providing solar protection. Inside, brick, limestone, mosaic tiles and finely detailed joinery create a restrained backdrop enriched by texture and craftsmanship. Timber flooring and ceilings introduce warmth throughout the upper living areas, contrasting with the lighter finishes of the lower floor.
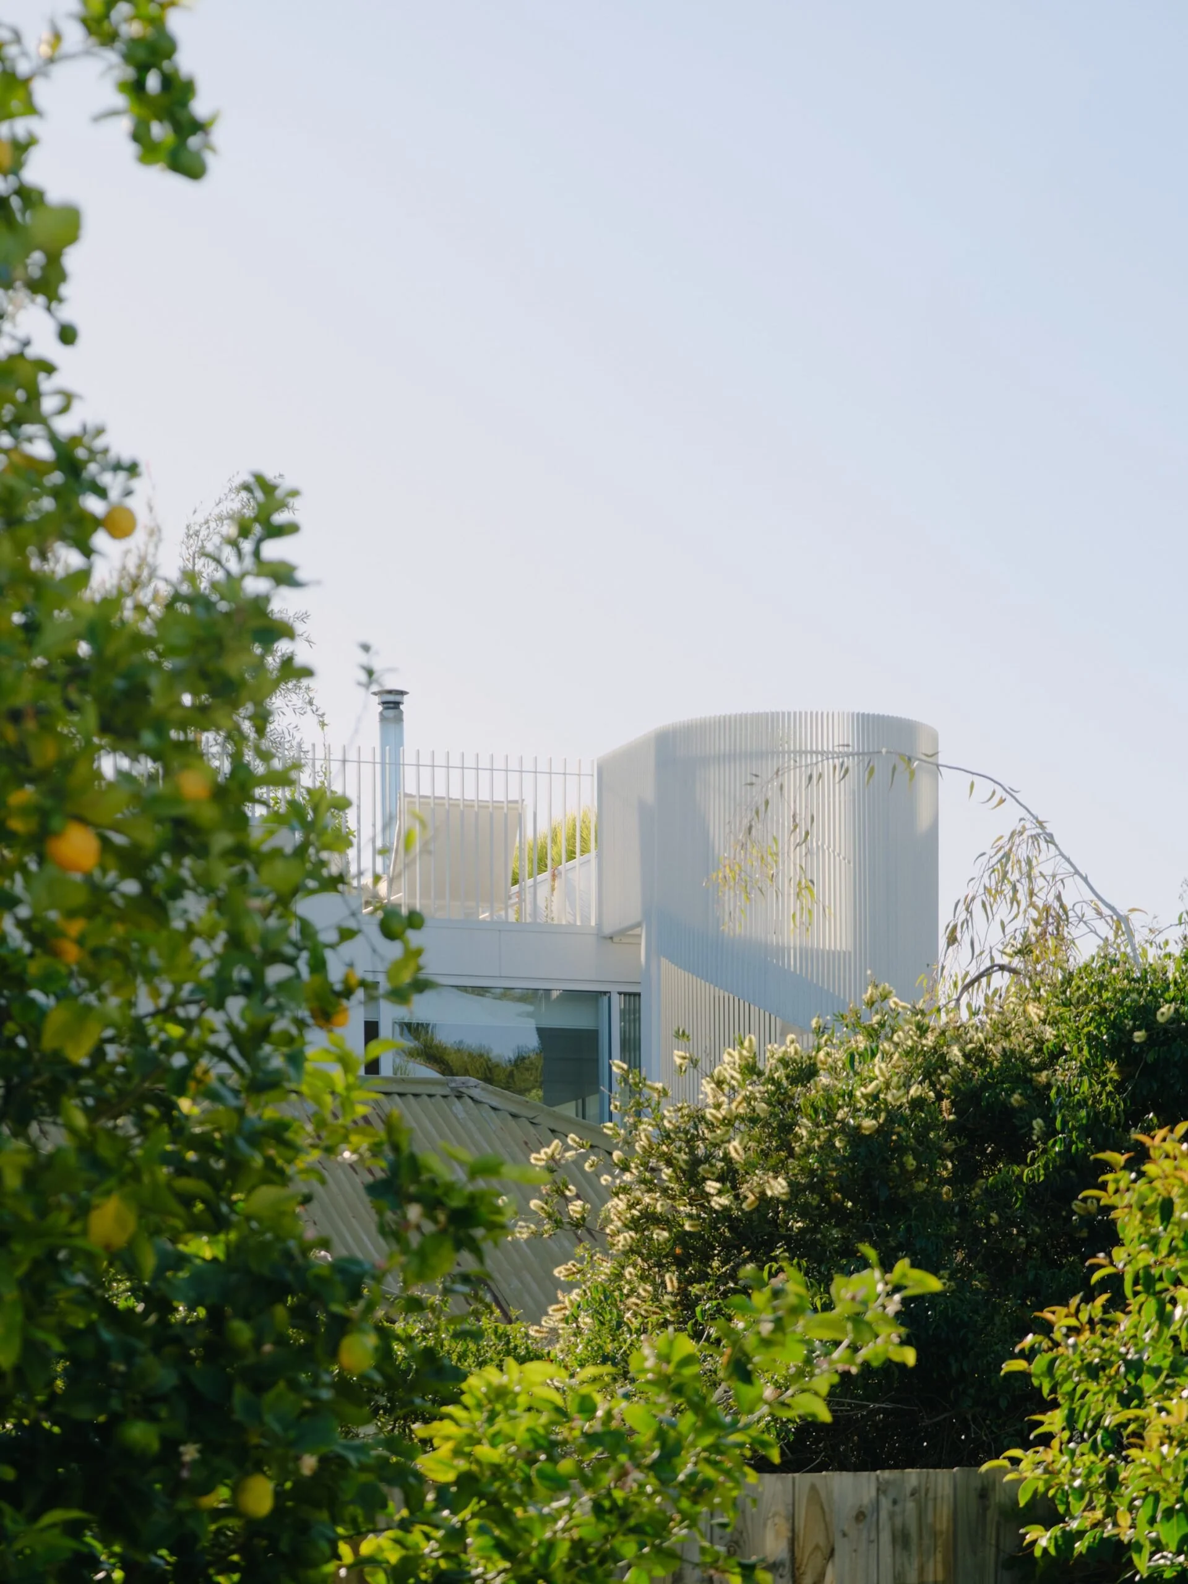
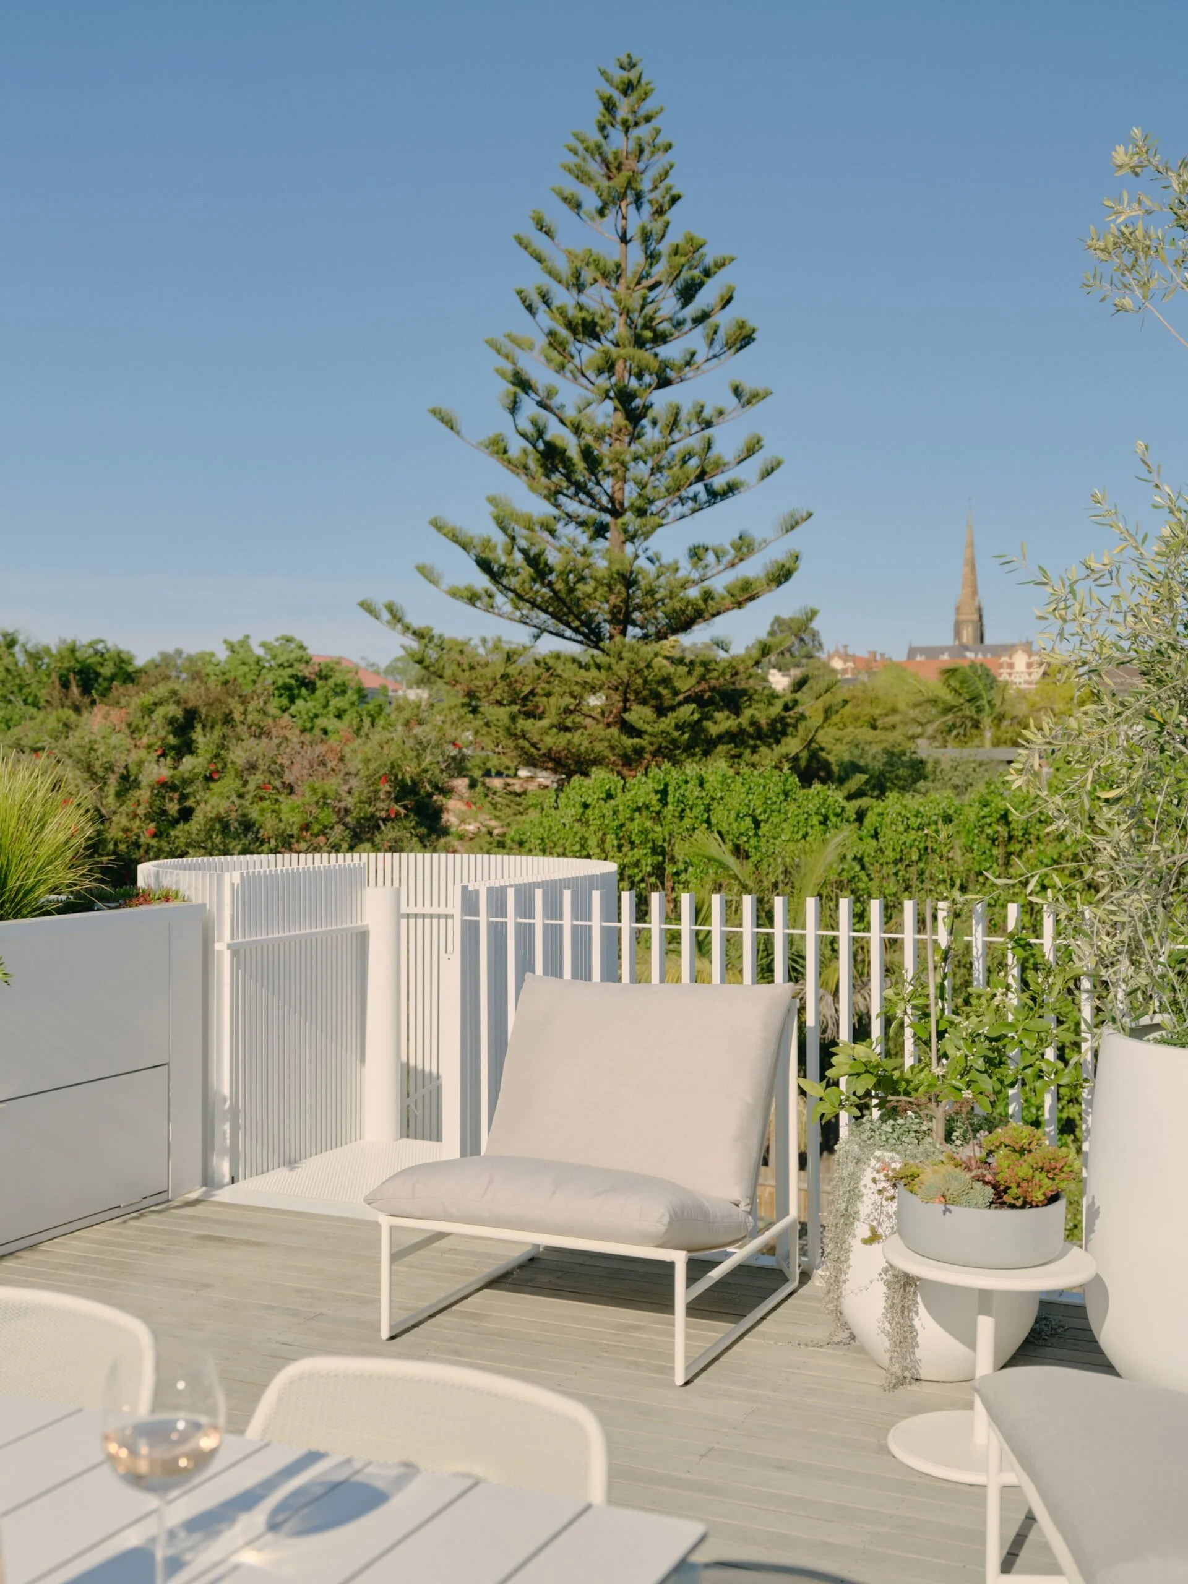
A concealed rooftop terrace crowns the home, accessed by a sculptural spiral staircase. Hidden from street view yet offering panoramic outlooks across Richmond Hill, the Melbourne CBD and the MCG, it extends the living experience outdoors while maintaining a strong sense of privacy.
Builder: Technique Construction Group | Landscape: Kate Petterson Landscape Design | Photographer: Tom Ross | Stylist: Jess Kneebone