Mills Street by Tom Robertson Architects
Mills Street by Tom Robertson Architects brings together thoughtful planning, carefully considered proportions and a restrained material palette to create a family home that adapts with ease to everyday life.
Located in a Melbourne bayside suburb, the residence balances moments of privacy with generous communal areas, allowing family members to occupy different parts of the home while remaining connected.
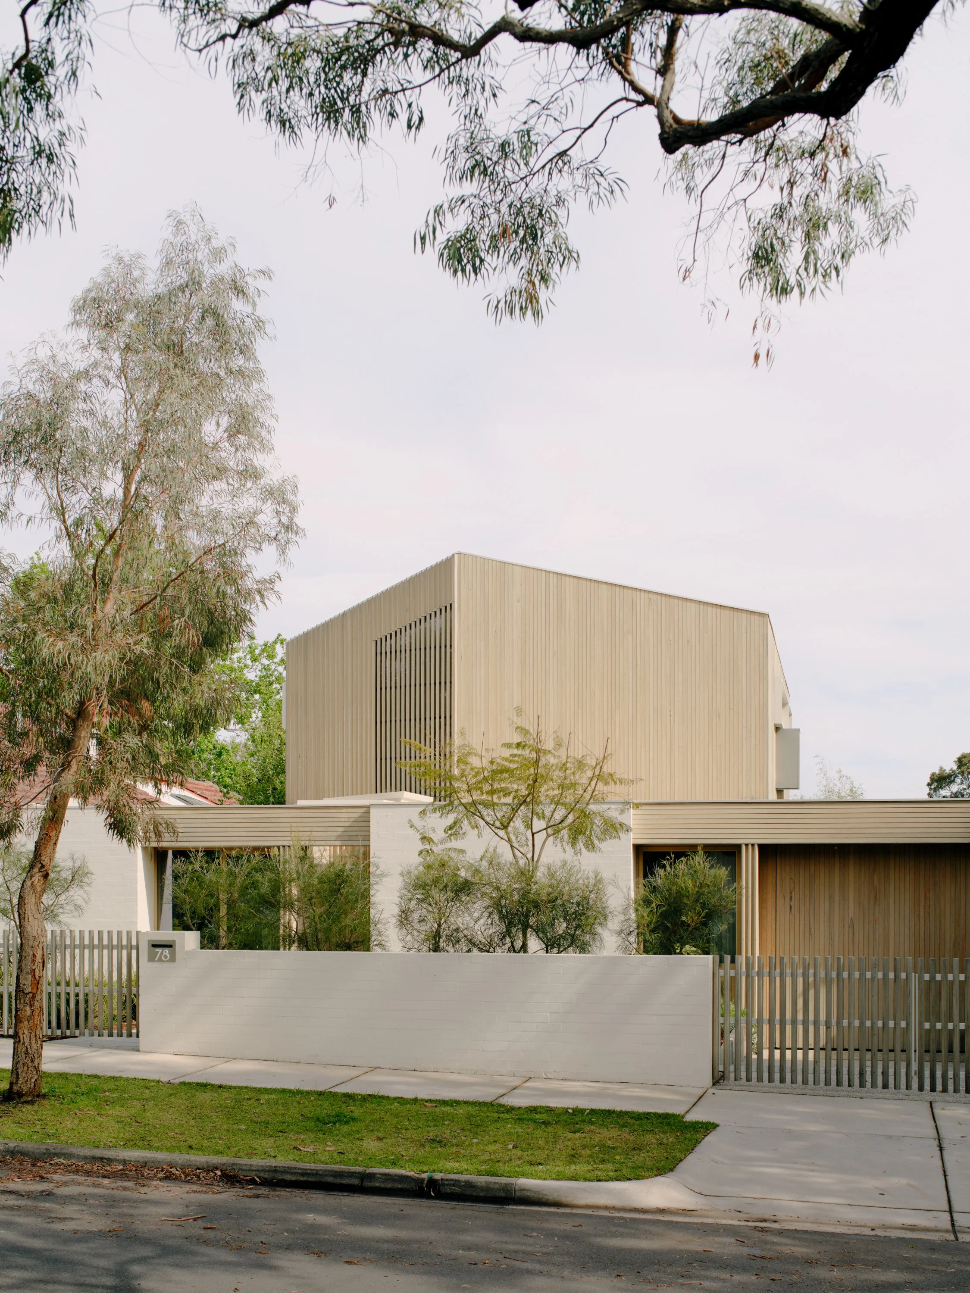
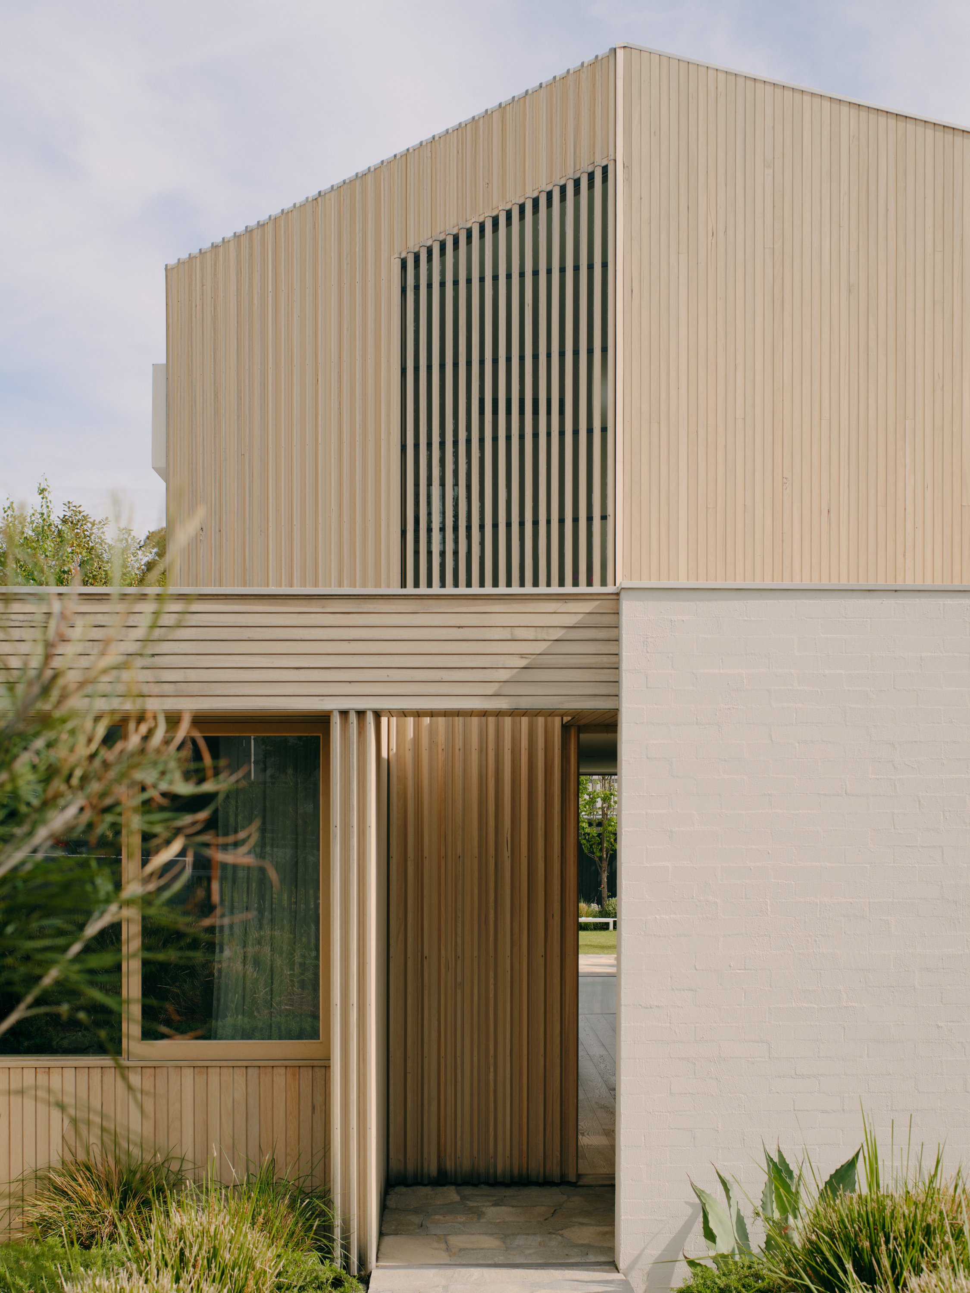
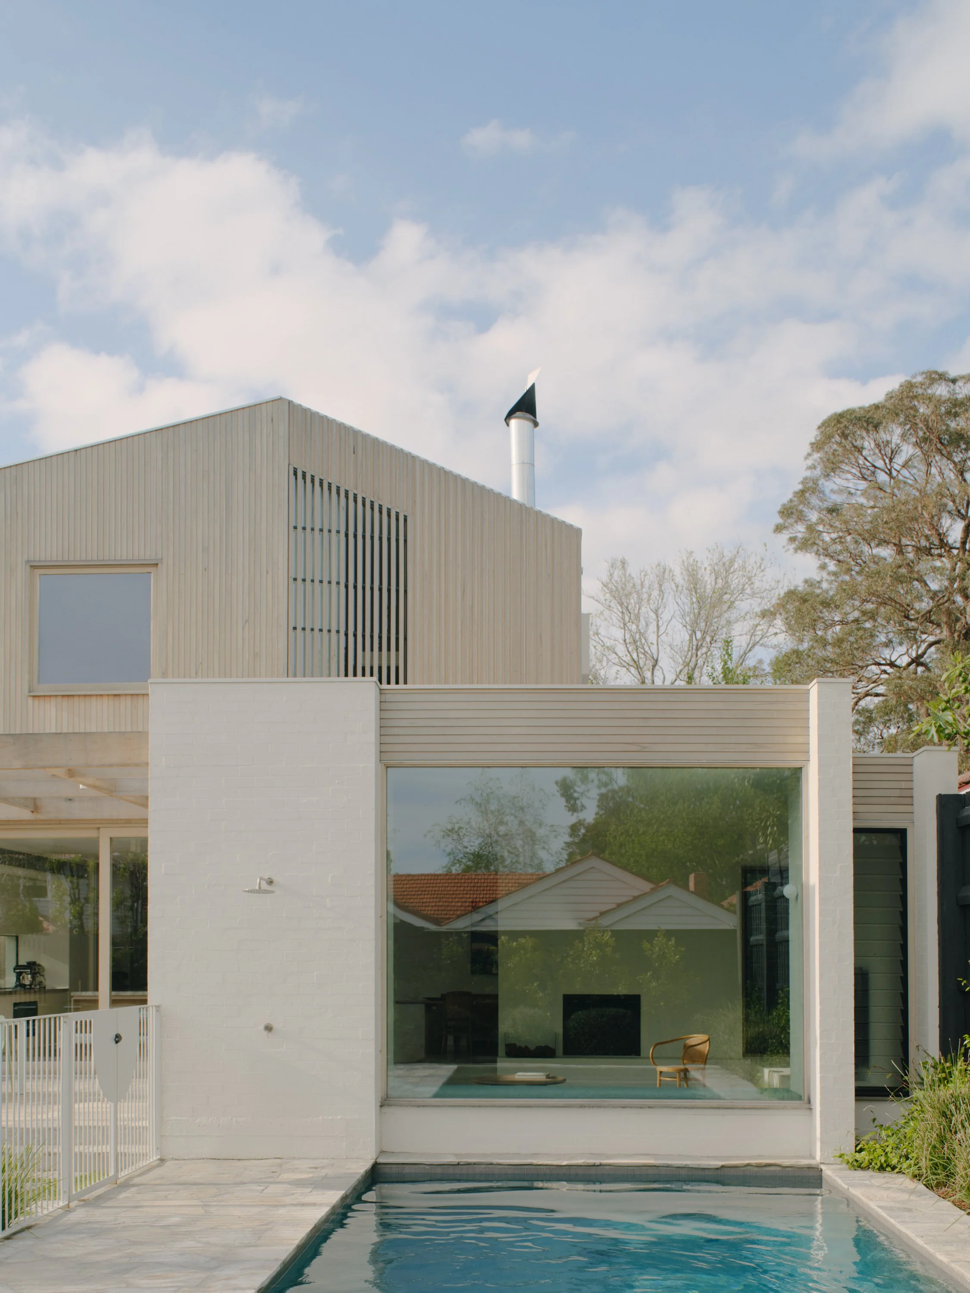
The design responds sensitively to a streetscape of varied architectural styles. A composed street frontage is paired with a contemporary interpretation of the gabled roof, reducing the perceived scale of the upper level and allowing the house to sit comfortably within its neighbourhood. Bagged brickwork is combined with timber cladding and battens, giving the exterior warmth and texture while maintaining a quiet architectural presence.
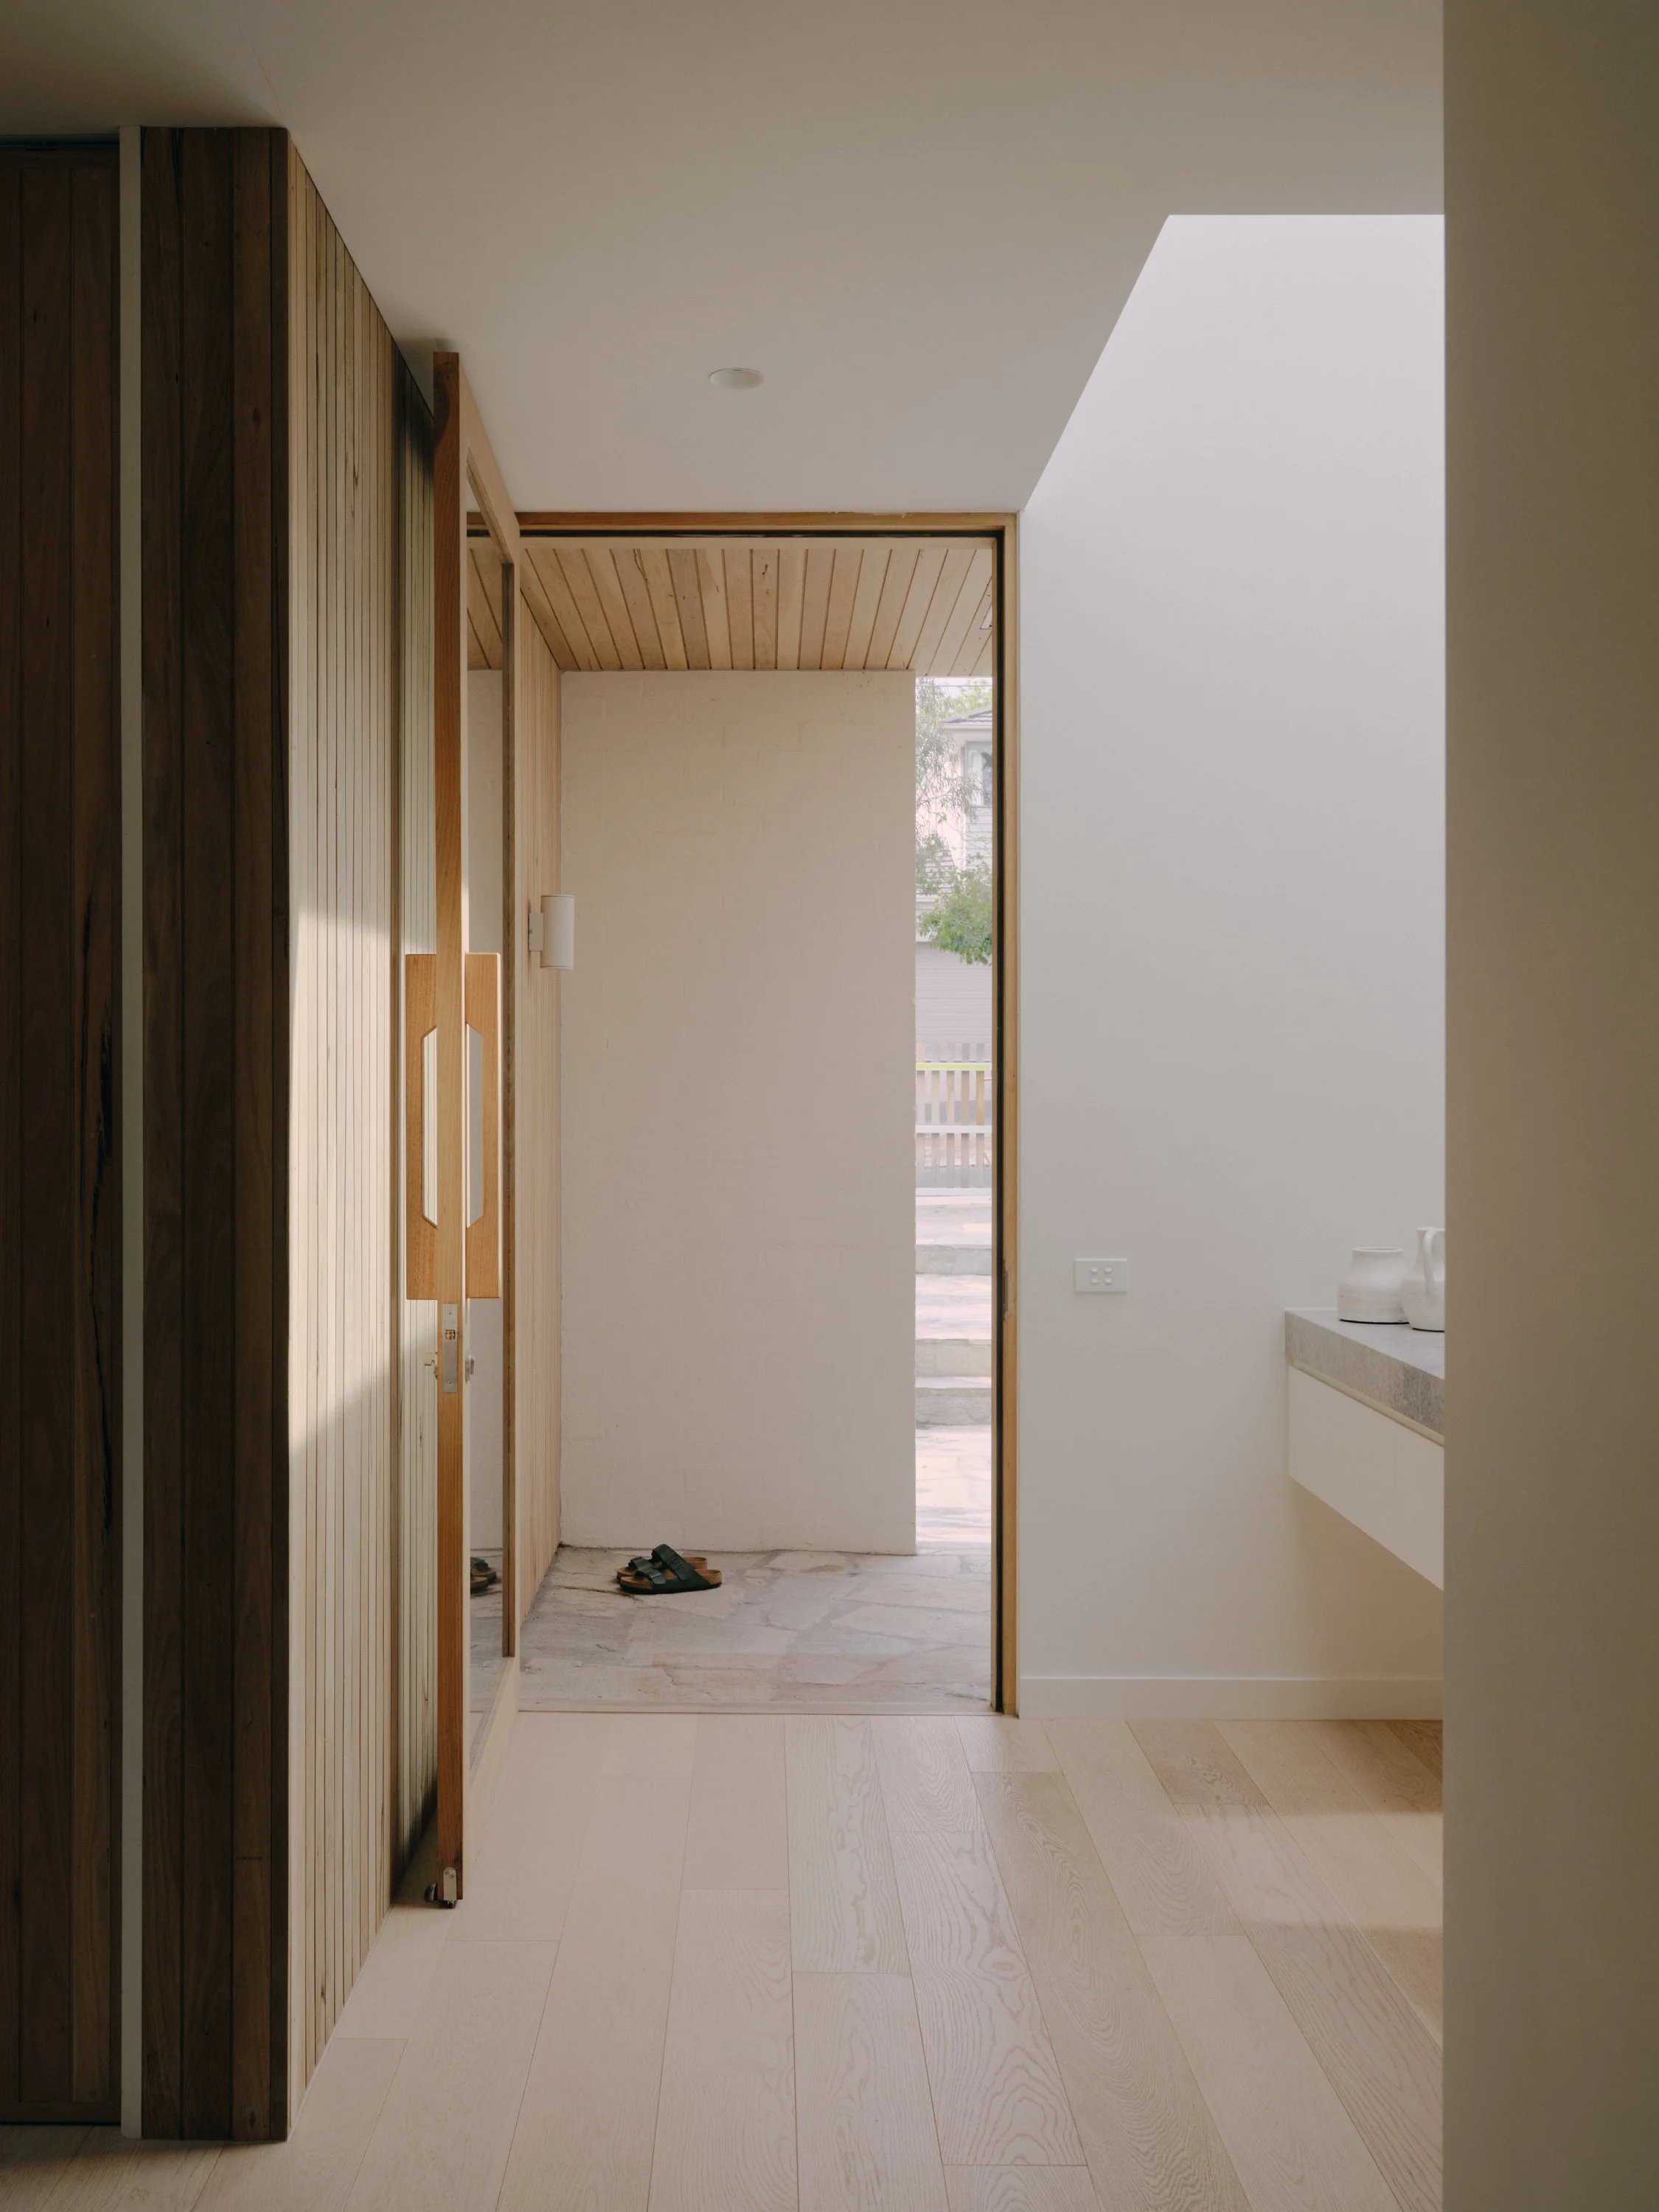
A clear circulation spine forms the backbone of the plan. Positioned at the front of the home, the entry is framed by the main bedroom suite on one side and a home office on the other, creating a calm arrival sequence before leading into the shared living spaces. The children's bedrooms and rumpus room occupy the upper level, establishing a dedicated zone that gives younger family members room to play, study and spend time together.
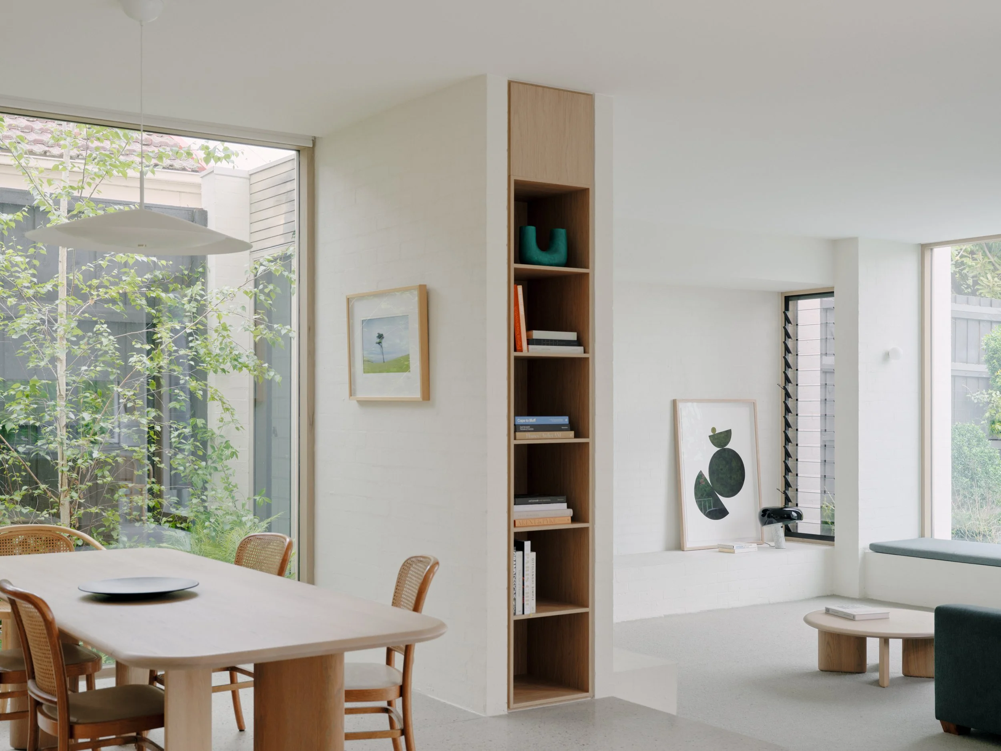
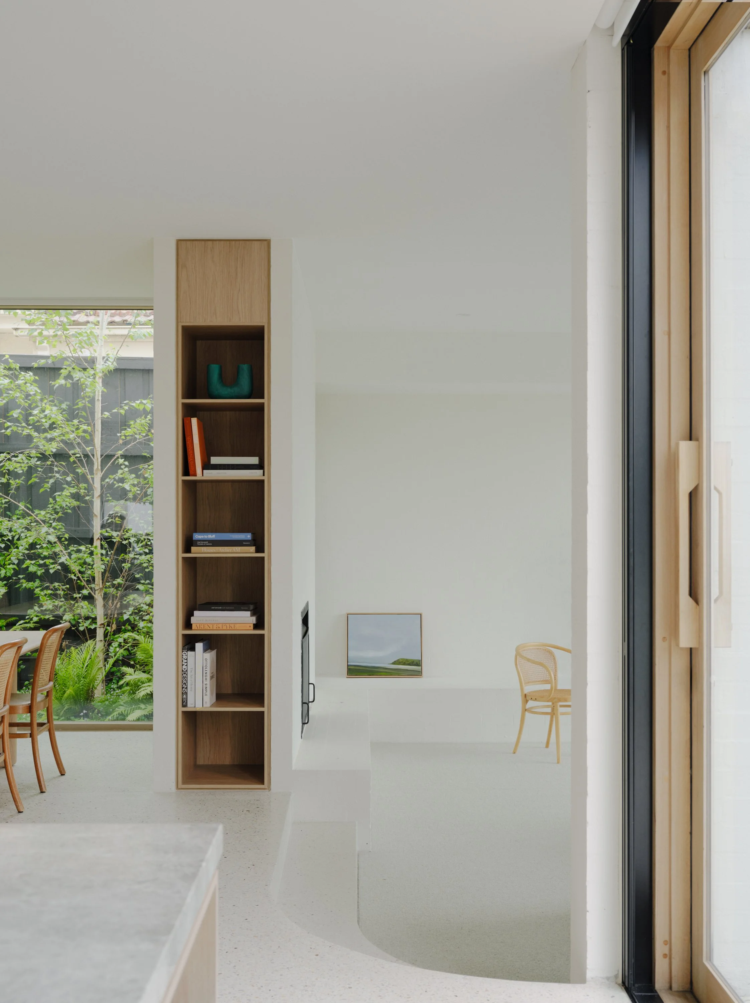
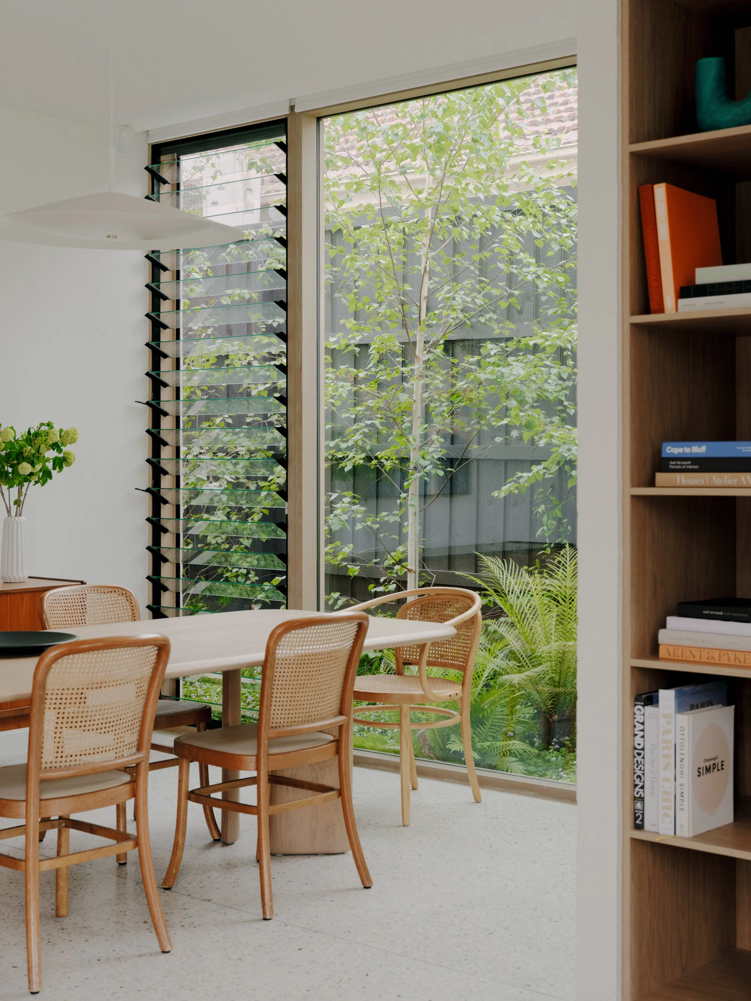
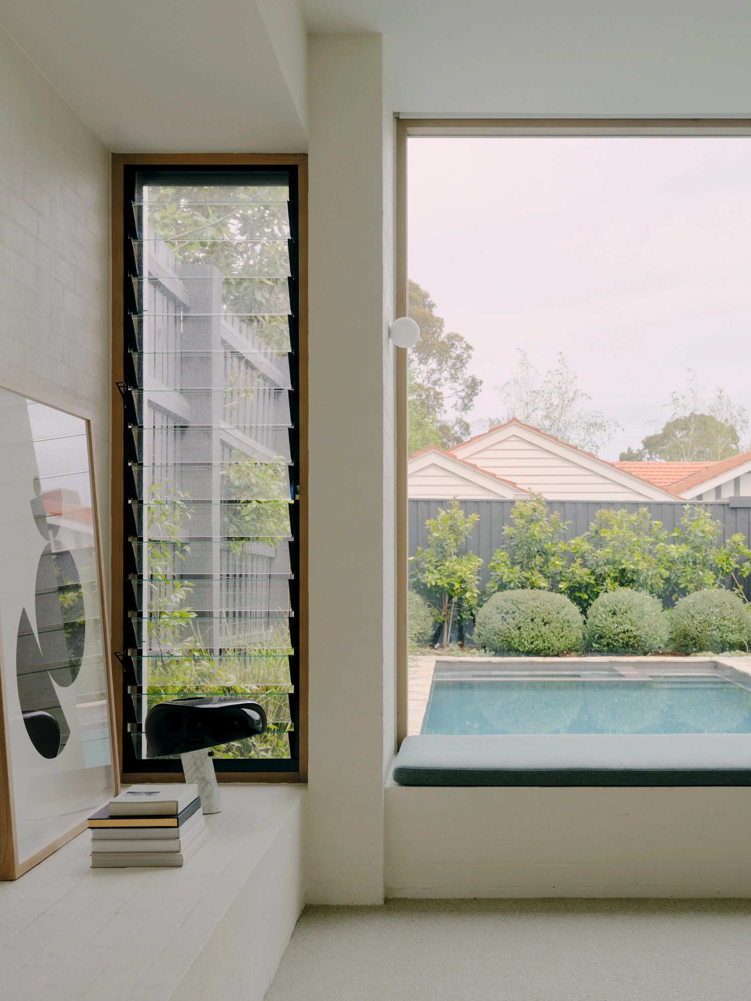
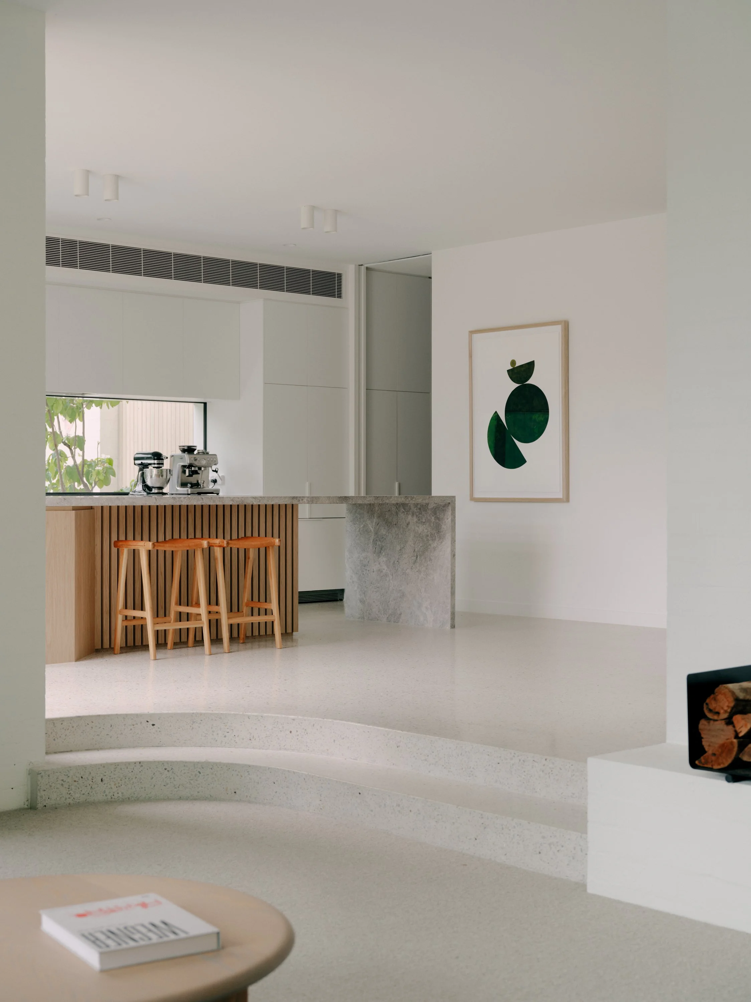
Daily life centres on the rear of the home, where the kitchen, dining and living areas open directly onto the terrace, garden and swimming pool. The generous kitchen is complemented by a walk-through pantry that connects to the garage and secondary entrance, simplifying everyday routines. A splashback window introduces natural light and garden views into the workspace, strengthening the connection between the interior and landscape.
The living area sits slightly below the main floor level beside the pool, creating a more intimate setting within the open-plan arrangement, while the dining area enjoys a peaceful outlook across a courtyard garden. Large openings draw daylight deep into the home and encourage natural ventilation, ensuring bright and comfortable interiors despite the site's south-facing orientation.
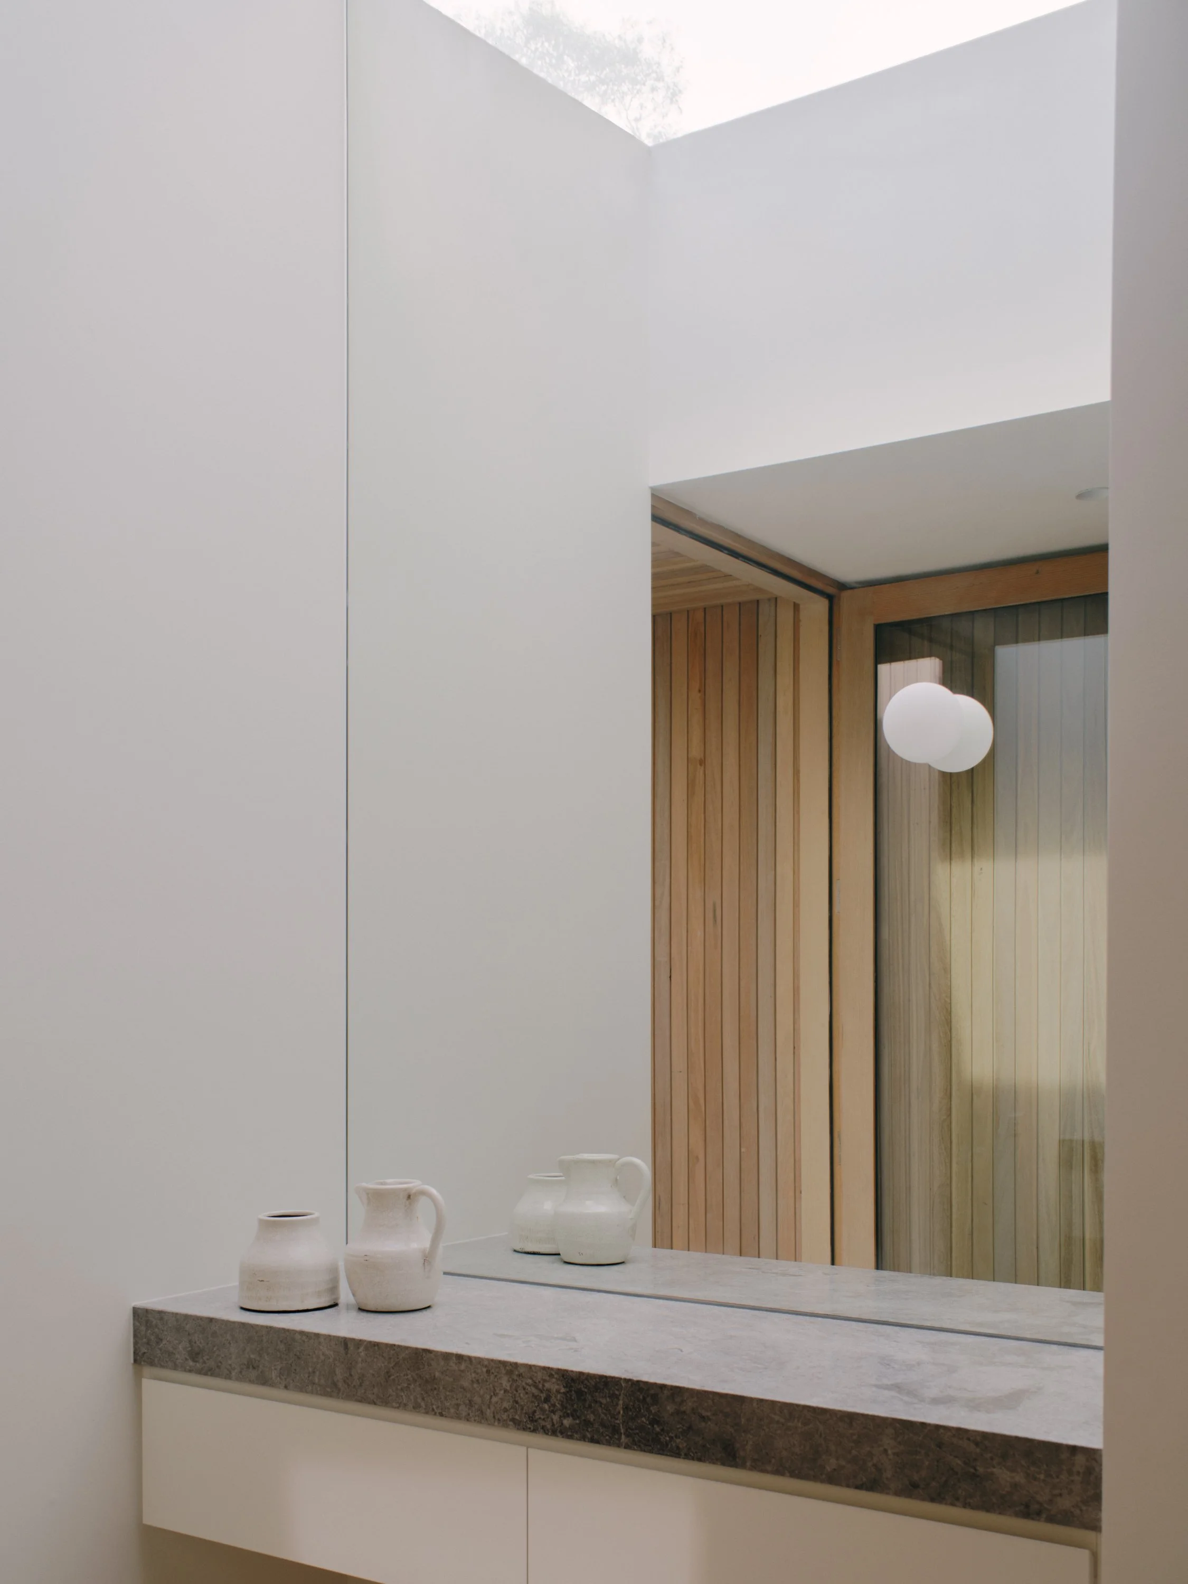
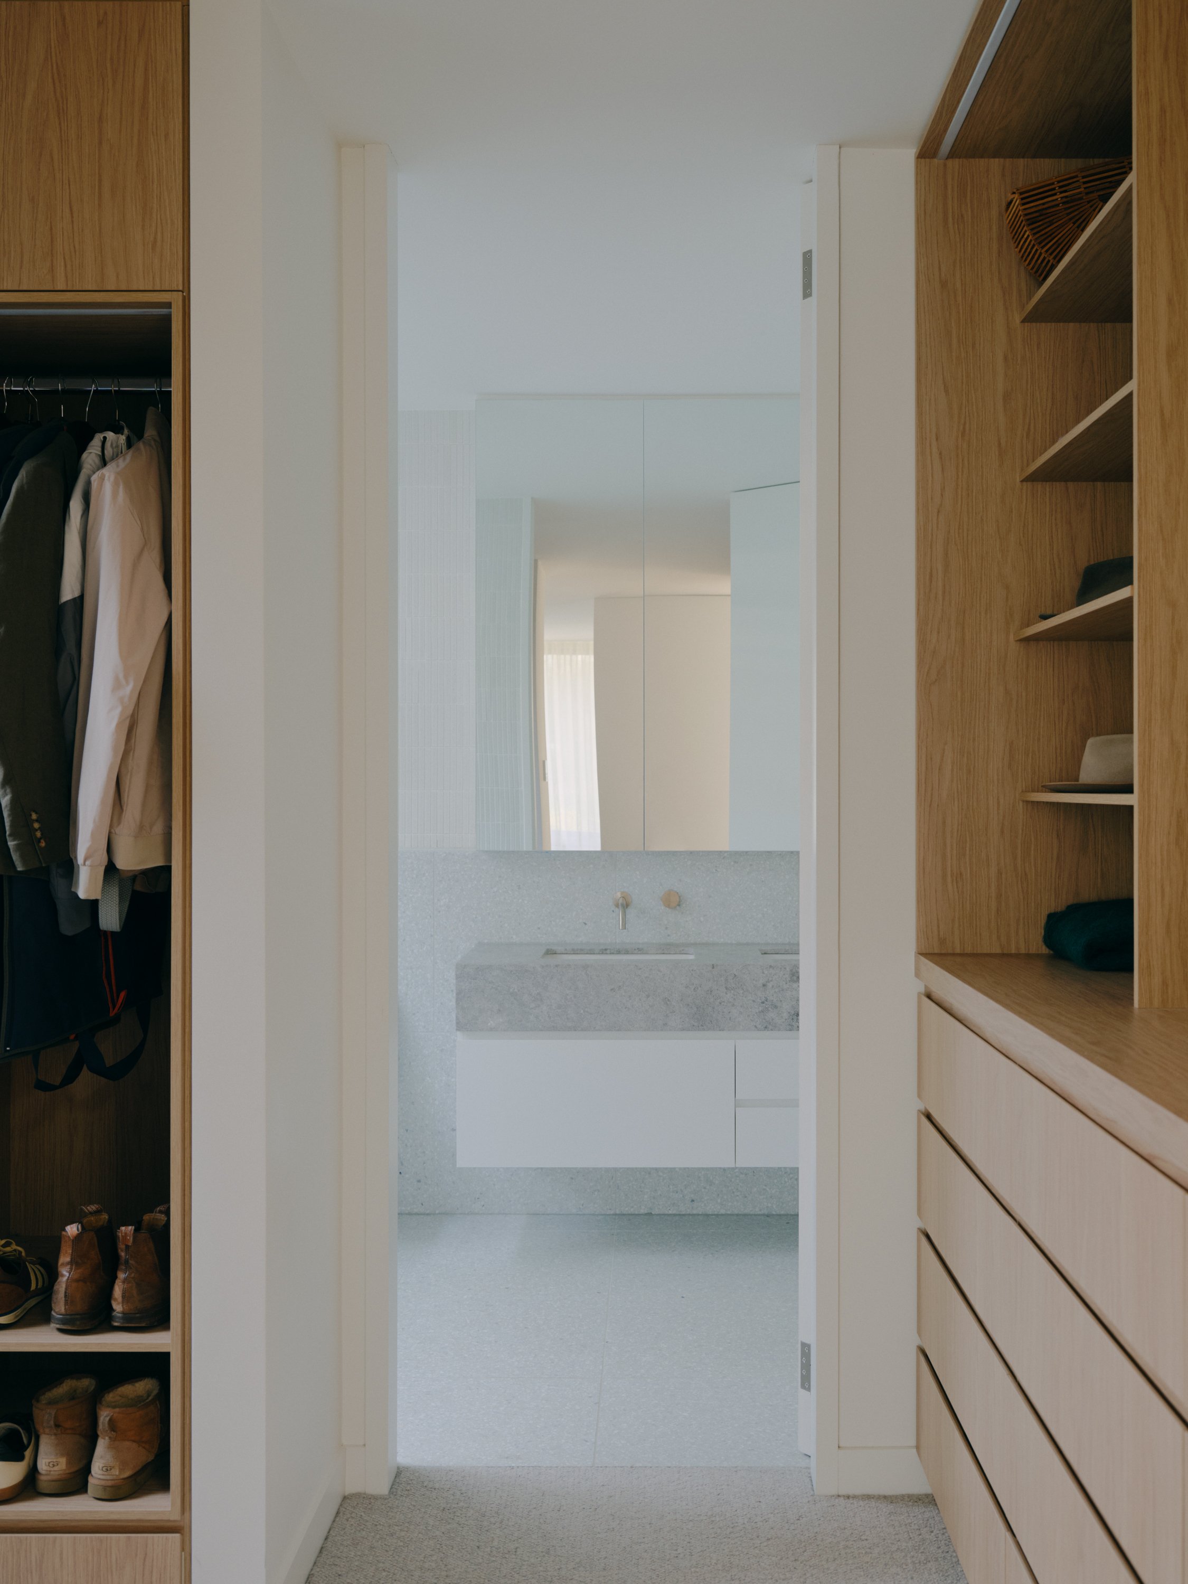
Inside, polished concrete floors with a warm aggregate finish establish a durable foundation for family living, complemented by a restrained palette that feels calm, tactile and inviting. Every material has been selected to age gracefully while supporting the practical demands of a busy household.
Builder: McColl Smith | Landscape: Kate Petterson Landscape Design | Photographer: Tom Ross