LWPR Residence by Sep Studio
Interior design by Sep Studio, LWPR Residence is an 867-square-metre private home in Thailand shaped around the idea of a connected sanctuary.
The residence brings together two seemingly opposing conditions of domestic life, creating generous settings for gathering alongside quieter environments for retreat and reflection. Across the home, a disciplined material palette of natural travertine stone, warm oak and tactile terrazzo establishes continuity, allowing the architecture and interiors to read as one cohesive experience.
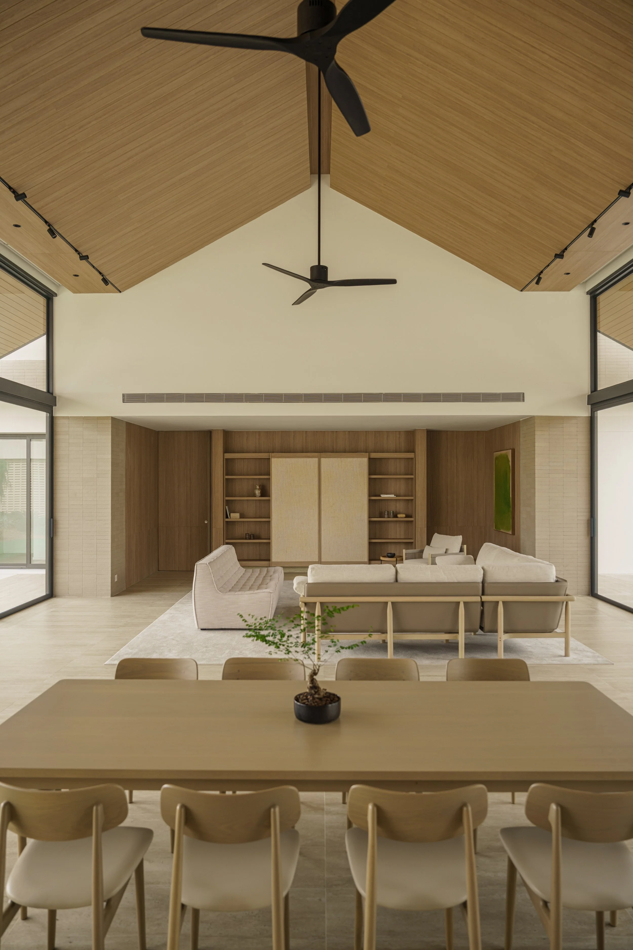
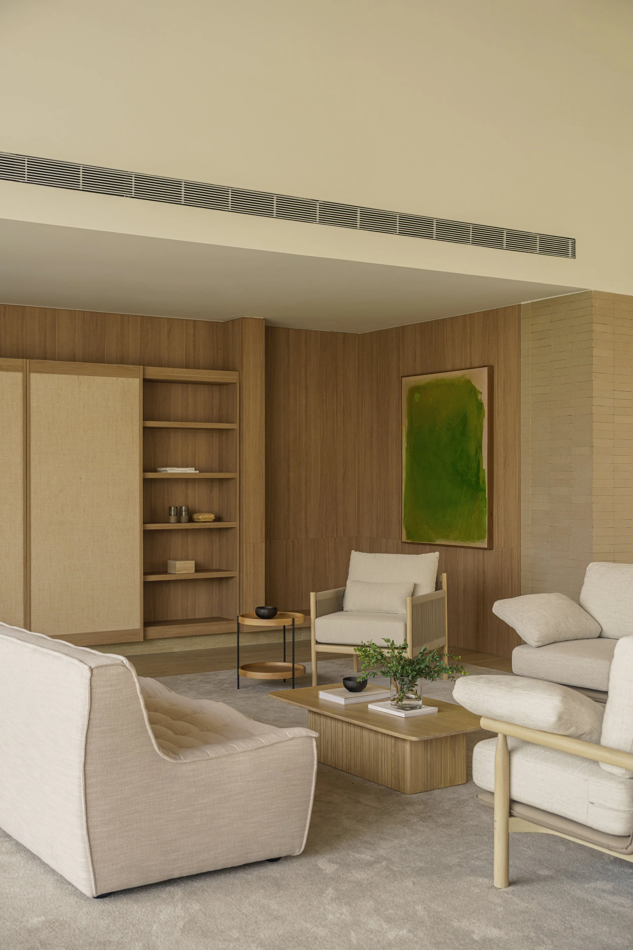
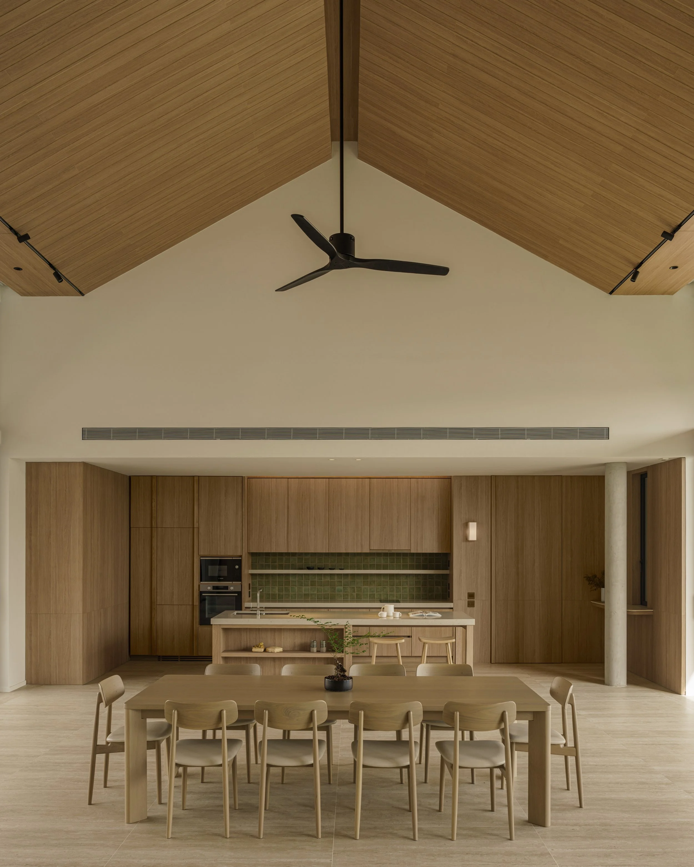
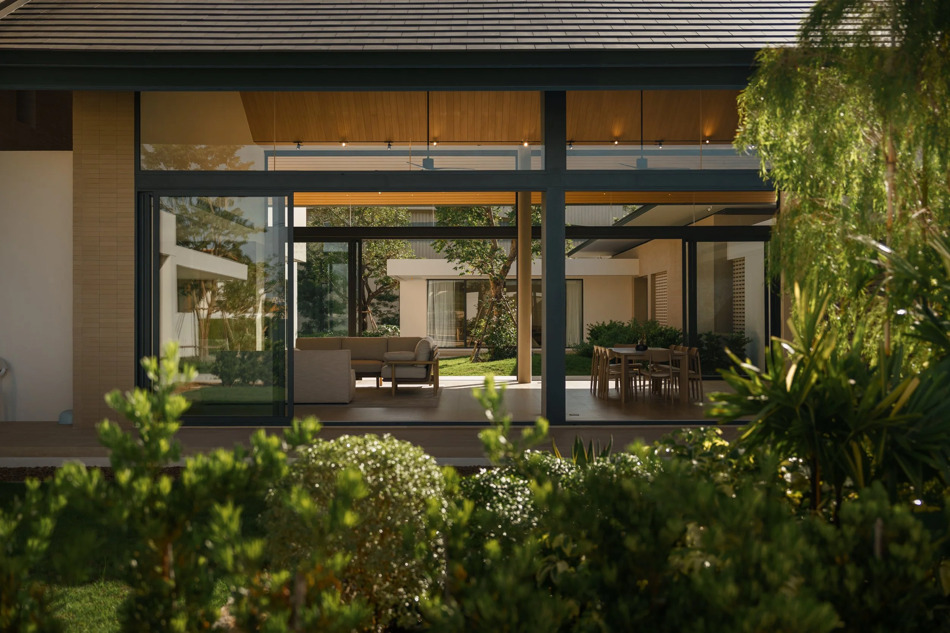
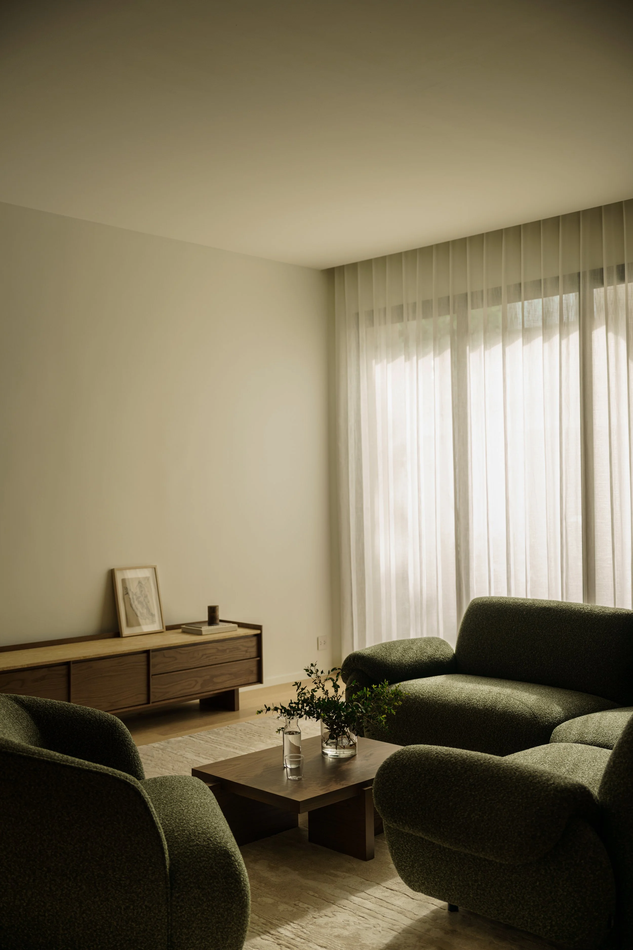
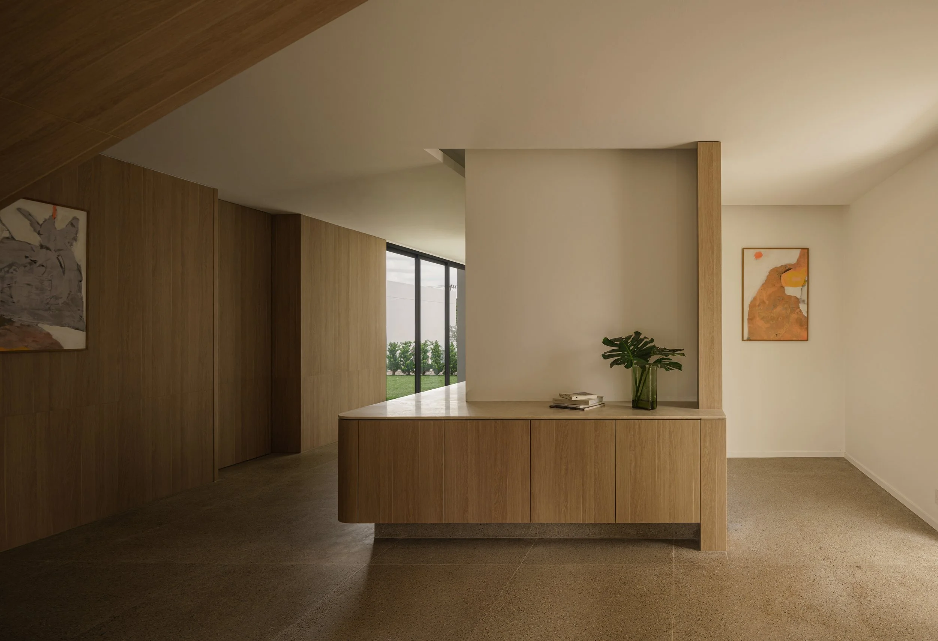
At the centre of the residence, the Living and Dining Pavilion forms a physical and visual bridge between two building volumes arranged around a shared courtyard. Enclosed by expansive floor-to-ceiling glazing, the pavilion maintains a continuous relationship with the tropical landscape, bringing natural light and views deep into the home. Soaring oak ceilings extend the warmth of the material palette overhead, balanced by travertine flooring below.
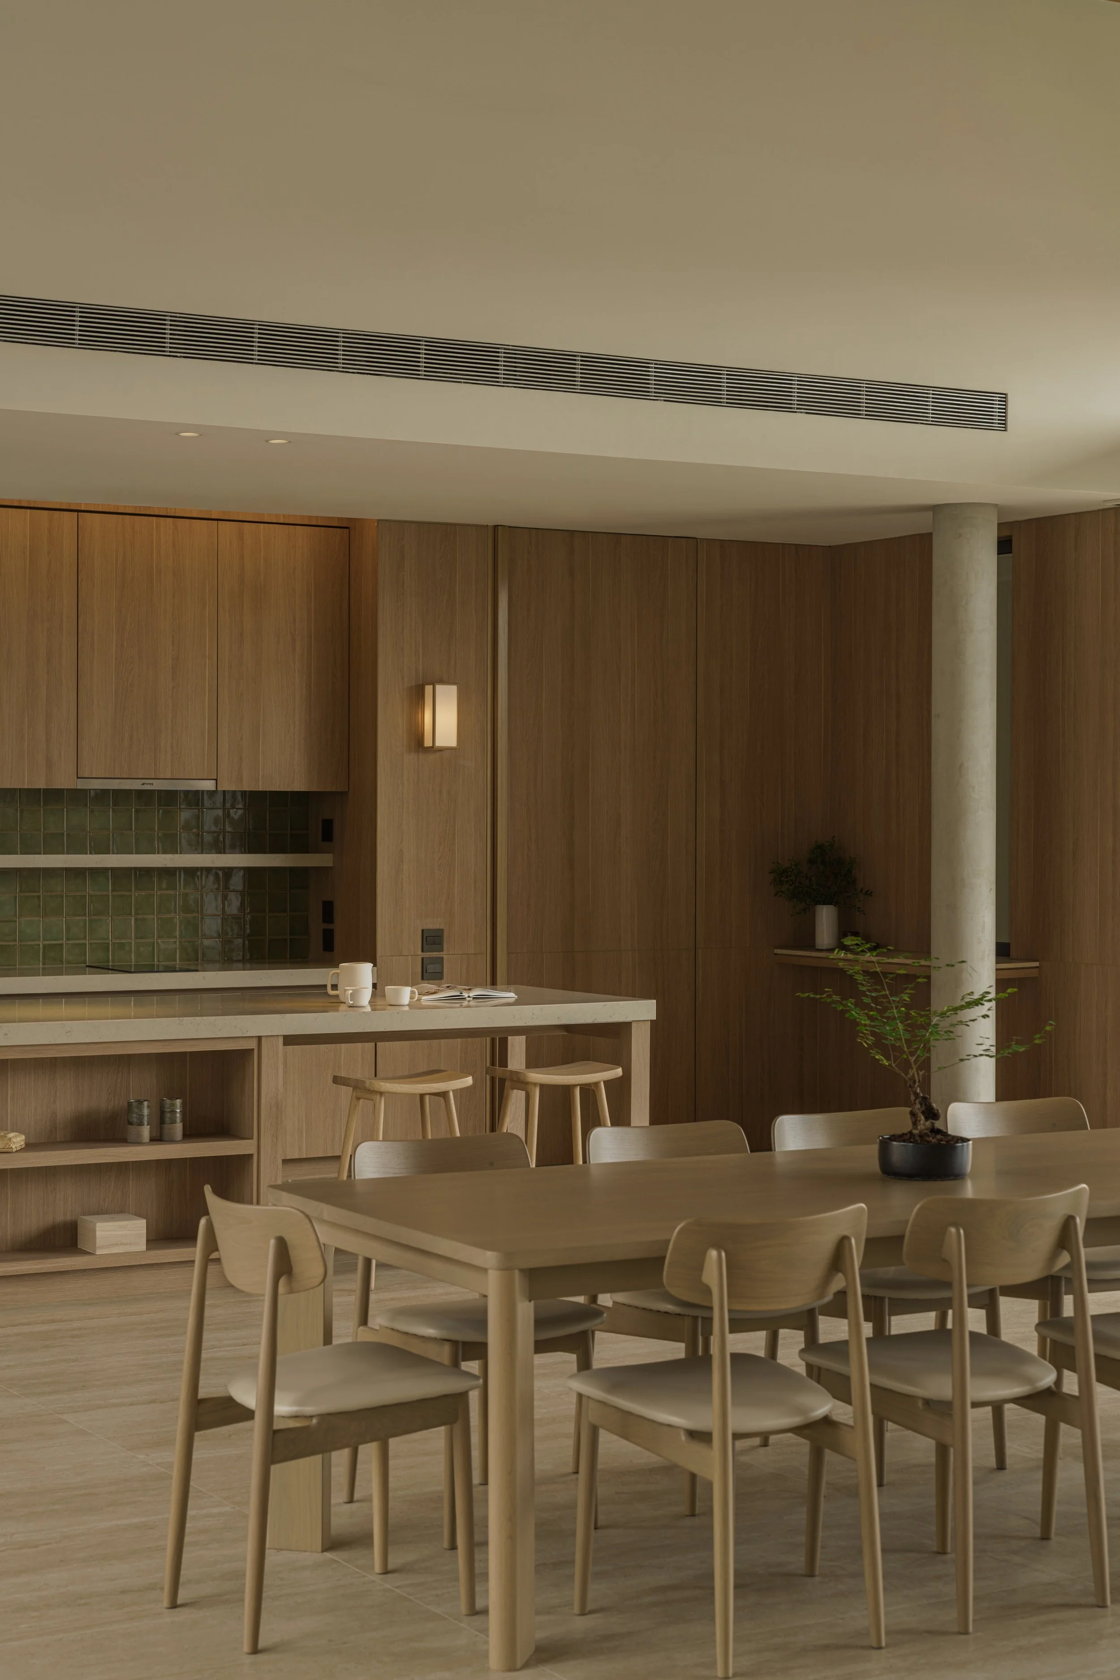
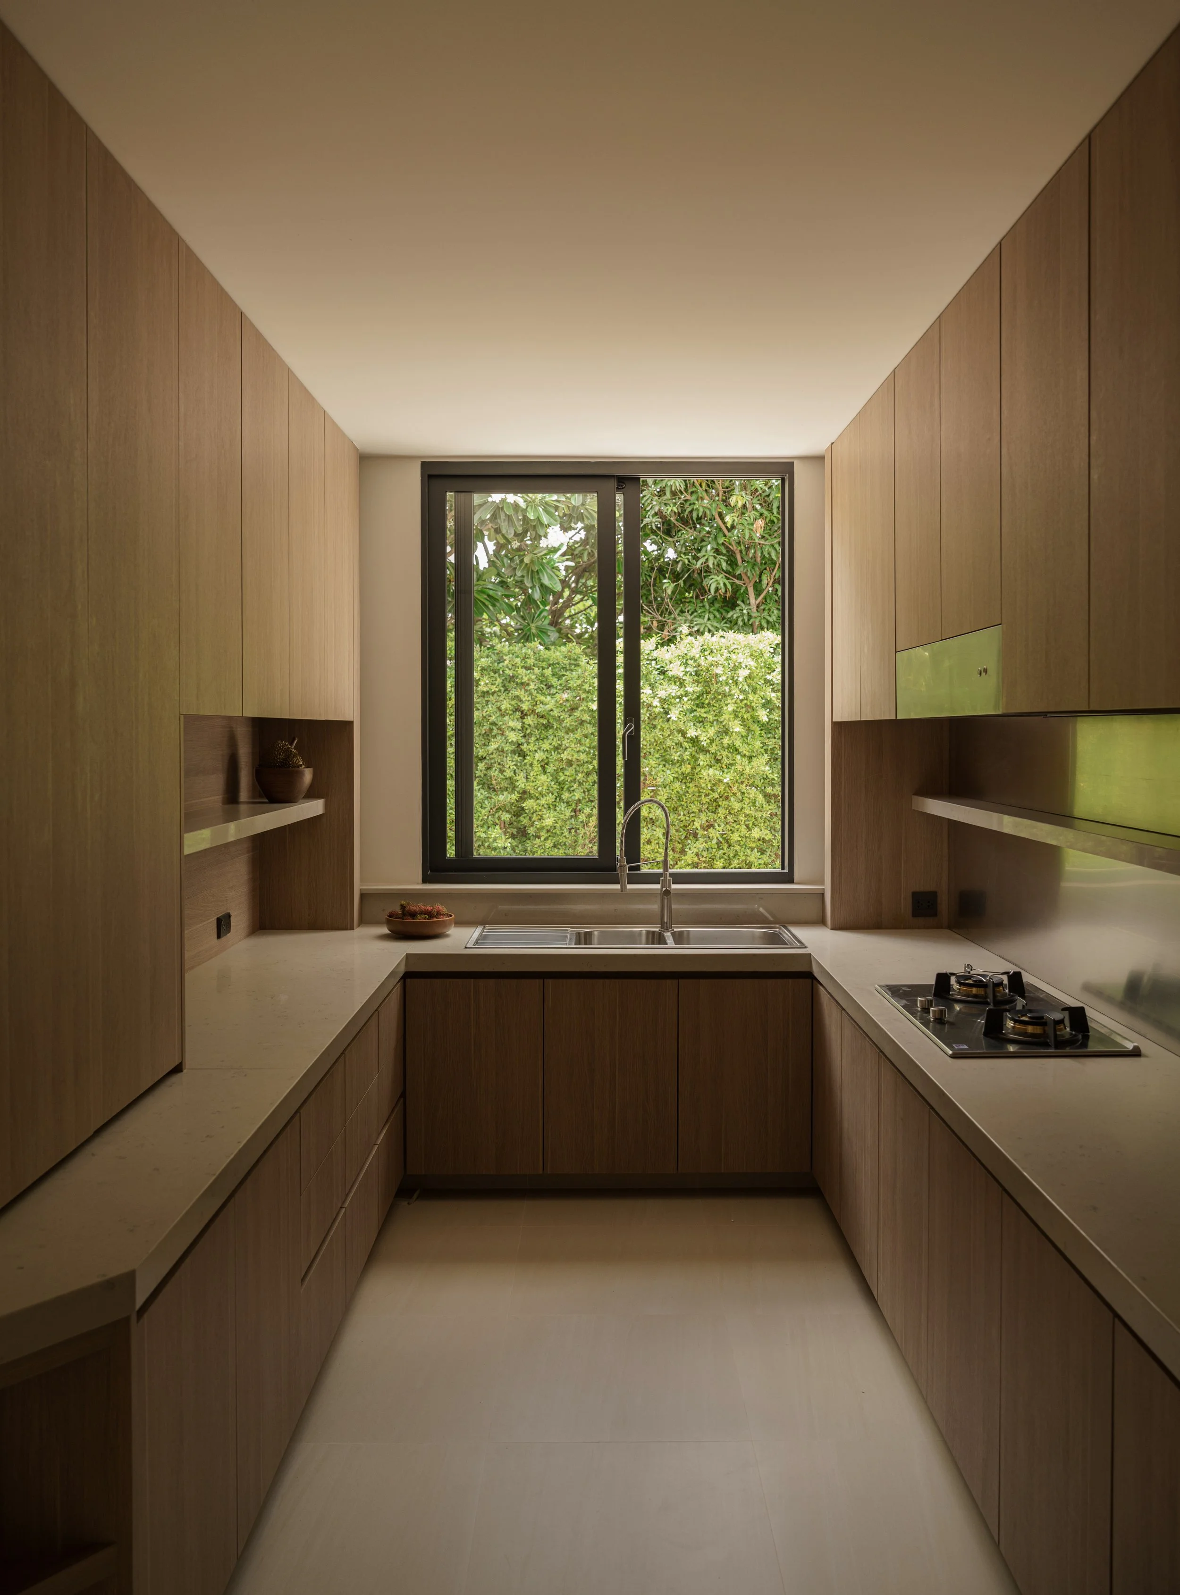
The pavilion has been carefully detailed to accommodate the changing patterns of daily life without interrupting its architectural clarity. Integrated millwork conceals the practical functions of the living area, with a custom television cabinet fitted with sliding doors that allow the room to shift between an entertainment setting and a more formal living arrangement. The adjacent show kitchen follows the same restrained language, combining warm oak cabinetry with local terracotta tiles and clean, minimal detailing that connects it to the surrounding timber wall panels. A statement ceiling fan above the dining table adds a gentle sense of movement to the room, reinforcing the relaxed pace of tropical living. Heavy cooking takes place in a separate Thai kitchen, organised around a highly functional U-shaped layout in oak, quartz and stainless steel.
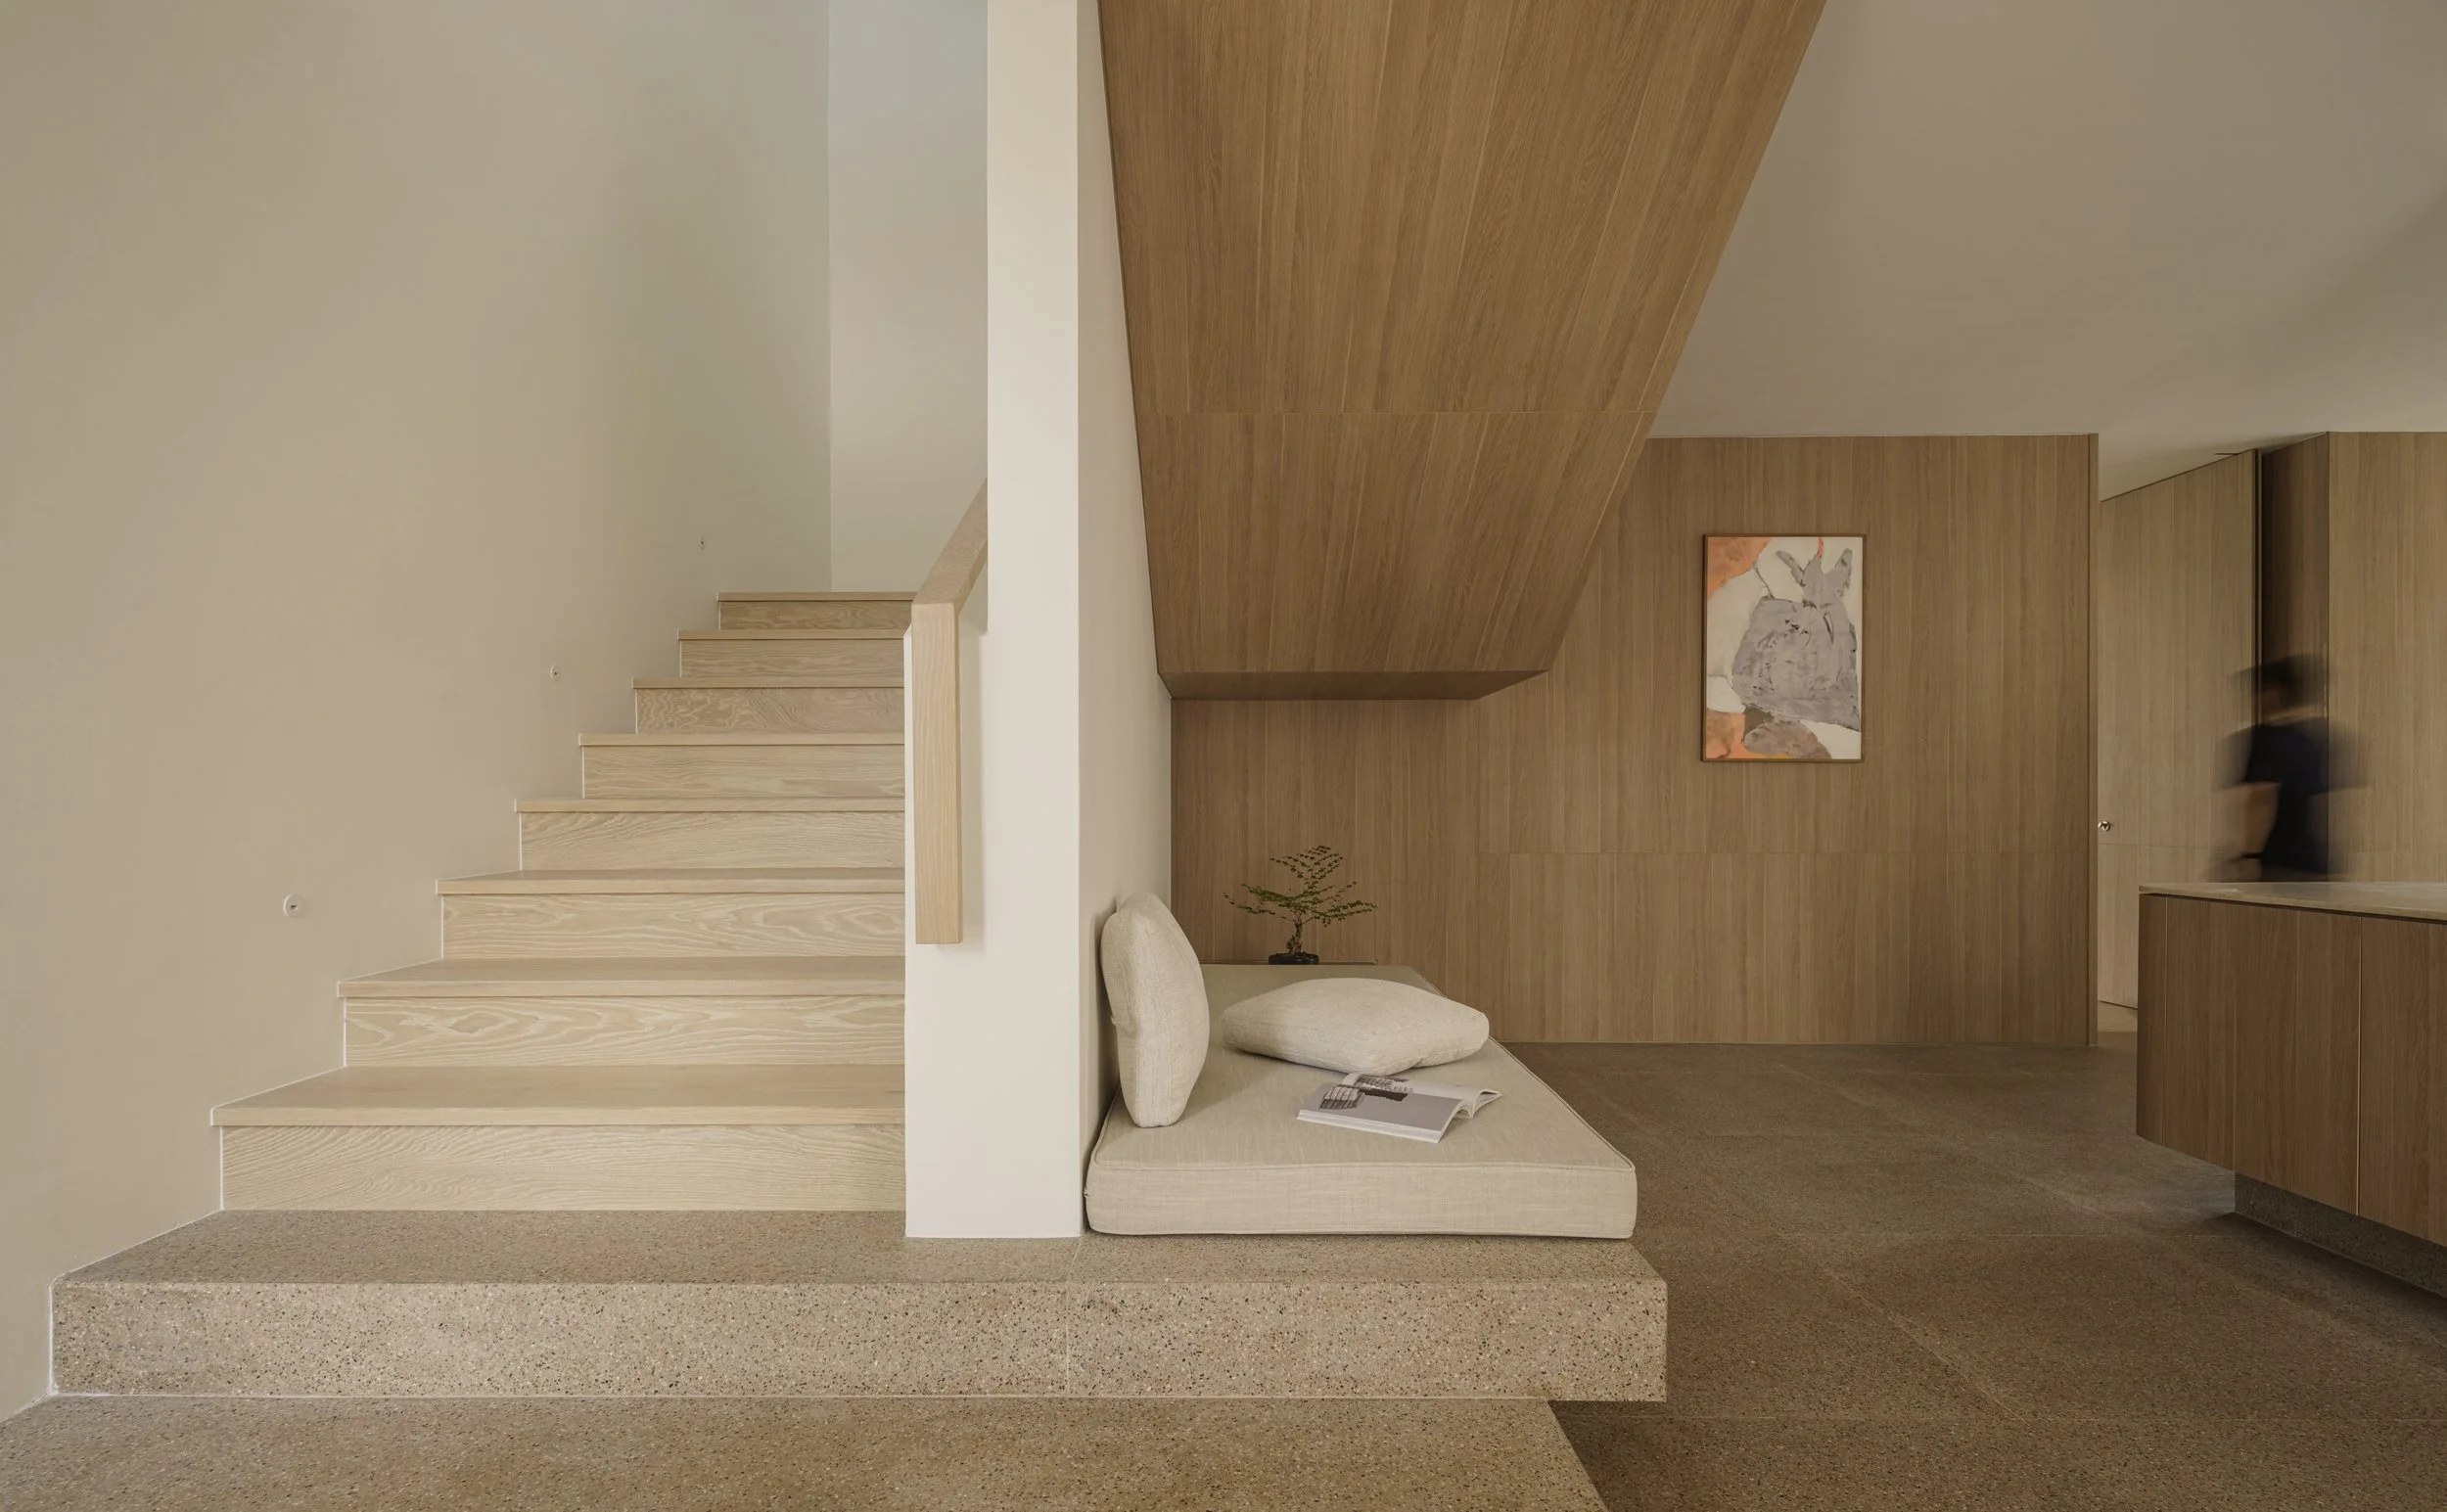
As the home moves away from its central gathering spaces, circulation becomes an important part of the domestic experience. The stair hall, positioned beside the Living and Dining Pavilion, acts as a transitional setting between the social heart of the home and the private rooms above. Light walnut terrazzo and oak shape both the staircase and an integrated seating platform, while a dedicated terrazzo corner creates a place to pause, read or rest. The passage through the house therefore becomes an opportunity for stillness, with the architecture giving significance to the moments between one destination and the next.
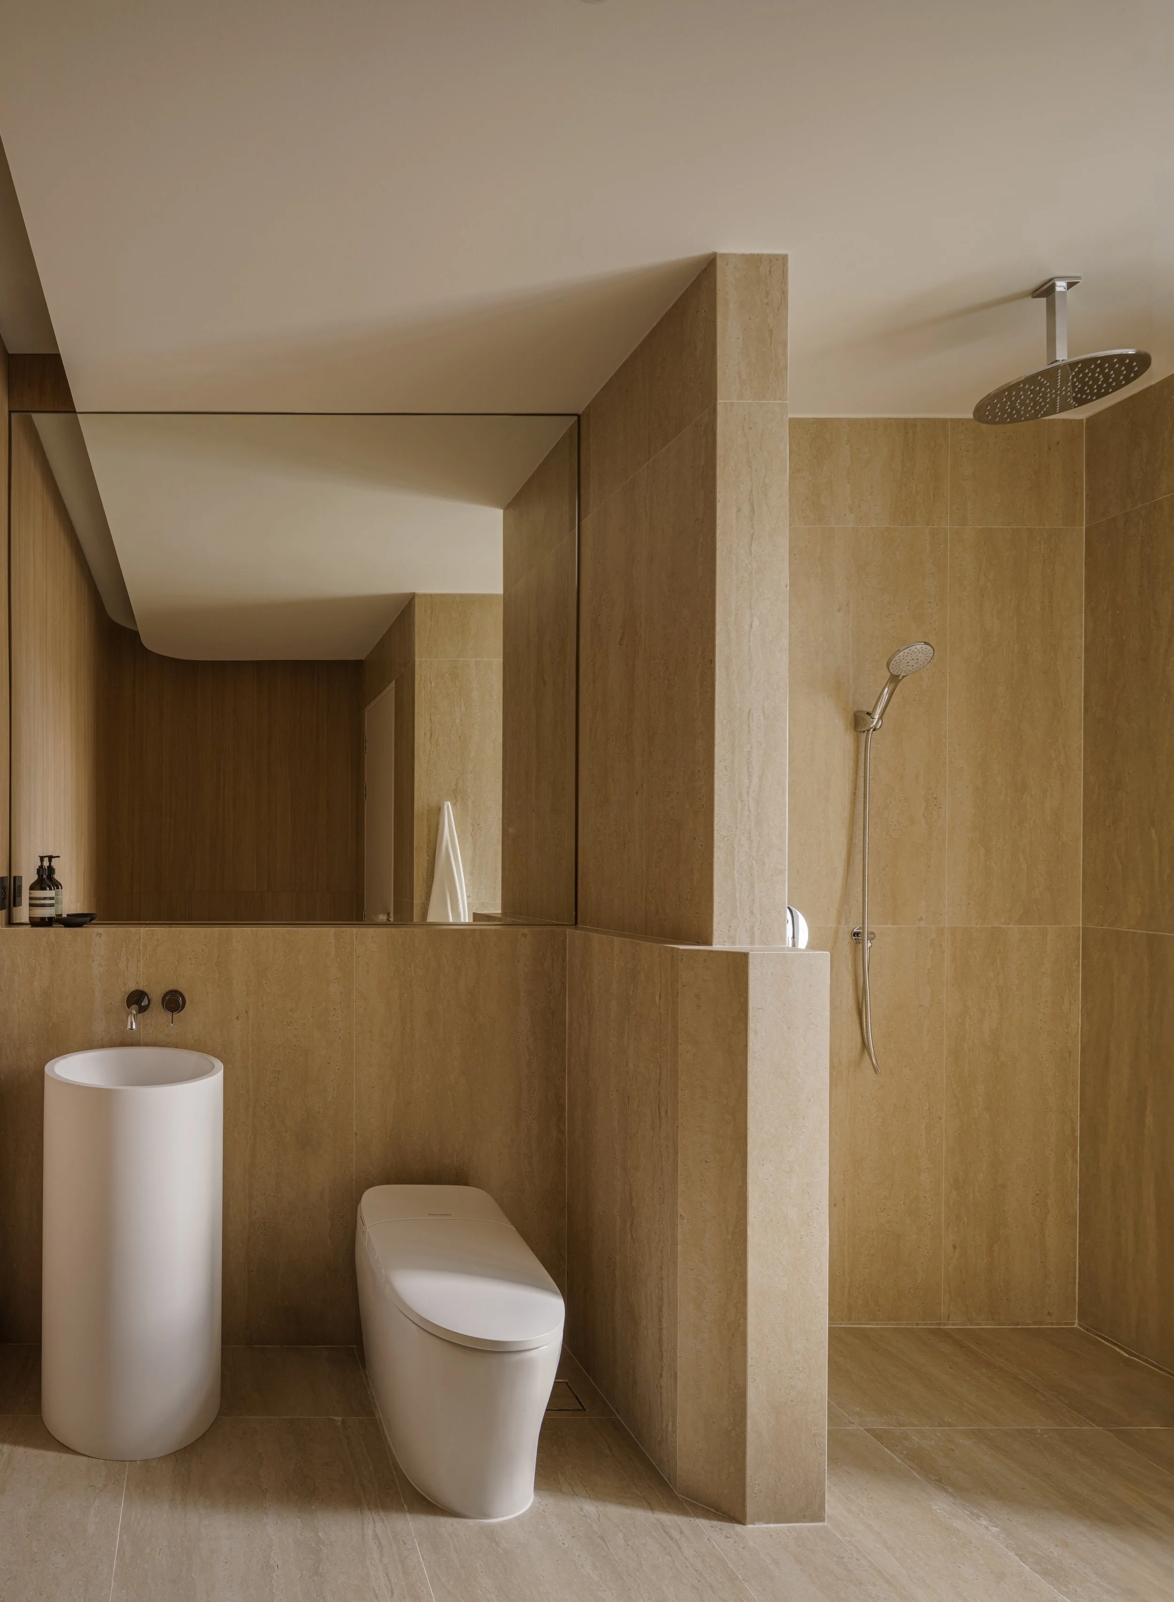
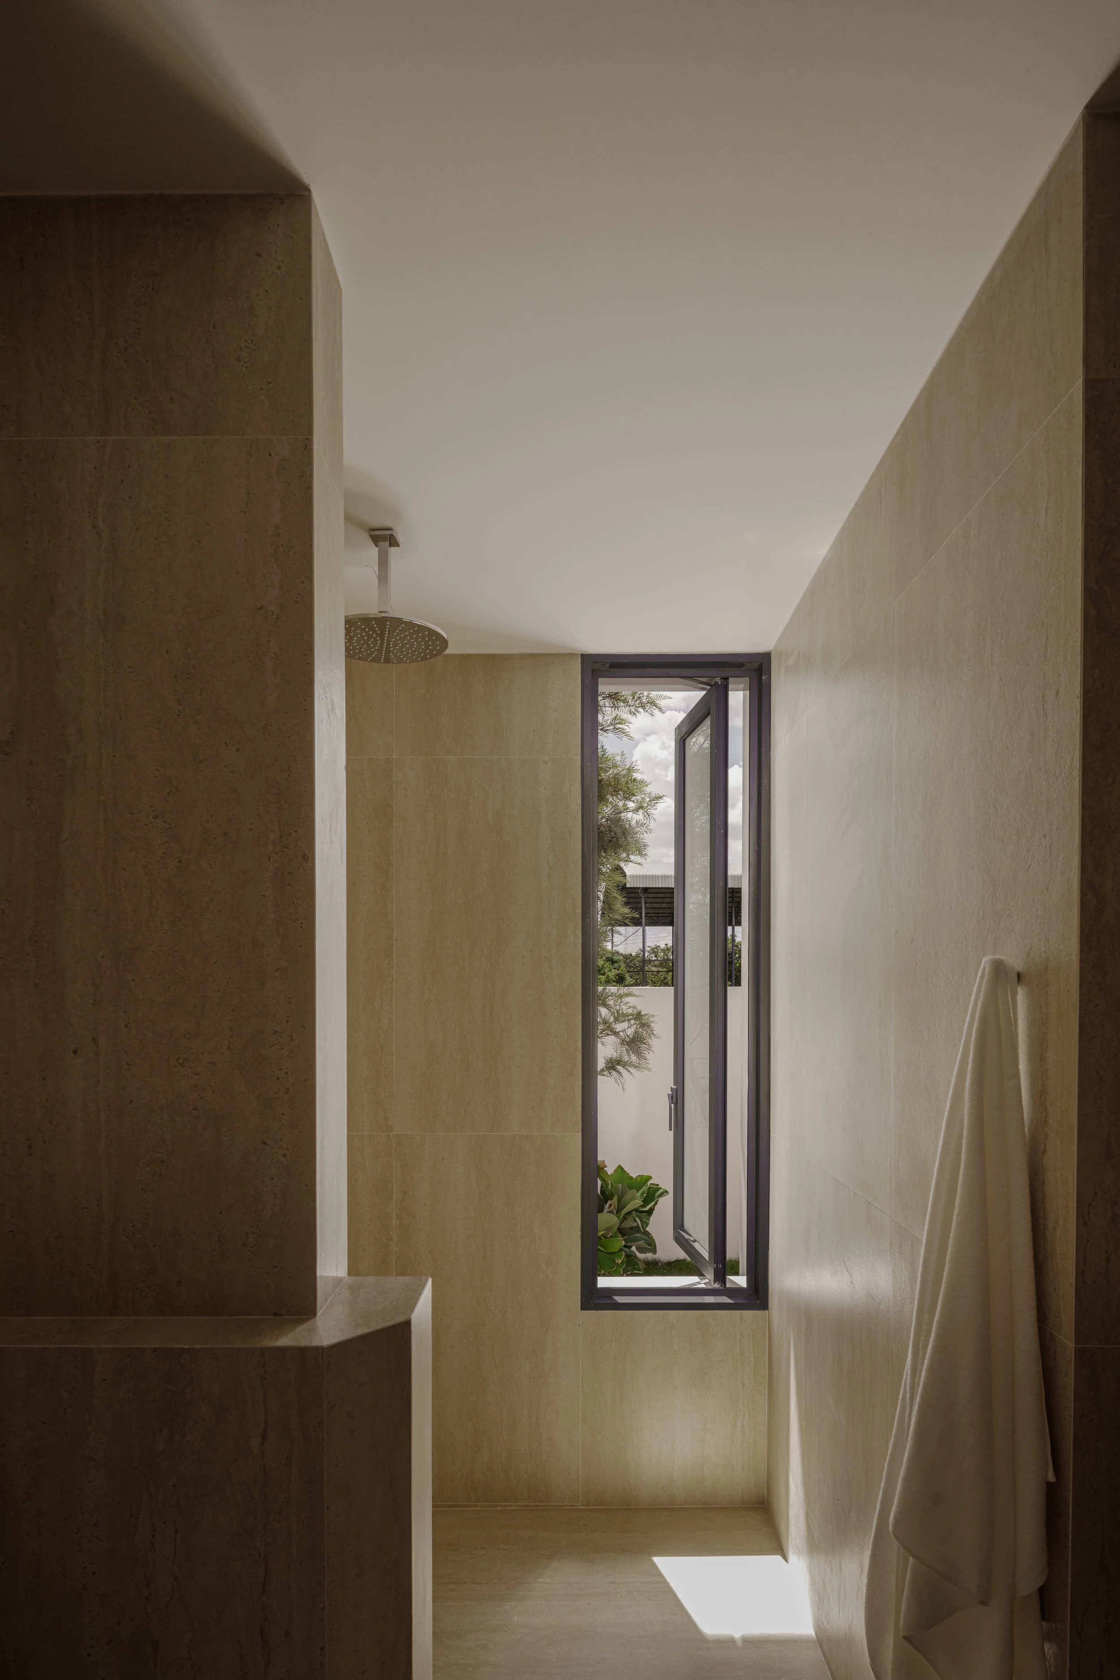
A similar attention to atmosphere can be found in the guest powder room, where the home's rectilinear architecture is softened by a sweeping curved wall. Travertine wraps the room, creating a rich, continuous surface that contrasts with a white freestanding vanity basin and contemporary fixtures. Concealed ceiling lighting follows the curve of the wall, creating a softly illuminated interior with a calm, intimate character.
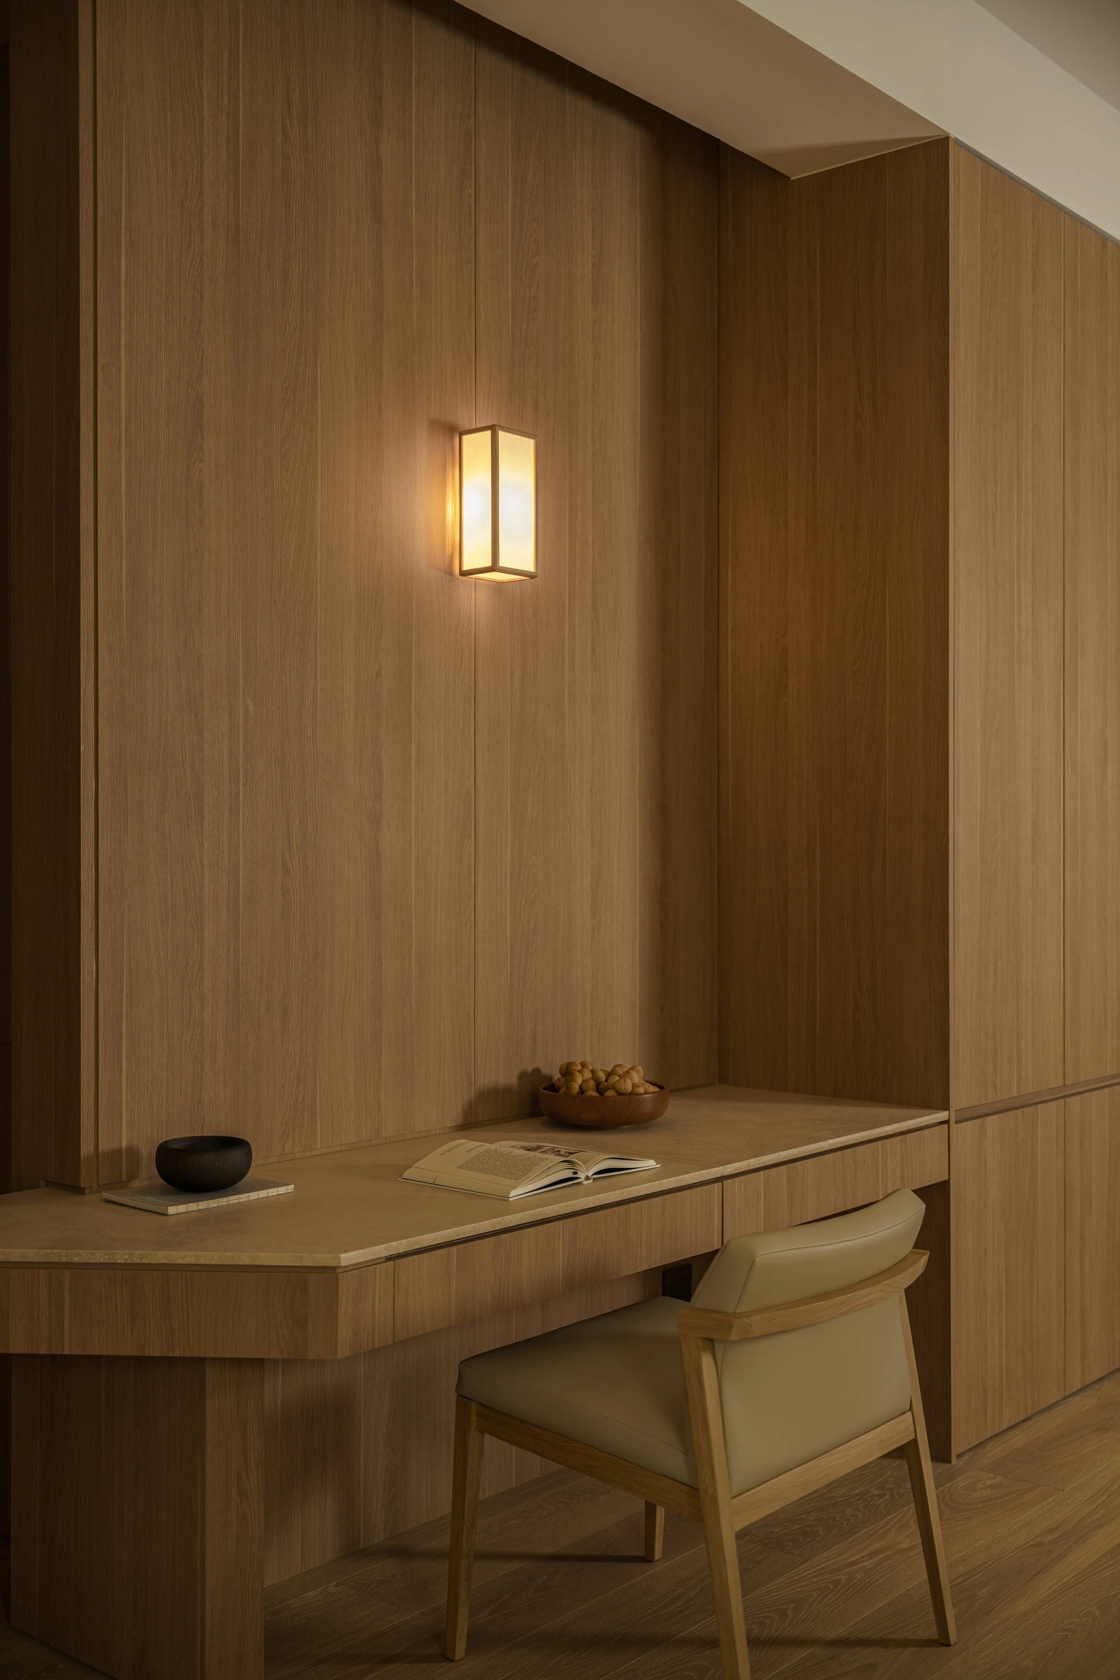
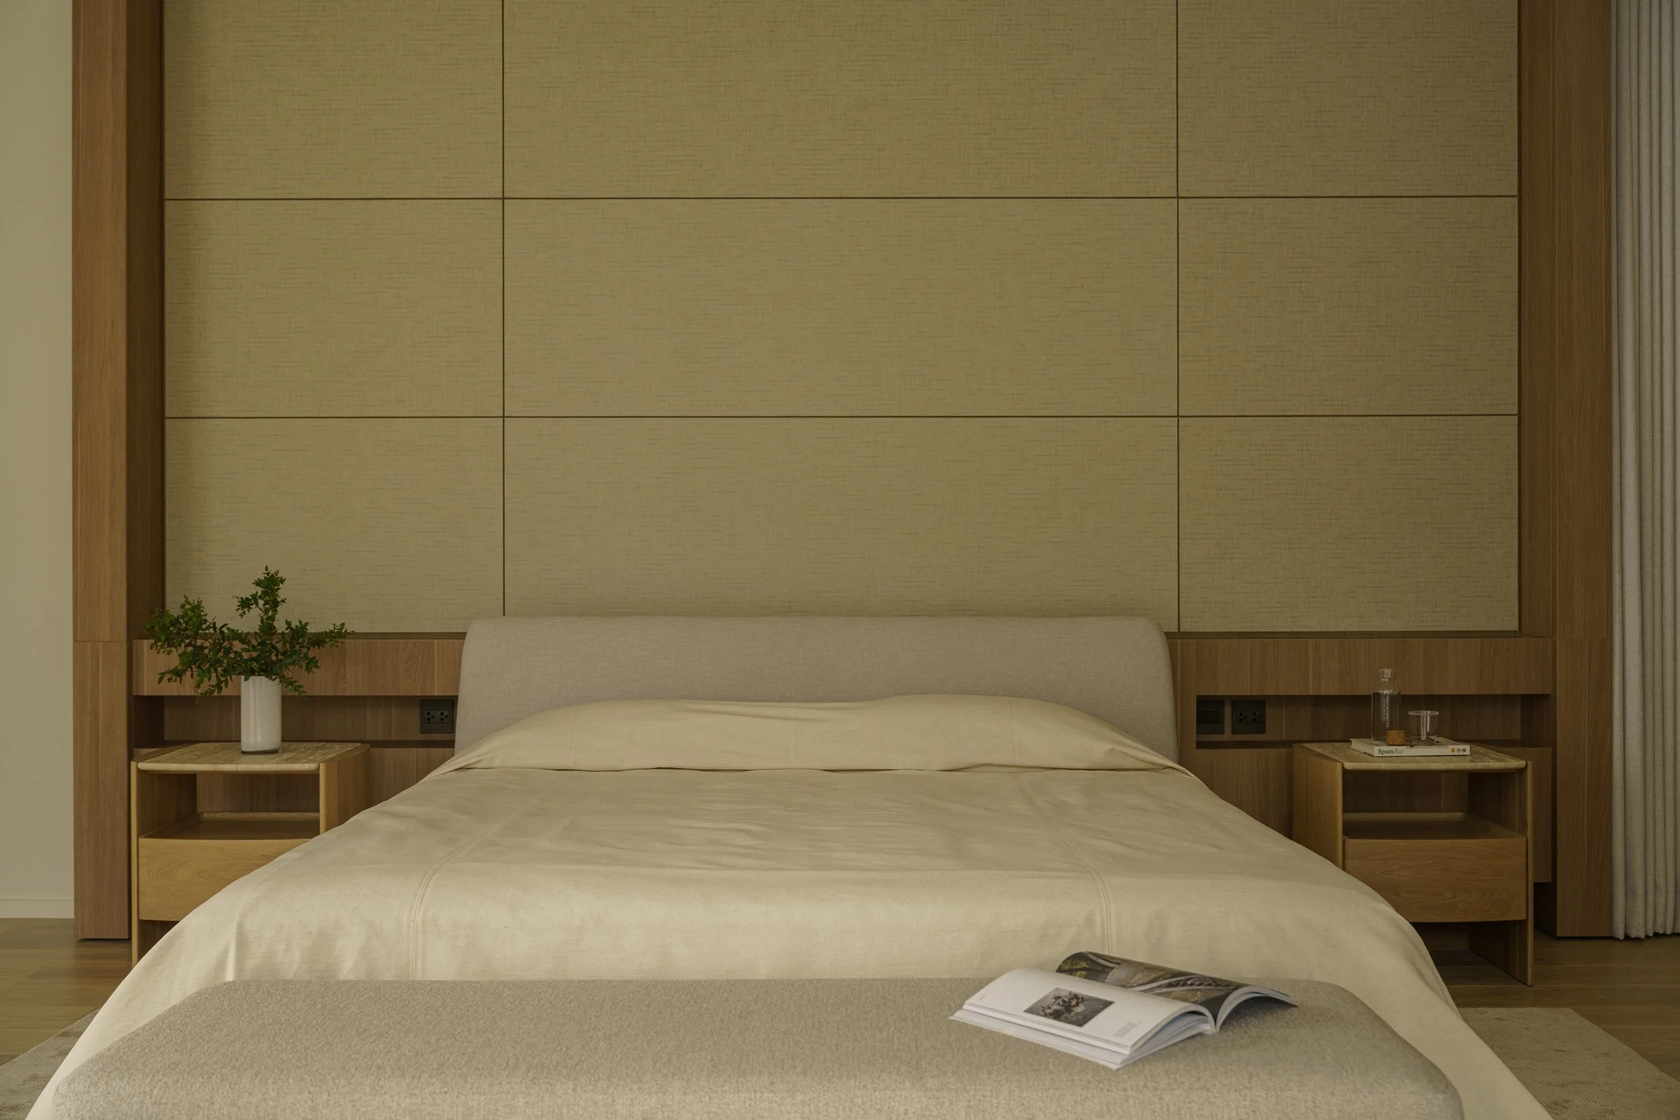
The private quarters adopt a more inward-looking atmosphere while maintaining the home's material consistency. Conceived as a self-contained apartment within the residence, the master suite is organised into a sequence of distinct zones. An intimate lounge creates a gradual transition into the sleeping area, while a centrally positioned workspace forms a functional pivot between the entertainment and bedroom areas. The bed faces outward across the property, framing views through the glazed pavilion towards the surrounding landscape.
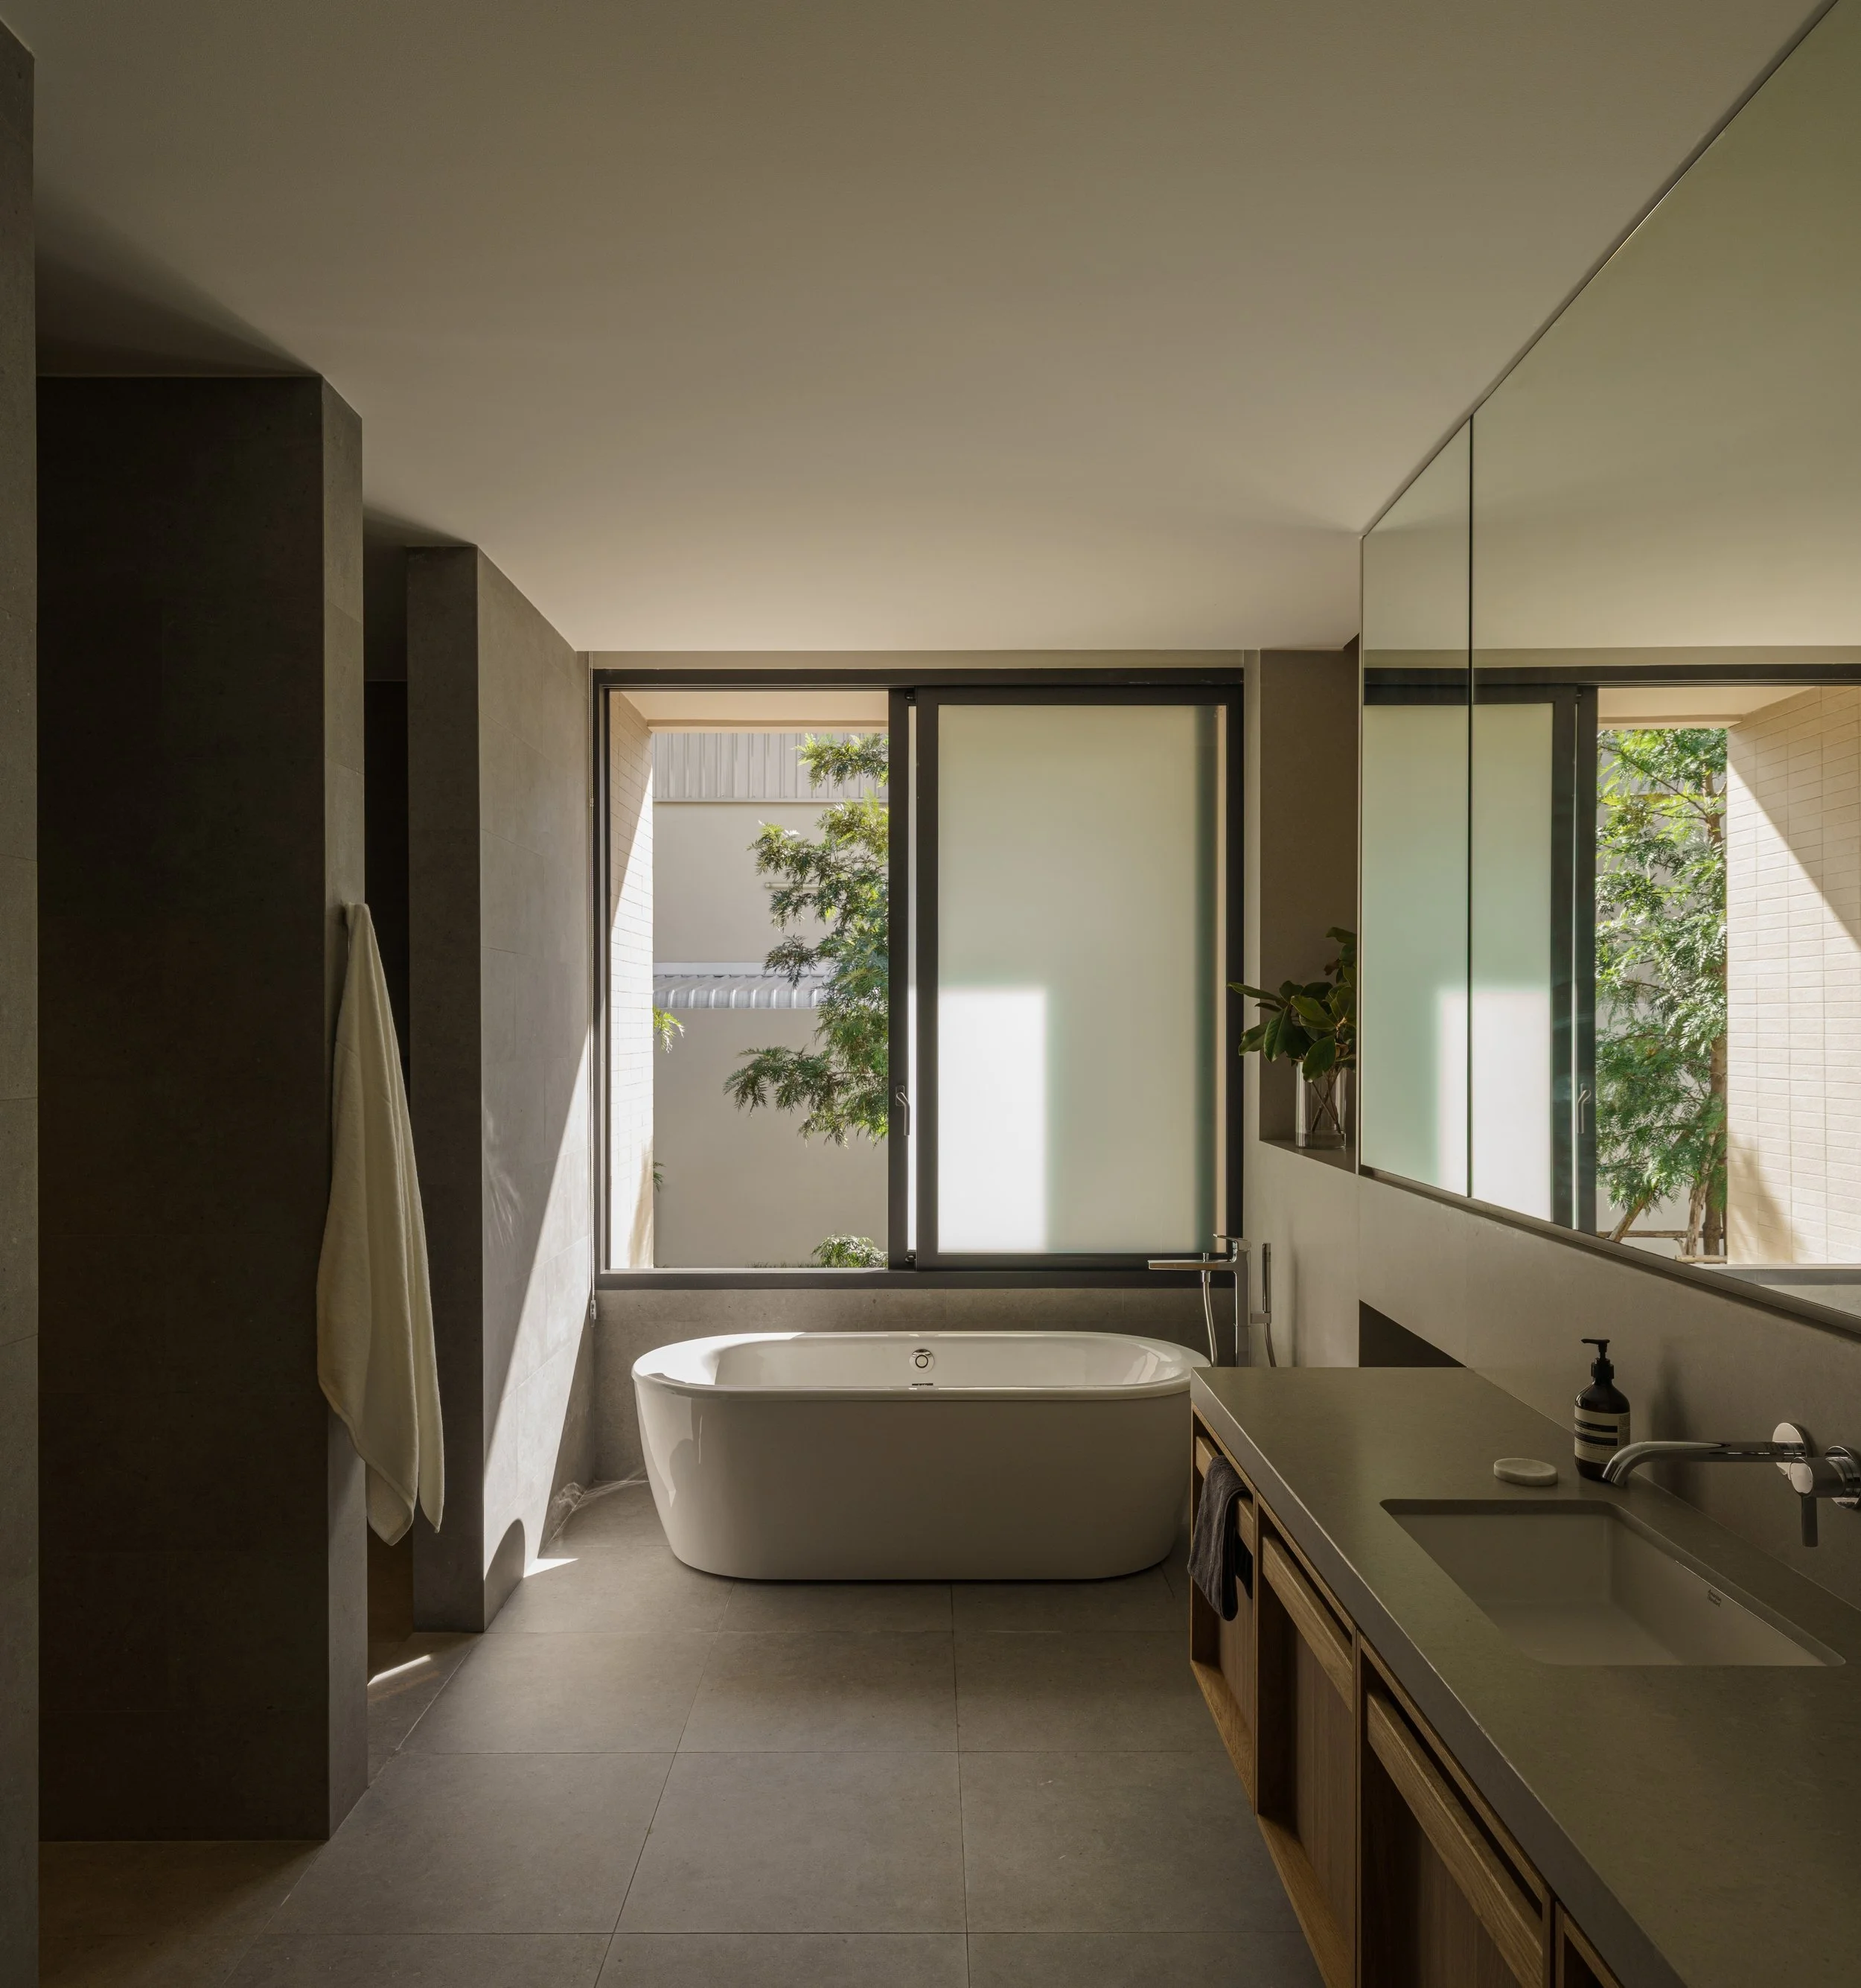
A custom headboard wall, finished in textured natural woven paper wallpaper, incorporates concealed lighting that lends the room the gentle warmth of a lantern after dark. The master bathroom takes on a deeper and more dramatic character, with dark stone surfaces set against warm oak elements. Positioned beside a large window, a freestanding bathtub becomes the focal point of the room, allowing daylight to fall across the darker surfaces and creating a setting that feels both architecturally defined and deeply tranquil.
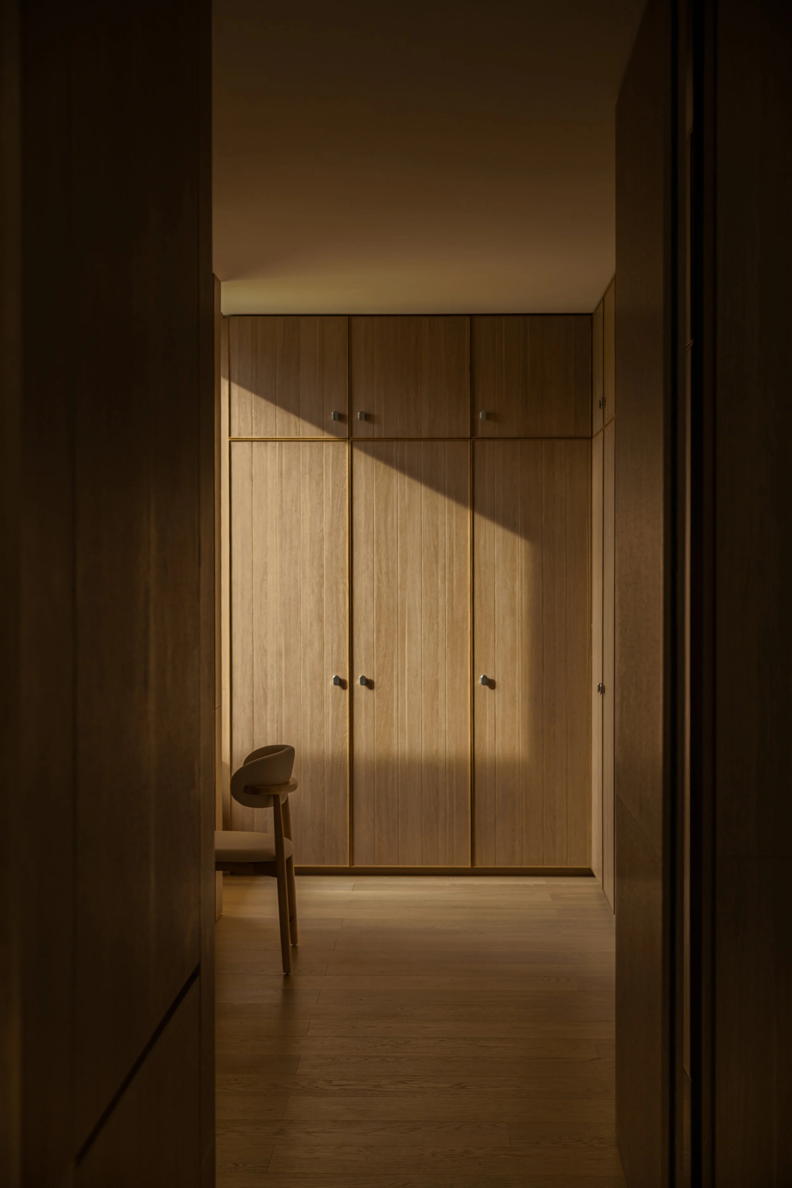
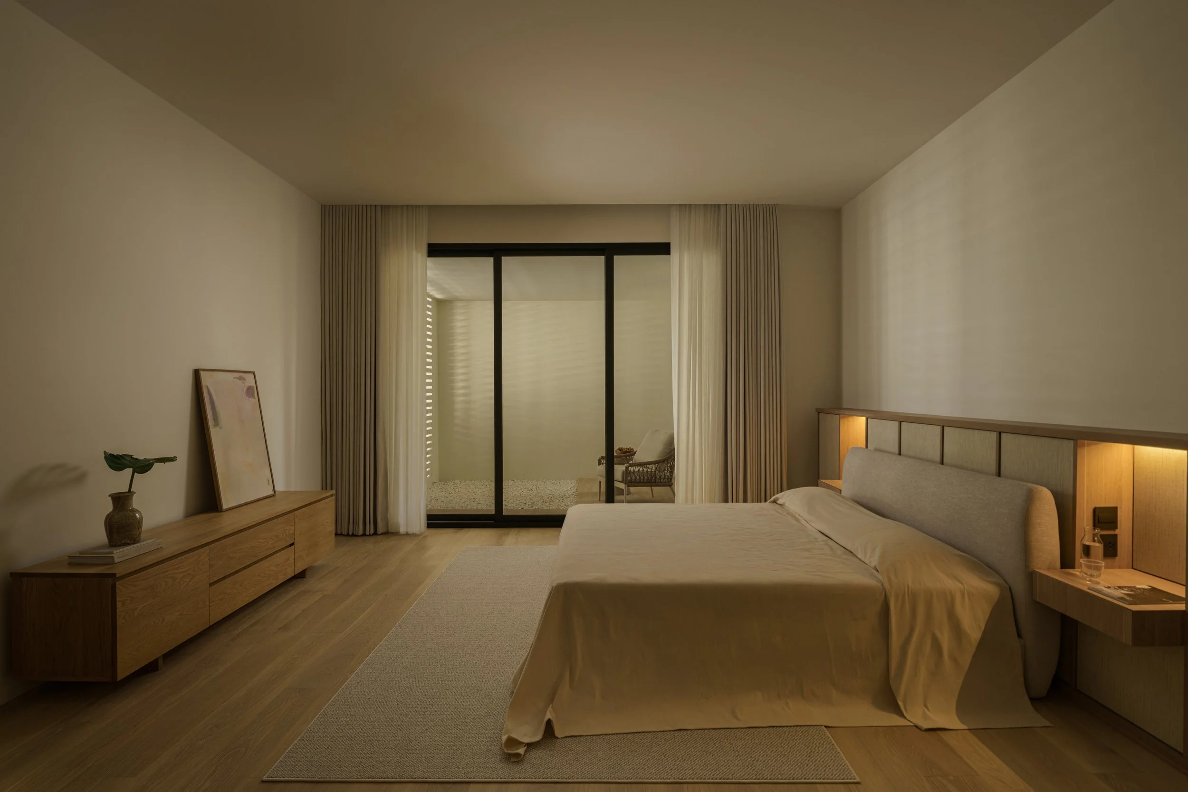
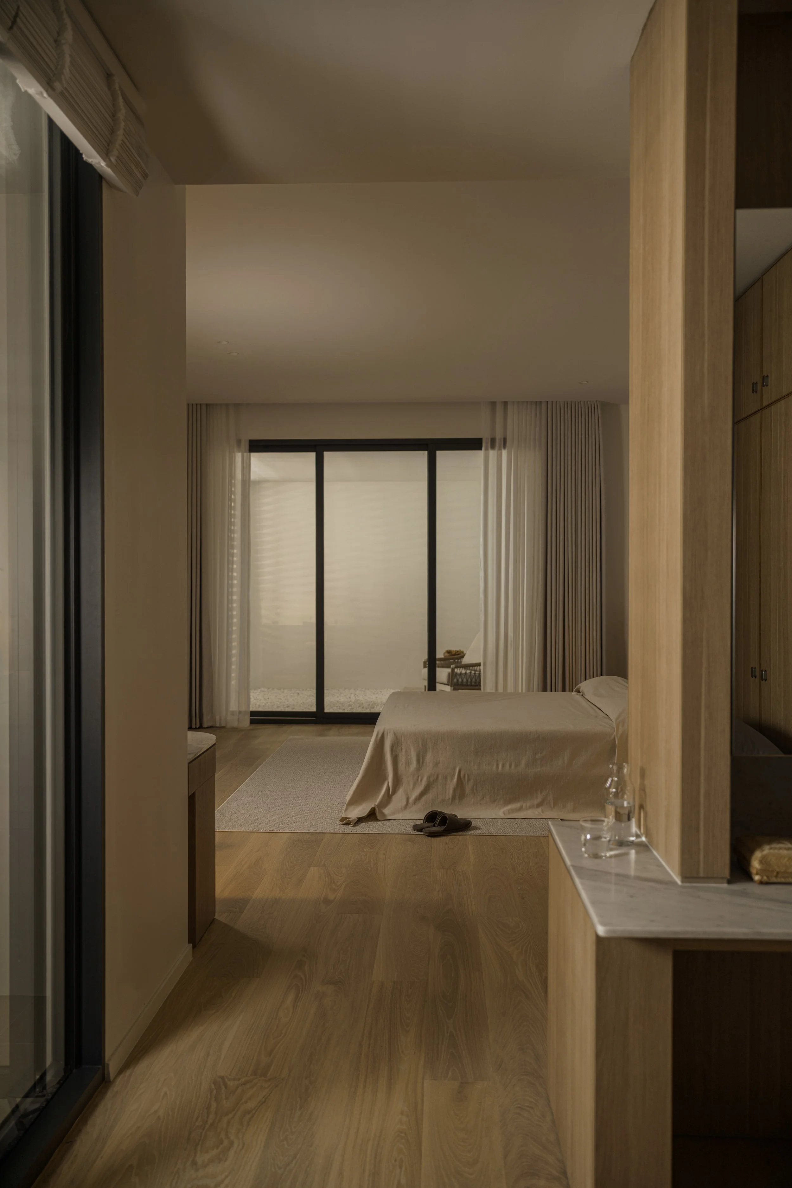
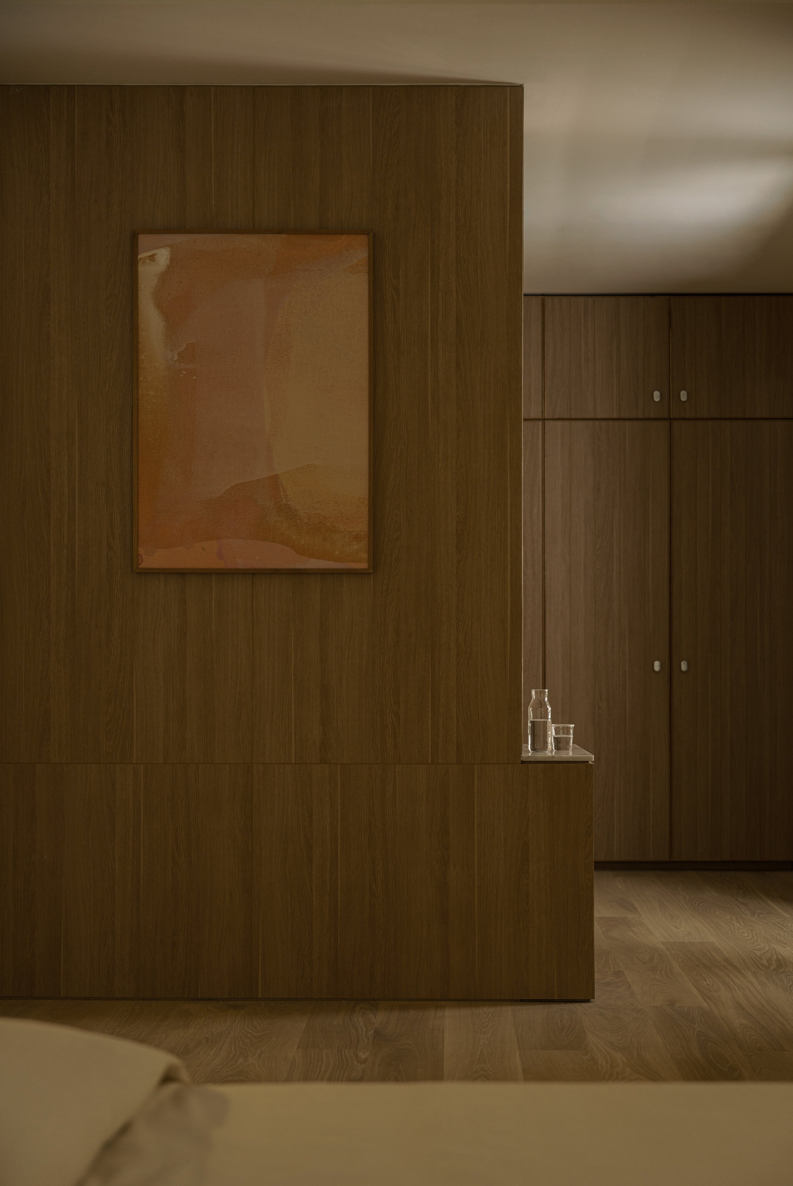
The secondary suites offer further interpretations of the home's material language. In the sister bedroom, a partial-height oak partition separates the dressing area from the bed, creating privacy at the threshold while allowing light to pass above. A custom oak headboard incorporates fabric-textured panels and recessed floating nightstands, illuminated by concealed warm lighting. Large black-framed sliding doors open onto a private gravel-lined lightwell, introducing a quiet connection to the outdoors. The suite is paired with a spacious white bathroom that continues its sense of openness and calm.
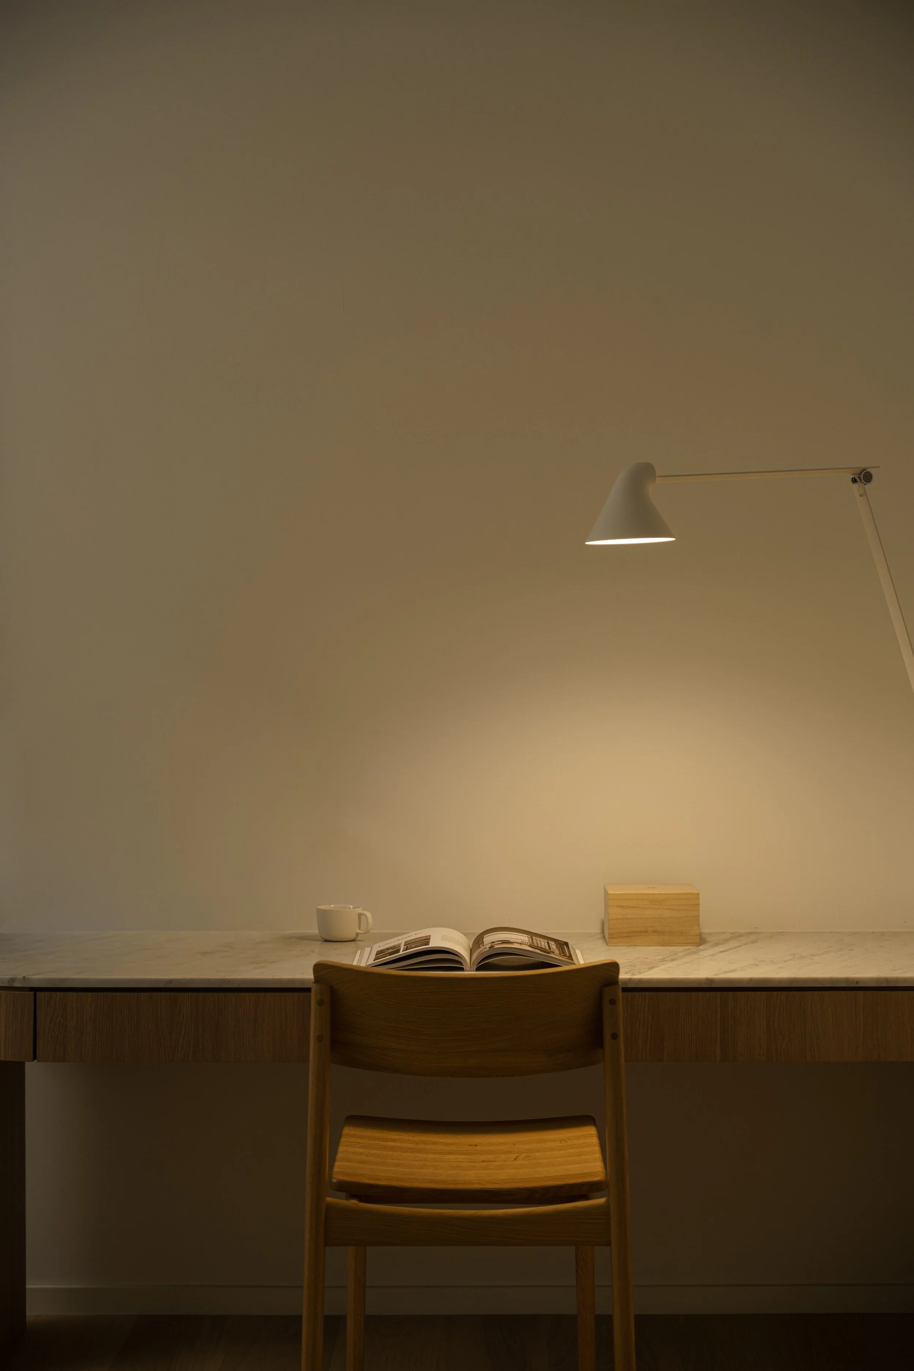
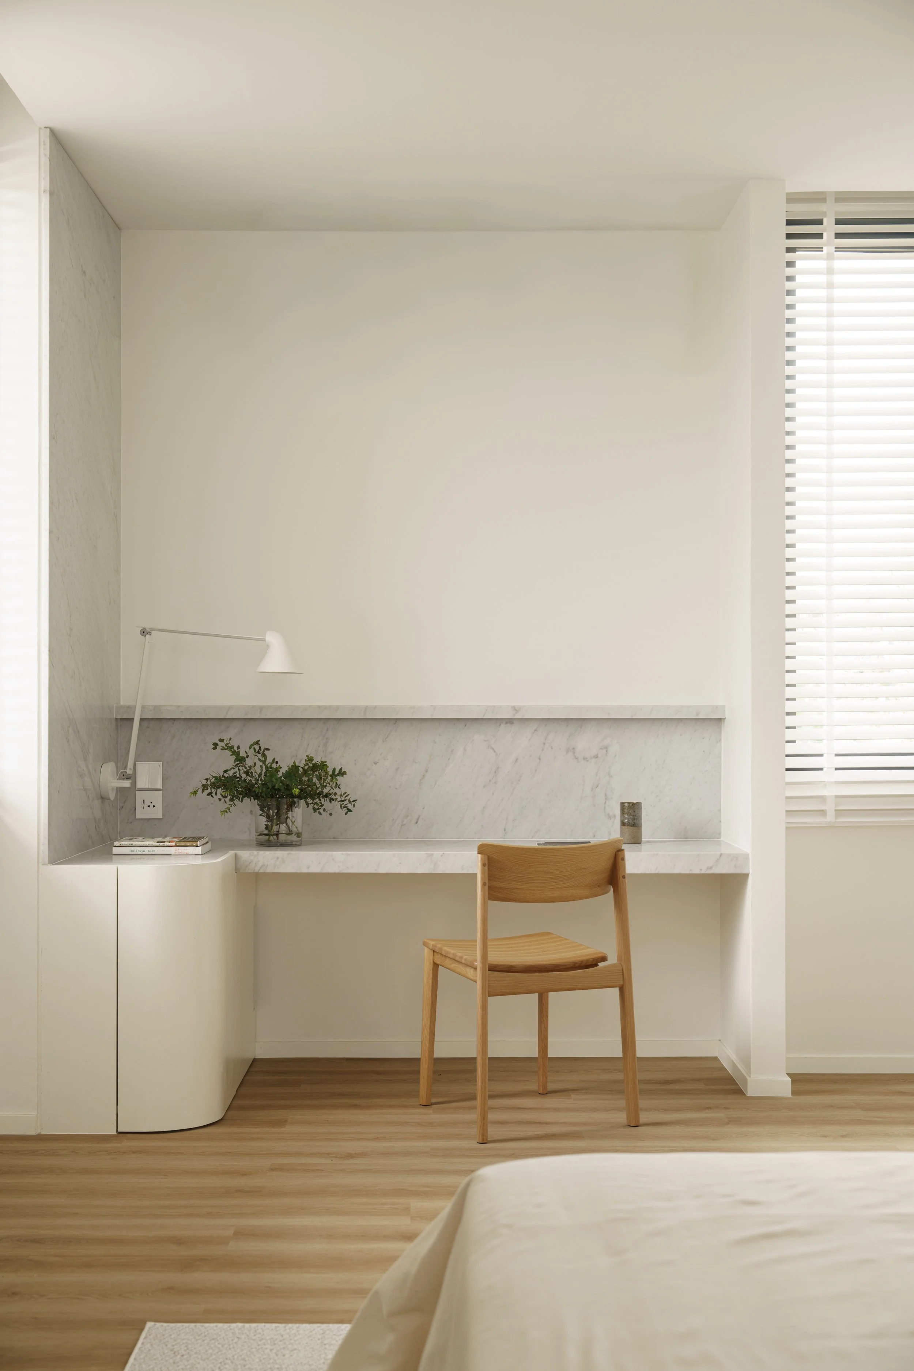
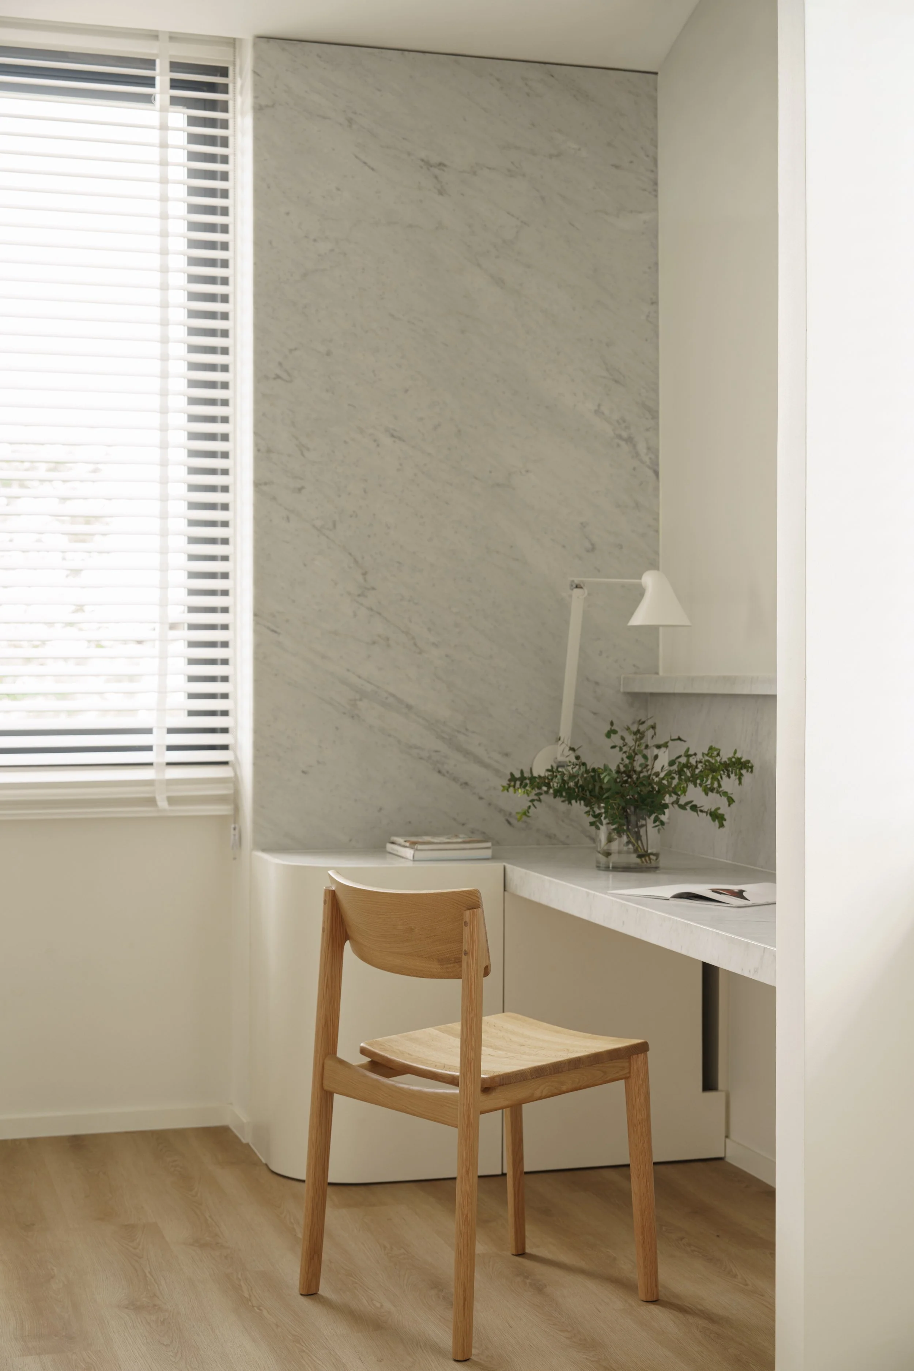
The kid bedroom adopts a crisp white palette with White Carrara marble, creating a clean and contemporary setting tailored to its younger occupant. A dedicated desk positioned beside the window takes advantage of natural daylight, complemented by the organic form of a Louis Poulsen lamp. In the en-suite bathroom, a minimalist white palette is paired with deep grey stone, creating a practical and visually restrained interior with careful attention to material efficiency.
Architect and Landscape Architect:: Nakorn Sattaworakul | Photography by bkkgrapher