Kindred House by Urban Habitats
In Adelaide’s inner-southern suburb of Malvern, Kindred House has been carefully reworked by building designer Urban Habitats as a renewed expression of a late-1960s home.
Set among stately homes of varying heritage character, the project takes a quiet position against the common impulse to expand, overwrite or dramatically transform. Its focus lies in retention, refinement and renewal, guided by a deep respect for the home’s original design intent.
From the beginning, the aim was to preserve what the owners had first fallen in love with. The house already held a strong spatial clarity, a generous domestic scale and a meaningful connection between inside and out. Urban Habitats approached the project by studying these existing qualities, then carefully strengthening them for contemporary family life.
The design process began with a close understanding of both the house and the clients. By recovering the spatial intent of the original home and embracing what was already present, the project avoids feeling either frozen in time or completely reinvented. It sits somewhere more nuanced, where the past remains legible while the home is made newly functional, personal and alive.
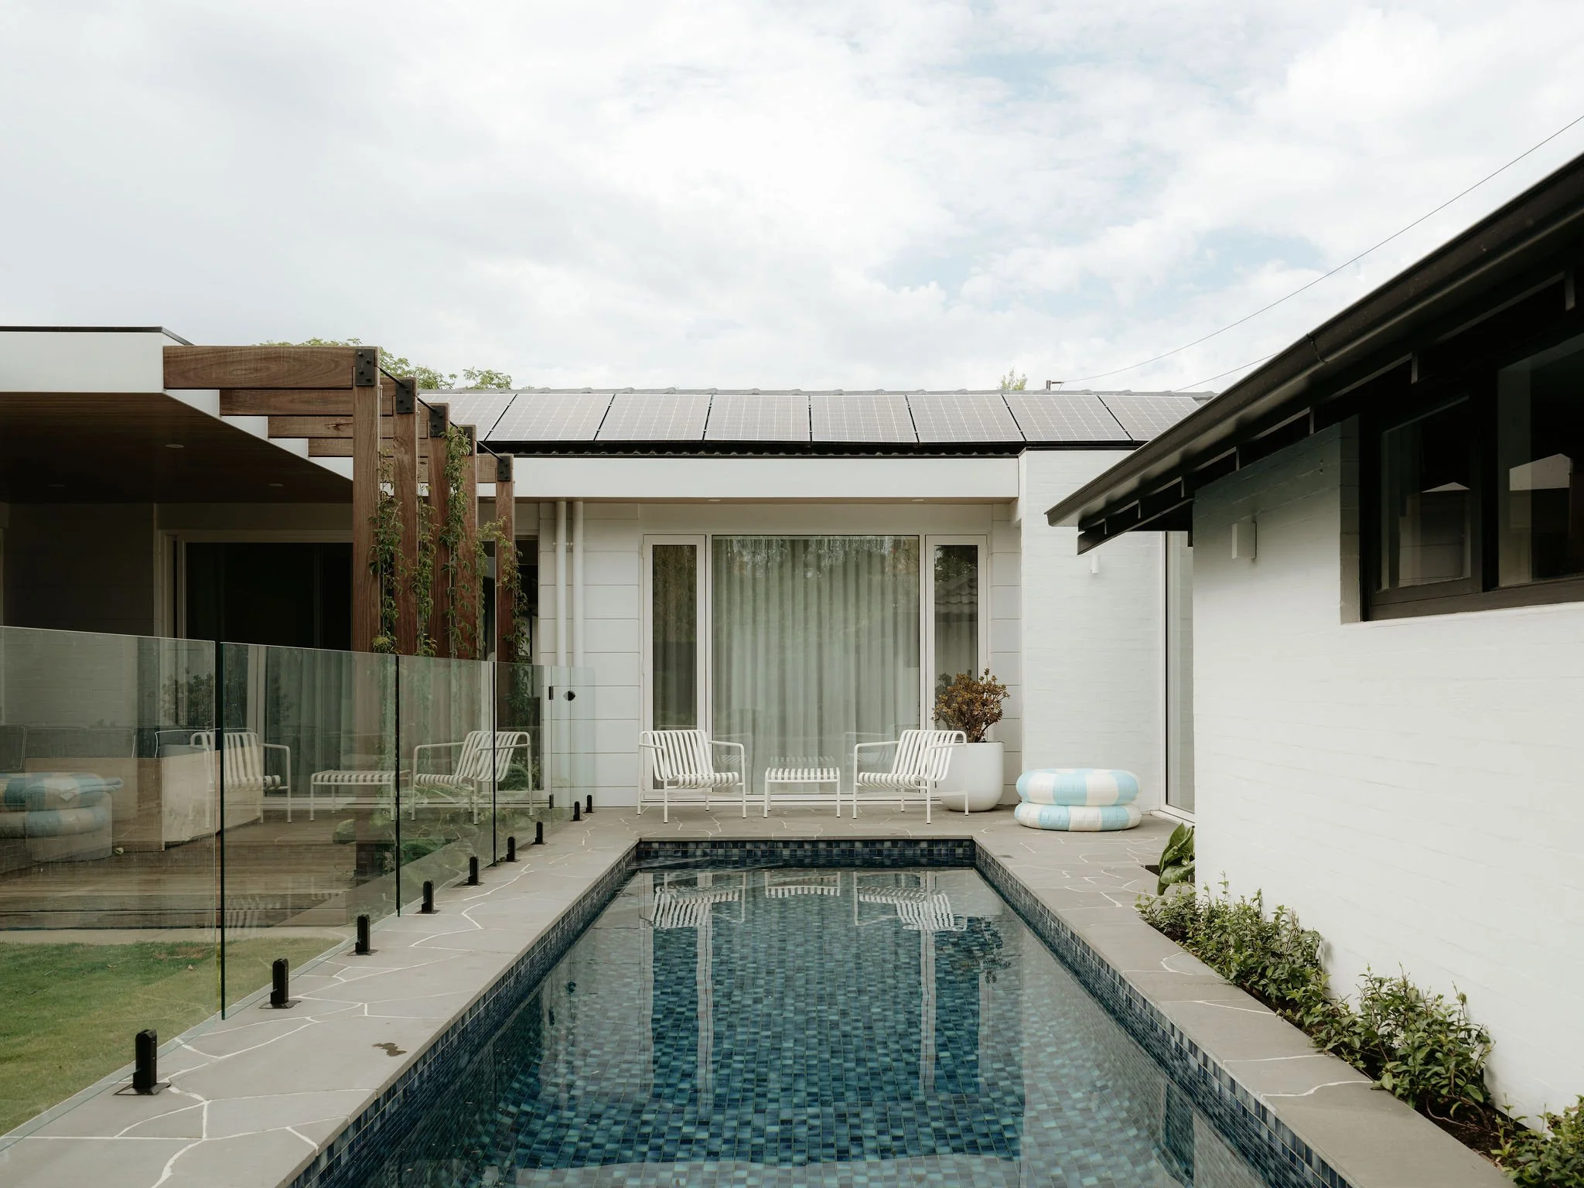
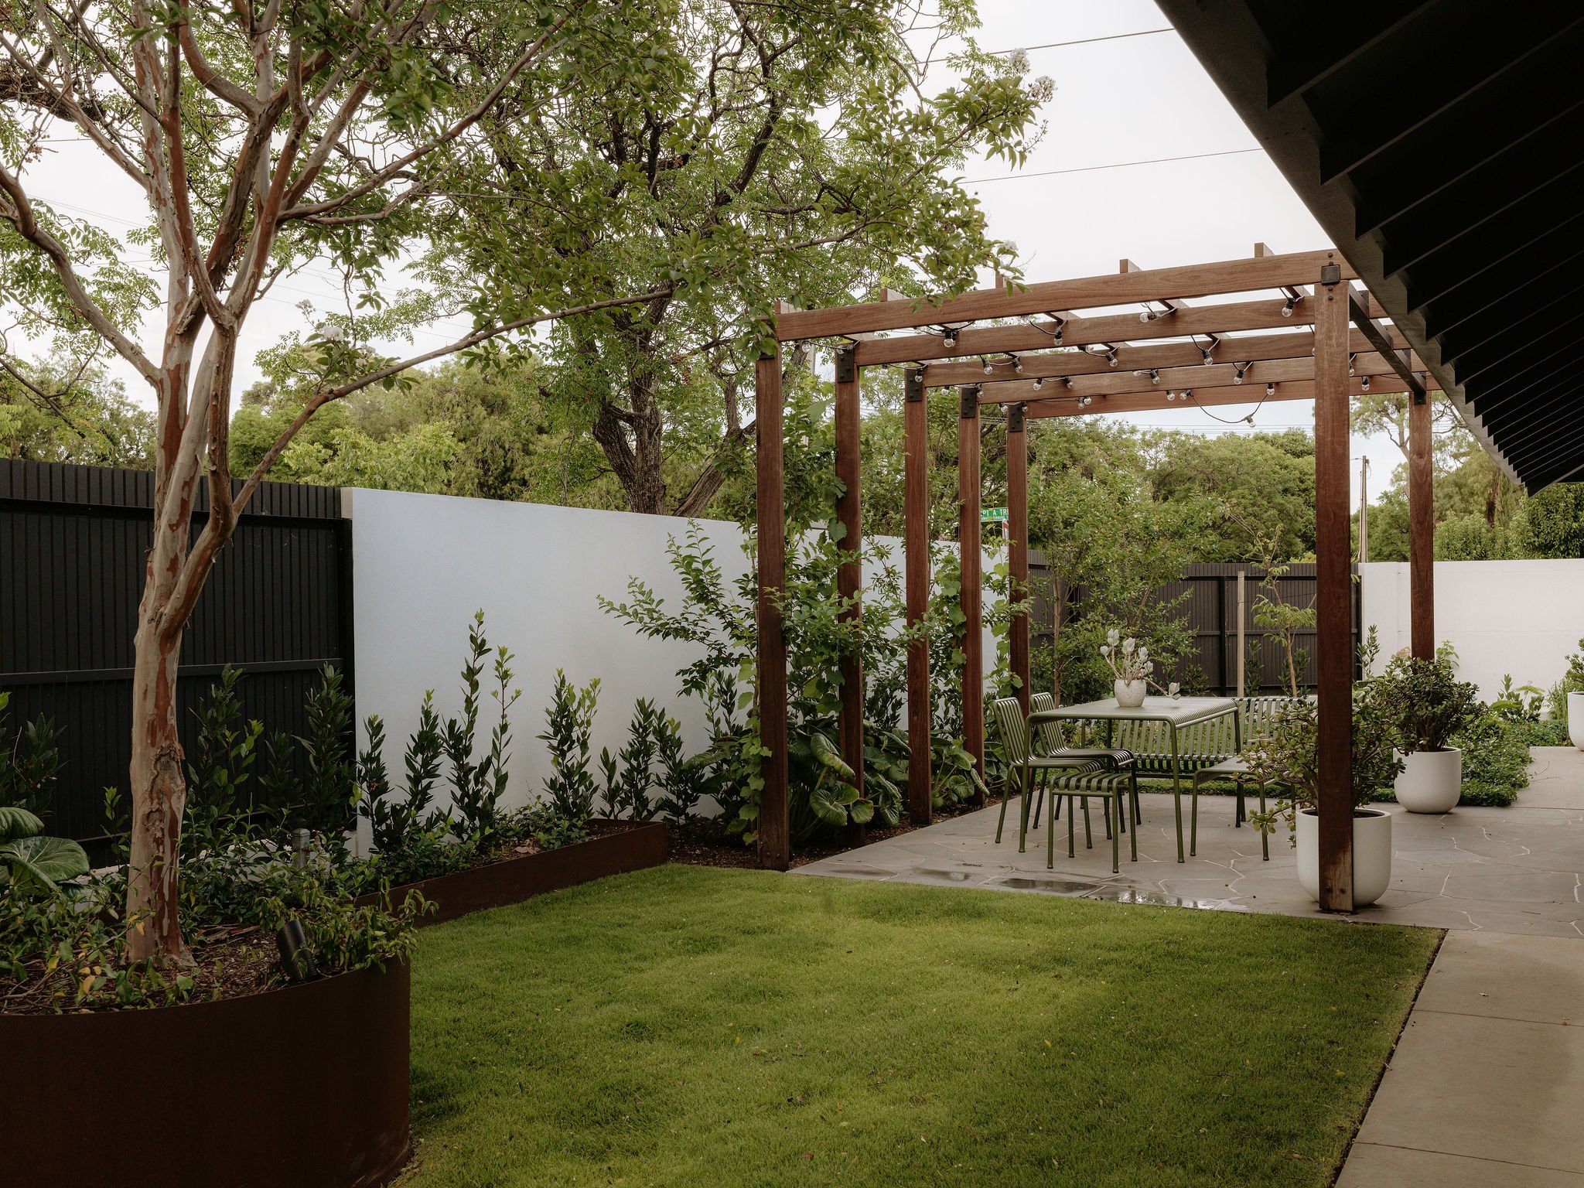
Central to the planning is the courtyard, which acts as the organising element of the home. Rooms are arranged around this internal outdoor space, creating a continuous loop of movement and visual connection. The courtyard draws light deep into the plan, frames views between spaces and strengthens the relationship between the interior and landscape. It gives the home a sense of openness without compromising its original scale.
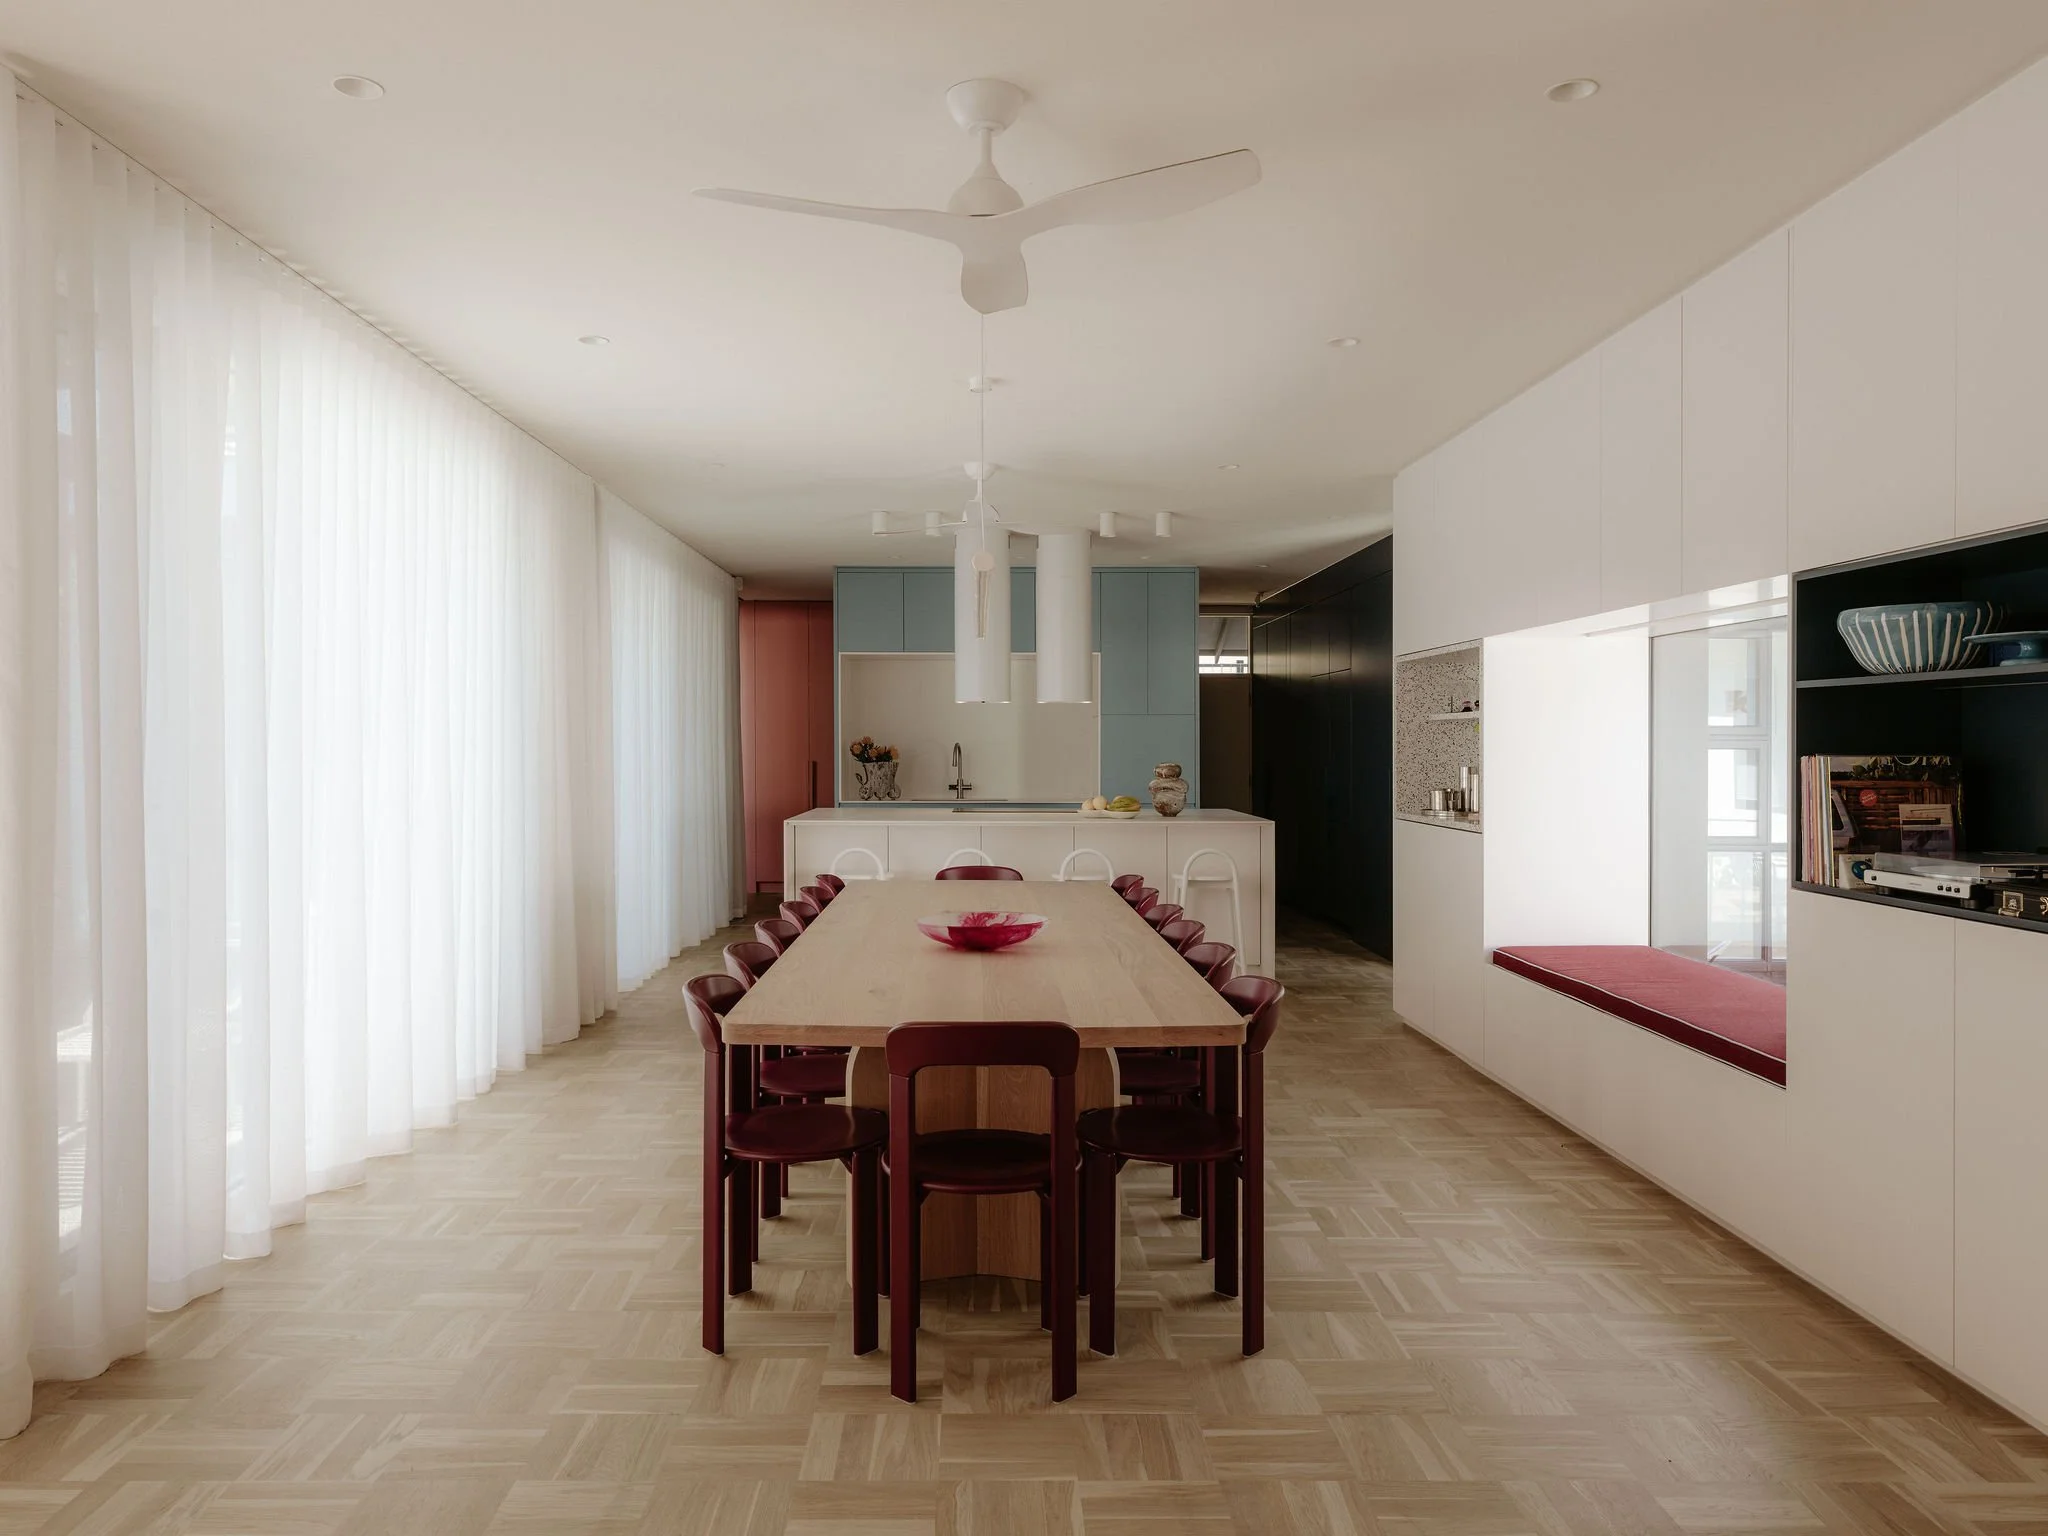
One of the most important design decisions was the reinstatement of the kitchen to its original position. A previous renovation had shifted this core function, disrupting the natural flow between living areas, working zones and outdoor spaces. Returning the kitchen to its earlier location restored clarity to the plan and re-established it as a focal point of daily life.
This move also improved how the home supports everyday routines. Cooking, gathering, movement and connection to the garden now sit in closer dialogue with one another. The kitchen is no longer treated as a displaced service zone, but as an integrated part of the home’s social and spatial structure.
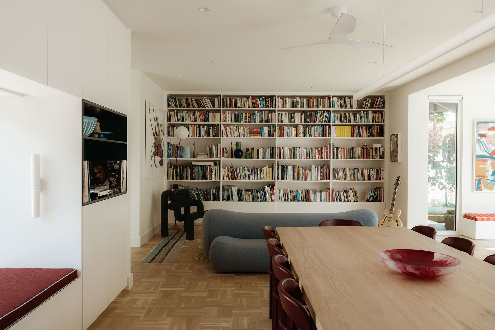
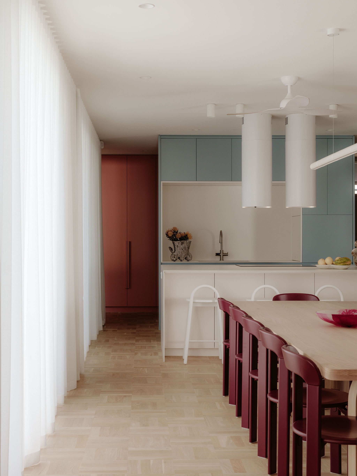
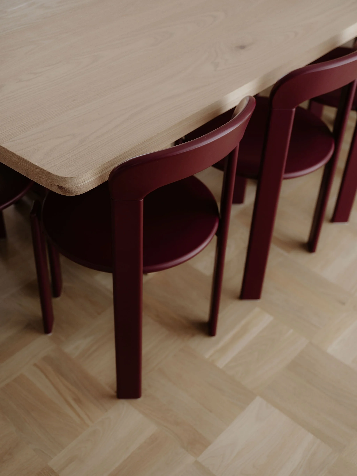
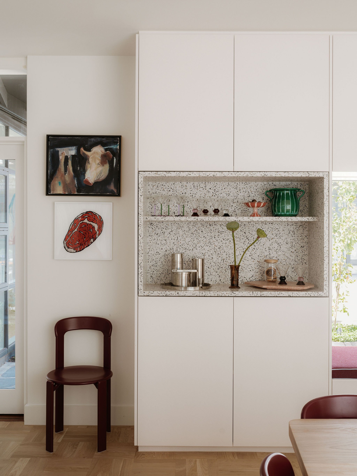
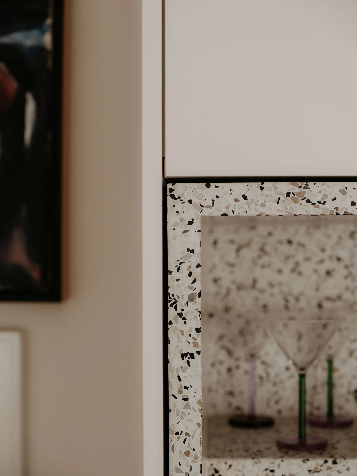
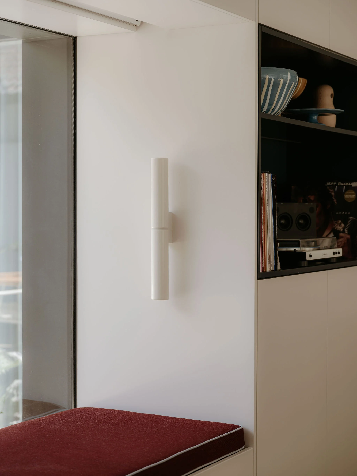
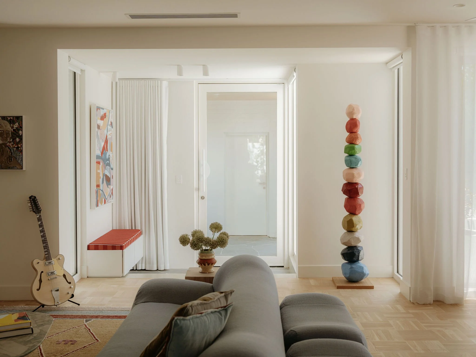
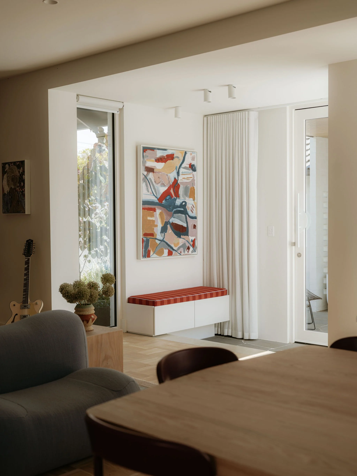
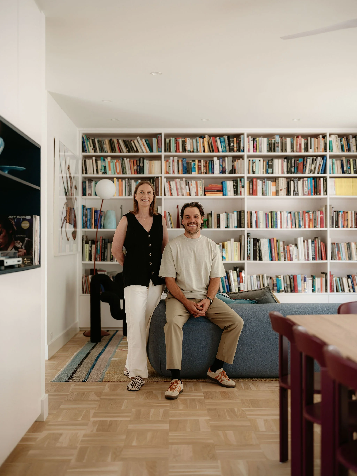
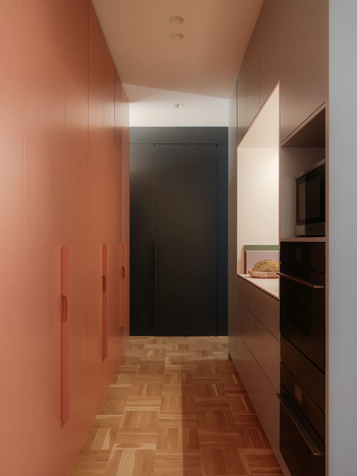
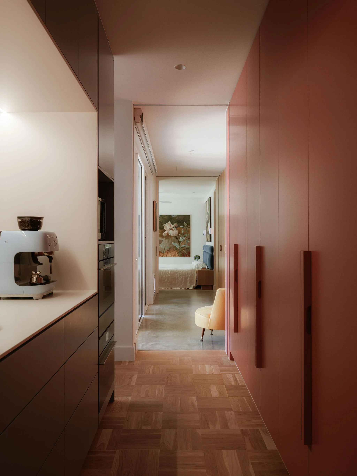
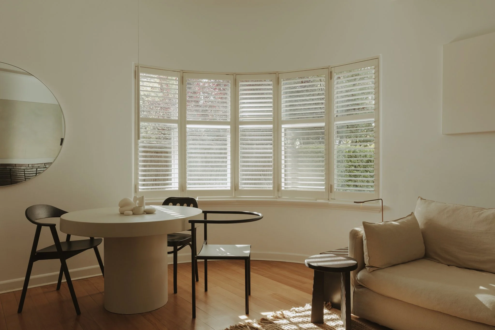
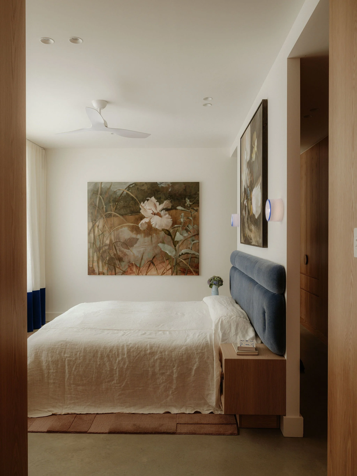
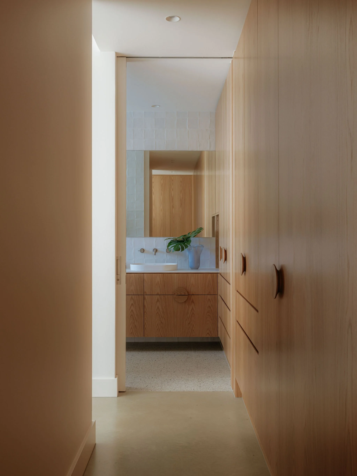
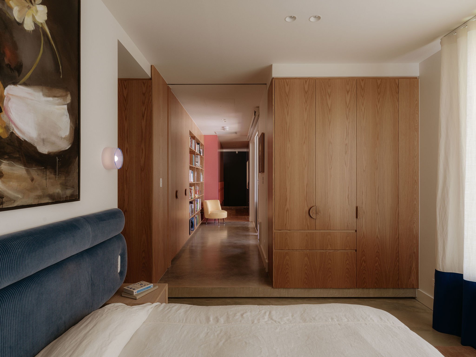
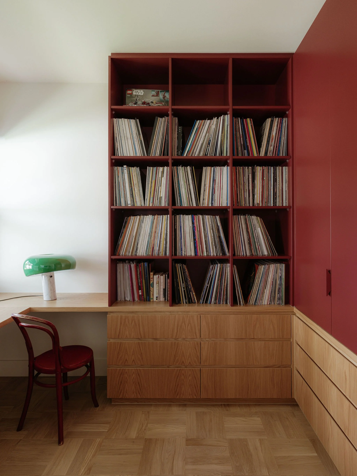
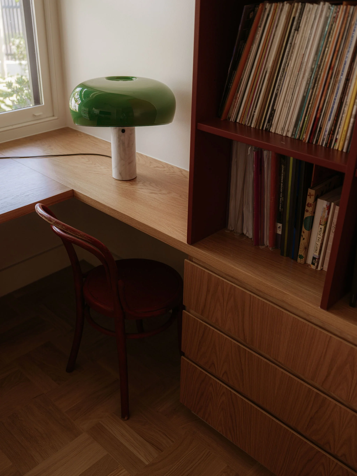
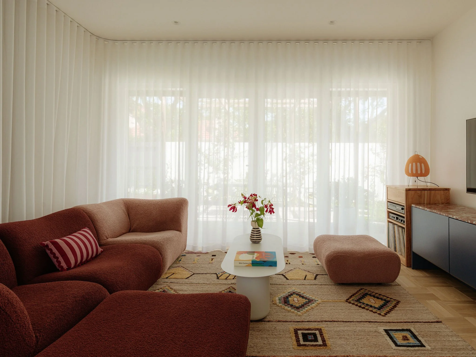
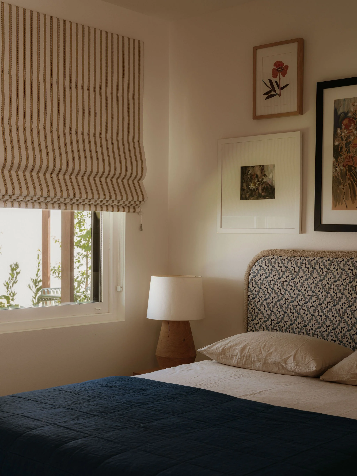
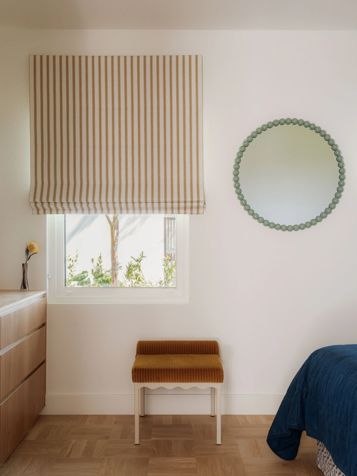
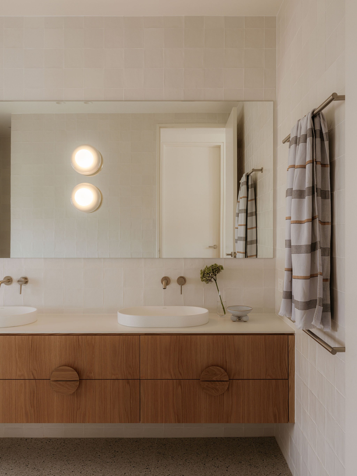
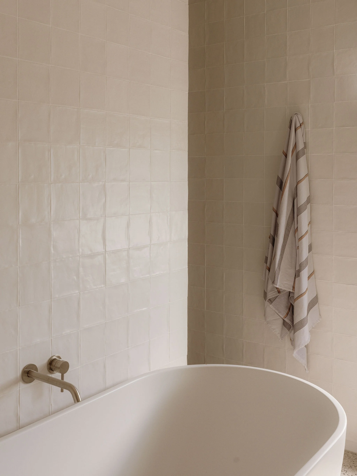
The interior language draws from the confidence and warmth of mid-century design, without slipping into nostalgia. Timber, expressive colour and textured surfaces are used with precision, giving the home depth and personality while maintaining a sense of restraint. These materials acknowledge the era of the original house, but are composed in a way that feels current and lived-in.
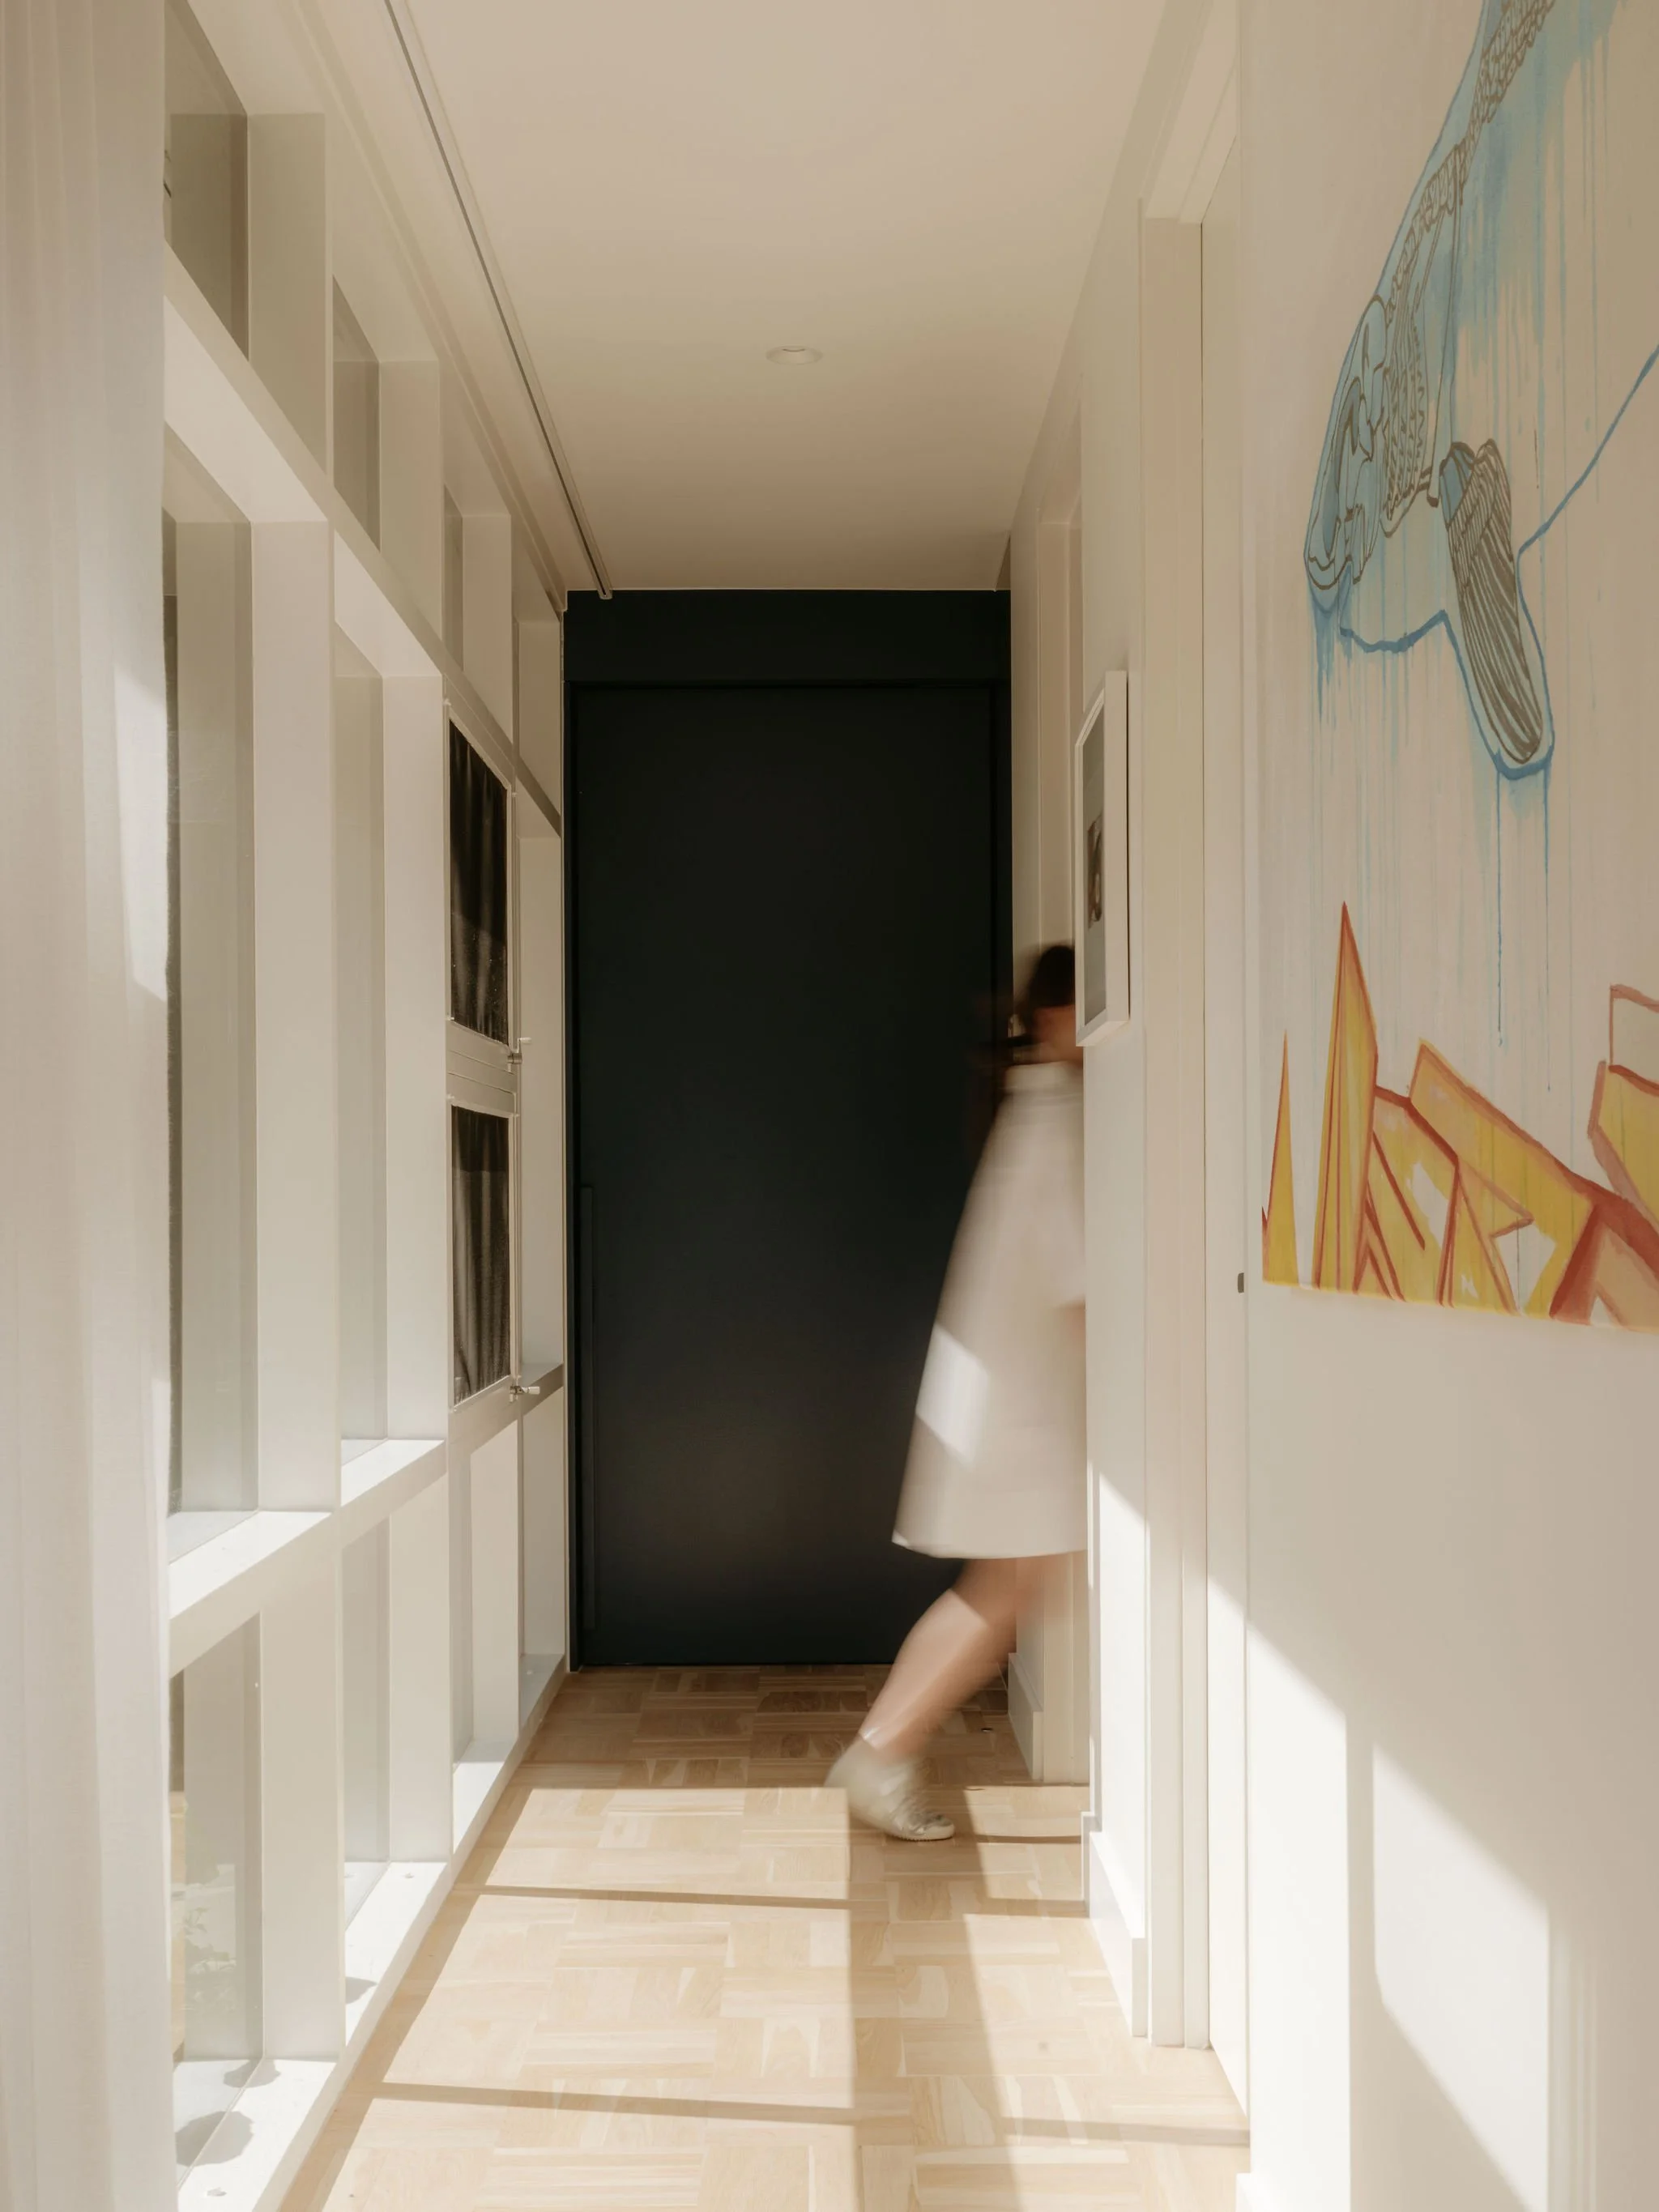
Calm architectural backdrops allow the clients’ eclectic collection of art, objects and furnishings to take prominence. The home is shaped not only by design decisions, but also by the personalities of those who live there. Joinery, surfaces and detailing were designed to support this sense of collection and character, giving each piece space to breathe within a broader composition.
Across the project, there is a strong balance between control and joy. The palette is confident, but not overwhelming. The detailing is resolved, but not rigid. The house feels layered and personal, with moments of colour, warmth and texture bringing energy to the restrained design framework.
Sustainability is embedded through the decision to work with the existing structure and footprint. By retaining the home’s original form, the project reduces waste and avoids unnecessary expansion. Performance is improved through better natural light, cross-ventilation and more efficient planning, showing how environmental value can come through careful editing as much as through new construction.
Kindred House demonstrates the strength of a design approach grounded in listening. Urban Habitats has not imposed a new identity on the residence, but has drawn out the qualities already held within it. Through planning, material selection and integrated detail, the home now feels true to its origins while fully attuned to the lives of its current owners.
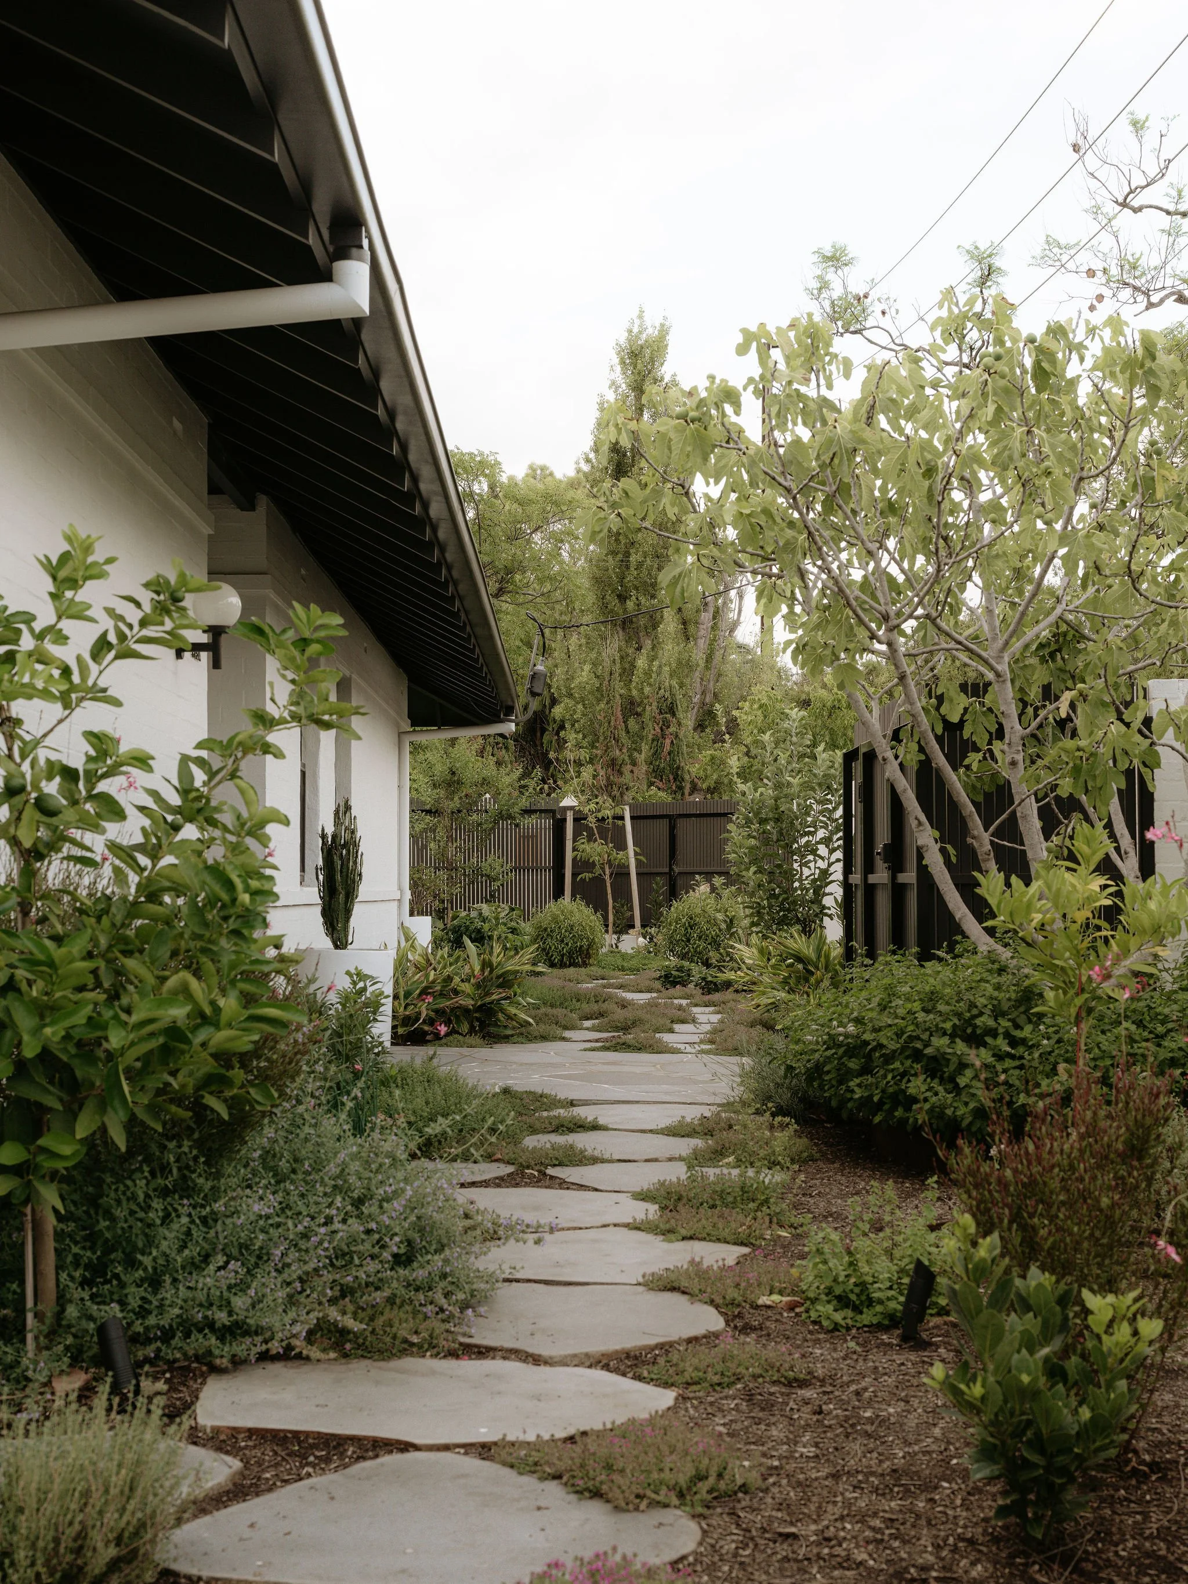
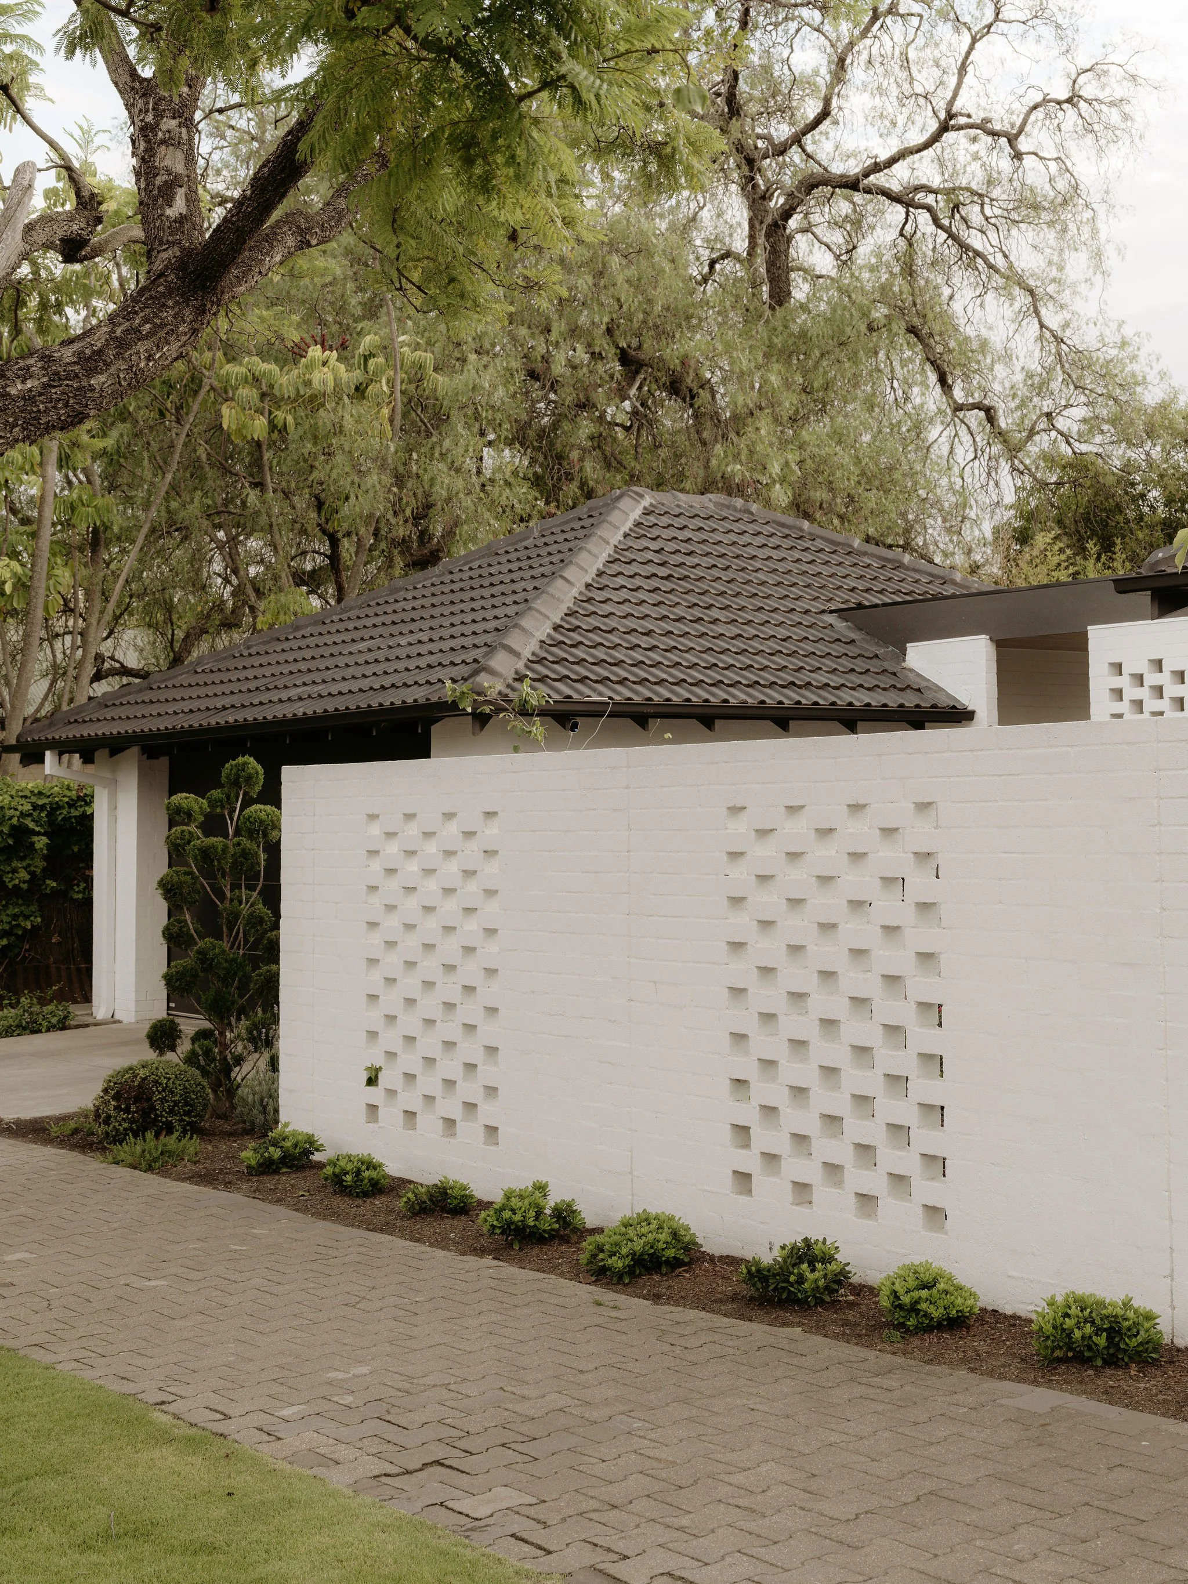
Landscaping by Lee Gray Landscape Design | Photography by Christopher Morrison | Styling by Maz Mis & Ash McCammon (of Mano Objects)