In Conversation with Thirdspace Architecture
Architecture & Interior, Conversations
From a dual base in Belagavi and Pune, Thirdspace Architecture Studio has spent two decades building a critical practice far from India's metropolitan centres. Founders Praveen Bavadekar and Namrata Betigiri talk about the hinterland as a site of architectural possibility, and about three projects — Hoverspace, Stacked Student Housing, and Figured Ground — that negotiate the multiplicities of Indian urbanity.
There is a vast hinterland of urbanity that exists outside the handful of cities that have come to define what is considered Urban India. Critical discourse in the country's contemporary architecture has often been conflated with, and limited to, the architecture produced in these few metropolitan centres — and yet around seventy percent of urban India lives elsewhere. It is in this elsewhere that Thirdspace Architecture Studio has built its practice.
Founded in 2002, Thirdspace emerges as a critical and reflective voice within the Indian architectural landscape — one that deftly traverses a multitude of scales, typologies, and geographies. With dual bases in Belagavi, a town rooted in layered histories, and Pune, a thriving urban centre, the studio inherently embodies the juxtaposition of India's rural-urban spectrum within its very structure. This unique positioning informs its worldview, resulting in a design ethos that is both globally conversant and intimately local.
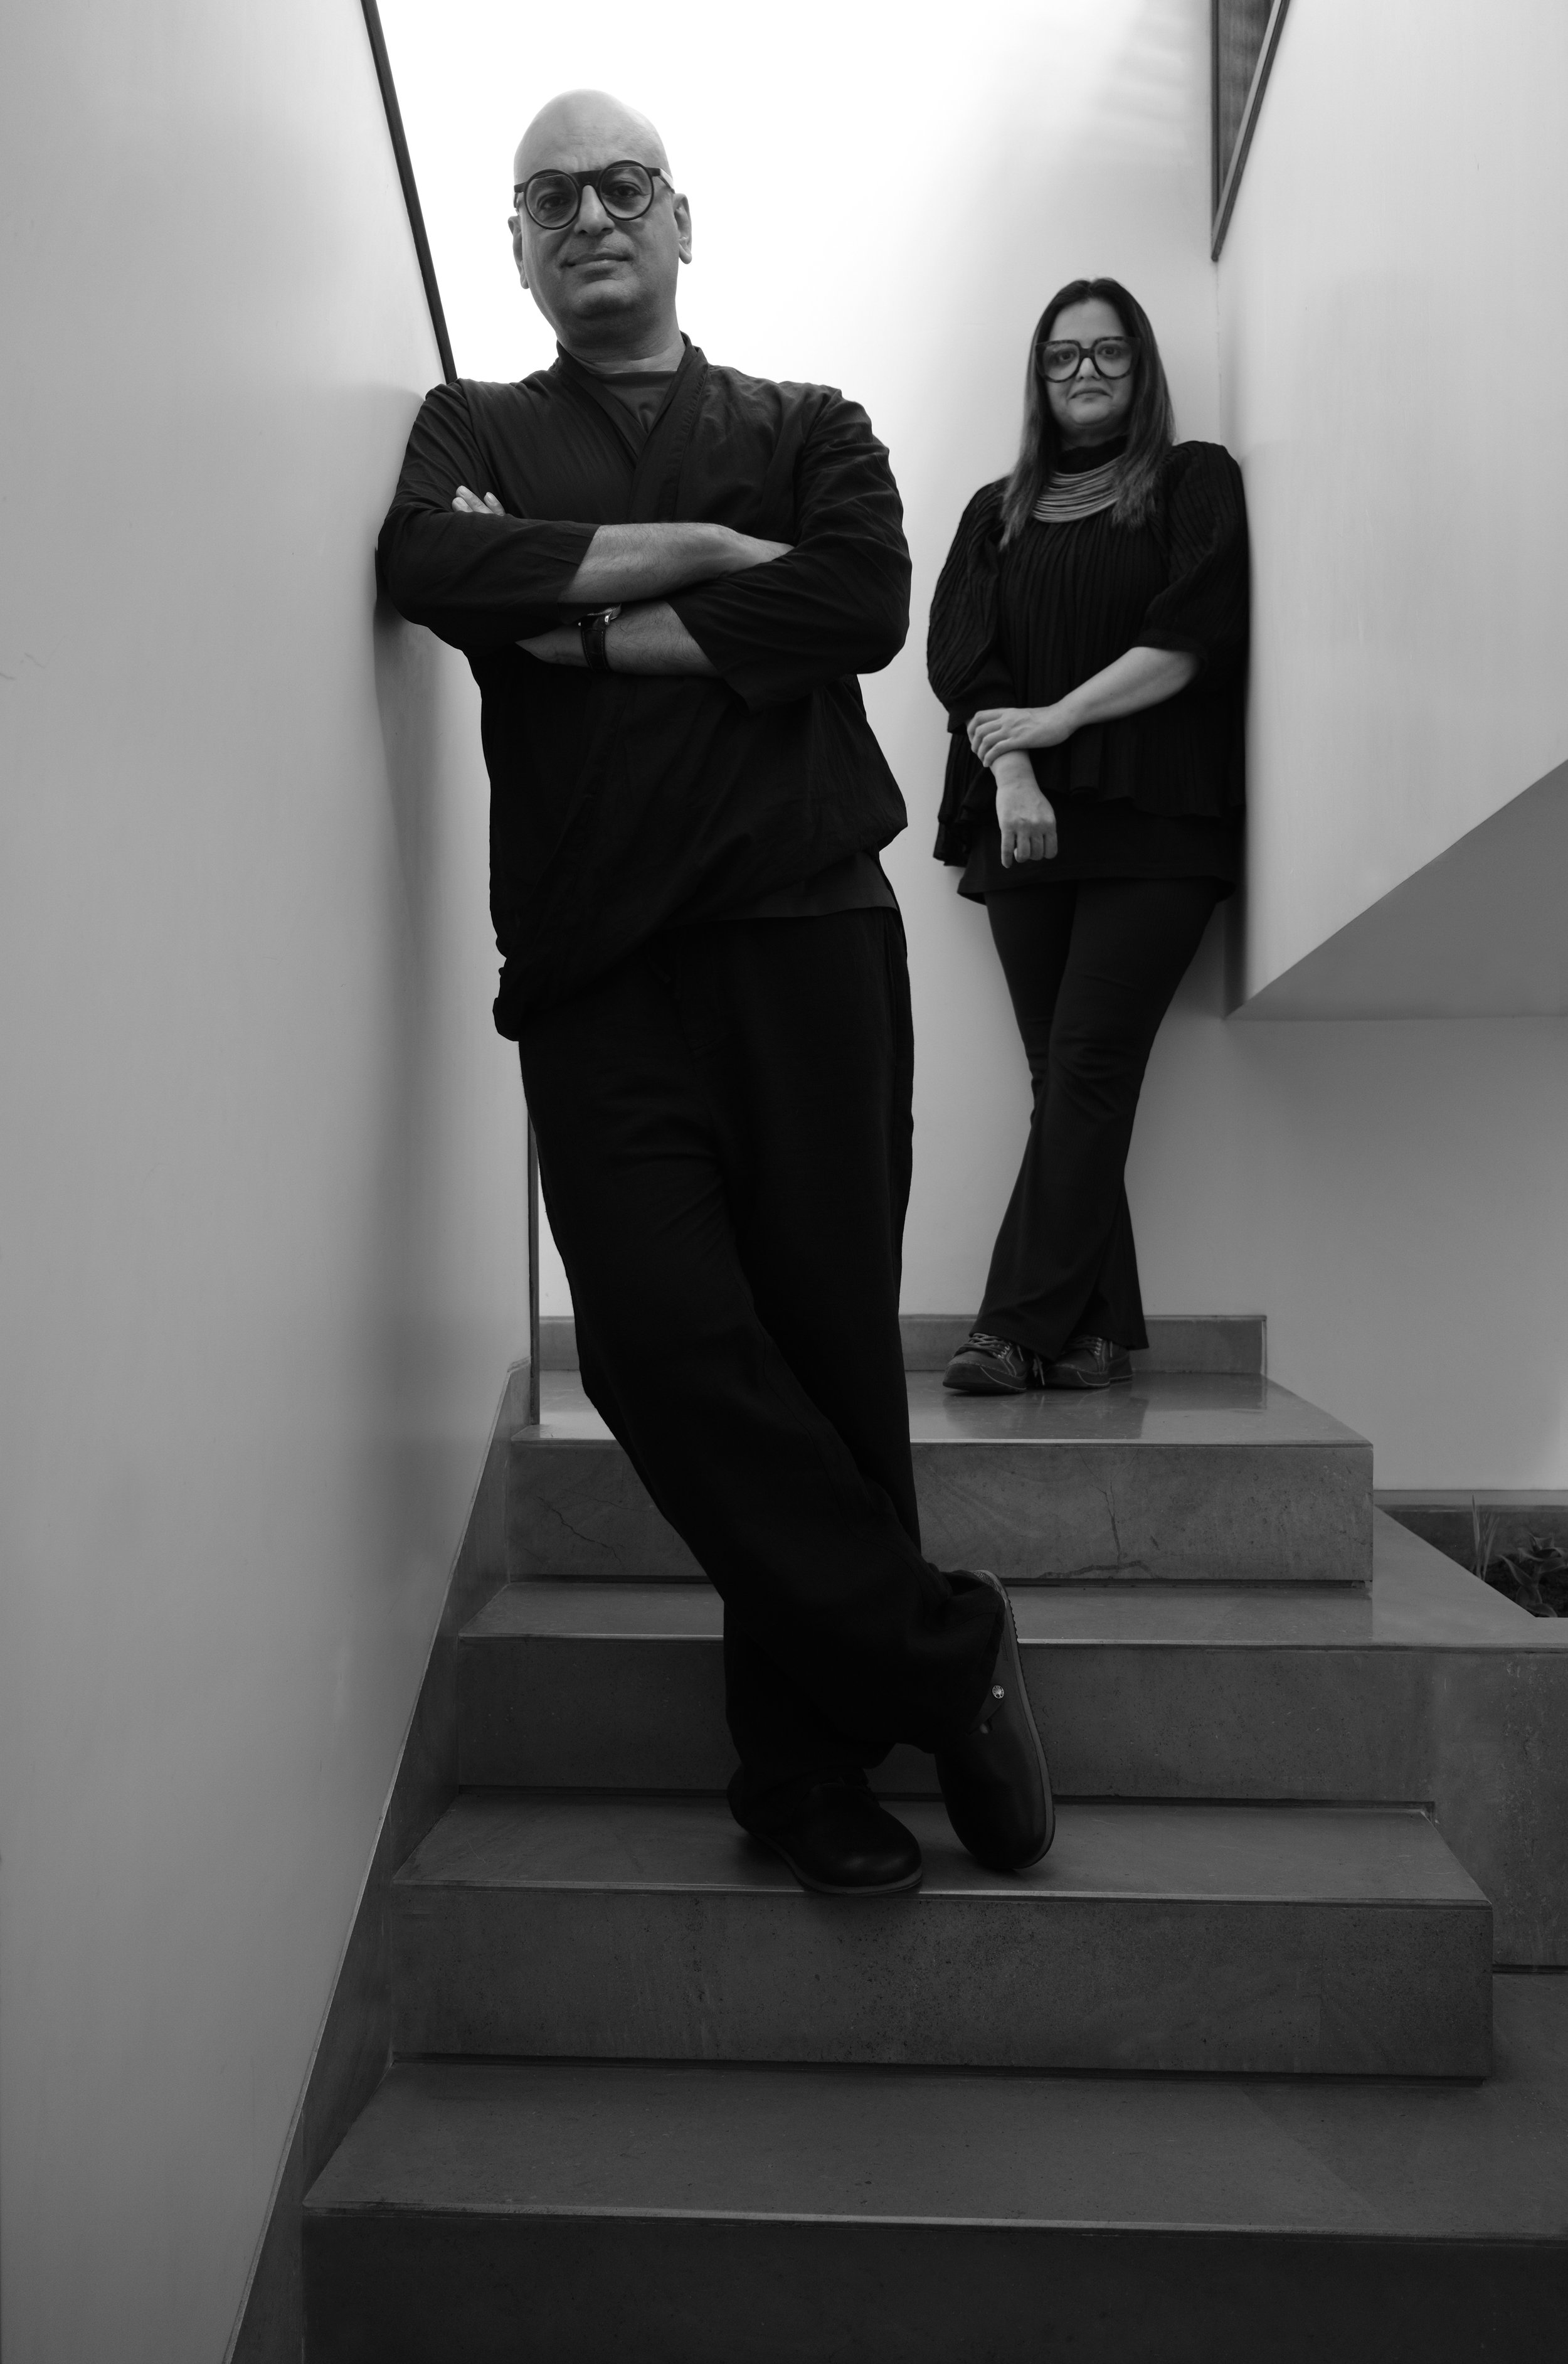
The studio's name itself alludes to a conceptual in-between: a space that resists binaries, challenges convention, and opens up new realms of thought in spatial and intellectual terms alike. Under the stewardship of founder and principal architect Praveen Bavadekar — a graduate of Bangalore University and the Architectural Association in London, who founded the practice in his hometown of Belagavi — and principal architect Namrata Betigiri, who returned to India in 2010 after earning her M.Arch at USC and working with firms such as HOK and CannonDesign in the United States, Thirdspace has cultivated a culture of collaborative inquiry. Whether working with dense urban contexts or more peripheral landscapes, the studio crafts interventions that explore the interstices of nature and structure, memory and imagination, permanence and transience.
That exploratory, concept-led practice earned international recognition in 2025: the studio was named an Awards Finalist at the Design Anthology Awards for Hoverspace, and a Longlist Winner at the Archello Awards for Figured Ground — affirming its ability to translate strong conceptual thinking into critically acclaimed built work, from the very geographies the discourse tends to overlook.
The Studio
Q: The name Thirdspace suggests a position between established categories. What does this "in-between" mean for your practice today, and can you describe an architectural decision where it became more than a conceptual idea?
Praveen: 'In-betweenness' was a necessary condition of the formative years of my childhood and youth. I spent my early years until architecture school in Belagavi, which is geographically located neither along the coast nor deep inside the Deccan plateau, but straddles the precipitous interstice between the two. It is also a contested land where two languages and cultures have vied for dominance. Unlike most small towns and cities that tend to be monocultural and homogenous, this city has a certain endearing blurriness and complexity about it.
Namrata too has had a connection with this land. Although she grew up in Mumbai, her parents belonged to Belagavi, and she often spent her summer holidays at her ancestral home in nearby Dharwad.
This is the thirdspace that we inhabit, and the work that we do is inextricably linked to these roots. Our work similarly straddles seeming opposites — whether of geography, programme or form — and tries to synthesise an architecture that celebrates the in-between.
Many of our projects, even from the early years of our practice, leveraged these interstices between dominant positions. In a project for a classical music school in Hubbali, we looked at two diametrically opposite methods of pedagogy — western education, with its strict definition of the roles of student and teacher, in contrast to the Indian Gurukul tradition of learning, where the student or shishya becomes an extended member of the Guru's family. We synthesised a unique formal play for that campus so that it could be read in two ways, based on whether you traversed it from the north–south axis or from the east–west one.
Q: Working between Belagavi and Pune gives the studio a foothold in different urban conditions. What becomes visible from one location that is harder to recognise from the other? How does moving between them change the questions you bring to a project?
Namrata: It might seem counterintuitive, but smaller towns such as Belagavi sometimes afford more creative freedom than the big cities in India. Land is a precious resource in India, and particularly so in the bigger cities that are already dense. The urban fabric of big cities is often the product of speculative real estate growth rather than any architectural intent. This is vastly limiting, and is in contrast to the smaller towns, where the need to monetise every unit of land is not so limiting.
However, the densities of big cities enable certain types of projects to be more viable than in the smaller towns. It is a fact that urban fabric today is deeply wedded to a culture of consumption, and this is enabled by the scales that larger cities provide.
Q: When contemporary Indian architecture is discussed primarily through a handful of metropolitan centres, what gets overlooked? Are there particular forms of urban life, client aspirations or architectural experimentation that this metropolitan lens struggles to recognise?
Praveen: Historically, urban India was sought to be defined by its four mega cities, with Delhi in the north, Mumbai in the west, Kolkata in the east and Chennai in the south. These were also the administrative capitals of the erstwhile British Raj in India. After these four major cities, you had cities such as Pune, Bengaluru, Hyderabad and others, which had a regional presence and which have since exploded in urban growth post the economic liberalisation of the 1990s.
However, around seventy percent of the urban population of India resides outside the first fifteen cities by population. When urban India is primarily discussed through its bigger cities, a larger part of the narrative is filtered out.
There are around 95 cities in India which have a population between half a million to a million, and around another 80 cities that have a population over a million. Overall there are around a thousand urbanised agglomerations with a population of 100,000 and above. There are also 600,000 villages in this country. The numbers are overwhelming and require a high degree of nuance. When architecture in India is discussed through the lens of its biggest ten cities, a significant portion of the population is left out of any engagement.
Terms such as "rural," "urban," "regional" and "hinterland" can flatten places as much as describe them. How would you characterise the conditions in which you work, and which familiar assumptions about cities such as Belagavi and Hubballi would you challenge?
Praveen: Much of the urban fabric in the subcontinent is linked to a history that sometimes spans millennia. Ancient trade routes, waterways and kingdoms have often played a pivotal role in the development of the urban agglomerations that have come to be our cities of today.
Whereas Mumbai can be regarded today as a great city, it used to be an archipelago of fishing villages till around four centuries ago. The gentrified vestiges of these erstwhile villages are still present in the Mumbai of today. Mumbai's history is thus linked to the rise of the British Indian empire and its reliance on sea trade between the east and the west.
It is indeed limiting to describe places that have evolved over centuries with a single word such as rural or urban. There are highly rural characteristics in certain areas of Mumbai or Bengaluru and, conversely, there are highly urbanised areas in the very hinterland of India.
In the north of Bengaluru, we are doing a housing project in a dense urban fabric that was once a village but has now been subsumed by the ever-expanding metropolis. Our context retains some of the physical characteristics of that distant past. We have responded to this very context by generating a housing typology that is deeply connected with the neighbourhood.
There is also a notion that clients from smaller towns tend to have a myopic worldview and may not be attuned to contemporary discourses in design and lifestyle. This is particularly untrue for many of our clients from the smaller towns, who often tend to have business interests in several countries and are as well travelled and as highly attuned to cosmopolitan lifestyles as several of their counterparts from the metropolises.
What makes an architecture "critical" in these contexts? Could you discuss a commission where questioning the brief itself became the most important architectural move?
Praveen: Every act of architecture is essentially an act of repetition. The criticality lies in questioning what is being repeated and what not to repeat.
For us, a critical architecture is that which often starts with questioning the nature of the brief itself. The client's set of requirements is often inscribed with certain possibilities as well as limitations, and these are informed by various factors including the client's biases that may be implicit within their brief.
In the Figured Ground project, whereas there was one view that the building needed to be an important part of the cityscape and needed to herald the visibility of the campus from the road, there was also a divergent view that the building needed to be almost an absence — a non-building that wouldn't add more built fabric to the already cluttered campus. The strategy to leverage the contours of the site and submerge the building from the campus while letting it impose its presence from the street side was evolved out of interrogating this very duality in the brief.
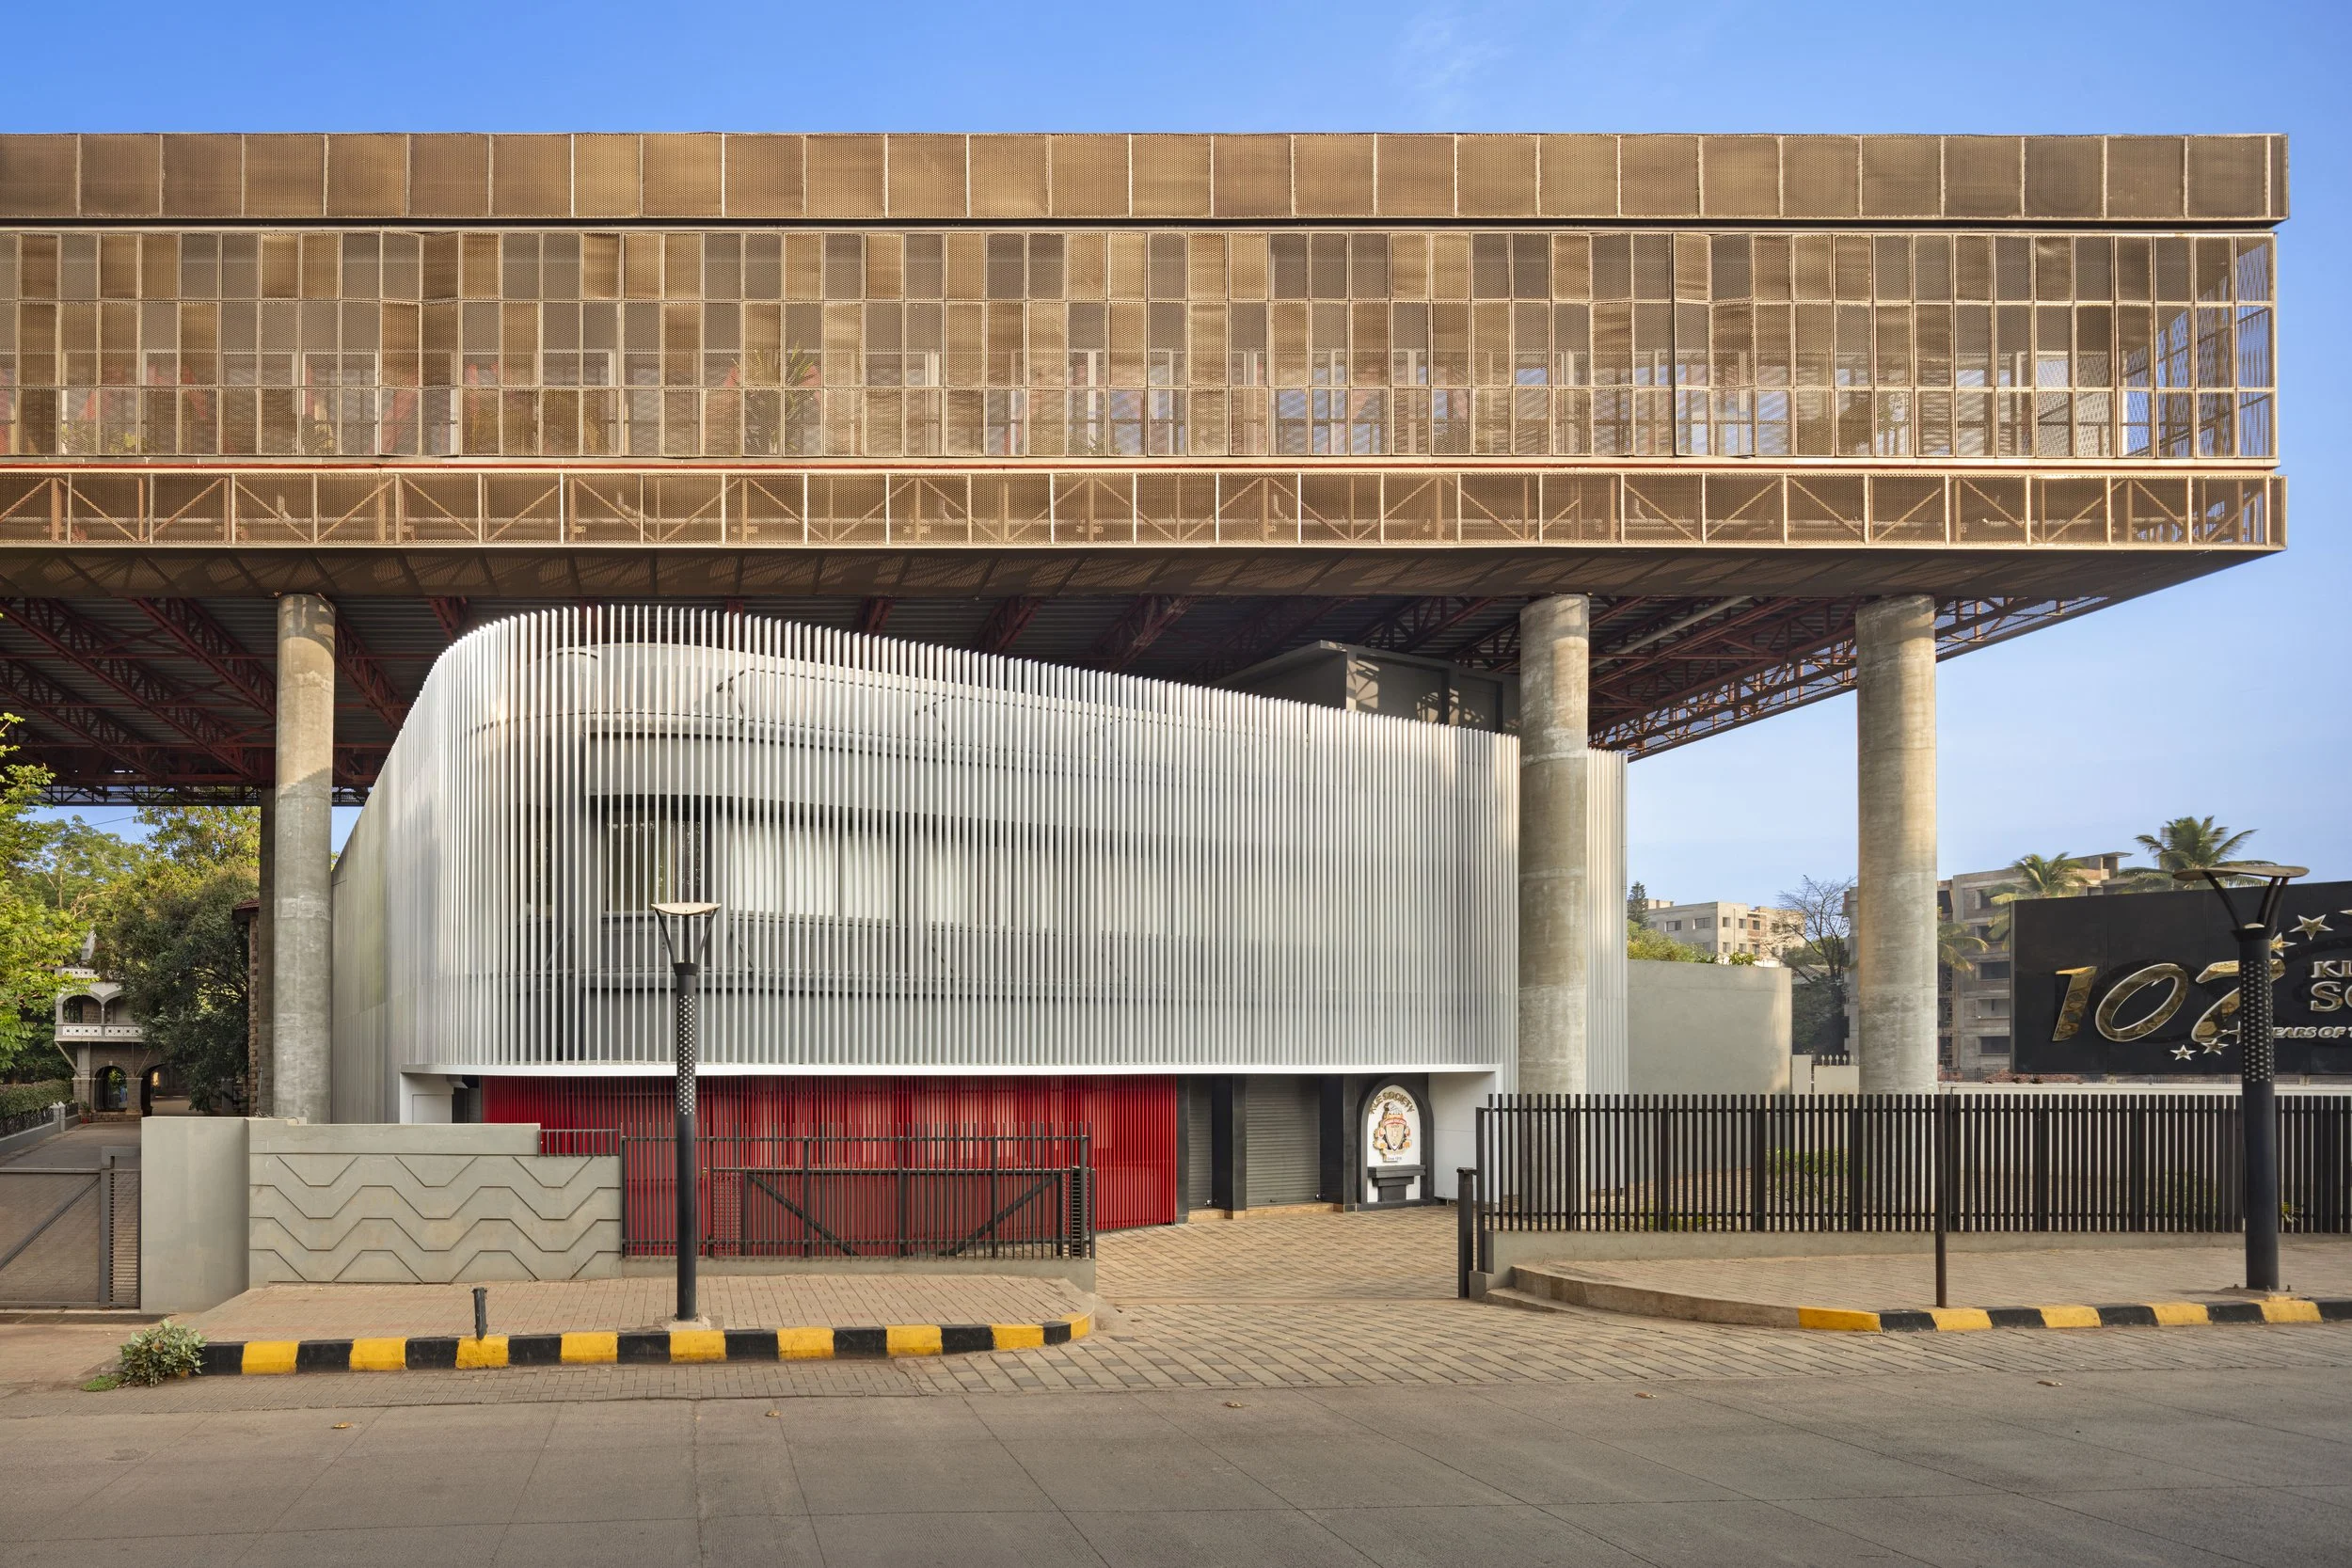
Project: Hoverspace | Photography by Andre J Fanthome
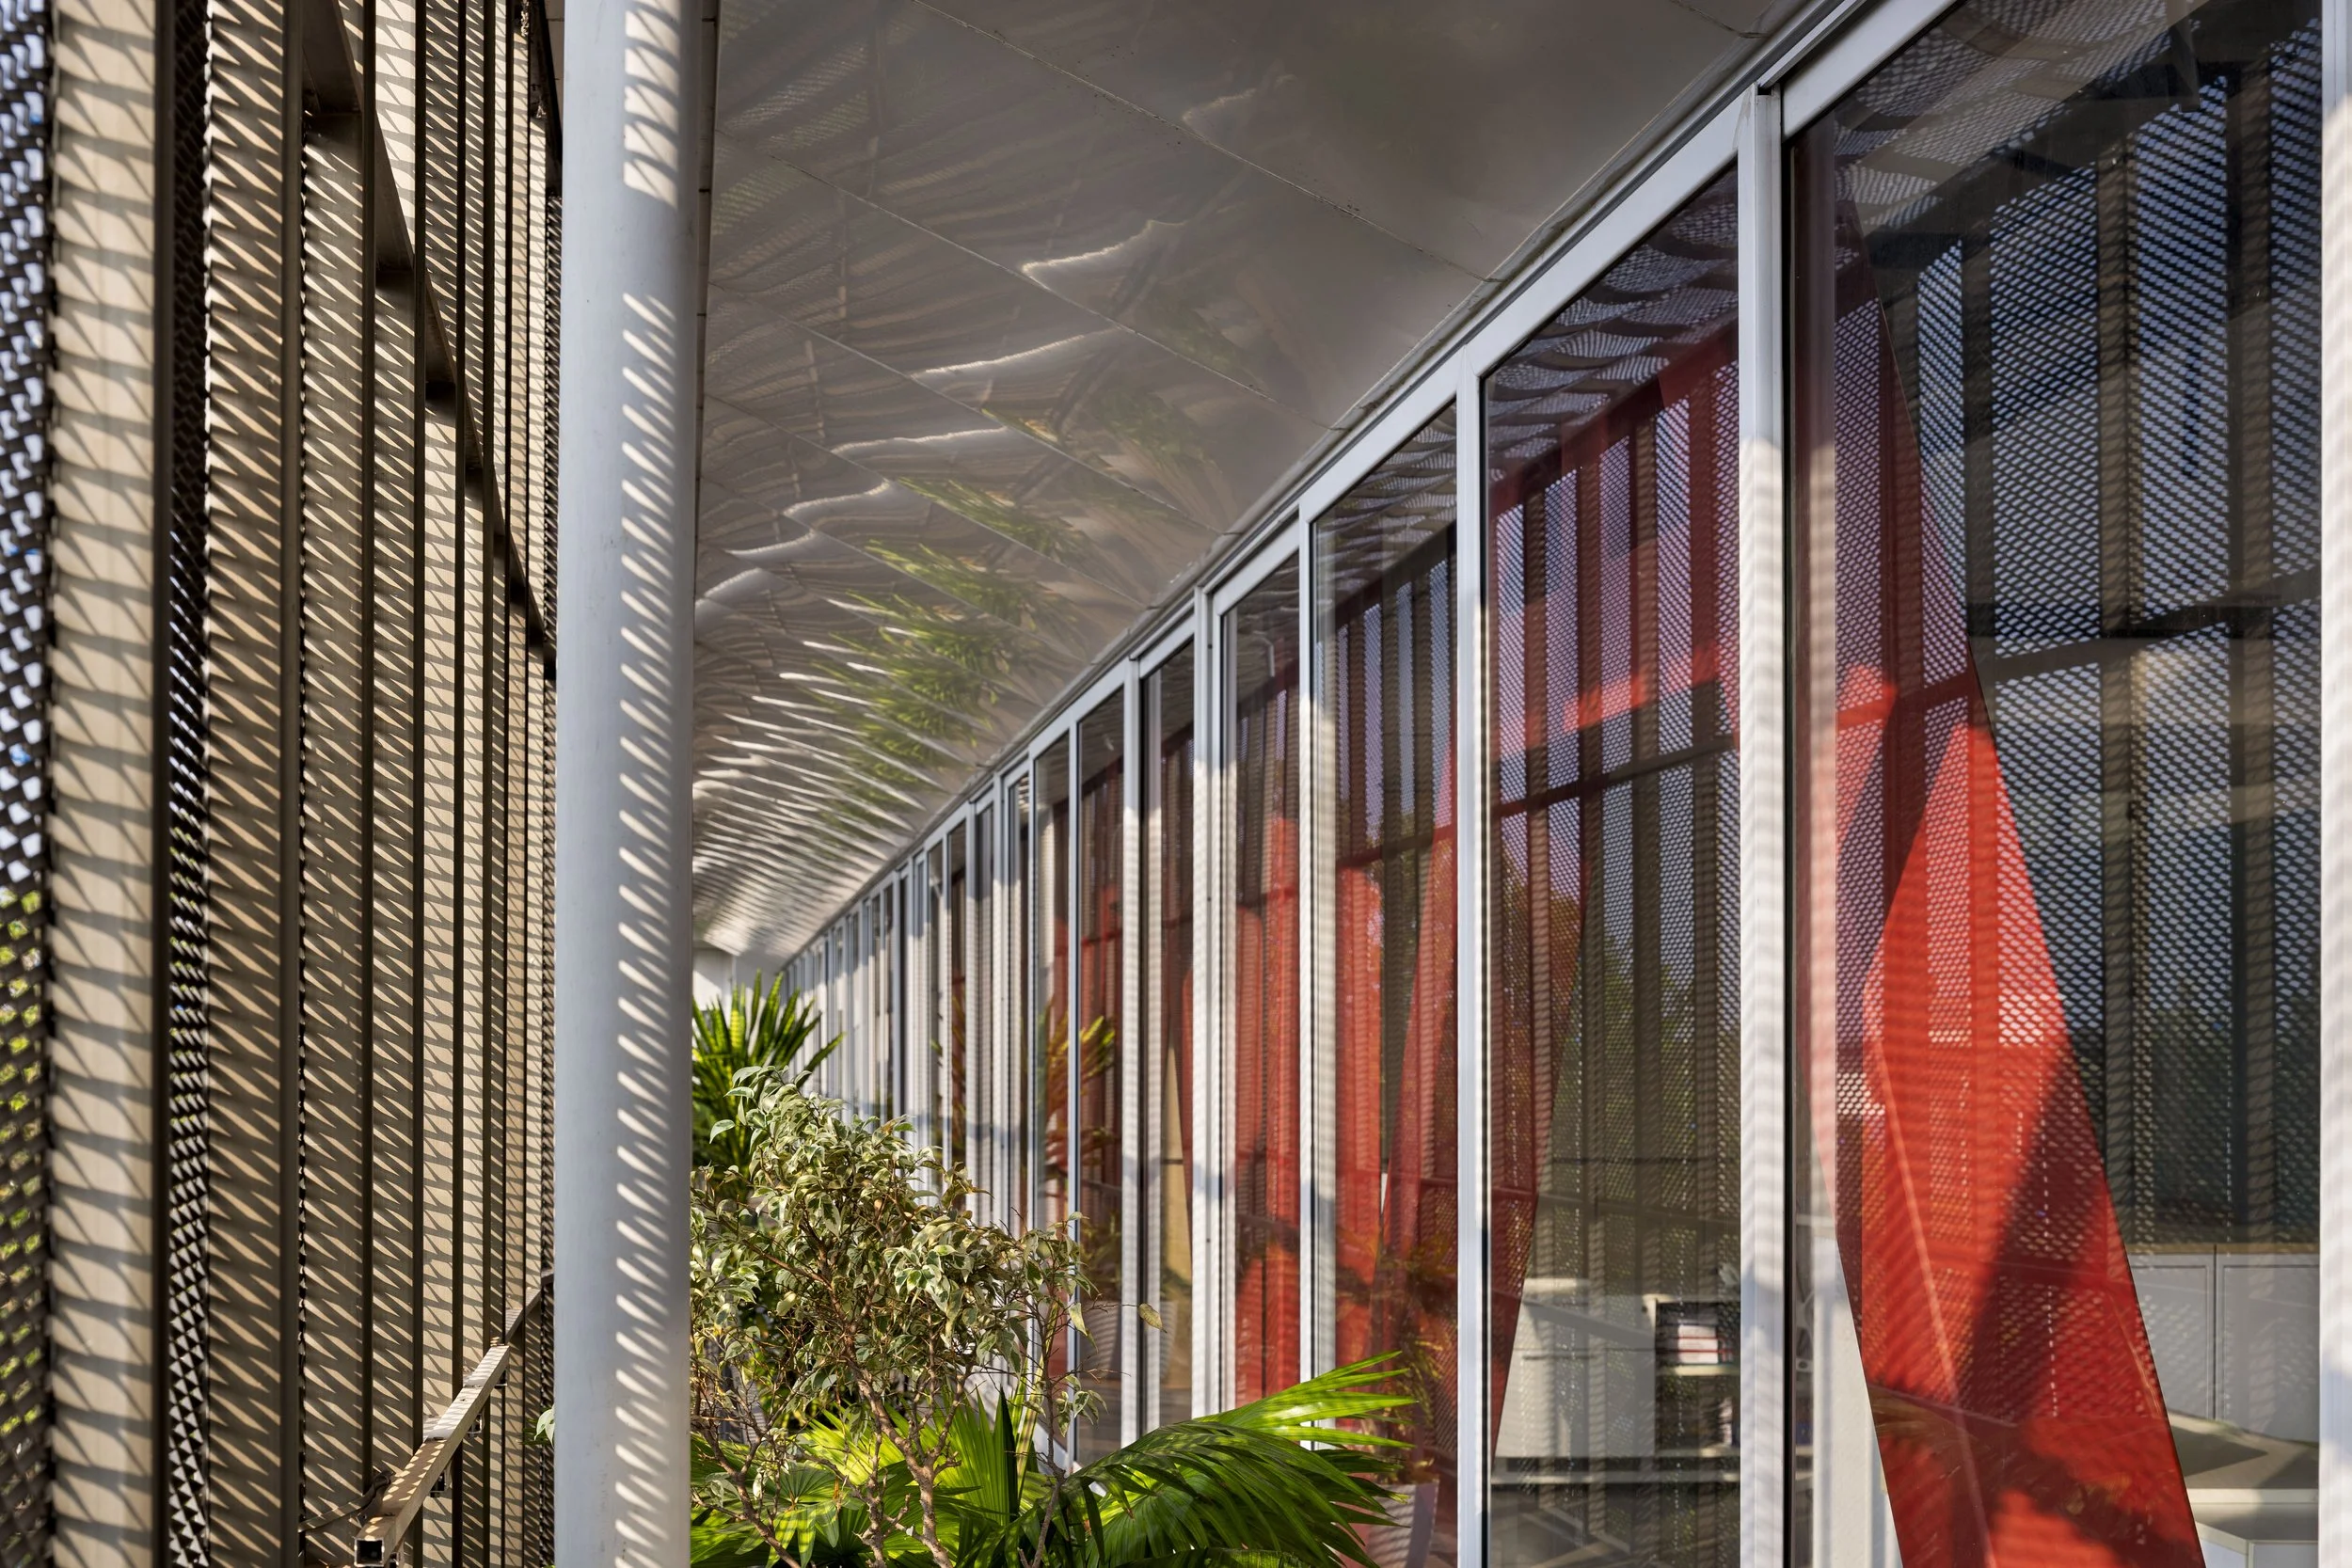
Project: Hoverspace | Photography by Andre J Fanthome
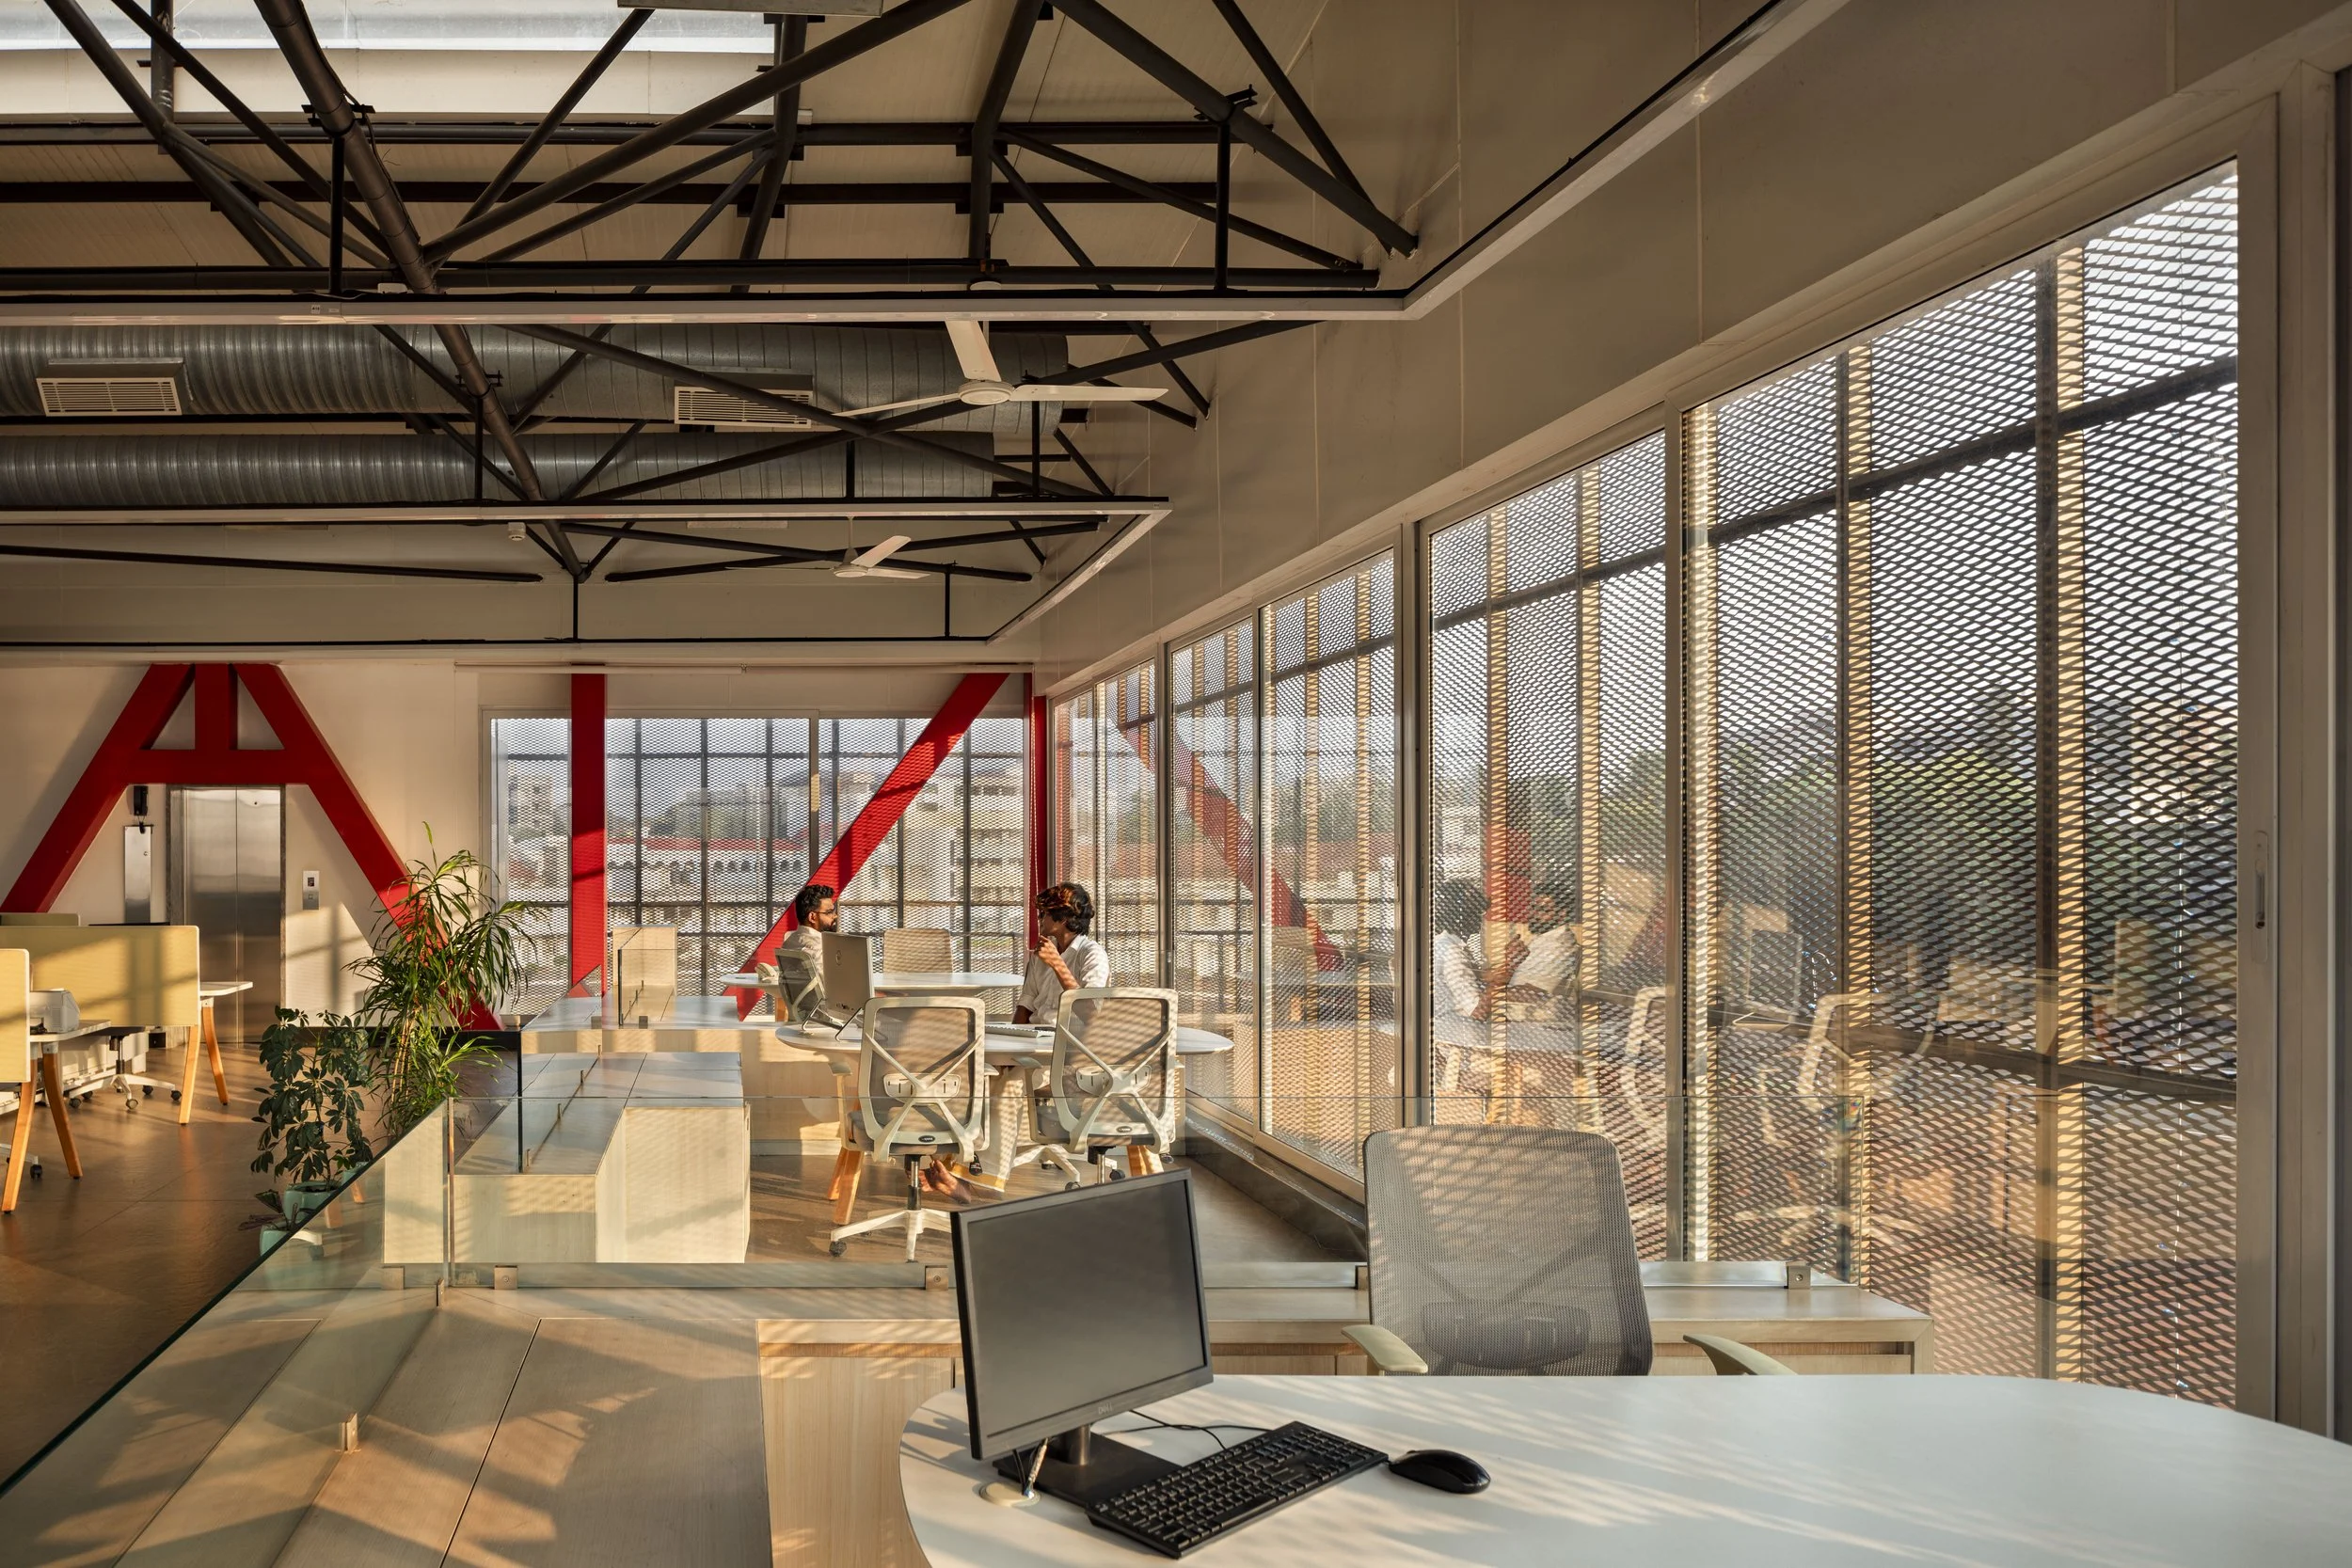
Project: Hoverspace | Photography by Andre J Fanthome
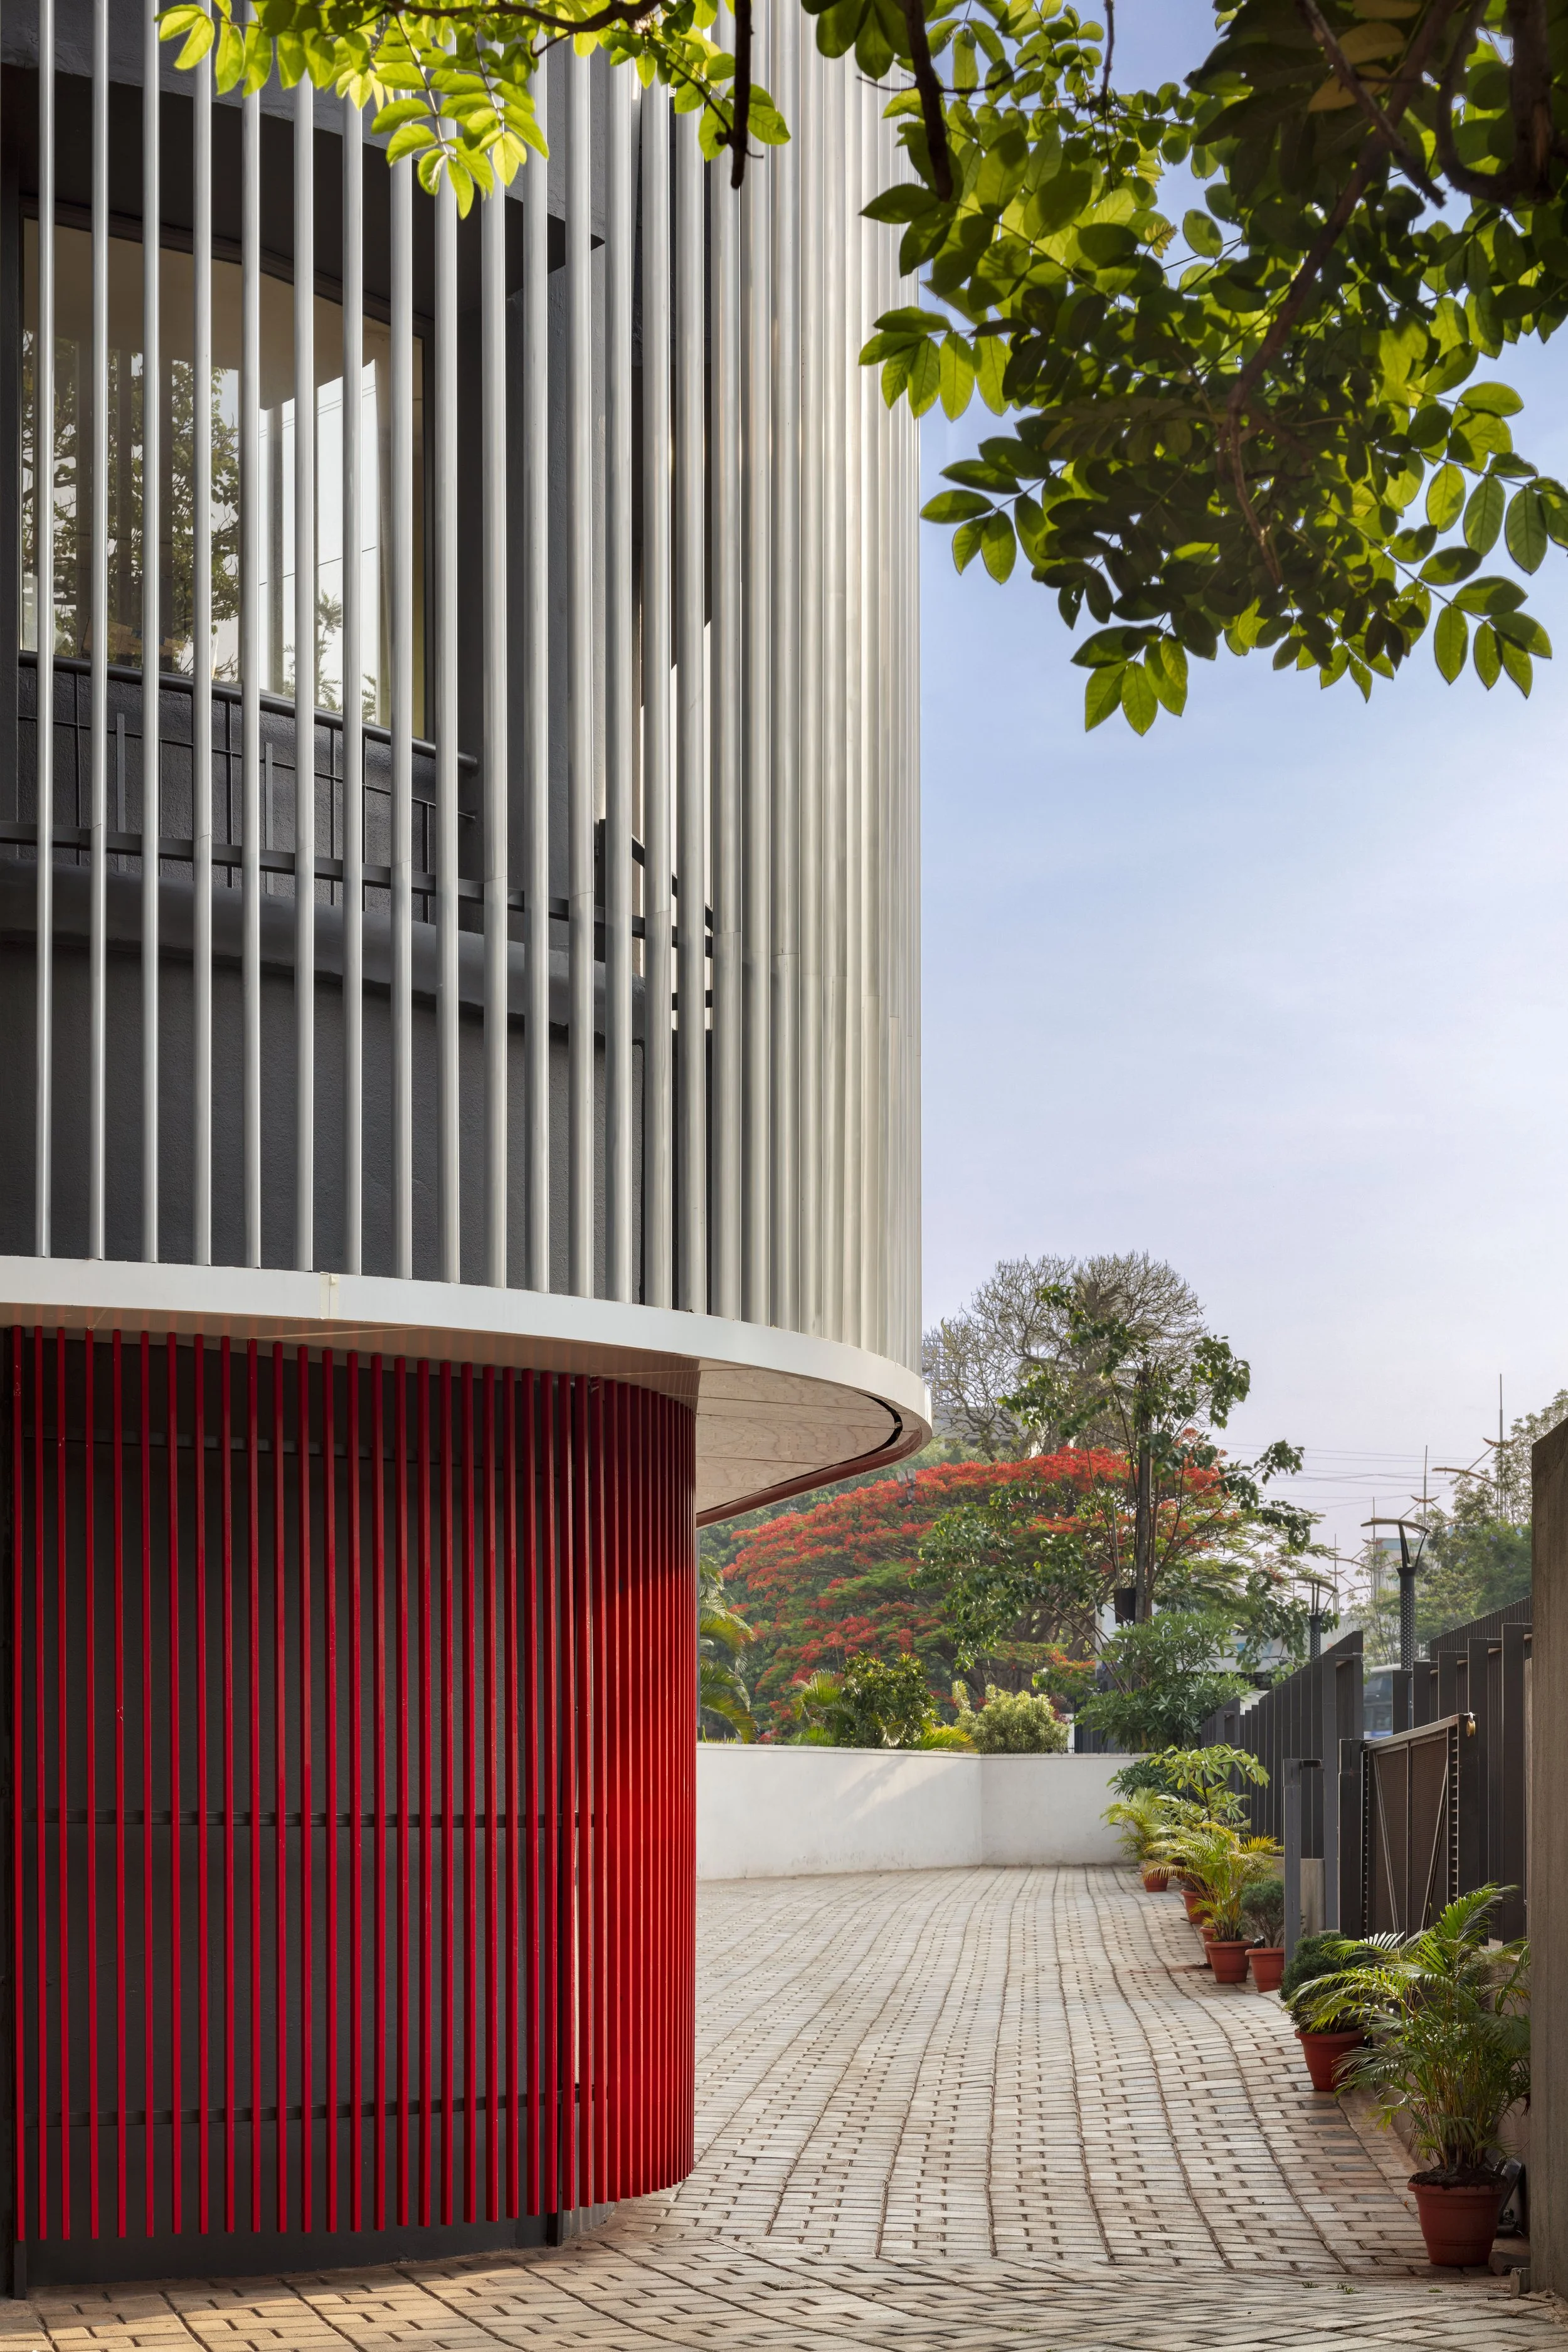
Project: Hoverspace | Photography by Andre J Fanthome
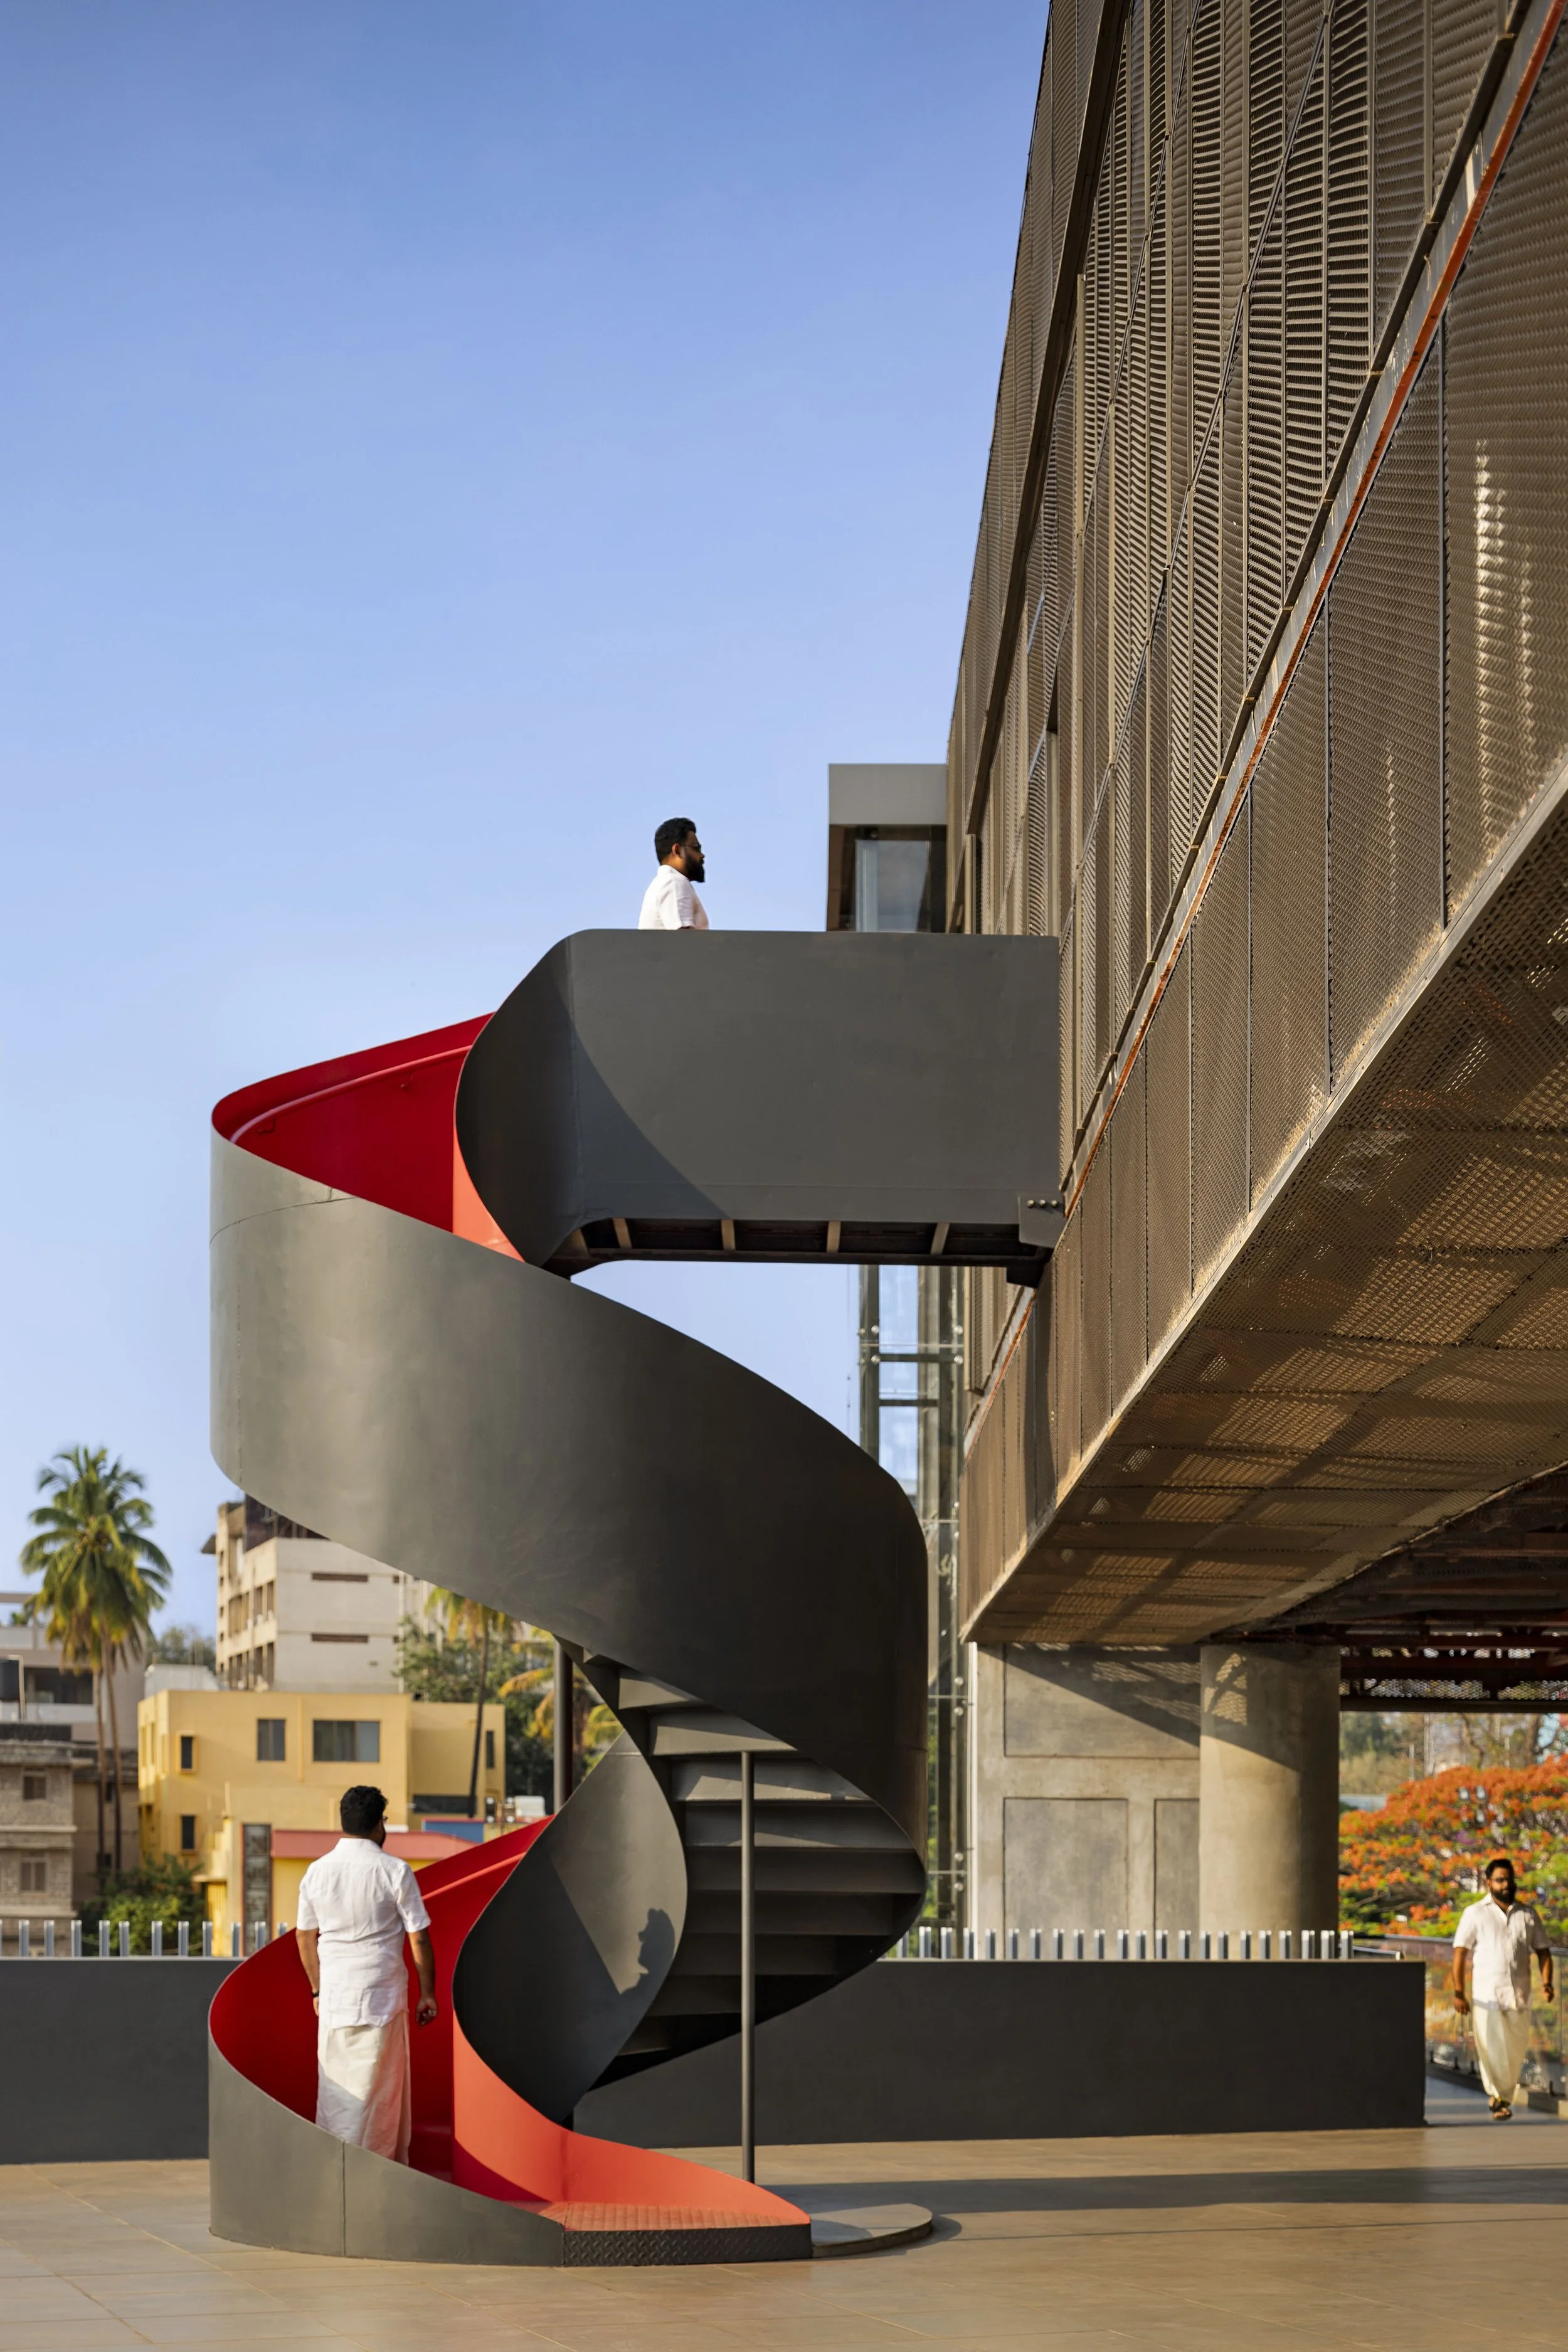
Project: Hoverspace | Photography by Andre J Fanthome
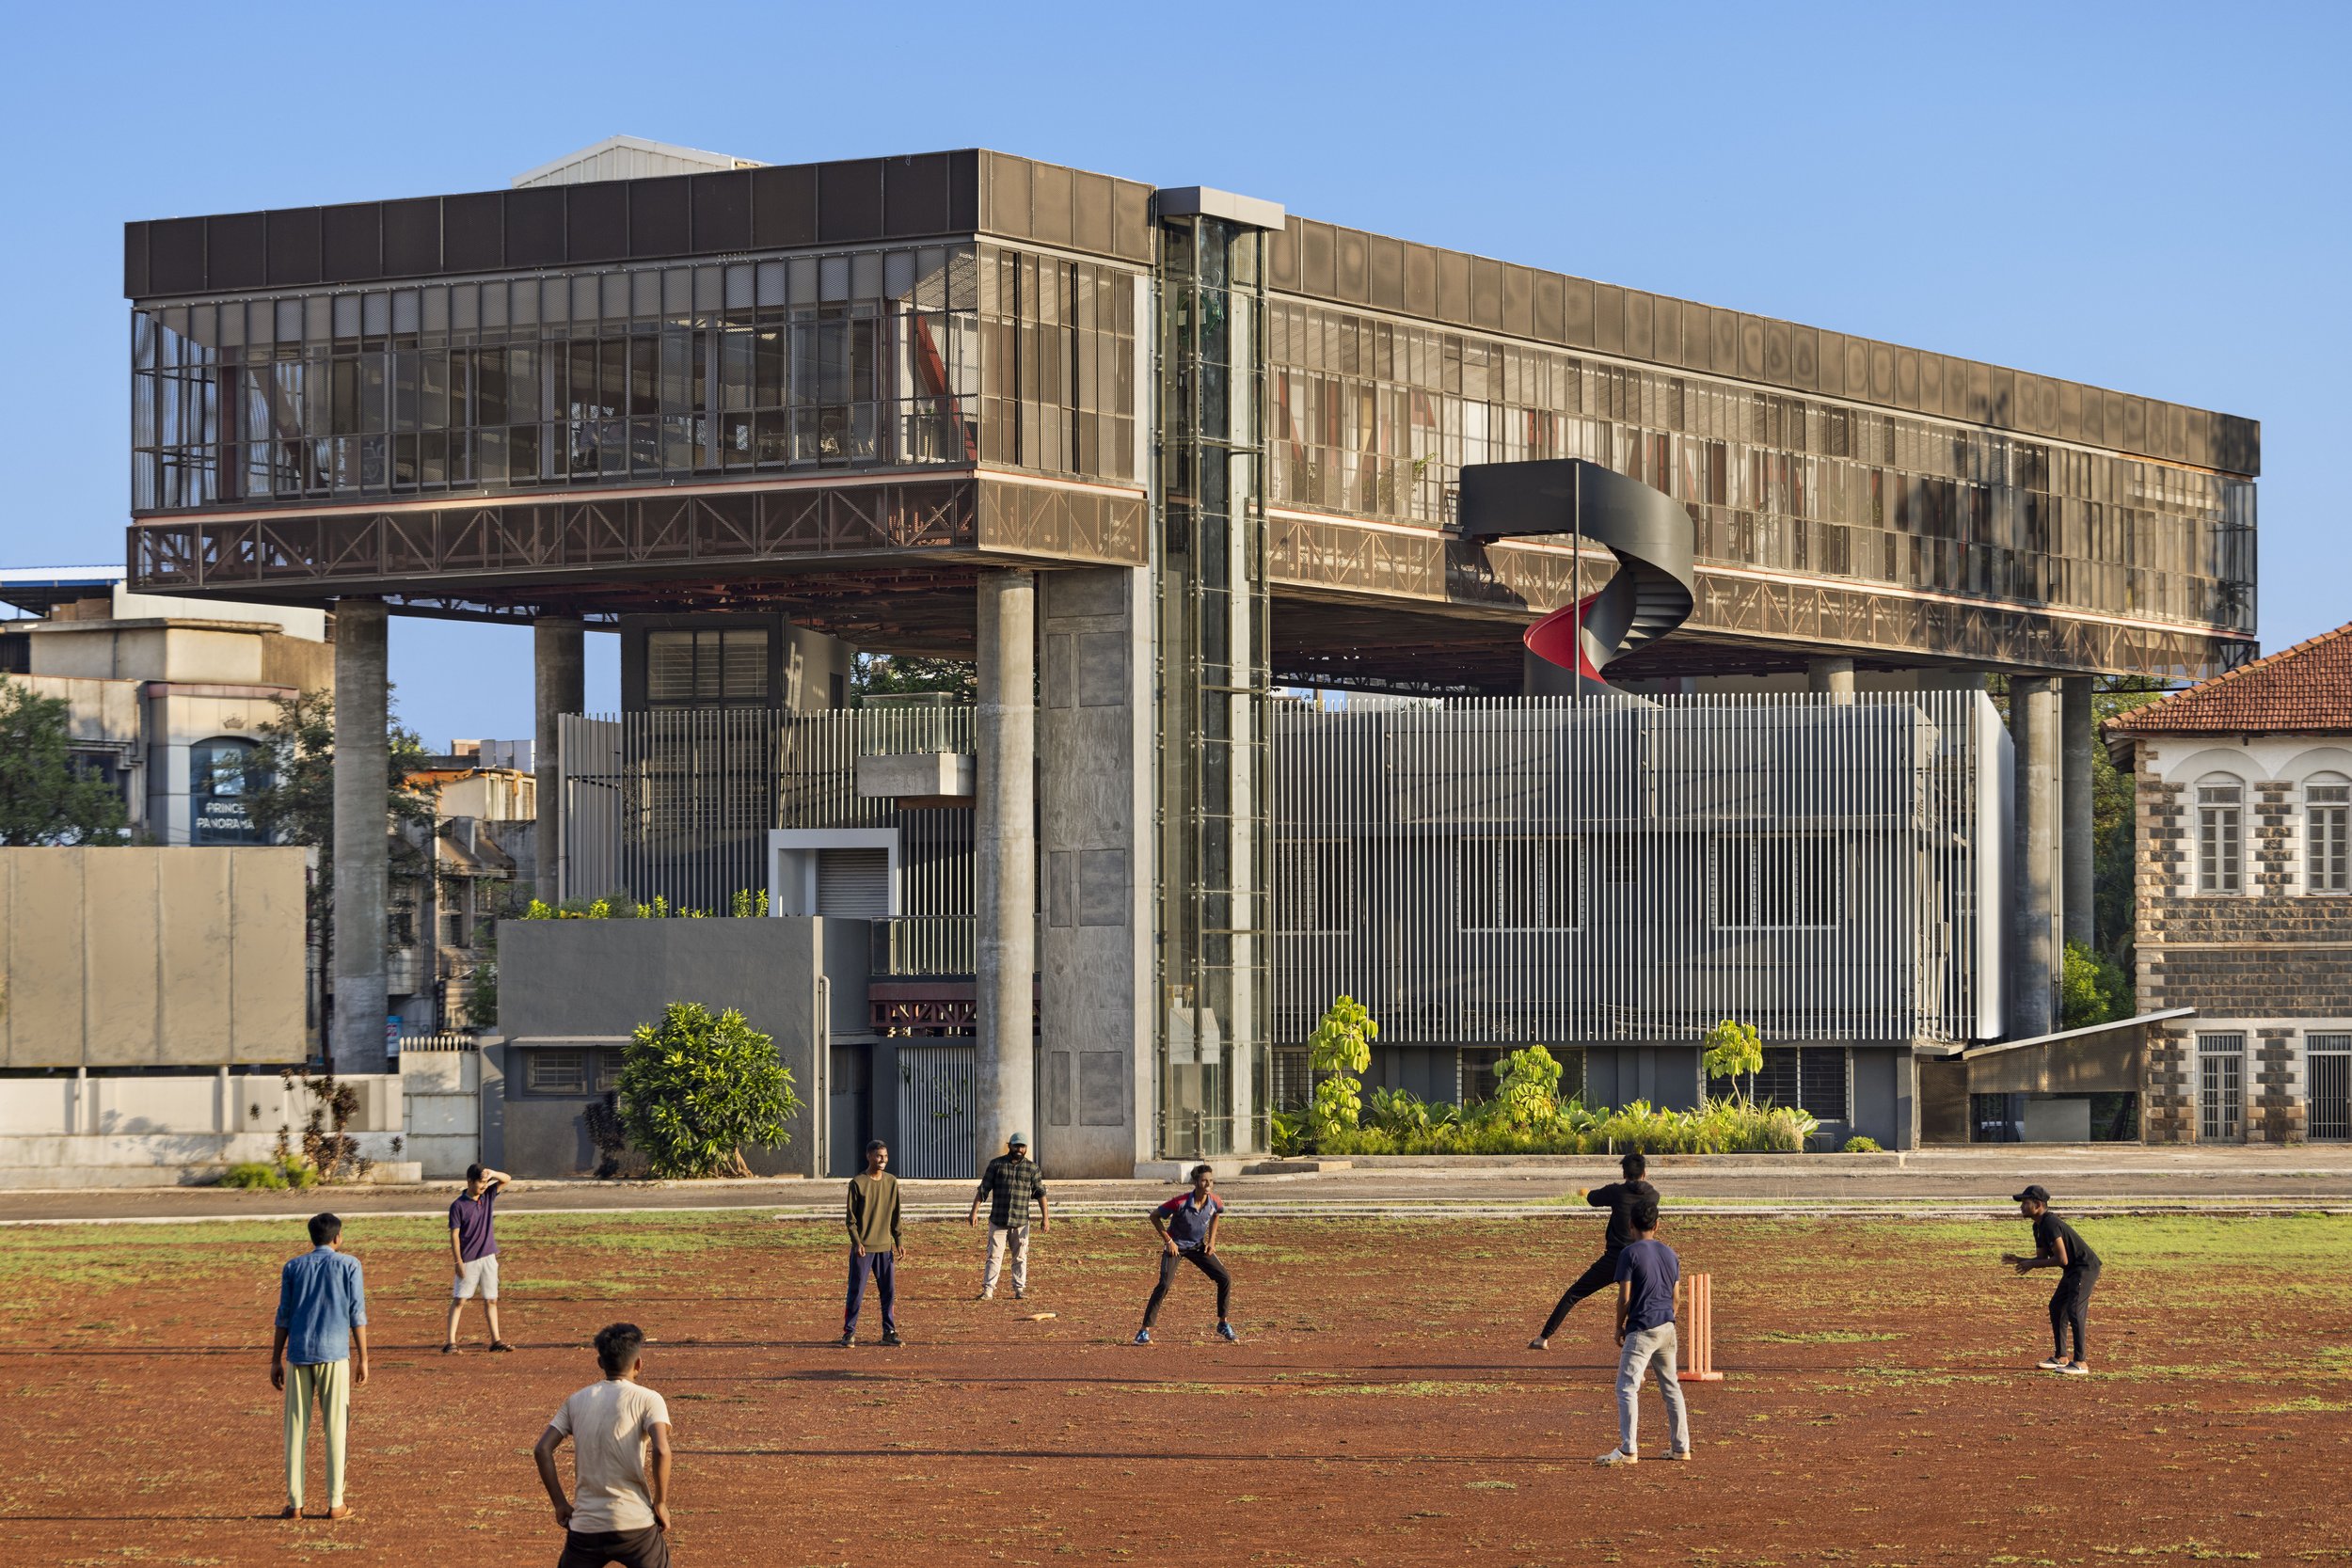
Project: Hoverspace | Photography by Andre J Fanthome
Project Focus: Hoverspace
A new addition to a fifty-year-old corporate office within a century-old educational campus in Belagavi posed a unique design challenge: to expand the existing structure without compromising its integrity, disrupting its daily operations, or overshadowing its institutional significance. Though architecturally unremarkable, the original two-storey building of the KLE Society's head office held deep institutional value for its clients — a sense of familiarity and comfort that made demolition or drastic alteration seem unnecessary, particularly for a building with so much embodied carbon, one that could be used for several decades more. Their initial requirement was simply to add floors to the existing building, but that would have necessitated exposing the structure and strengthening the existing columns and footings, disturbing the interiors and rendering the building unusable throughout construction.
The solution, arrived at after studying many alternatives, was a minimalist yet strategic intervention: a new structure that floats above the old, supported by just eight cylindrical RCC columns that skirt around the existing foundations and avoid the activities below. This hovering volume, framed by two full-floor-height red trusses, forms an open-plan office of a thousand square metres — visually light and spatially efficient. "For us, these constraints that we impose upon ourselves are sometimes more liberating and creatively challenging than the tabula rasa that a simple act of erasure can offer," says Praveen.
Very early on, as the studio experimented through formal and tectonic manipulation with how a building could float above the existing, they realised the addition would have urban consequences — and decided to make those consequences explicit. The building couldn't transgress the sports field, so in order to achieve the necessary floor space, it floats instead over the main campus entry, gaining the added advantage of acting as an entrance canopy. A vertical circulation core makes the move definitive, giving the form its L-shaped profile and a striking triple-height entry portal, aligned with a central tree-lined avenue, that marks a threshold into the campus and frames the heritage structures within. Held within the fifteen metres that local fire norms stipulate, and placed parallel to the road while the old building sits at a skewed angle to it, the juxtaposition of old and new creates an interesting interplay between the two.
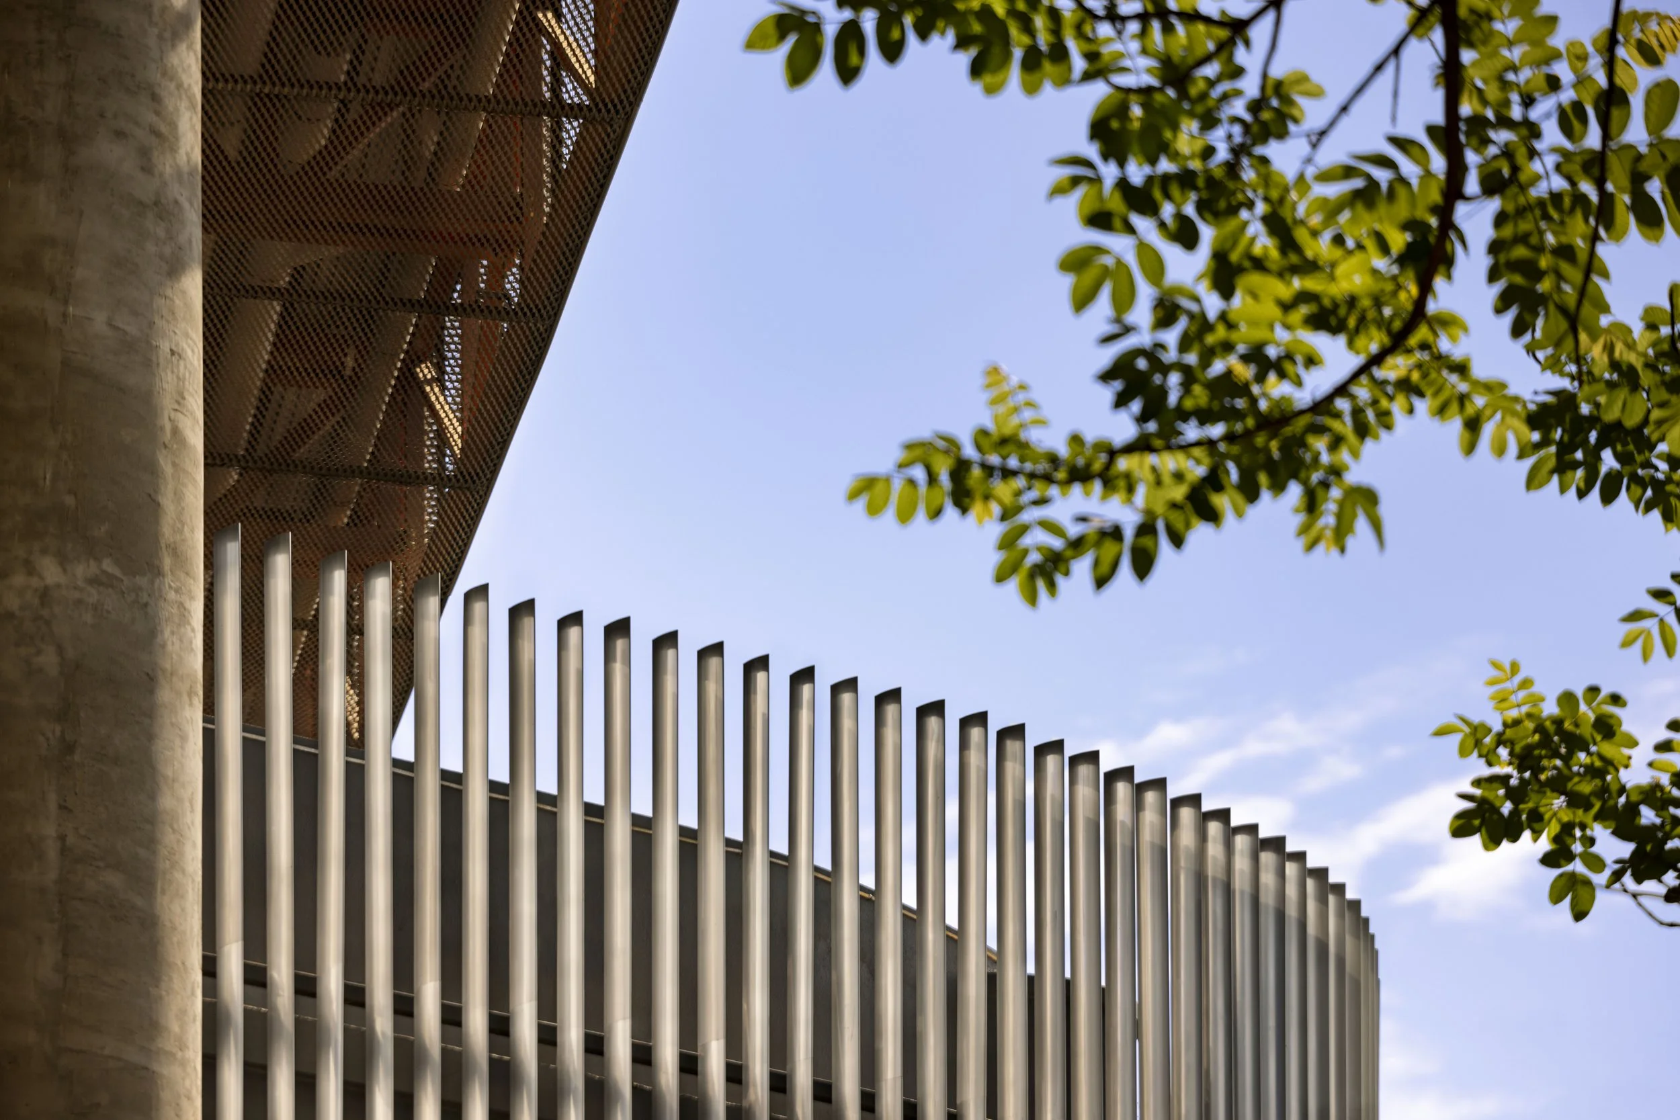
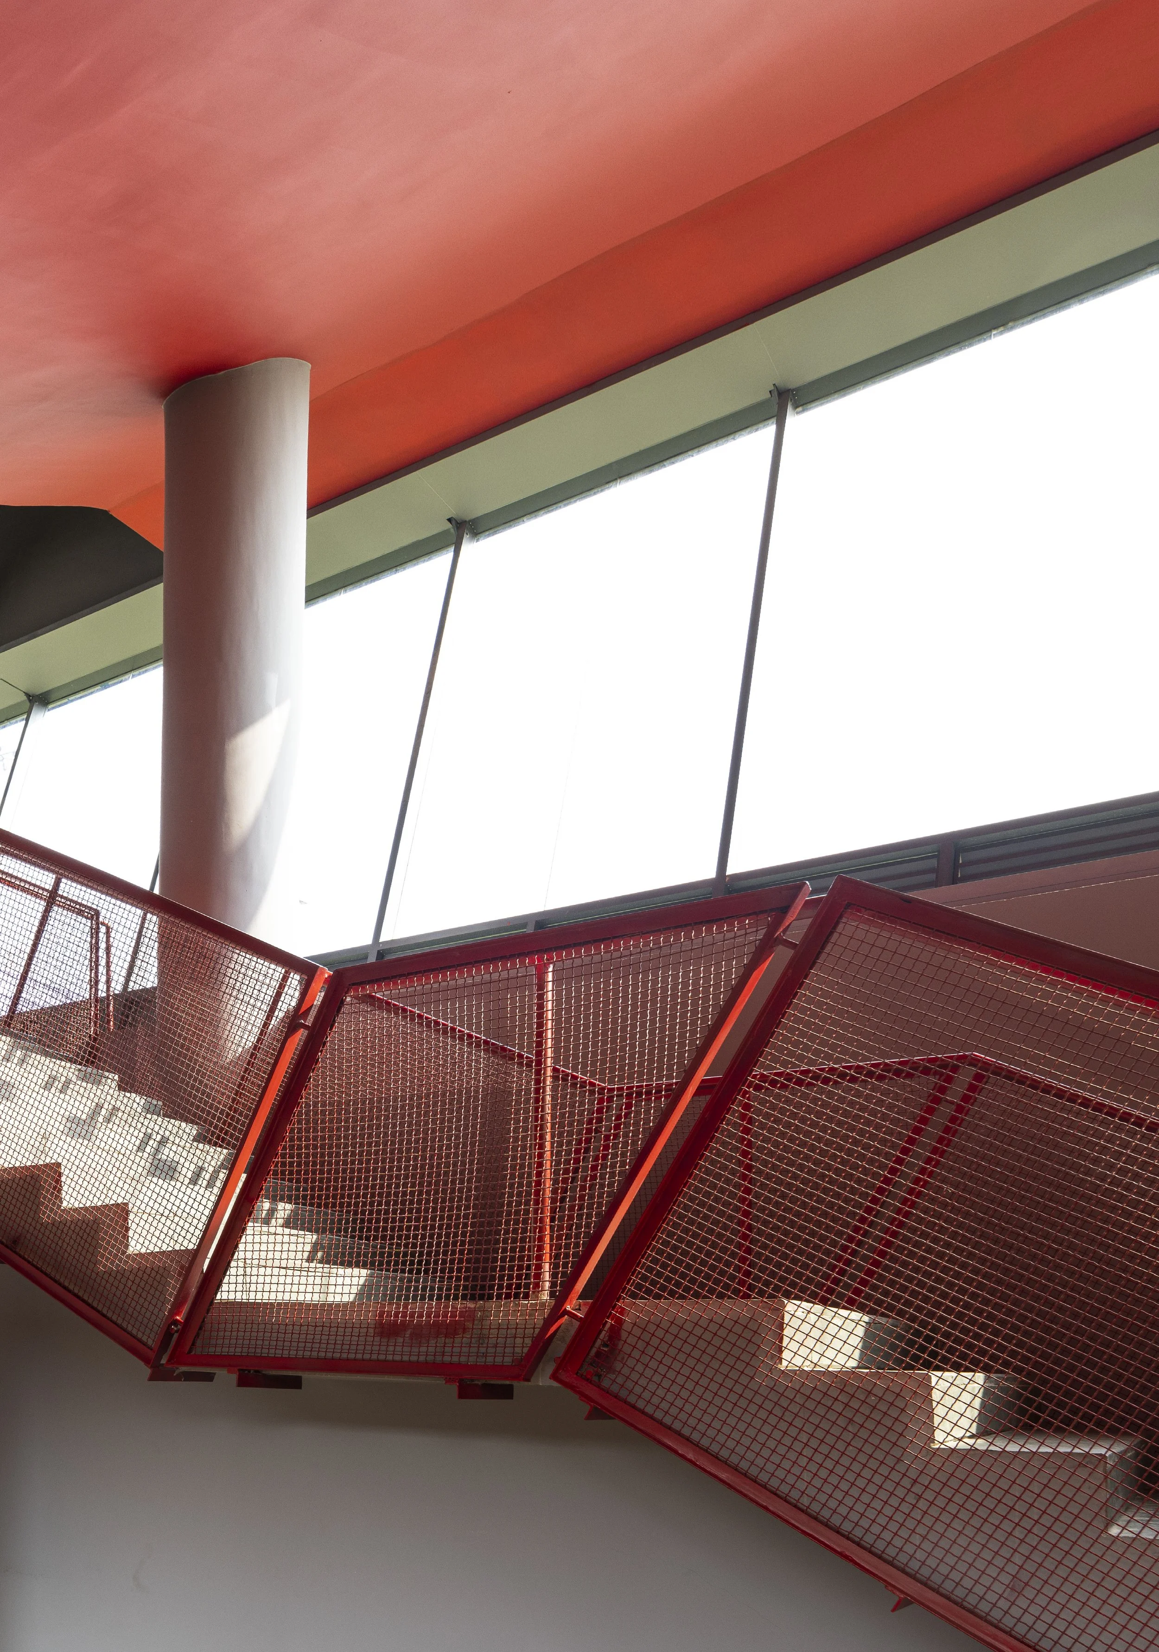
Wrapping the new office is a continuous verandah inspired by colonial architecture — a reinterpretation of a familiar climatic and social device. "The 'office' as a typology as it exists today is a western import in the Indian landscape," explains Namrata. "Bureaucracy was formalised during the British Raj to an extent where government offices became the defining public architecture in local administrative places such as Belagavi" — a formal language of cuboid workspaces arranged along linear corridors that served as circulation, social space and climatic buffer all at once. Here, the verandah shields the floor plate's long eastern and western exposures, protects the trusses, and becomes a breathable, interstitial skin: operable aluminium fins and expanded mesh let a dappled light trickle in and temper the region's fierce monsoon rains, while sliding glass doors open the daylit workspace to the outdoors. A glass elevator pauses between old and new, and the terrace of the old office — reimagined as an interstitial space, partially open, partially sheltered, reached by a sculptural circular staircase in a bold red — completes an intervention that offers the institution a renewed presence while honouring its legacy.
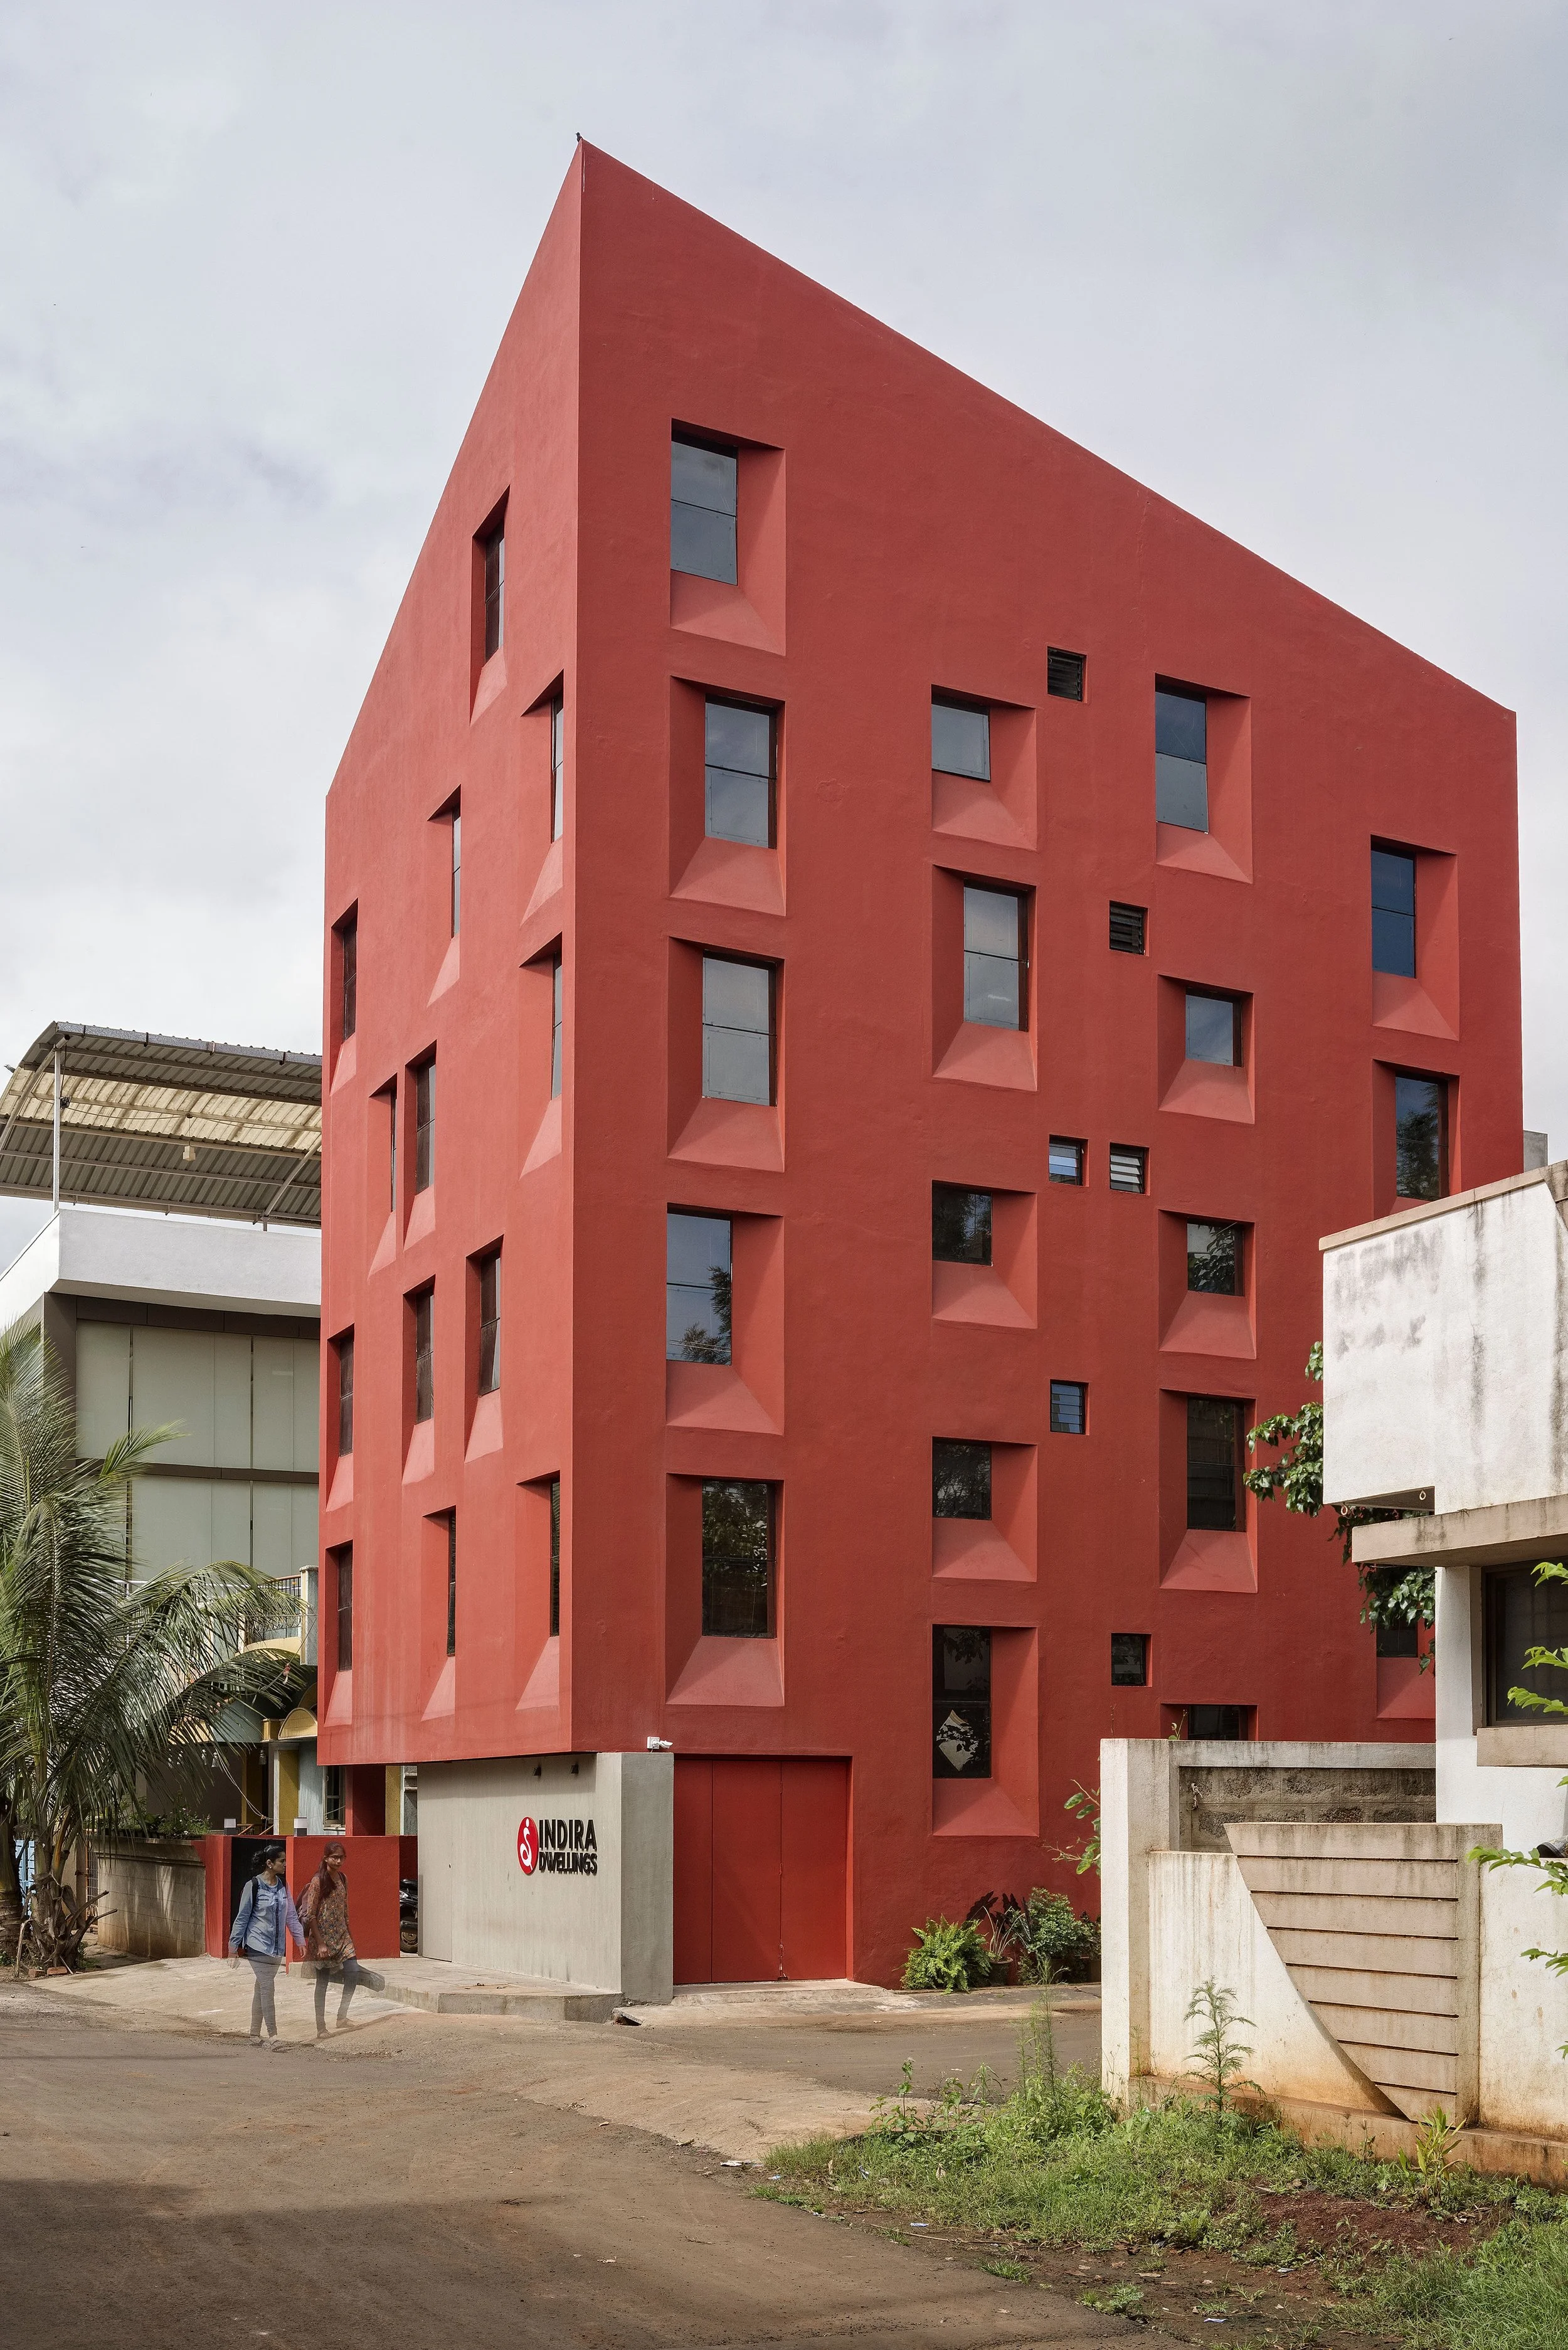
Project: Stacked Student Housing | Photography by Hemant Patil
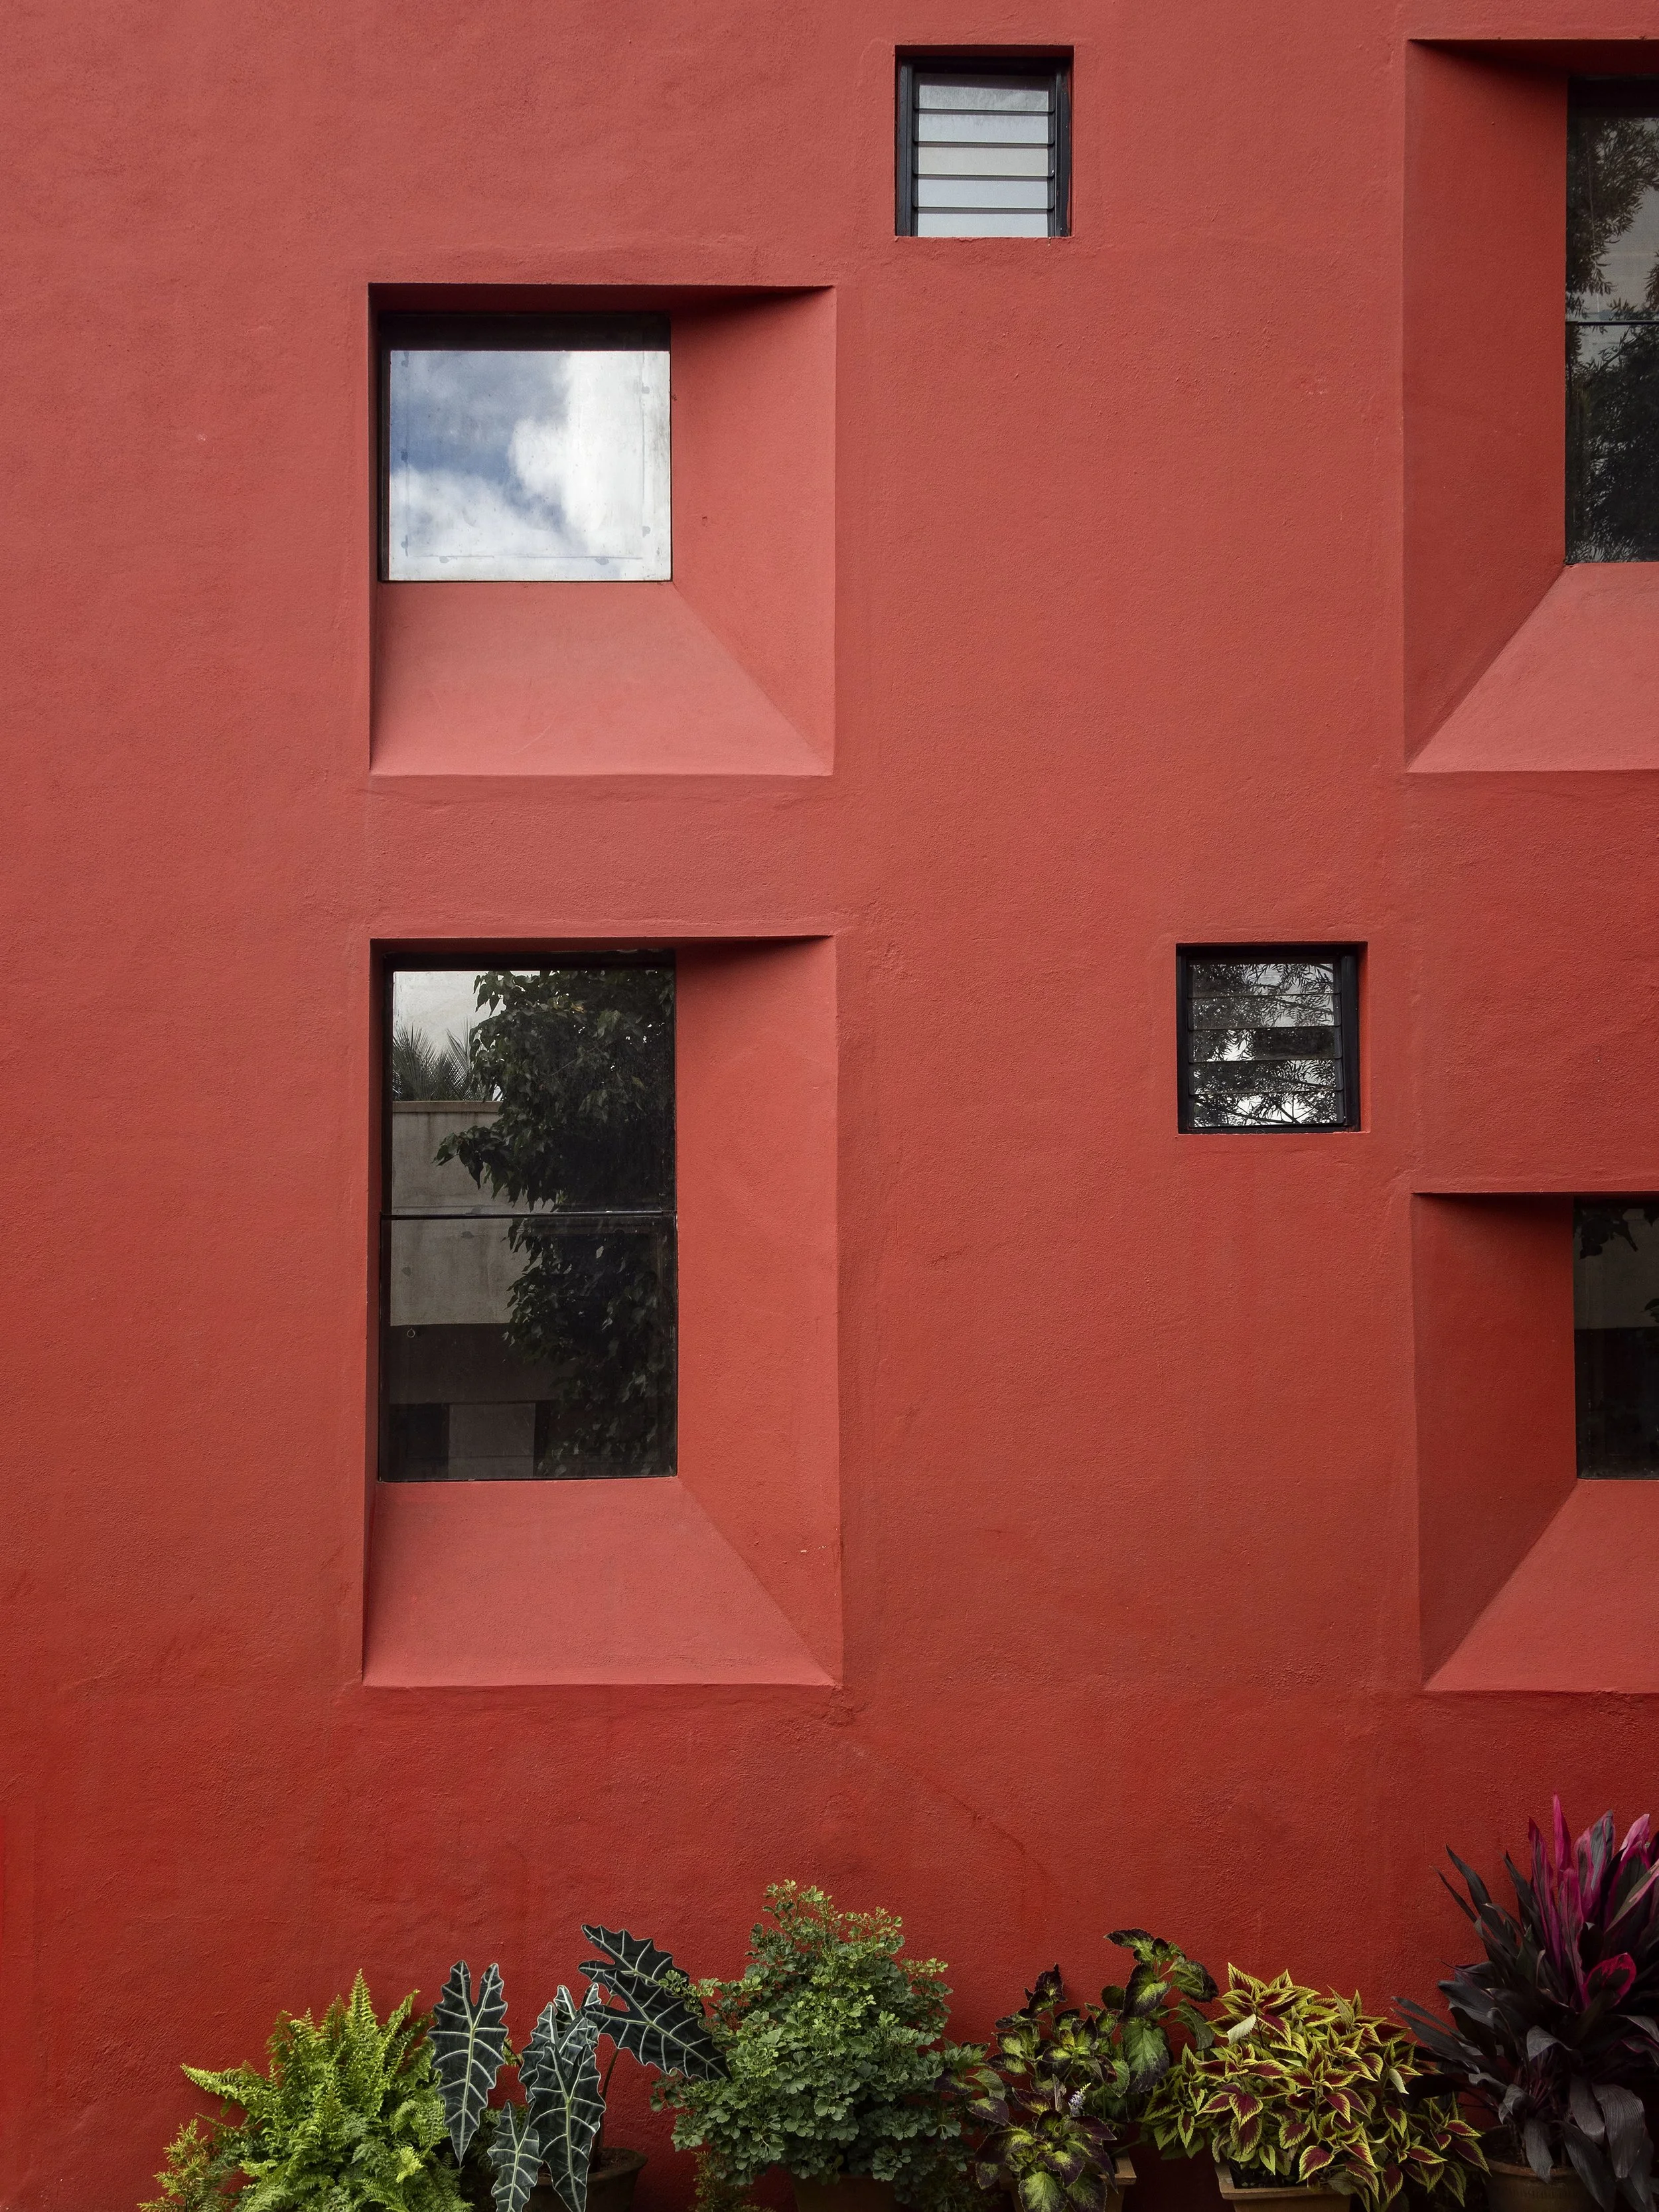
Project: Stacked Student Housing | Photography by Hemant Patil
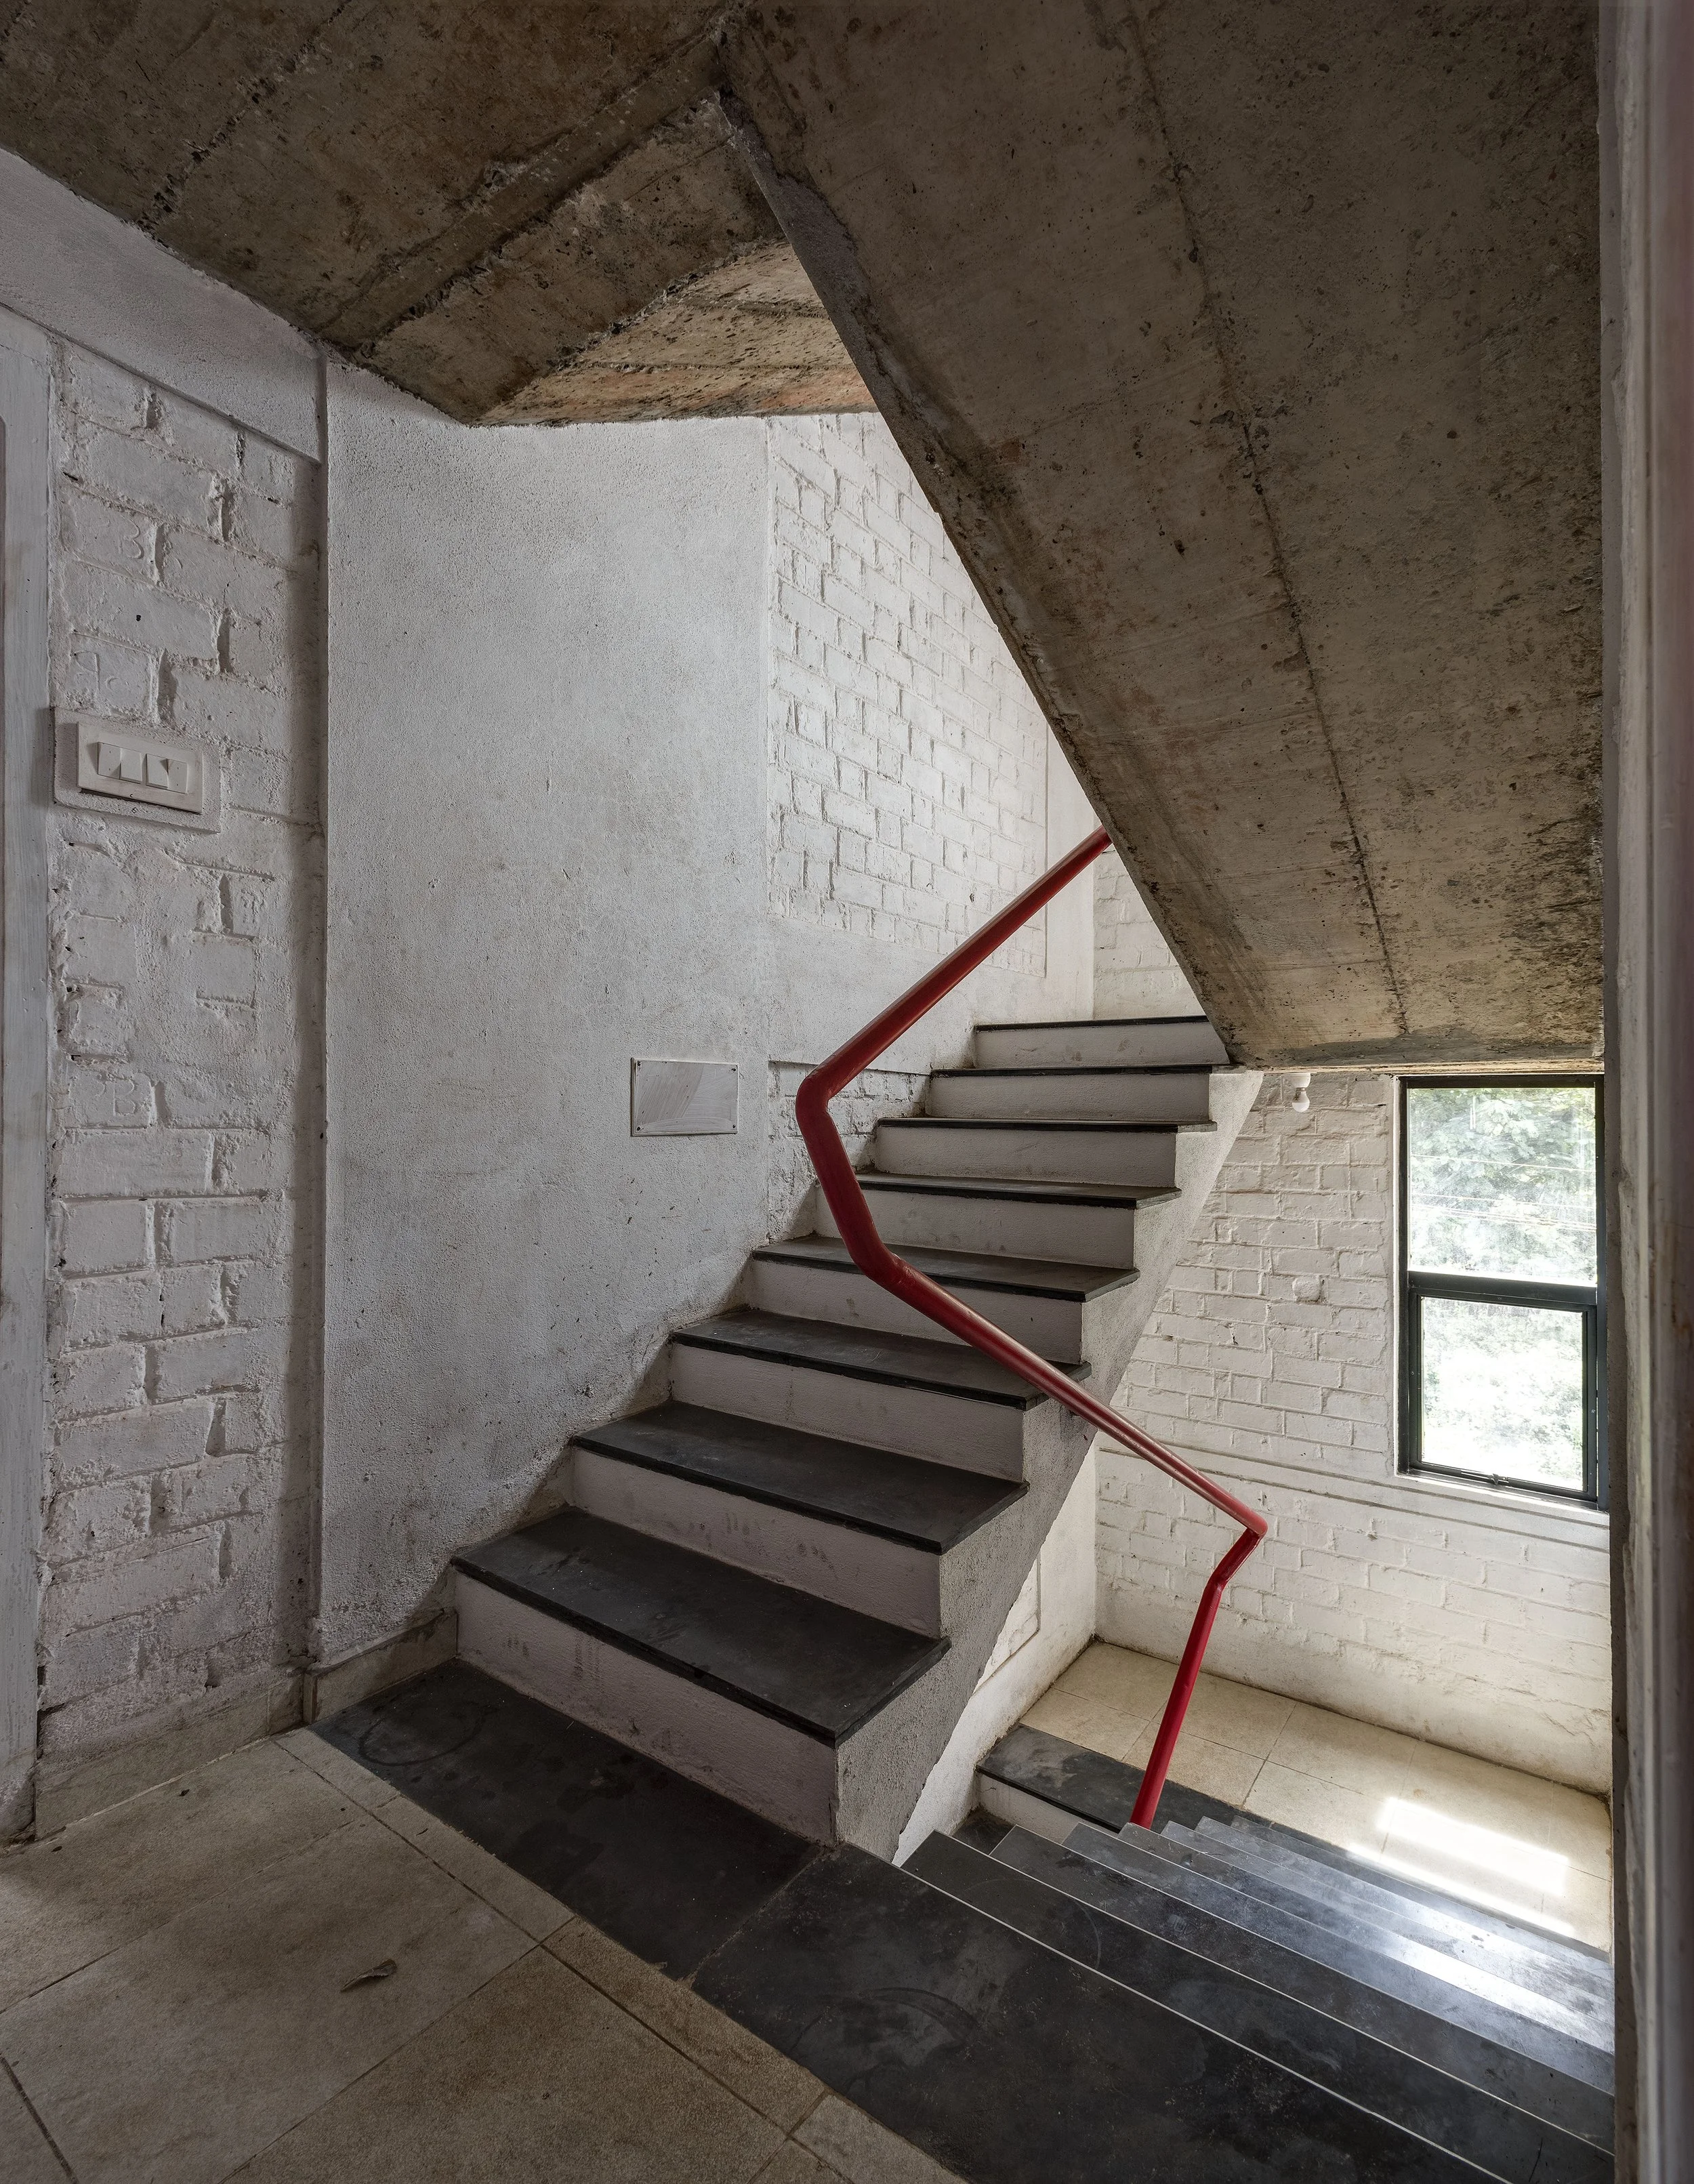
Project: Stacked Student Housing | Photography by Hemant Patil
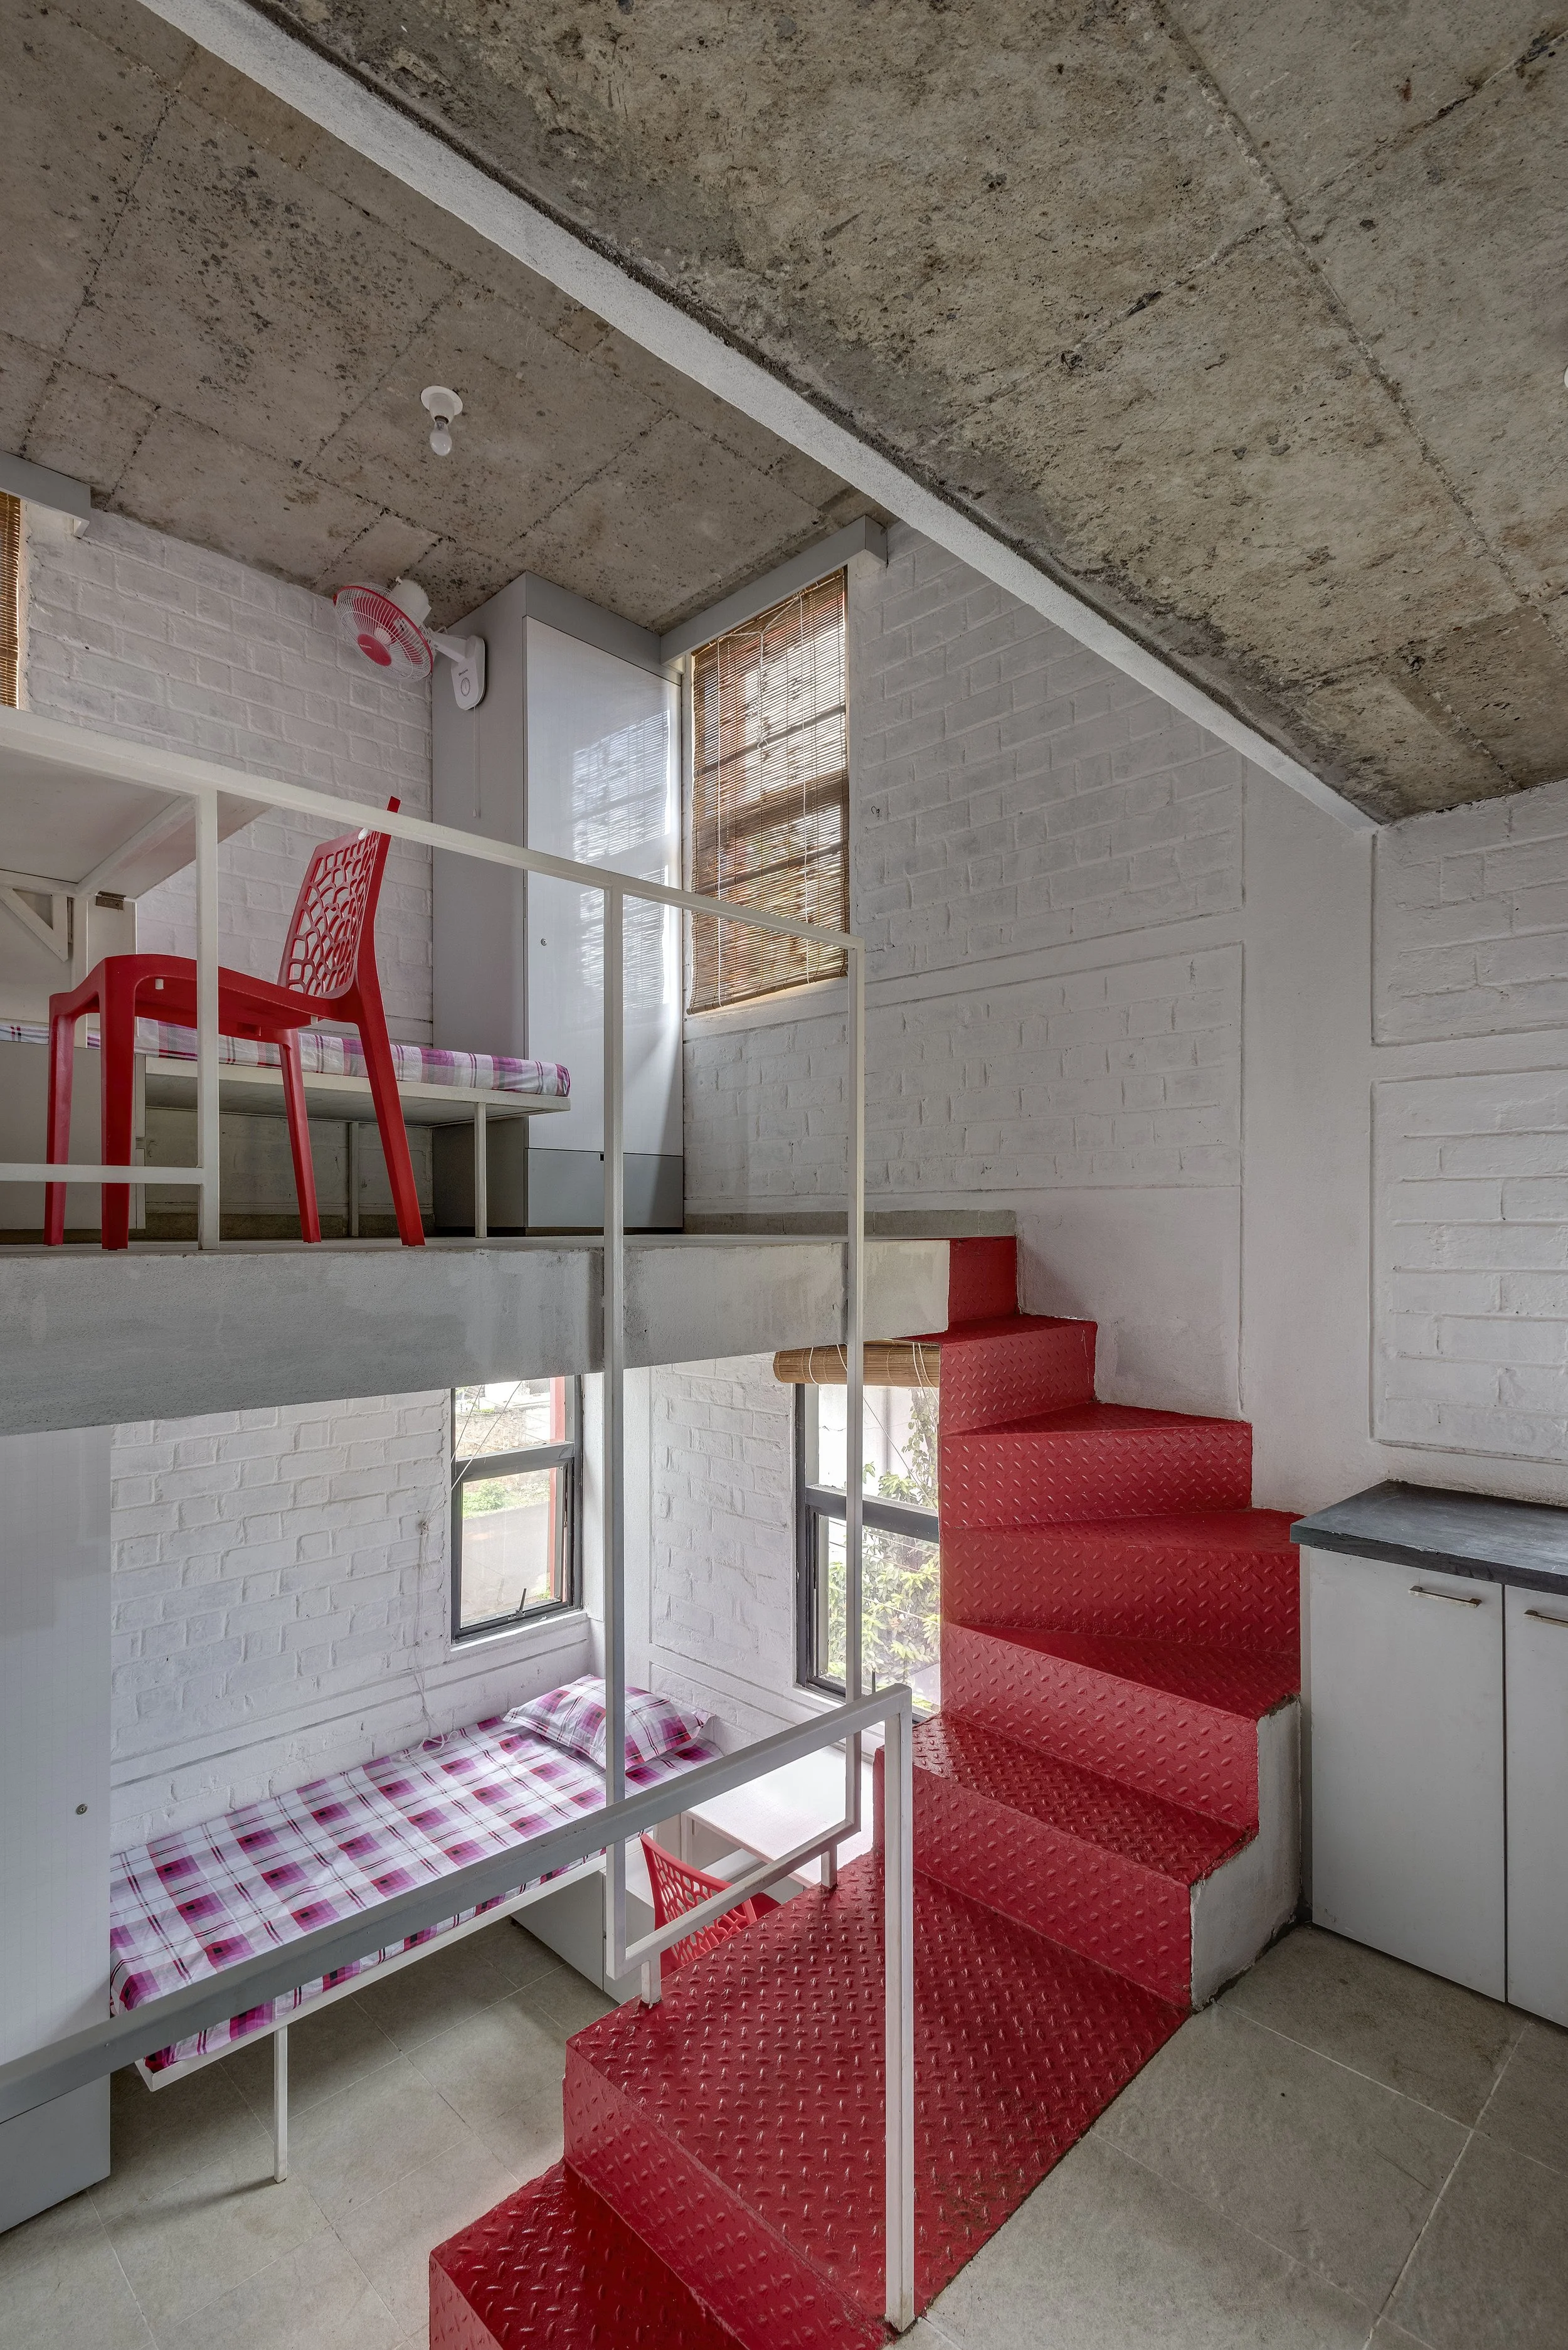
Project: Stacked Student Housing | Photography by Hemant Patil
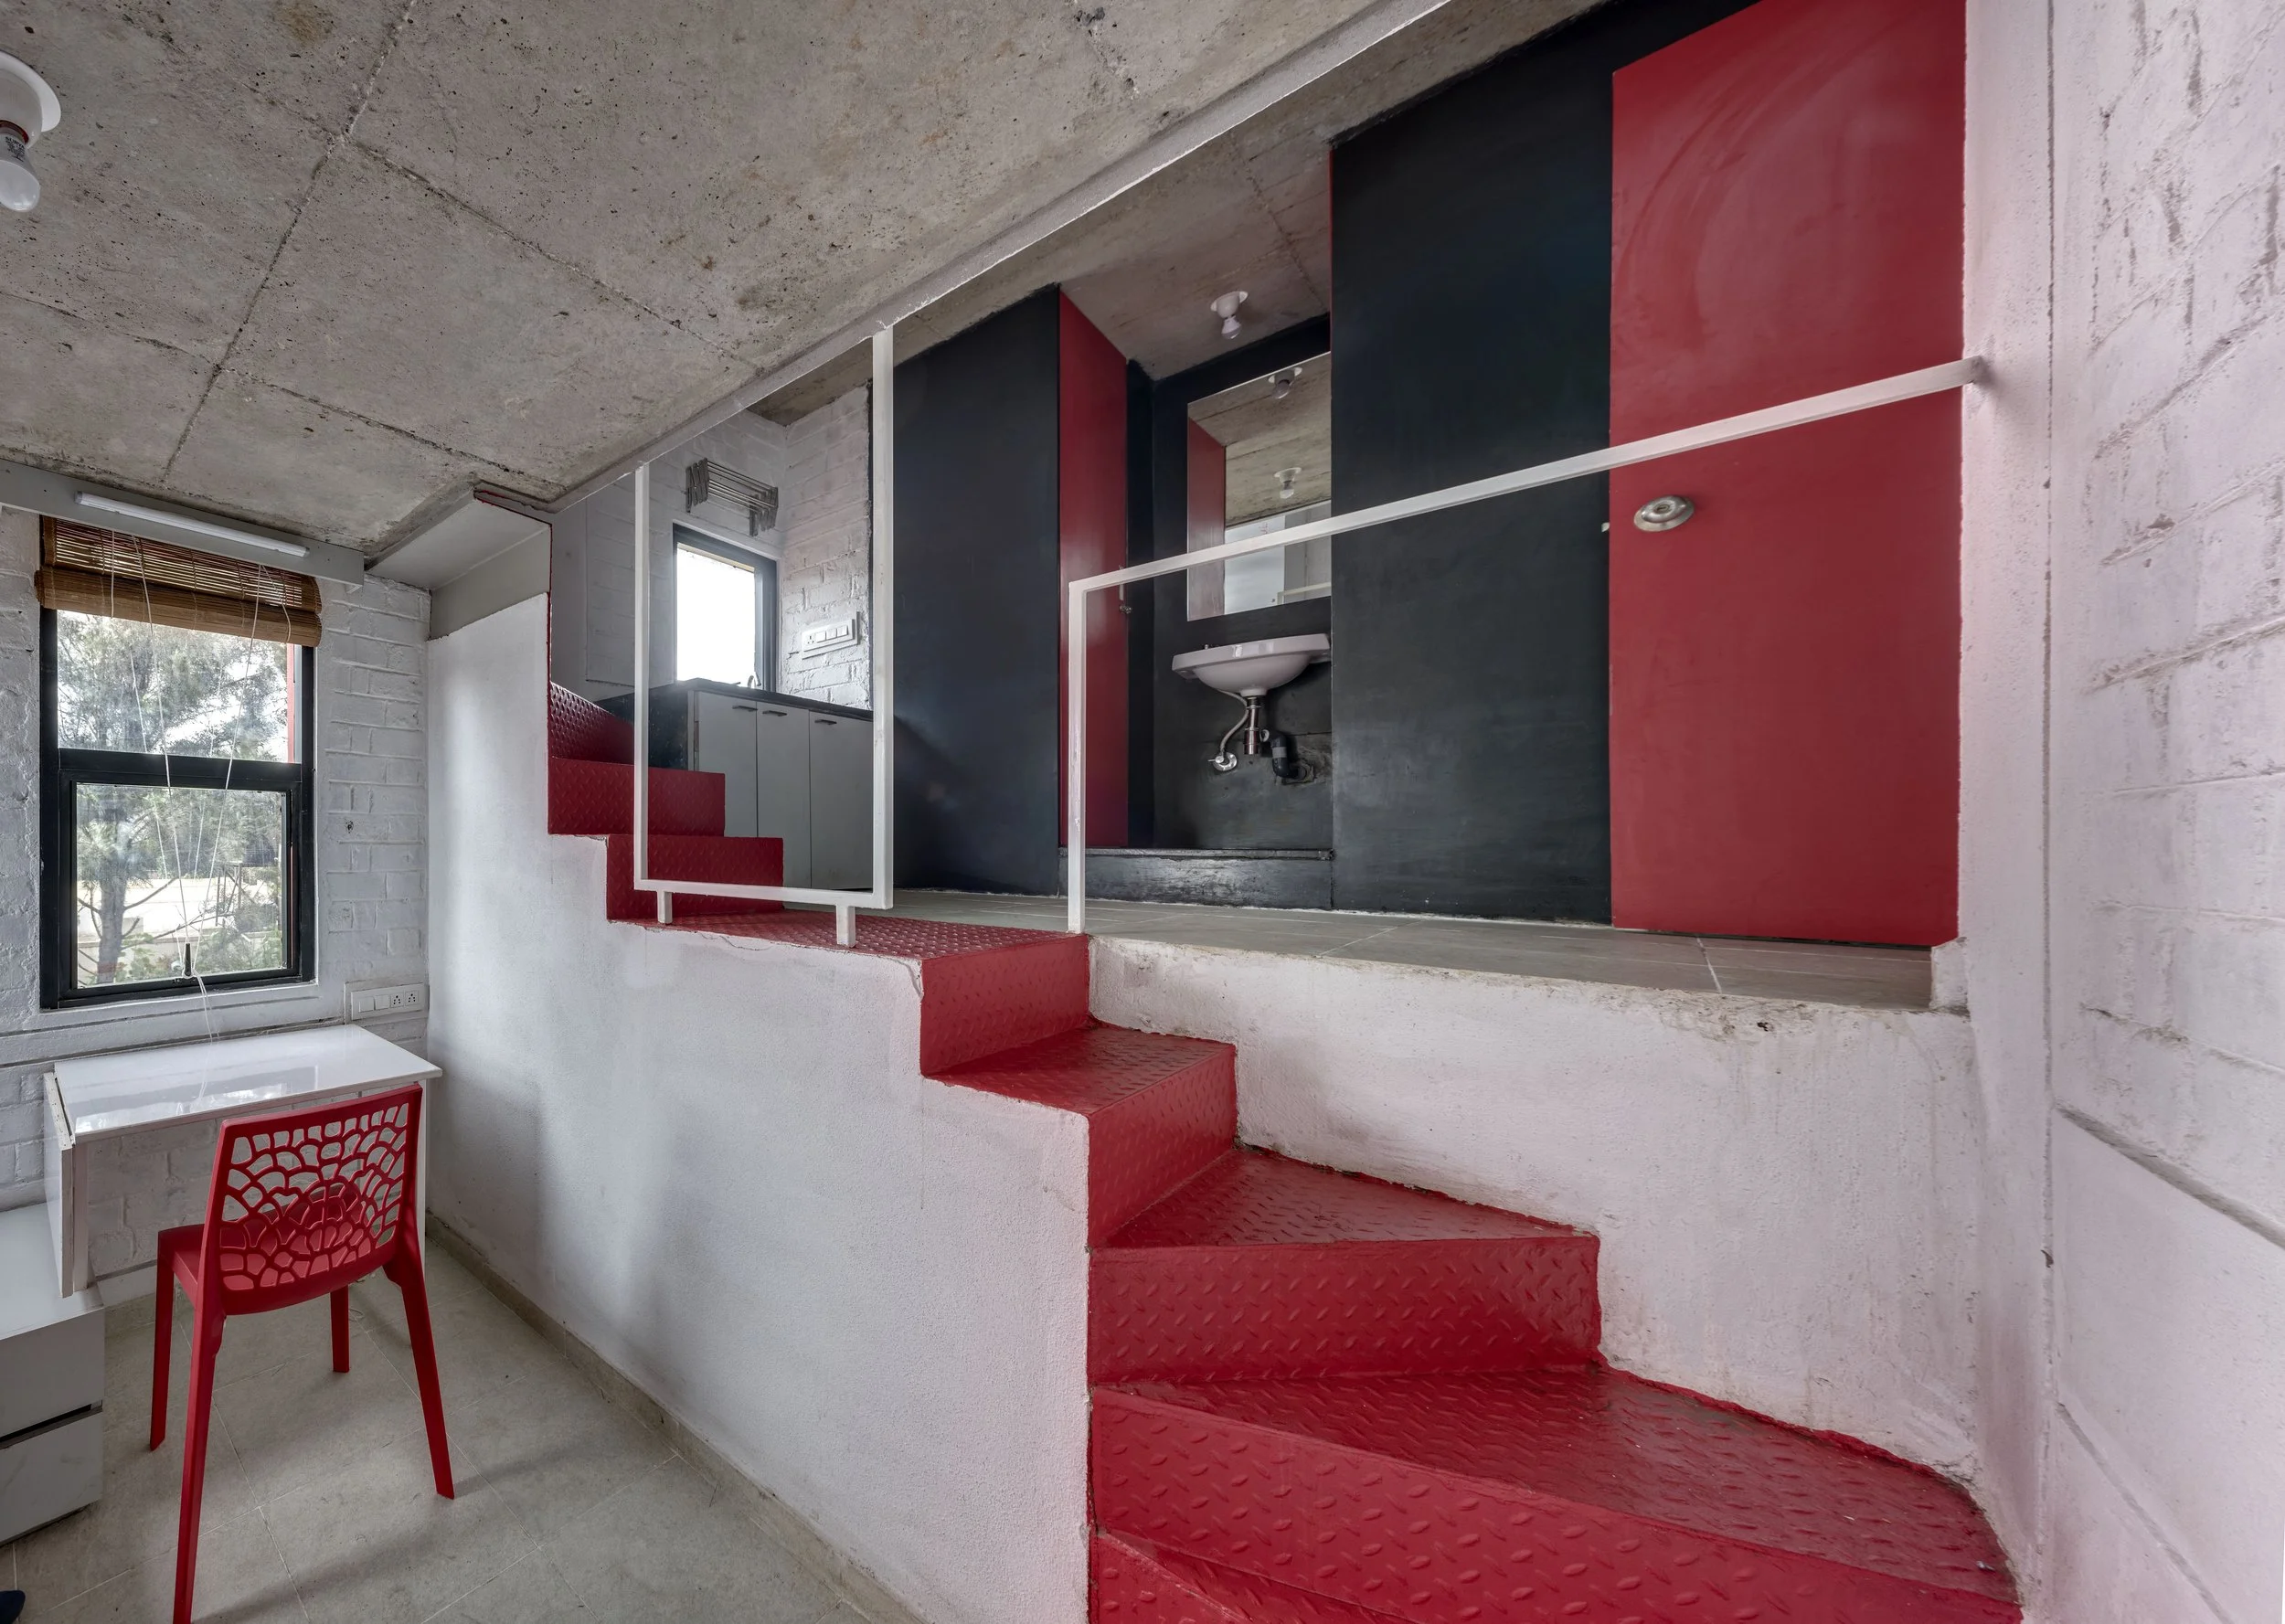
Project: Stacked Student Housing | Photography by Hemant Patil
Project Focus: Stacked Student Housing
Situated on a modest hundred-square-metre plot in the heart of Belagavi, this student housing project is a masterclass in spatial economy and architectural ingenuity — a complex layering of compact, self-contained units that prioritises both density and dignity for its twenty-nine student residents. The brief carried its own logic: student housing needs to be competitively priced in order to be successful, and with the site capping the achievable built-up area, the studio had to maximise the number of students for the project to be a financially viable proposition for the client. "Since densification in the horizontal plane was out of the question because of the site dimensions, we developed a strategy to generate space through sectional manipulation and layering," explains Namrata. Clad in a deep terracotta red, the building exudes a bold, monolithic presence, its staggered roofline slicing through the suburban skyline — an expressive silhouette that deftly compresses a vertical narrative under the fifteen-metre statutory height limit, with floor-to-floor heights of just 2,400 millimetres.
Belagavi is a city significantly shaped by its educational institutions — an almost disproportionate number of them relative to its population, drawing students from different parts of the country and beyond. "The transient student population of the city has come to contribute to the city's identity in its own way," says Praveen. "This annual infusion of young students from diverse geographies and cultures also significantly contributes to the cosmopolitan nature of the city." The typology was not unfamiliar territory for the studio, either: Praveen's family home stood close to many such institutions, and in his high-school years his mother rented out the ground floor of their home to students — an early insight into how students inhabit space that has informed the way the practice designs student housing.
That insight produced the project's most distinctive move. "When two people share a room, they tend to have a sense of ownership of the furniture — the bed, the table, the wardrobes — but the room itself is a common area with blurred boundaries," Praveen observes. Every room is therefore divided sectionally into three zones: an entrance level carrying the common facilities, then two private living spaces strung together by a small red staircase, from which a sectional jigsaw of two cleverly interlocked room typologies unfolds. "From simple moves, we generated a fairly complex space that closely responds to the needs of the inhabitants, provides privacy and also ensures a high degree of light and ventilation." Every detail is rigorously optimised — forty-millimetre kadappa stone slabs in place of conventional toilet partitions, unplastered brick walls painted white — a material minimalism that speaks of frugality, but never austerity.
Externally, windows punctuate the façade in a seemingly irregular pattern, hinting at the layered complexity within. And the building's life after completion has been its own reward. "We have visited the building on several occasions since its occupation, and we are always intrigued as well as amazed to see how individual inhabitants have customised the spaces to suit their own lifestyles," says Praveen. "This is something that even we had not anticipated." Stacked Student Housing is not merely a residential complex but a vertical community — a vessel for growth, exchange and individuality, and a compelling model for urban micro-living with soul.
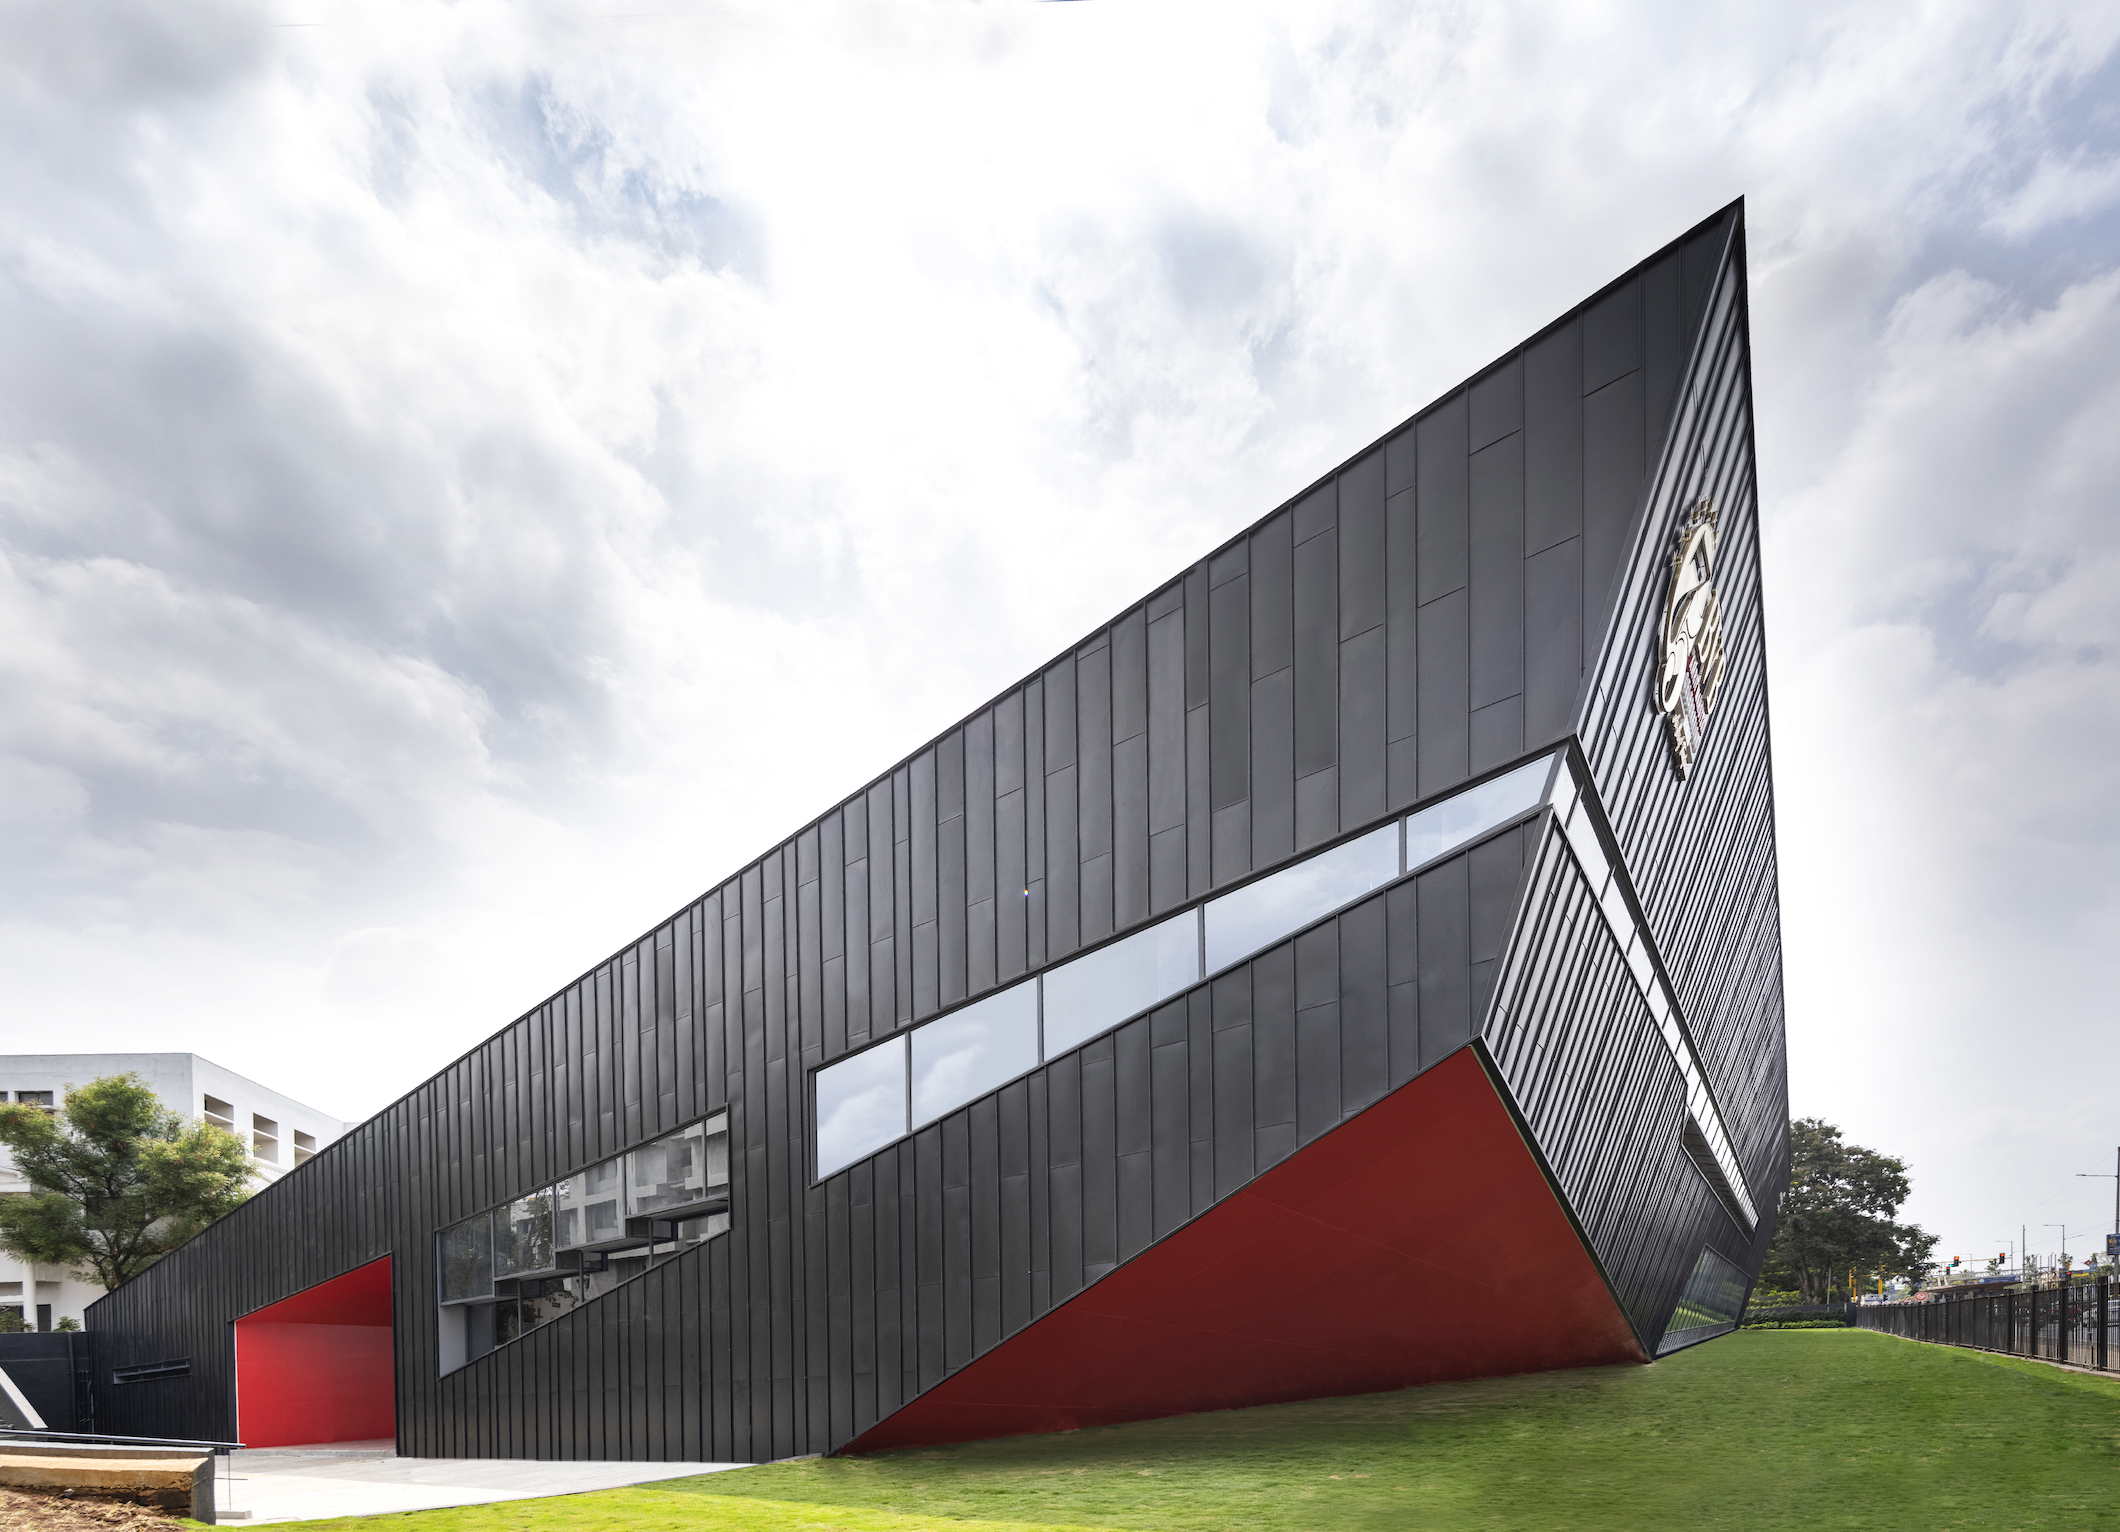
Project: Figured Ground | Photography by Niveditaa Gupta
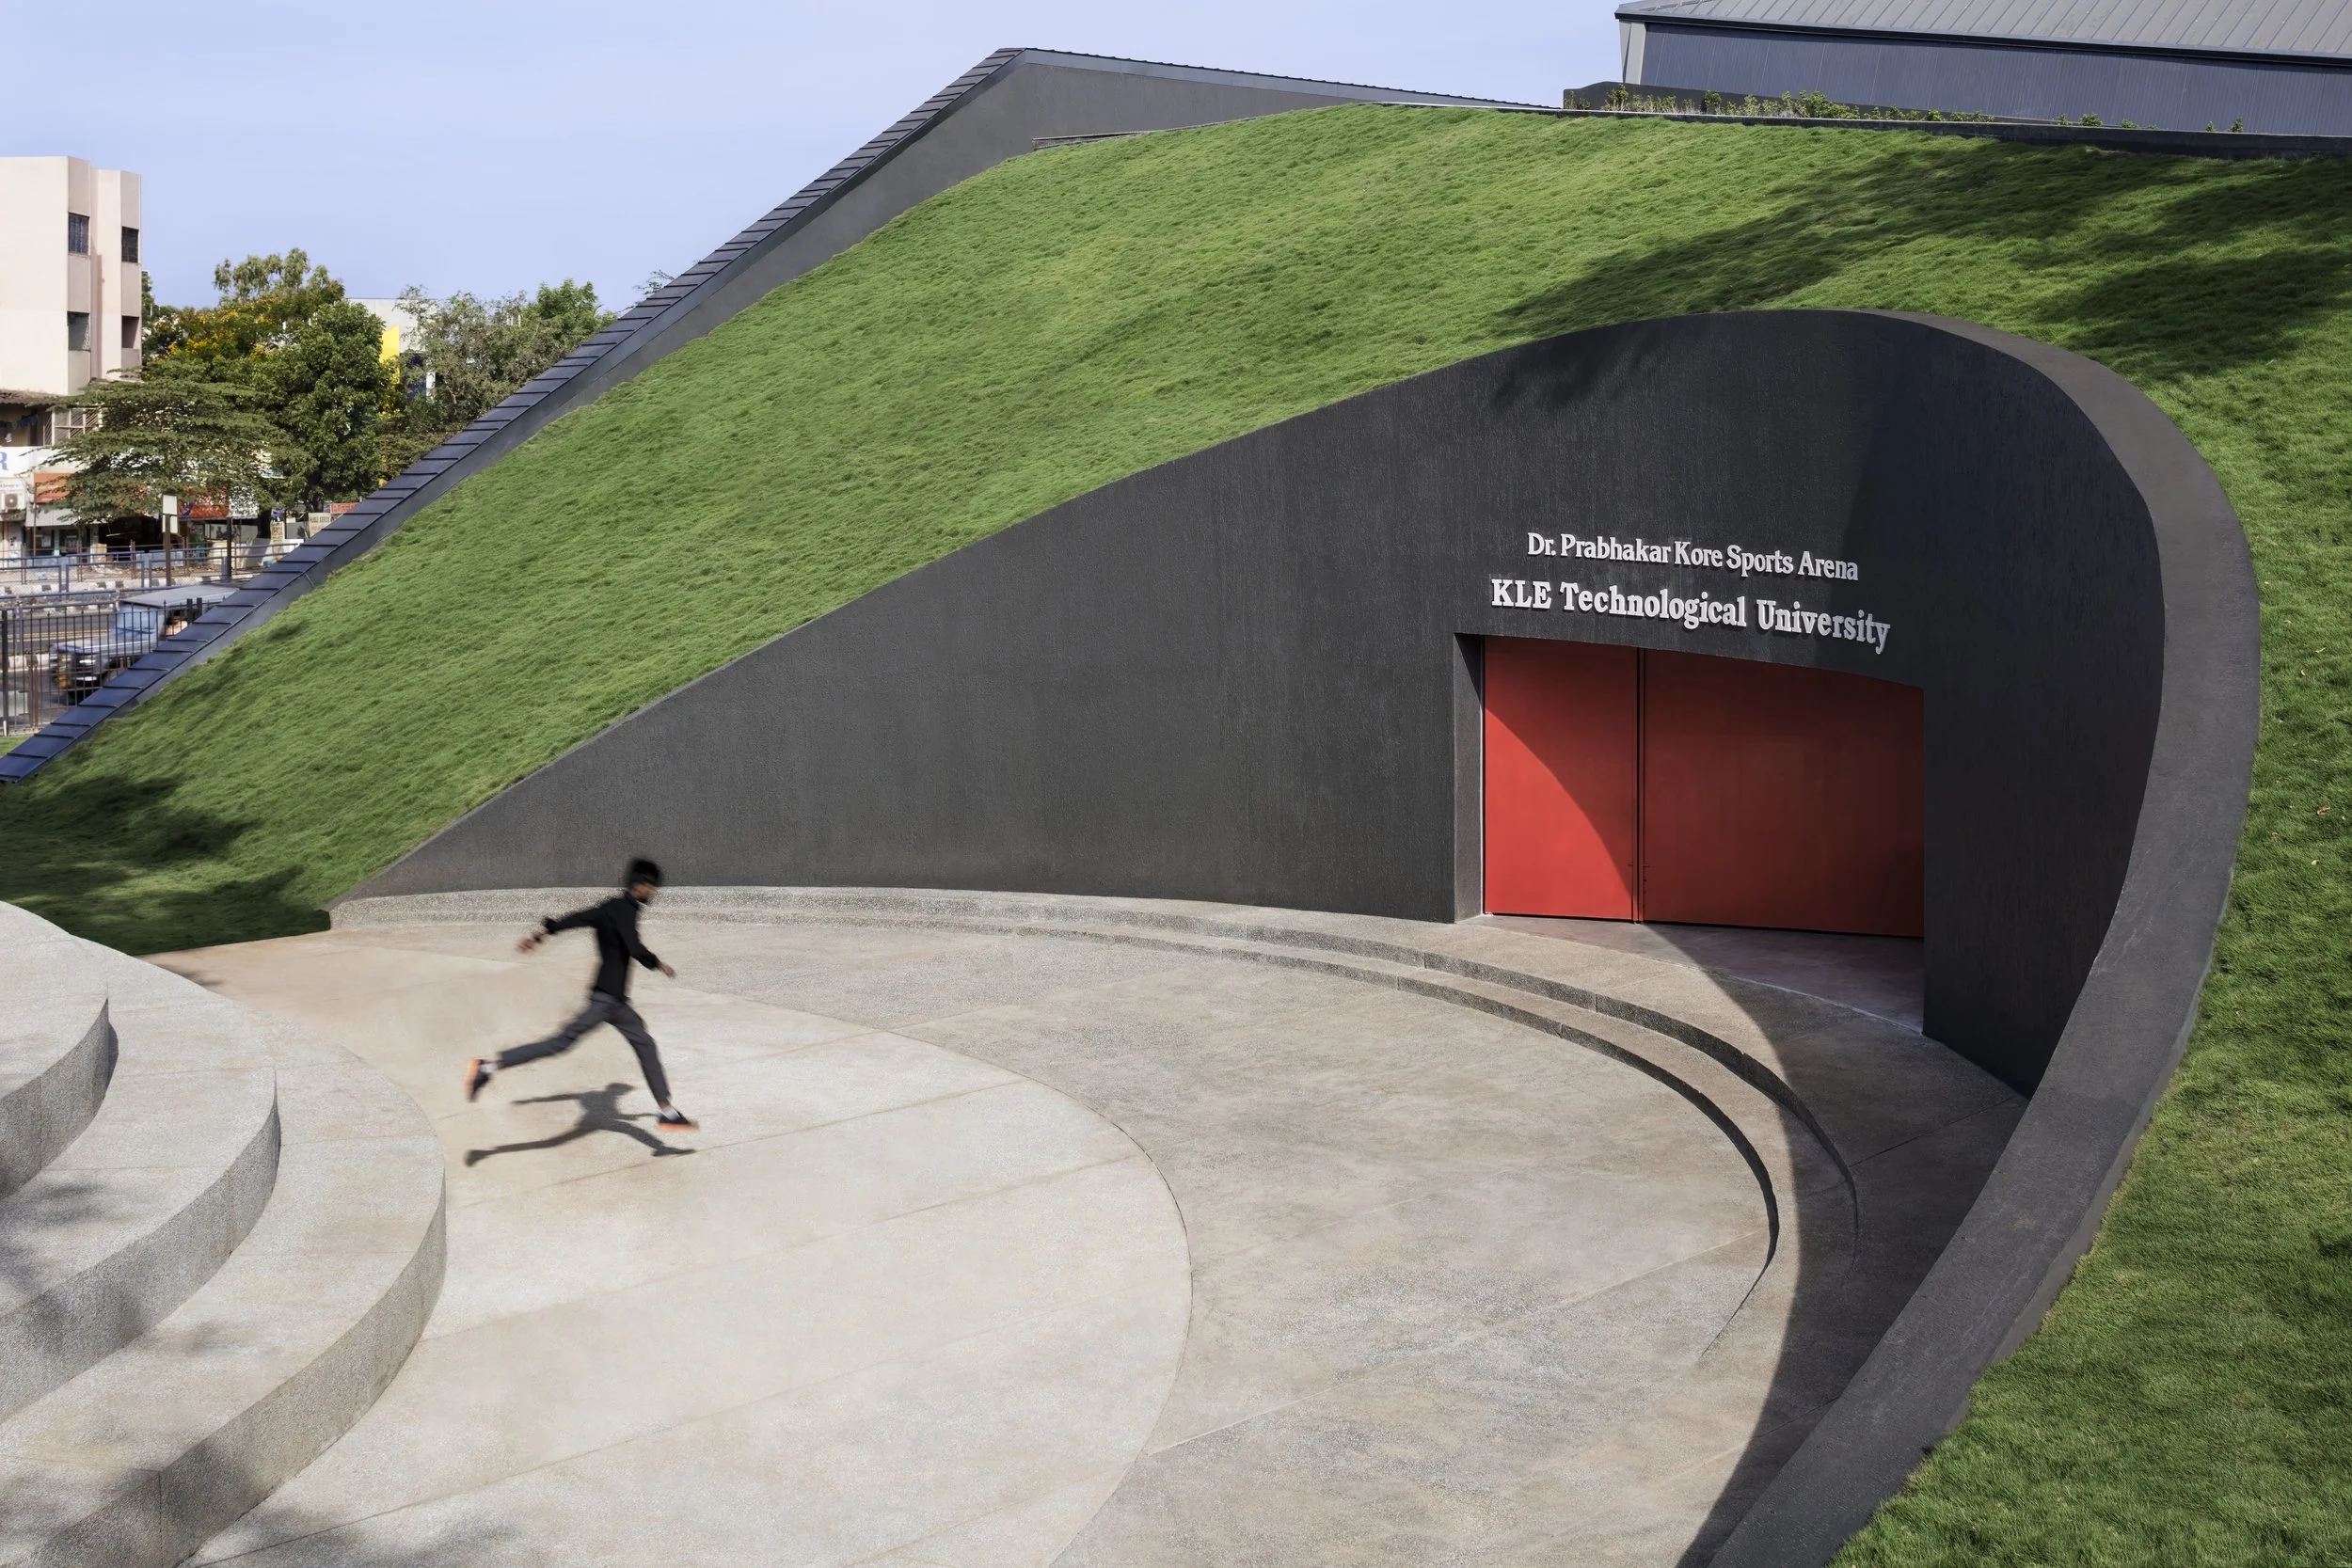
Project: Figured Ground | Photography by Andre J Fanthome
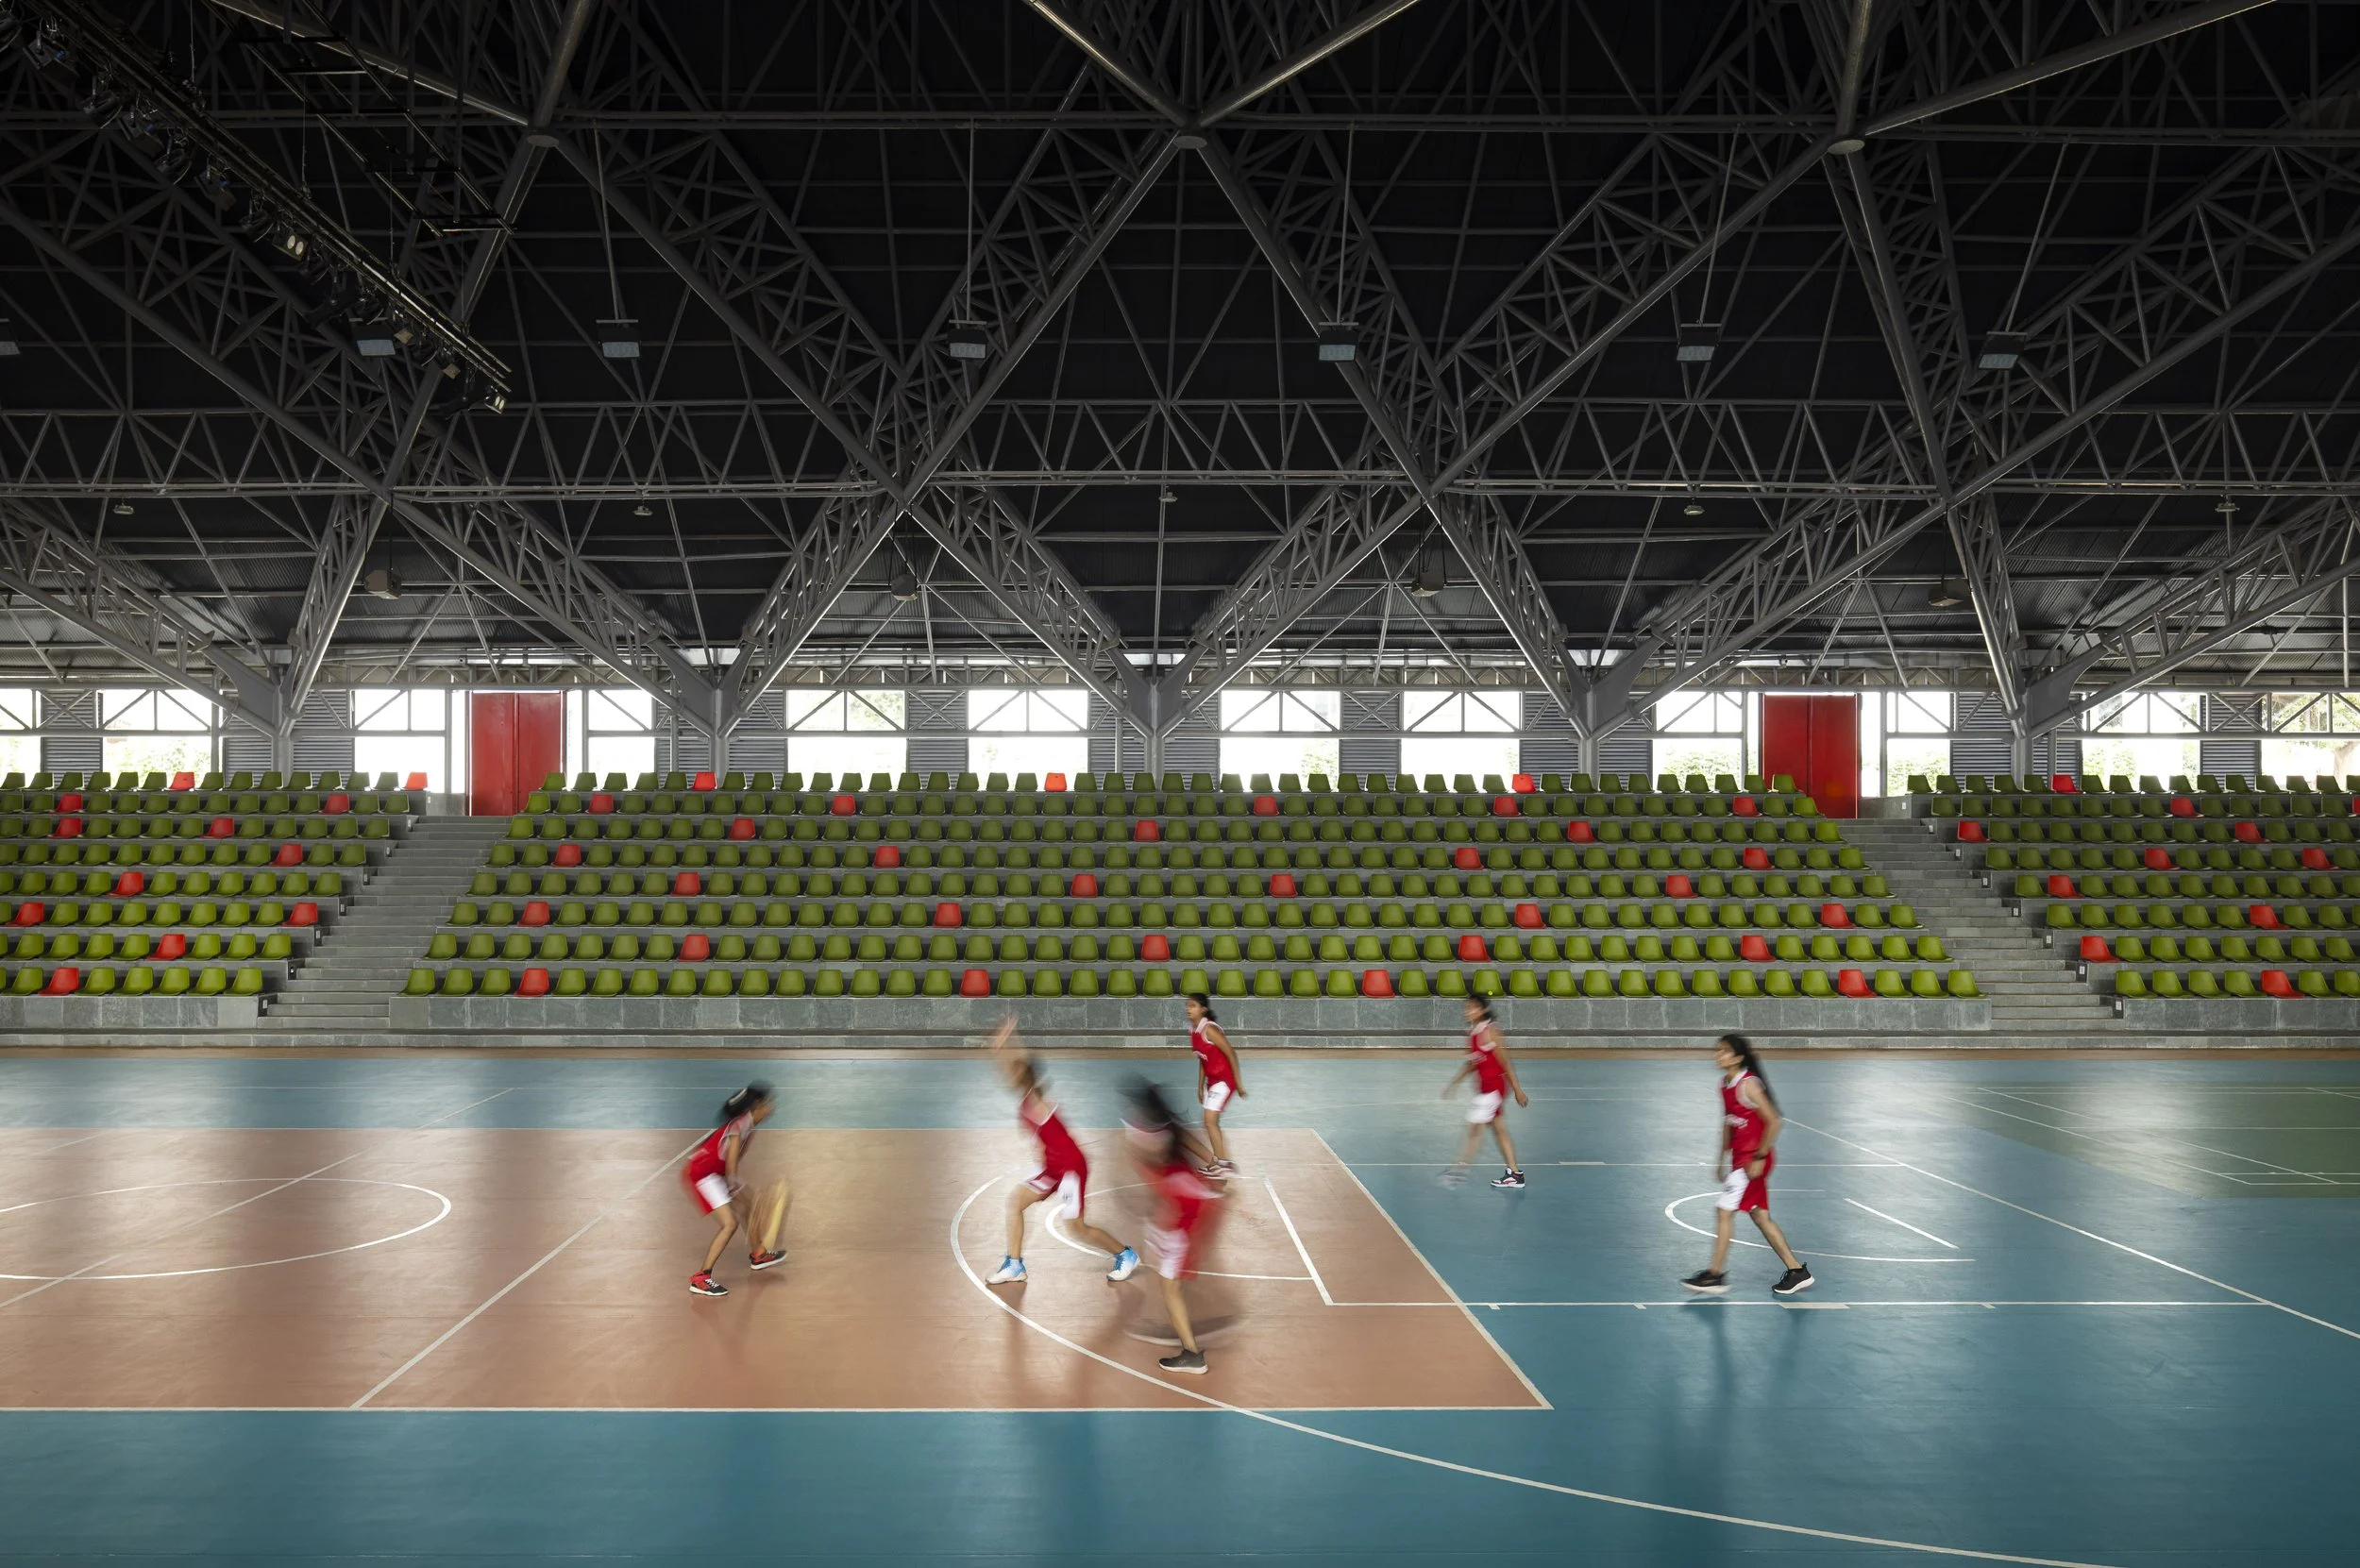
Project: Figured Ground | Photography by Niveditaa Gupta
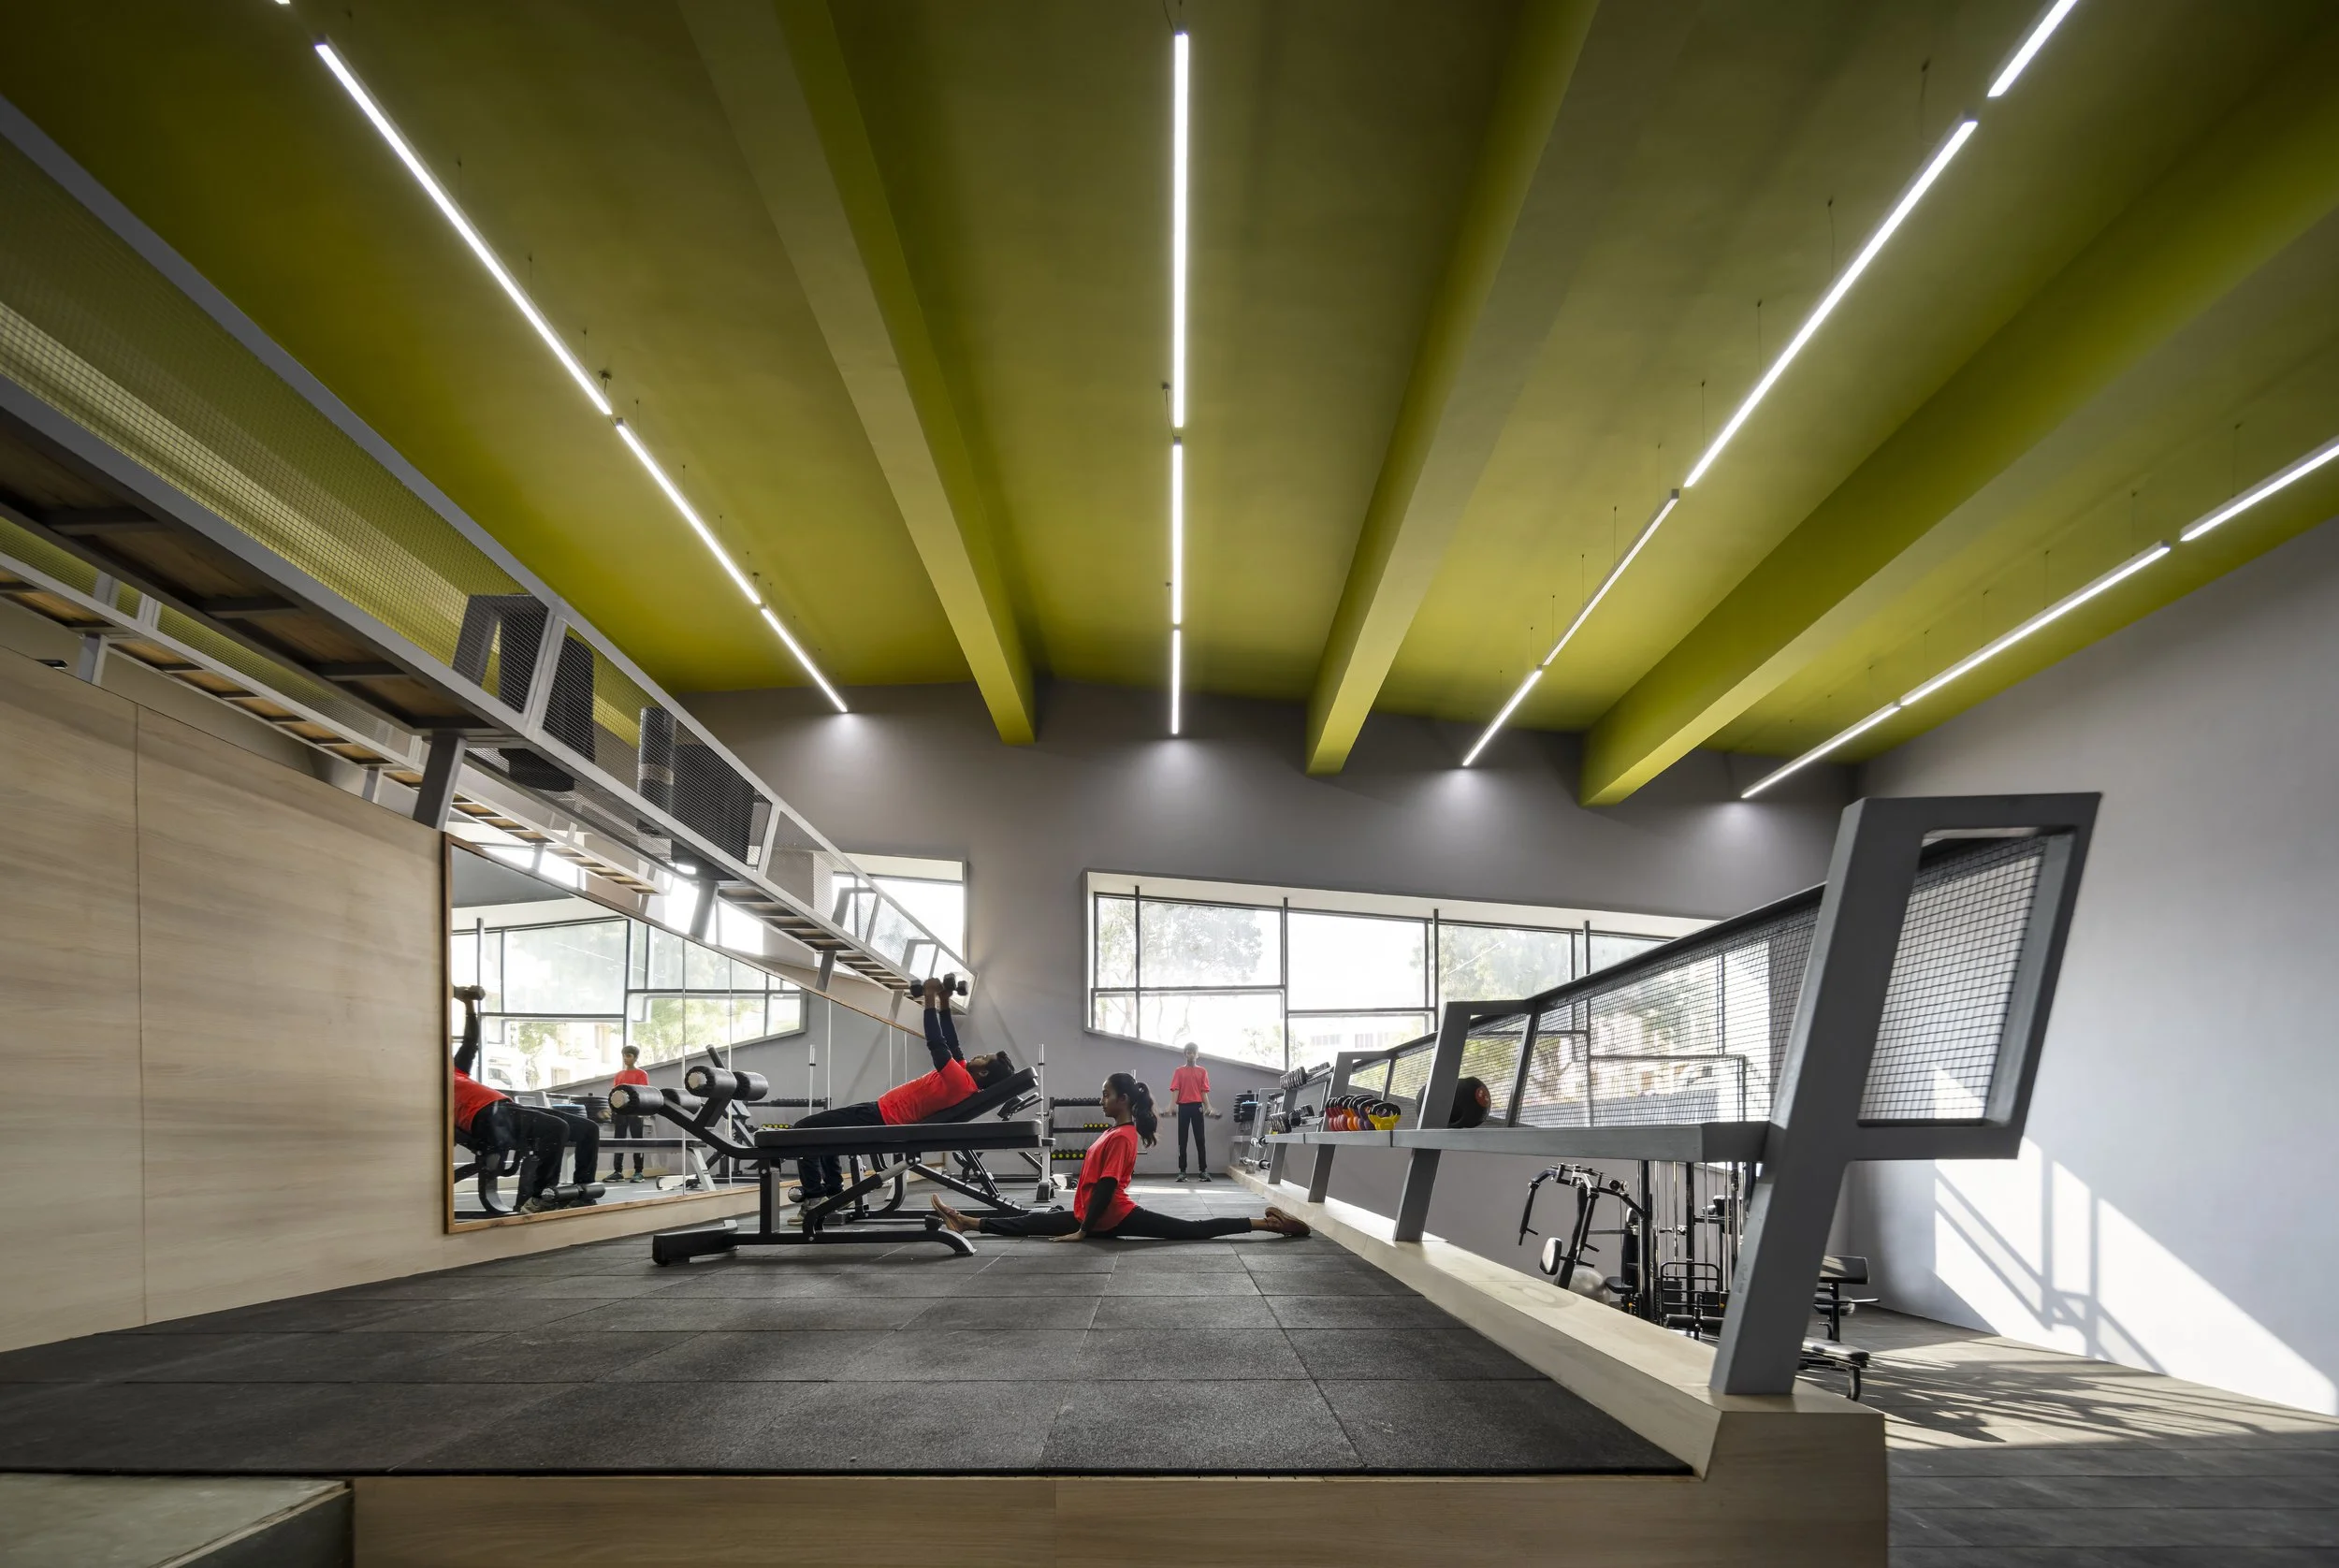
Project: Figured Ground | Photography by Niveditaa Gupta
Project: Figured Ground | Photography by Niveditaa Gupta
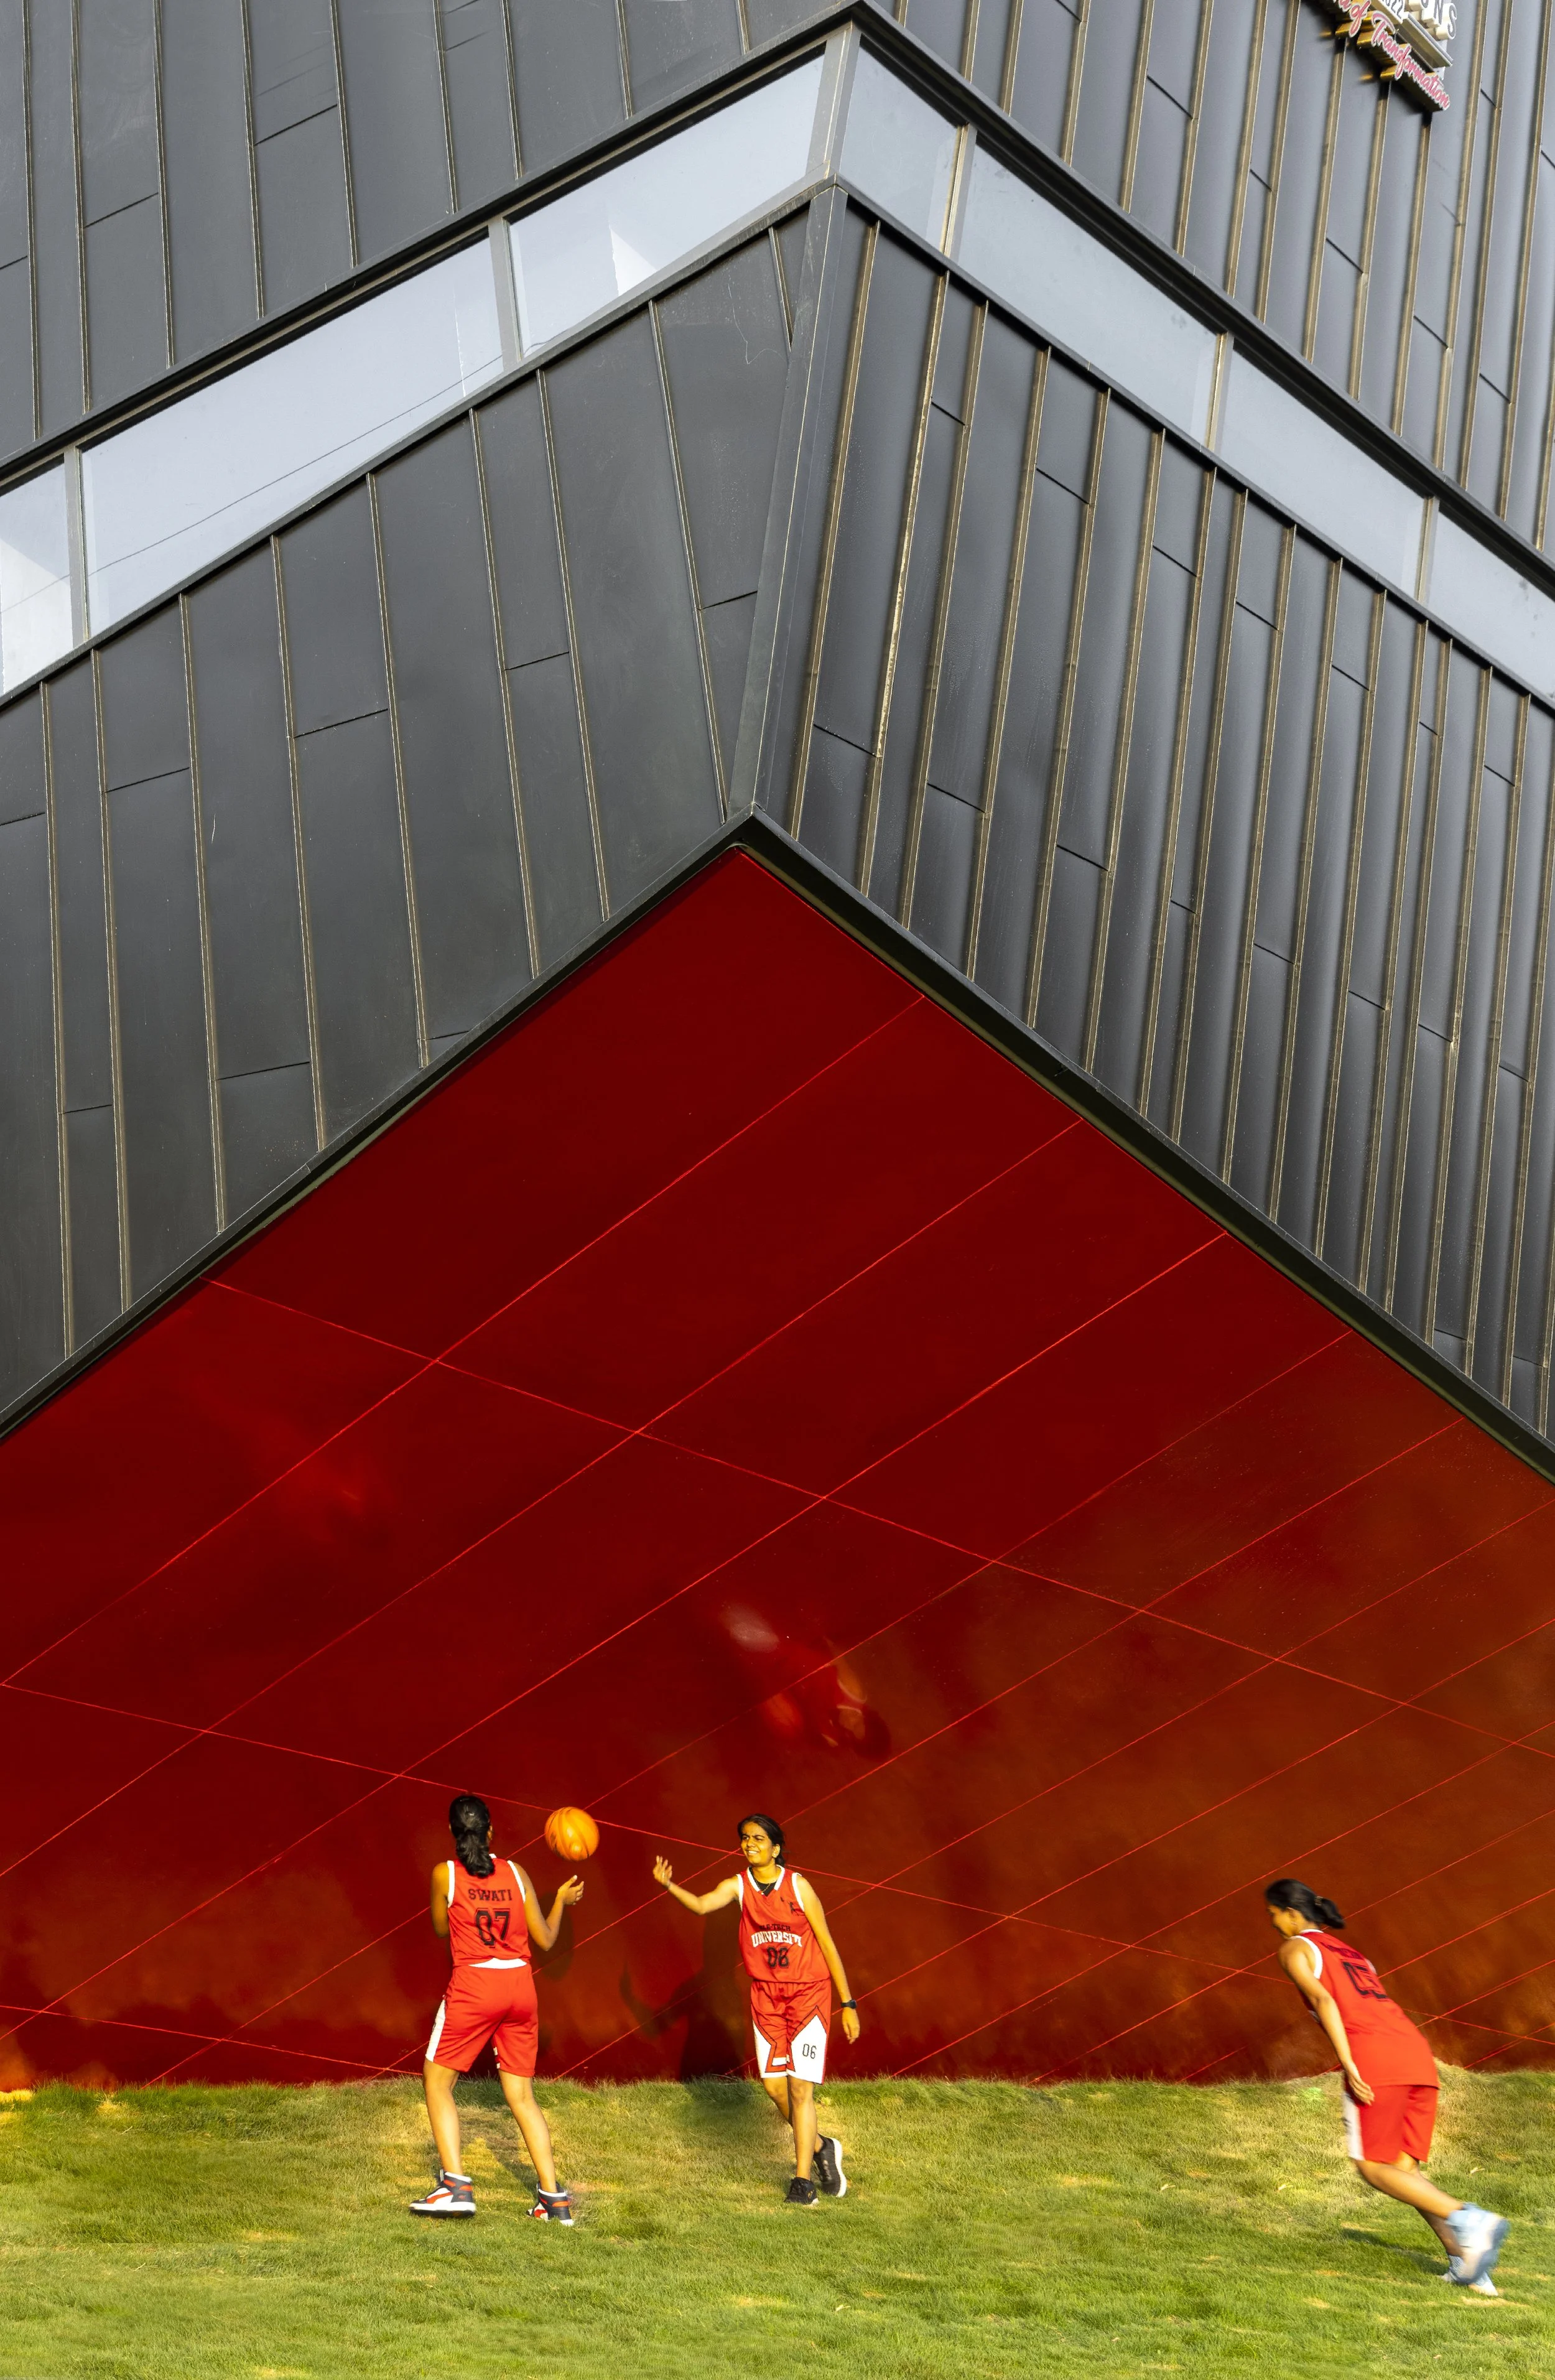
Project: Figured Ground | Photography by Niveditaa Gupta
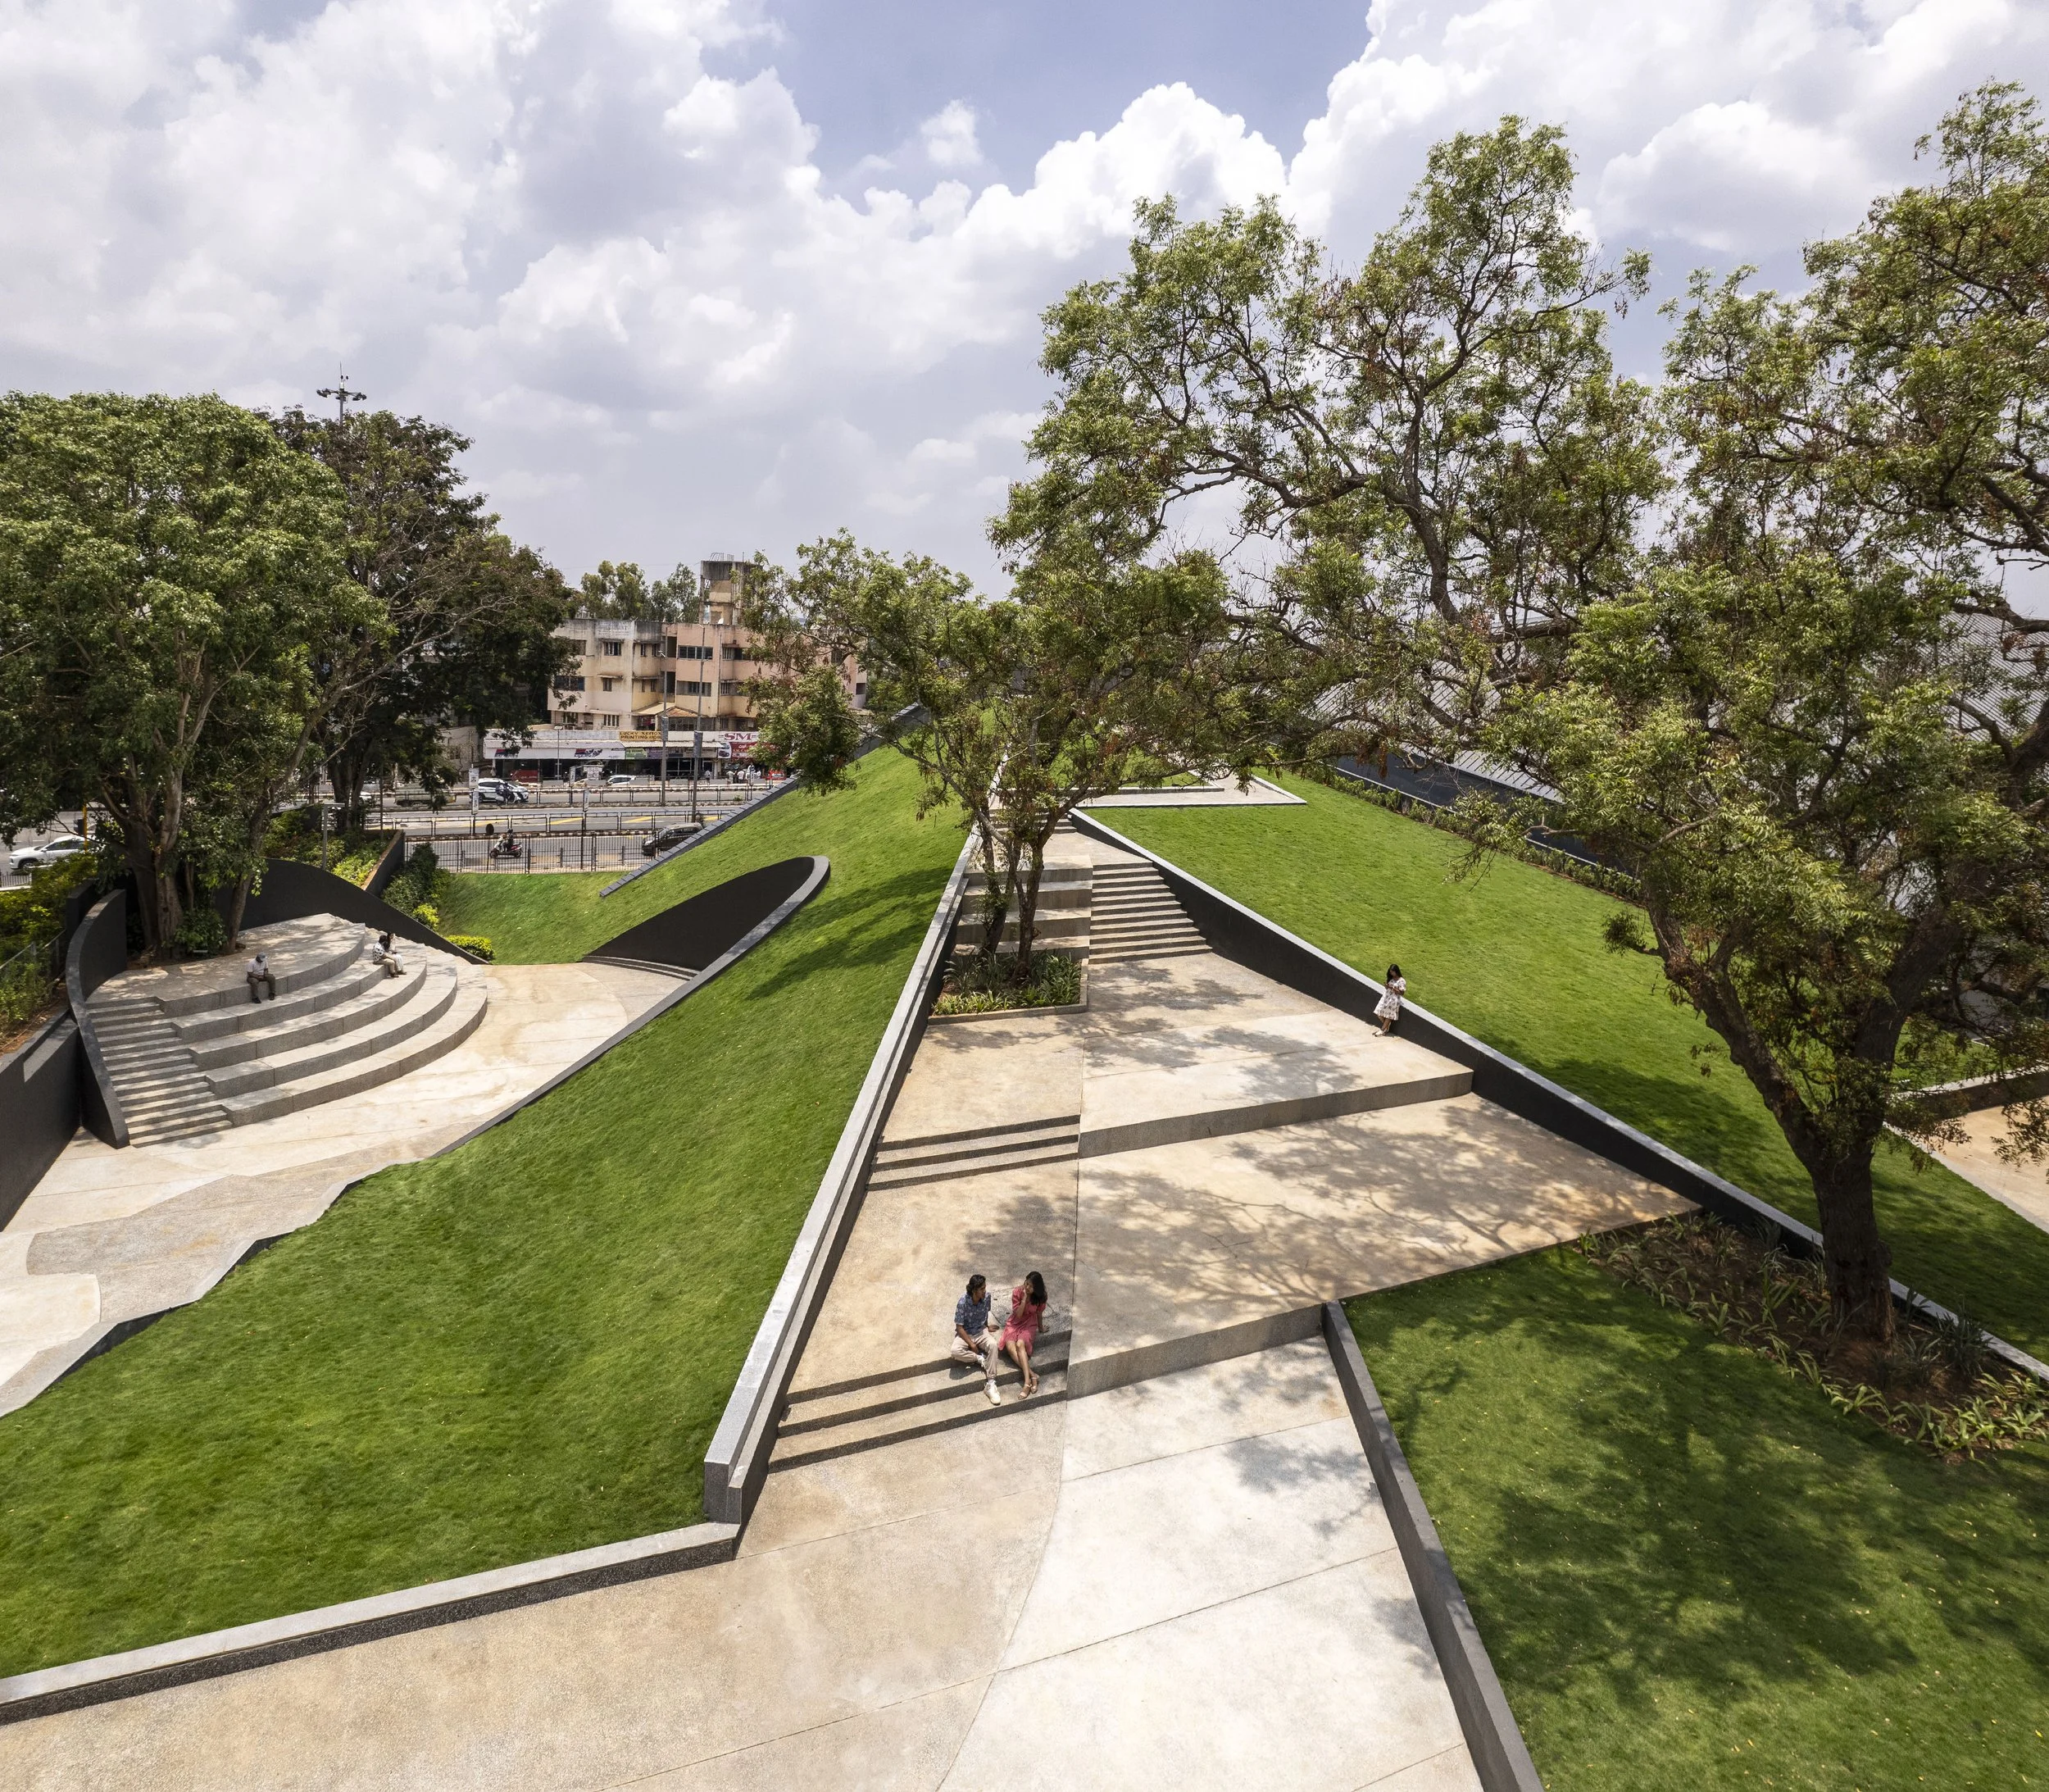
Project: Figured Ground | Photography by Niveditaa Gupta
Project Focus: Figured Ground
Can a structure embody dual personas — seamlessly integrating into its surroundings while also commanding attention? Can an architectural object be defined by an absence as much as a presence? The Indoor Sports Arena at KLE Technological University in Hubballi grapples with such questions. Sited on one of the last remaining green tracts of a hundred-acre university campus, abutting a major six-lane arterial road, the site embodies a duality — the intensity of the city's vehicular movement on one side, the serenity of rolling greens on the other. The polarity extended to the institution itself. "The Vice Chancellor wanted the building to be a landmark in the city and the campus, whereas the Chancellor wanted no building in that location at all, as it would further rob the campus of its green cover," recalls Namrata. "Our strategy was to resolve these opposing views with one sweeping architectural move."
The site itself offered the means: the arterial road lies roughly four metres below the rising campus terrain, so the building sinks into the ground from the campus side, preserving the continuity of landscape, while emerging as an urban artefact along the city edge. The large volumetric enclosures demanded by basketball and badminton are partially submerged, enabling the landscape to flow over and around them — and though the arena was constructed on an erstwhile green area, the studio sought to replace most of the green cover back onto the rooftops, negotiating carefully around the existing mature trees and integrating them into the plazas that connect the building with the campus. At the heart of the arena, the central court is flanked by ancillary spaces and spectator galleries for up to 1,300, and transforms into a convocation hall with a capacity of 3,500; a pyramidal steel roof spans the space while the peripheral volumes dissolve into a landscape roofscape.
Rejecting the typological isolation of conventional sports facilities, which so often serve only their athletic users, the building reimagines itself as a public terrain. "By nature, these buildings tend to be insular and cut off from the larger student campus," explains Namrata. "We have tried to counter this insularity through our design approach." Three plazas to the east, west and north negotiate the existing contours and tree canopies, functioning as social condensers that extend campus life to the building's threshold and even onto its surface, while the rooftop greens, pathways and amphitheatres democratise the way the building is used by the larger student body. The ambition extends beyond the campus gates: in India's dense urban fabric, sparsely built university campuses tend to serve as lung spaces for the city, permeable to residents on their morning walks. "In this particular case, we convinced the client to not totally cut off the building from its larger urban context, but rather allow it to be integrated with the rest of the neighbourhood, albeit in a slightly more organised and controlled manner."
From the city, the arena asserts a bold tectonic identity. Zinc cladding and glass form a taut, angular envelope that emerges from the earth and rises, seemingly weightless, towards the west, lifting at the corner to reveal a deep red soffit — an inviting, shaded interstitial space, a gesture of levity within an otherwise imposing form. The dark, reflective zinc animates with the changing light, while playful insertions of red accentuate thresholds and undercrofts within. Ultimately, the Indoor Sports Arena exists as a paradoxical object: embedded and emergent, assertive and recessive, civic and campus-oriented. It does not resolve contradictions but rather inhabits them — becoming more than a sports facility: a spatial proposition about how buildings can mediate between landscape and city, between programmatic specificity and public generosity.
Looking Forward
After two decades of practice, 2025 brought international recognition — a Design Anthology Awards finalist for Hoverspace and an Archello Awards longlist for Figured Ground. Has this external validation shifted how your work is perceived locally? And does the hinterland still need that validation to be taken seriously?
Praveen: We started Thirdspace in 2002, when social media was nonexistent and the ubiquity of being published and showcasing your work to the wider world was still a decade away. However, our initial work — like a cafe we did in Belagavi in 2003 — did garner several prestigious awards at the national level, and this helped bolster our confidence in what we were doing.
We were fortunate to have had patrons who believed in our work from quite early on, and so we have built up a repertoire of work that is now being appreciated even globally. From the onset, we did believe that the work we do may have local contexts, but this work also can have global concerns — and so it can resonate far beyond where we build.
Finally — what would it take for a critical architectural culture to genuinely thrive across India's smaller cities and towns? And what would you say to a young architect weighing whether to build their practice outside the gravitational pull of the metros?
Namrata: We are proud of the fact that over the past couple of decades, we have demonstrated that one can build an inquisitive and experimental architectural practice even away from the metros.
There are several good architectural practices in this region that can trace their roots to our studio — founded and led by people who have previously worked with us, or who were taught by Praveen in the local schools of architecture. Along with the buildings we have built, we also consider these practices and these people as a part of our legacy, and we consider this our contribution towards creating a design-based culture in this part of the world.
For young architects, we would like to emphasise the opportunities that smaller towns and cities provide to get one's work built, even as someone who's starting out on their own. If you are genuinely doing good and relevant work, then it is so much easier nowadays to amplify it. As a large part of urban India resides in the smaller cities, it becomes imperative that a homegrown design culture evolves in these places.