House on a Hill by Sans-Arc Studio
Set across four acres of rural Australian landscape, House on a Hill by Sans-Arc Studio is a home shaped by its owners' connection to place and making.
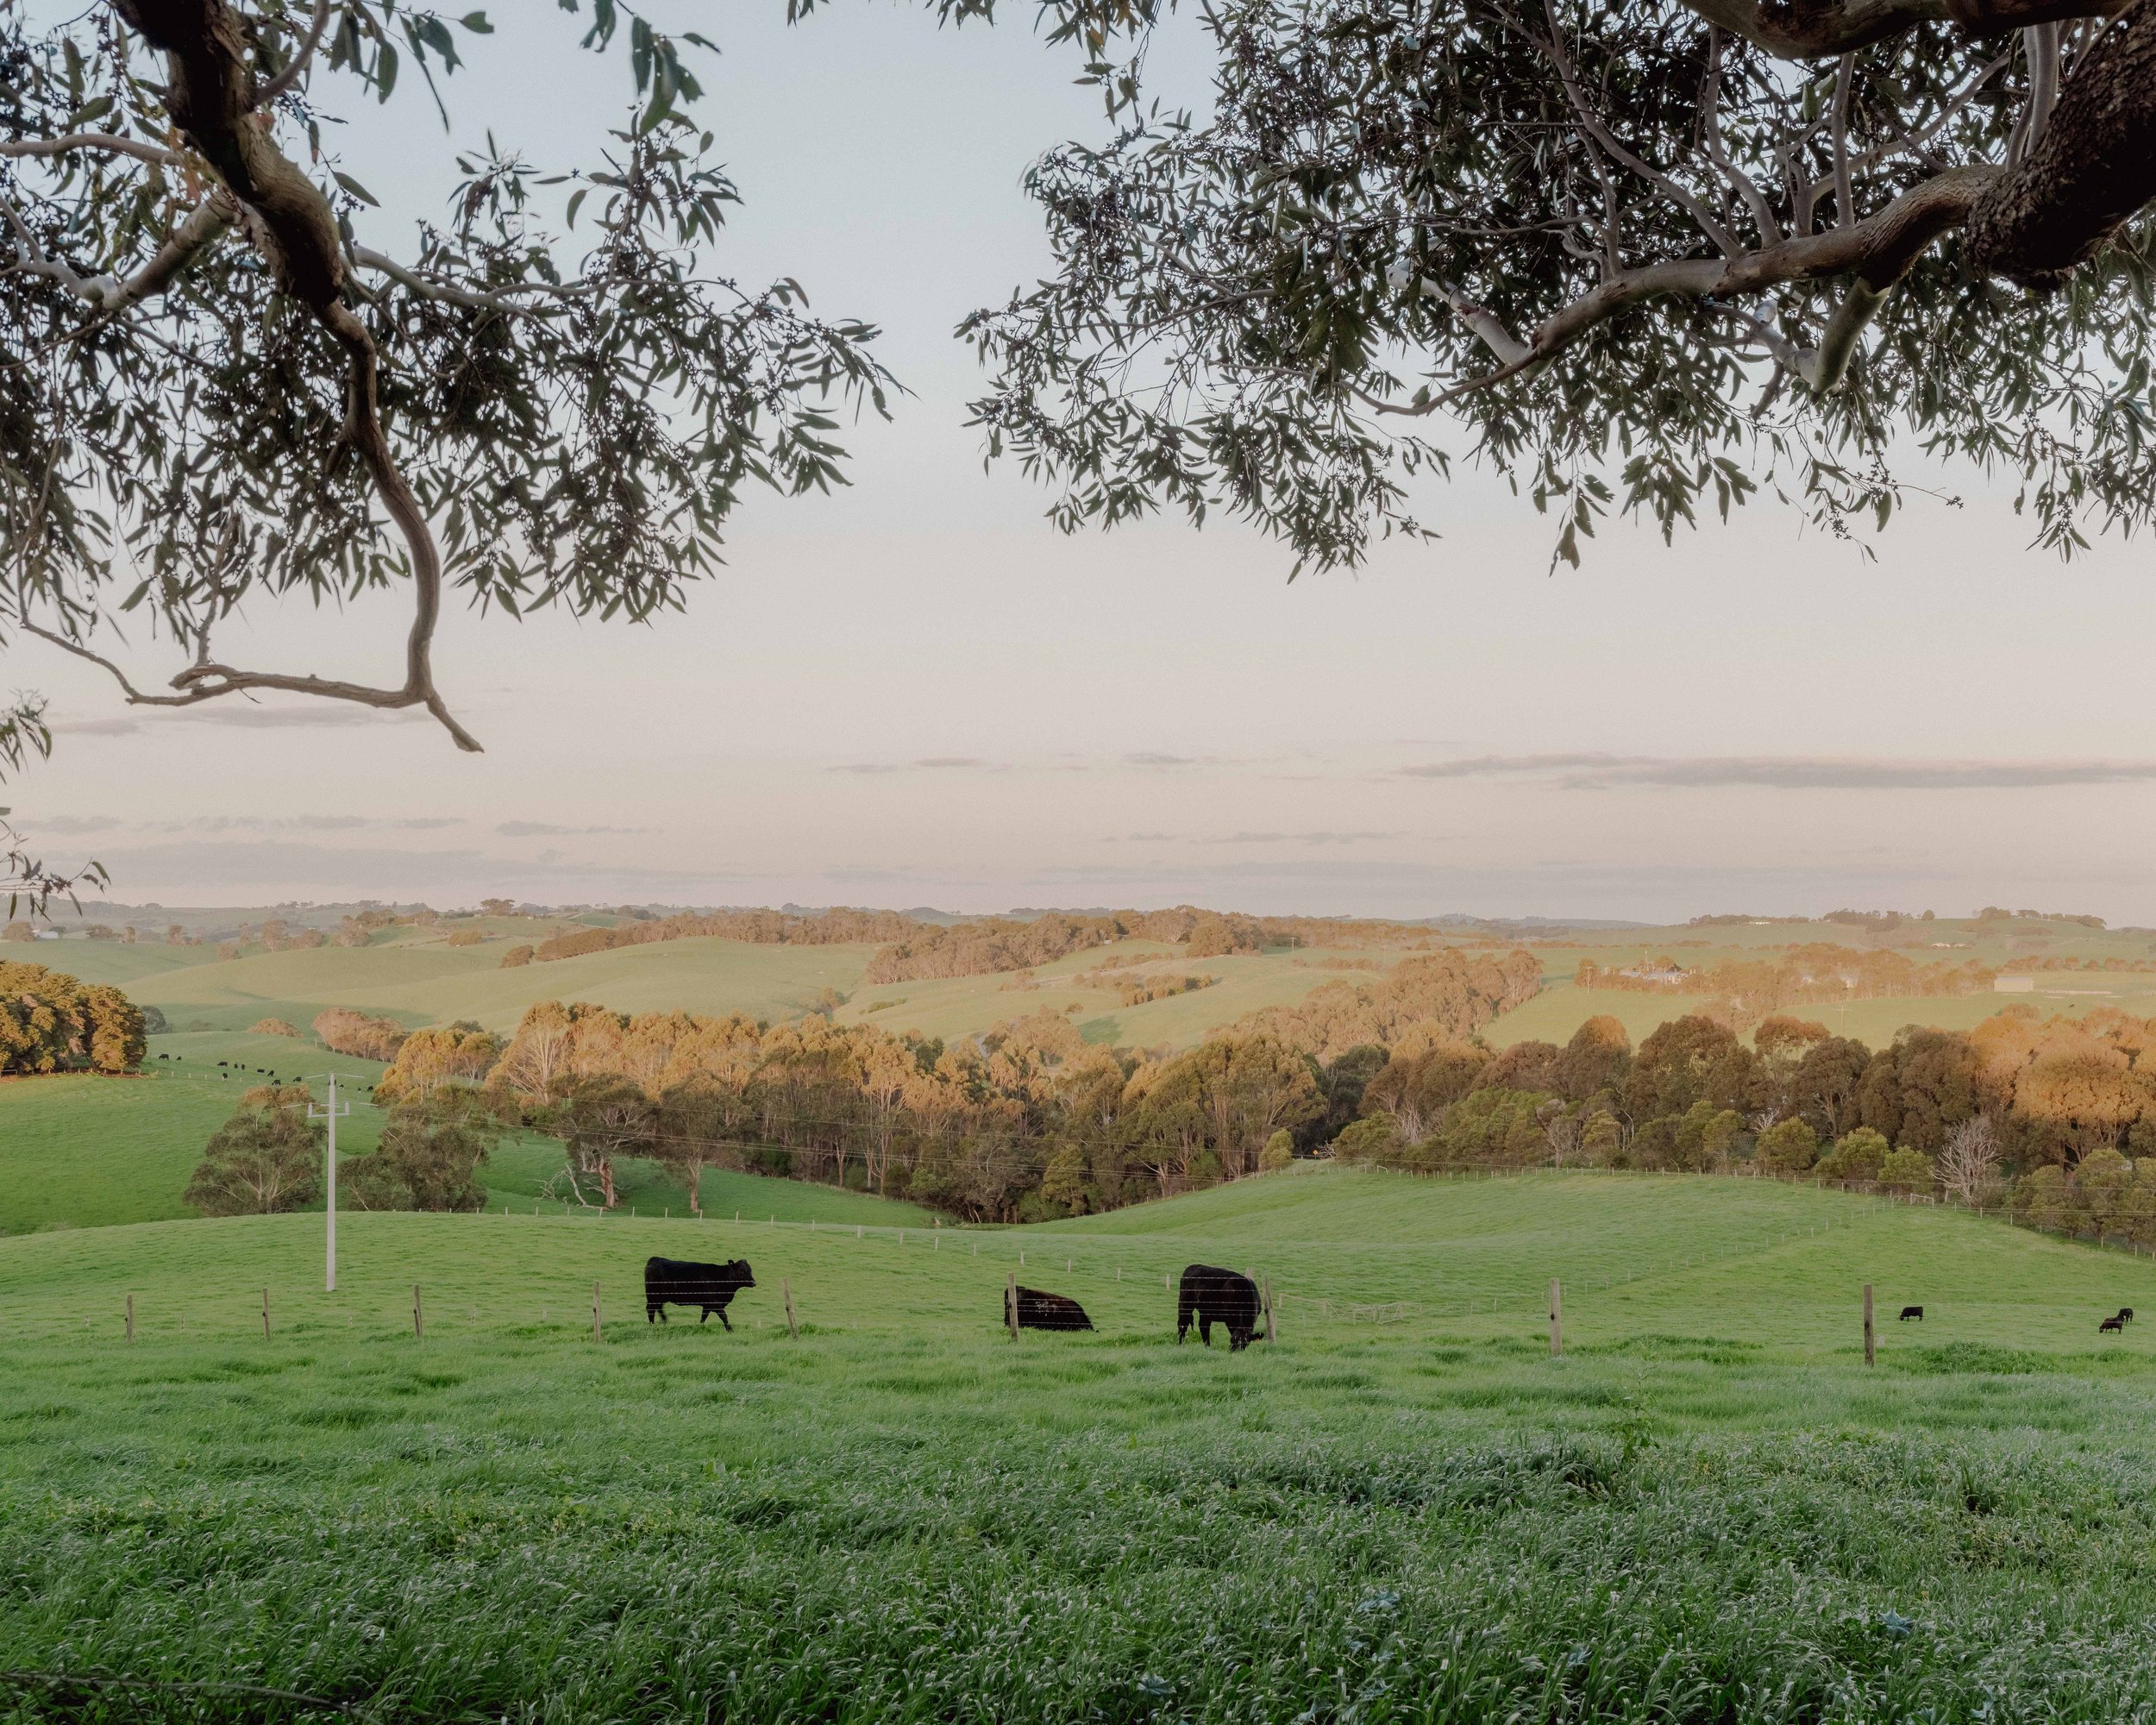
Designed for a metalworker and an artist, the project supports living, working, and retreating within a setting that feels both calm and energising. Every space maintains a close relationship with the surrounding hills, valleys, and distant views across Bass Strait, grounding daily life in the landscape.
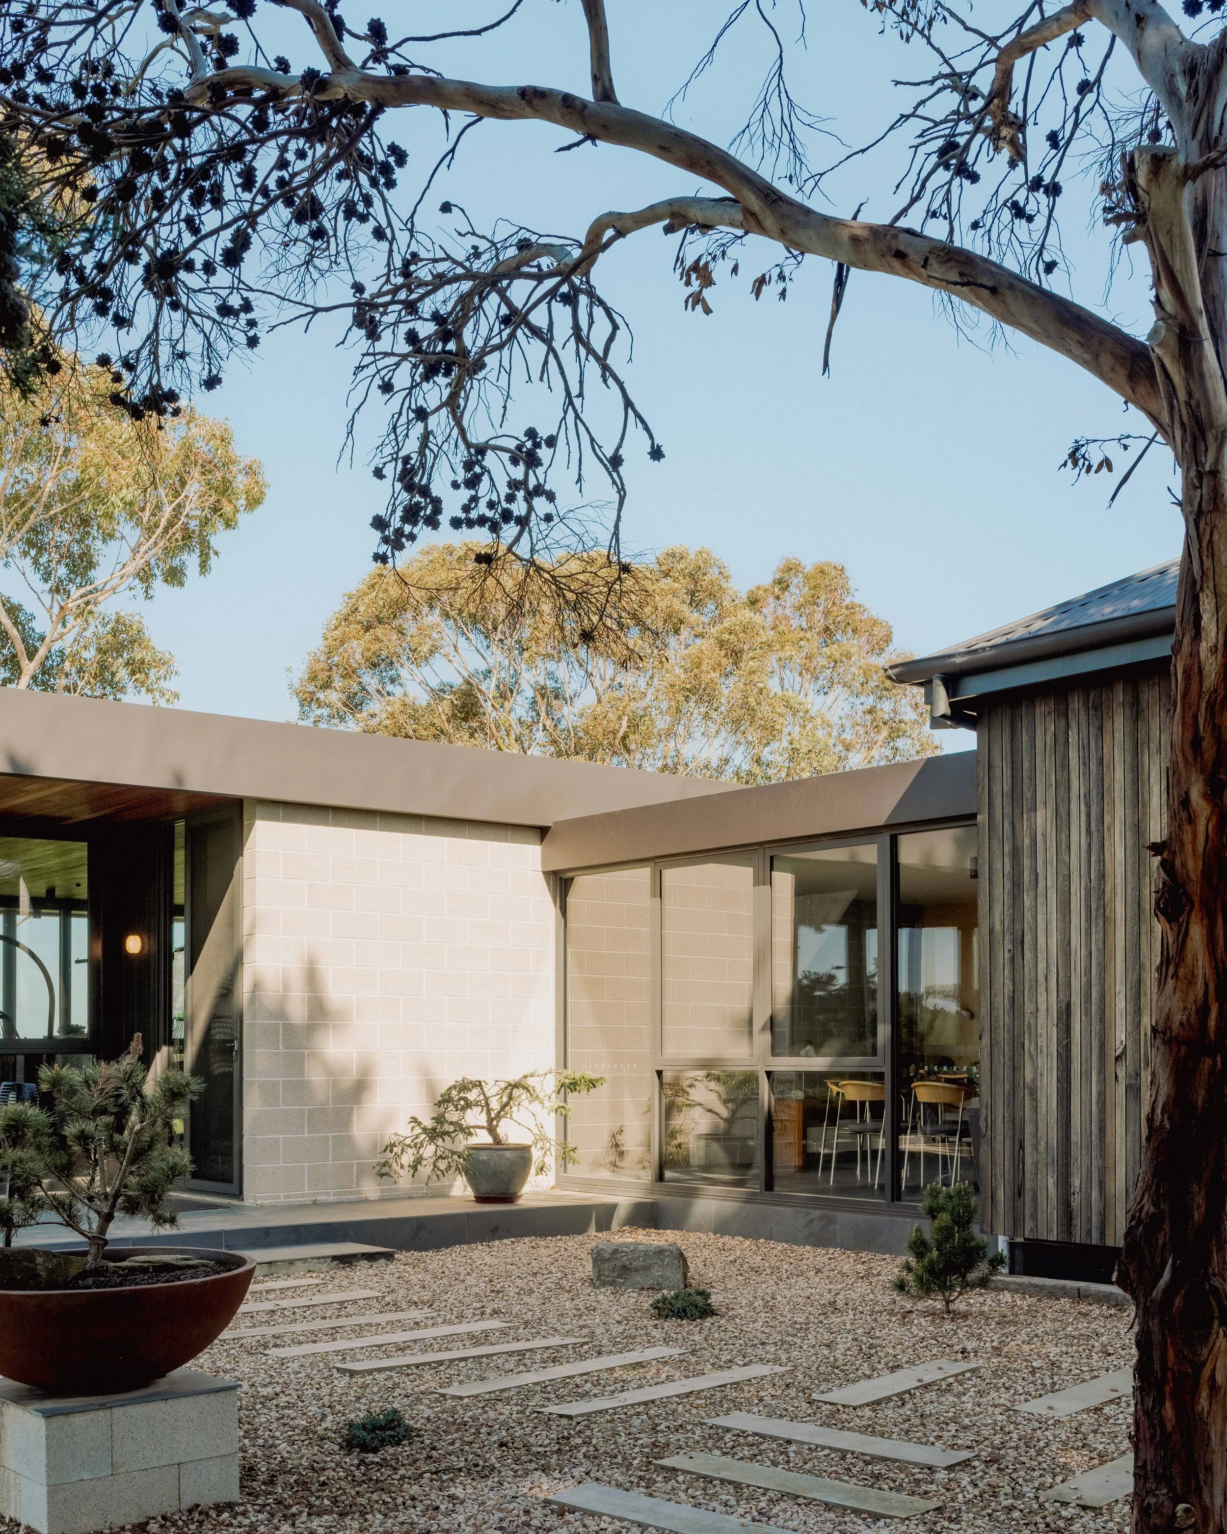
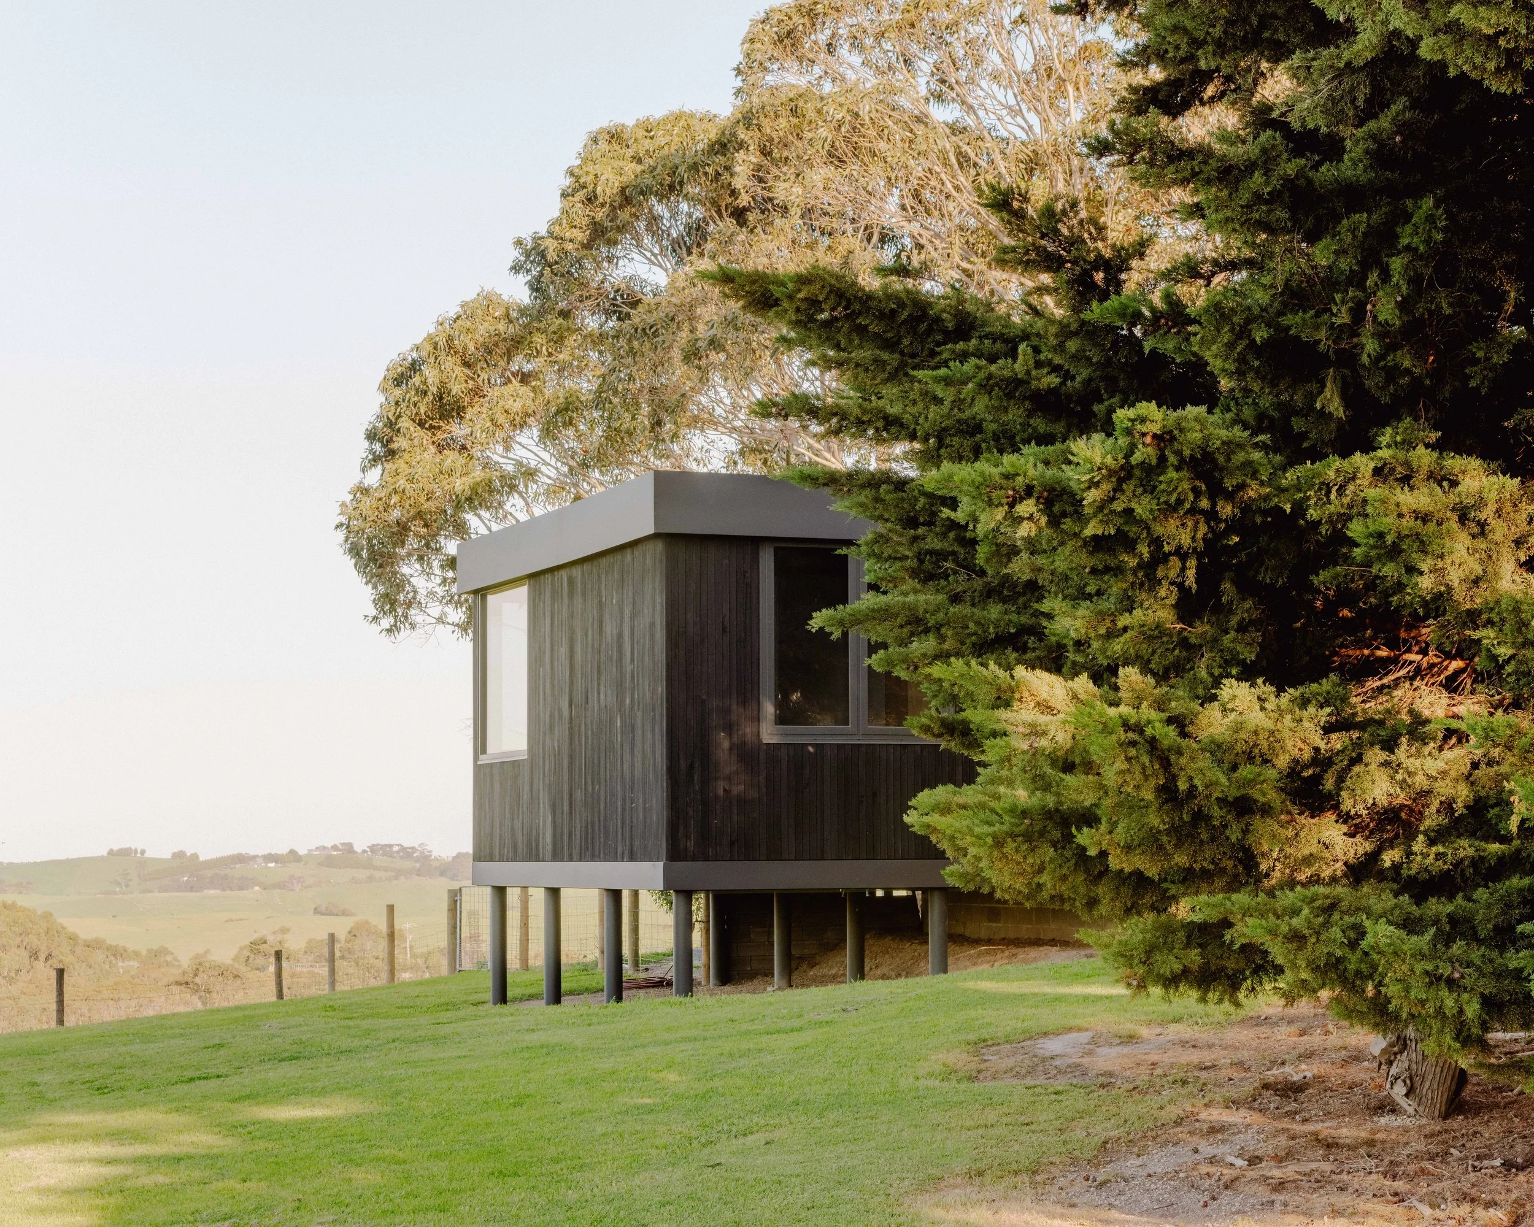
The project expands an existing cottage, with the new addition conceived as a natural extension of the site. Low in profile and wrapped in a dark exterior, the home sits close to the contours of the land, allowing the surrounding environment to remain the dominant presence. Fine-grain detailing gives the building a quiet confidence, helping it settle into the hillside while standing as a distinct marker within the terrain.
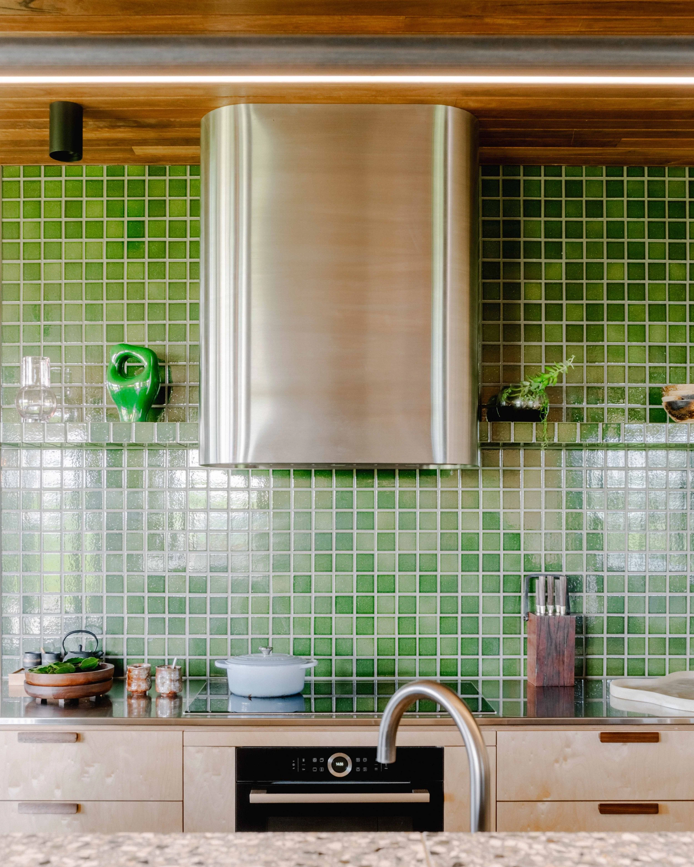
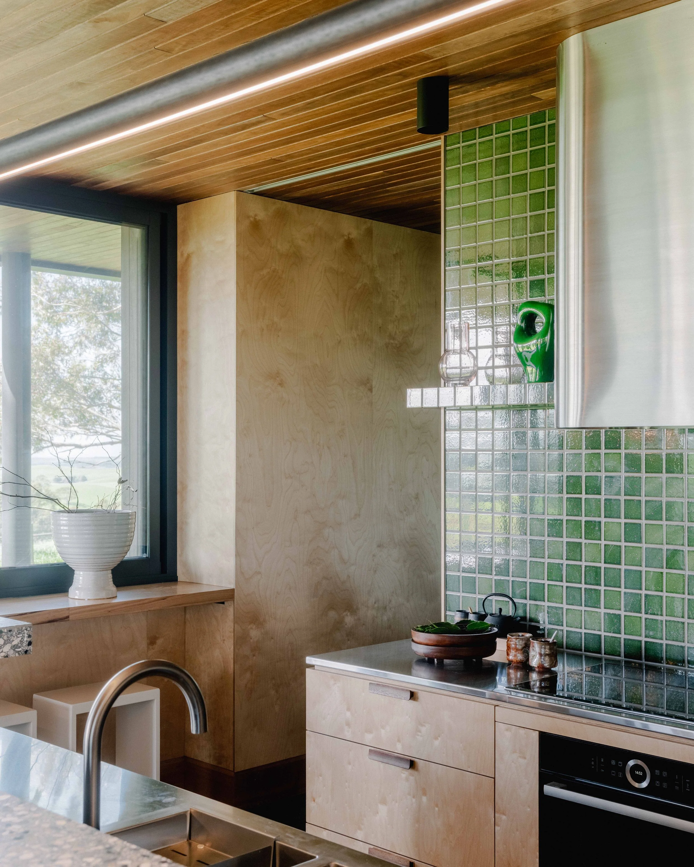
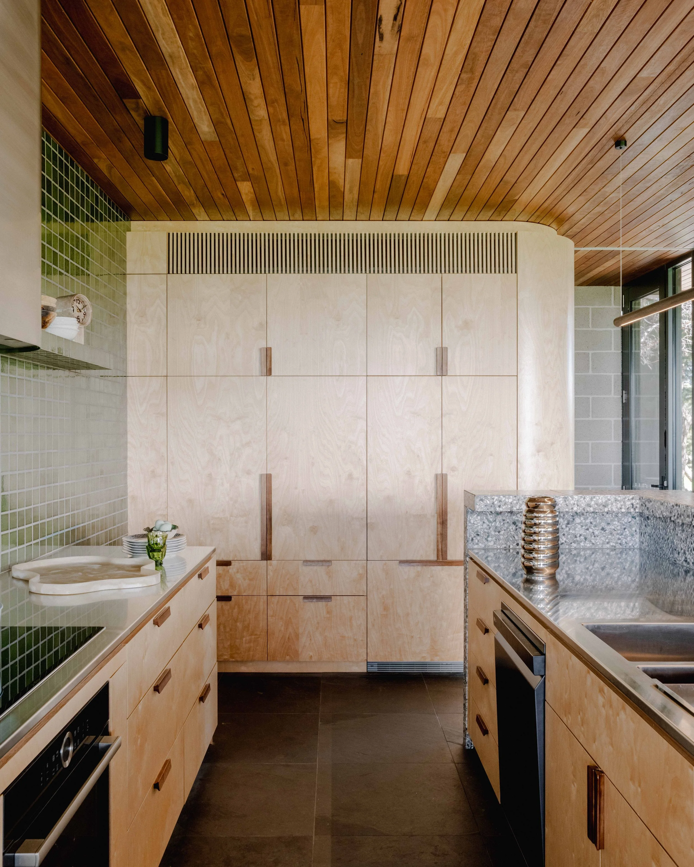
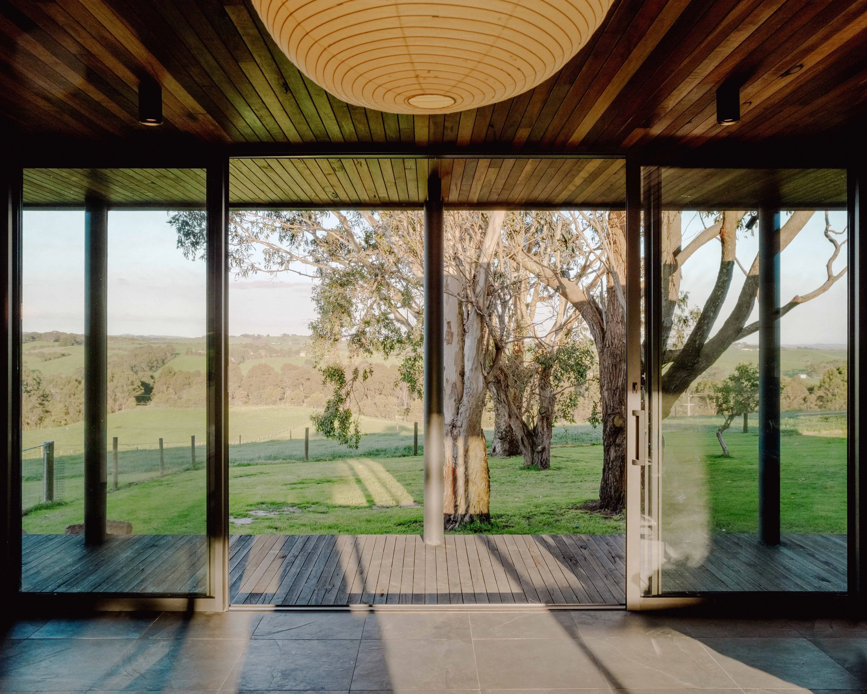
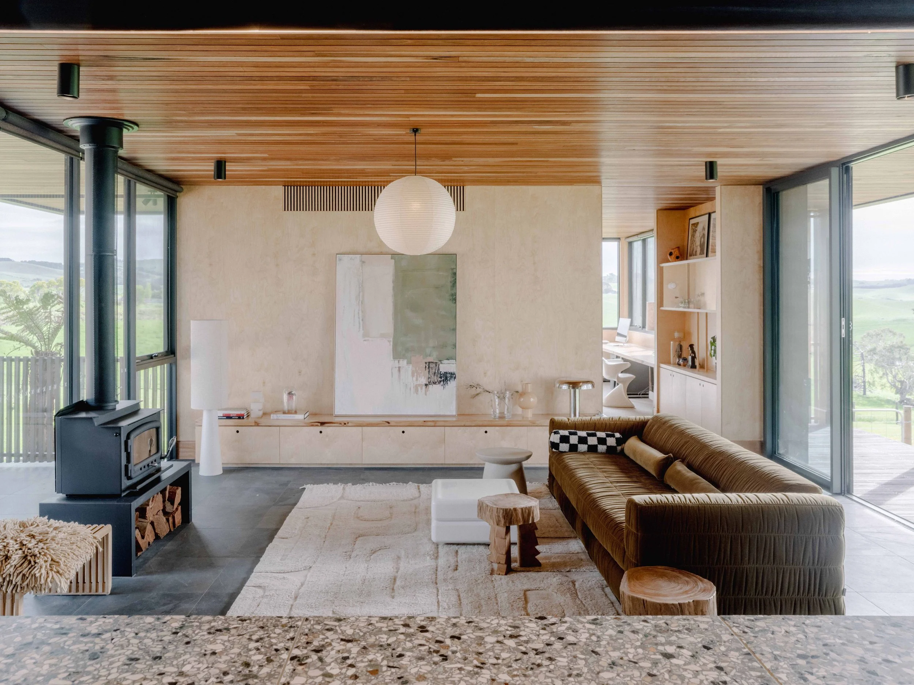
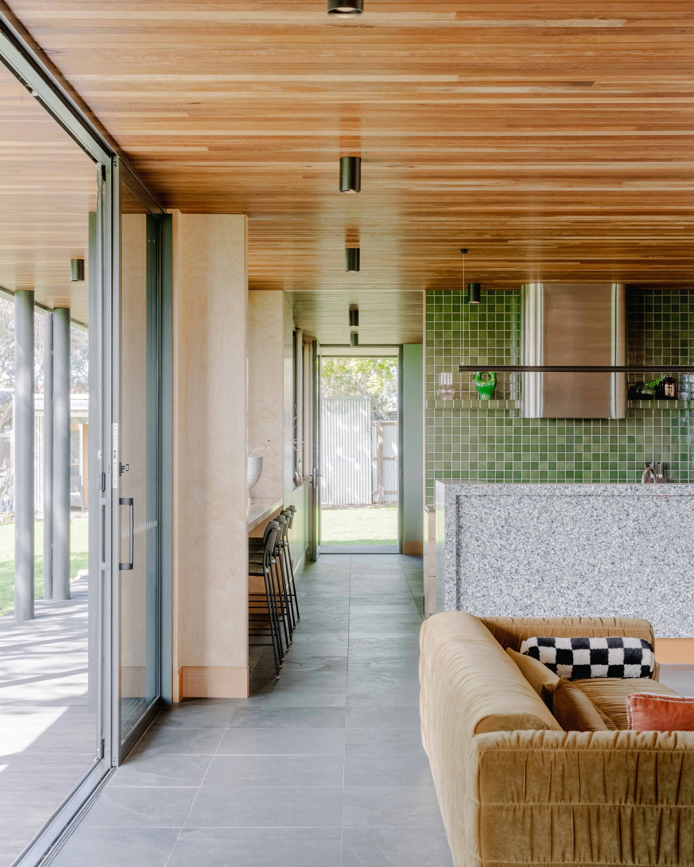
Inside, carefully framed views reinforce a constant awareness of place. The kitchen forms the heart of the home, where everyday life gathers against a backdrop of expansive rural scenery. In the study, a large corner window draws the horizon deep into the room, strengthening the connection between the interior and the landscape beyond.
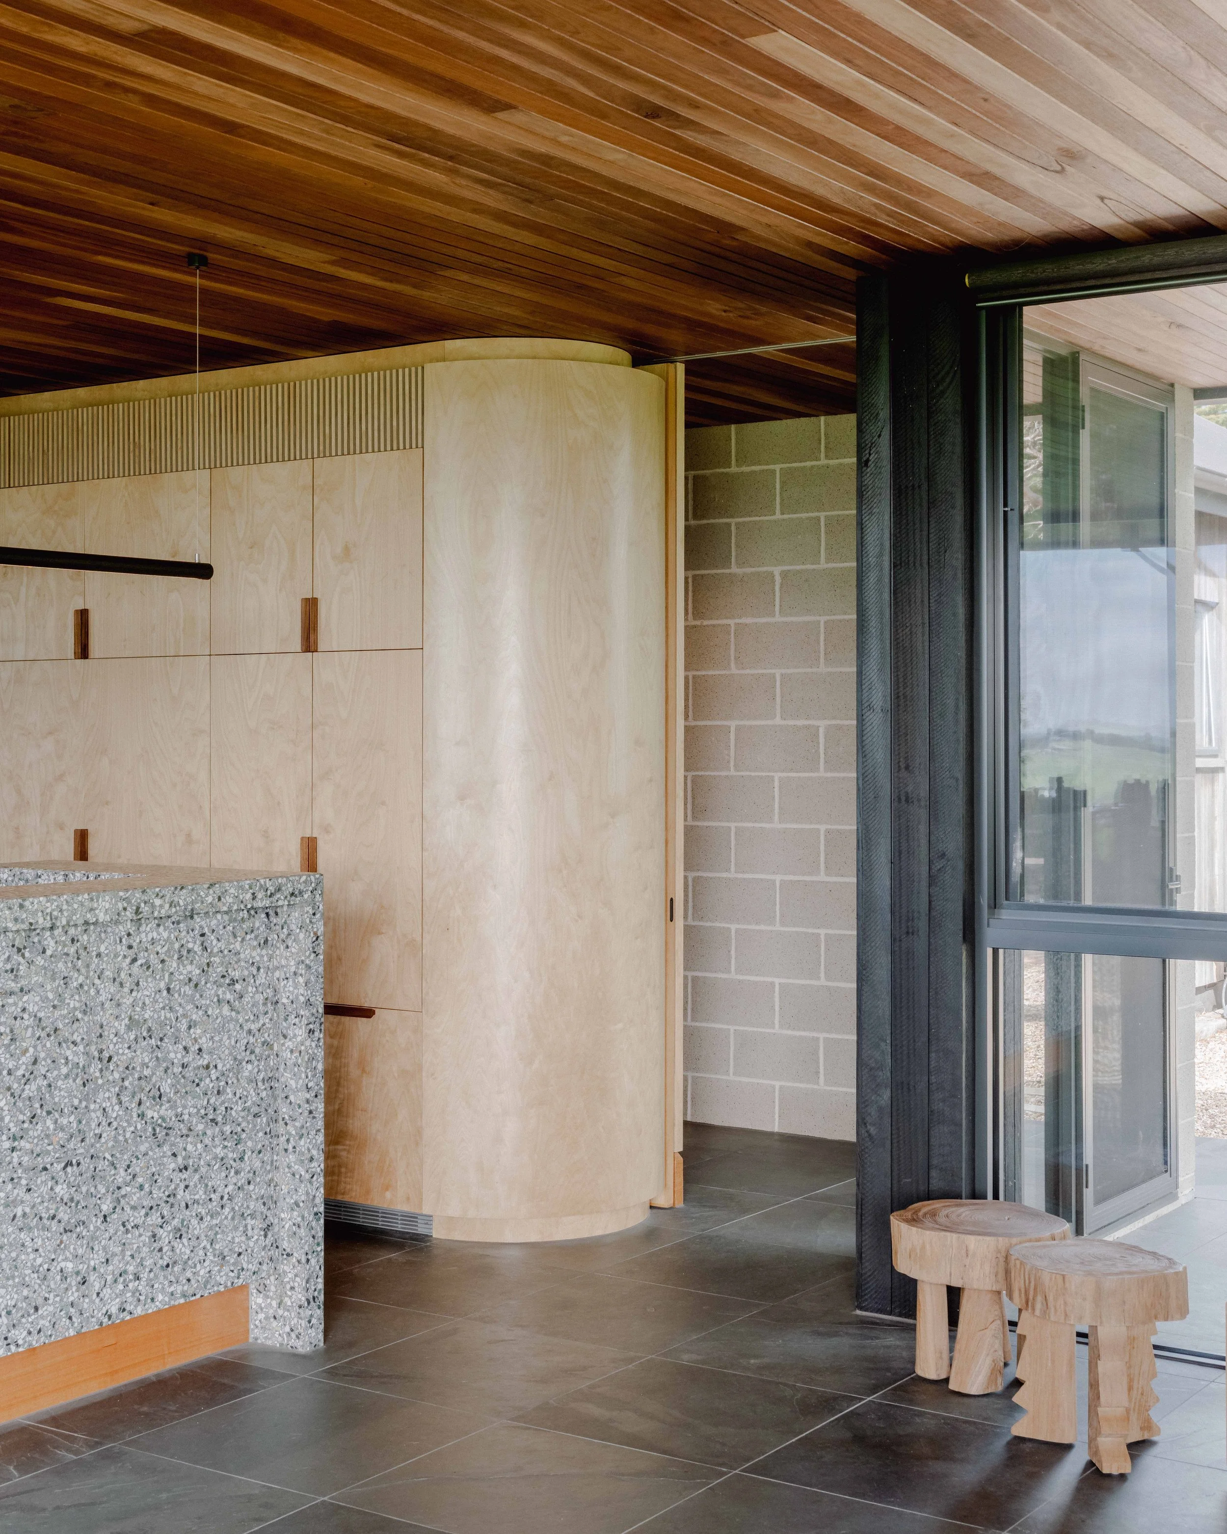
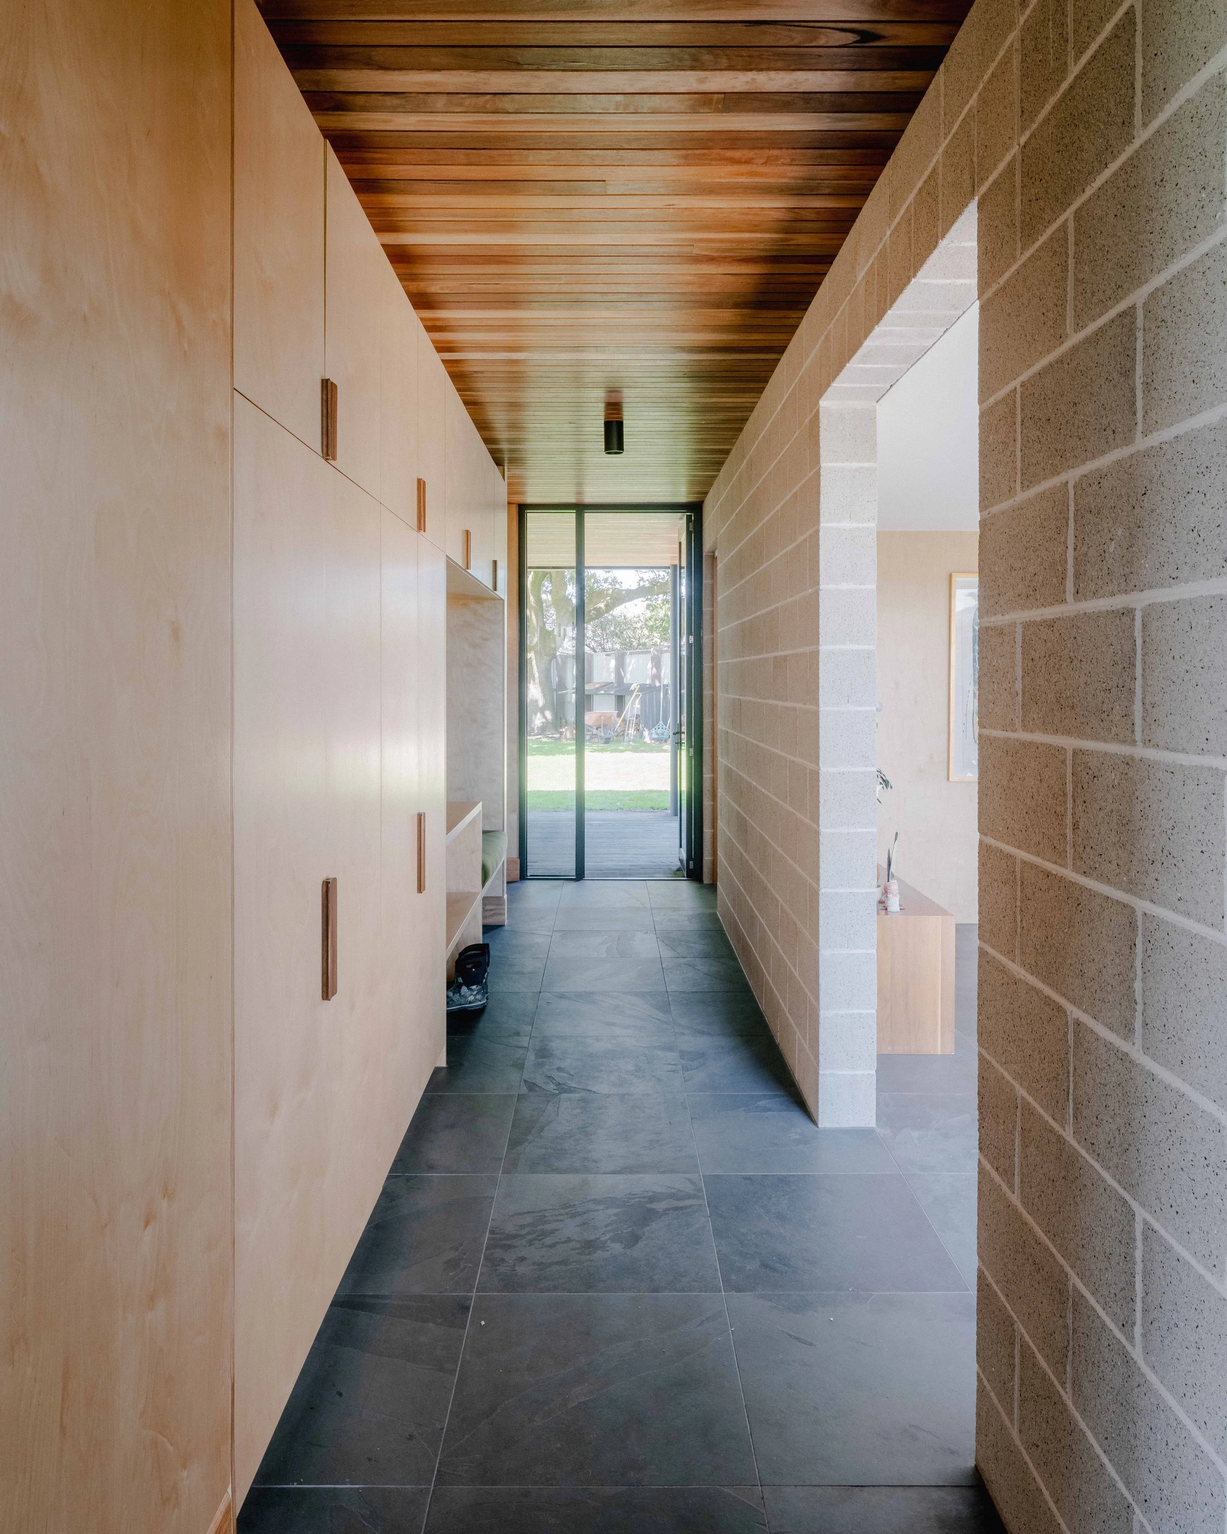
Material choices reflect a commitment to honesty, durability, and tactile experience. As owner-builders, the clients coordinated every trade, creating opportunities to invest in robust, enduring materials. Plywood lines the interior in place of plasterboard, while EcoBlock provides a solid foundation for the home. Deep green finishes echo the surrounding bush, softening the transition between architecture and landscape and reinforcing the home's sense of belonging.
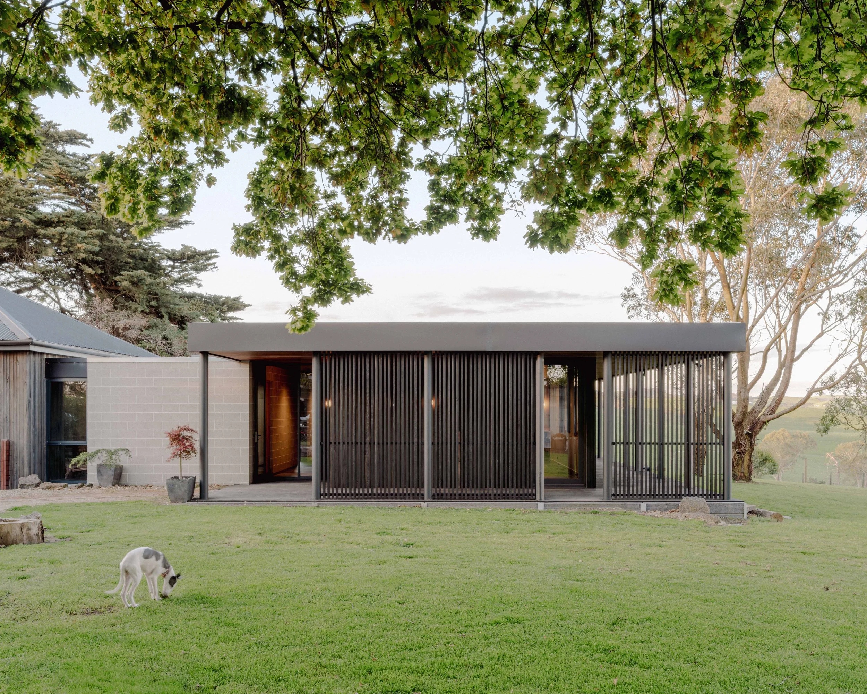
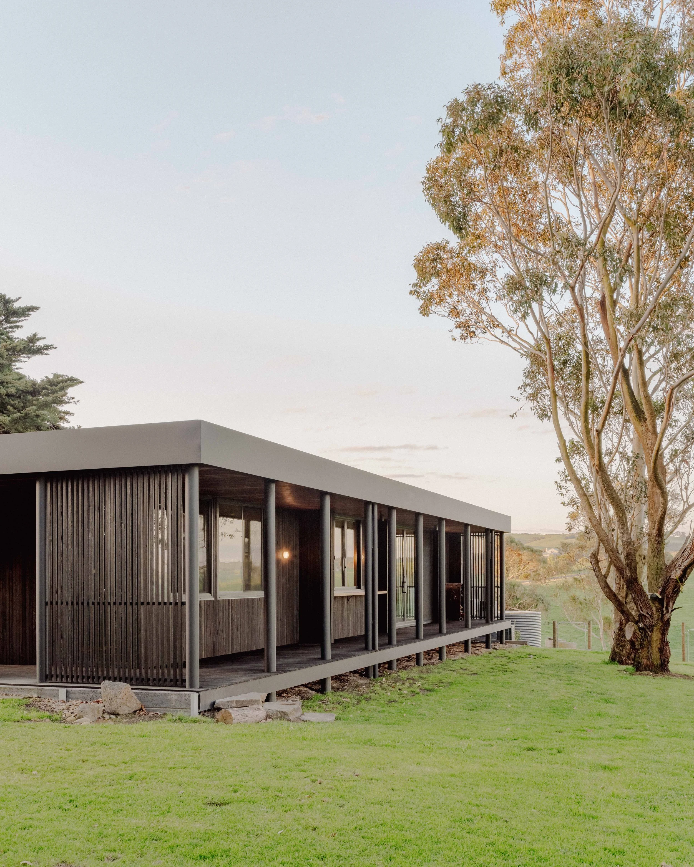
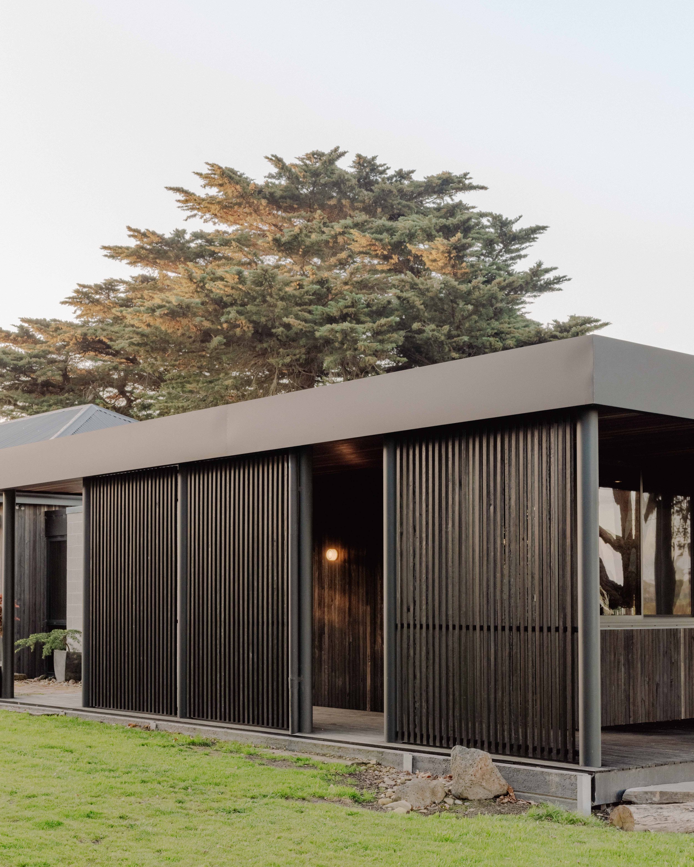
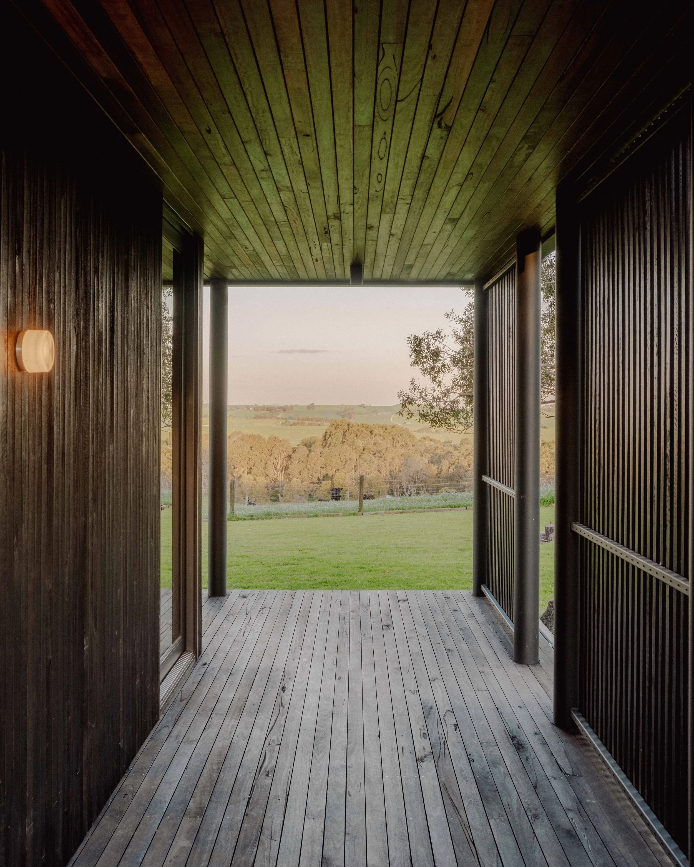
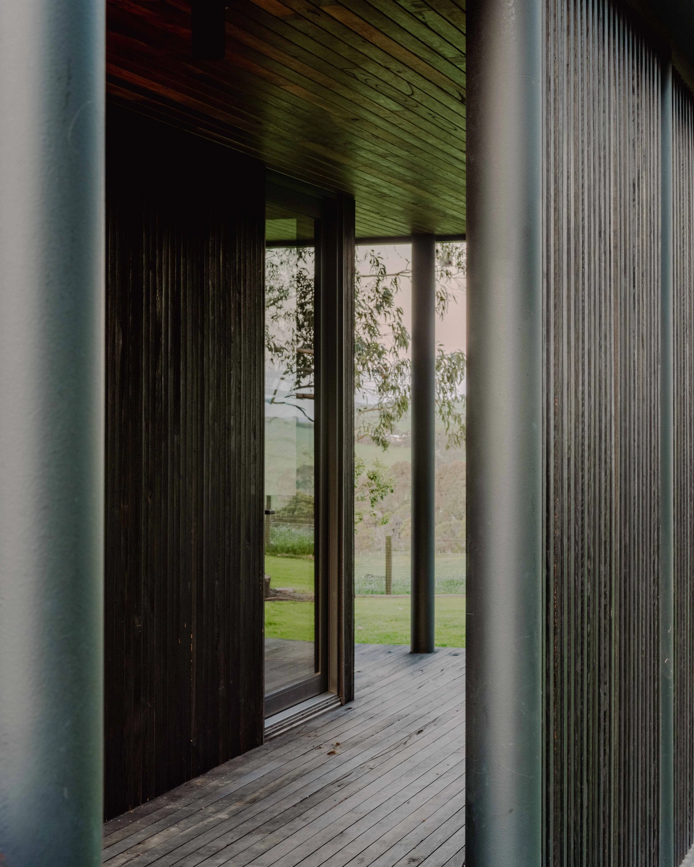
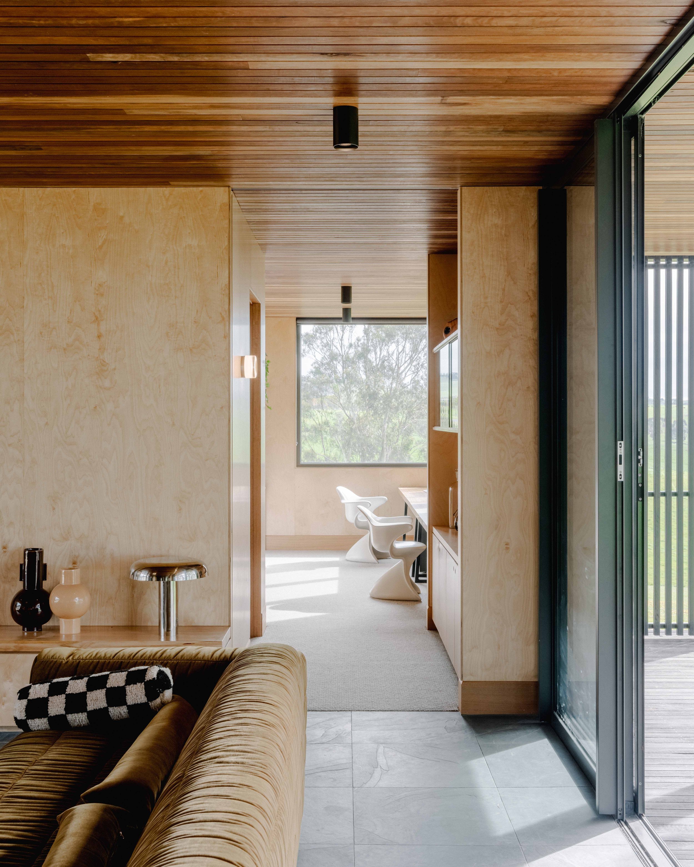
Connection to the outdoors is embedded throughout the design. A wraparound deck creates a sheltered edge that moderates the site's changing weather while encouraging time spent outside. Pocket doors and protective blades shape movement through the home, frame selected views, and establish distinct working areas without interrupting the sense of openness.
The planning also supports a flexible way of living. A self-contained cottage welcomes visitors while preserving privacy for the owners, allowing the property to accommodate both everyday life and extended stays. Across the site, spaces are designed to support creative practice, quiet moments, and hands-on making, reflecting the owners' lifestyle and their ongoing care for the land.