Dune House by Waechter Architecture
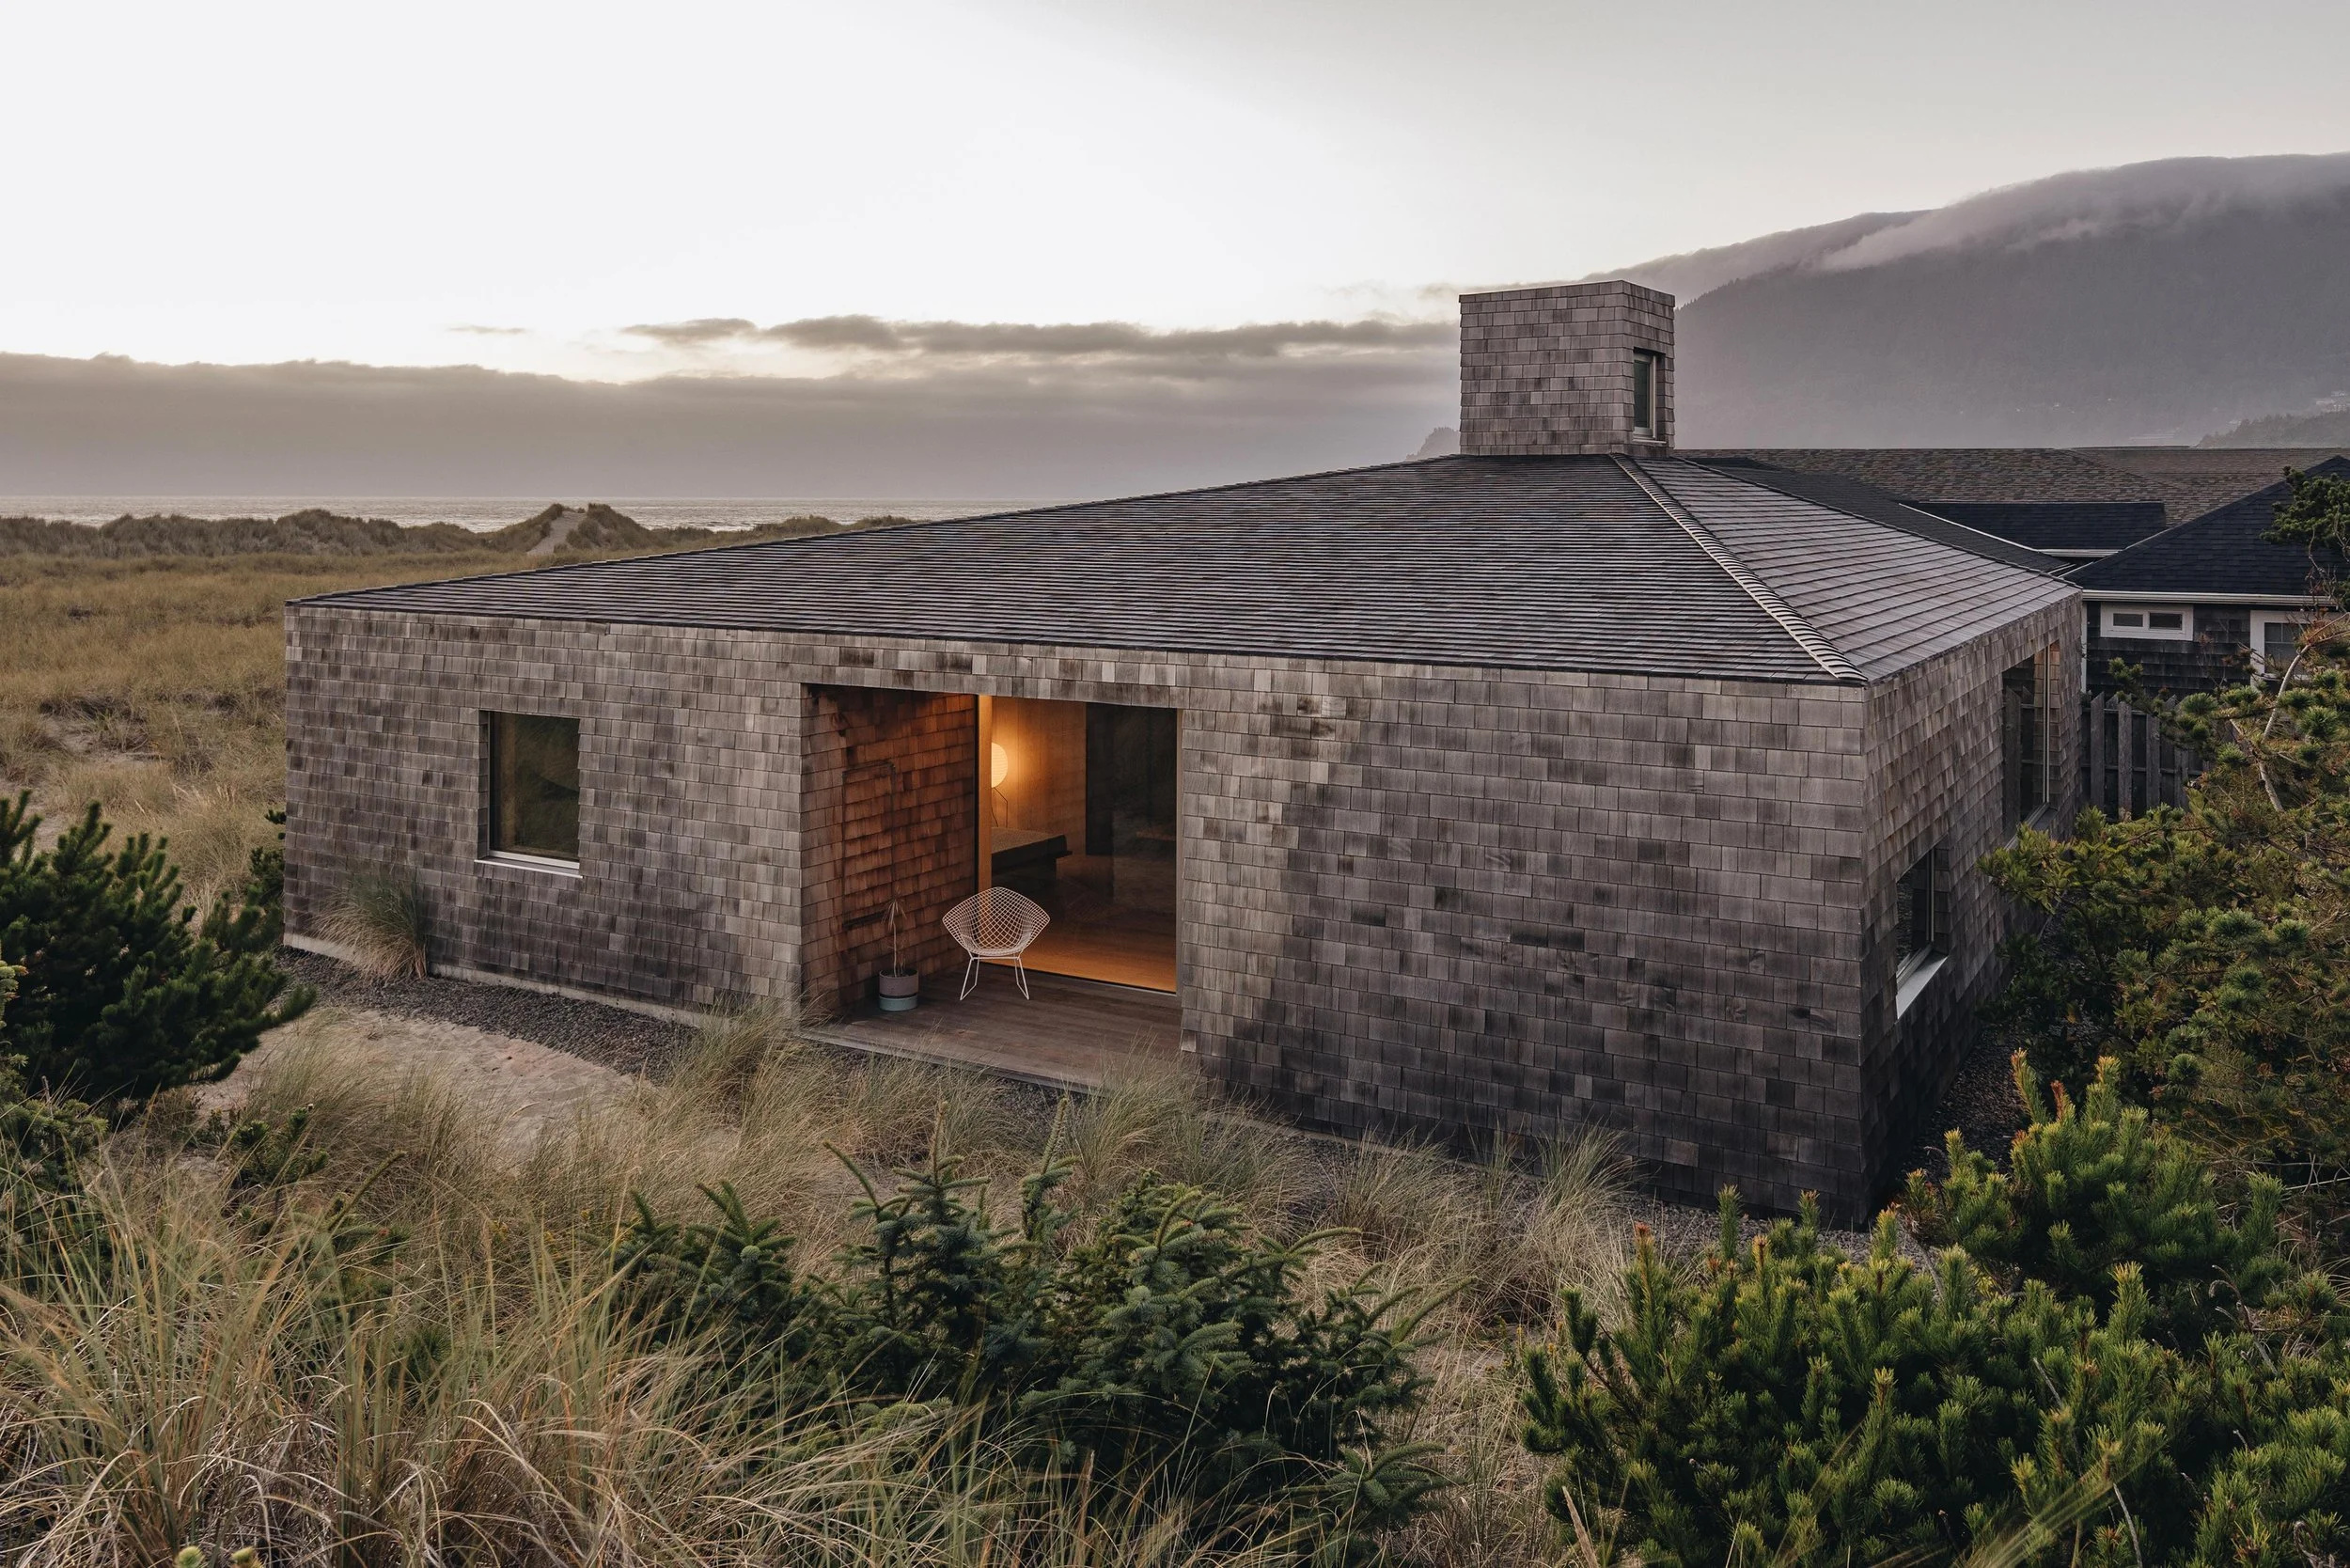
Located along the windswept northern Oregon Coast, Dune House by Waechter Architecture is a retreat that balances sensitivity to its coastal setting with a timeless architectural expression.
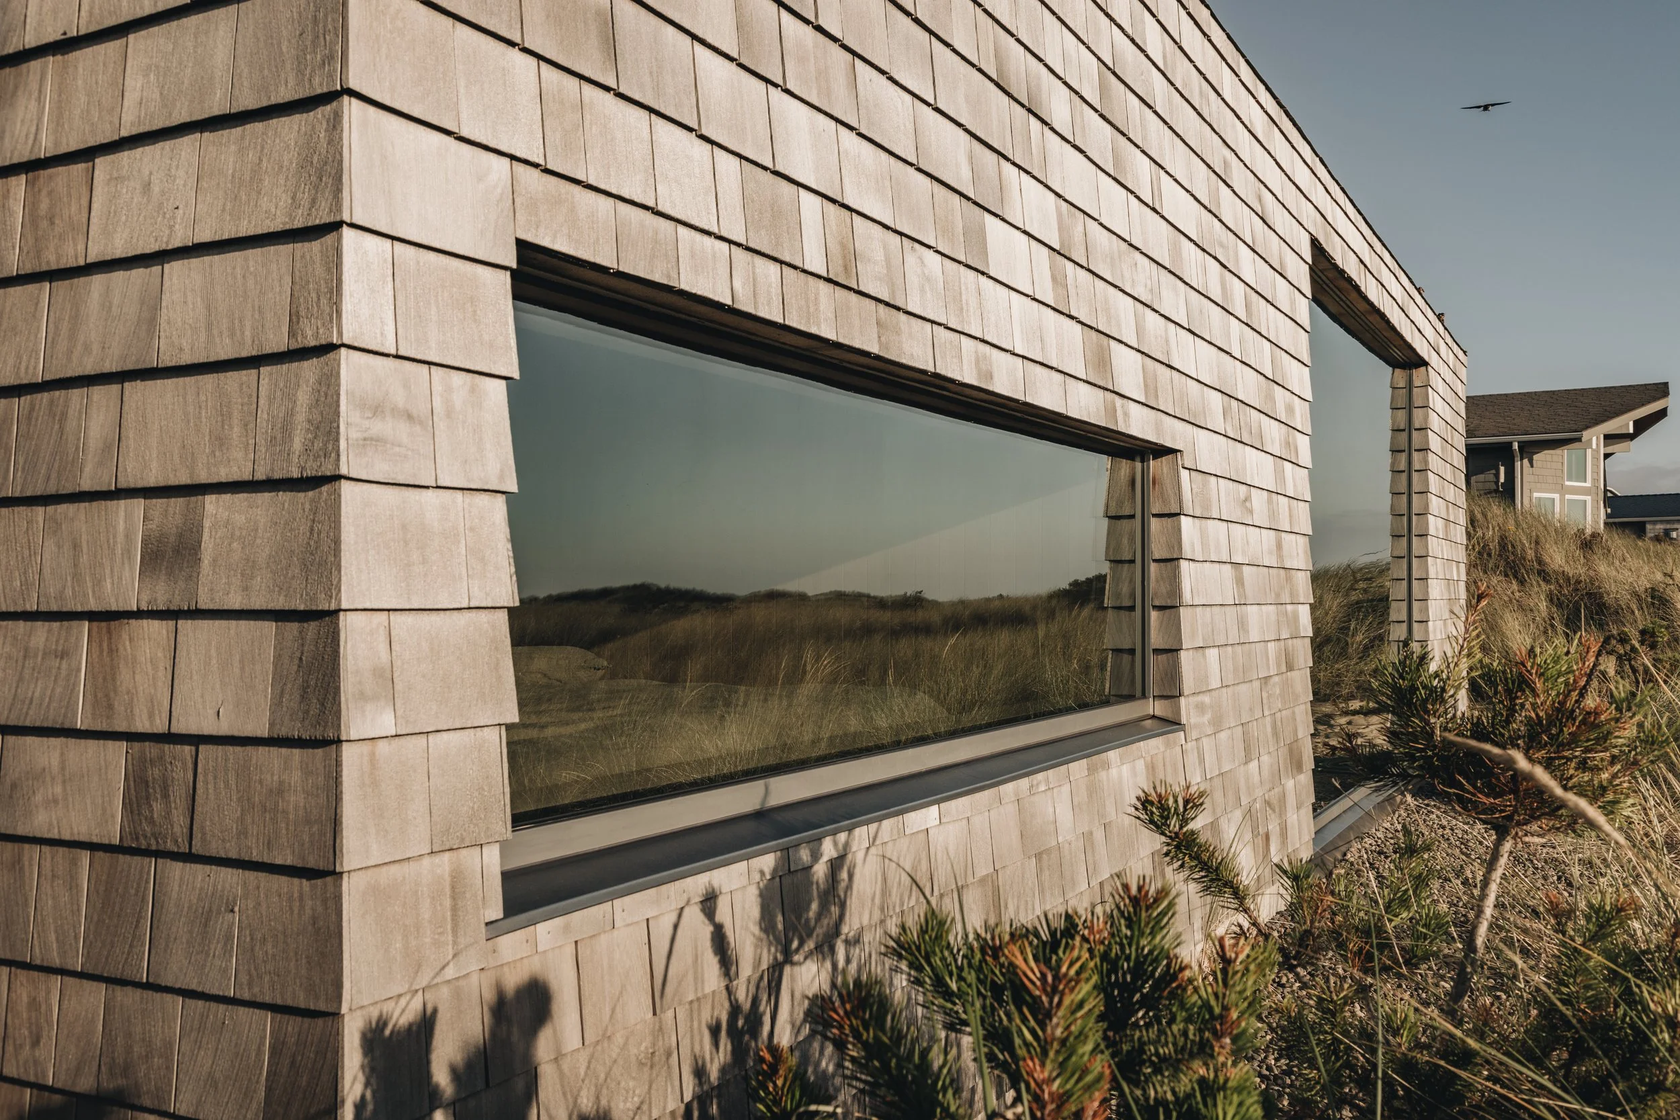
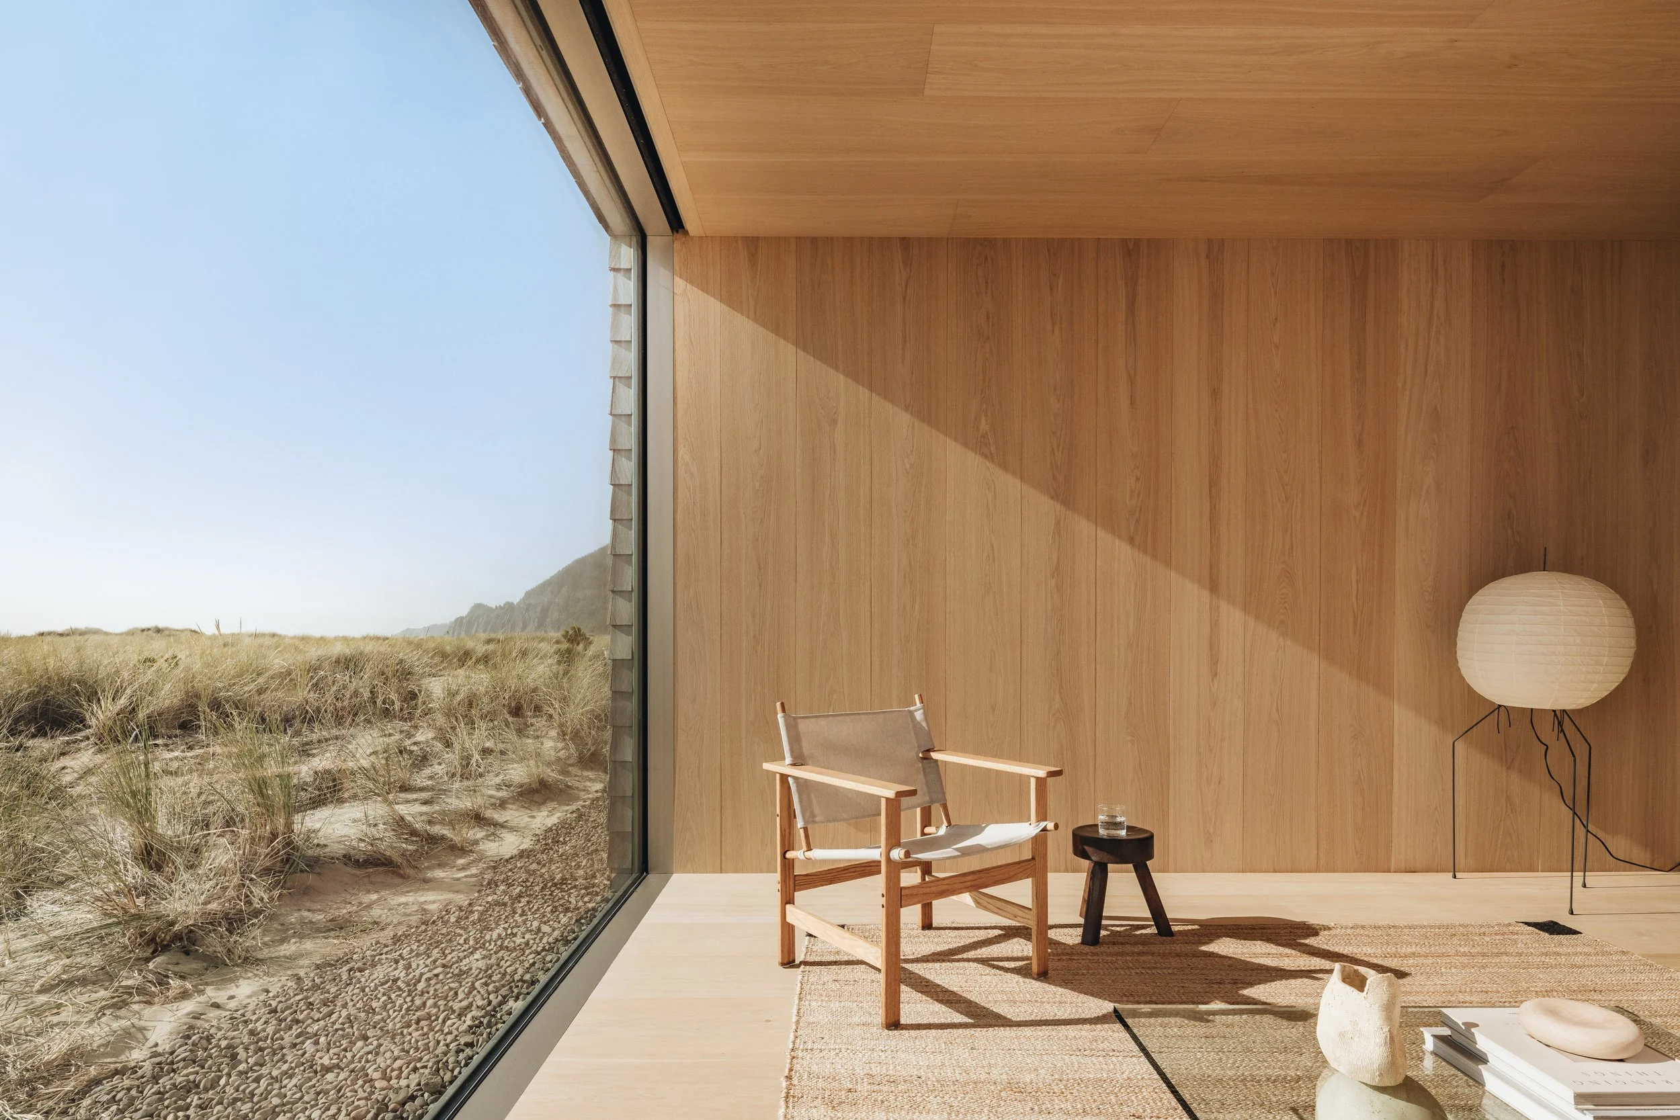
Rooted in the landscape and local building traditions, the home responds to the surrounding dunes through a simple form, durable materials and carefully framed connections to nature.
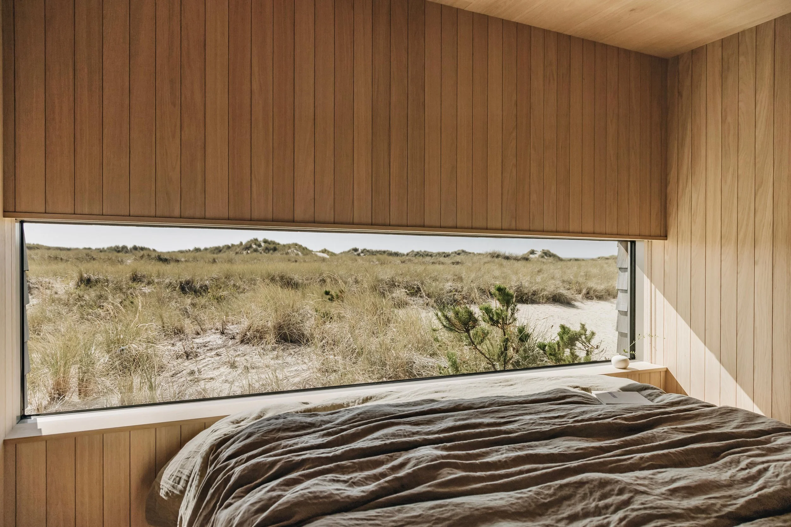
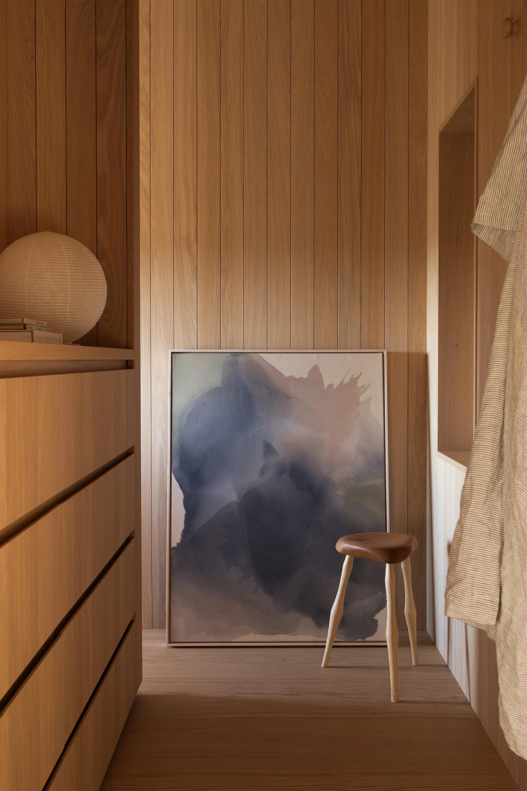
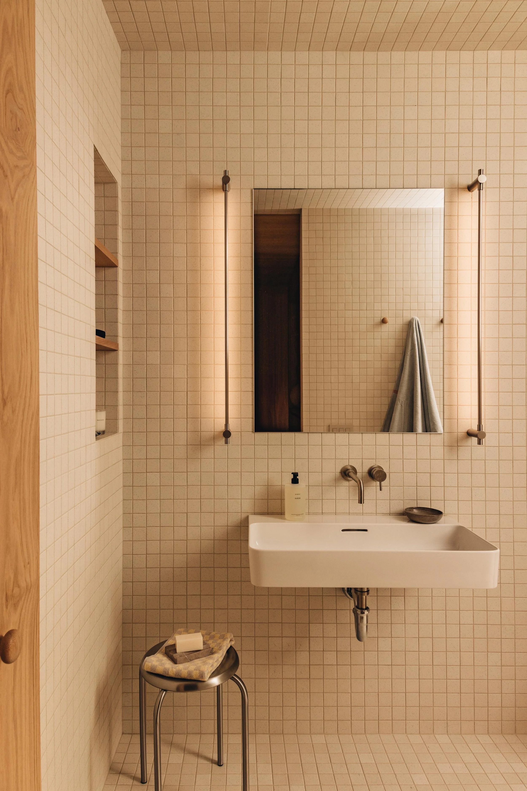
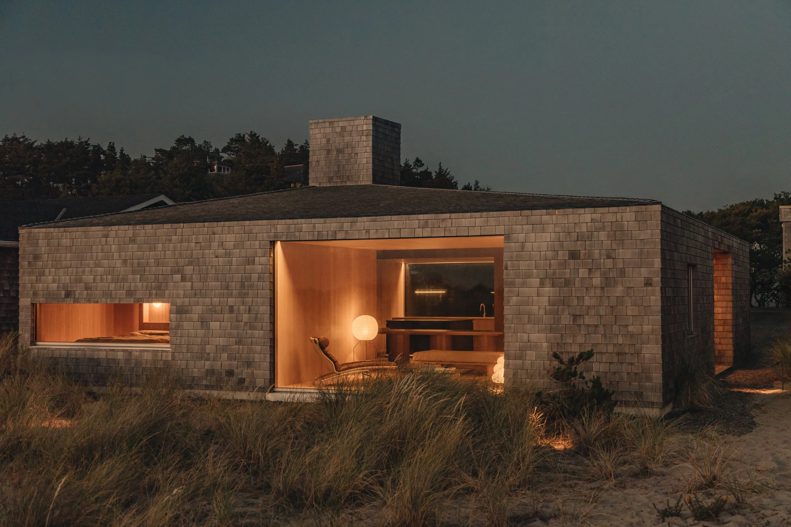
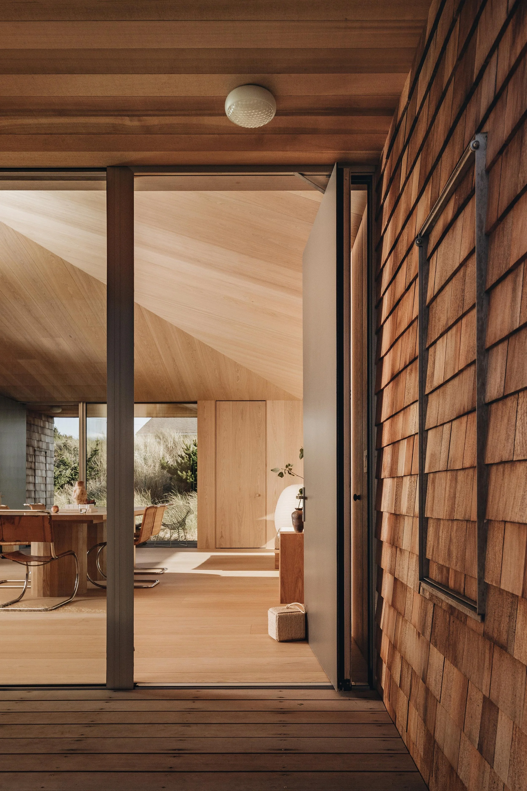
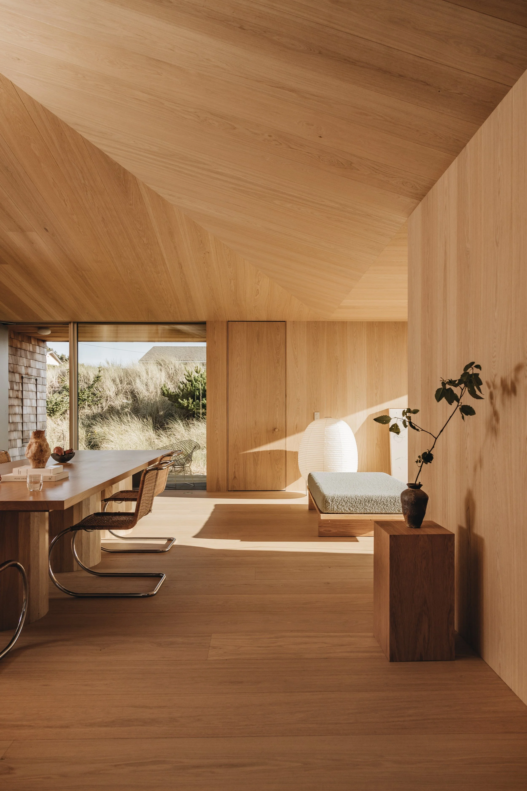
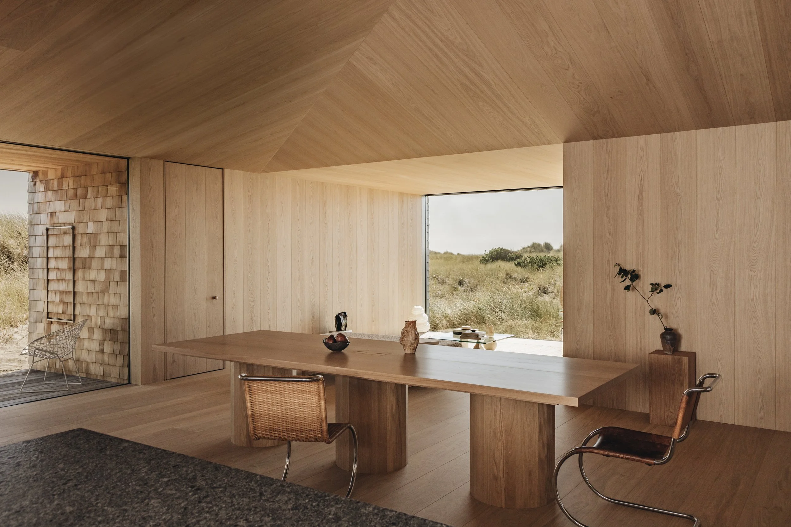
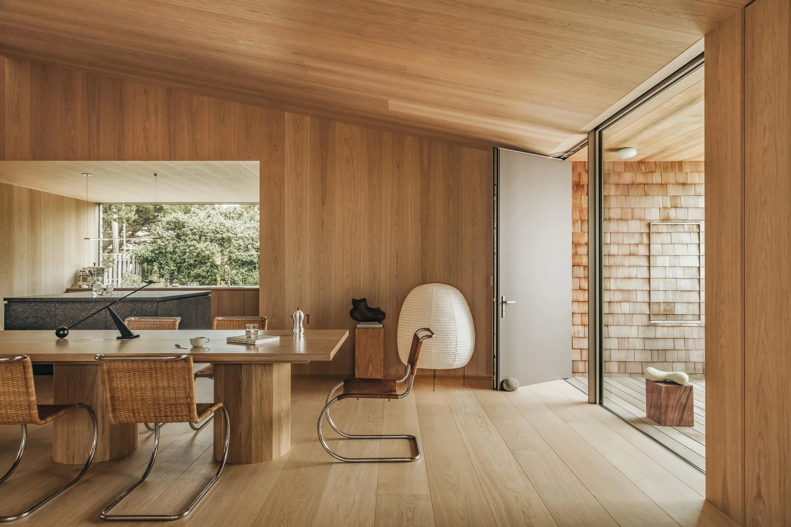
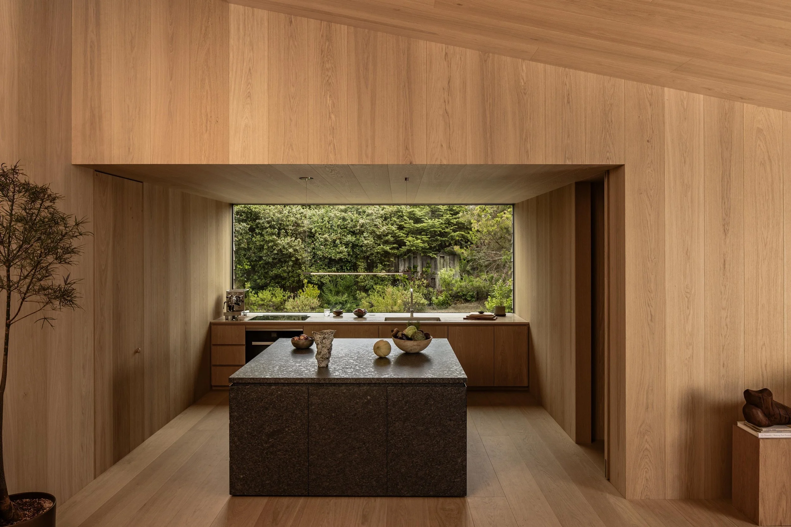
The house is conceived as a simple box in plan, with its exterior wrapped in weathering cedar shingles, one of the region’s most familiar building materials. The rugged character of the cedar façade allows the home to settle naturally into its coastal environment, while a restrained interior palette of oak flooring and paneling creates a calm and tactile atmosphere. Minimal detailing and a considered material approach give the interiors a carved, monolithic quality that reflects the clarity of the architecture.
At the centre of the home is a skylit interior courtyard and multi-purpose living area that forms the organisational core of the residence. This central gathering space is framed by two private bedroom suites, a kitchen and dining alcove, along with supporting service areas. The arrangement creates a clear sense of connection between shared and private areas while allowing each part of the home to remain closely tied to the surrounding landscape.
Expansive openings frame views of the coastal dunescape from the bedrooms and main living areas, creating moments of quiet reflection and connection with the natural surroundings. Light, proportion and materiality are carefully balanced throughout the home, reinforcing a sense of calm and permanence.
Based in the Pacific Northwest, Waechter Architecture is an award-winning interdisciplinary practice known for its thoughtful approach to architecture across a diverse range of building types. The studio’s work explores the relationship between the built environment and human experience through clear organisation, refined materials and an emphasis on longevity.
Drawing inspiration from traditional building principles while embracing contemporary systems and technologies, Waechter Architecture creates homes and buildings that are responsive to their context and designed to endure. The practice places collaboration at the heart of its process, working closely with clients, partners and communities to develop architecture that reflects shared values and essential needs.
Through careful consideration of light, air, materiality and proportion, Waechter Architecture creates environments that support everyday living and foster a deeper connection between people and place. Dune House reflects this approach, offering a quiet coastal sanctuary shaped by its landscape and crafted with lasting simplicity.
I’ve structured it as a design publication article, moving from location and concept into spatial planning, material expression, and studio philosophy. I also removed the restricted words and avoided using colons.