Casa Tossal by Viruta Lab
A sloping site near Valencia informs Viruta Lab’s Casa Tossal, a house of concrete platforms, shaded thresholds and tactile interiors, where the landscape shapes both the architecture and the experience of home.
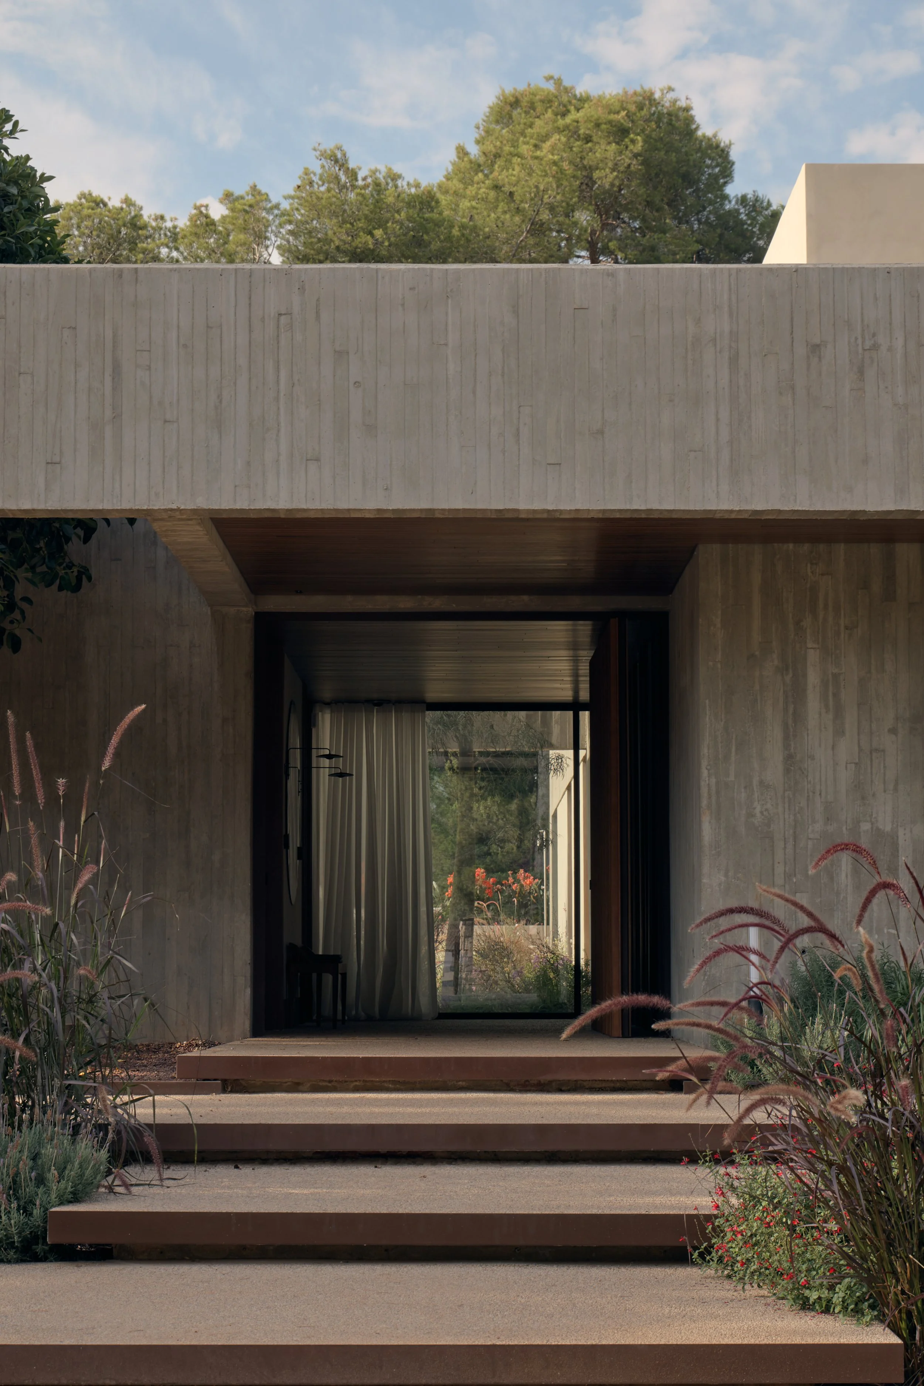
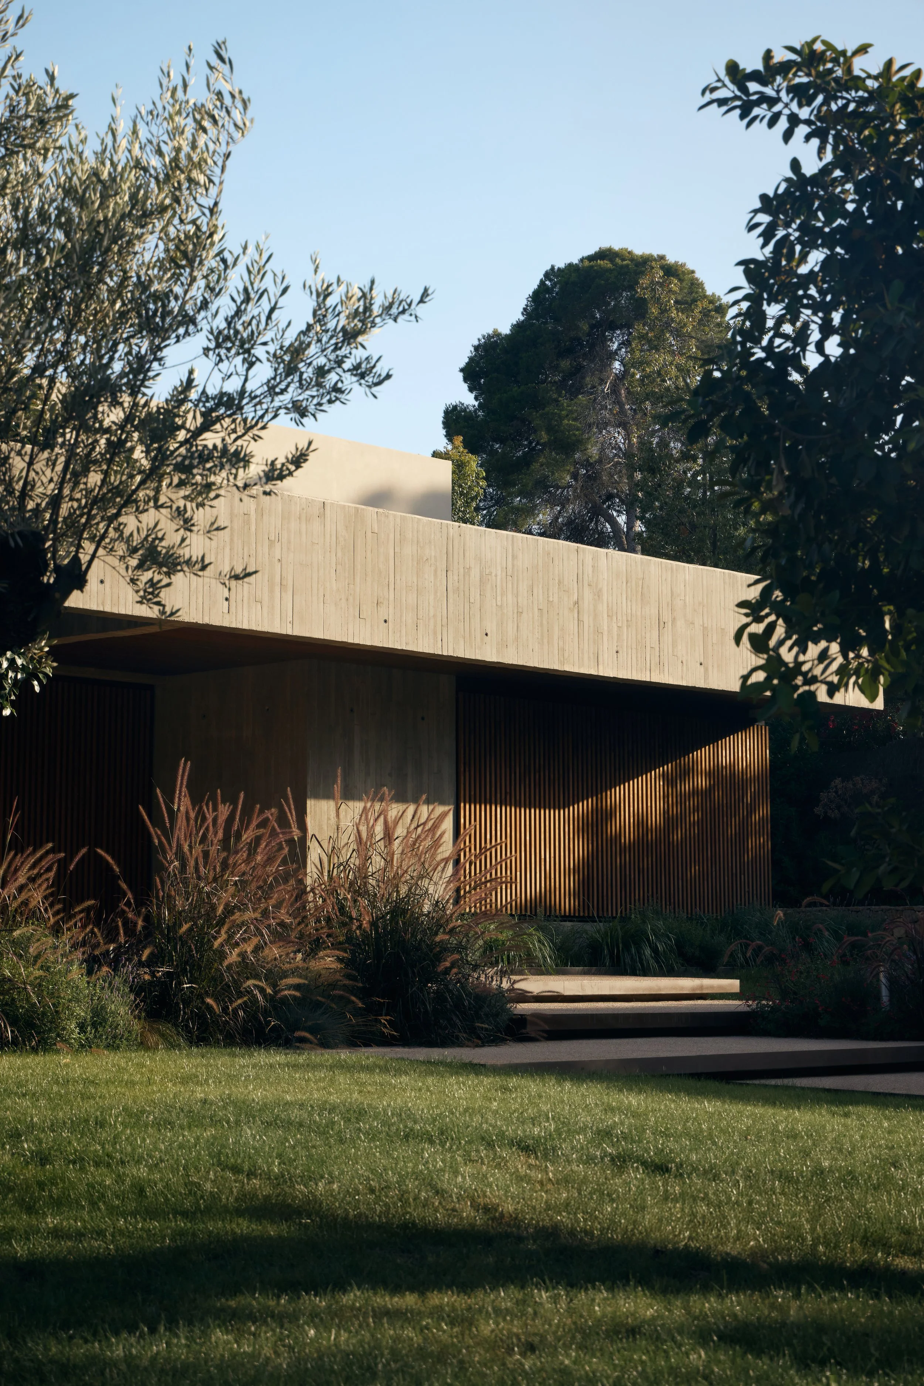
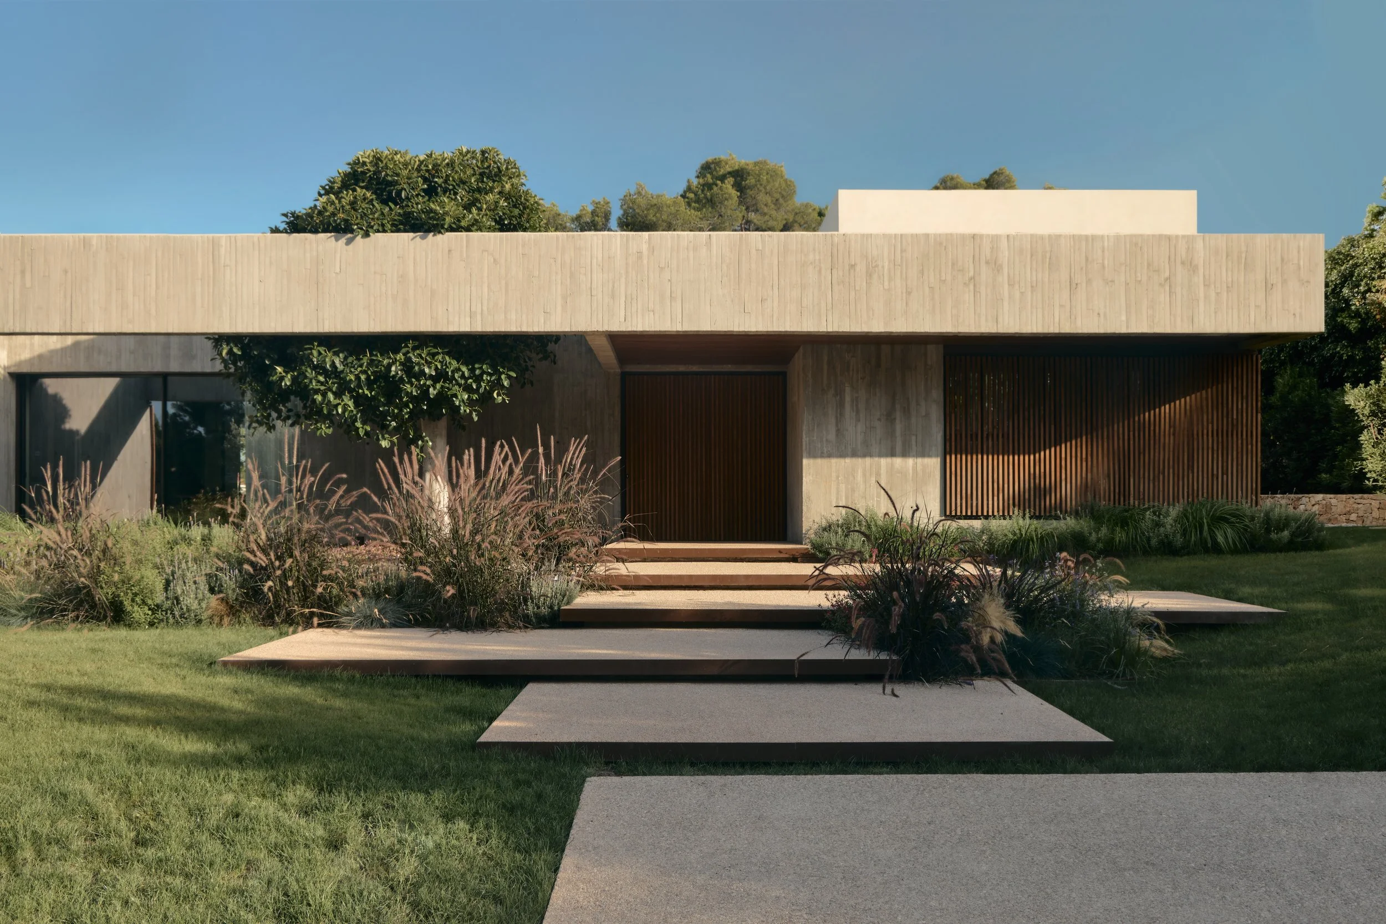
At Casa Tossal, the journey from street to living room begins in the garden. Broad platforms of exposed-aggregate concrete step through planting, climbing towards an entrance that offers a view straight through to the landscape beyond. This progression establishes the central idea of the project. The ground is not simply a surface beneath the building, but a starting point for its organisation, material character and daily use.
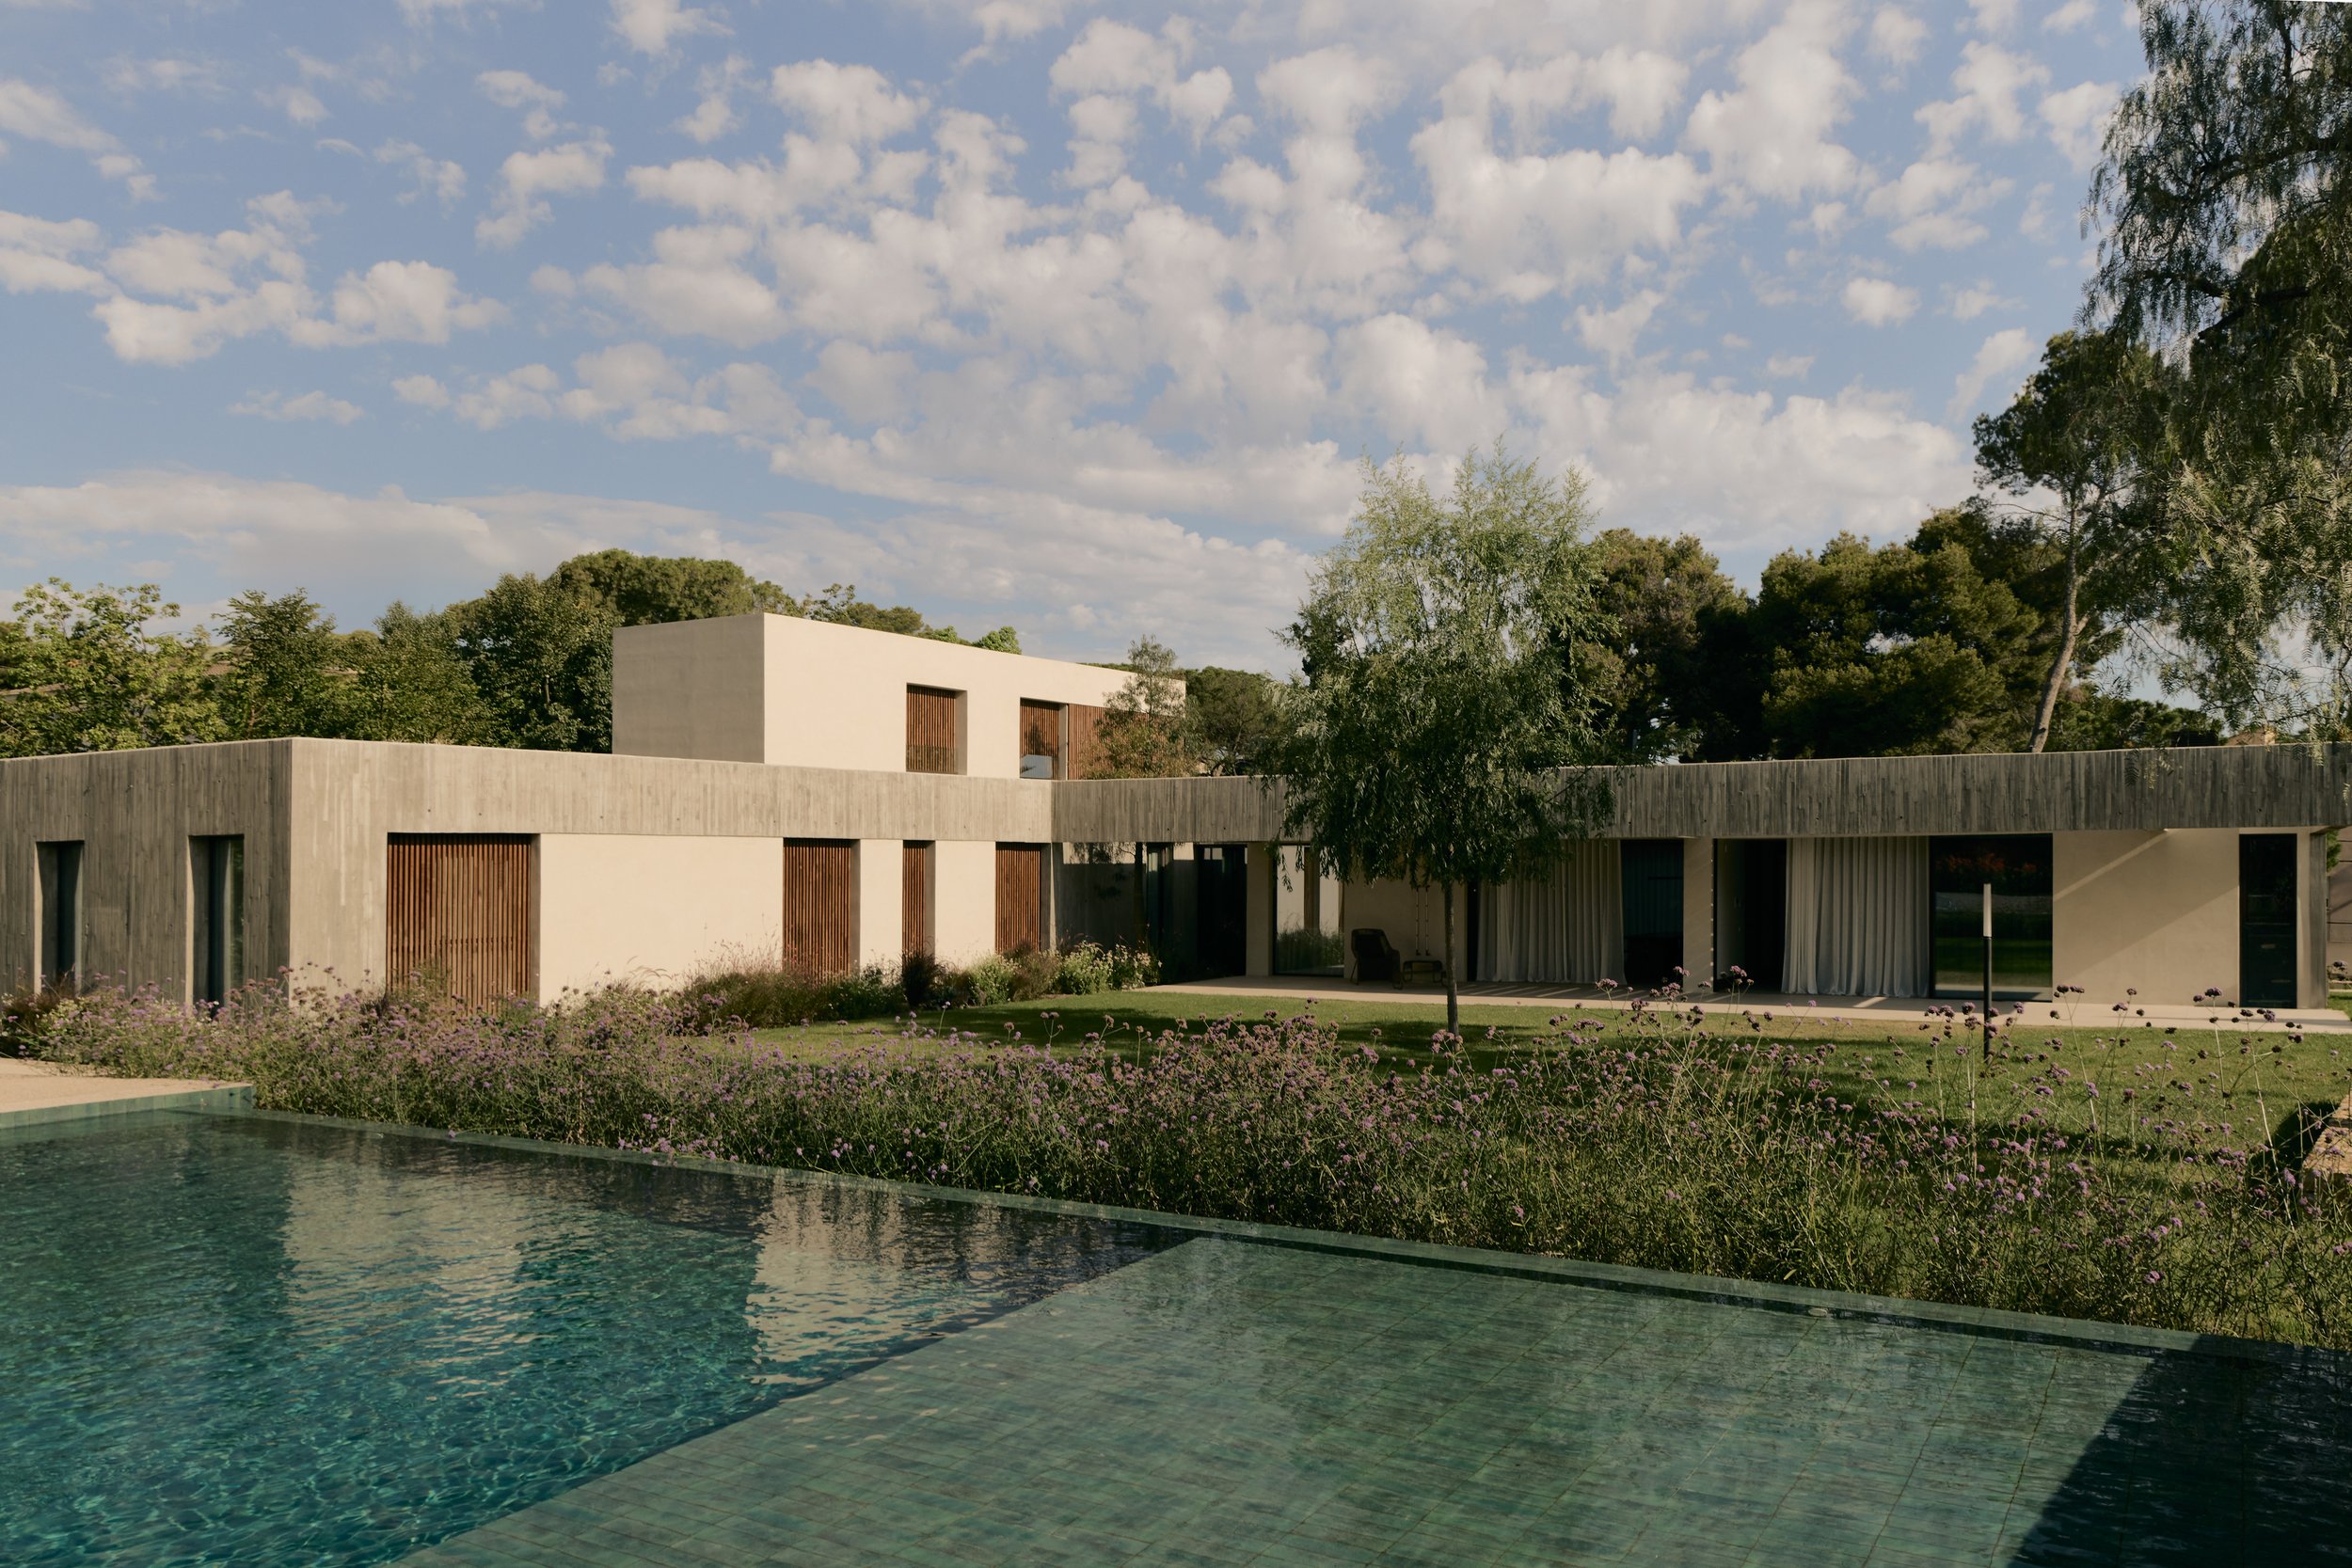
Designed by David Puerta and María Daroz of Valencia-based Viruta Lab, the new-build family house occupies a sloping plot in Campolivar, a residential neighbourhood in Godella, near Valencia. Its long, low profile draws together an L-shaped plan, while a smaller upper volume accommodates two bedrooms and a study. Across the house, substantial concrete elements are balanced by timber, woven surfaces and carefully positioned light, bringing intimacy to spaces of generous proportions.
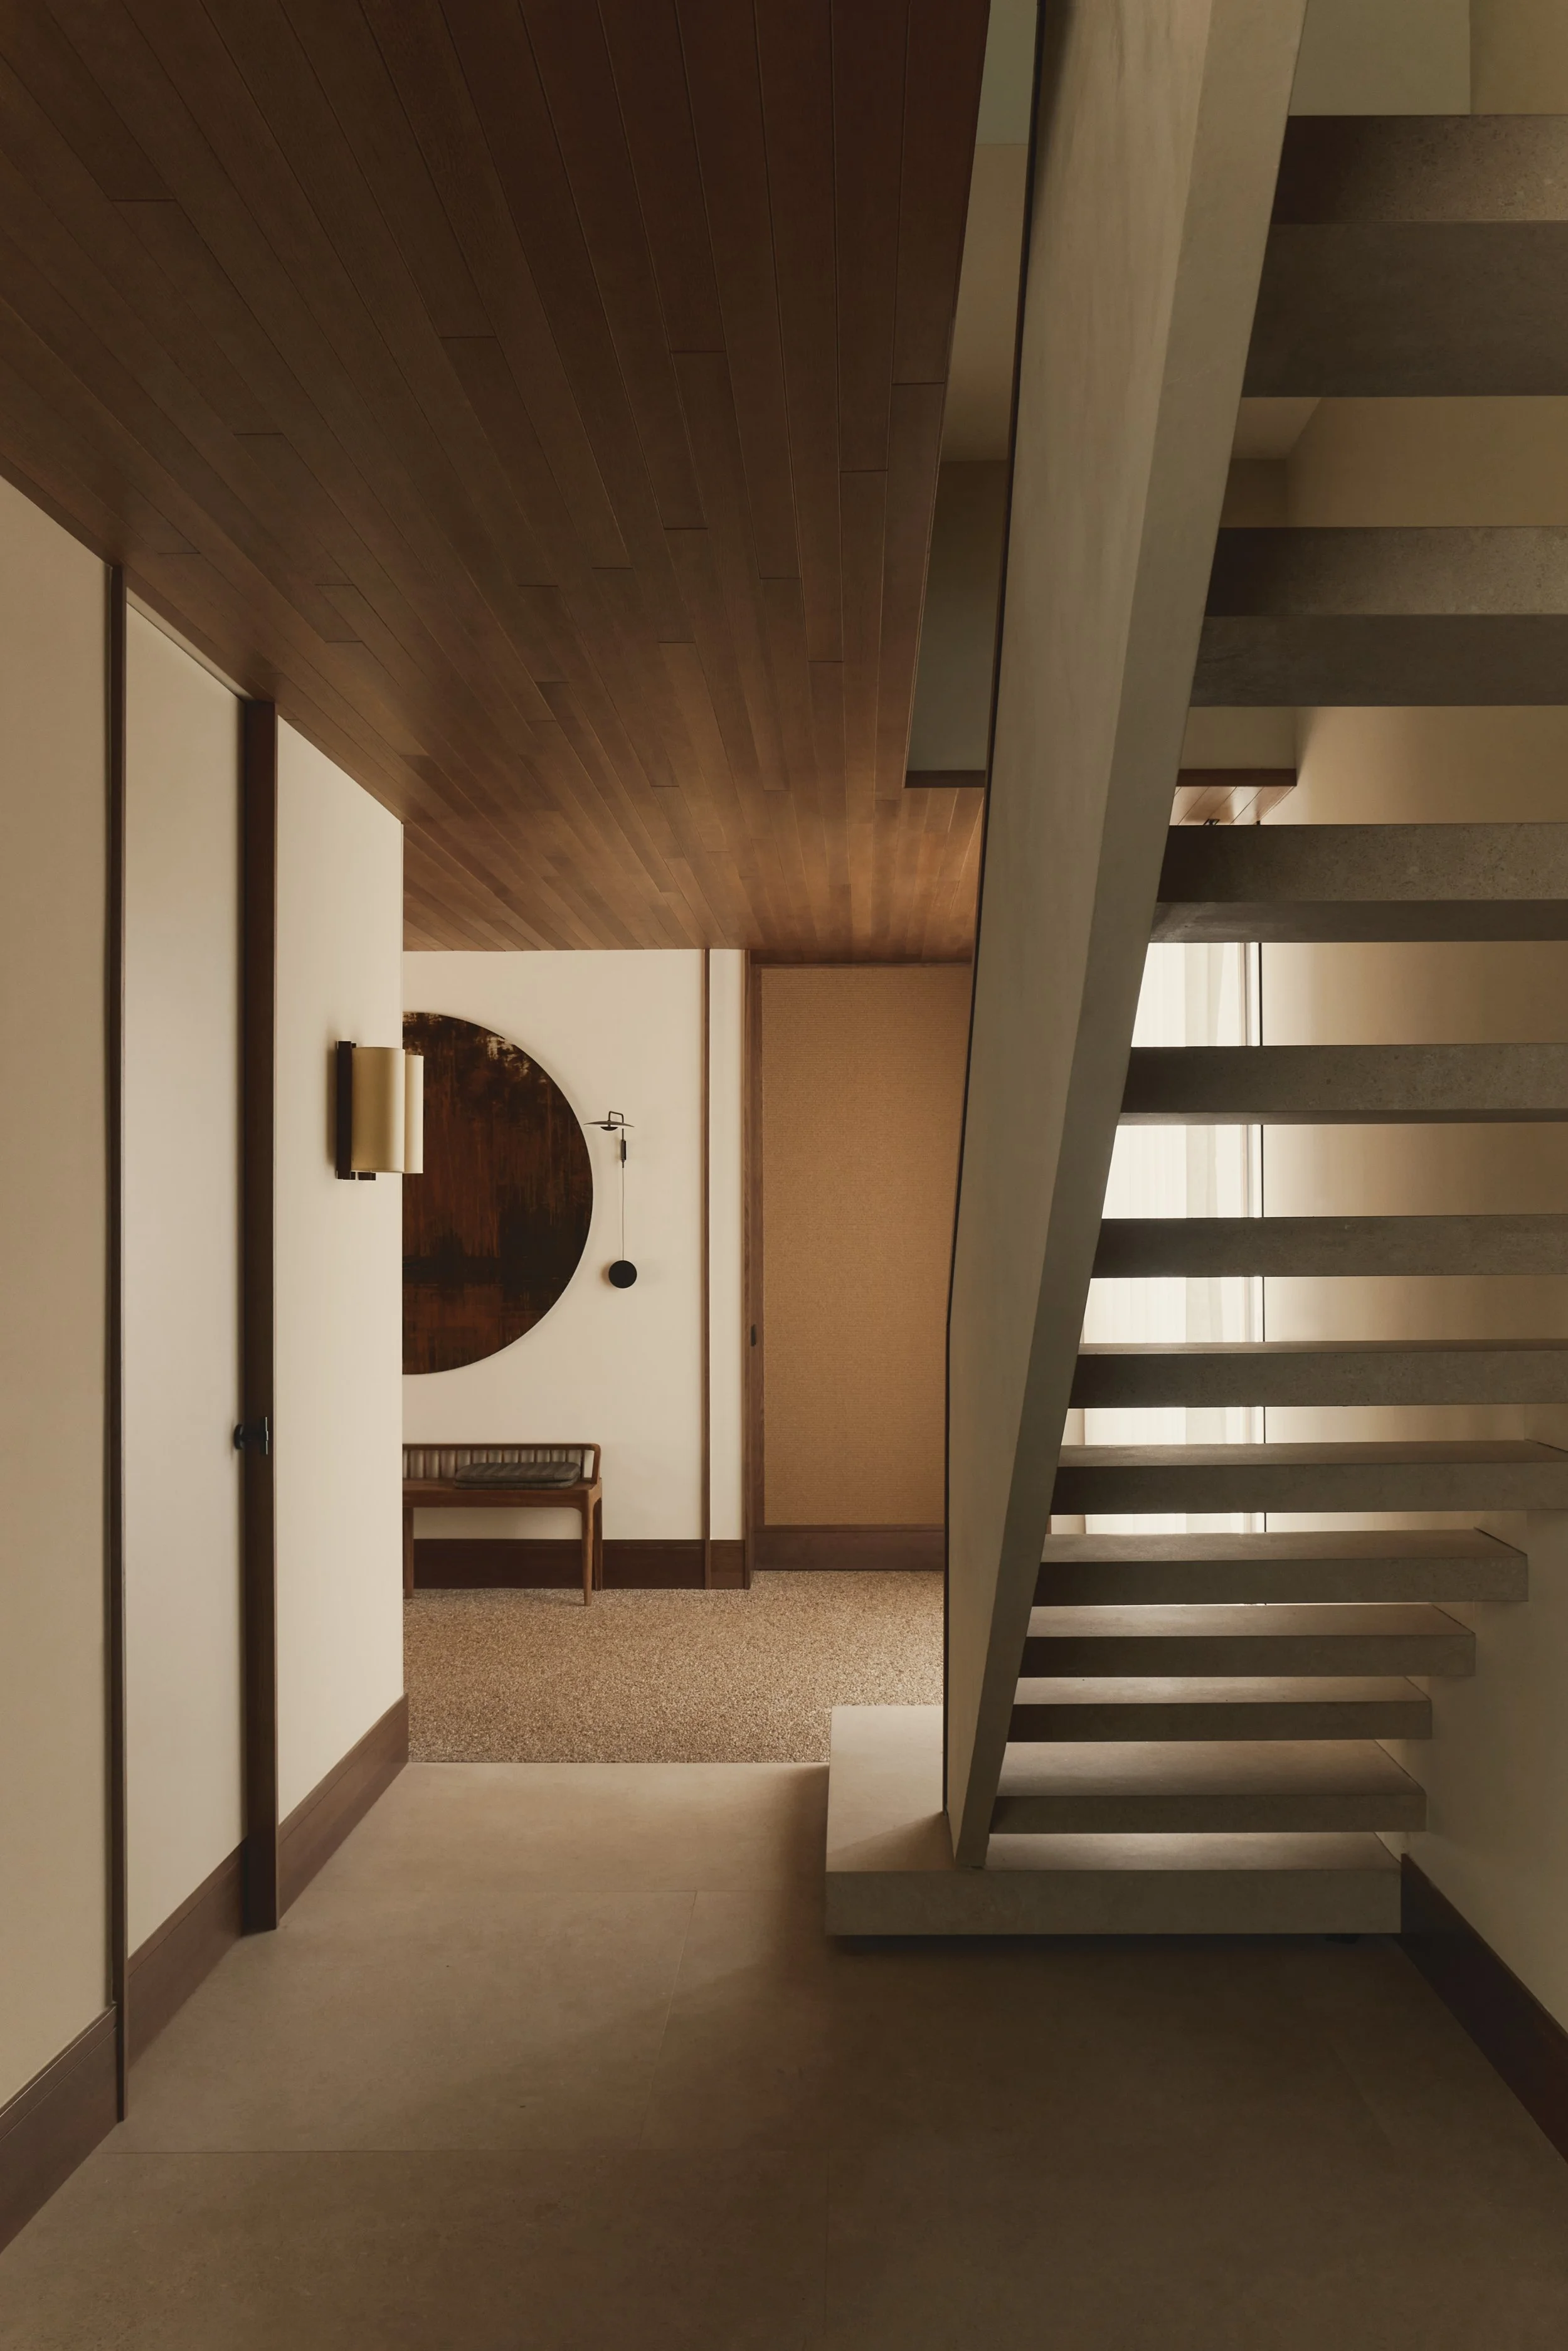
The approach continues beyond the front door. Exposed-aggregate concrete carries into the entrance, extending the external platforms across the ground floor. With an uninterrupted sightline towards the rear garden, this passage acts as a deep threshold and separates the communal rooms from the sleeping quarters.
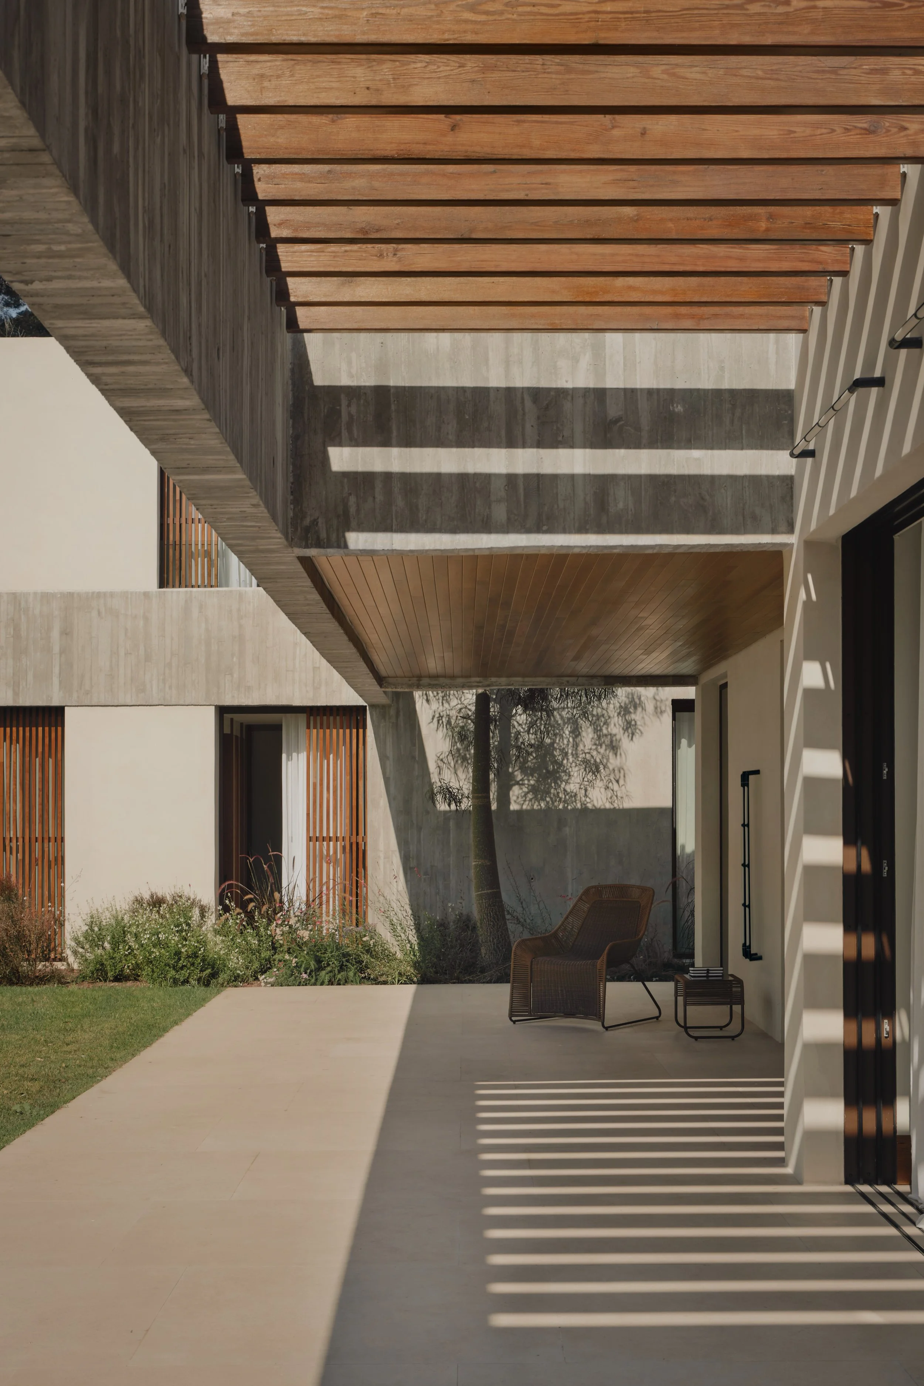
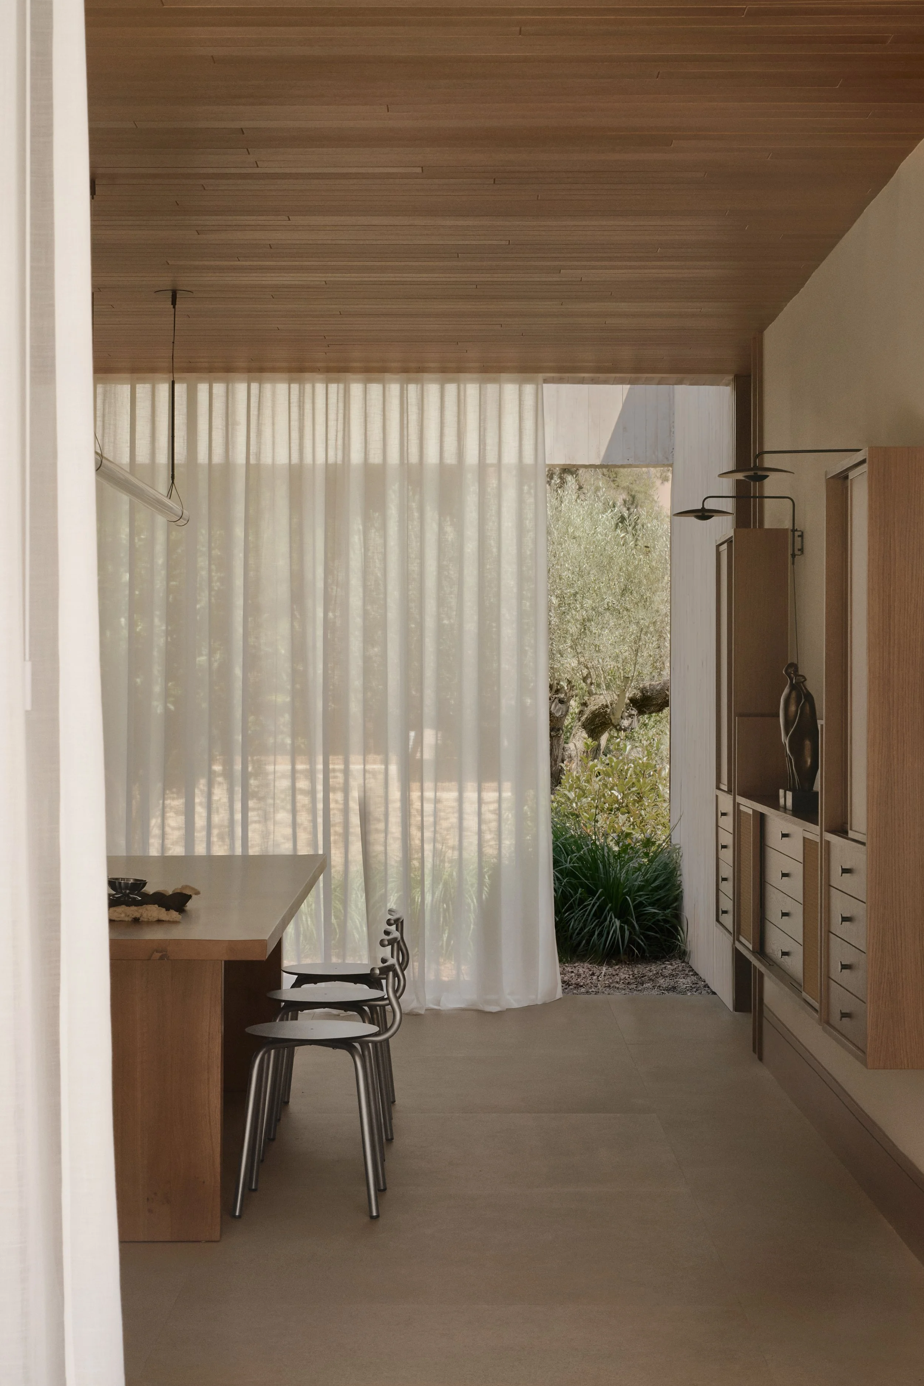
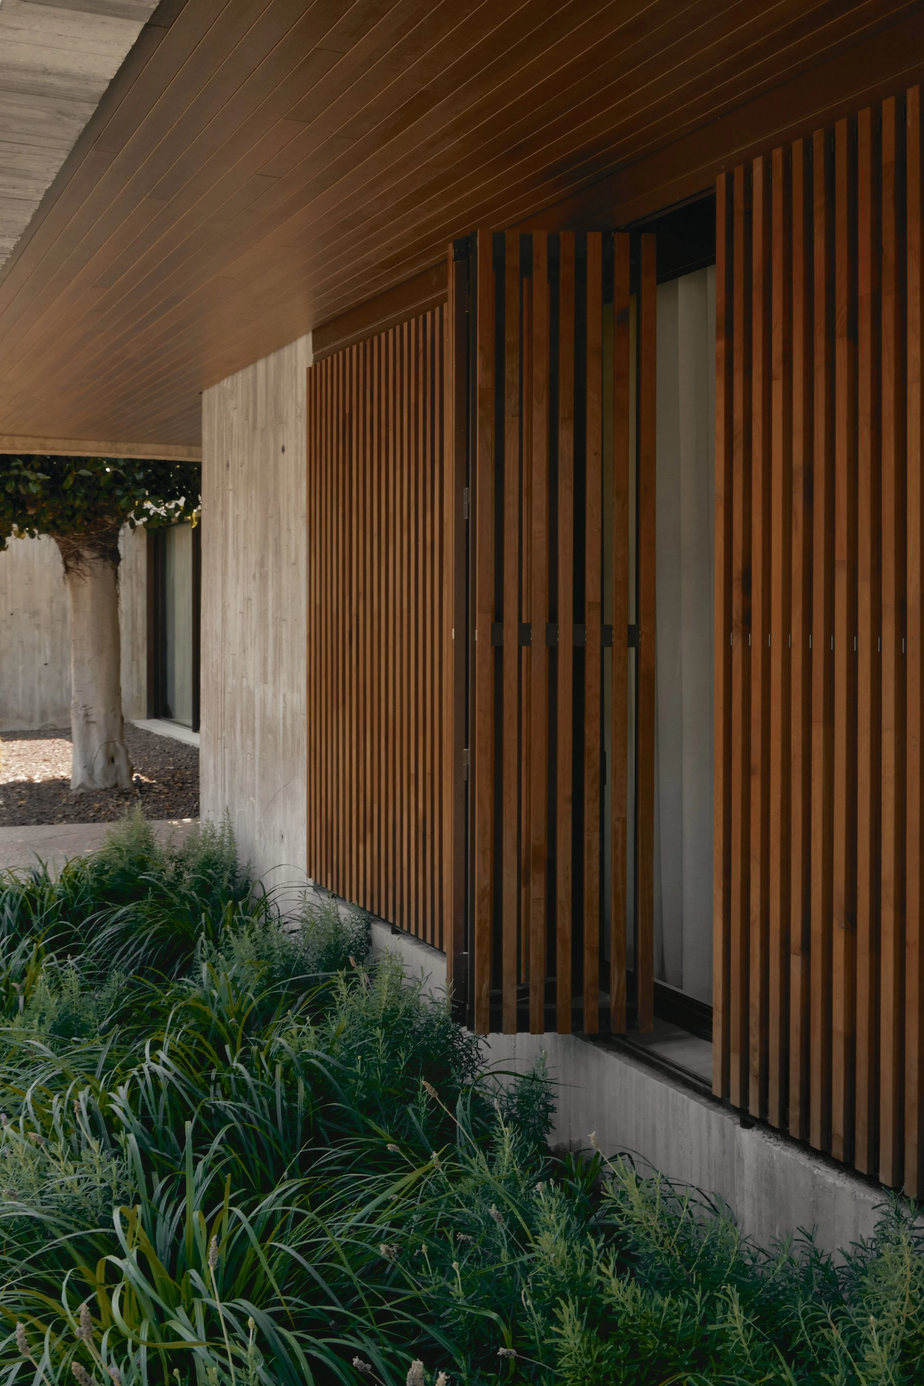
A continuous band of board-marked concrete defines the ground-floor perimeter. The imprint of its timber formwork lends texture to the façade, contrasting with smoother microcement surfaces. Along the garden-facing elevation, the concrete projects into a cantilevered canopy, shading the glazing of the living room, dining room and kitchen. Beneath it, a sheltered strip mediates between enclosed rooms and open garden.
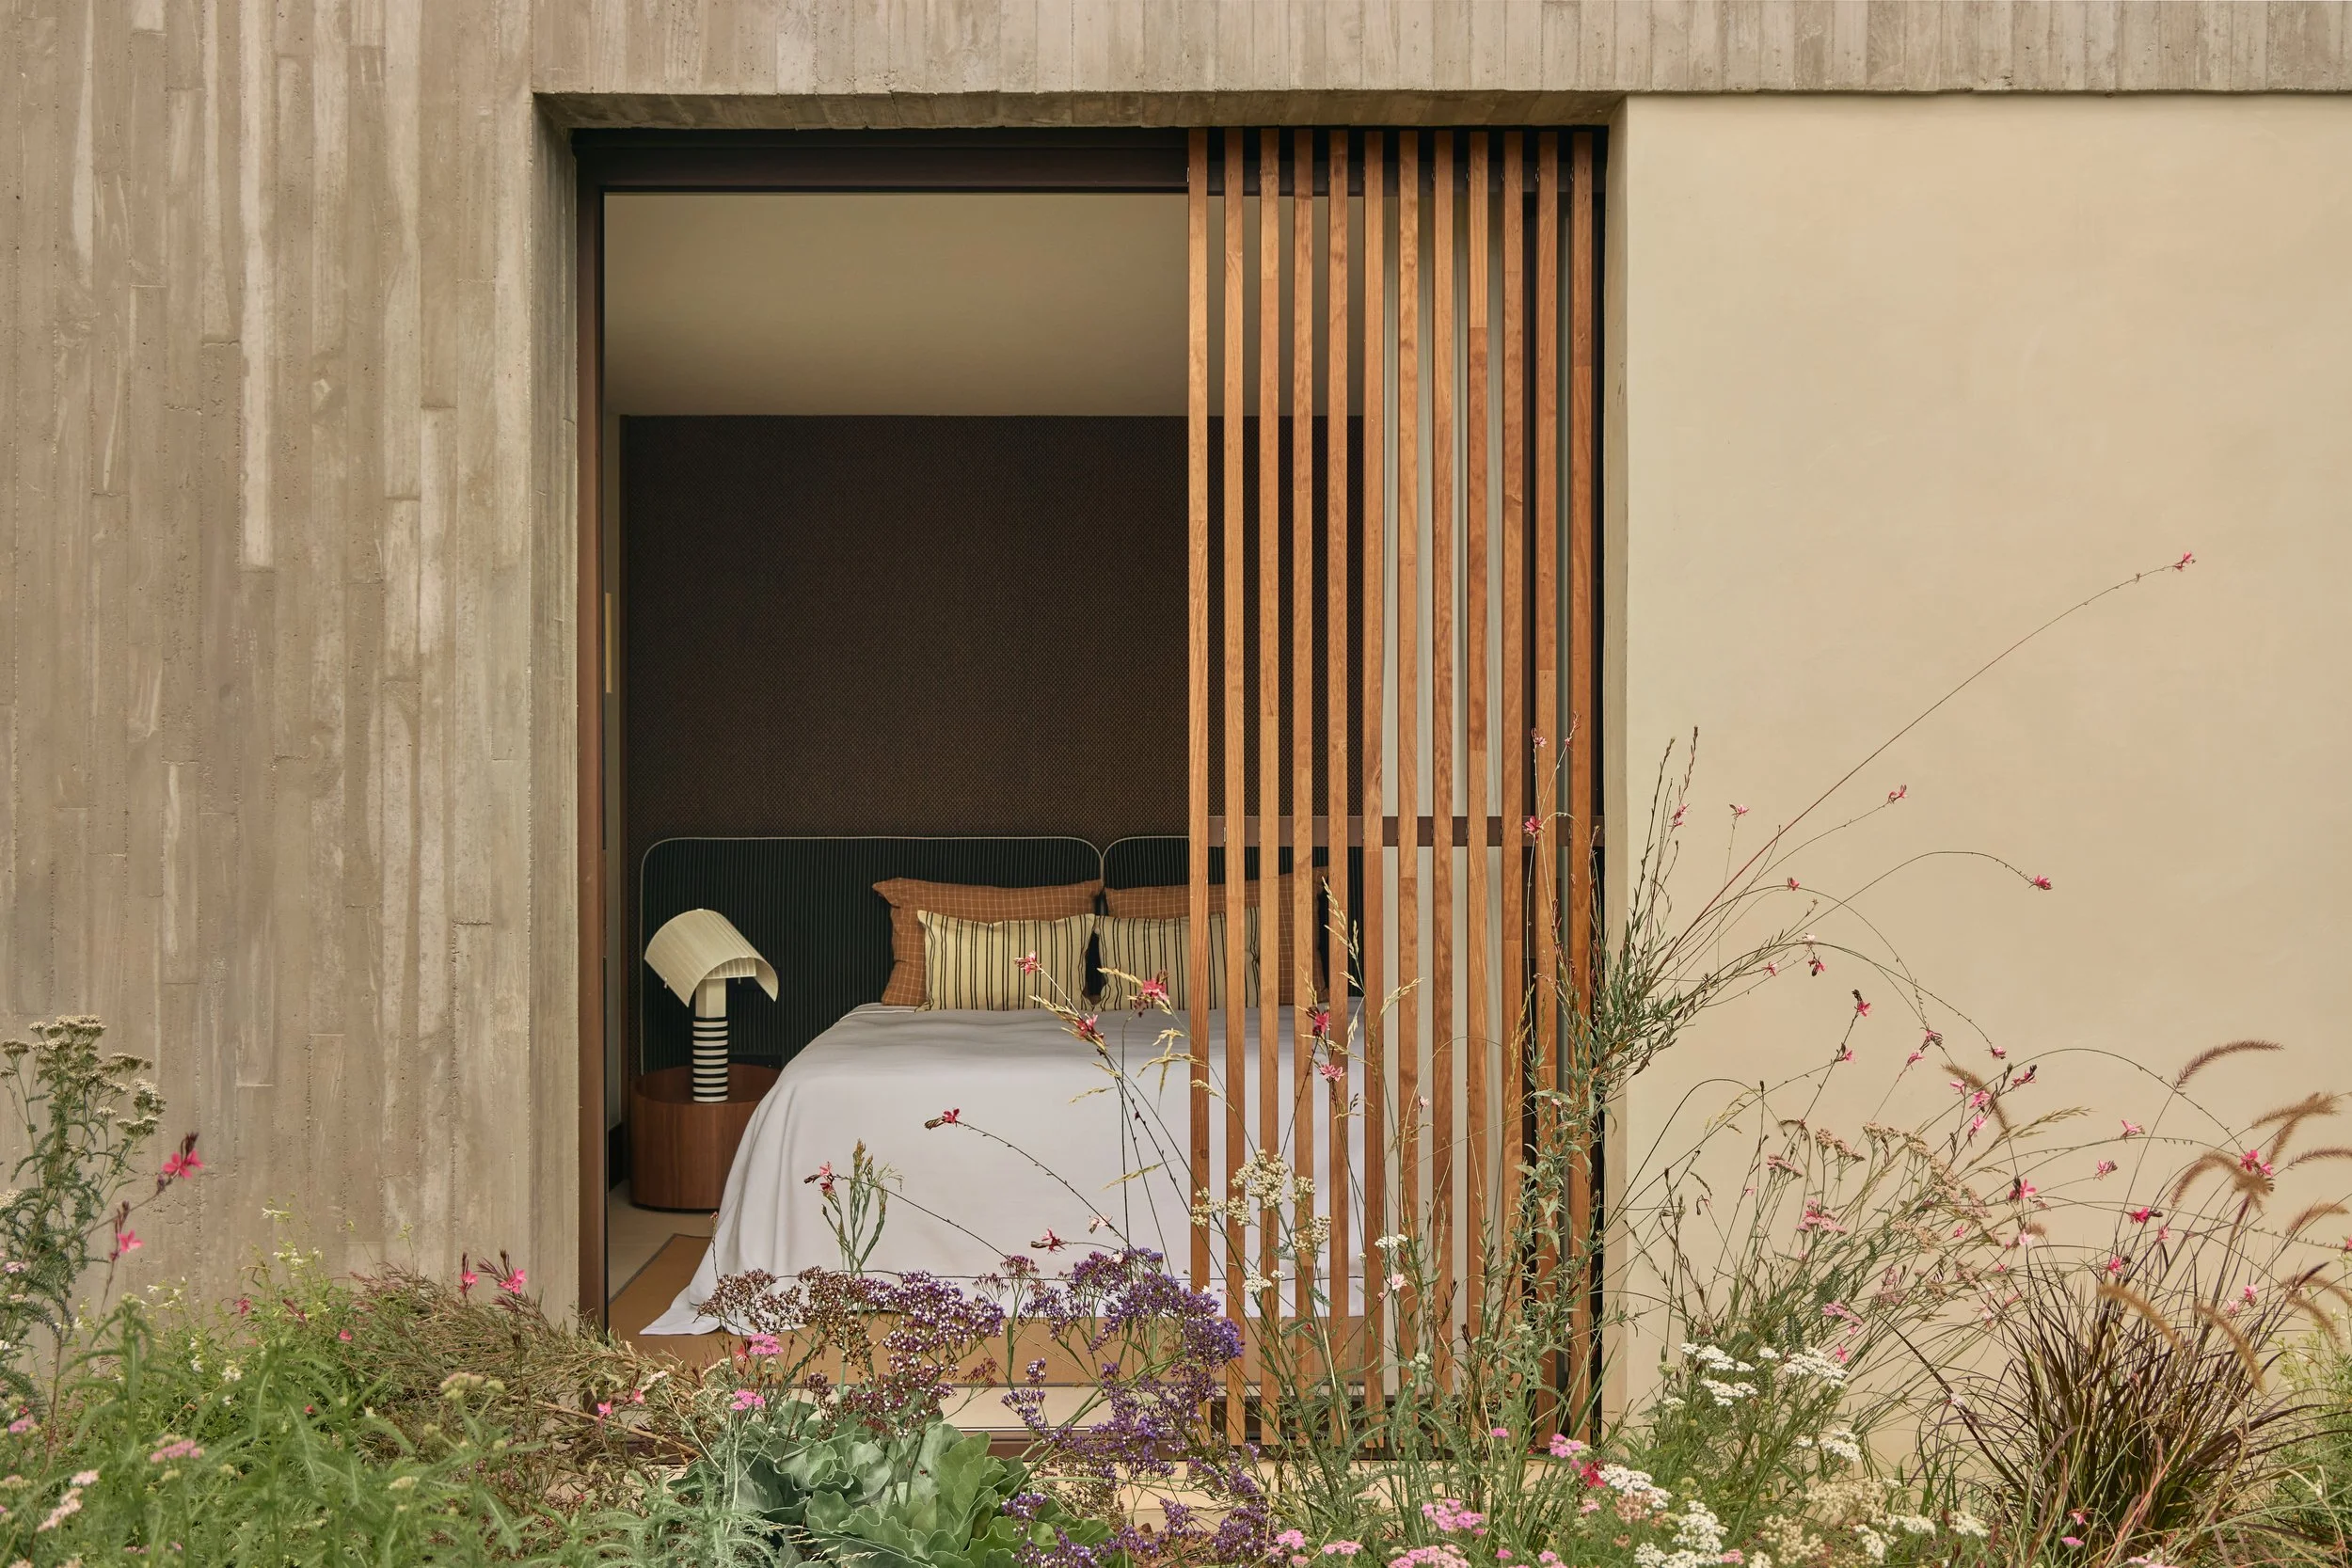
Sliding screens of vertical slats provide another layer of solar control. The panels retract into pockets between walls, allowing openings to be fully exposed or screened for privacy. As their positions change, so do the depth of the façade and the patterns of sunlight within.
The terrain remains legible elsewhere. At the vehicle entrance, changing ground levels reveal a double-height portion of the building, interrupting its predominantly horizontal composition. At the far end of the garden, a raised pool extends the language of platforms into water. Its overflow edge provides a distant line that can be read against the house and planting.
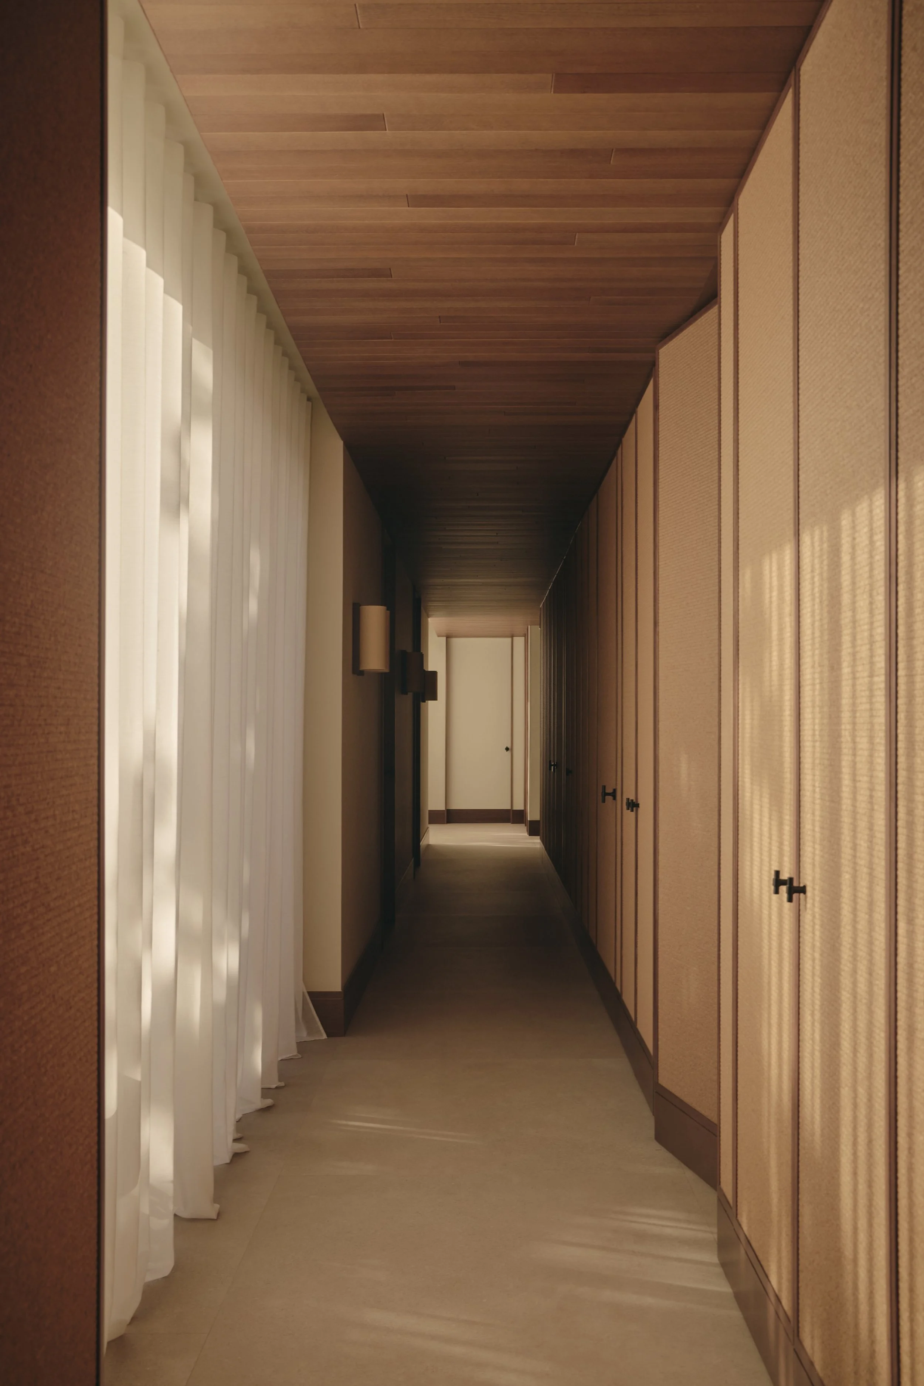
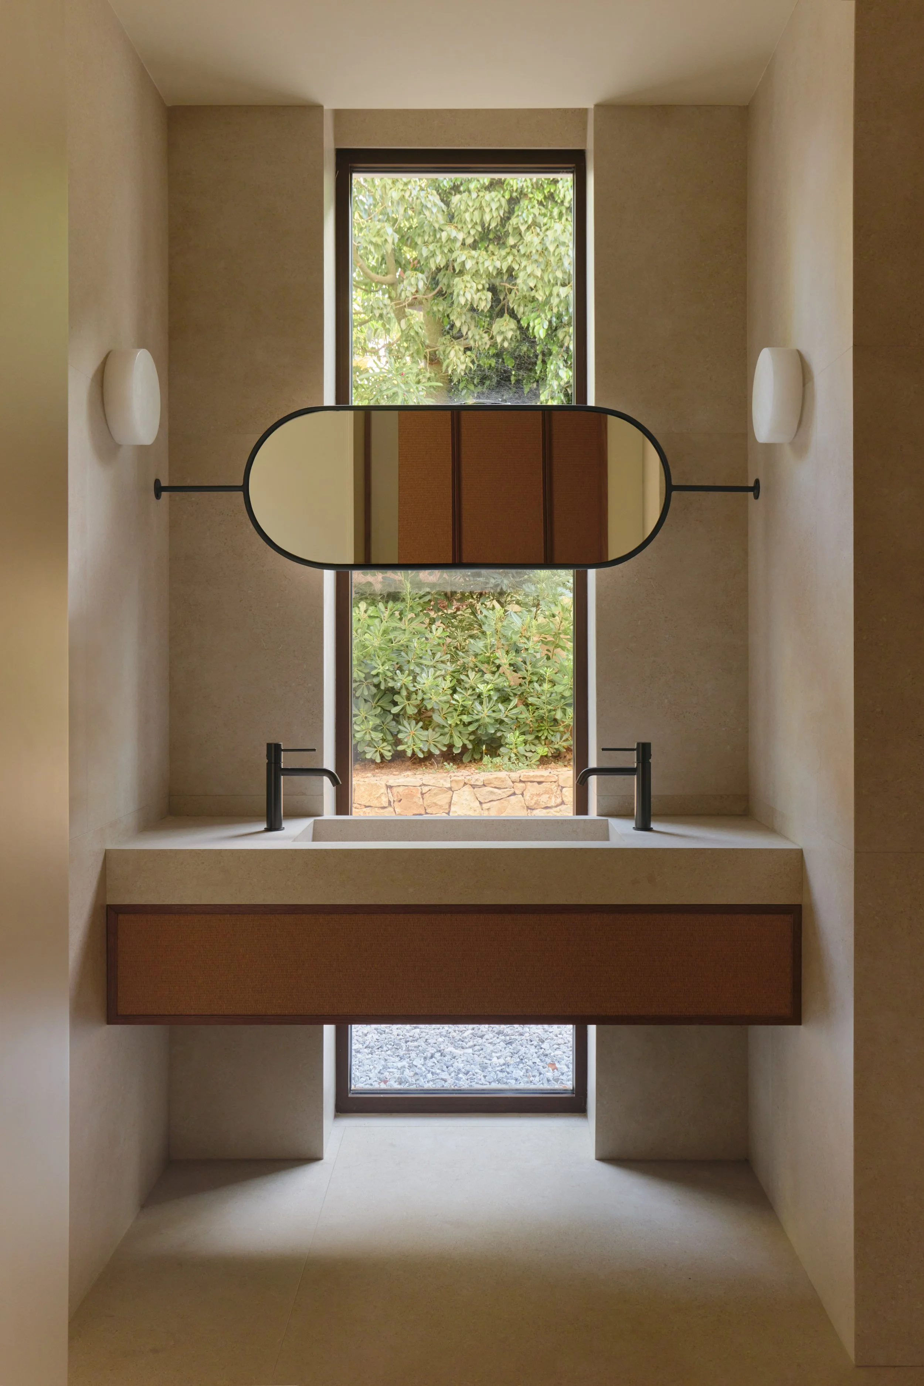
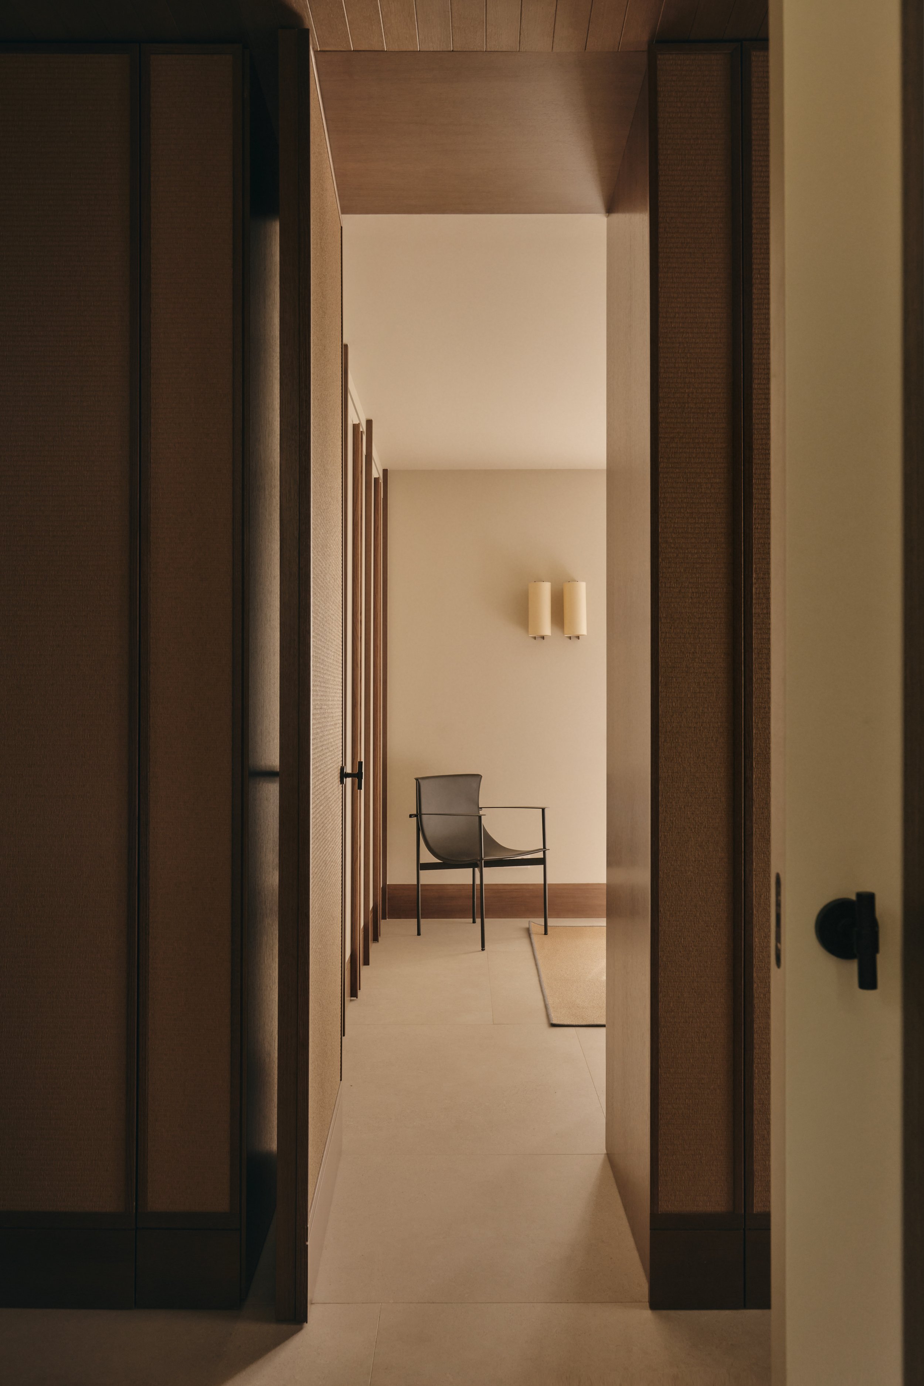
Within the longer arm of the L, bedrooms open directly towards the private garden and pool. A corridor serves these rooms, maintaining an outward view at its far end. Two courtyards inserted between the wet areas bring daylight and planting into the depth of the plan, giving the passage a series of connections to the outdoors.
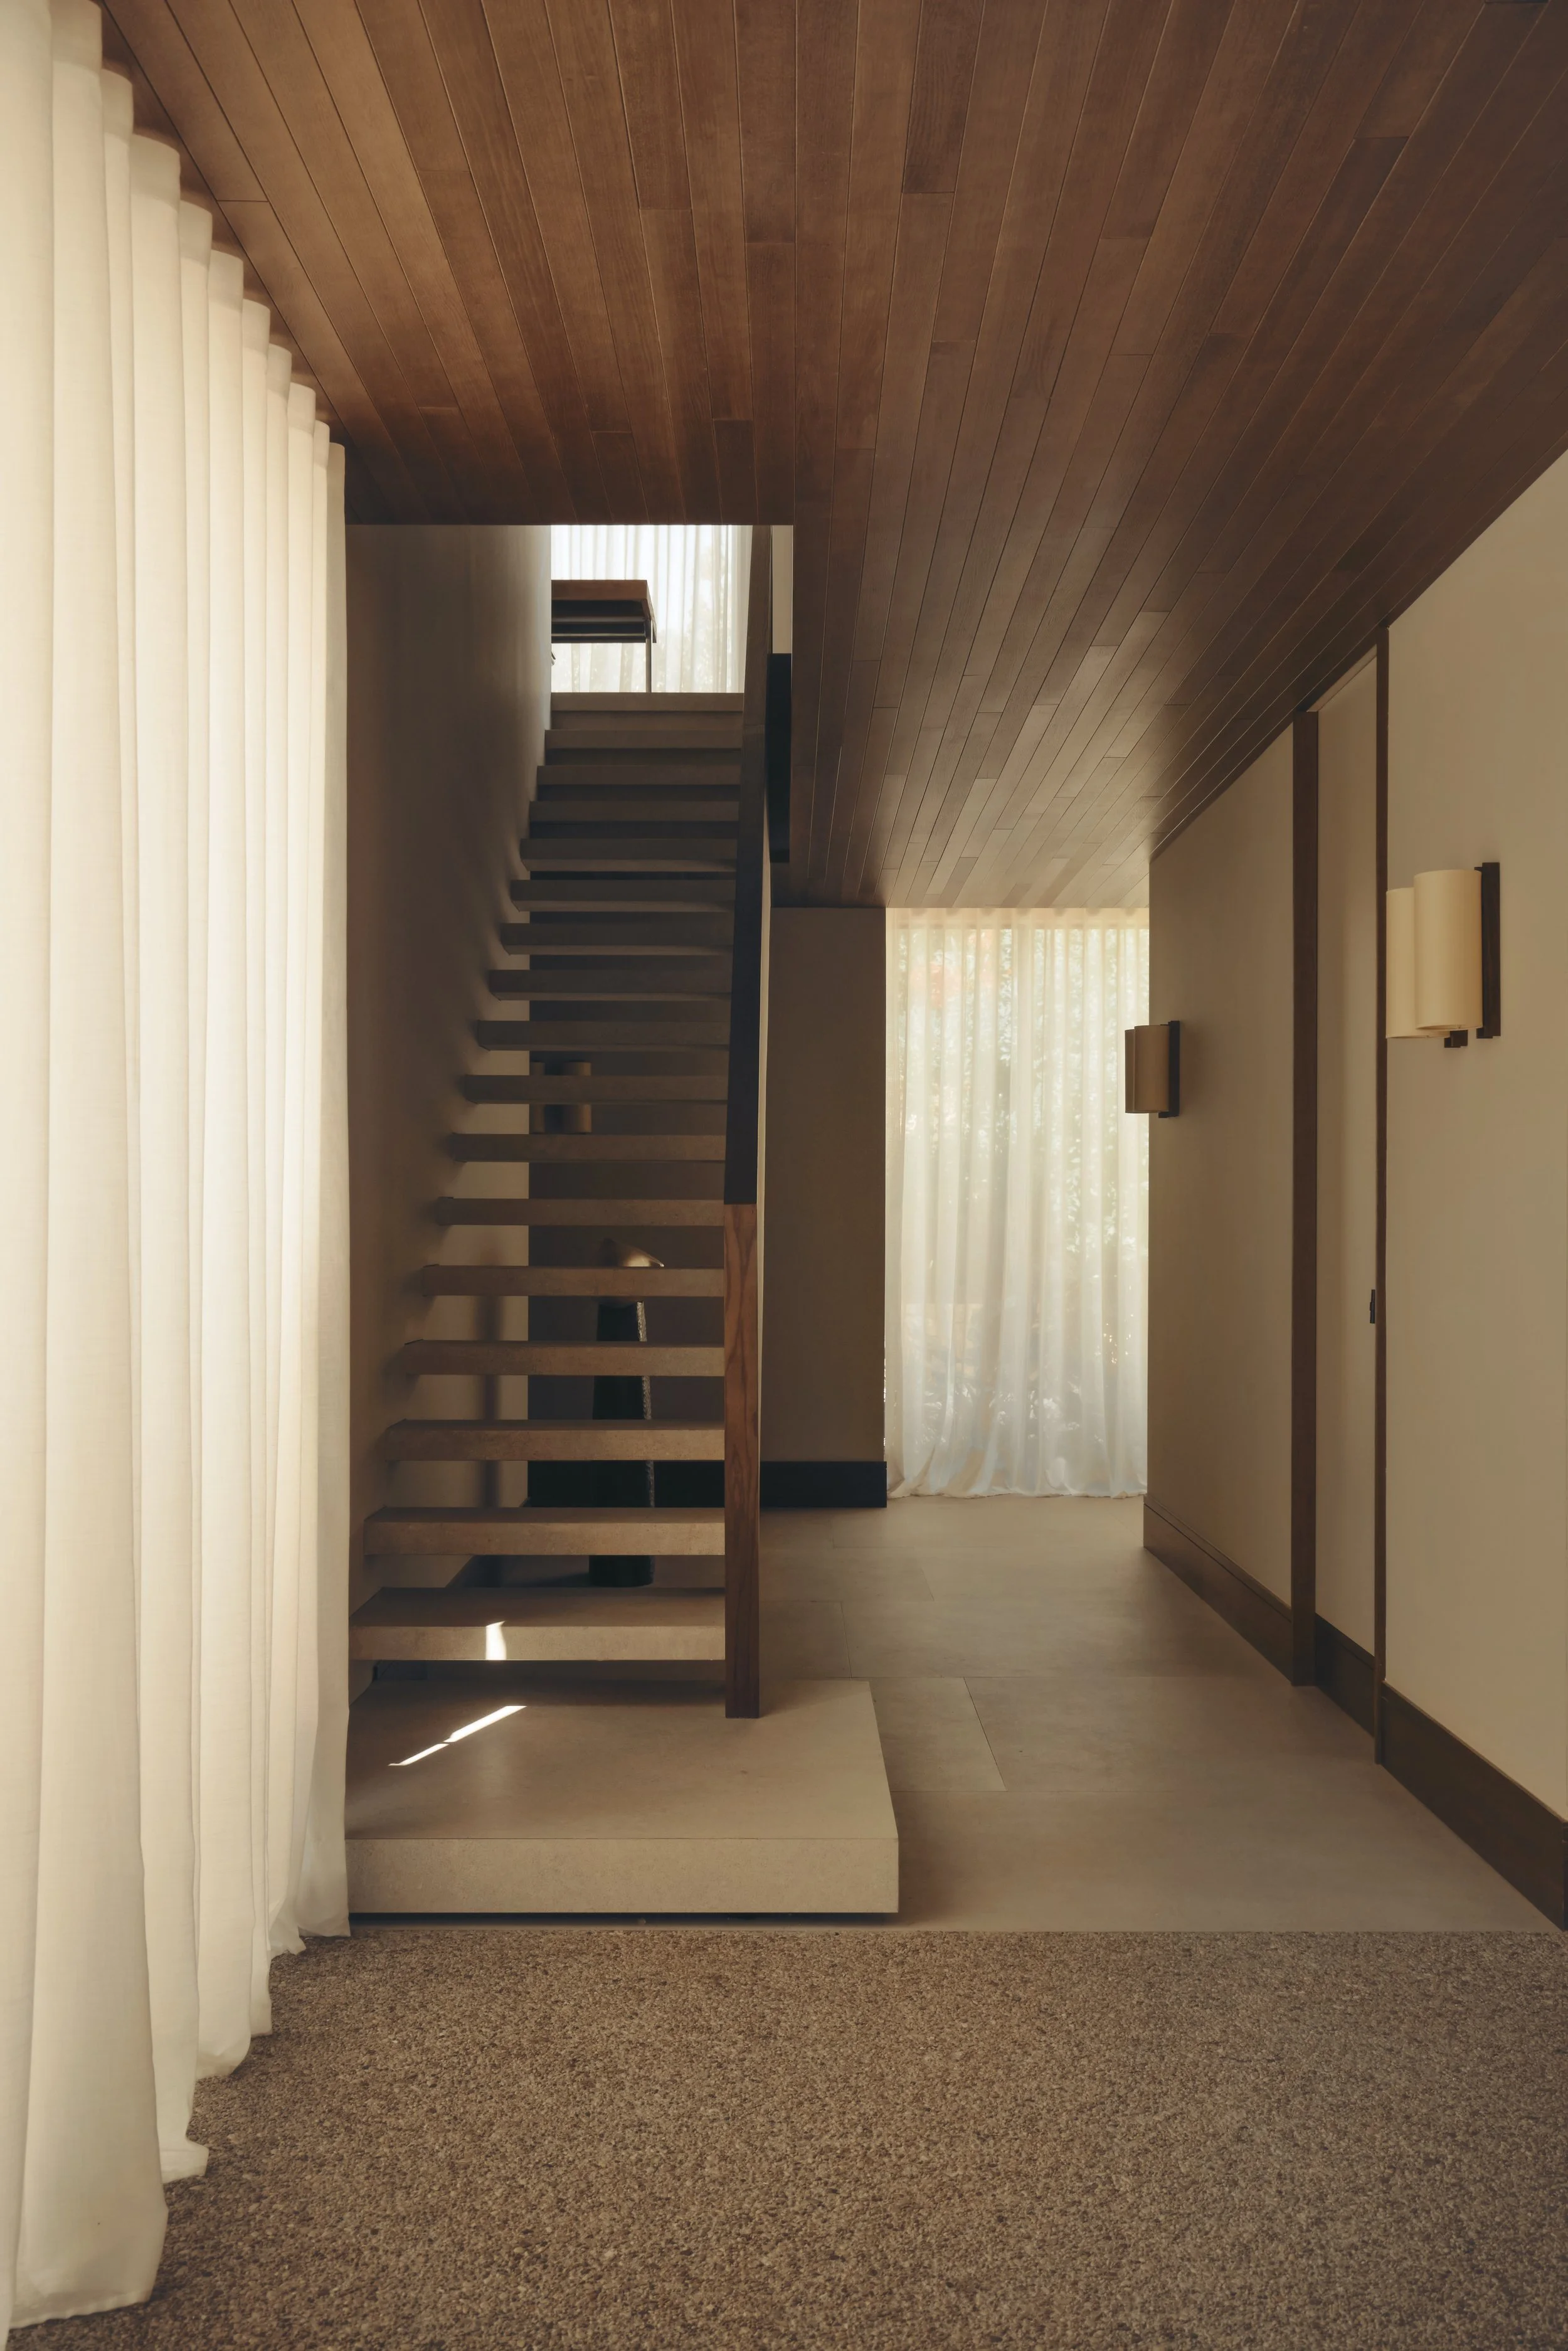
The staircase occupies the junction between communal and private areas. Its cantilevered treads begin with an oversized platform, recalling the broad concrete planes of the entrance route. This repetition gives a practical circulation element a clear relationship with the landscape beyond the walls.
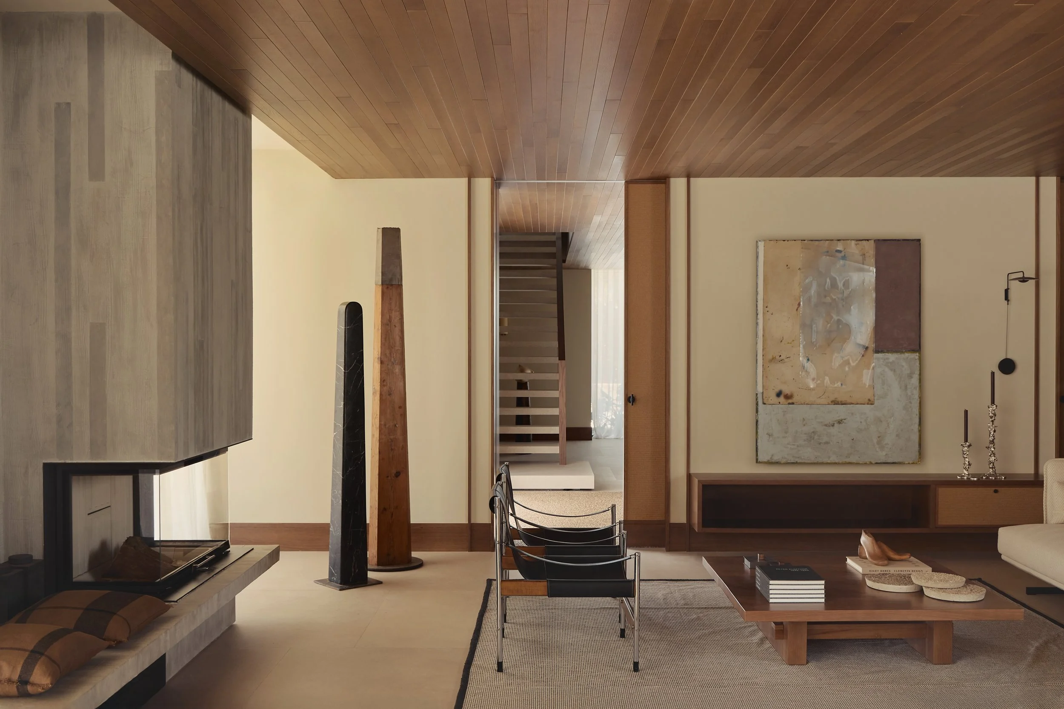
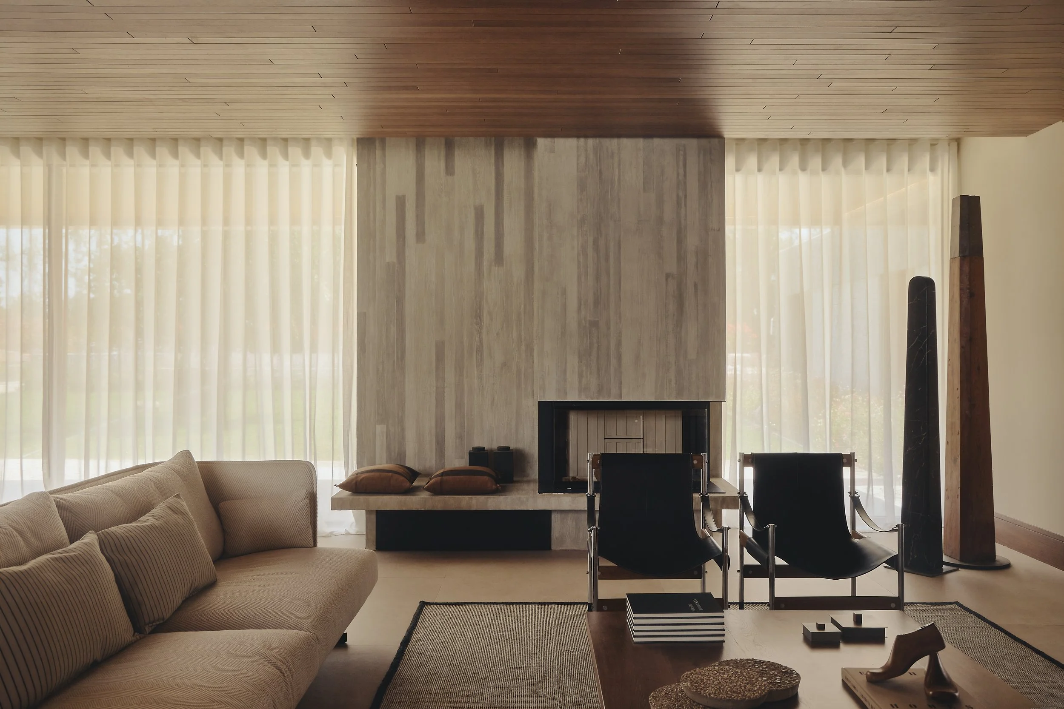
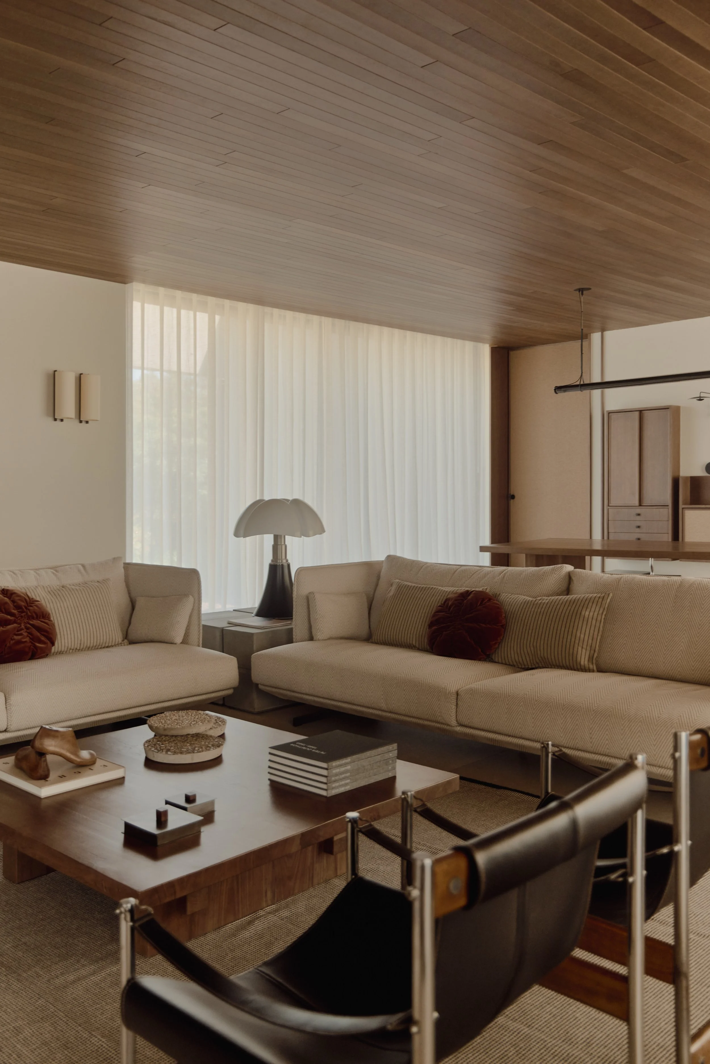
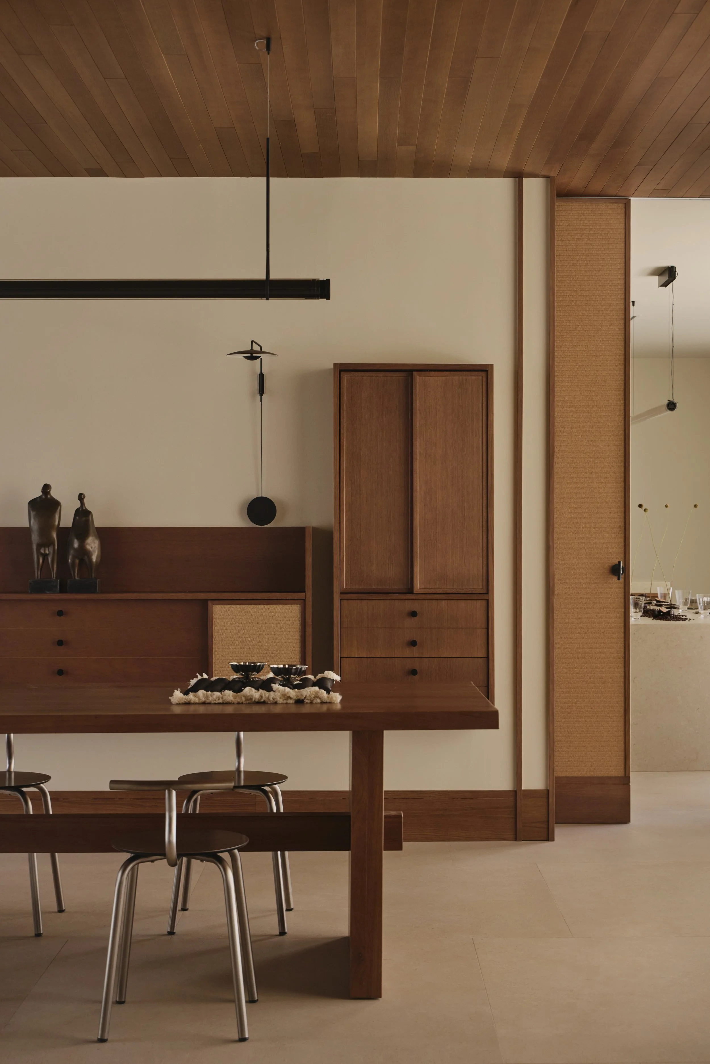
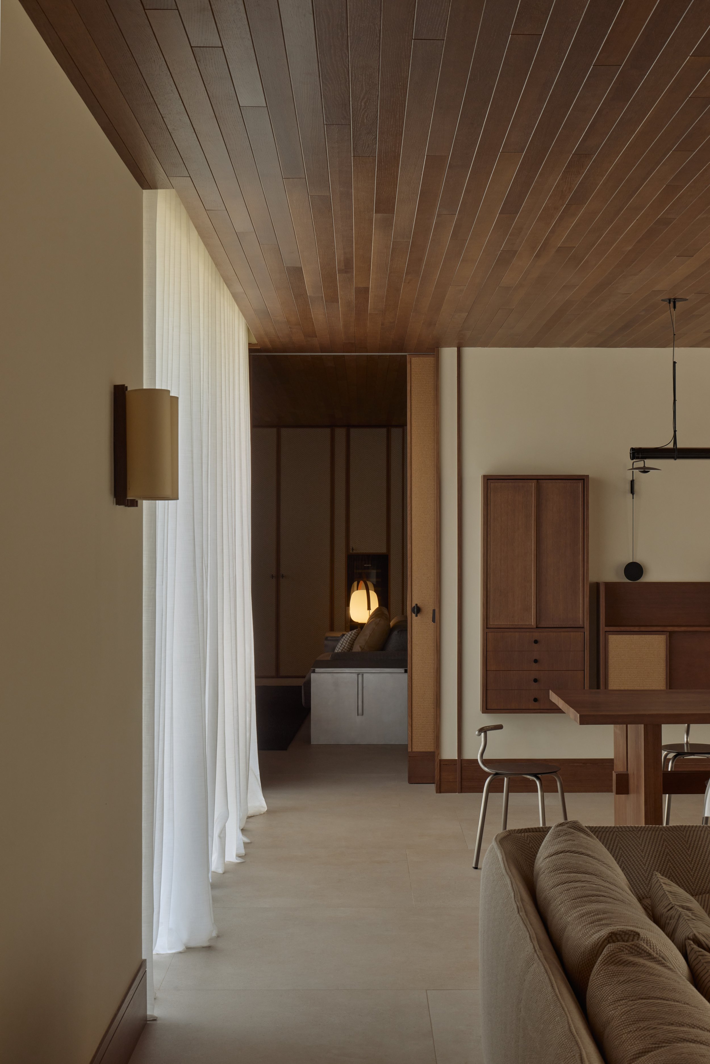
Inside, the same attention to continuity governs the material palette. Off-white walls diffuse daylight, while large-format beige floor tiles, laid in a staggered pattern, establish a quiet base. Timber ceilings stretch across much of the communal accommodation, their board dimensions matching the formwork modules of the external concrete. The relationship is precise, translating the façade’s imprinted surface into a warmer interior finish.
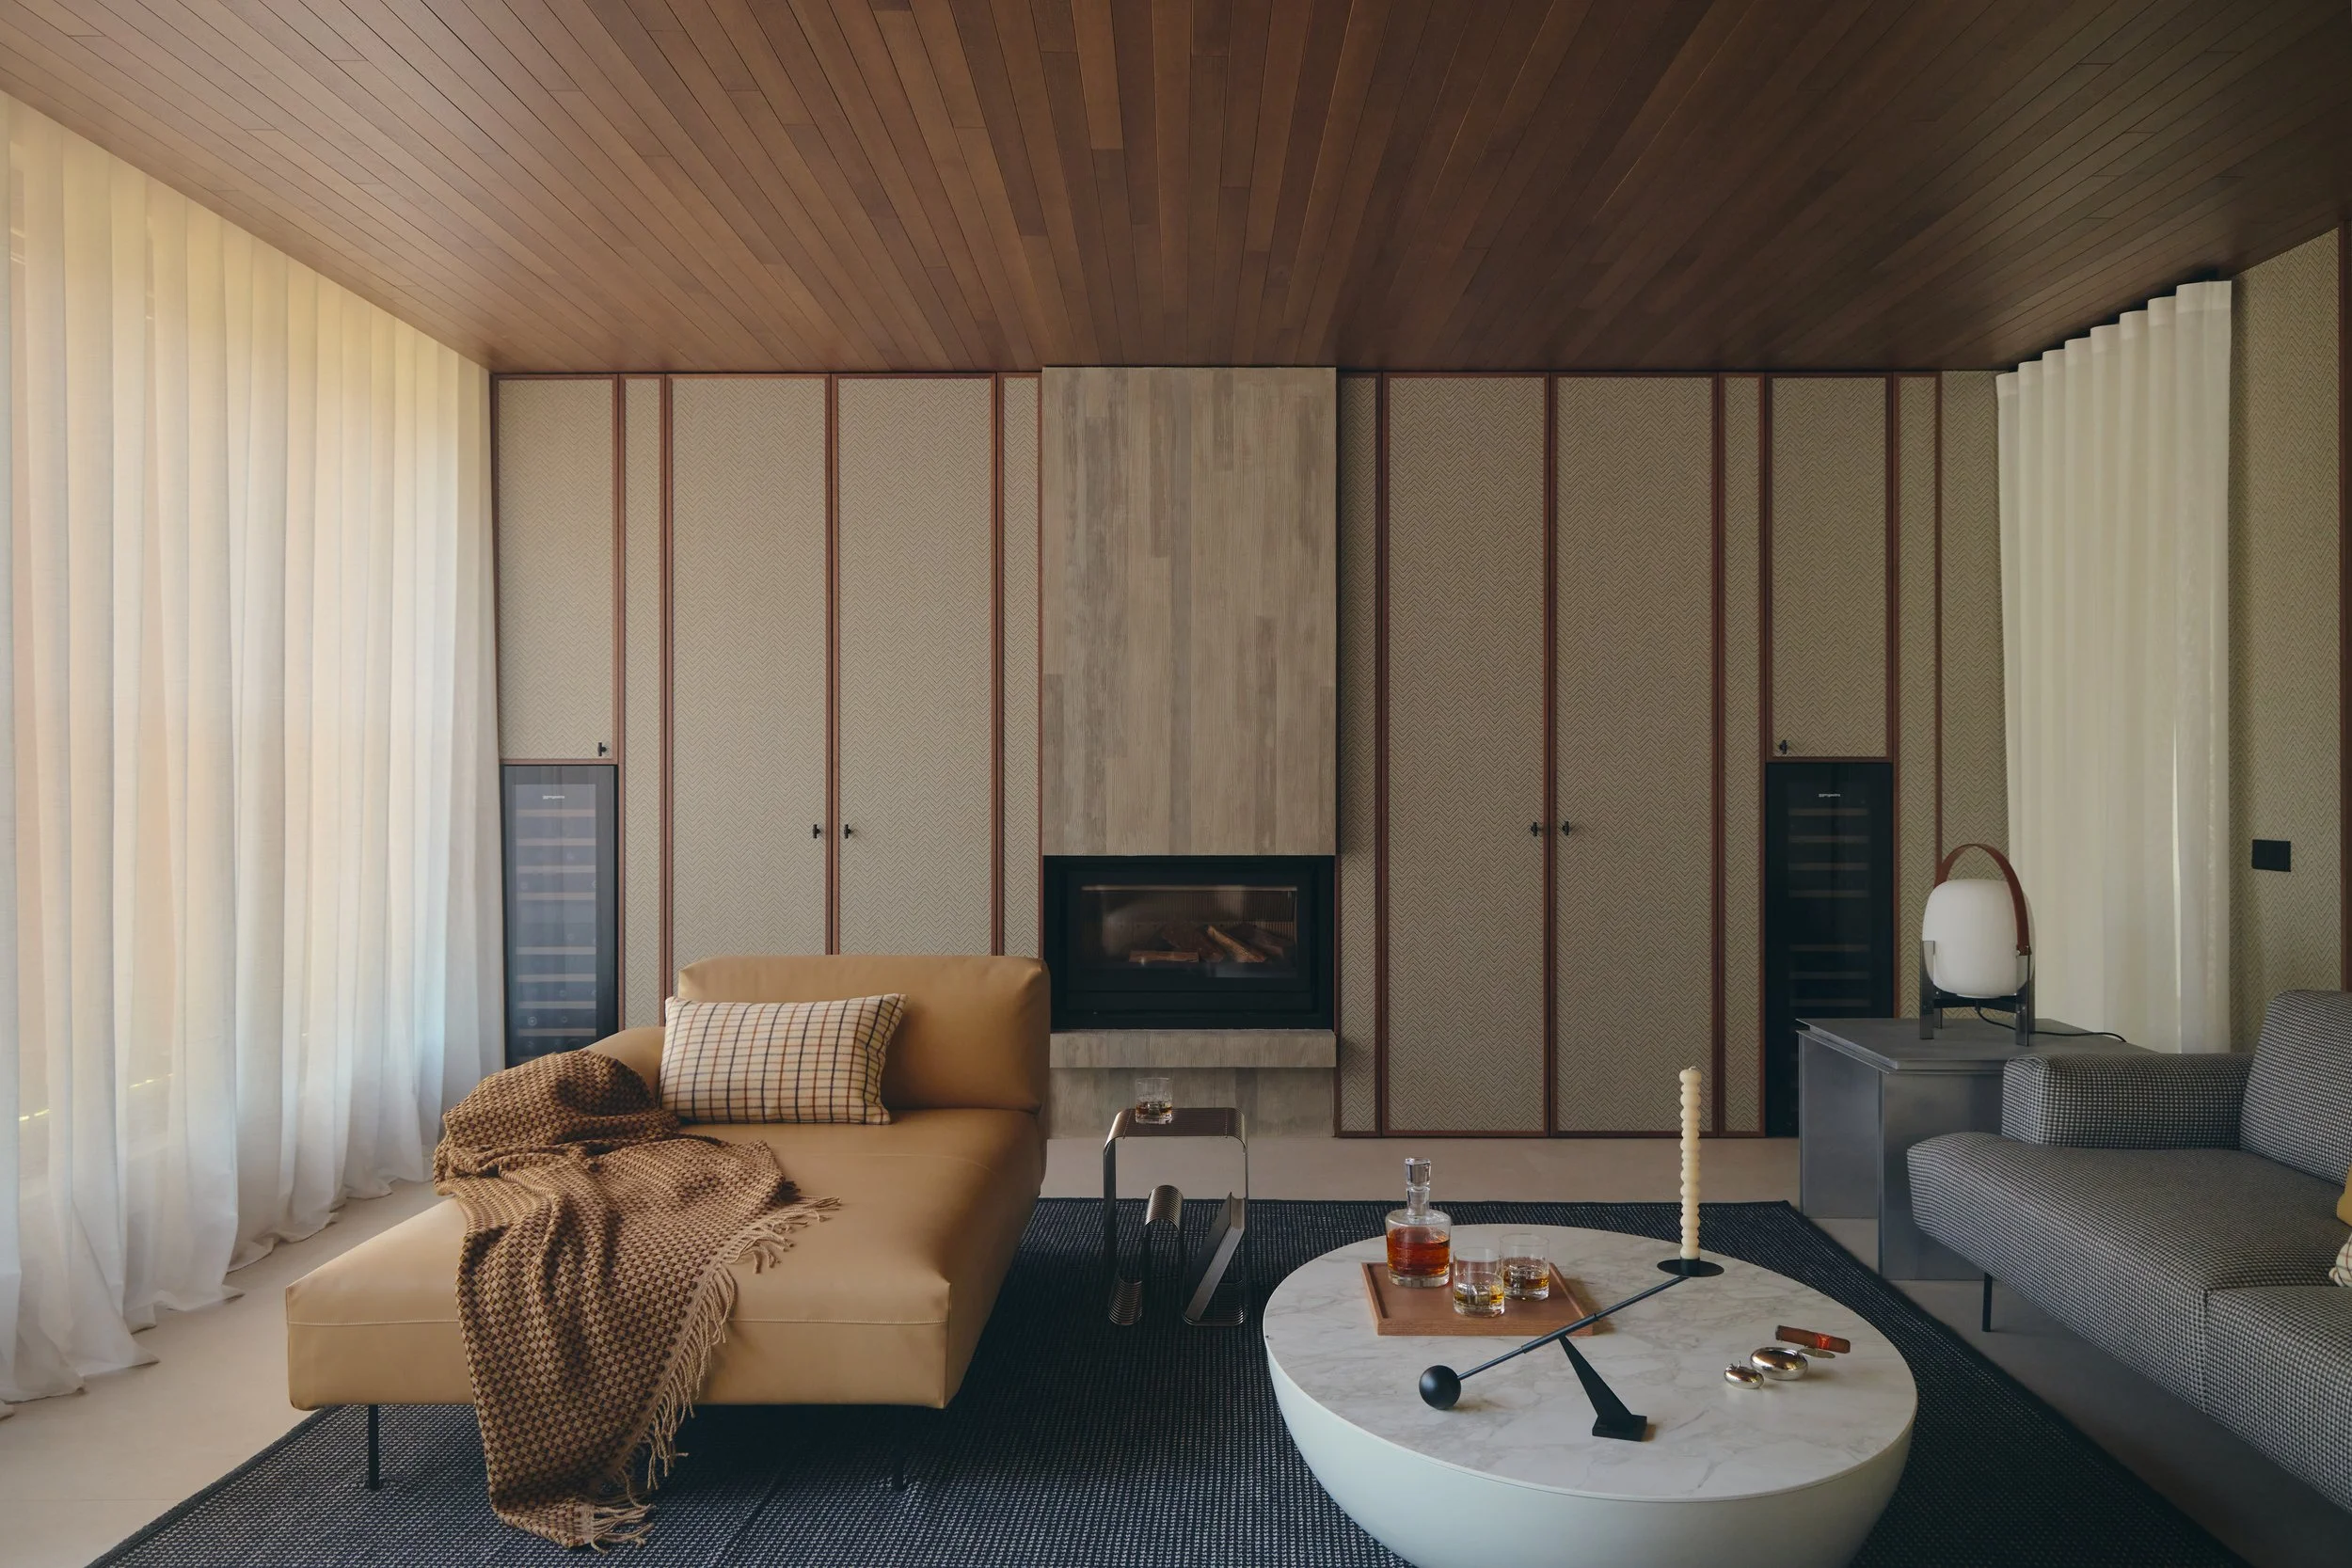
Board-marked concrete also appears in the fireplaces of the main living room and cigar lounge. Conceived as substantial, prism-like forms, they anchor the rooms and contrast with the softer materials around them.
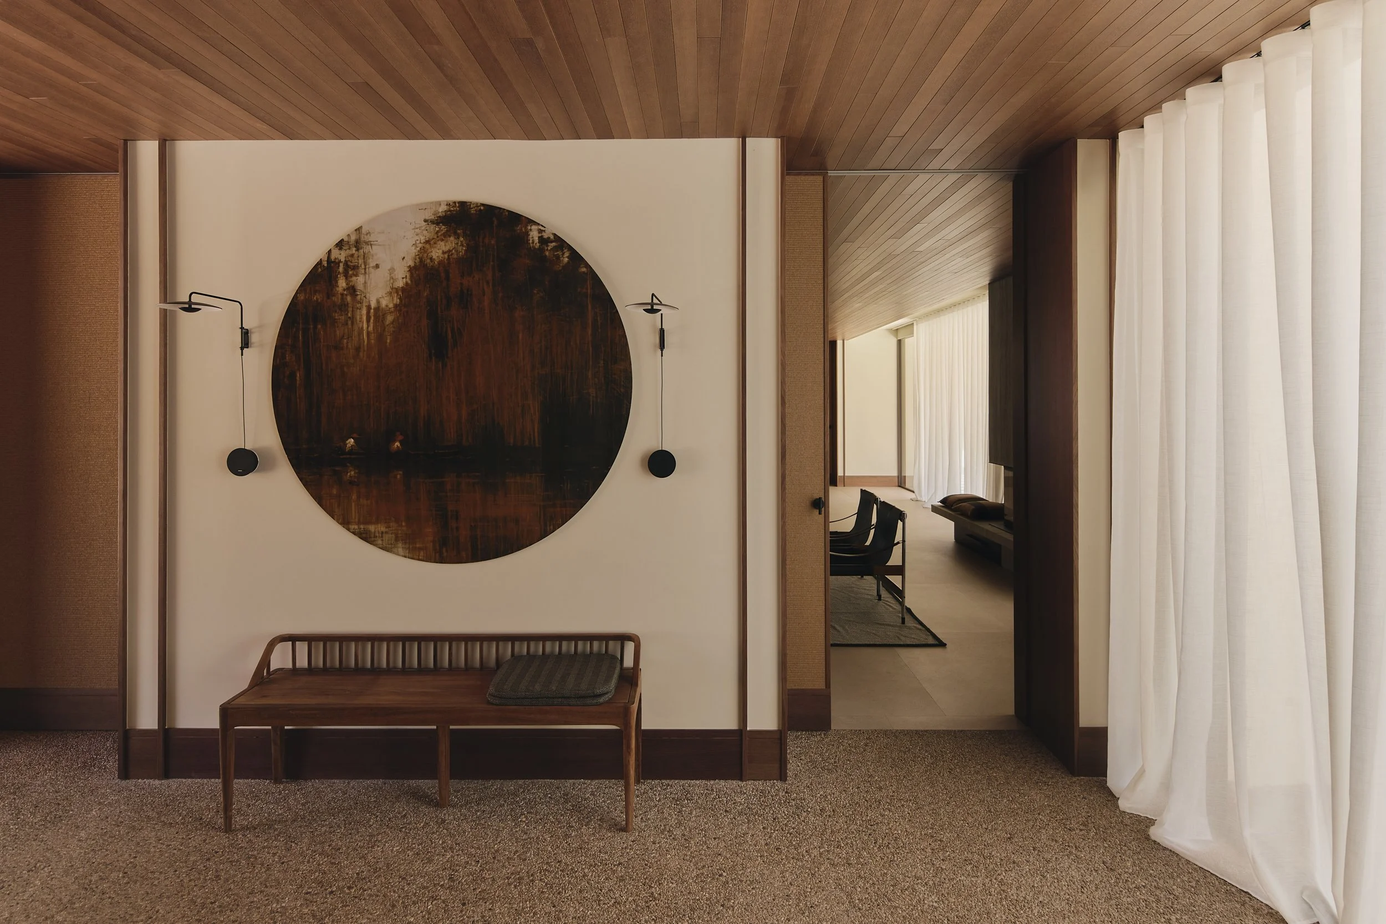
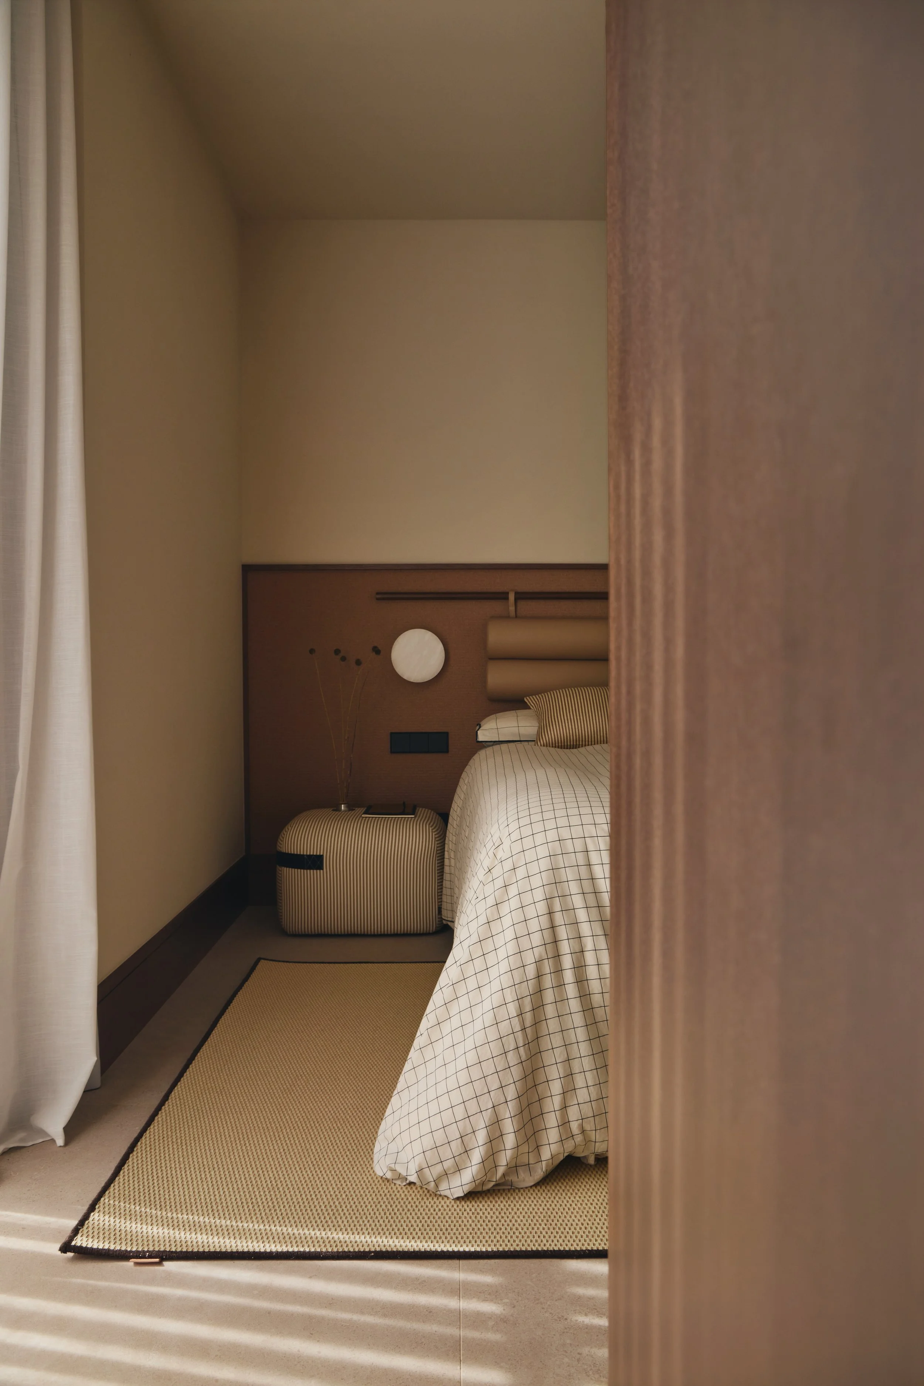
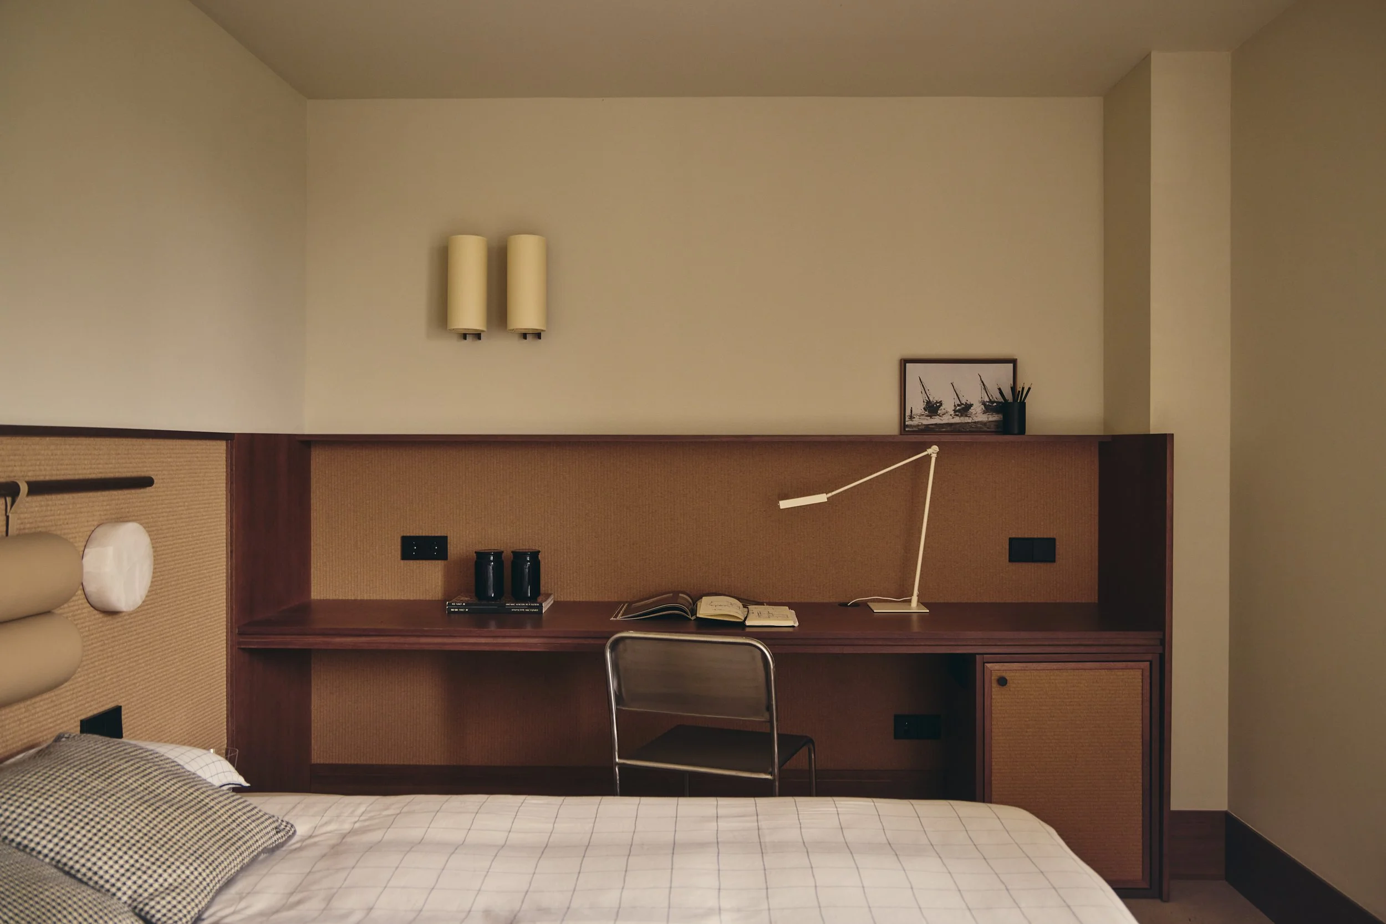
Woven surfaces introduce a more tactile character throughout Casa Tossal. A natural weave resembling tatami covers the large sliding doors in the communal rooms and appears in fixed furniture details. Along the bedroom corridor, it becomes a near-continuous surface that conceals doors, wardrobes and pivoting panels, reducing the visual interruption of multiple openings.
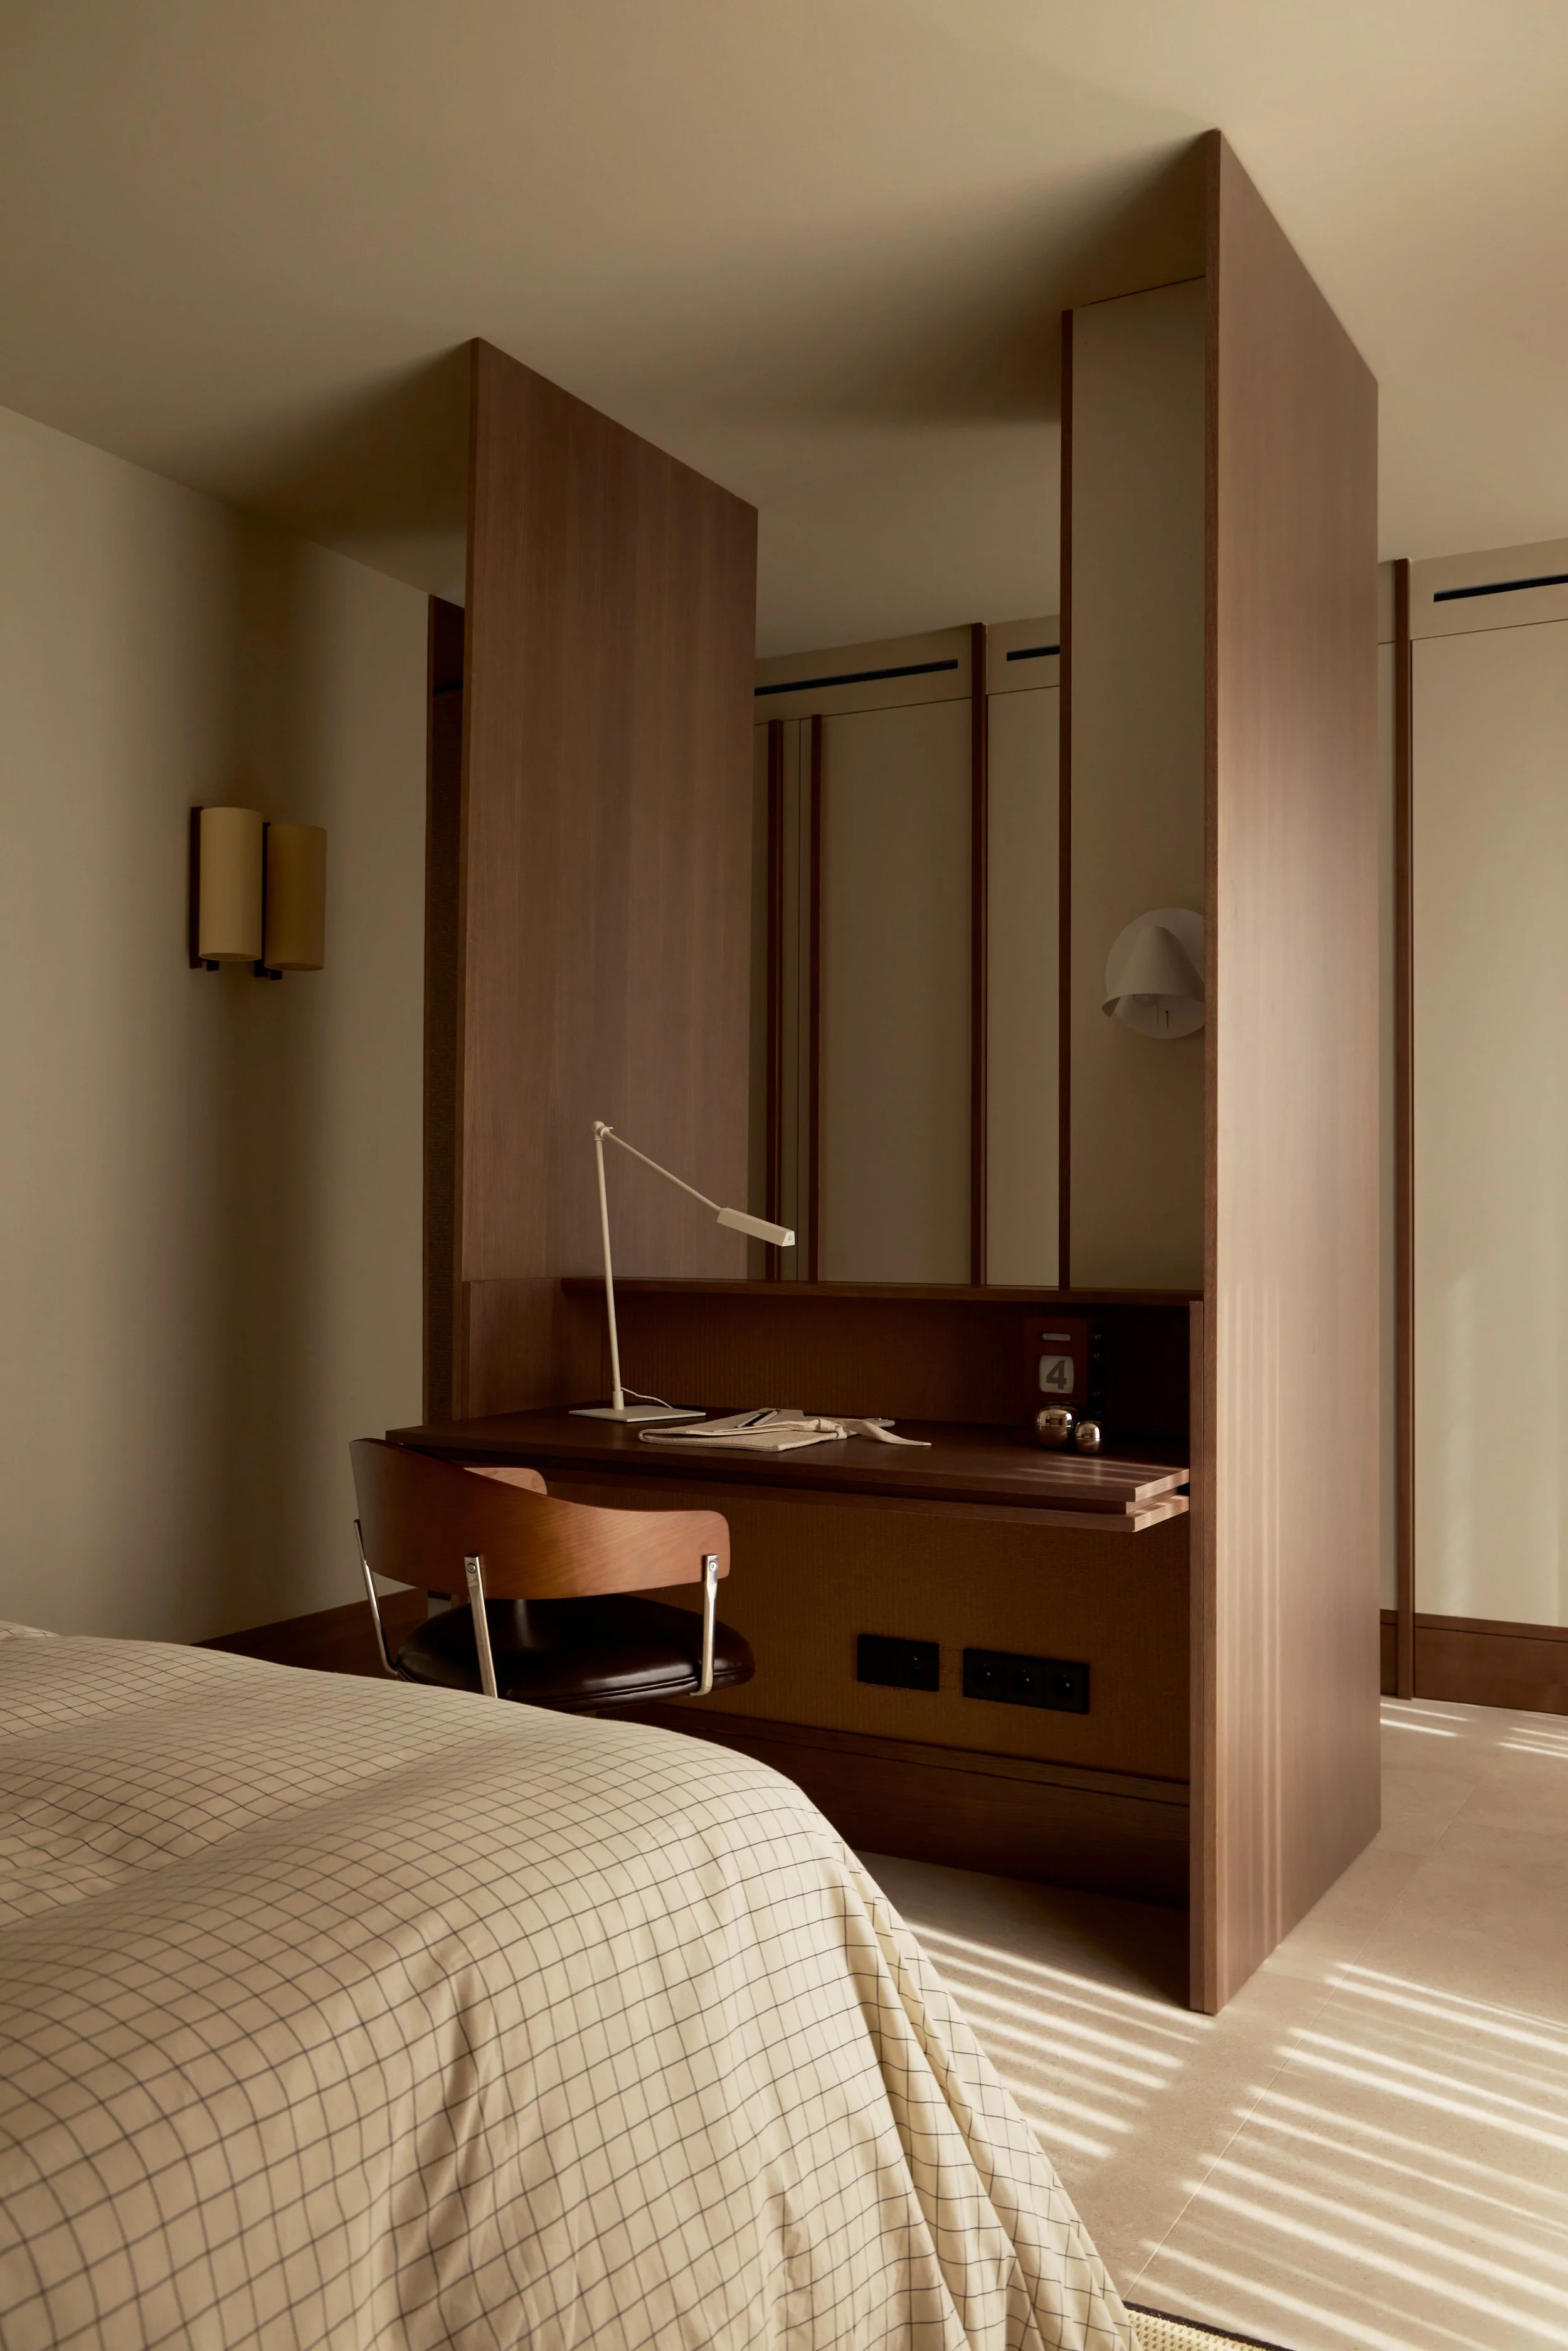
In the children’s and teenagers’ bedrooms, the woven finish forms a broad perimeter dado. Headboards, bedside tables and desks are integrated into this continuous composition, bringing several functions together at a scale suited to everyday use.
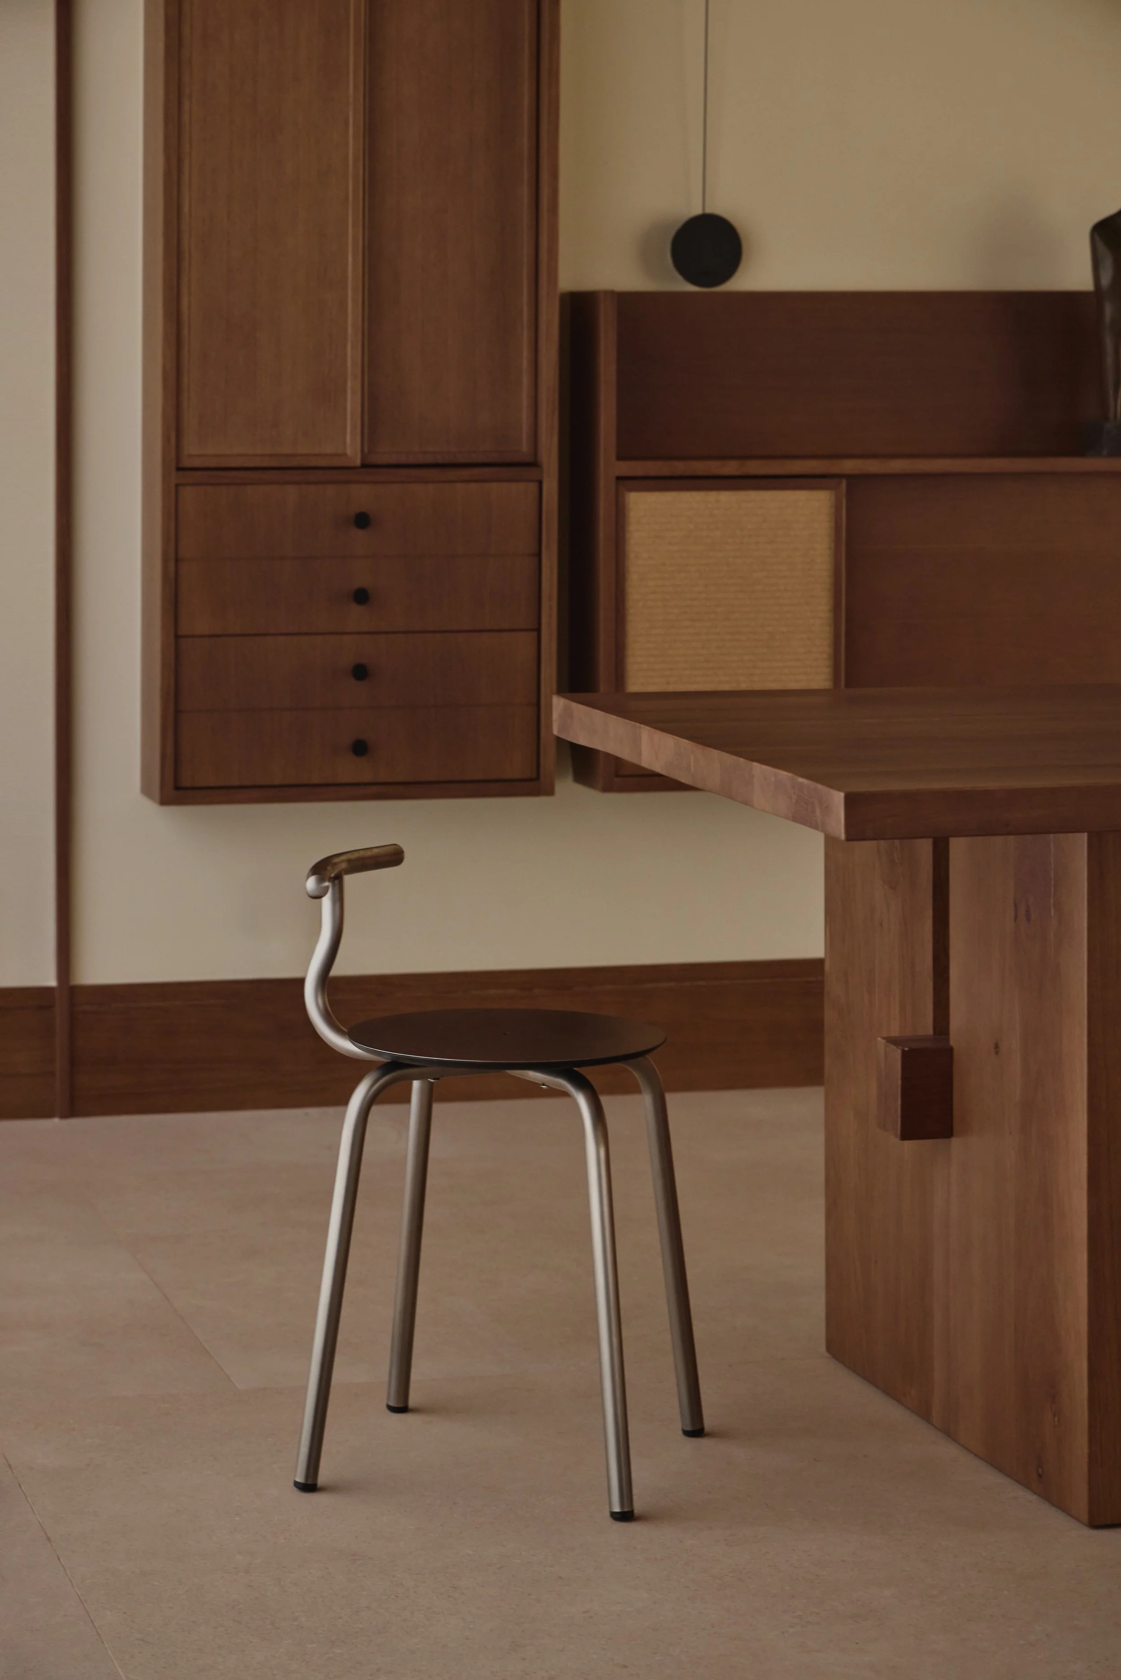
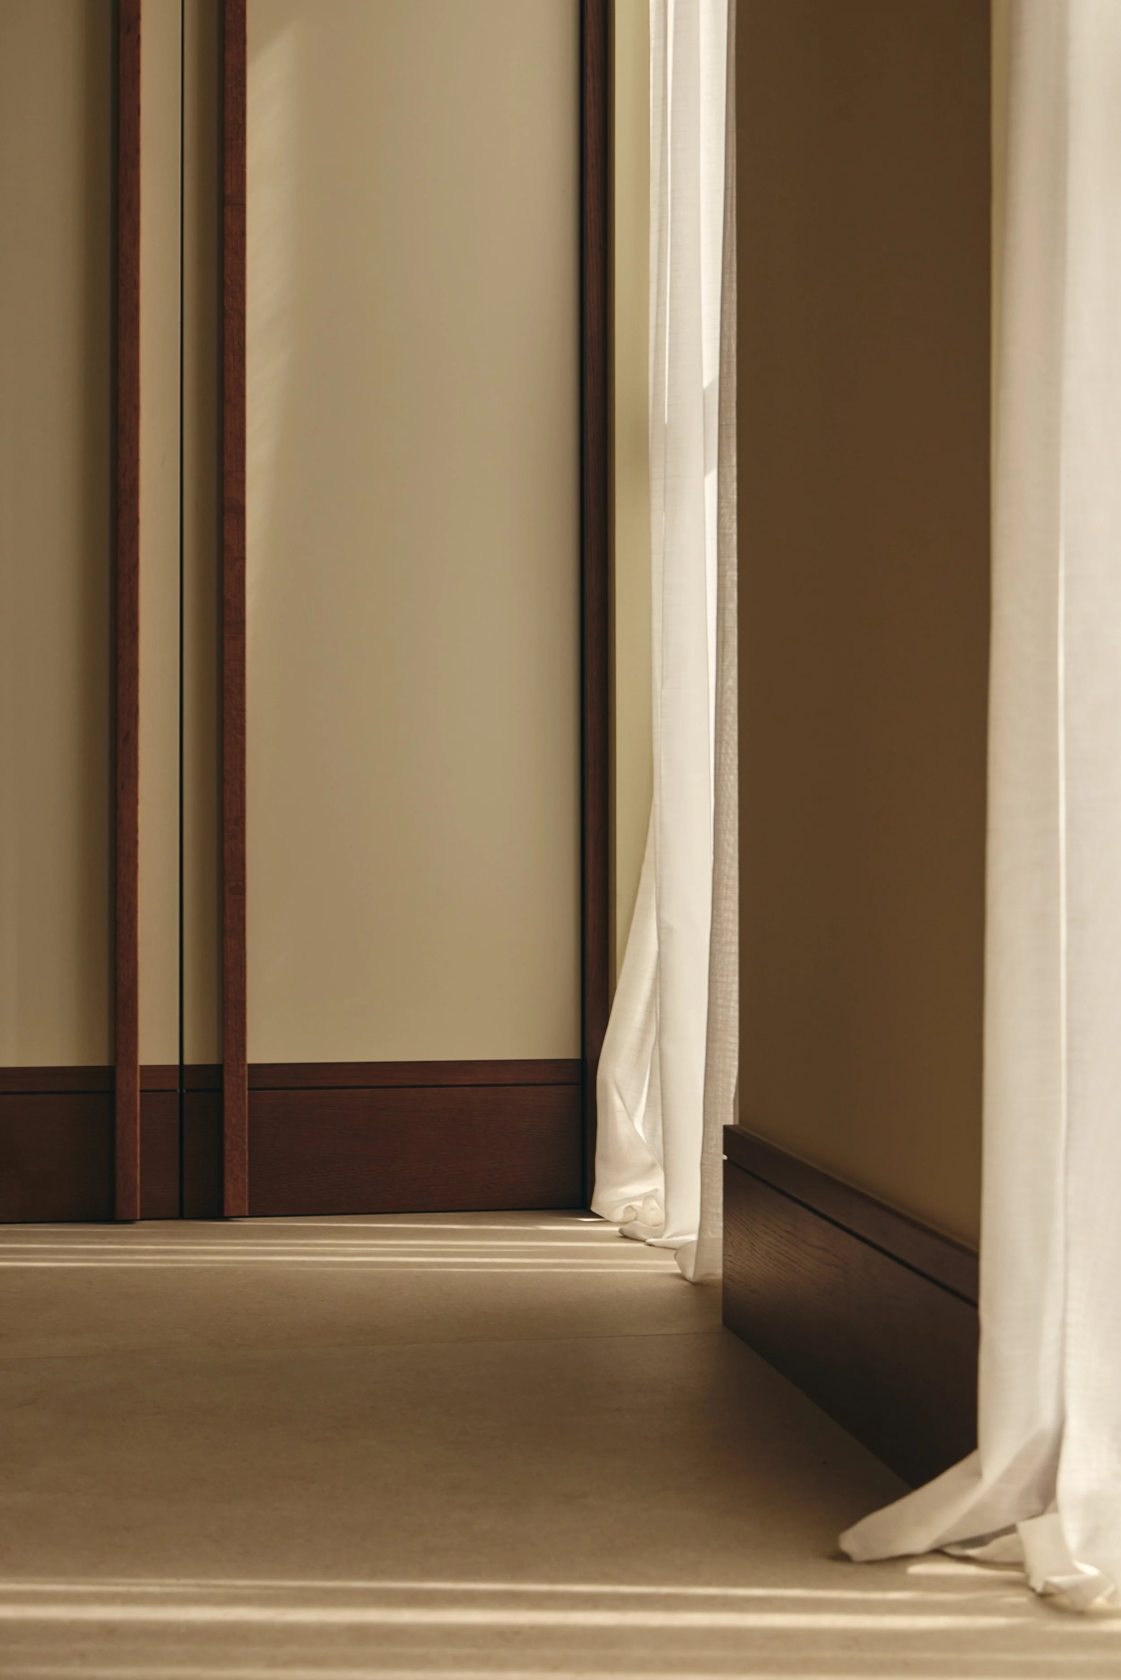
Joinery details reinforce these connections. Skirting approximately 20 centimetres high continues across walls and doors, helping the door leaves merge with adjacent panelling. Two horizontal bands separated by a narrow groove establish a fine line around the rooms, while vertical uprights mark the openings.
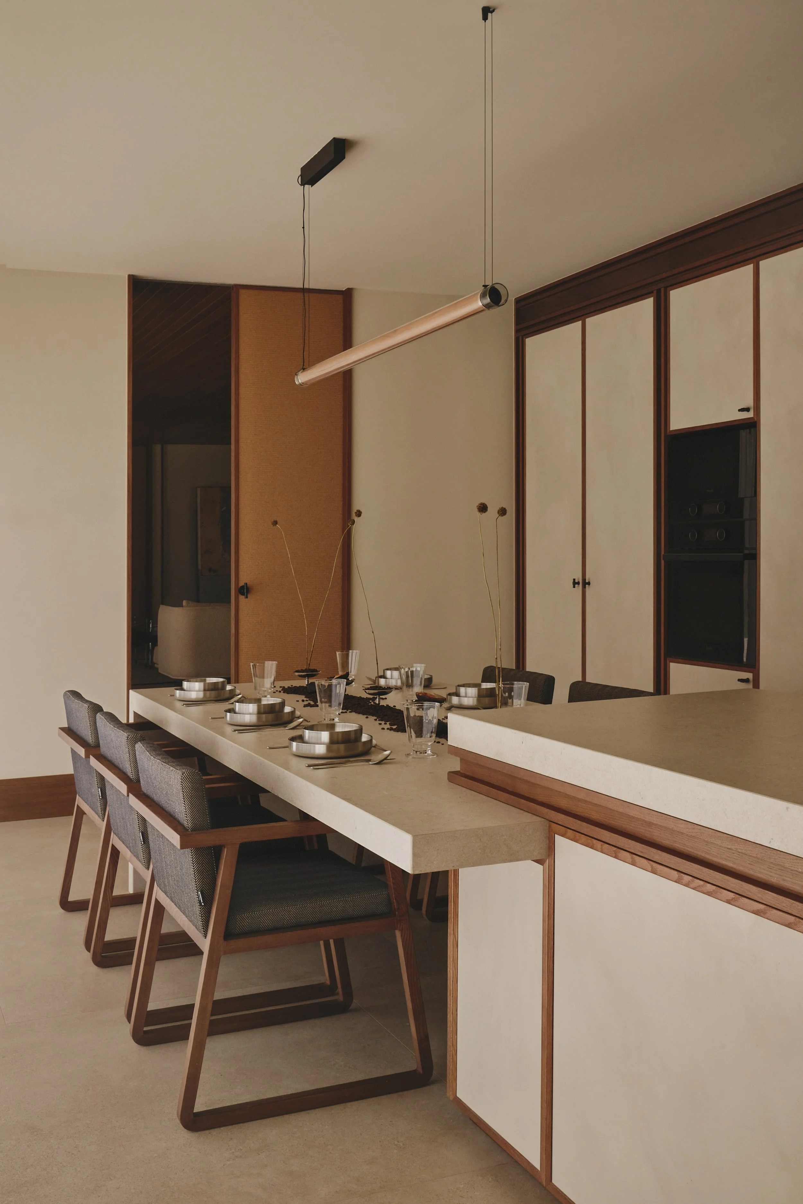
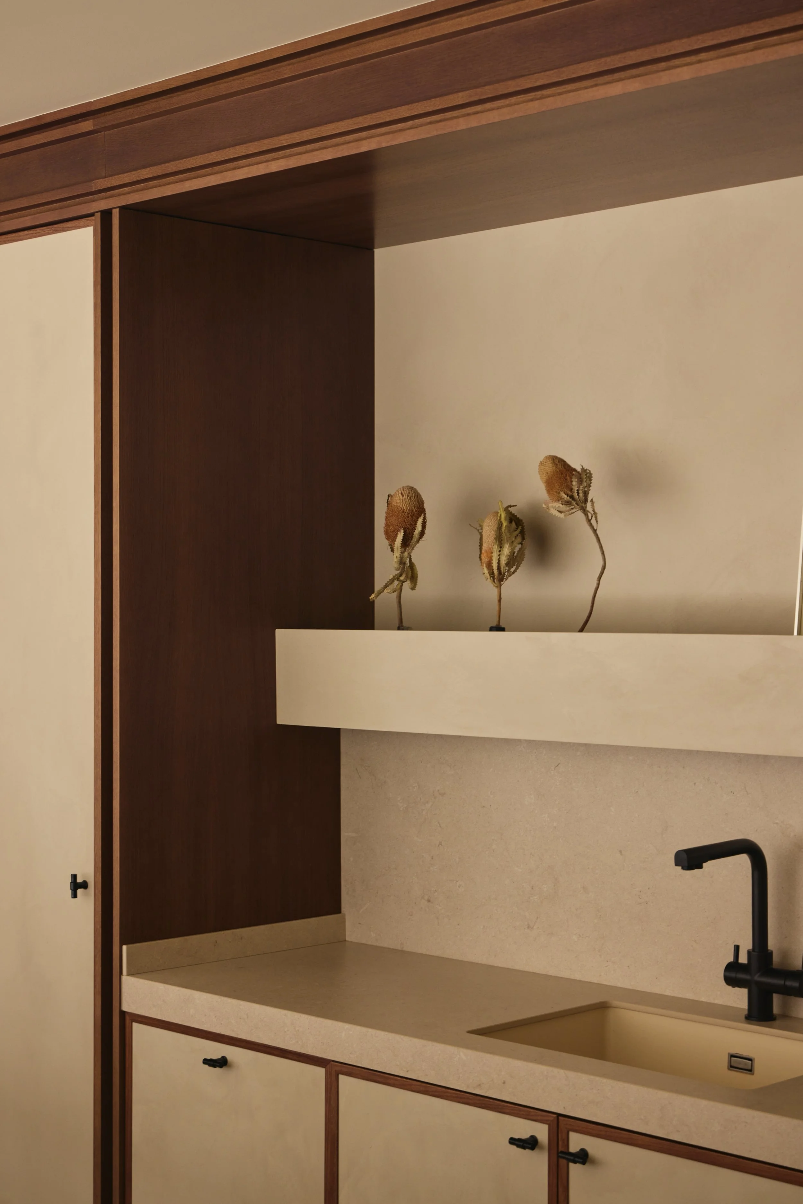
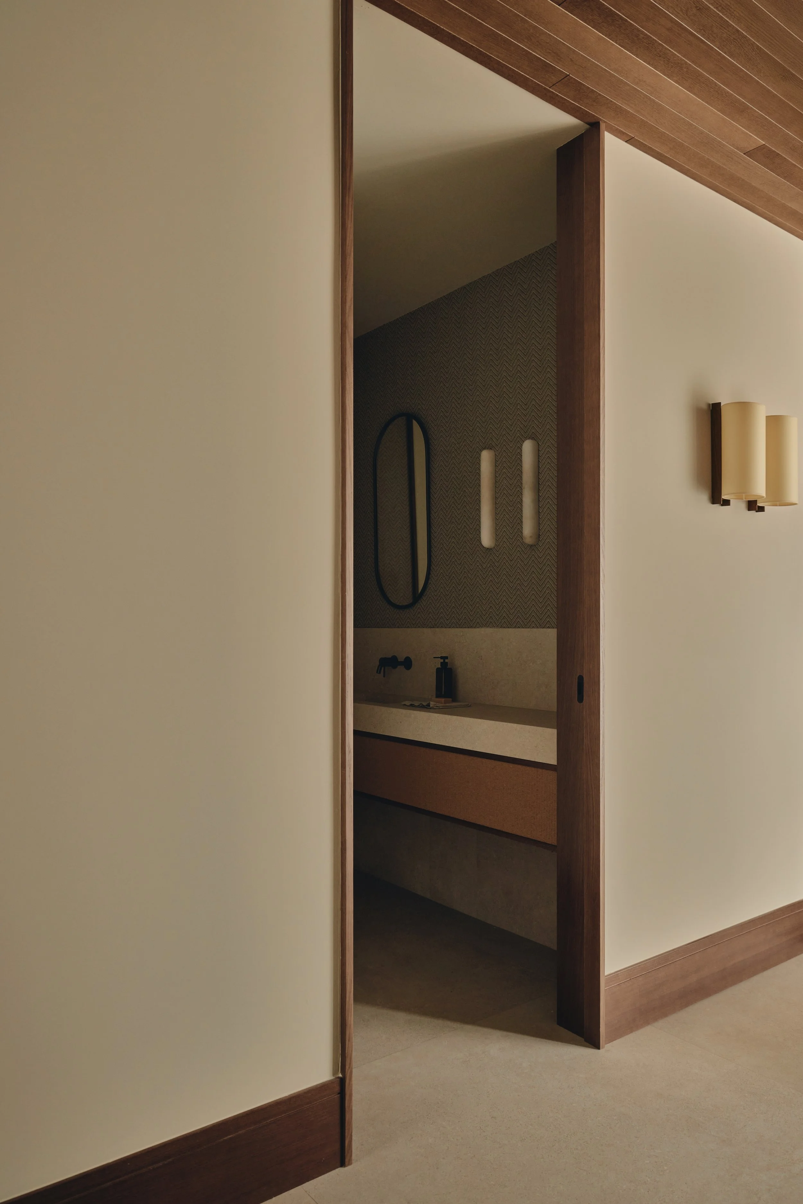
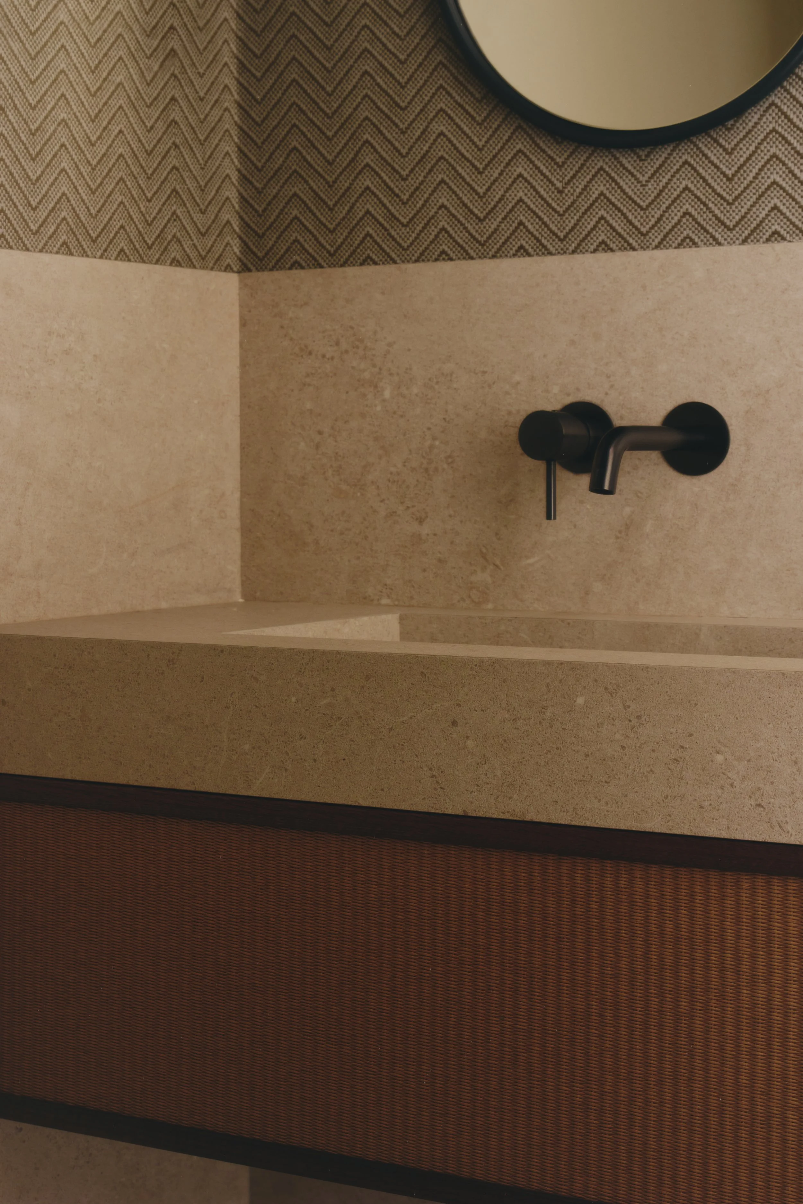
Other finishes carry the exterior palette into the furnishings. Microcement coats the kitchen cabinet fronts, with H-shaped timber profiles articulating their joints and module divisions. In the cigar lounge, grey-and-beige herringbone wallpaper wraps both walls and cupboard doors. Its fabric-like texture gives the room a more enclosed, intimate atmosphere without departing from the house’s restrained colours.
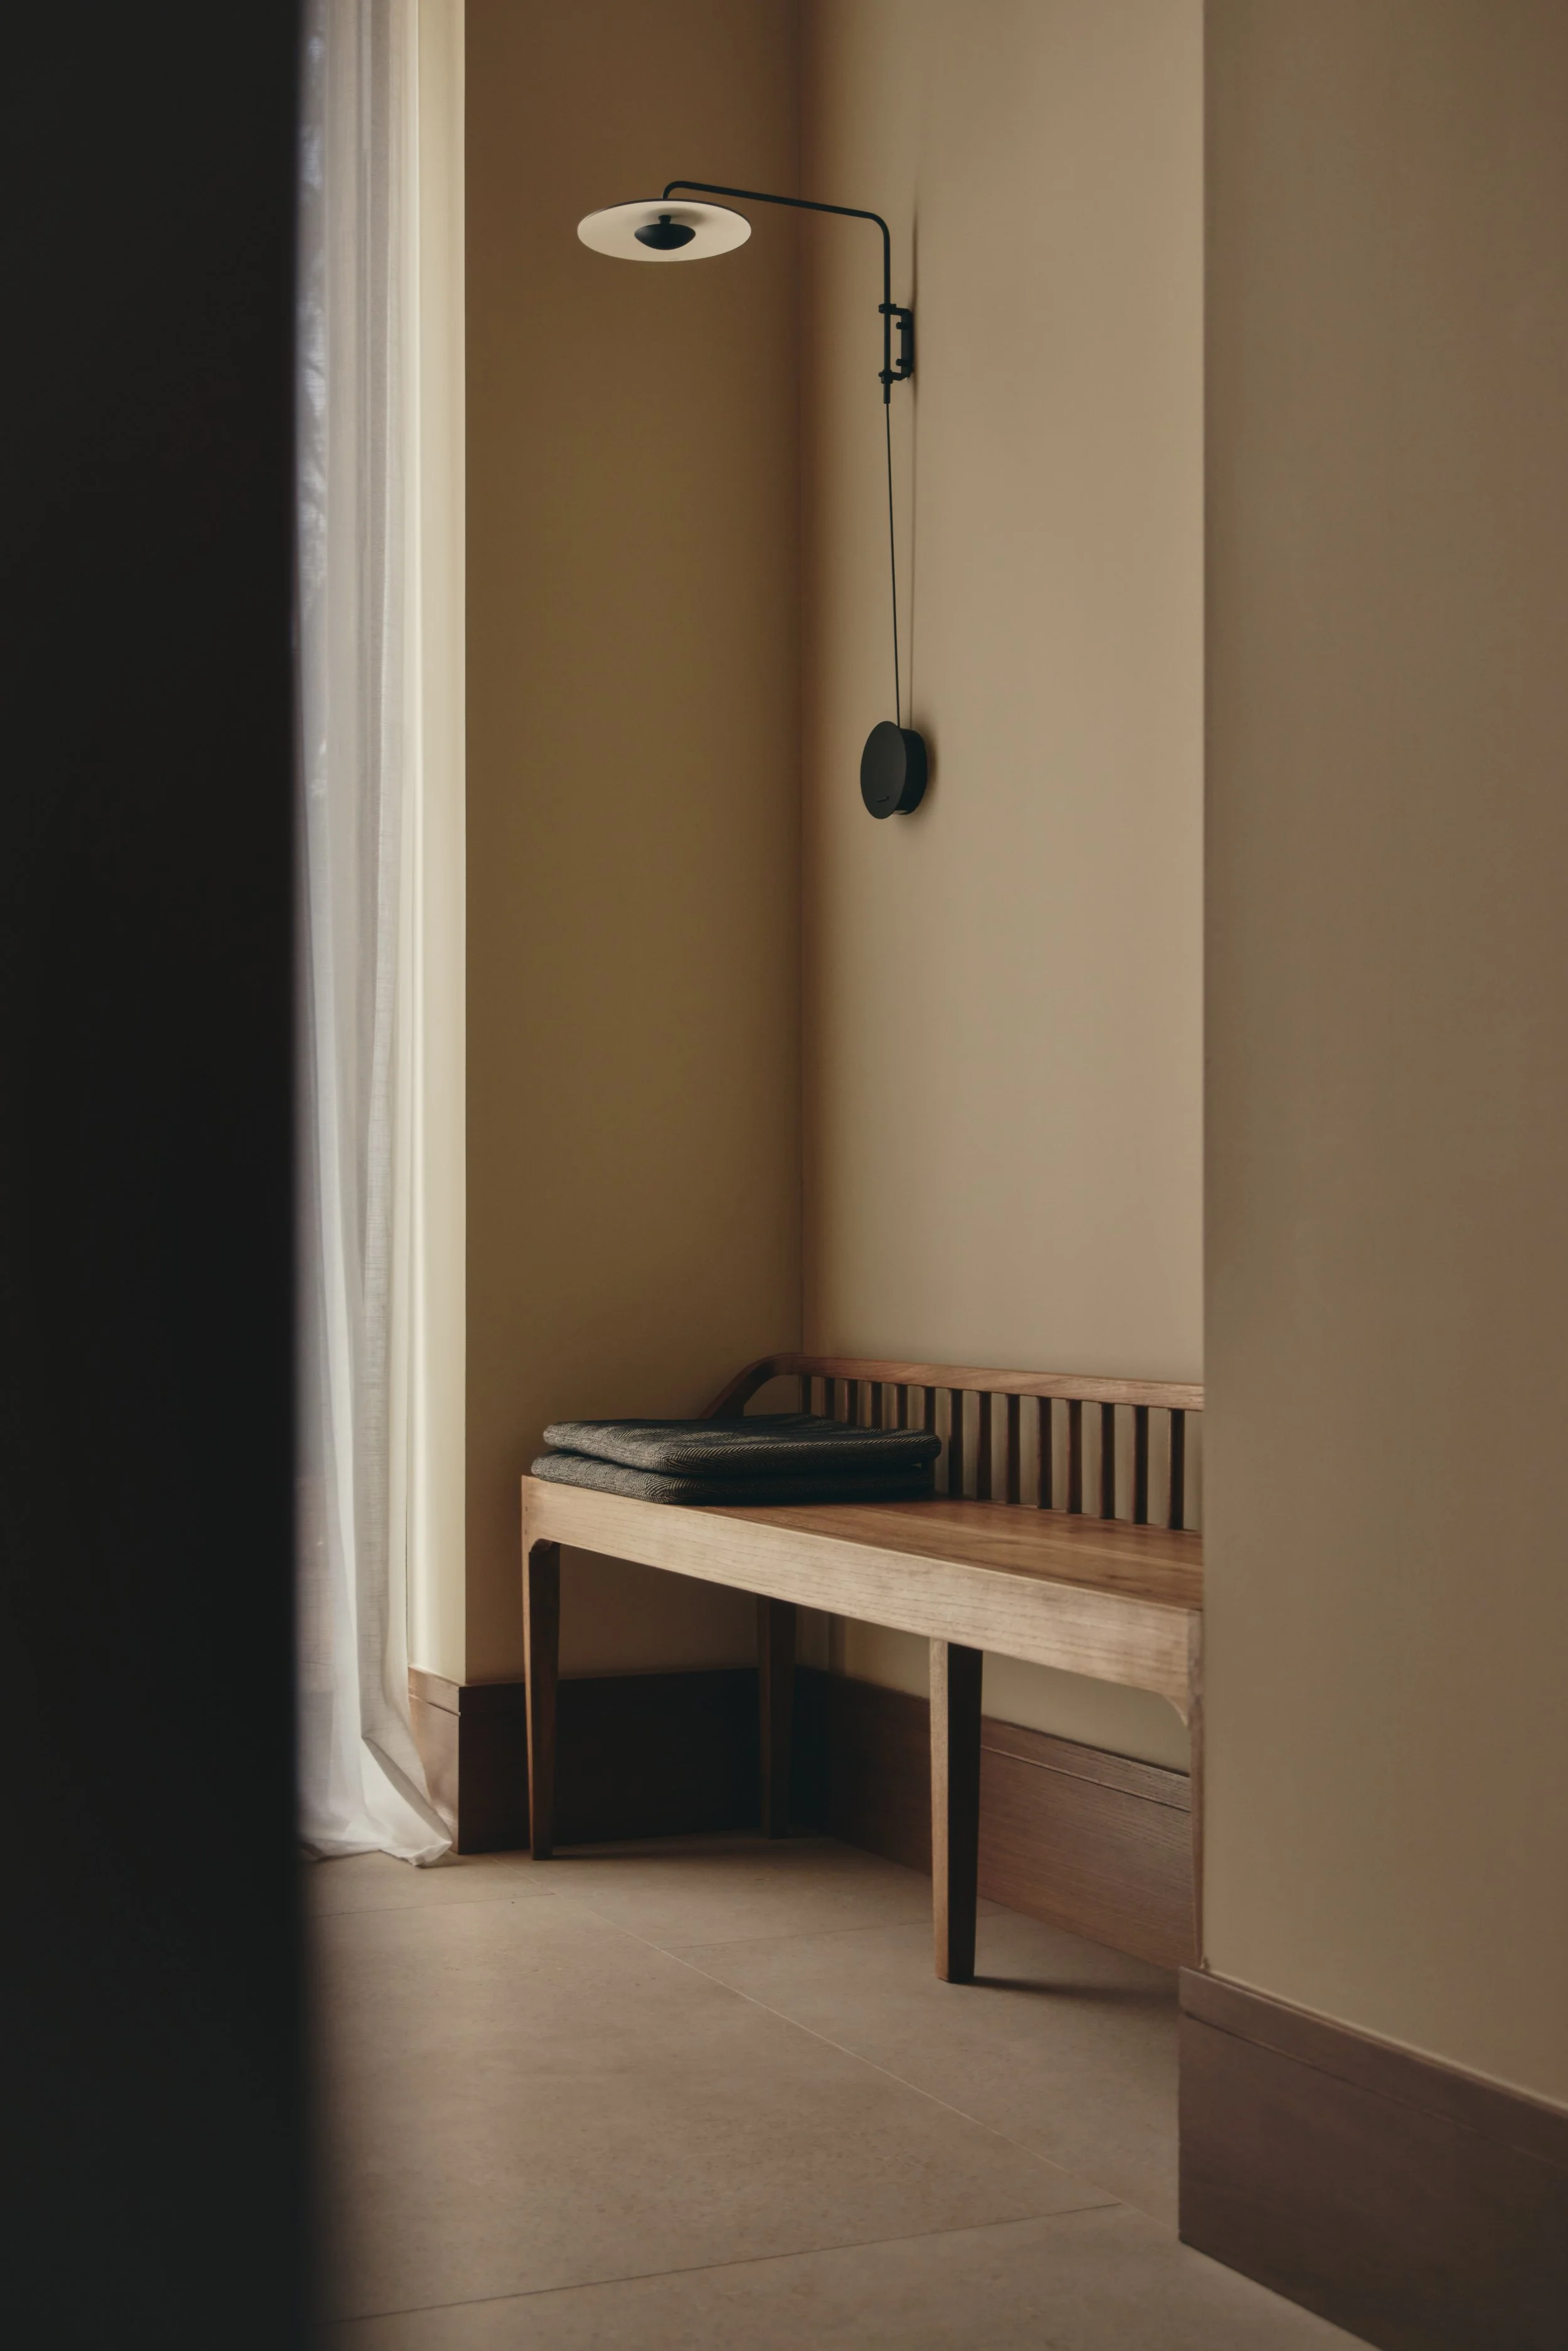
Furniture creates smaller settings within the open rooms. Low sofas, armchairs and chaise longues are arranged with space around them, preserving views towards the garden. Solid walnut-finished tables provide weight, balanced by chairs with slender steel or timber frames and dark herringbone upholstery.
Natural fibres, dark wood and textured fabrics connect pieces from different periods. Antiques sit among contemporary designs, introducing a sense of history within the new building. The selection avoids the uniformity of a single collection, while its shared tones and materials keep the rooms coherent.
Lighting supports this more domestic scale. Wall-mounted fittings form the principal layer, drawing illumination down from the ceiling towards the areas people occupy. Miguel Milá’s long-version TMM for Santa & Cole appears throughout much of the house, with Joan Gaspar’s Ginger for Marset used at selected points. Concealed lighting within curtain pelmets adds a diffuse wash when greater brightness is needed.
Individual lamps give seating and resting places their own pools of light. Milá’s Cesta Metálica sits in the cigar lounge, Mario Botta’s Shogun appears in a bedroom facing the garden, and Gae Aulenti’s Pipistrello stands beside a fireplace. Outside, small bollard lights mark the approach platforms, while selected trees emerge from a garden otherwise kept in partial darkness.
These choices connect the project’s broadest gestures with its smallest details. The platforms that negotiate the slope find echoes in a stair tread, a low table and the horizontal lines of joinery. Casa Tossal’s architecture retains its weight and clarity, while woven finishes, familiar furnishings and localised light make room for the quieter activities of family life.