ACOFFEE by Sans Arc Studio
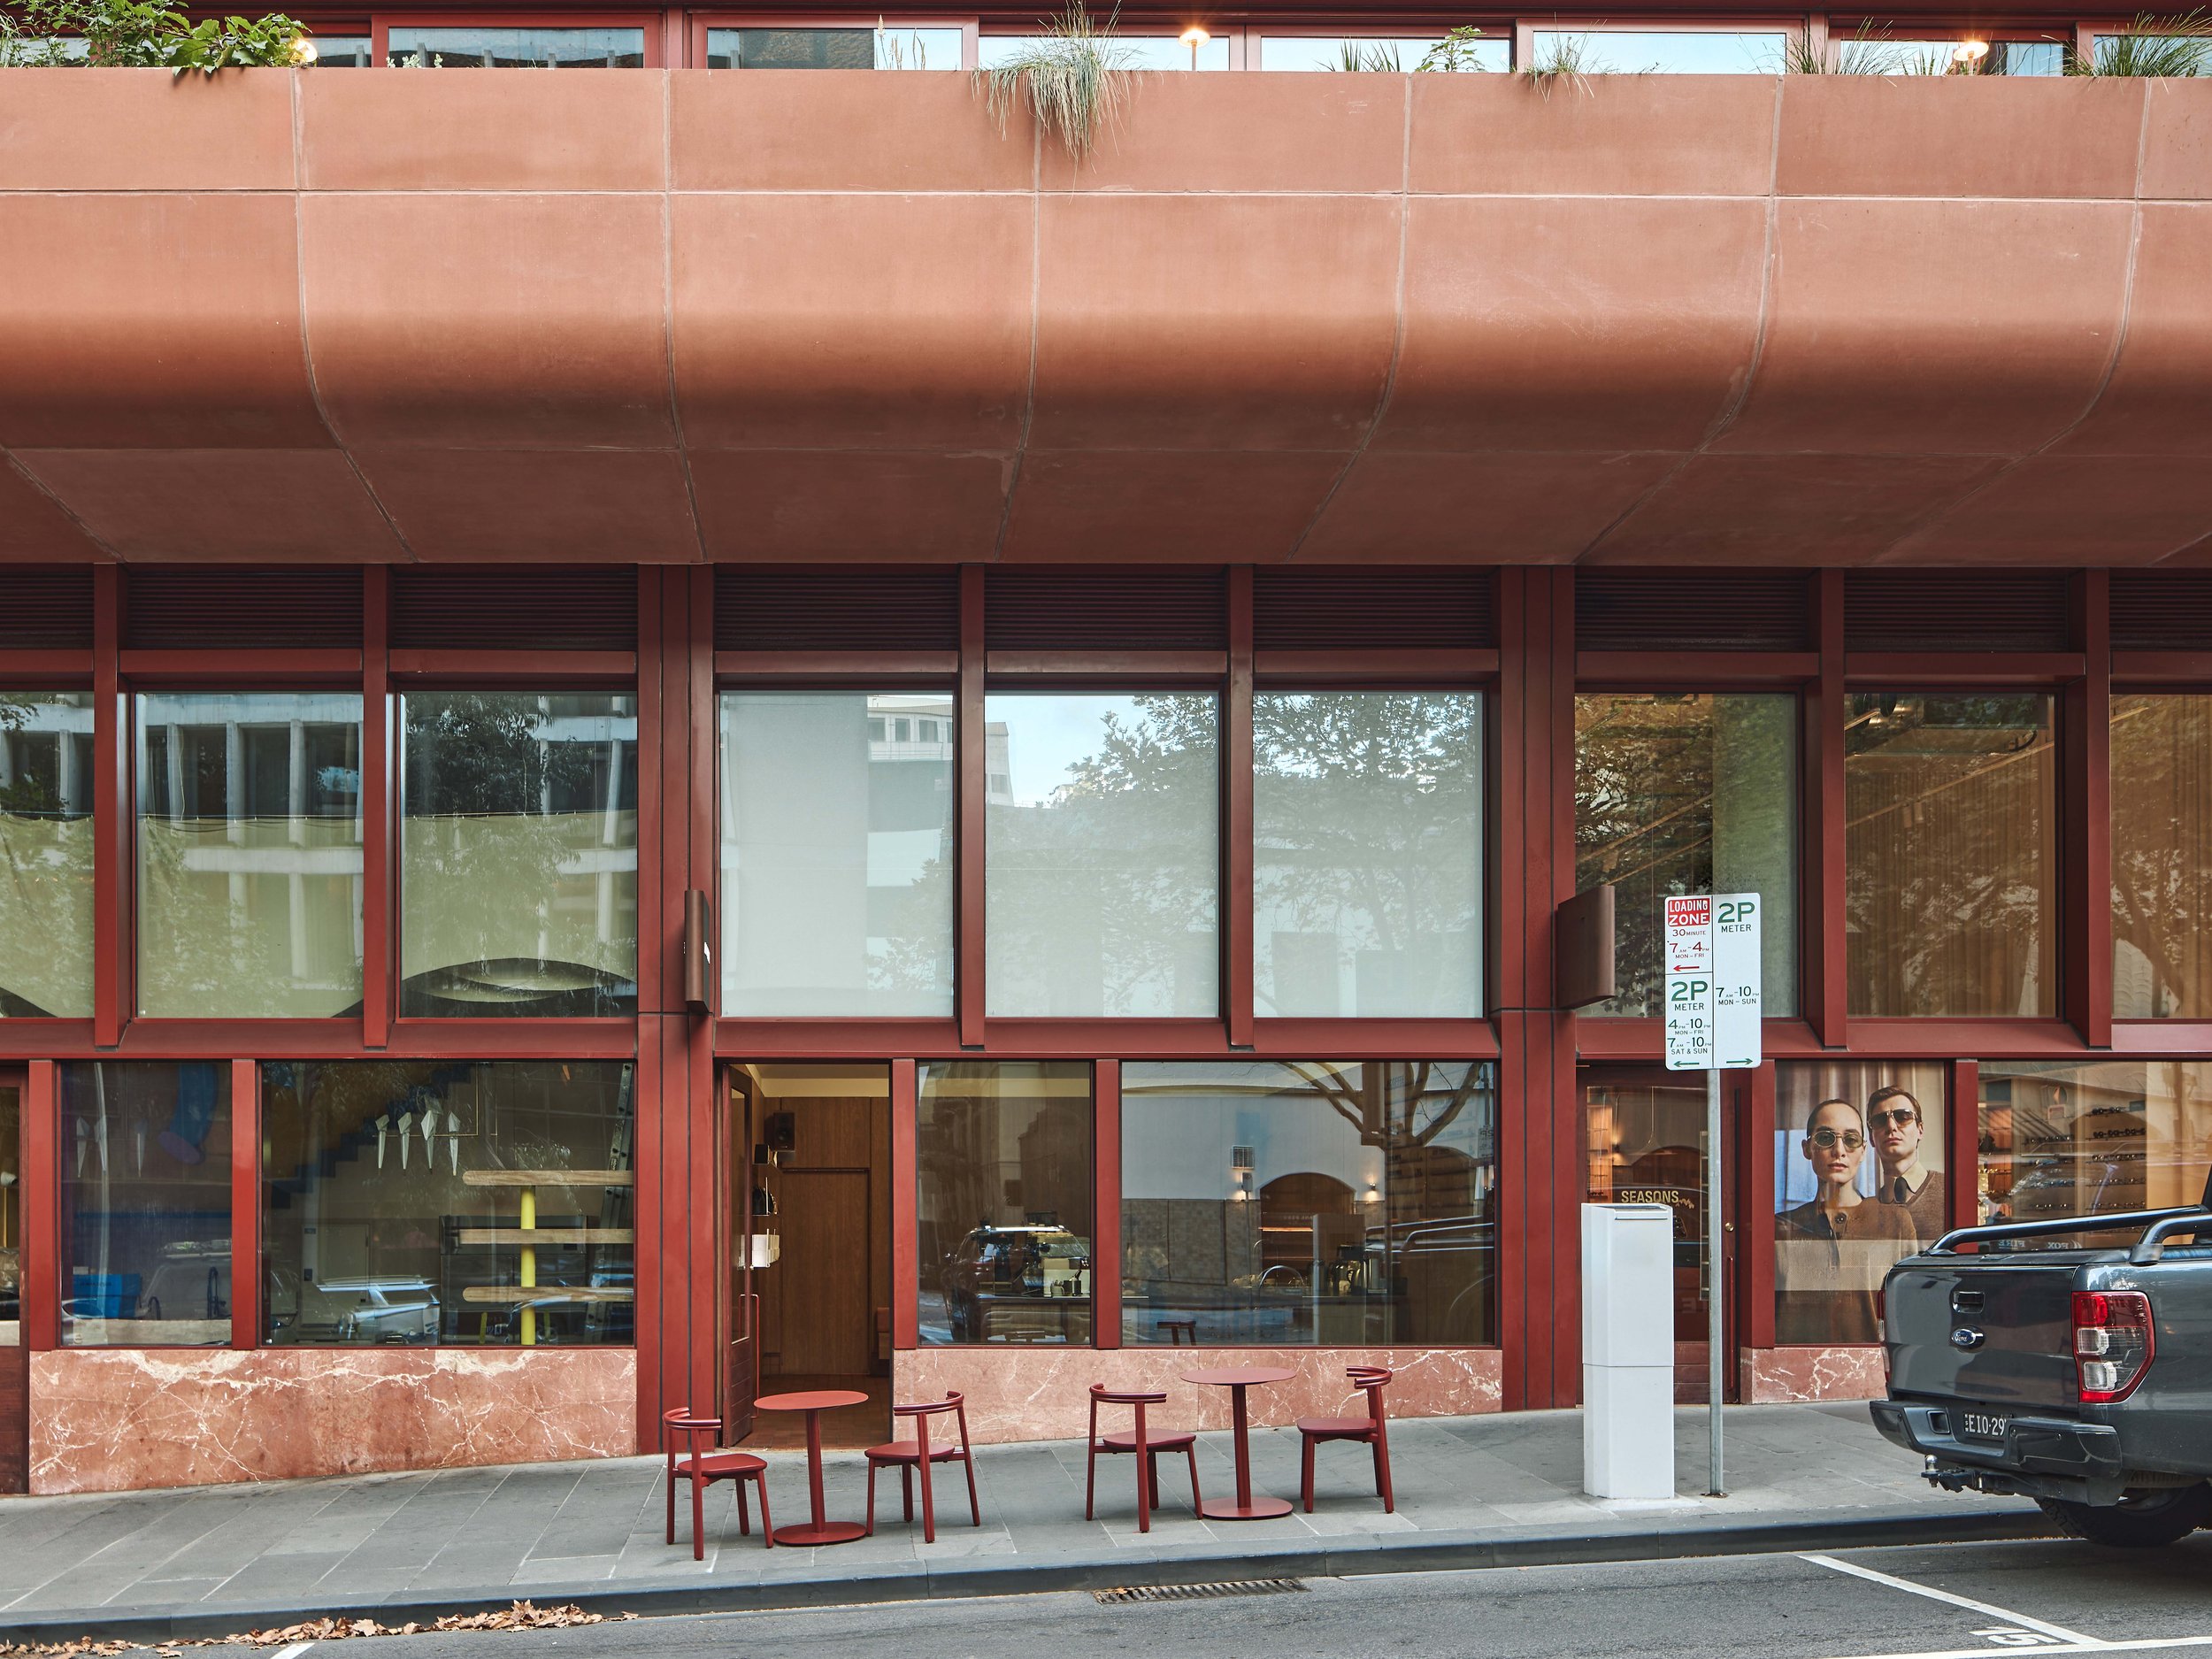
Set at the base of Hyde Hotel by Kennedy Nolan, ACOFFEE’s Melbourne CBD outpost by Sans Arc Studio reimagines the brand’s spatial identity through the lens of its urban setting.
The café draws from the architecture around it, shaping a design language that feels connected to the hotel while preserving the quiet rituals that sit at the centre of the coffee experience.
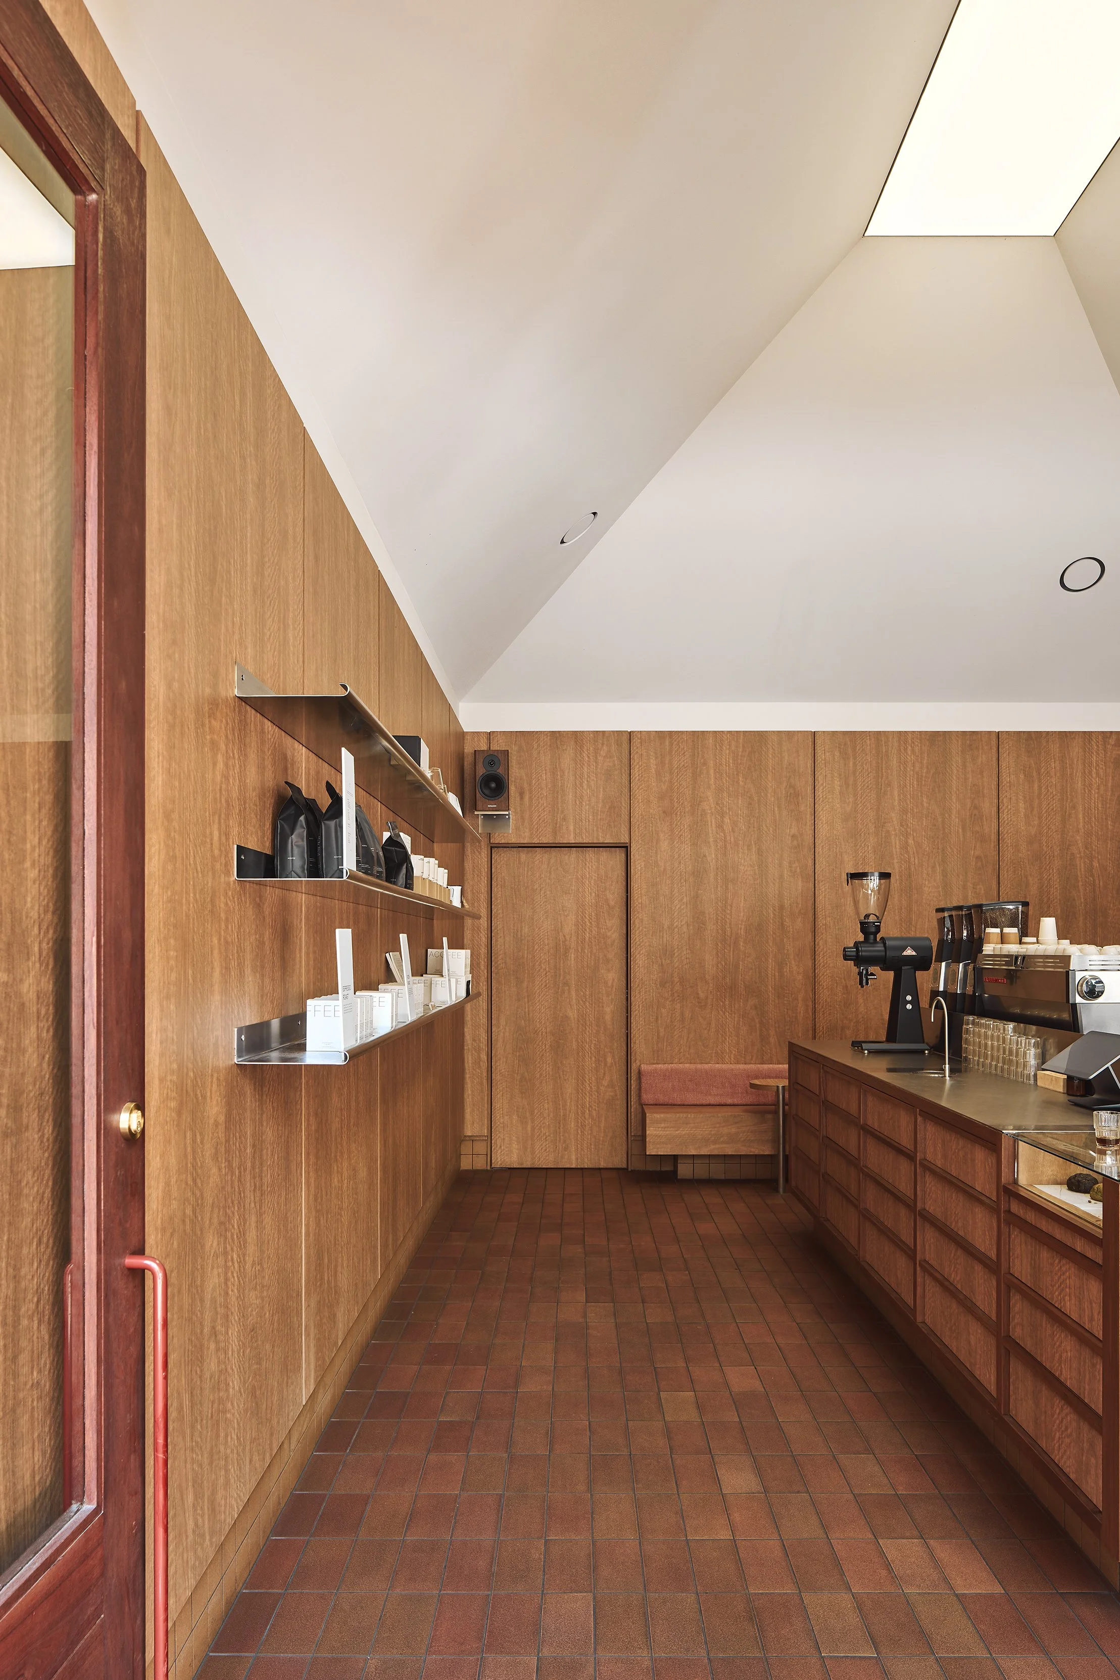
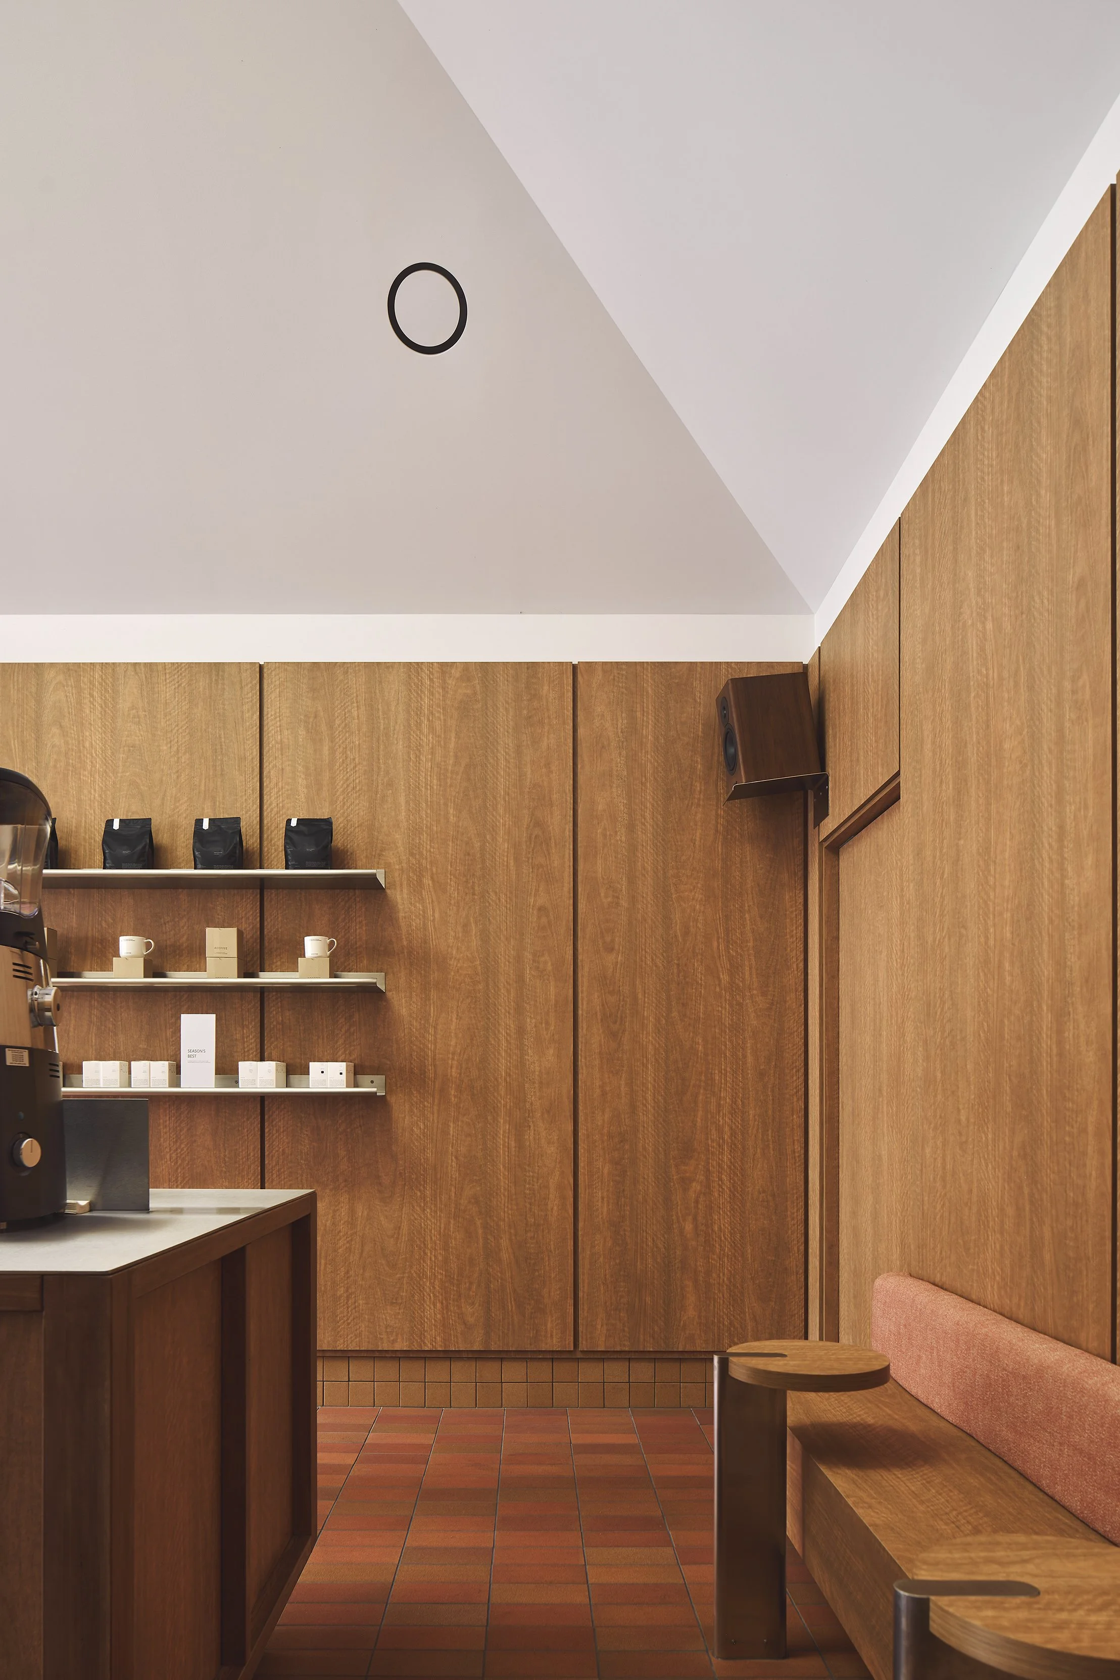
Unlike ACOFFEE’s Collingwood warehouse, this new location is defined by a more intimate and atmospheric approach. The space responds to the density and pace of the city with a restrained interior that balances raw material expression, warmth and spatial discovery. Natural textures are allowed to speak with the same clarity as the coffee itself, creating an environment that feels grounded, honest and quietly composed.
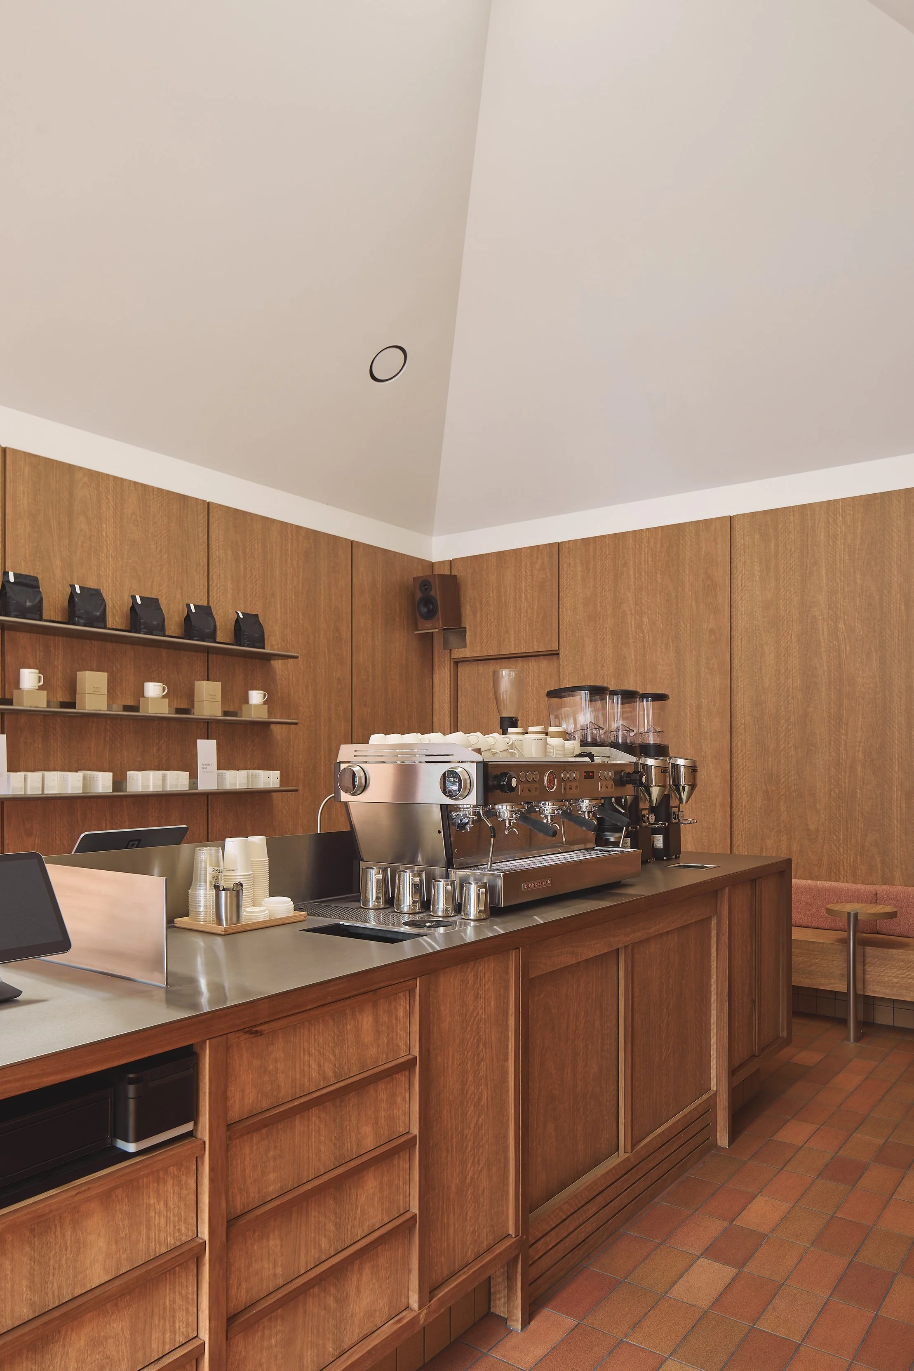
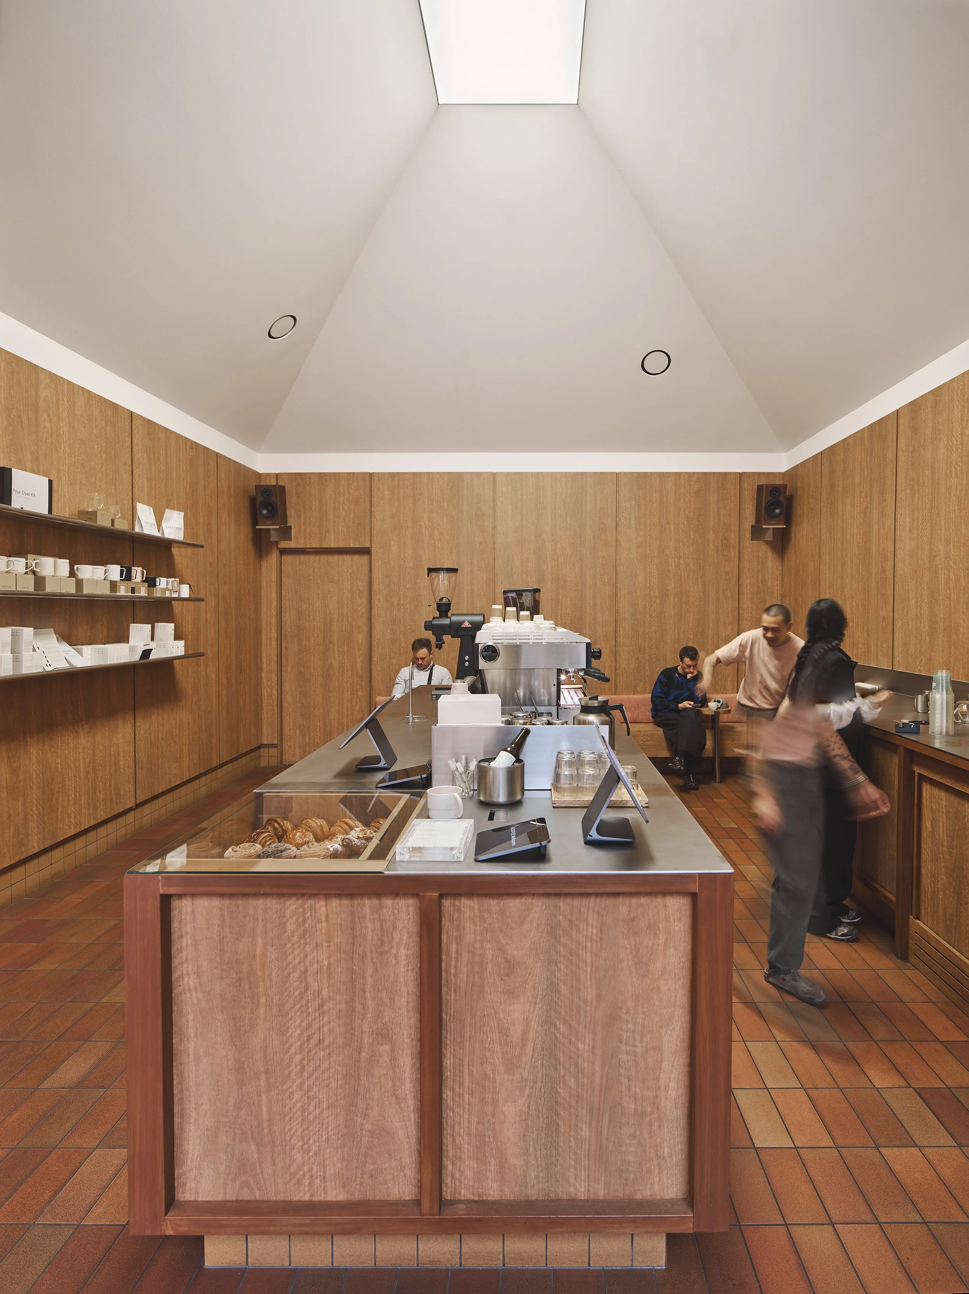
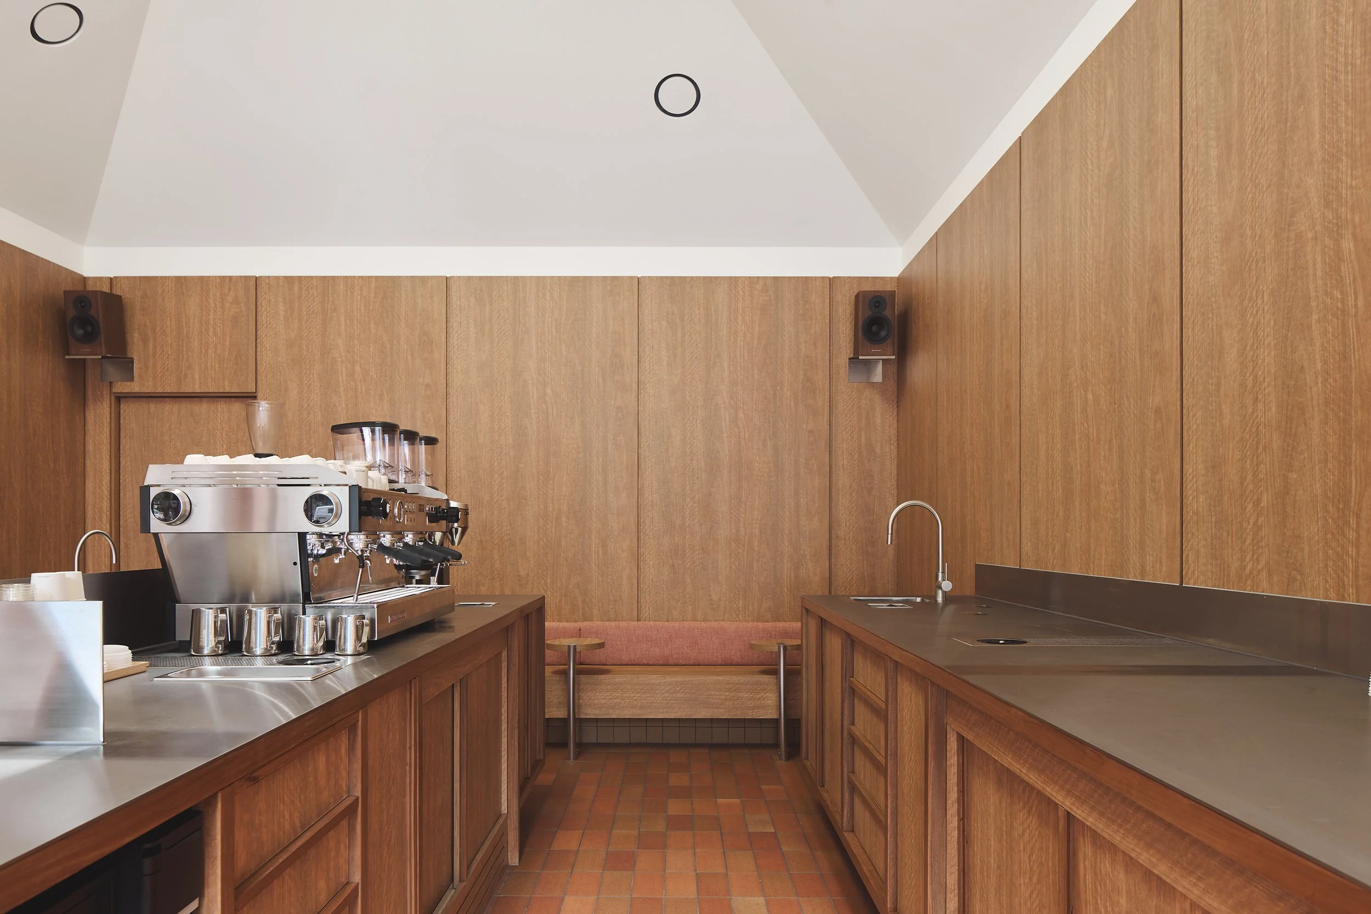
The interior is organised through a layered spatial arrangement. Overhead, a soft ceiling plane hovers above the café like a temple canopy, concealing the full height of the building from the street. A glowing skylight-like opening washes light across the upper volume, introducing a sense of calm that reveals itself gradually upon entry. Beneath this, a richly textured ground plane brings the scale of the space back to the body, creating a warmer and more human setting for gathering, waiting and lingering.
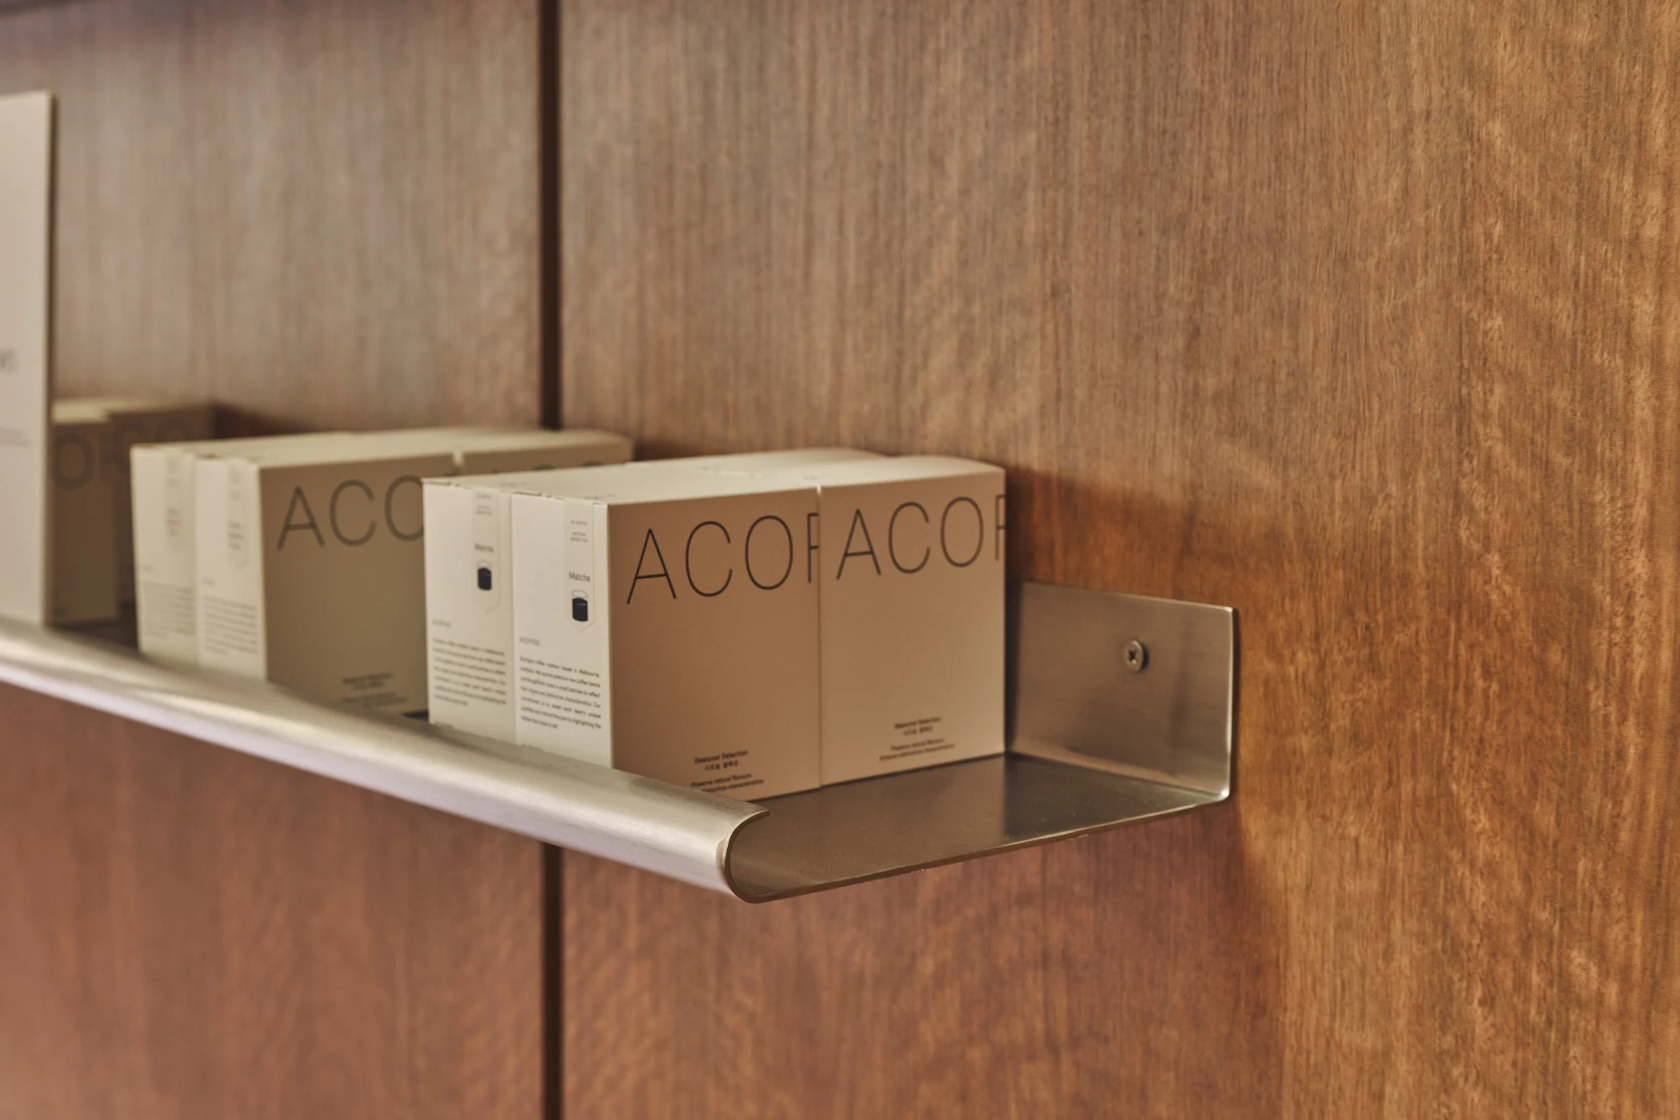
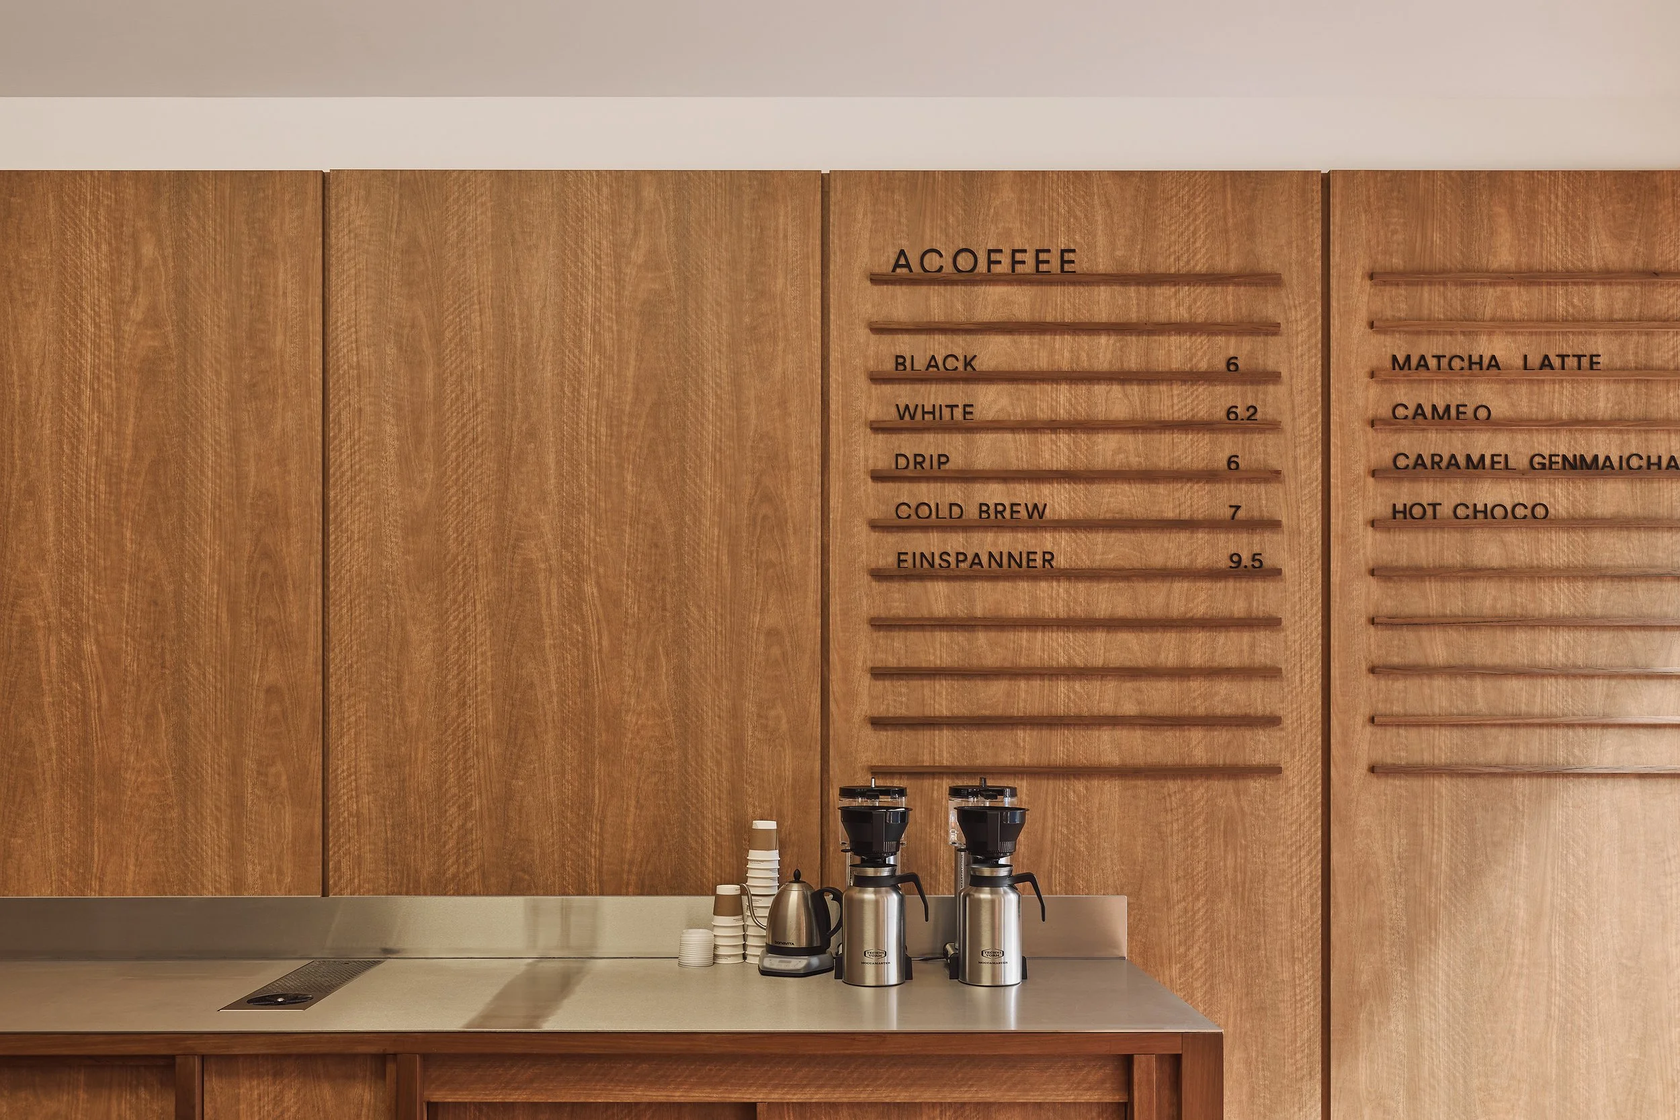
Verticality becomes one of the project’s defining gestures. Expressed wall panelling draws the eye upward and emphasises the height of the interior, while detailed joinery frames add depth and tactility. Integrated handles are worked carefully into these elements, allowing function to become part of the architectural expression without interrupting the material language.
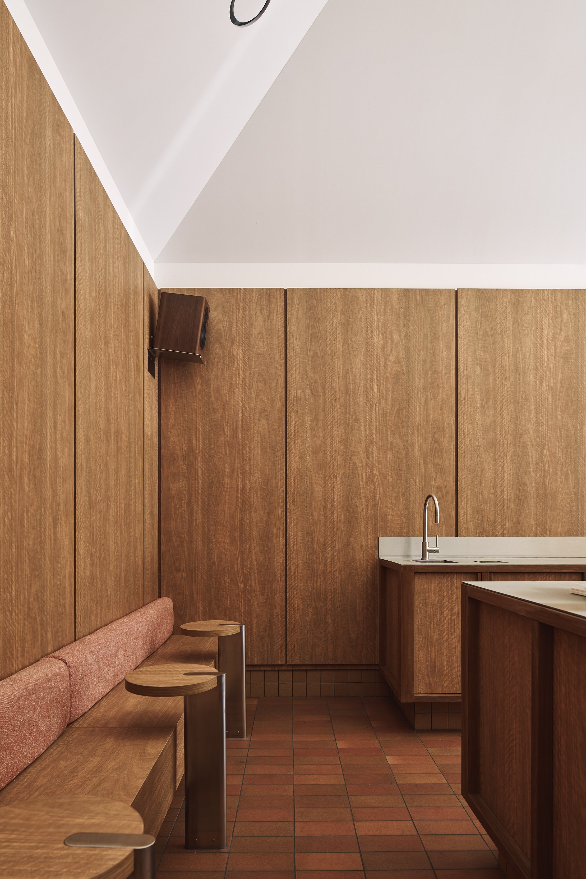
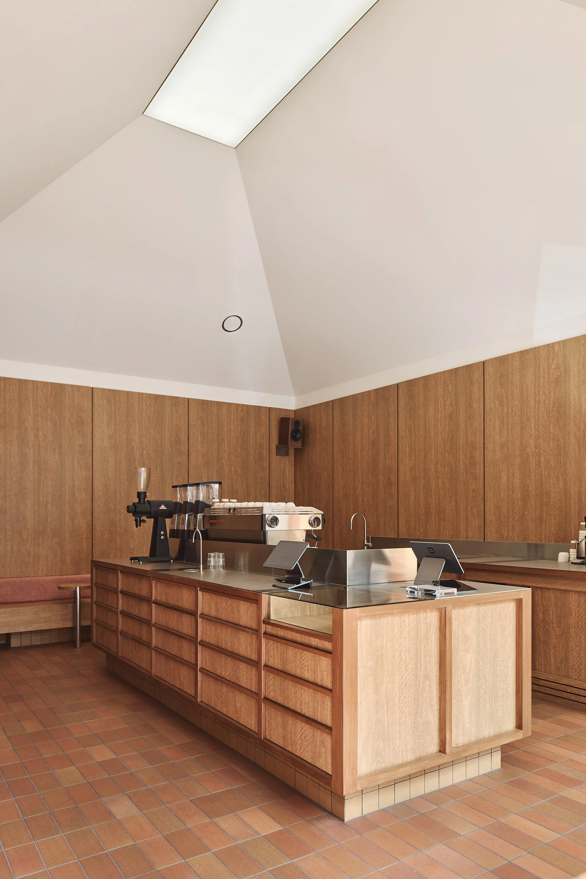
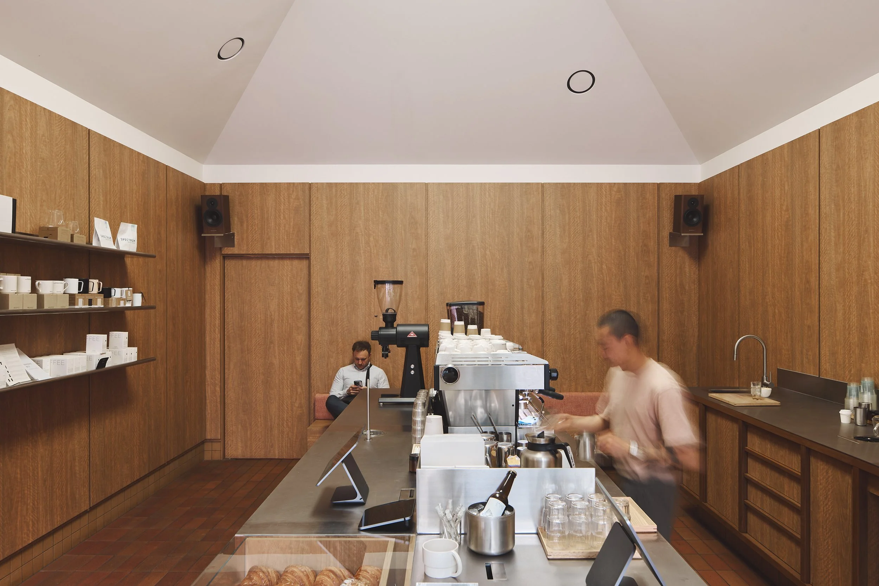
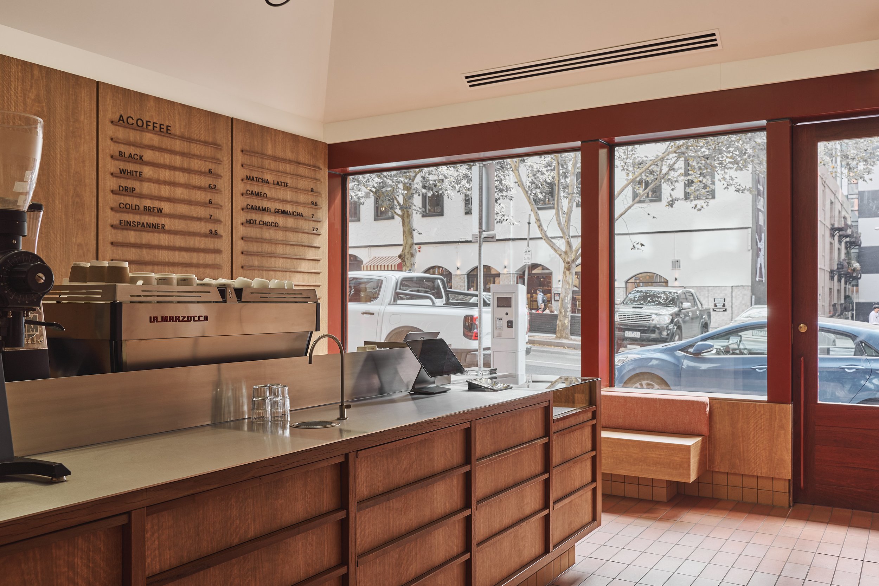
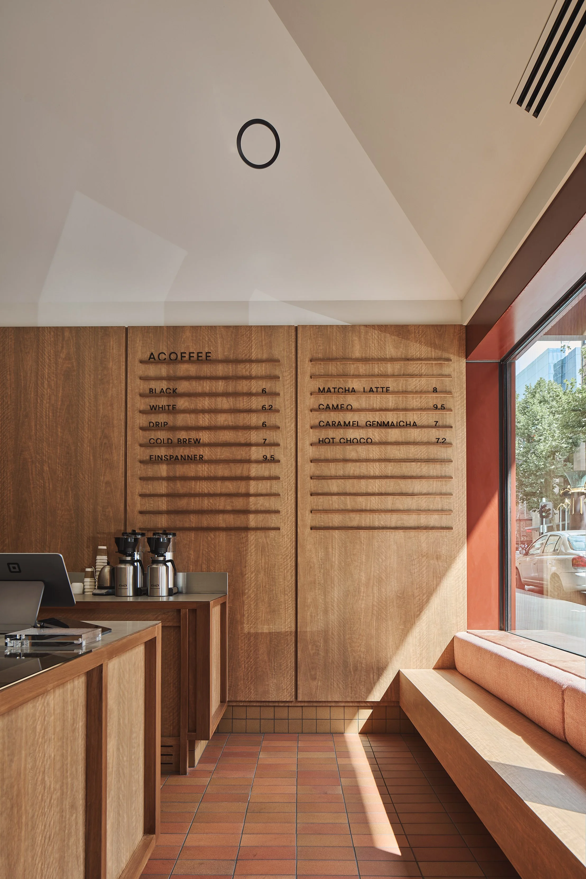
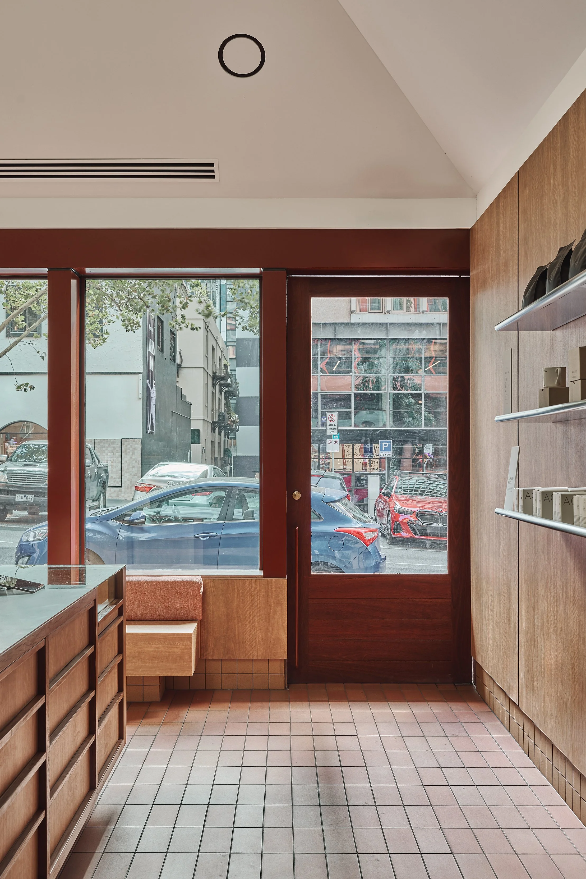
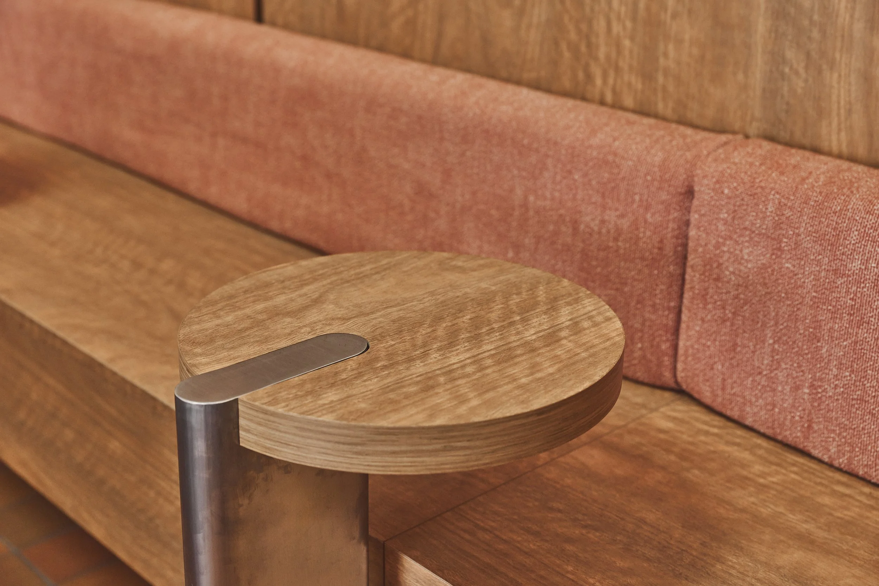
At the centre of the café is a communal coffee bench, continuing the shared arrangement established at ACOFFEE’s Collingwood location. This central element brings the acts of making, serving and sharing coffee into view, turning daily service into a visible ritual. Circulation around the bench remains open and inclusive, supporting both staff movement and customer engagement. Bench seating provides brief moments of pause, while generous access to retail and service areas allows the café to operate efficiently within a high-volume CBD context.
Materially, the project is restrained and robust. Tonal surfaces draw on the earthy reds and warmth of the surrounding architecture, allowing the café to feel embedded within its setting. Light is treated as a material in its own right, moving softly across surfaces and deepening the atmosphere of warmth, ritual and connection.