Sunny Side Farmhouse Home in Sembawang by RENOSTUD.IO
Sunny Side Farmhouse Home by RENOSTUD.IO brings a fresh interpretation of the modern farmhouse aesthetic to a Singapore home, balancing warmth, functionality and timeless appeal.
Created for a young couple with demanding work schedules, the home was envisioned as a peaceful retreat where generous storage, practical planning and soft, welcoming interiors support everyday living. Every design decision reflects the owners' routines while maintaining a bright, spacious atmosphere throughout the home.
Planning focused on creating a layout that could accommodate a wide range of needs without compromising openness. The brief called for extensive storage, a dedicated work room, a place for religious practice and greater privacy at the entrance, all while preserving a comfortable sense of space. Careful consideration was given to circulation and proportion so that custom joinery and furnishings would enhance the home without overwhelming it.
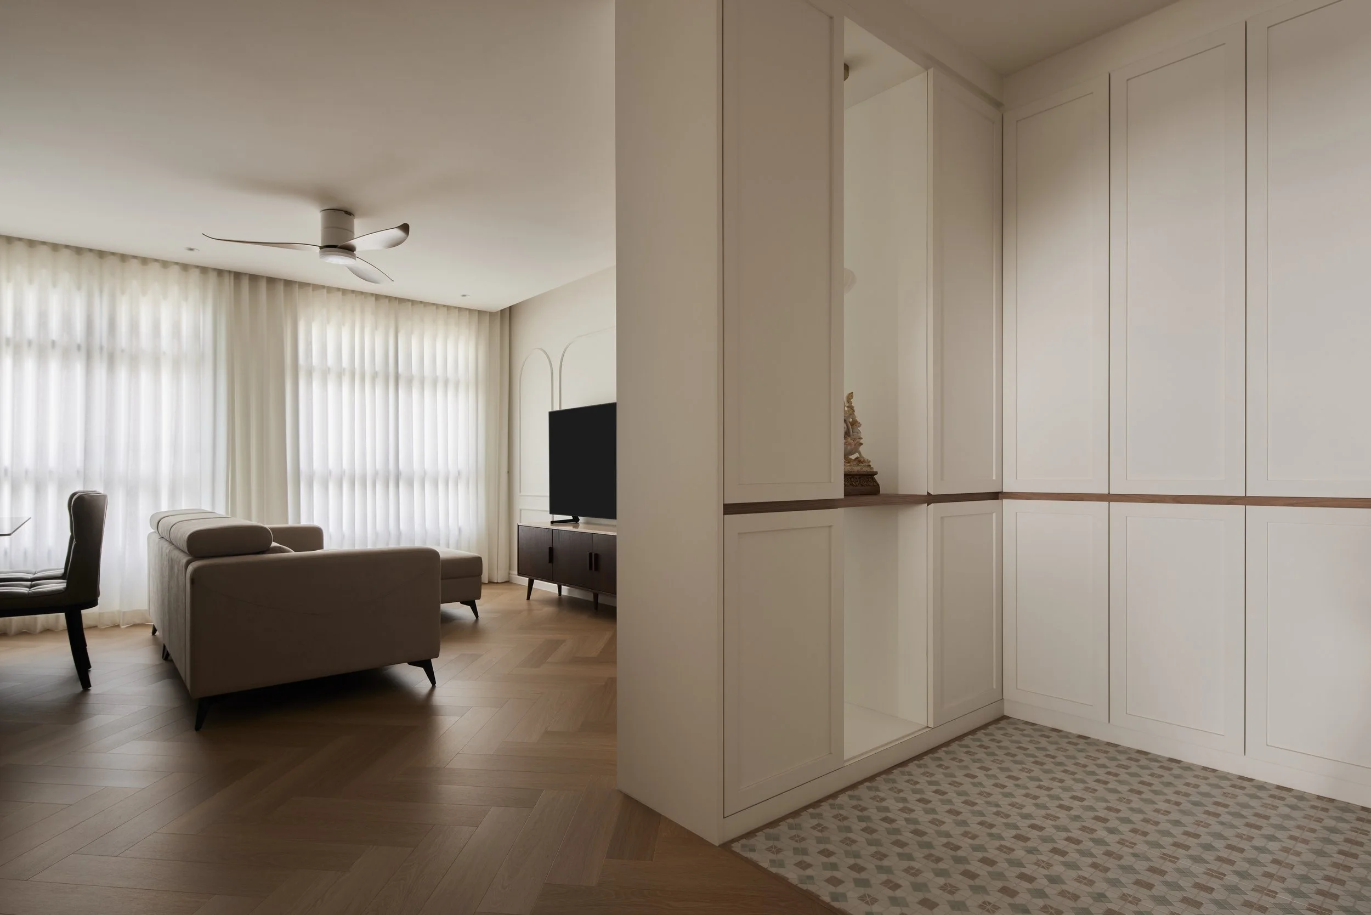
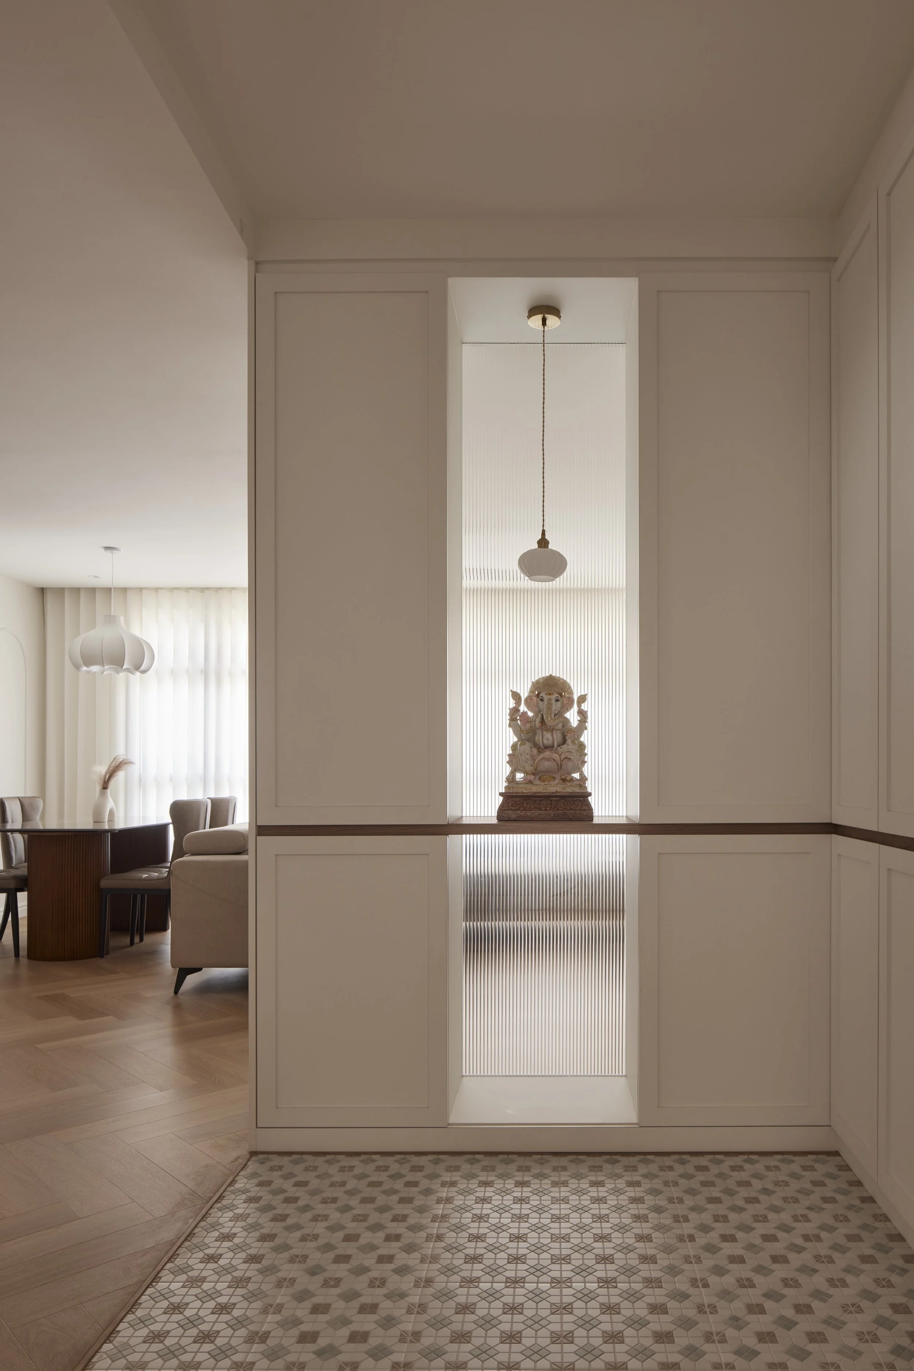
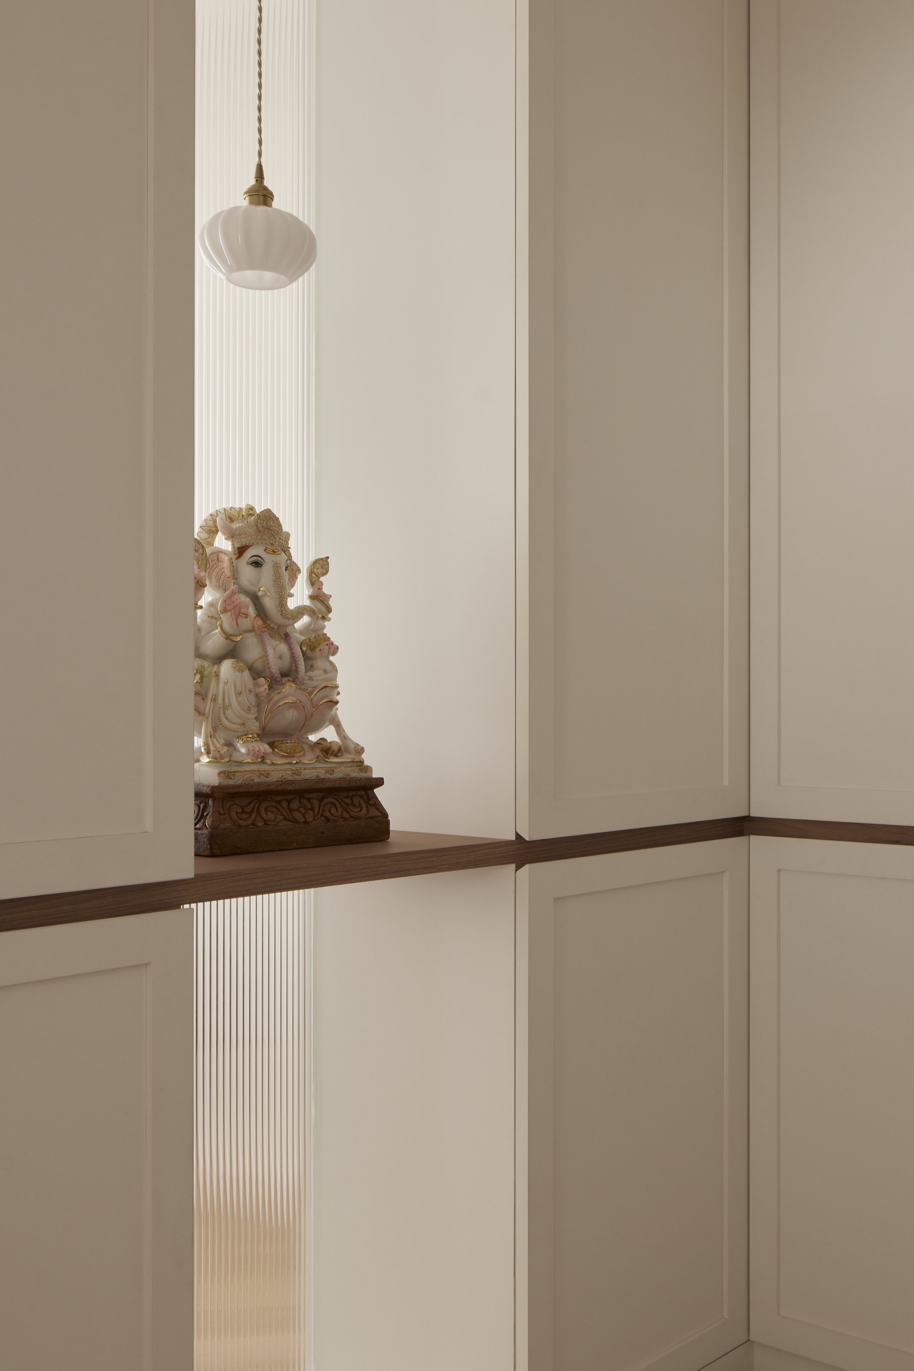
The foyer became one of the home's defining features, requiring the most detailed design development. It combines privacy, display and storage within a compact footprint while maintaining a light-filled connection to the living area. A panel of fluted glass allows natural light to filter through while framing a dedicated niche for a religious statue, with concealed storage integrated alongside. Distinctive floor tiles in soft shades of pink, green and white establish the entrance and echo colours that appear throughout the home, creating visual continuity from one area to the next.
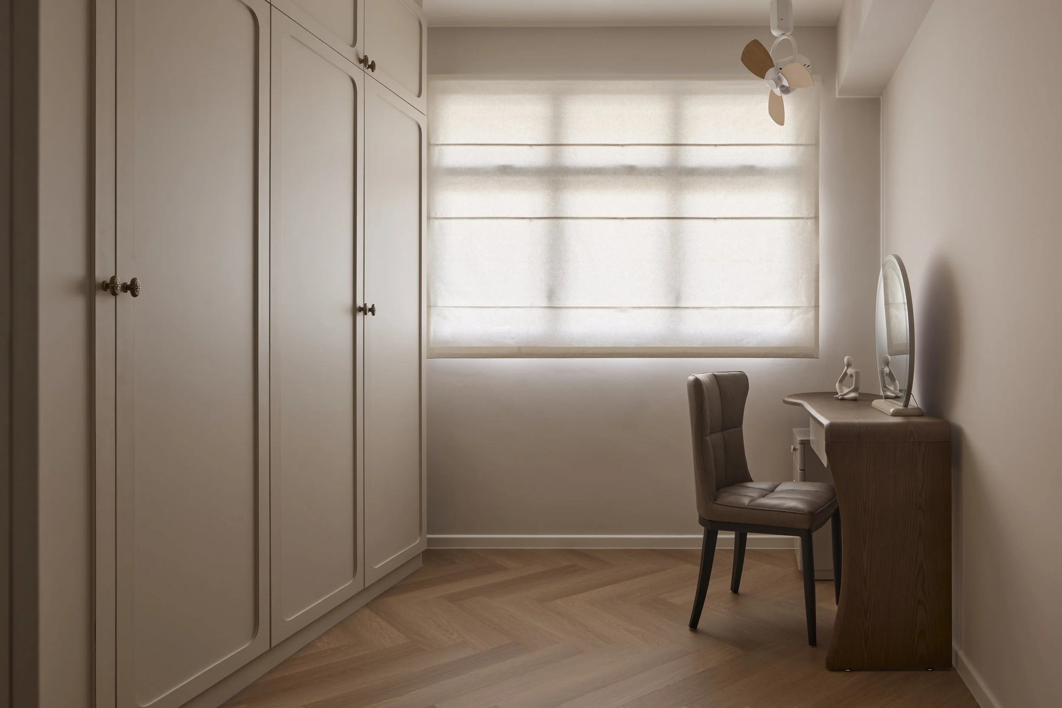
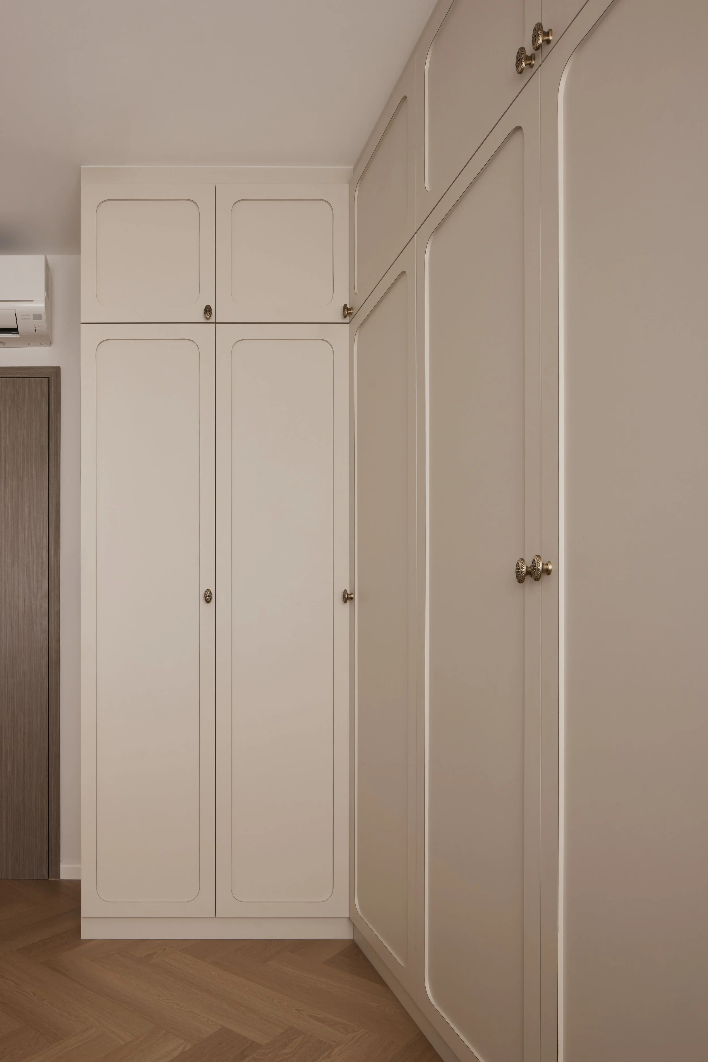
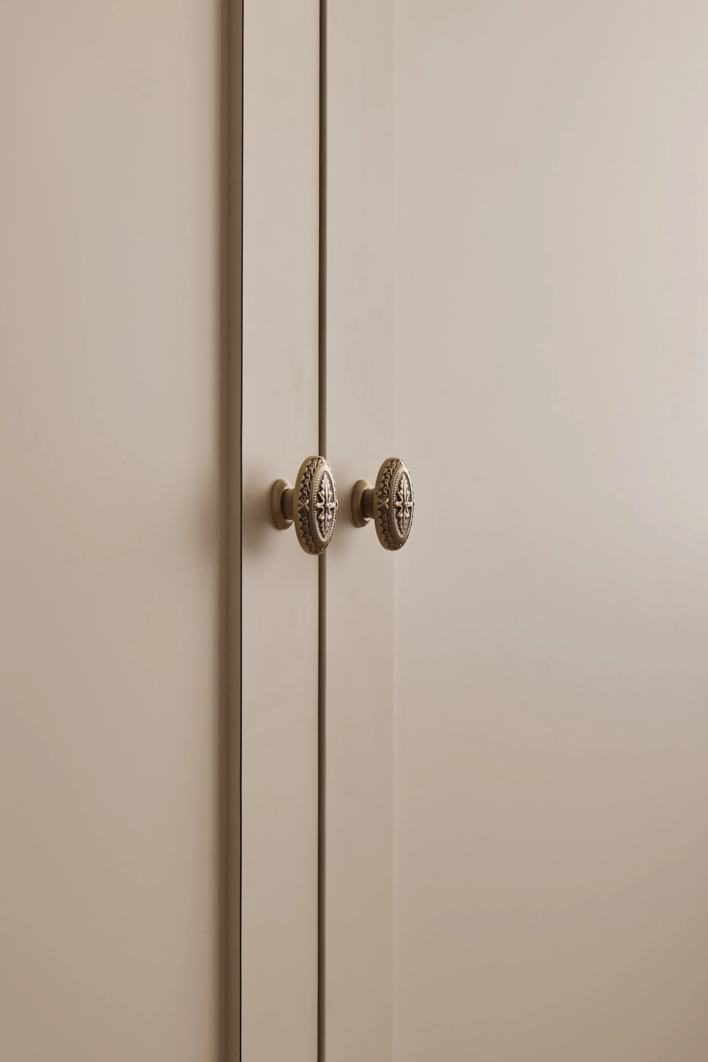

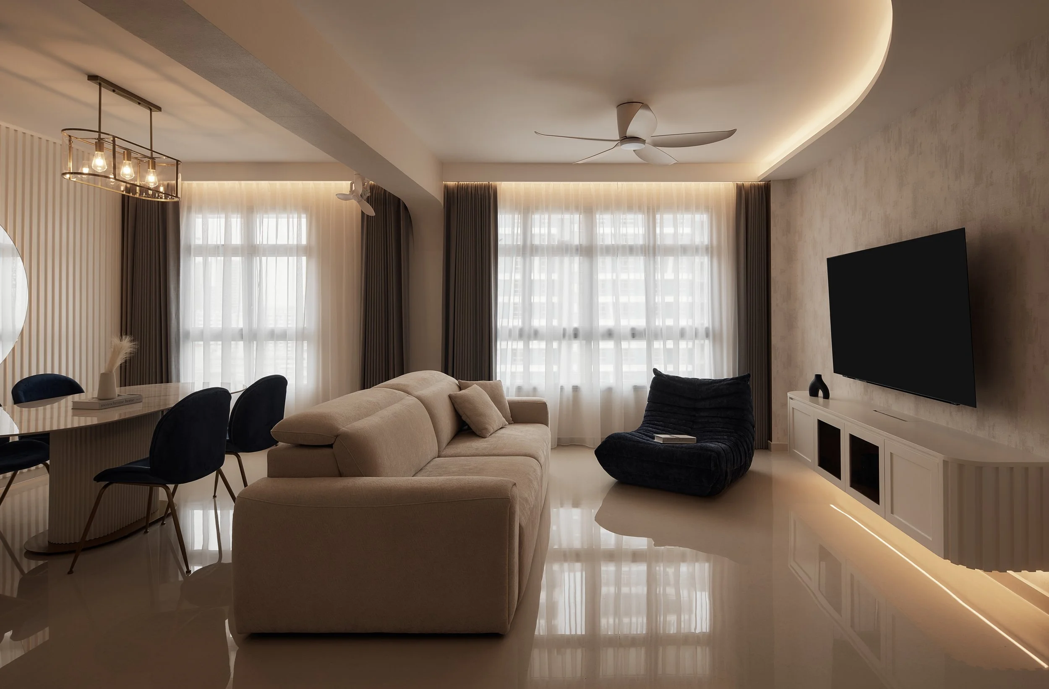
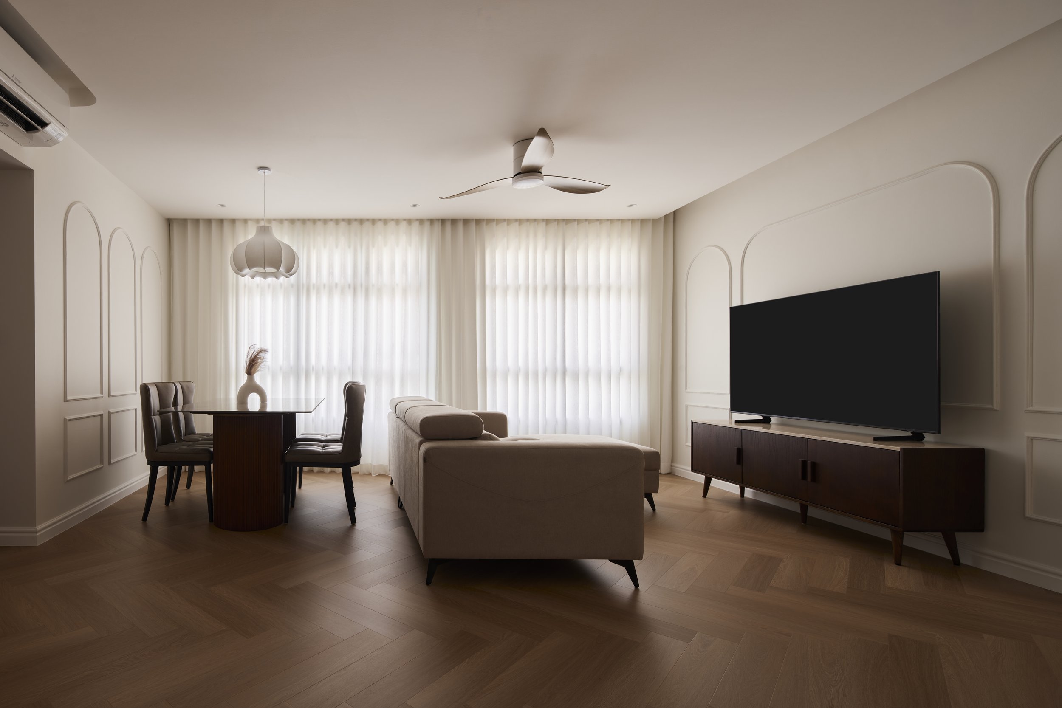
The material palette reflects a contemporary interpretation of farmhouse living through gentle colour, restrained textures and abundant natural light. Soft beige walls and ceilings maximise brightness, while muted shades of green, blue and pink introduce subtle character. Cabinetry was intentionally finished with minimal visible grain, giving the interiors a cleaner and more refined expression without losing the warmth associated with farmhouse homes.
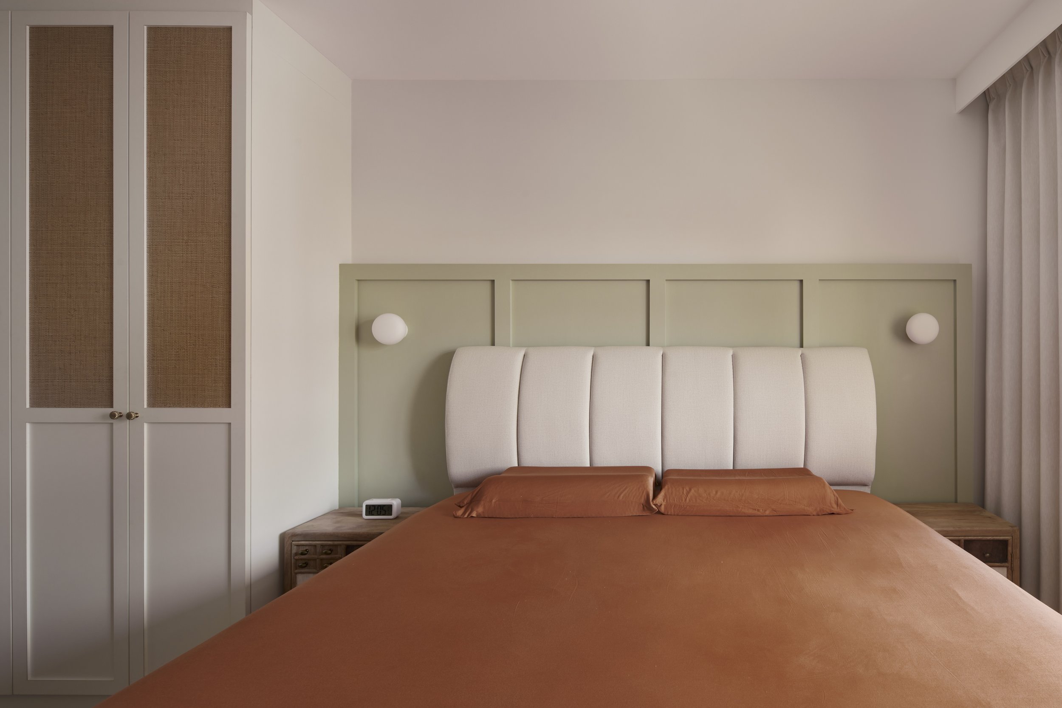
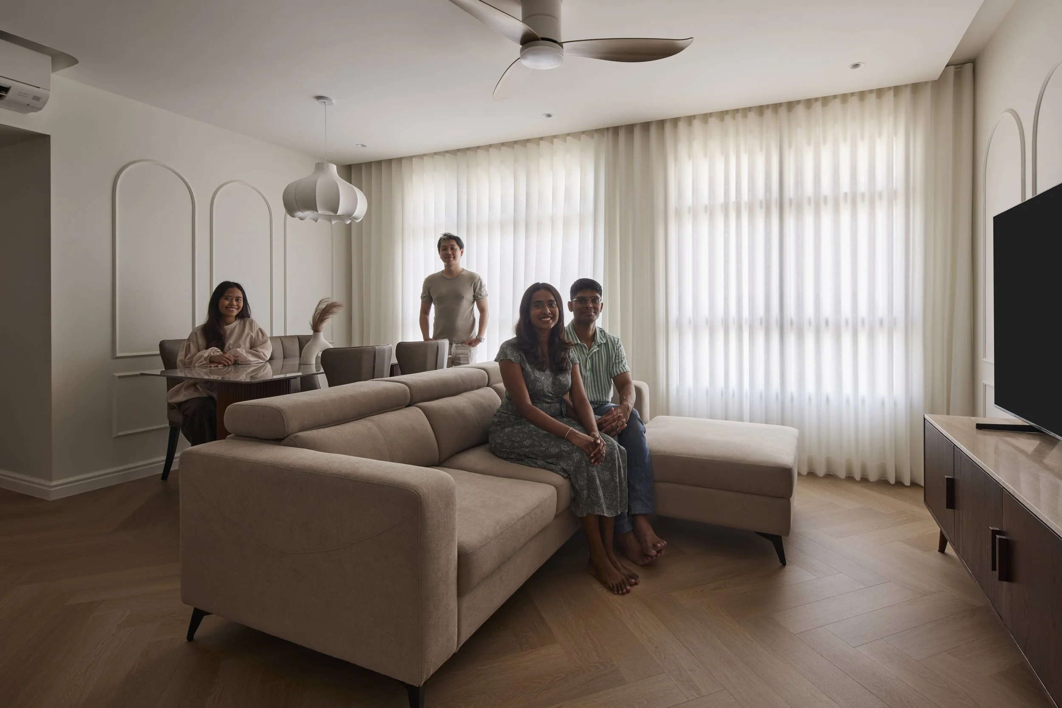
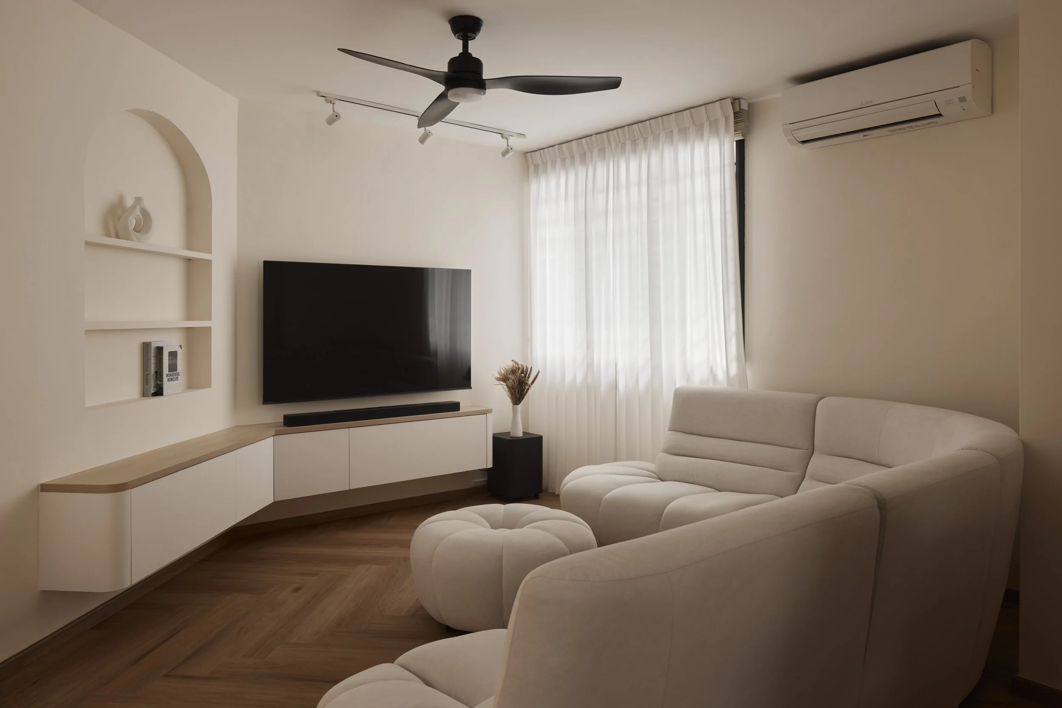
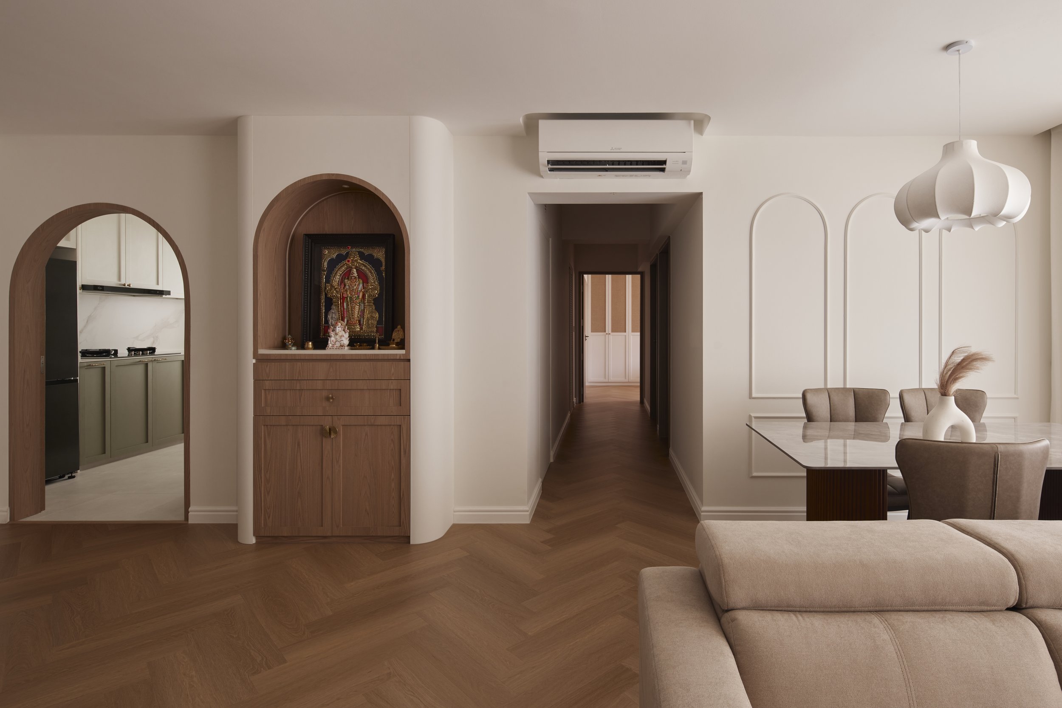
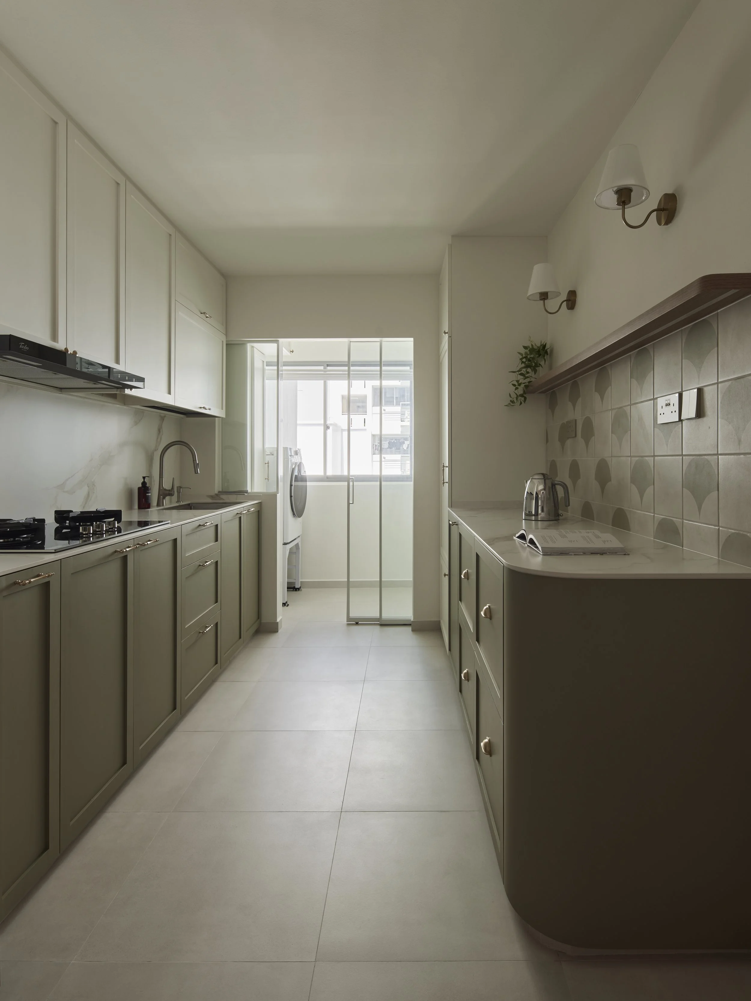
Living spaces and bedrooms embrace a calming palette of beige, cream and timber to create an airy, light-filled environment. The kitchen and bathrooms introduce stronger colour while remaining connected to the home's overall palette. The kitchen draws inspiration from a neighbourhood café, where sage green and white cabinetry are paired with warm timber shelving and decorative wall lighting to create an inviting setting for everyday use.
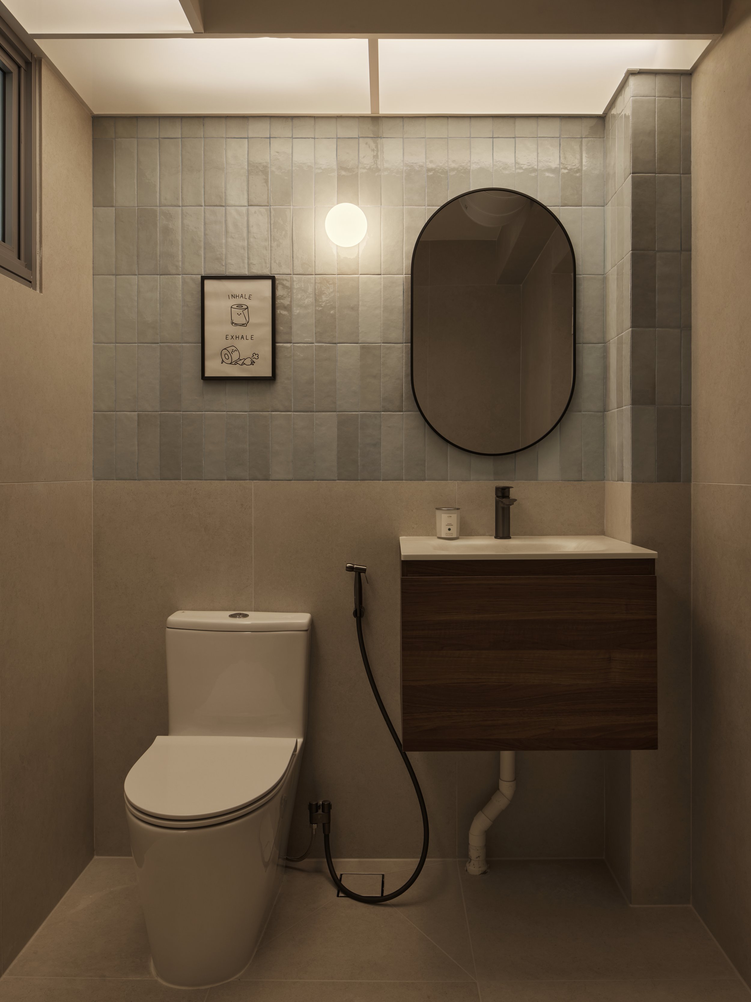
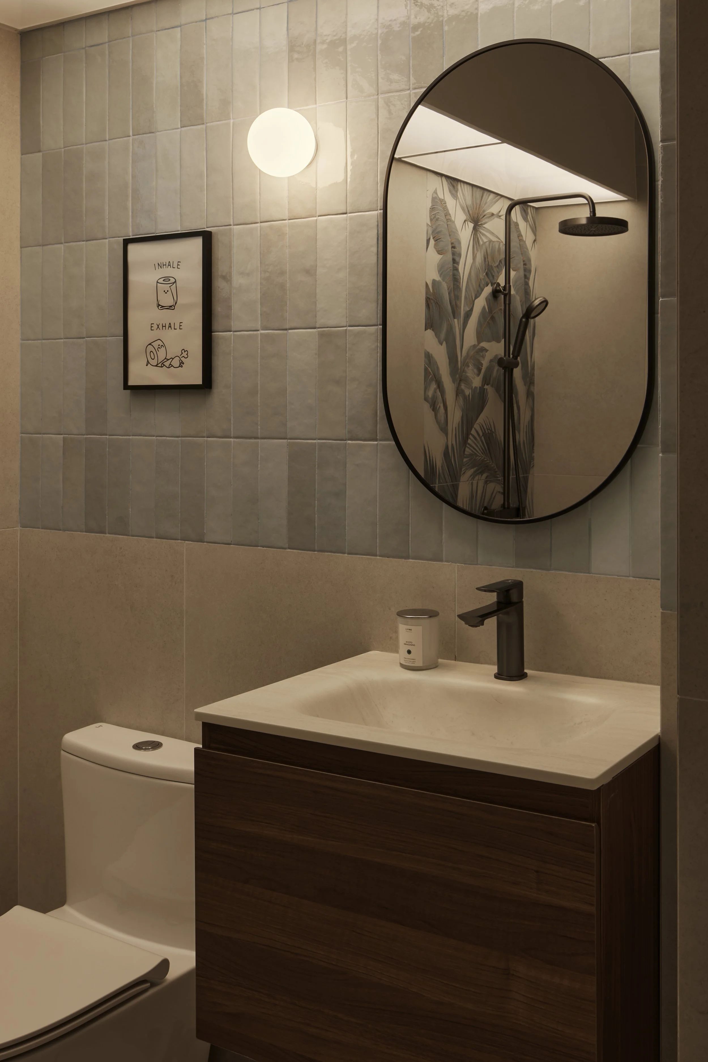
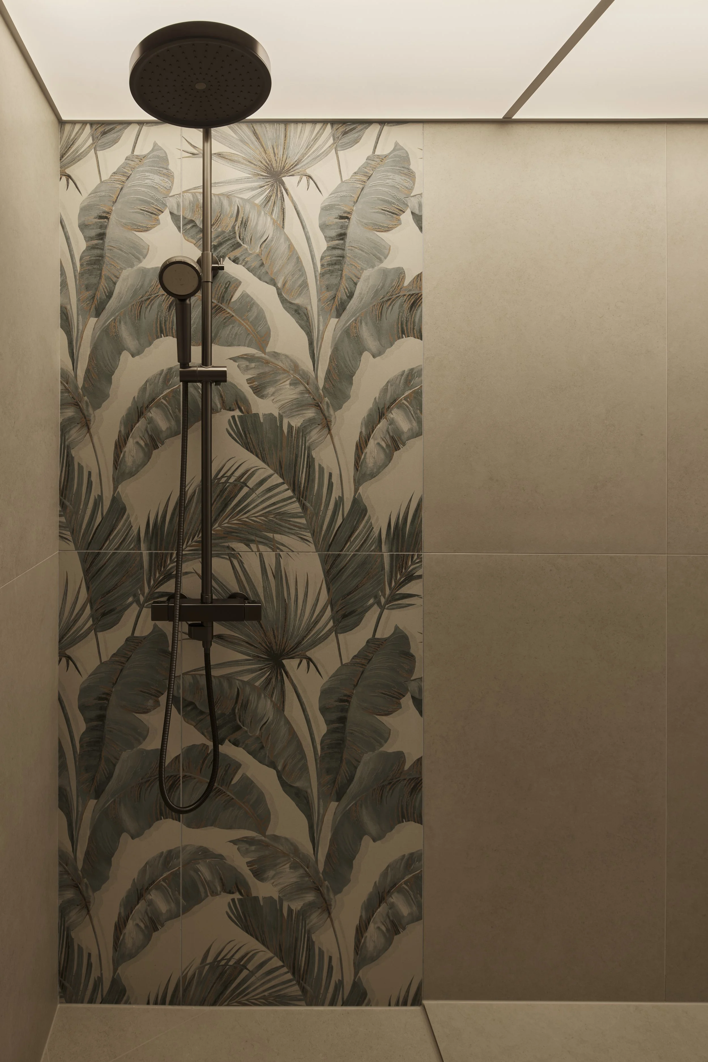
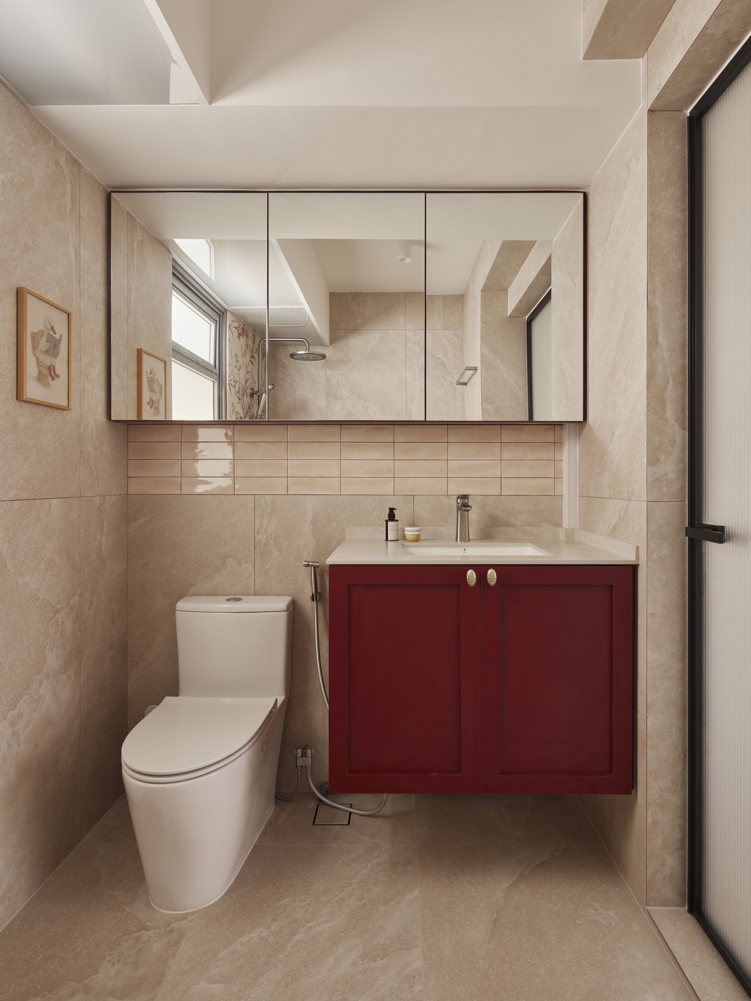
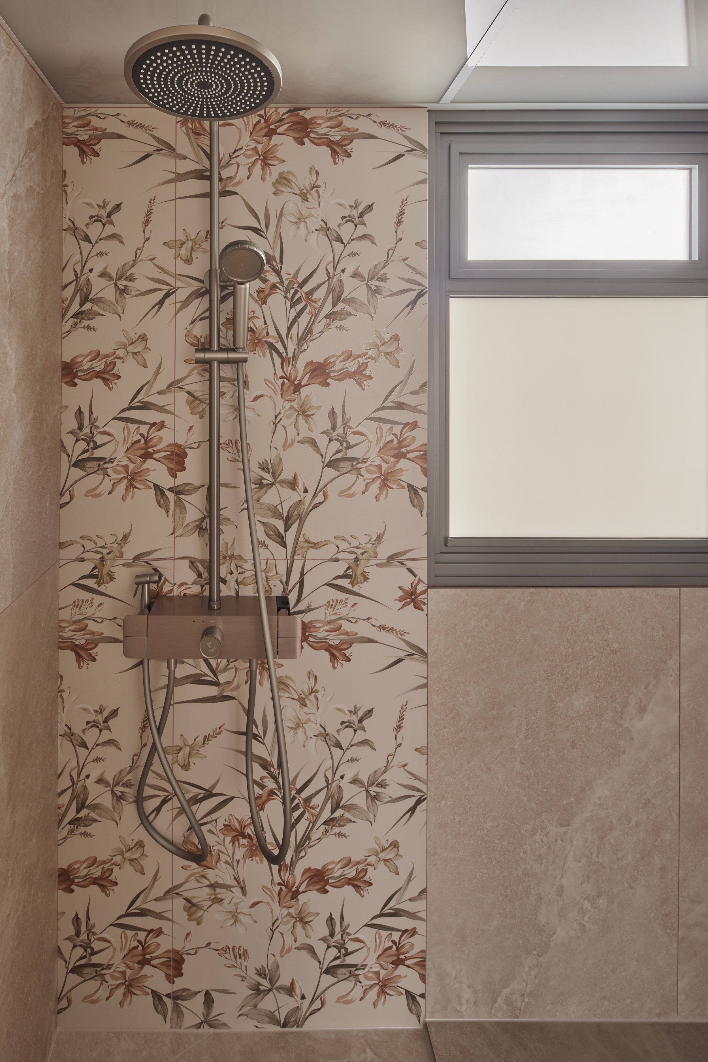
The two bathrooms reflect the personalities of their owners through contrasting colour schemes. The common bathroom is finished in soft blue tones with botanical patterned tiles personally selected by the client, while the master bathroom embraces layered shades of pink, complemented by floral patterned tiles and deep maroon cabinetry that adds depth and richness.
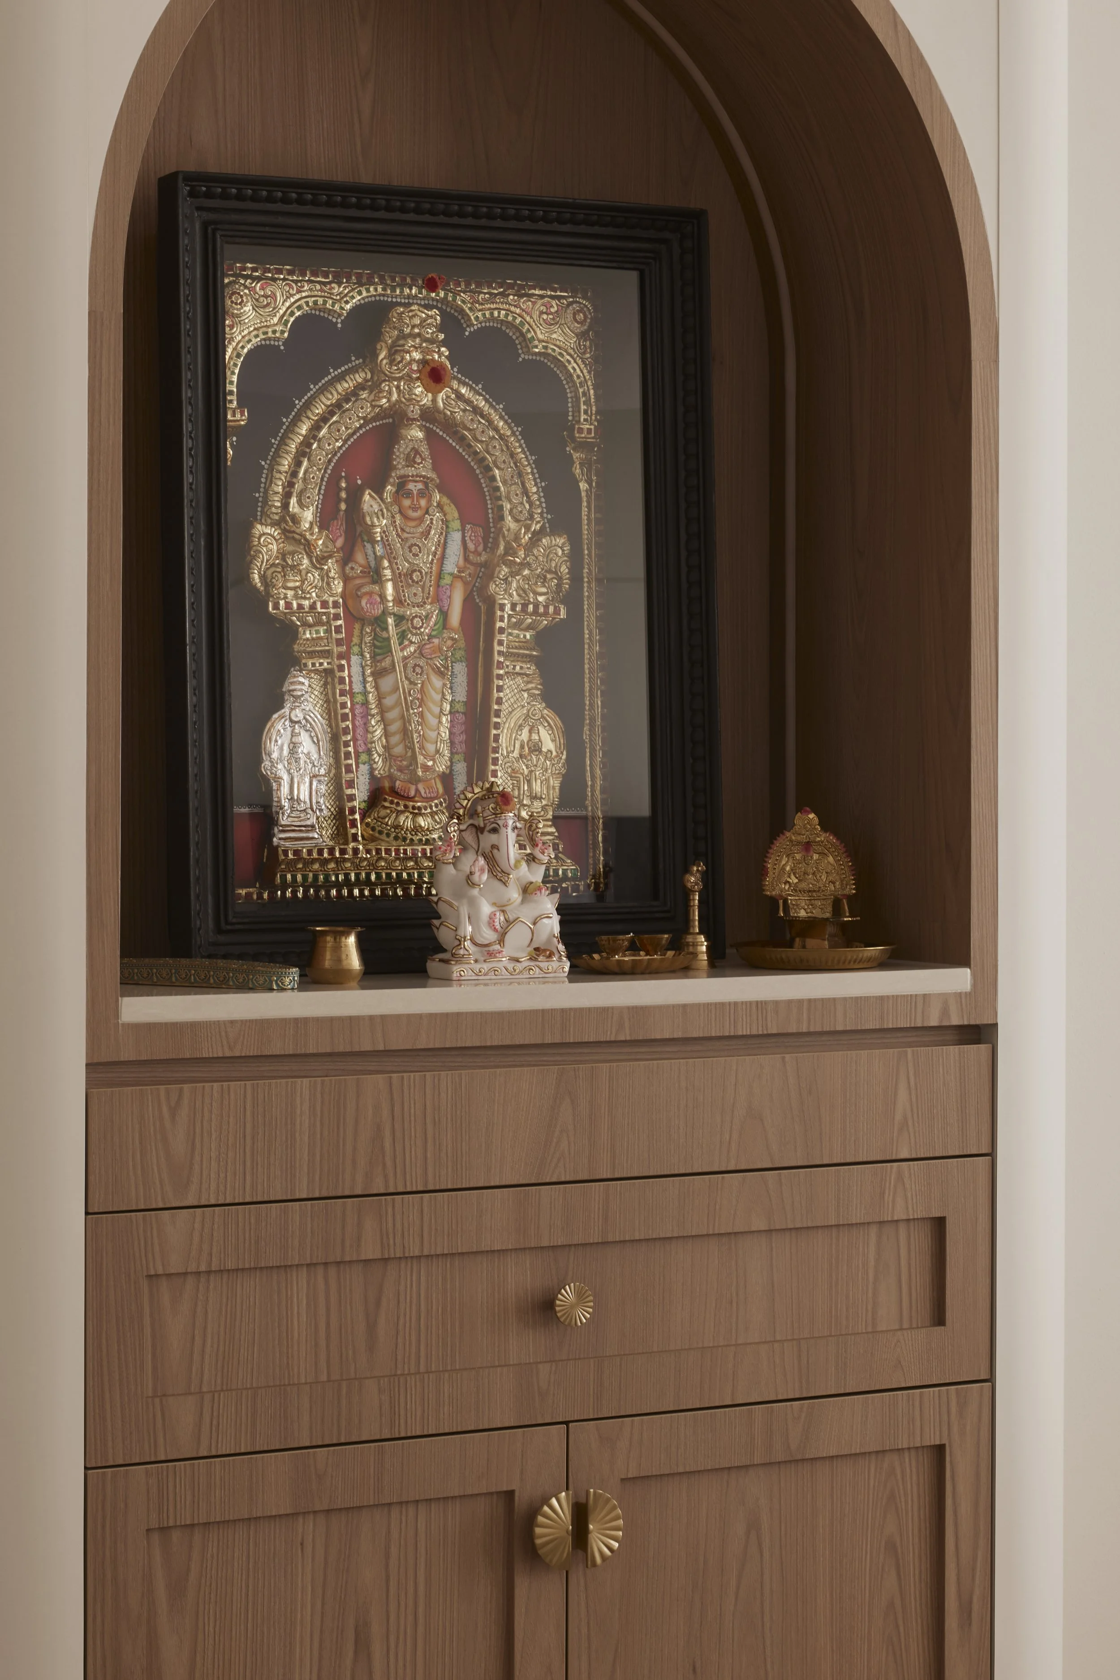
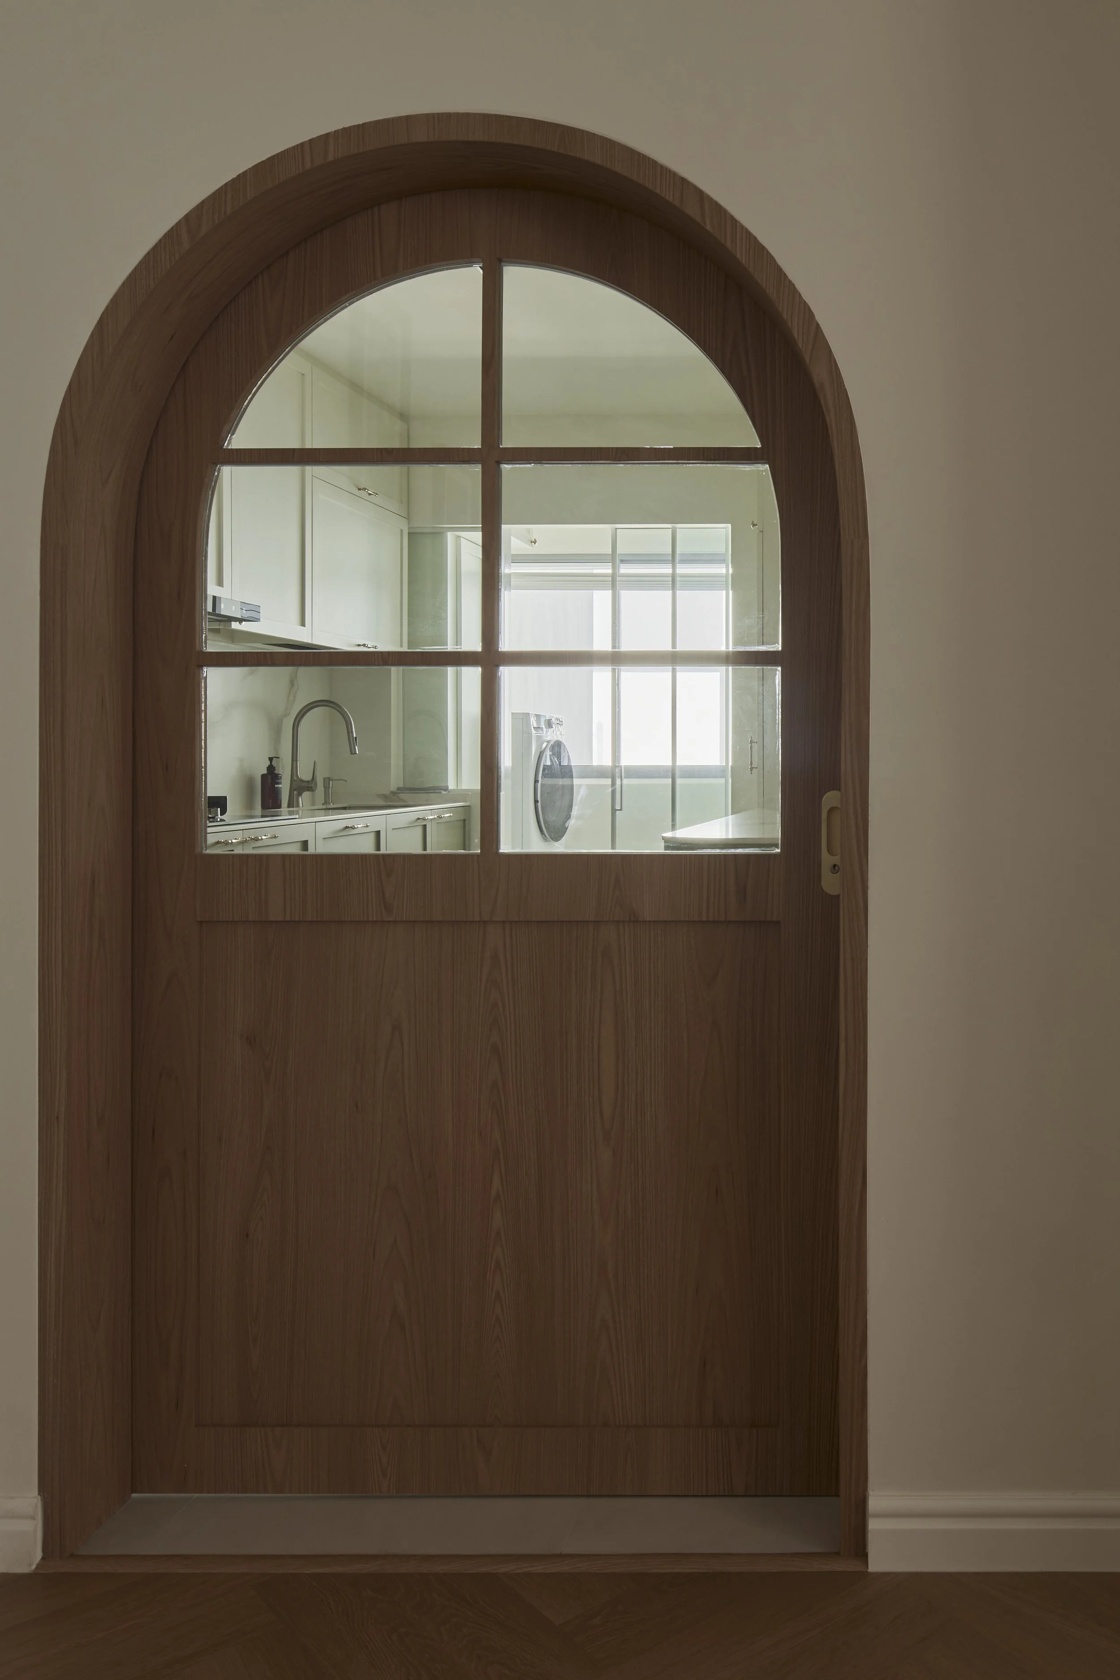
Custom-designed elements strengthen the home's identity while supporting daily routines. Beyond the entrance joinery, a bespoke altar anchors the living area with an arched display niche and integrated storage, its colours carefully coordinated with the foyer cabinetry to reinforce a cohesive design language. The kitchen features an arched sliding glass door inspired by the classic farmhouse barn door, allowing natural light to pass through while defining the kitchen. Arched wall detailing at the dining area and television wall introduces softer architectural lines, balancing the clean geometry found throughout the home.
Lighting forms an essential layer of the design, with multiple sources positioned throughout the home to create warmth and comfort from morning through evening. Combined with thoughtful planning, custom craftsmanship and a carefully balanced palette, the home presents a modern farmhouse interpretation that celebrates everyday living while remaining enduring in both style and function.