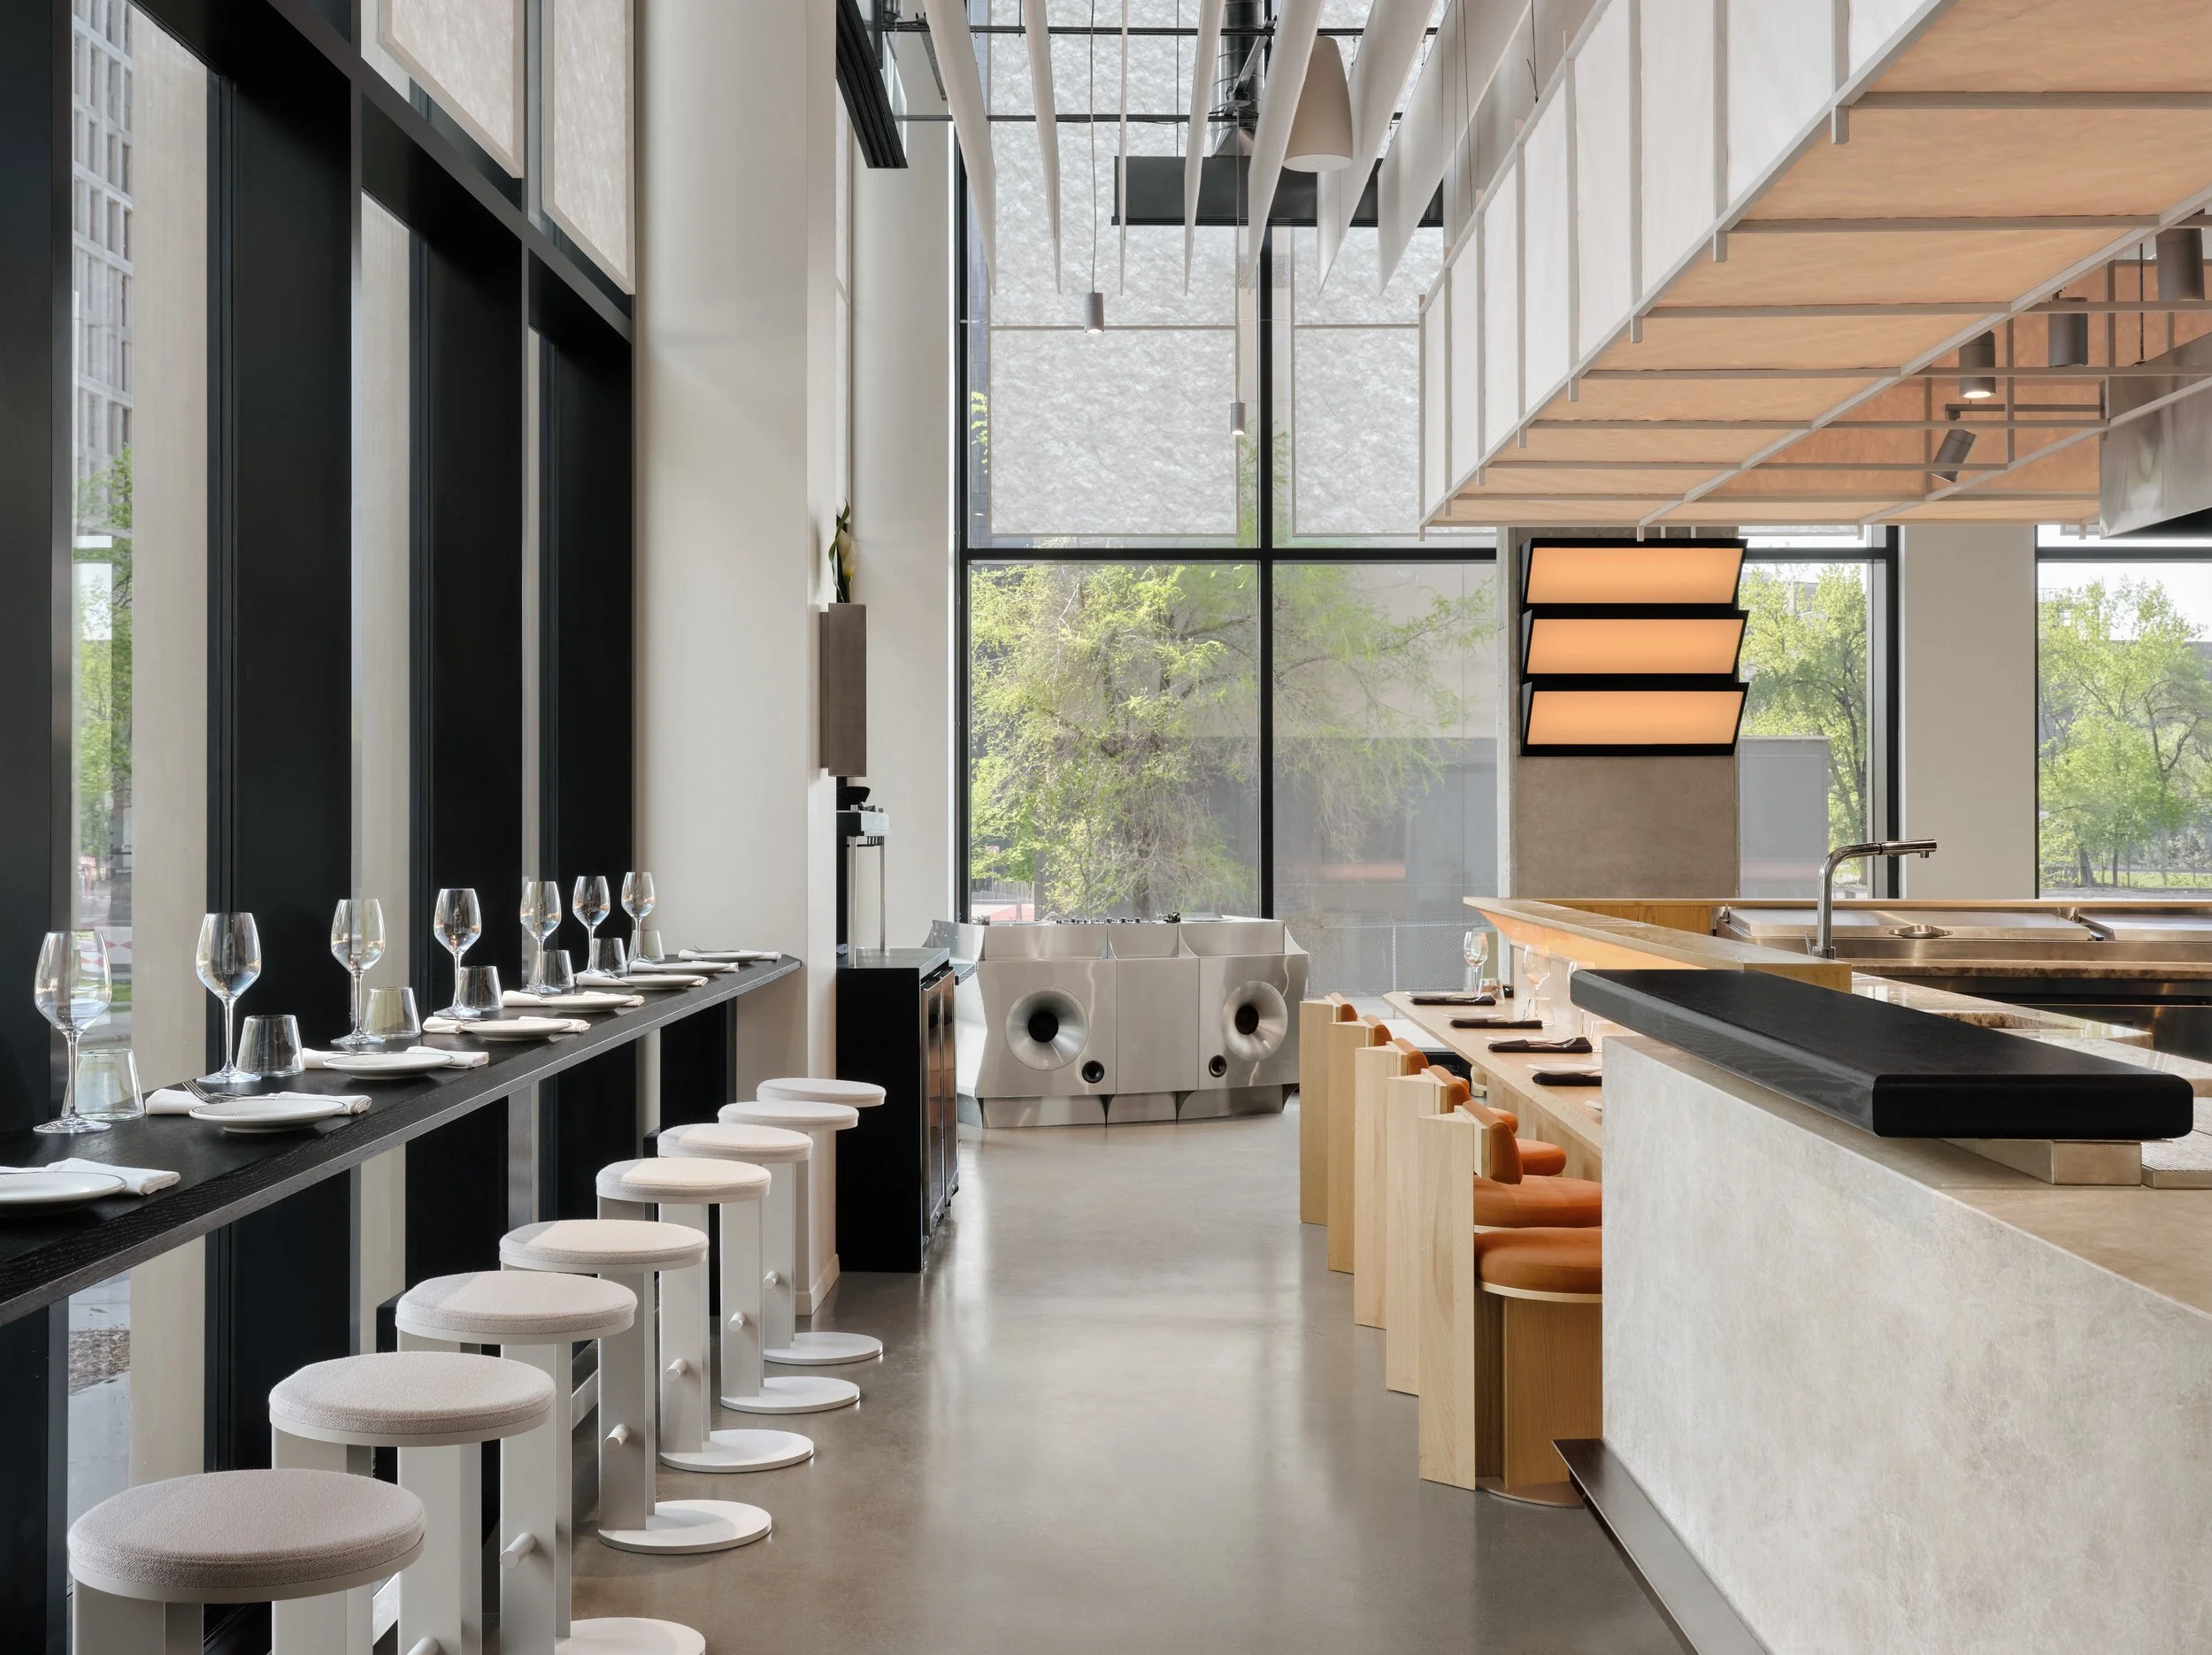
Minnibar by Ivy Studio
Opened in the spring of 2026, Minnibar occupies 160 square metres on the tower's ground floor, serving an elevated contemporary Italian menu of meticulously crafted pizza and pasta. Twenty-foot ceilings lend the room a striking vertical generosity, while full-height glazed façades on two sides draw in natural light and connect the interior to the movement of the city streets. Ivy Studio has left the base building largely untouched. Naturally sealed concrete floors, formidable columns, walls and ceiling slab remain exposed, with metal HVAC ducts and electrical conduits in plain view, allowing the refined architectural interventions to read as precise and deliberate against the gritty envelope.
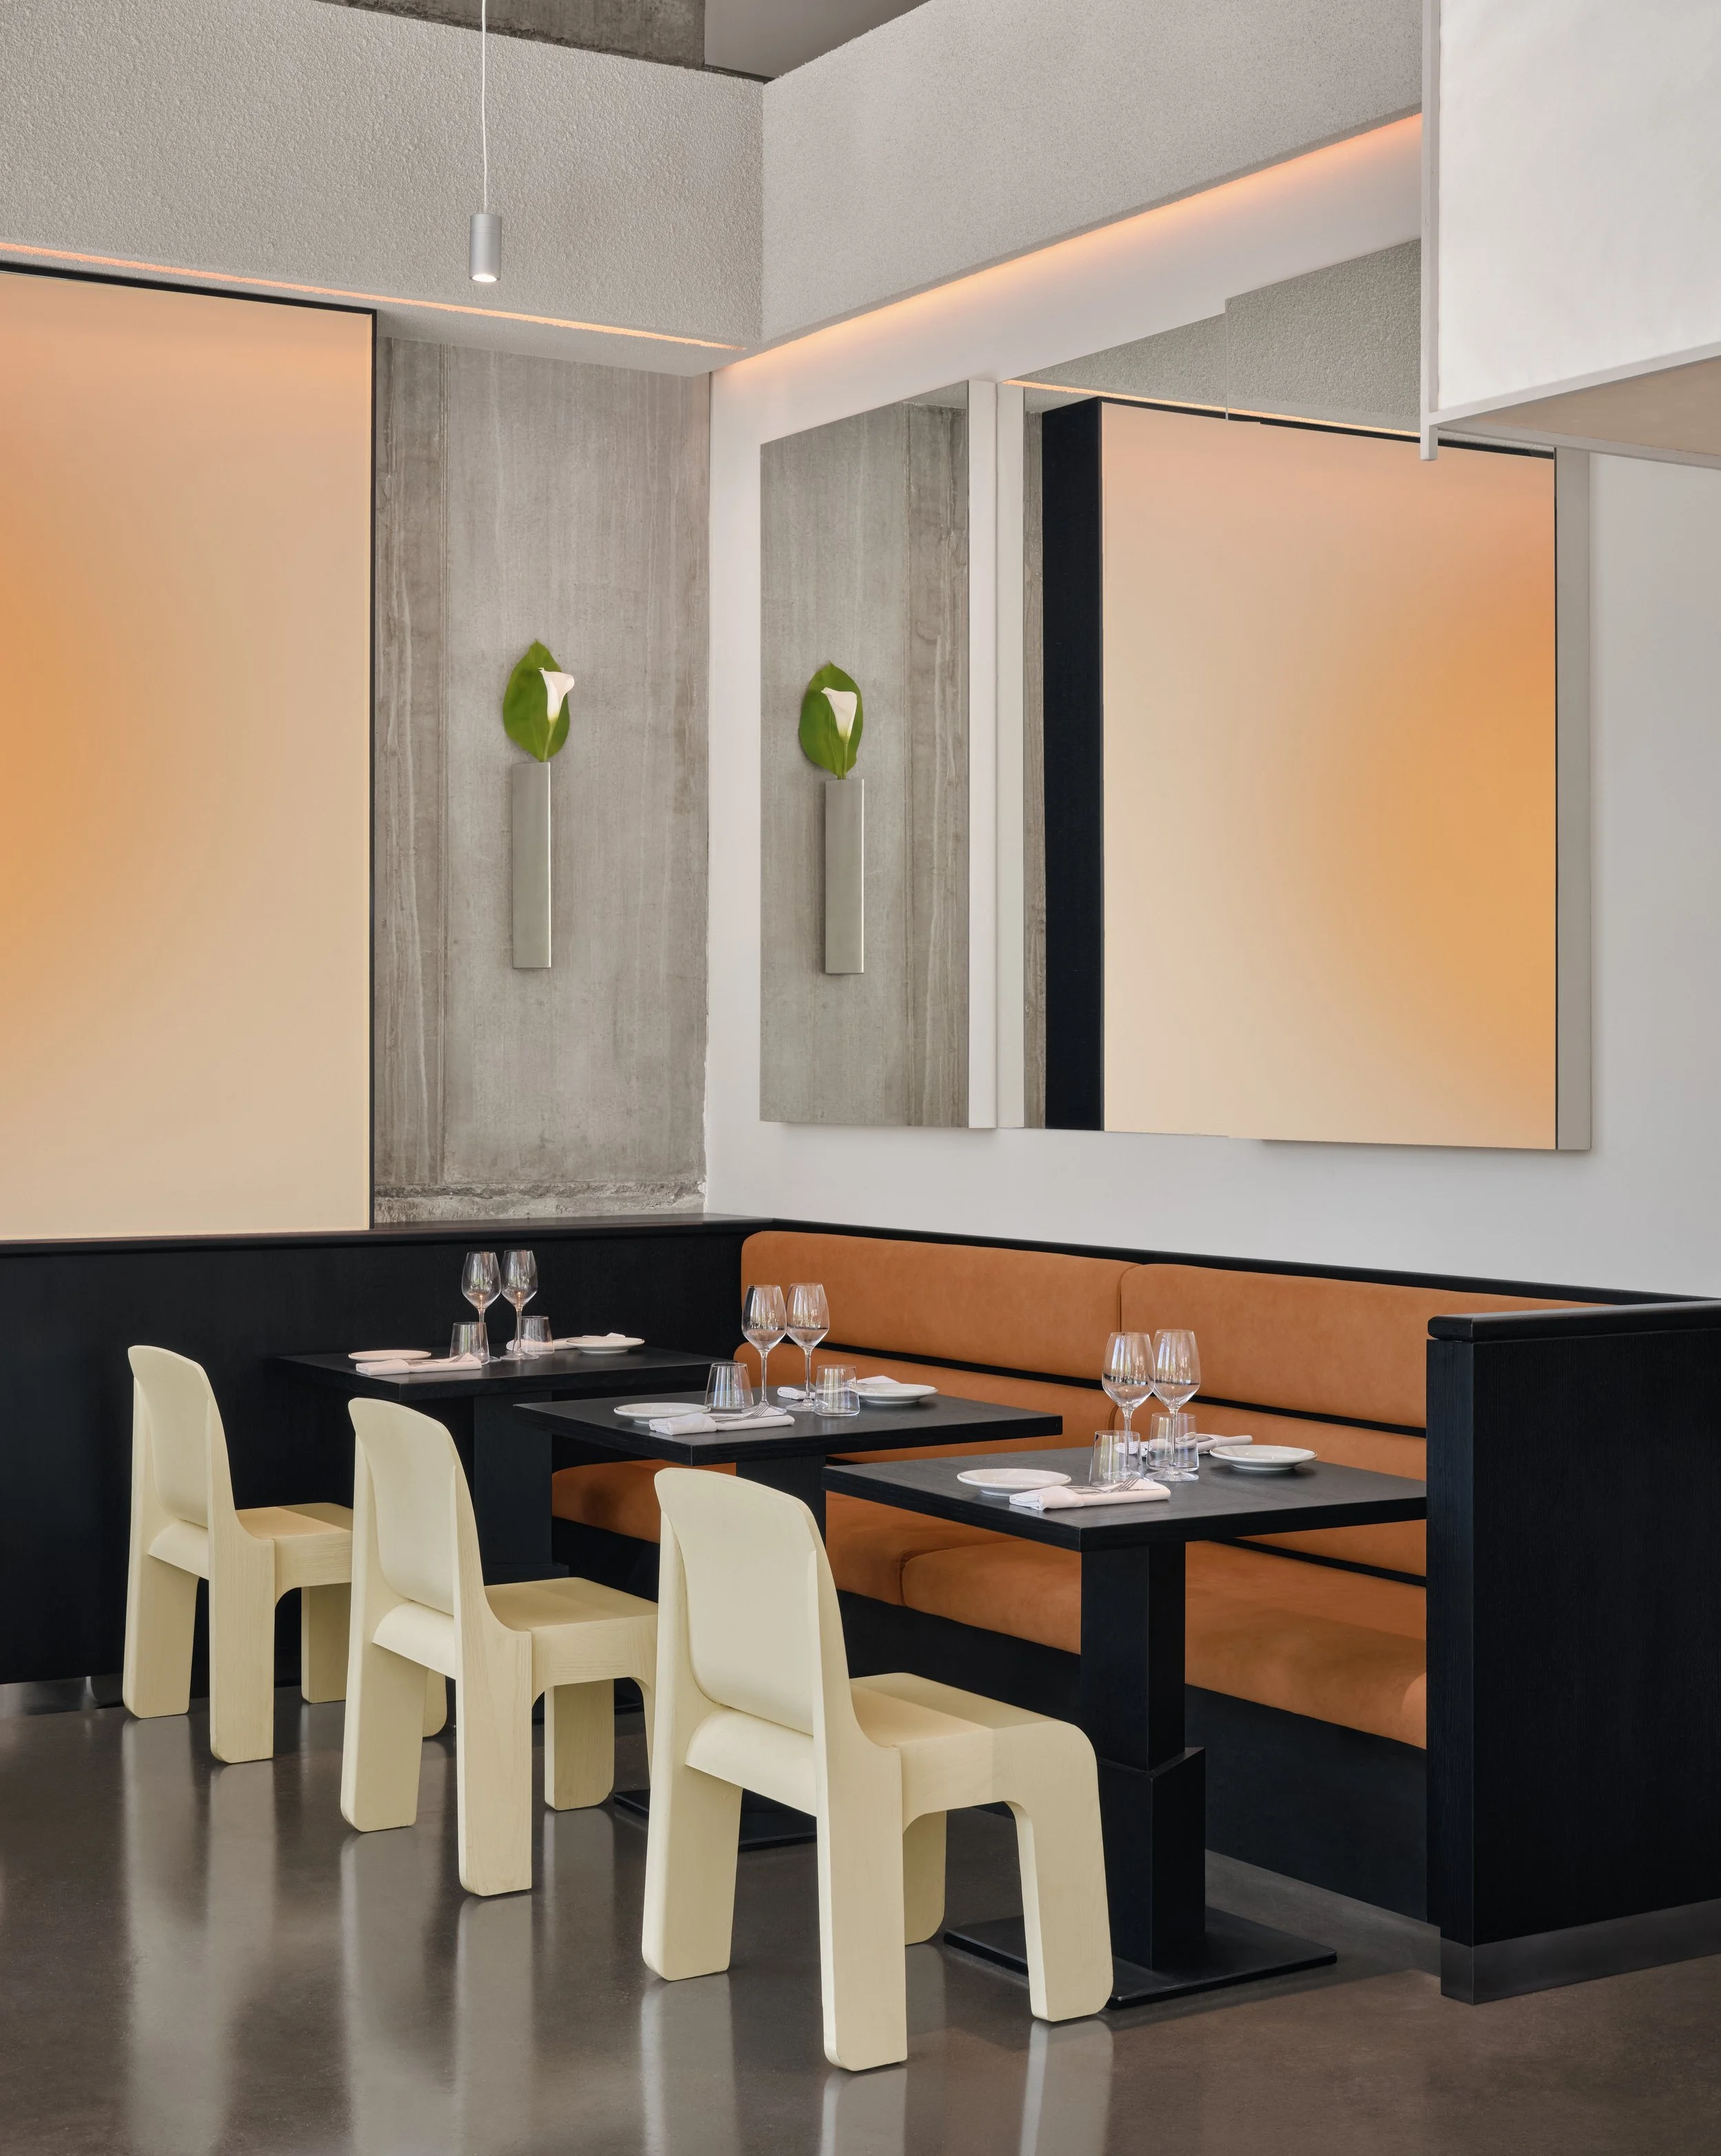
The almost-square plan is anchored by an enclosed central core housing the kitchen, bar and pizza counter. Guests enter at the far right of the space, arriving first in the daytime café, which also connects through a private hallway to the building's residential interior. Moving around the central volume, the room transitions organically from café to restaurant. A long, continuous counter runs along the front window, bridging the morning crowd and the evening dining experience, before dropping to a lower height to form an intimate omakase-style counter positioned directly in front of the fully exposed pizza oven. Deeper into the footprint, the main dining area is designed for flexibility, with movable tables and chairs and a single banquette backed against the kitchen wall. Facing the entrance sightline, an angled, monolithic DJ booth offers an immediate glimpse of the immersive audio-visual atmosphere that defines the venue.
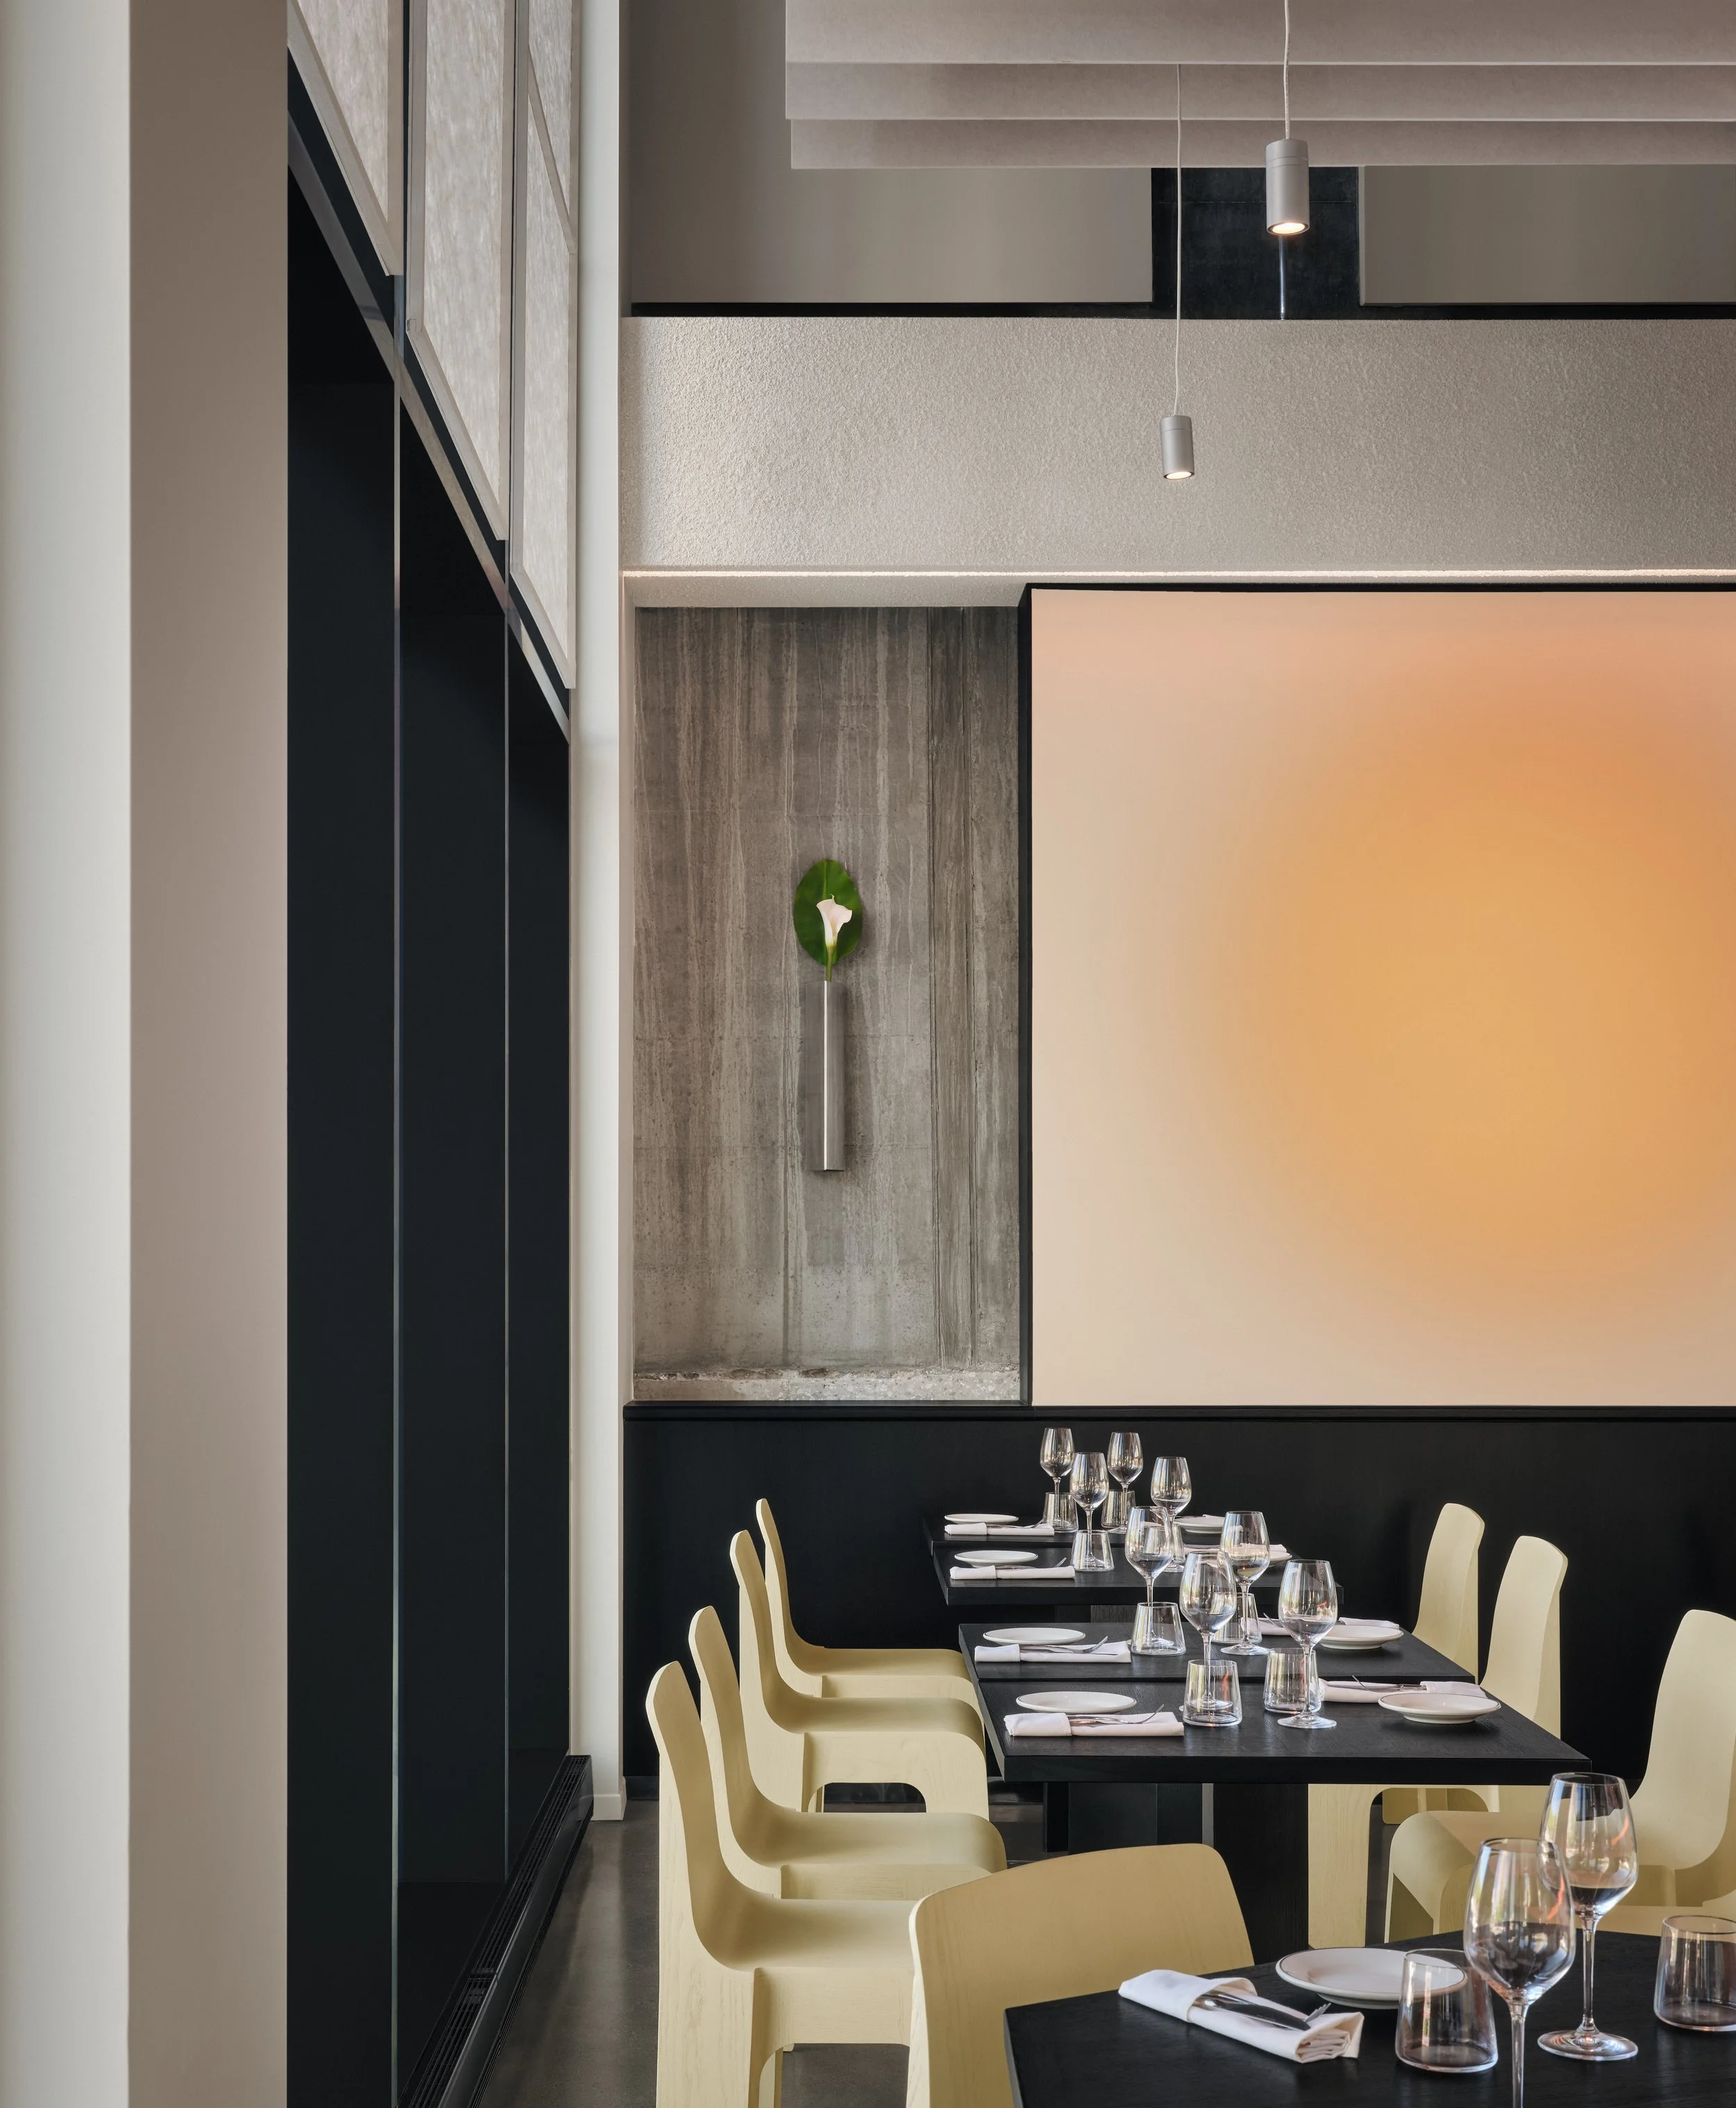
A strict monochromatic palette gives the interior its composure, playing off-white and grey shades against sharp black integrations. Depth arrives through touch as much as tone, with hand-plastered walls, heavily textured stones, opaque stained wood grains and translucent textiles lending the minimalist aesthetic a profound tactility. Straight lines dictate the architecture, while recurring triangular details are meticulously woven into the millwork throughout, quietly threading the project together.
On a prominent corner in downtown Montreal, Ivy Studio brings the quiet discipline of Japanese minimalism into dialogue with the raw concrete shell of a high-rise residential tower, shaping a restaurant and café that moves easily from morning espresso to evening service.
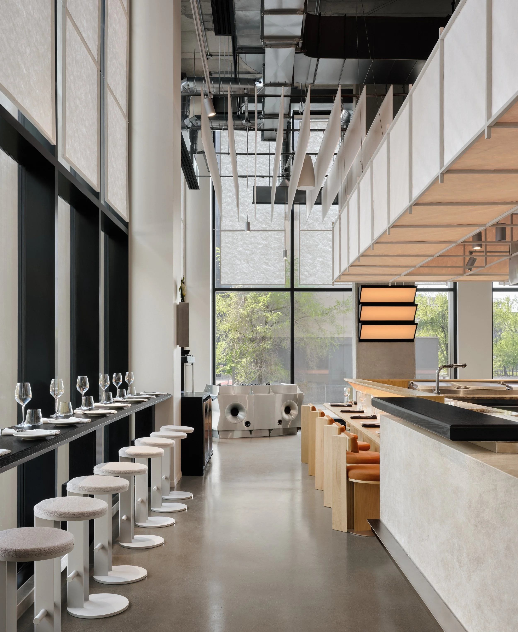
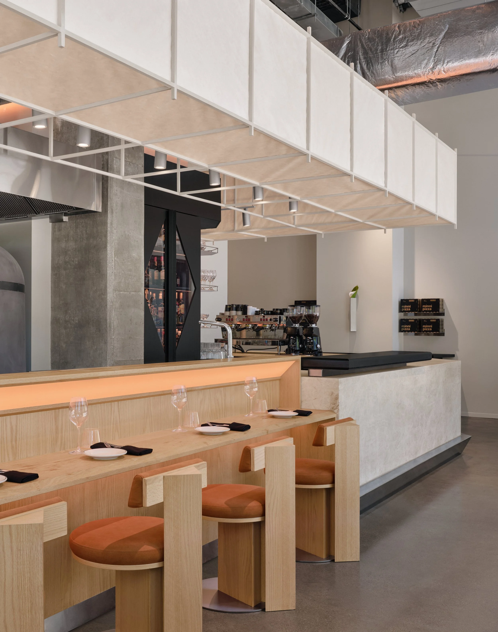
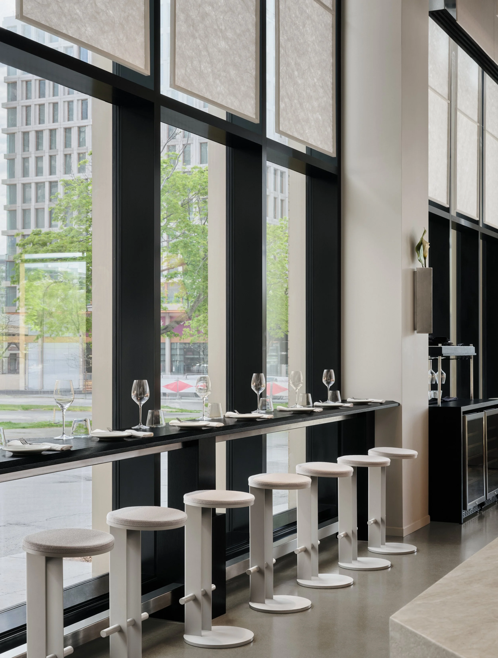
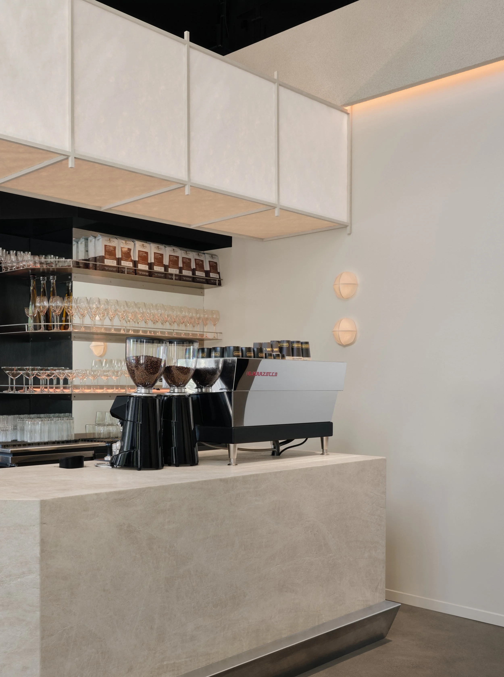
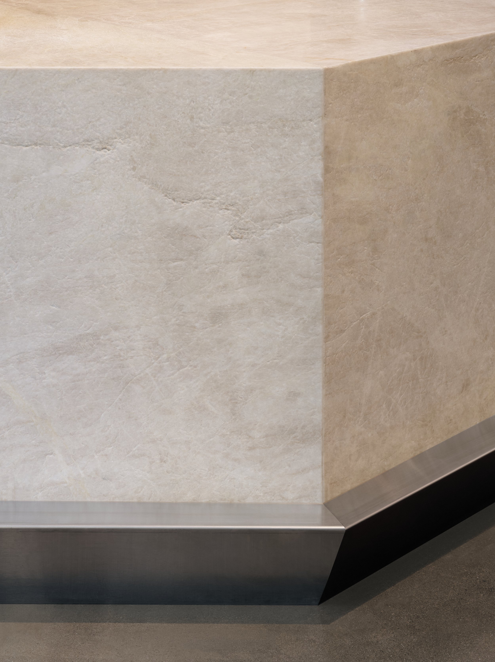
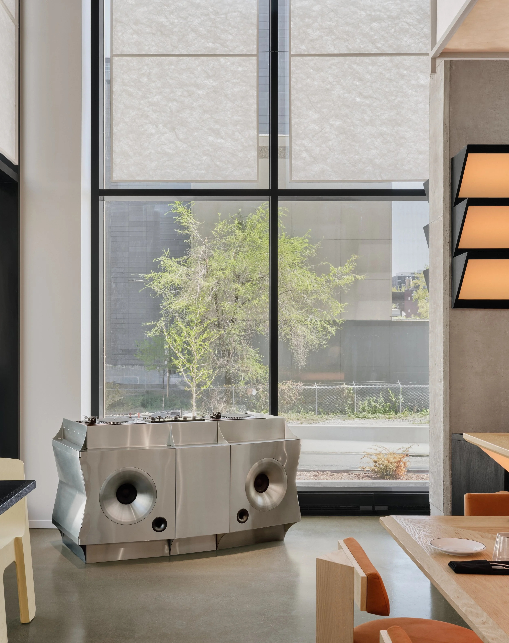
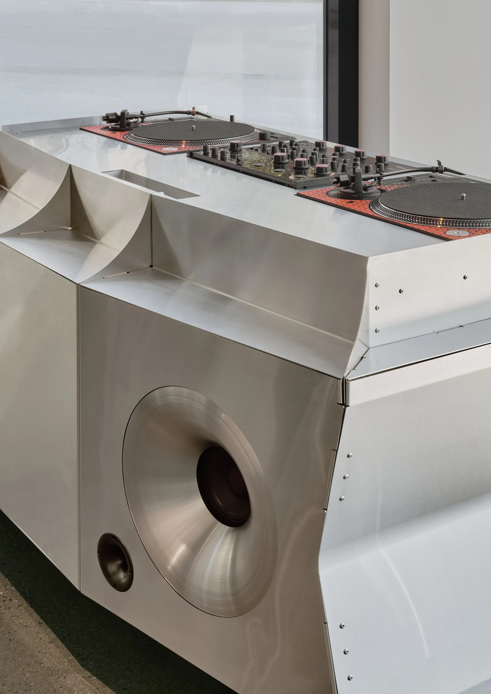
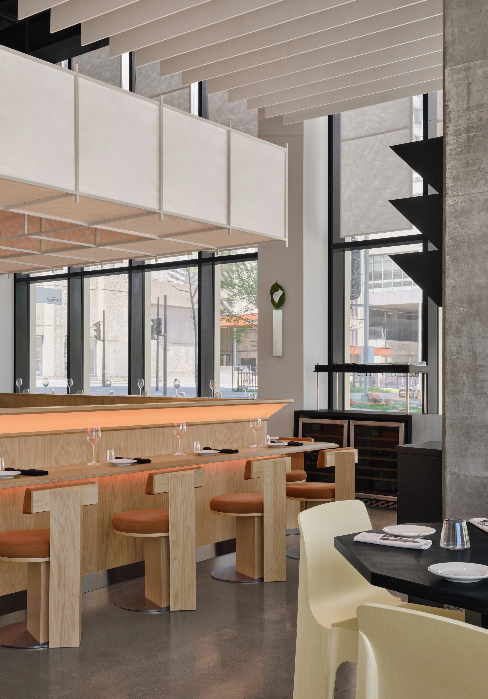
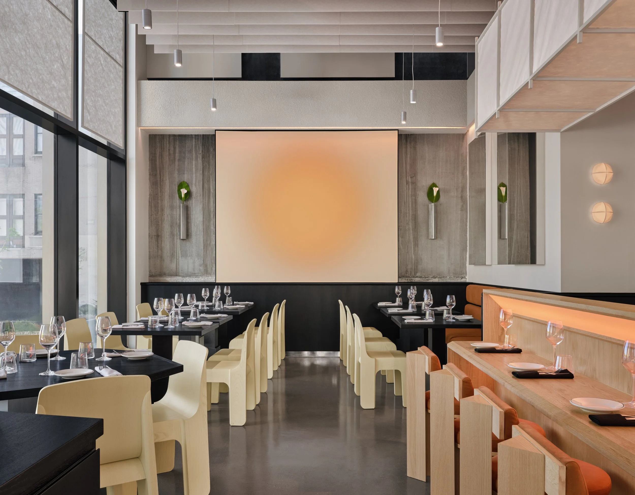
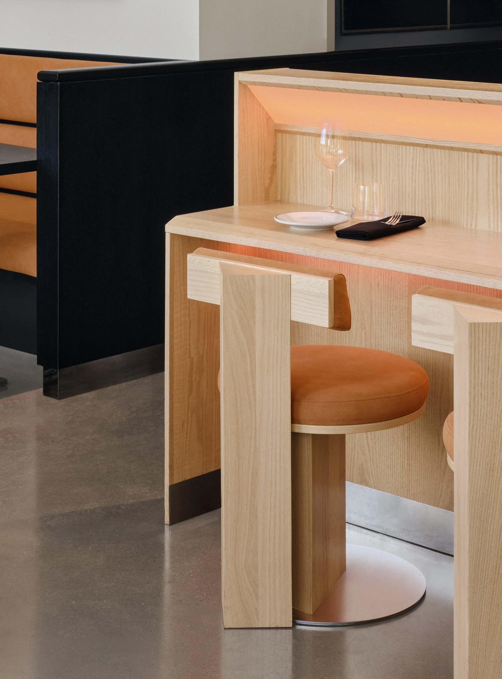
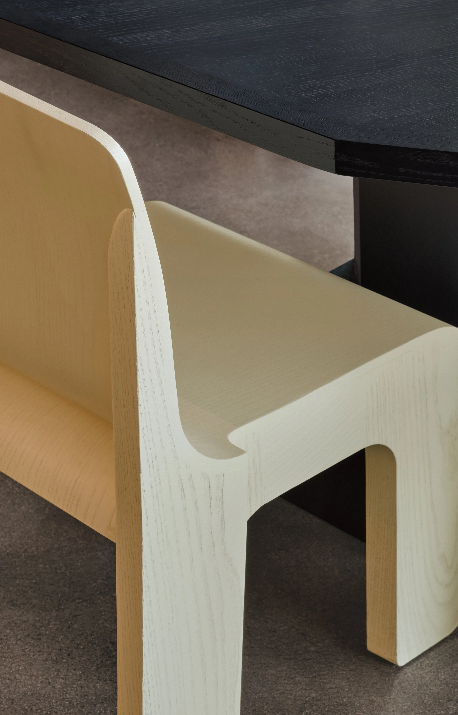
The custom furnishings carry this dialogue between weight and refinement. The primary coffee and bar counter is clad in a monolithic, cream-coloured stone with a heavy leathered finish, grounded by an angled stainless steel footrest block. Behind it, the backbar pairs a solid black wood core with sleek chrome details and a custom-built wine cellar defined by triangular windows. Along the front glazing, a slick black-stained counter is matched with tone-on-tone light grey stools by New Tendency, a prime perch for brunch or an informal dinner. Approaching the open kitchen, the counter shifts register entirely. Finished in natural white oak and served by custom low stools with round camel-coloured velvet seats and triangular backrests, the omakase counter stands warm against the neutral backdrop and establishes itself as the true heart of the space. In the dining room, black-stained tables with triangular bases rest on natural stainless steel plates, gathered around a uniquely geometric central table that breaks the room's square grid. The seating marks a milestone for Ivy Studio, its first in-house designed chair, crafted from hard ashwood and stained in a bespoke opaque soft yellow, its heavy, softly curved legs rising to a delicate backrest. Completing the ensemble, the DJ booth, created in collaboration with local shop Procedures Industries, is an imposing, sculptural stainless steel unit equipped with built-in vinyl players, paying homage to the old-school art form.
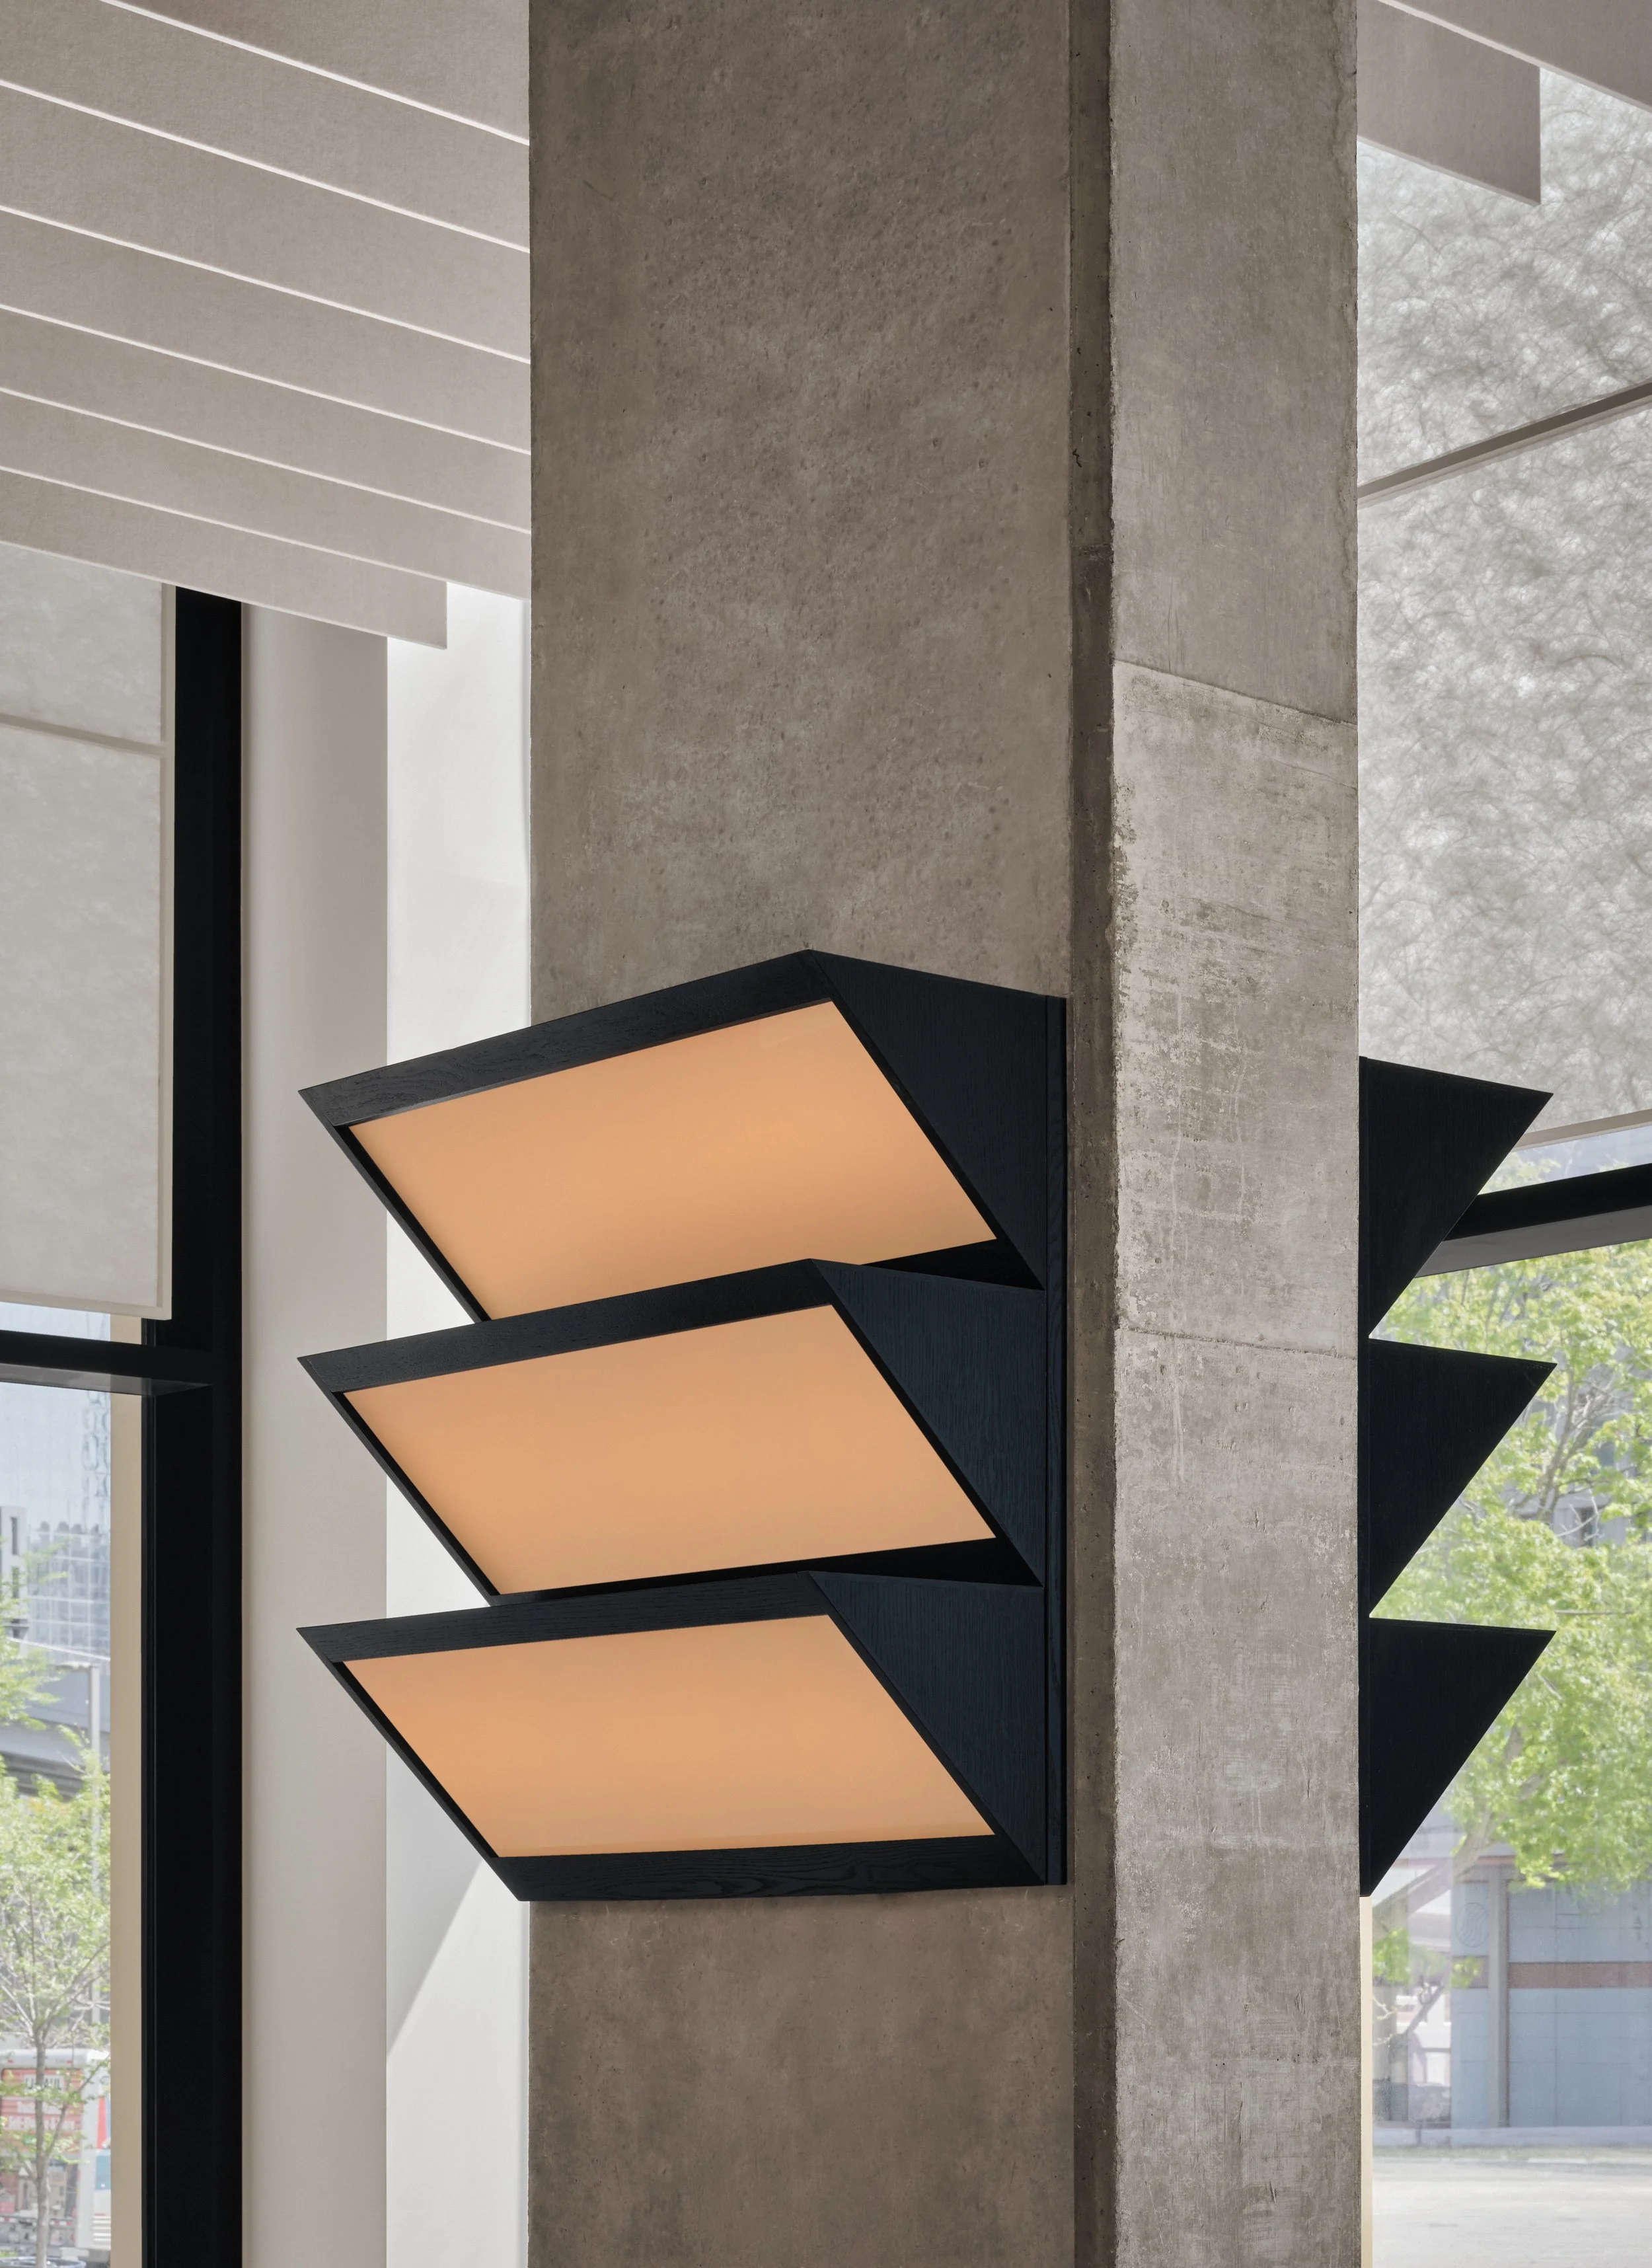
Lighting tempers the vastness of the architecture and builds a warm, enveloping mood. Above the continuous central counters, a wrap-around dropped structure of white-stained wooden rods and backlit rice paper panels emits a soft glow, visible from the street at night. Rice paper panels across the top portions of the glazed façades soften the intense daylight. In the main dining area, the original concrete walls flank a symmetric composition centred on a visual art piece, its integrated, controllable light sources allowing the restaurant to curate infinite visual experiences depending on the desired mood. Horizontal slatted panels line the room, concealing secondary light sources while significantly improving acoustics. A custom fixture wraps the central concrete column with three tiers of triangular light panels, and RBW Mori sconces and custom stainless steel wall planters complete the sophisticated yet raw perimeter.