KOZY École Militaire by HYPNOS XP
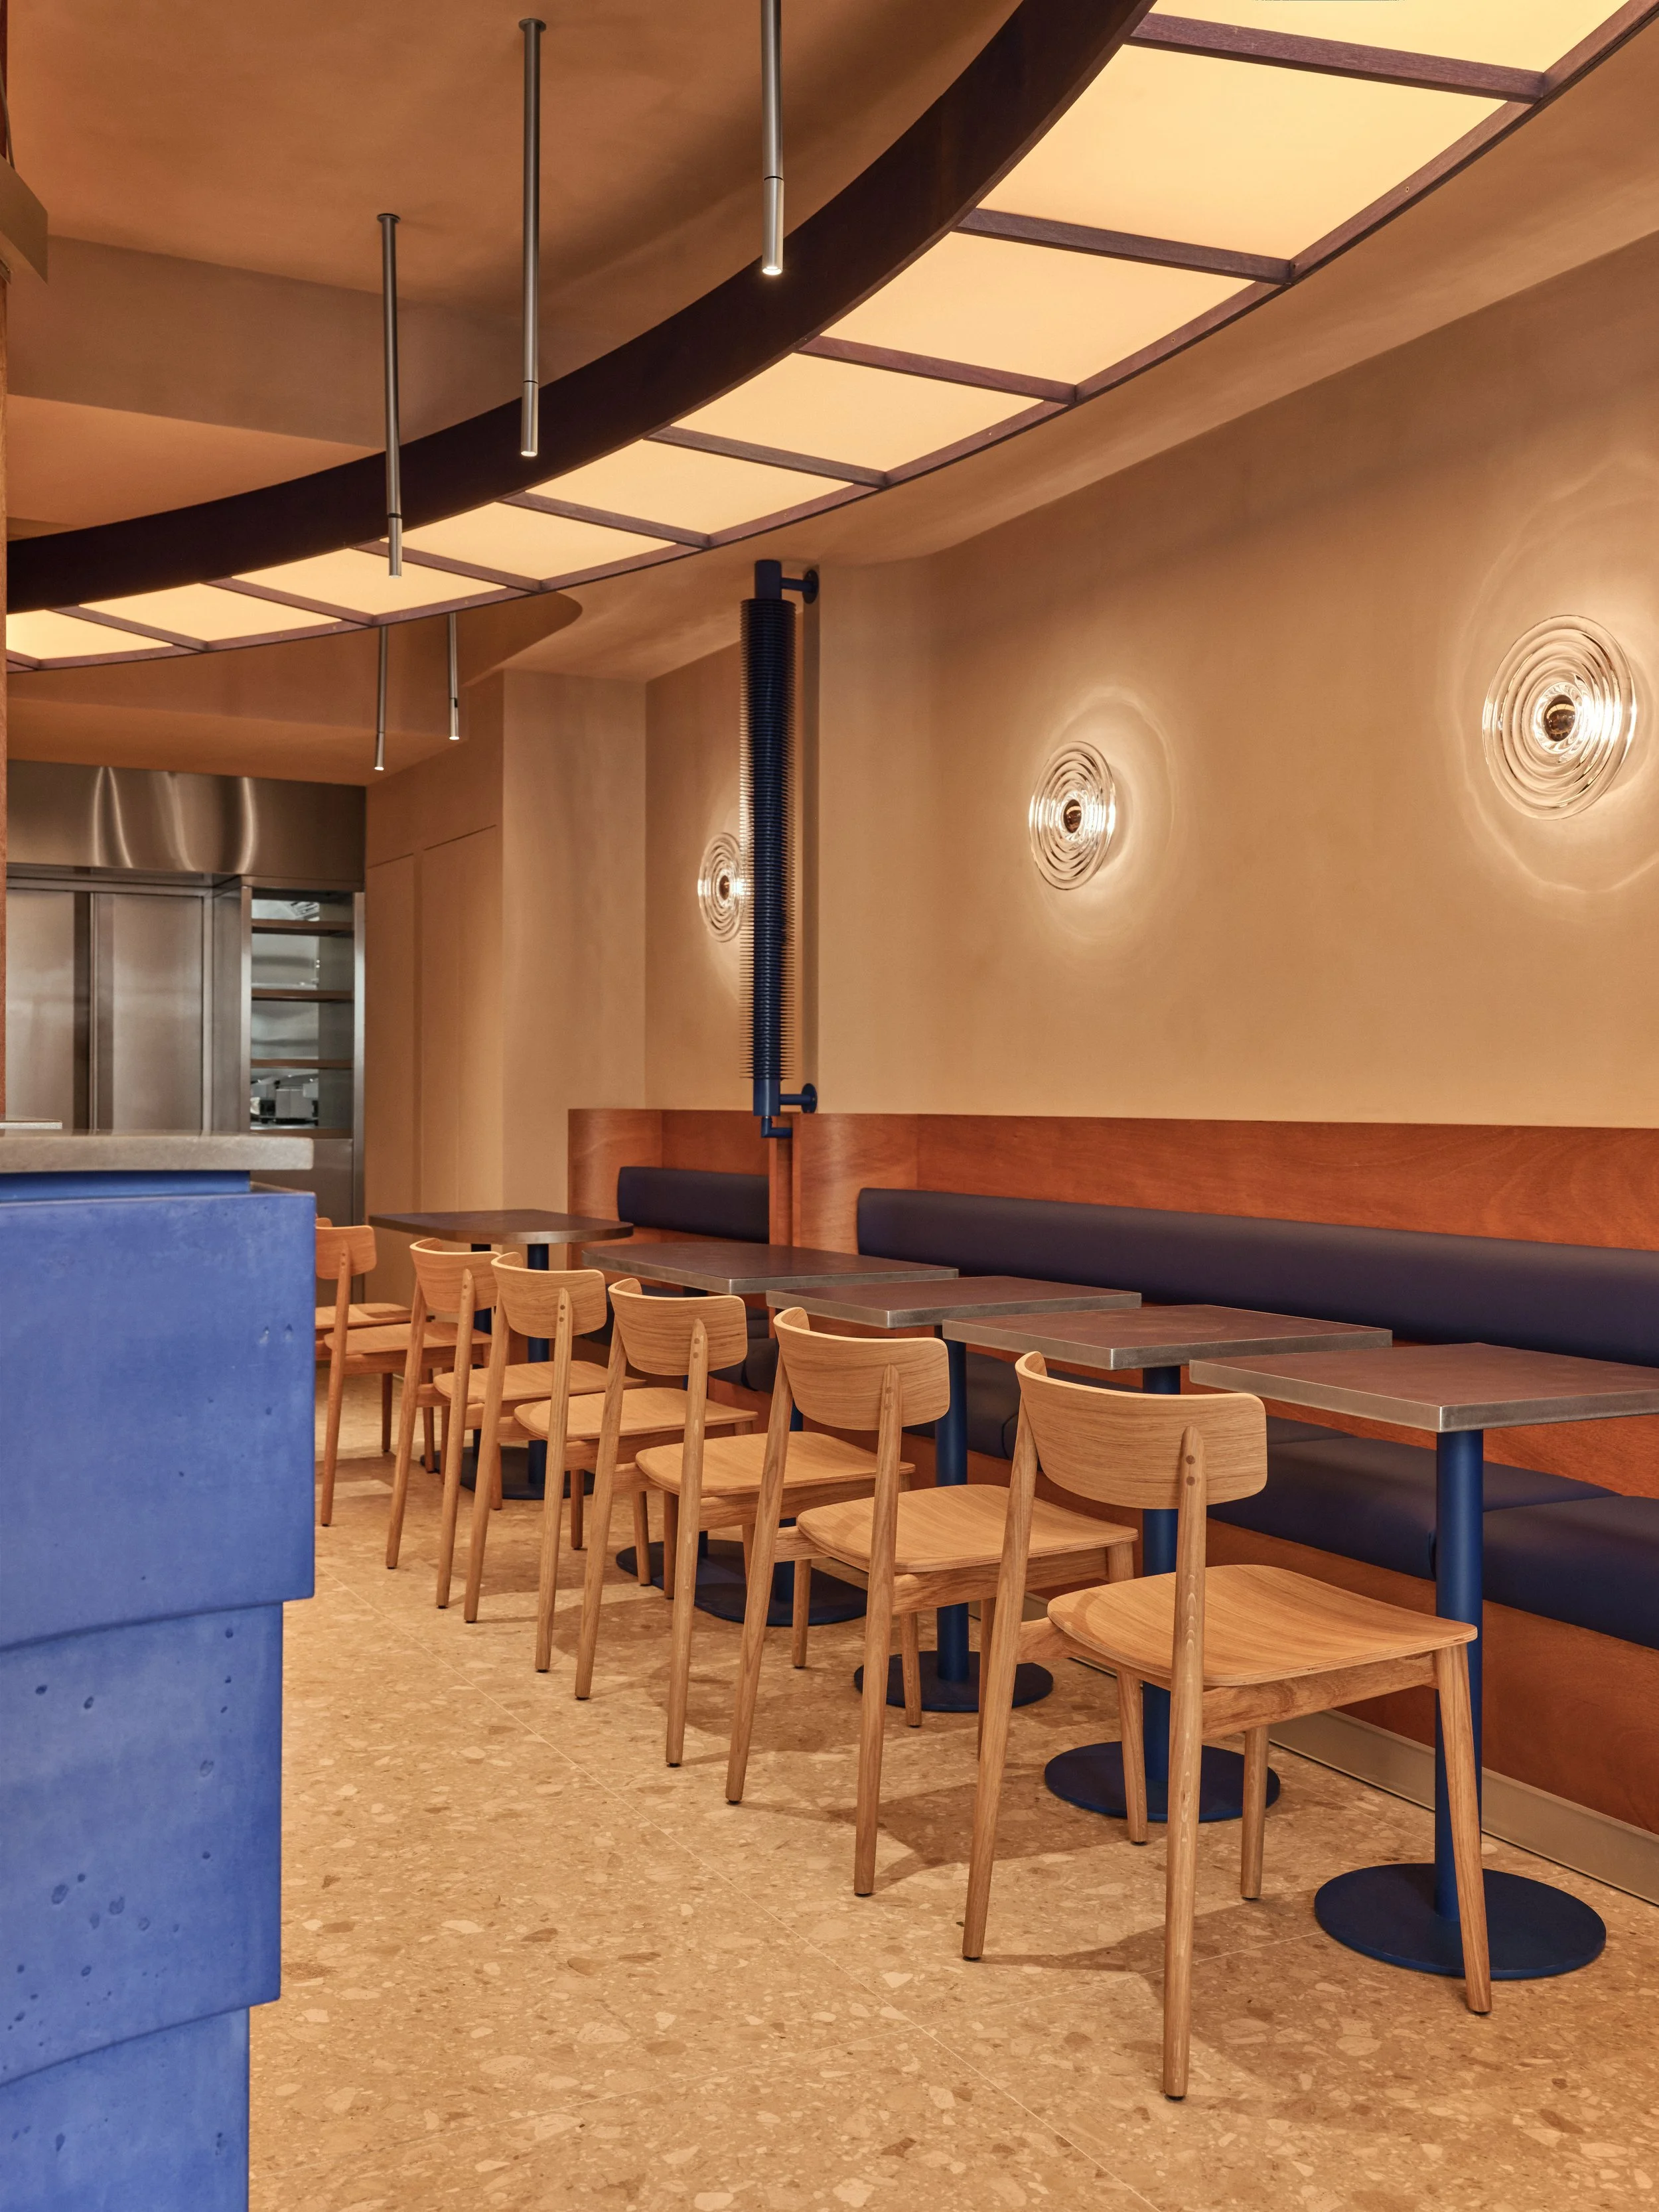
Across the interior, light, material and curved architectural forms come together to create an atmosphere that feels warm, energetic and immersive.
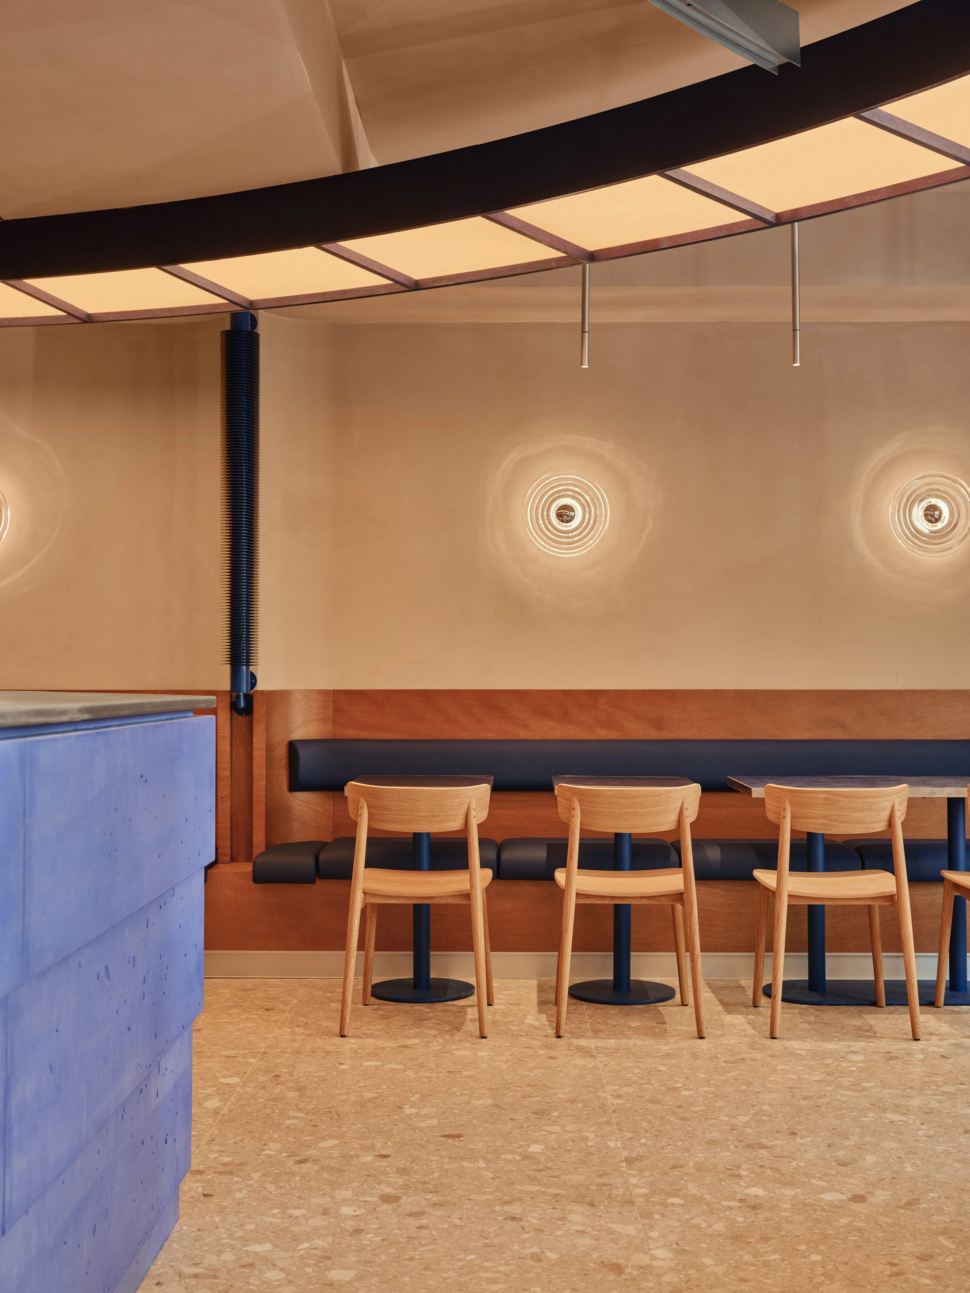
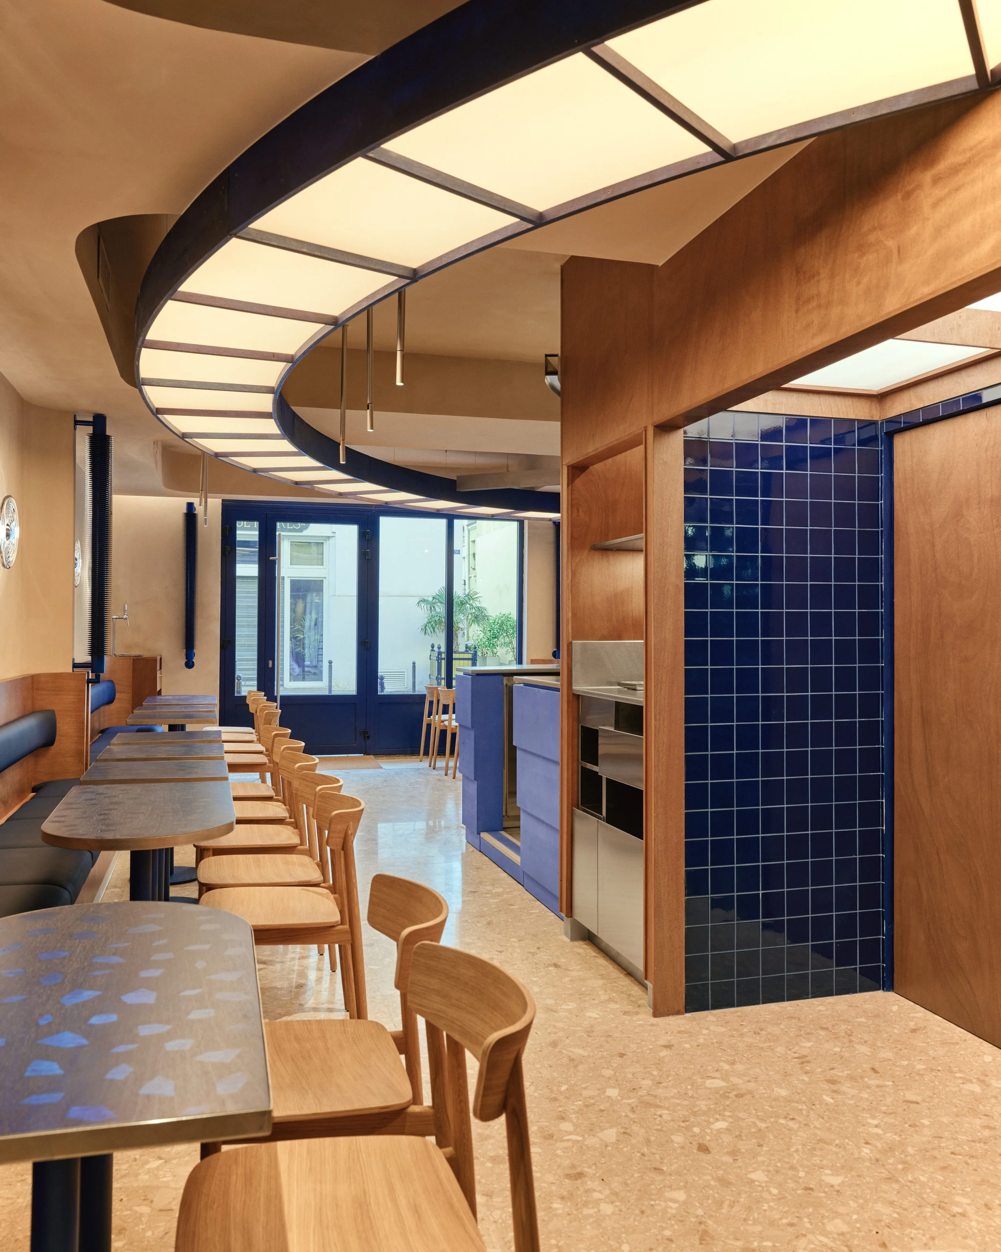
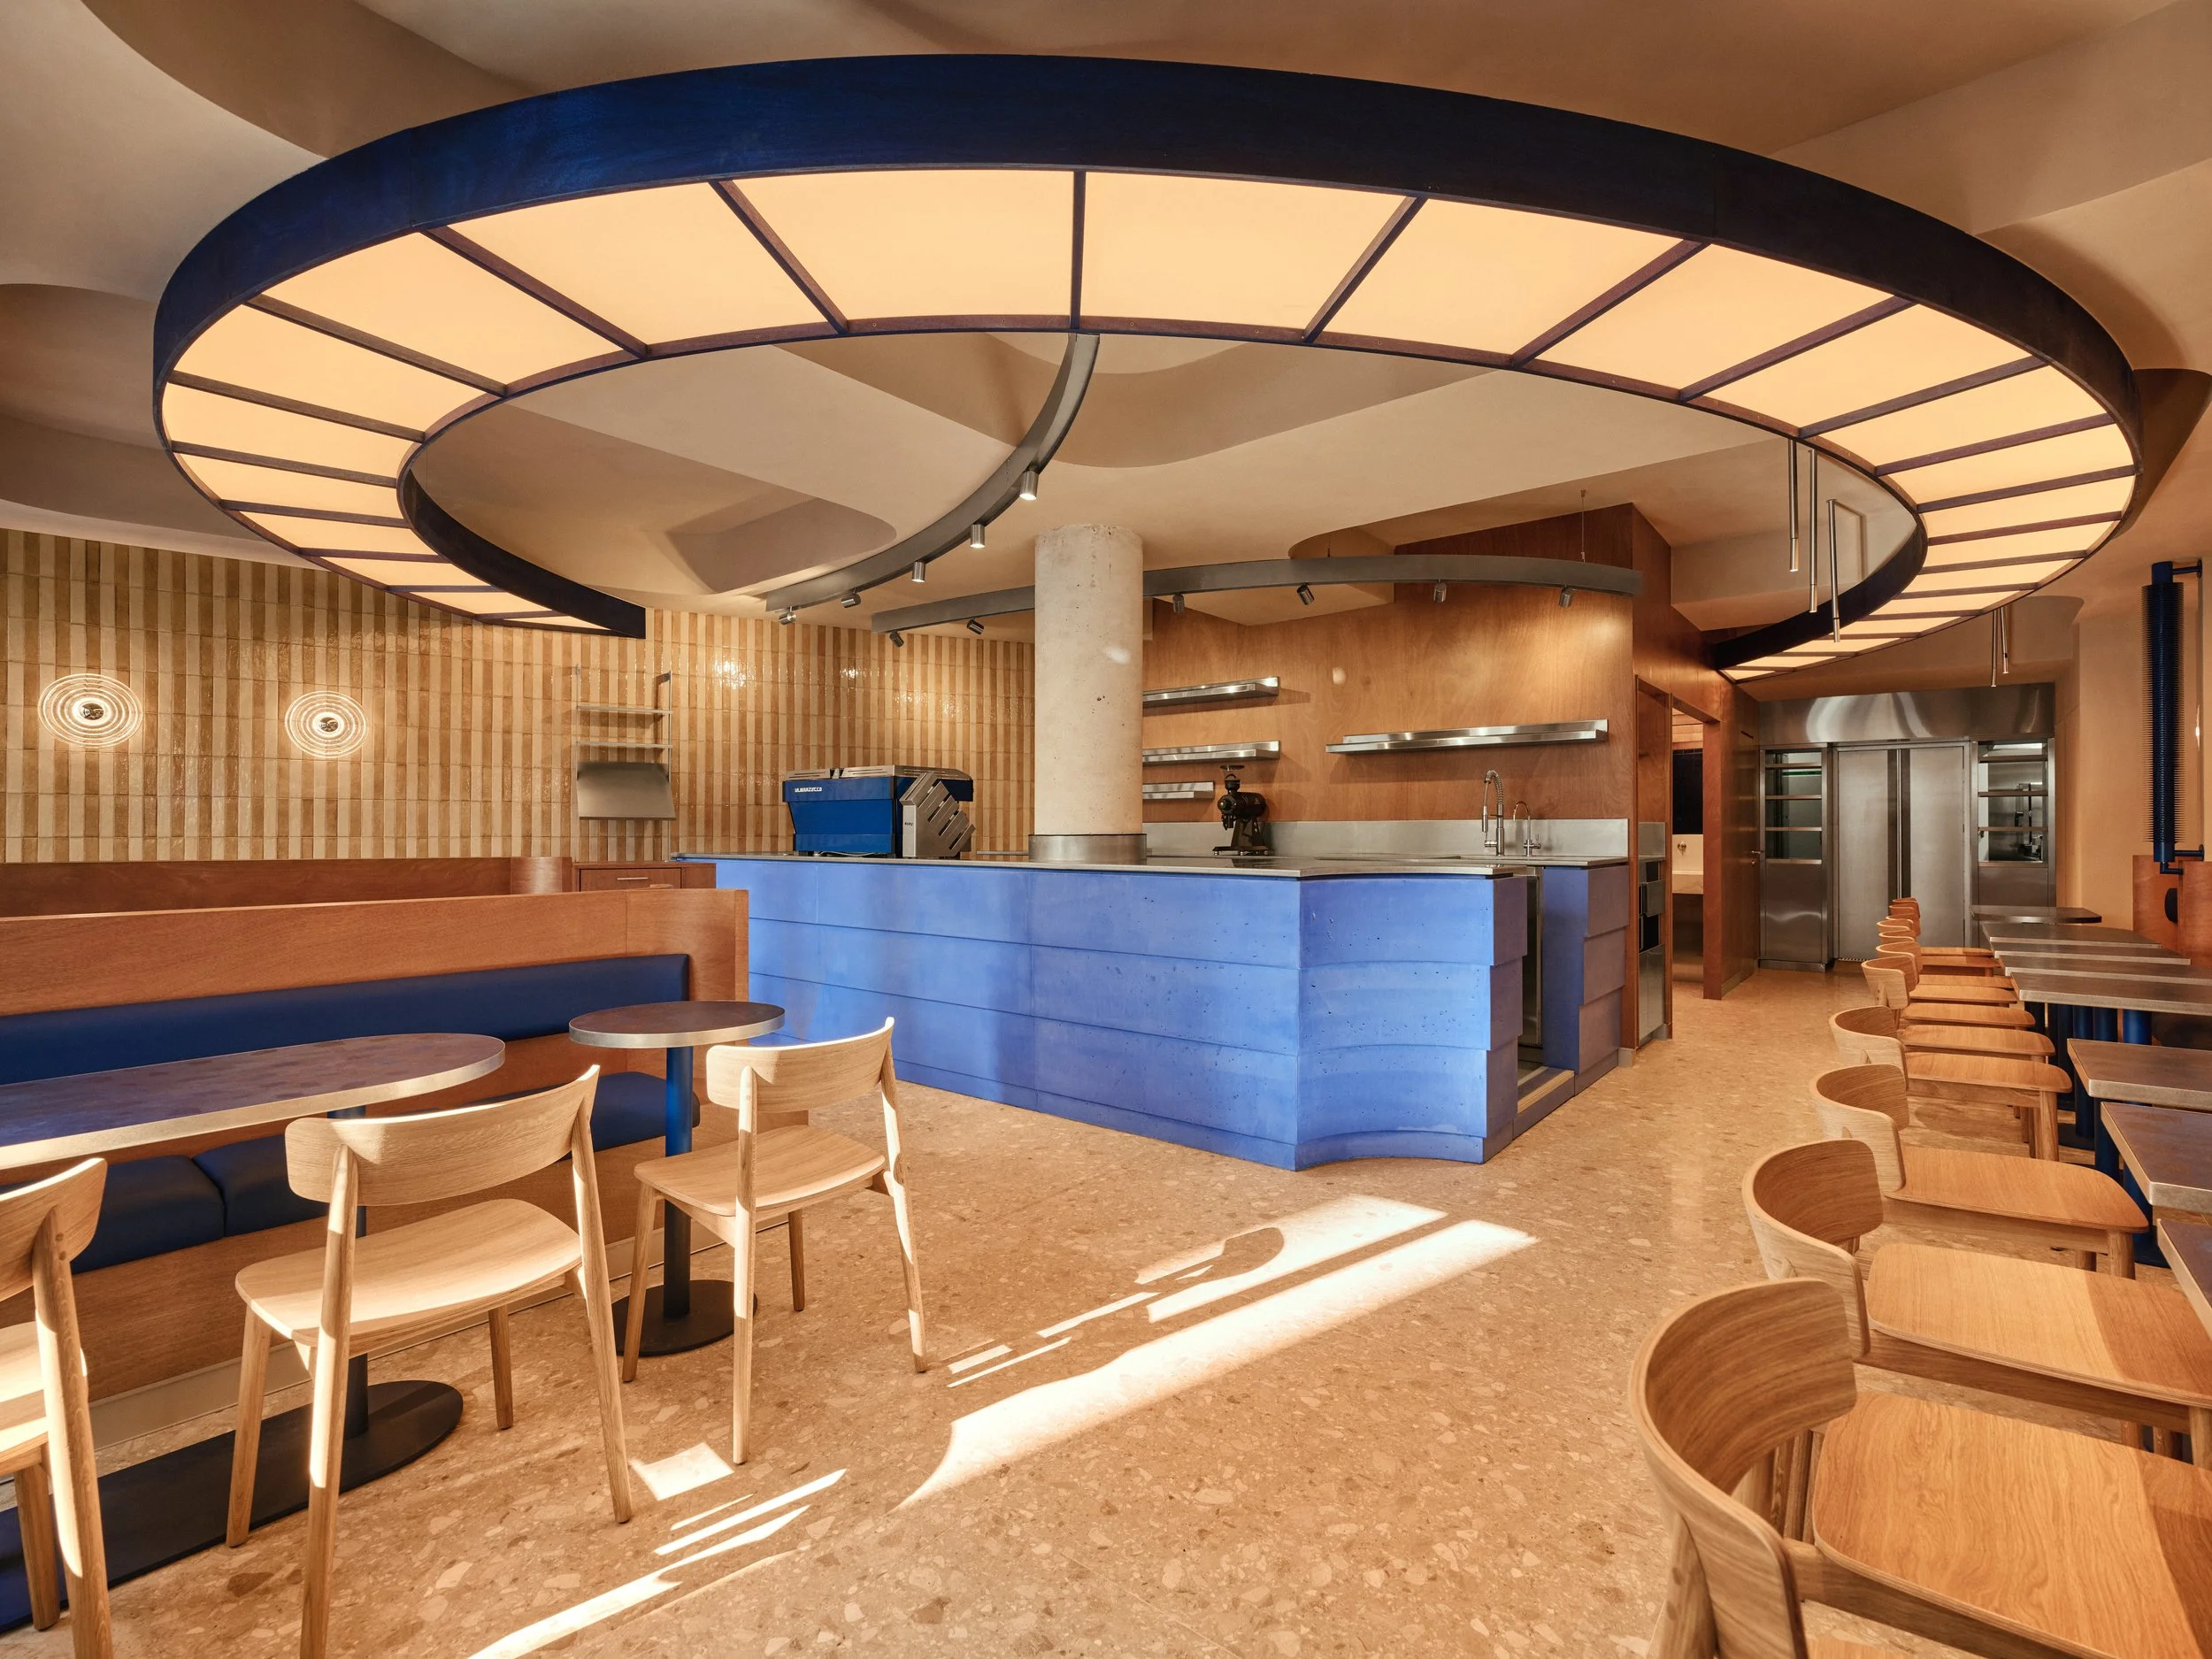
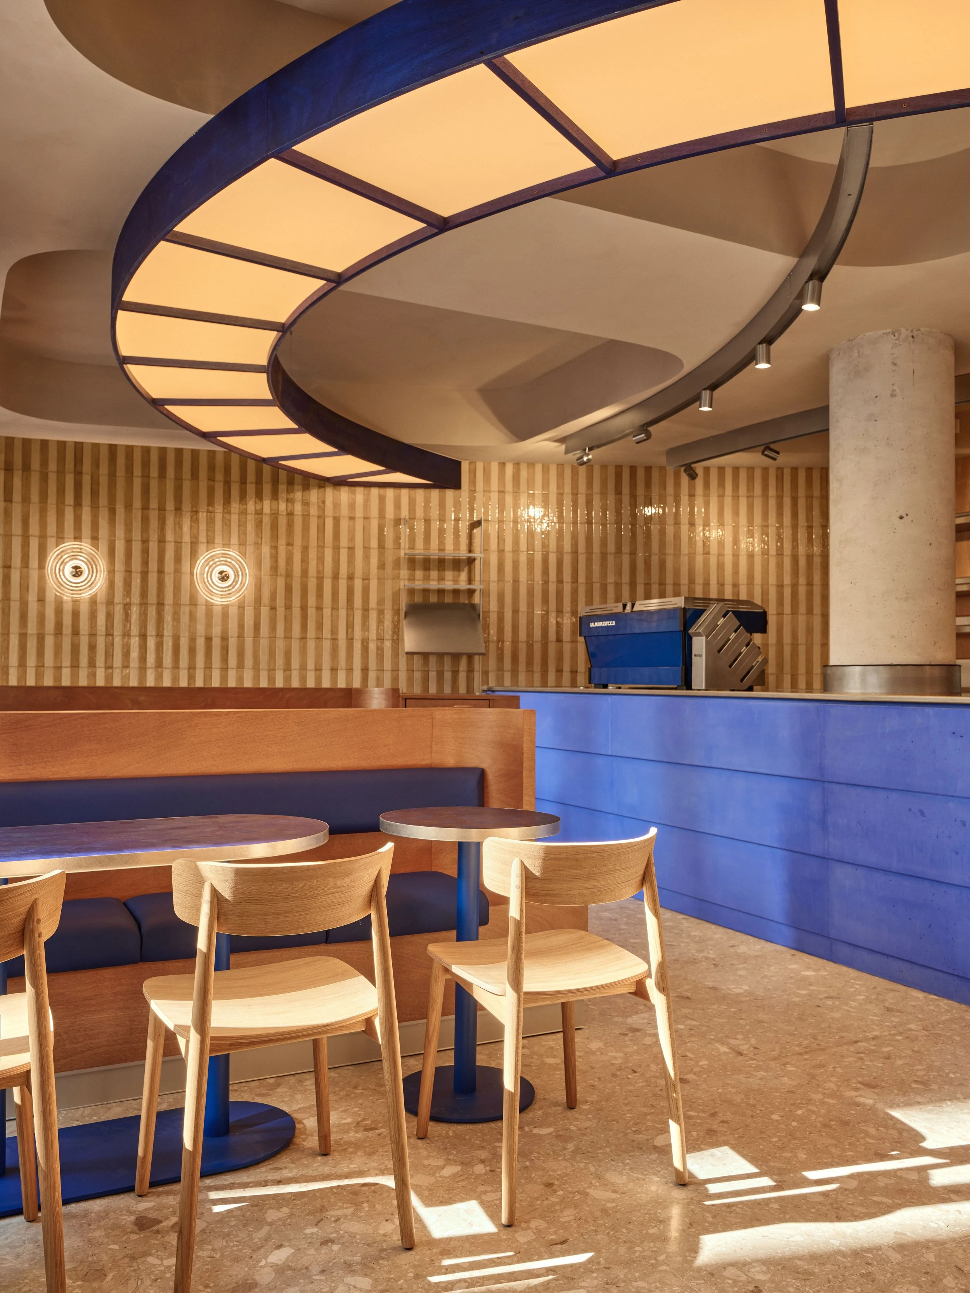
At the centre of the experience is a dramatic suspended arc of light that travels through the entire restaurant. Built by Atelier Mazar, the illuminated structure floats overhead, guiding visitors from the entrance towards the back of the restaurant while casting a soft, diffused glow reminiscent of late-afternoon sunlight. The arc acts as a sculptural gesture that brings movement and atmosphere to the interior, drawing attention through the space while softening its more robust architectural character.
The central concrete counter establishes another defining focal point. Wrapping around an original circular concrete pillar, the monumental form was constructed by Raw Forms with a cascading, tiered geometry that embraces the natural imperfections of cast concrete. A vibrated stainless-steel worktop sits above the sculpted base, introducing a precise industrial note against the weight and texture of the concrete.
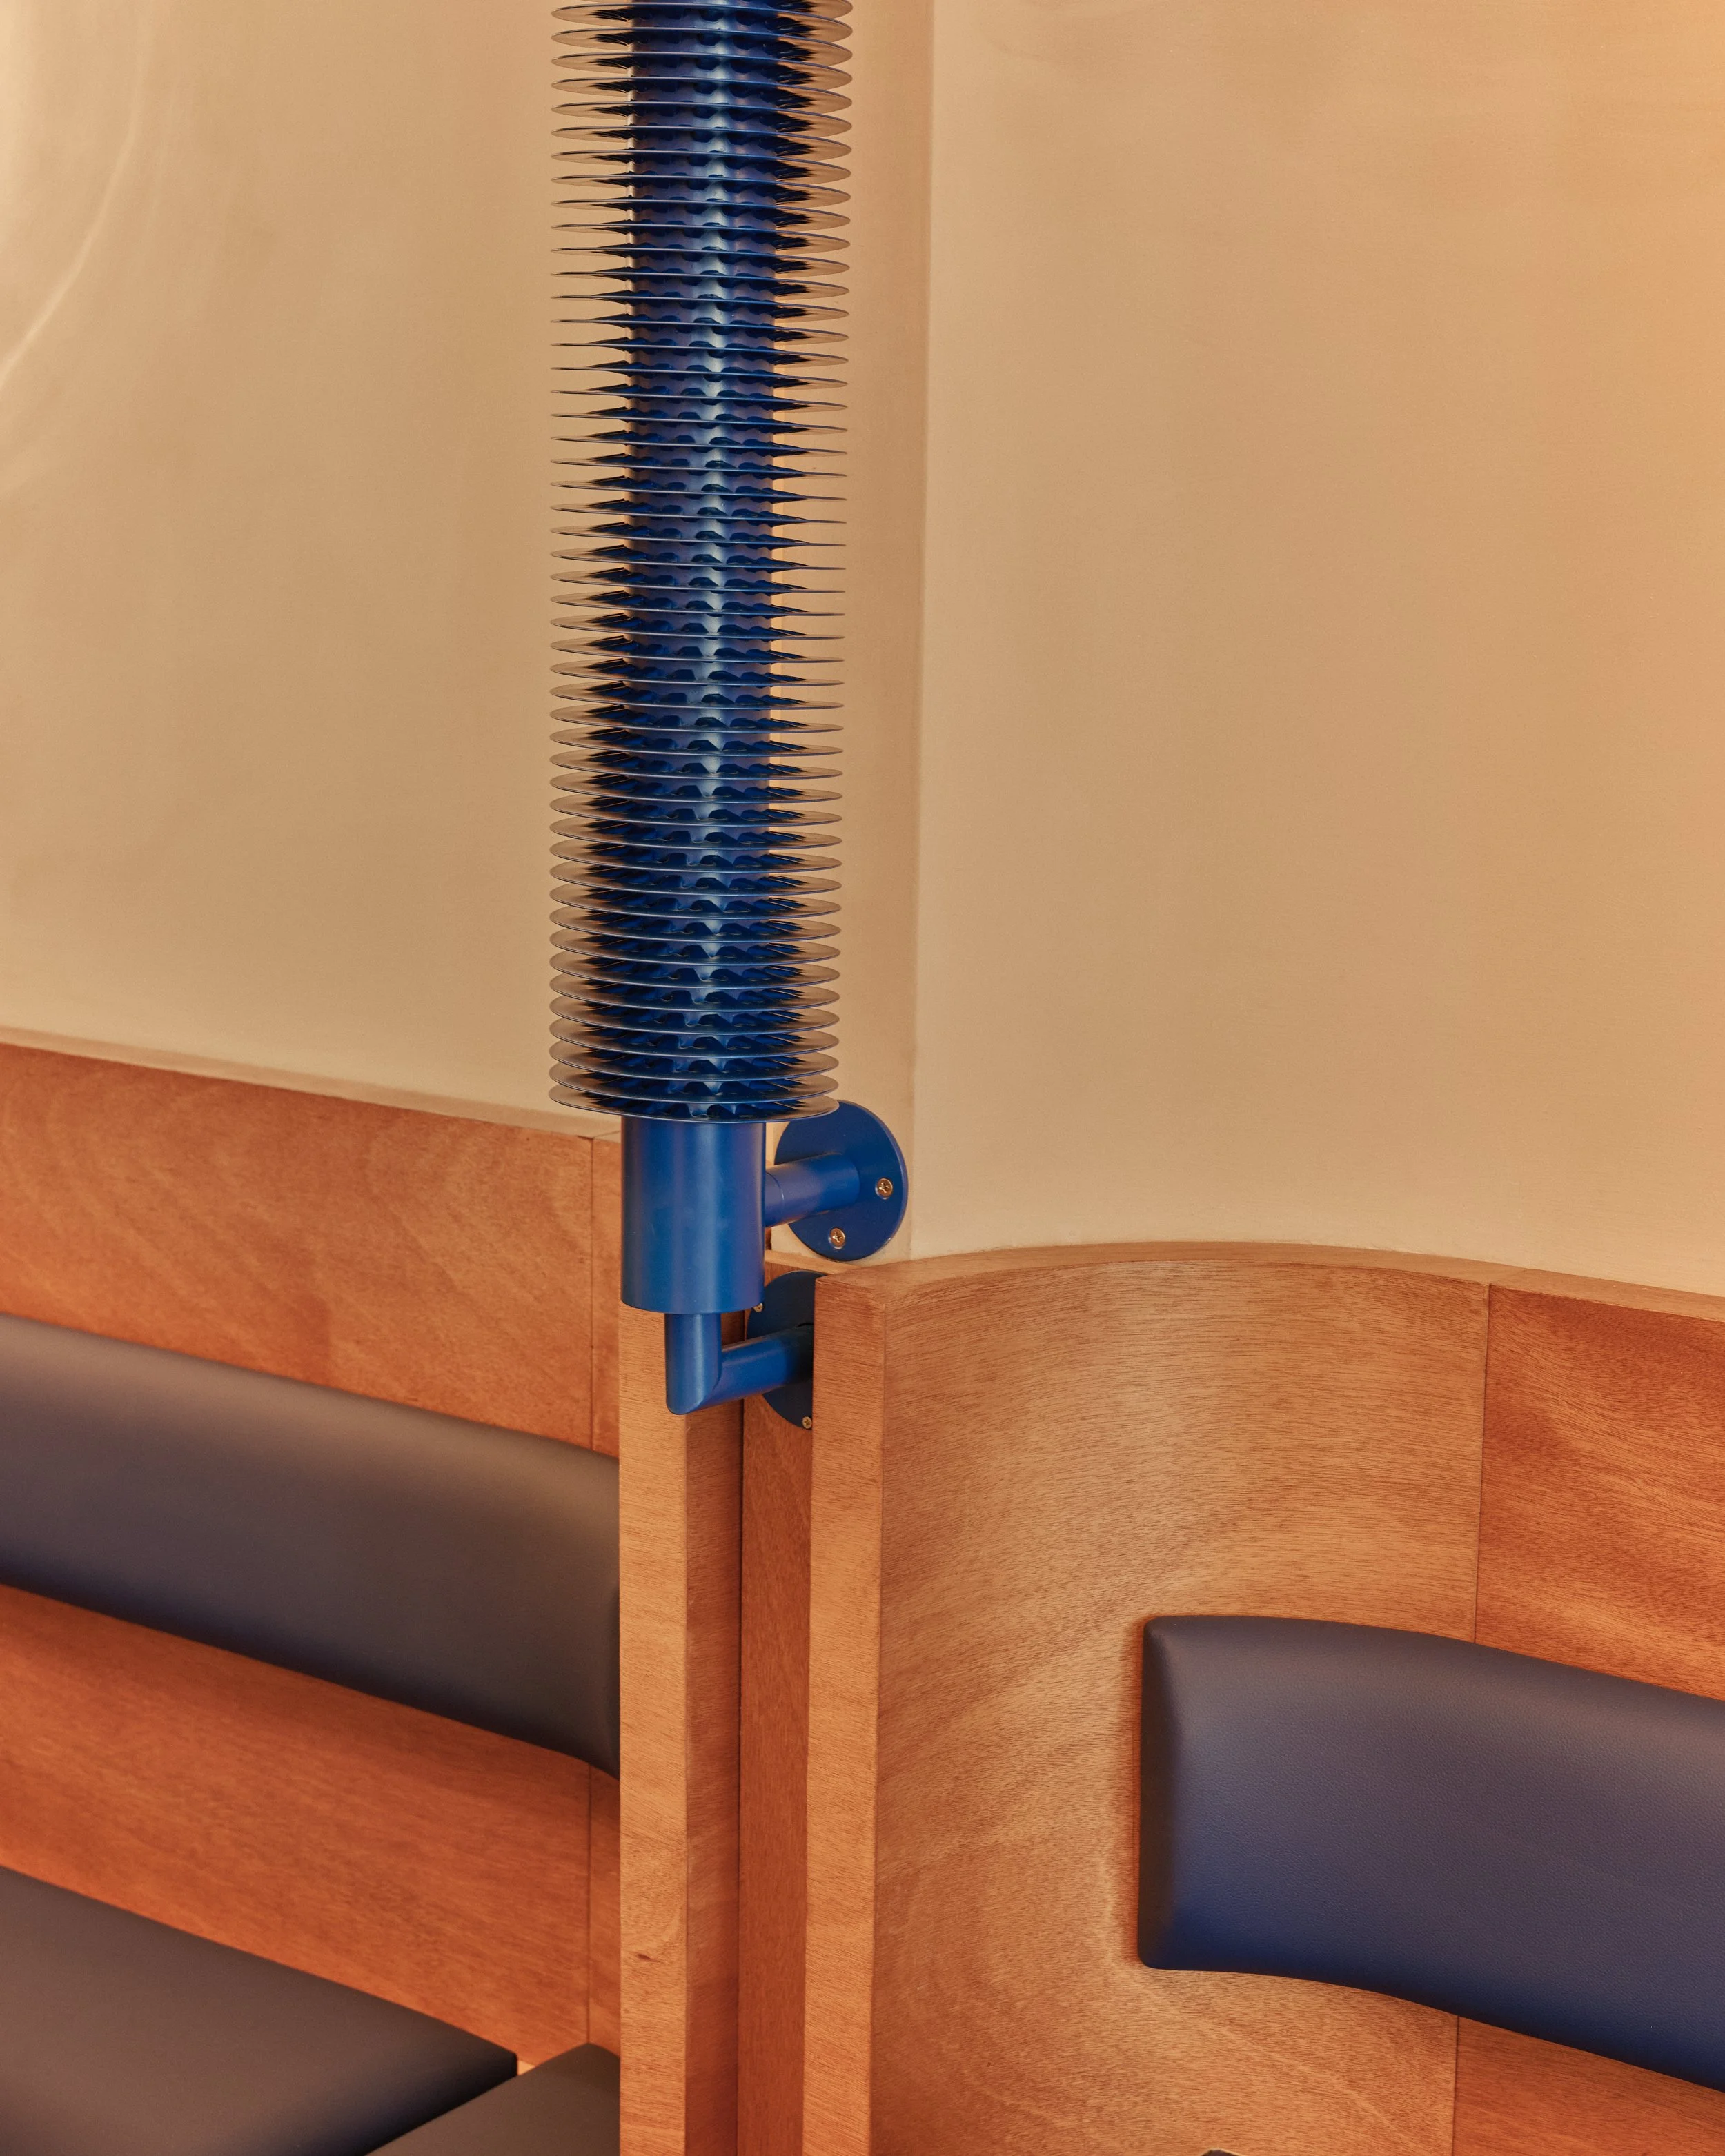
The existing architecture provides a strong foundation for the intervention. Rounded concrete beams radiate from the central pillar across the ceiling, while newly introduced arches extend this language throughout the restaurant. Curved built-in seating follows the same geometry, creating smaller, more intimate settings within the larger volume. Together, these forms soften the structural framework and bring a sense of movement and playfulness to the dining environment.
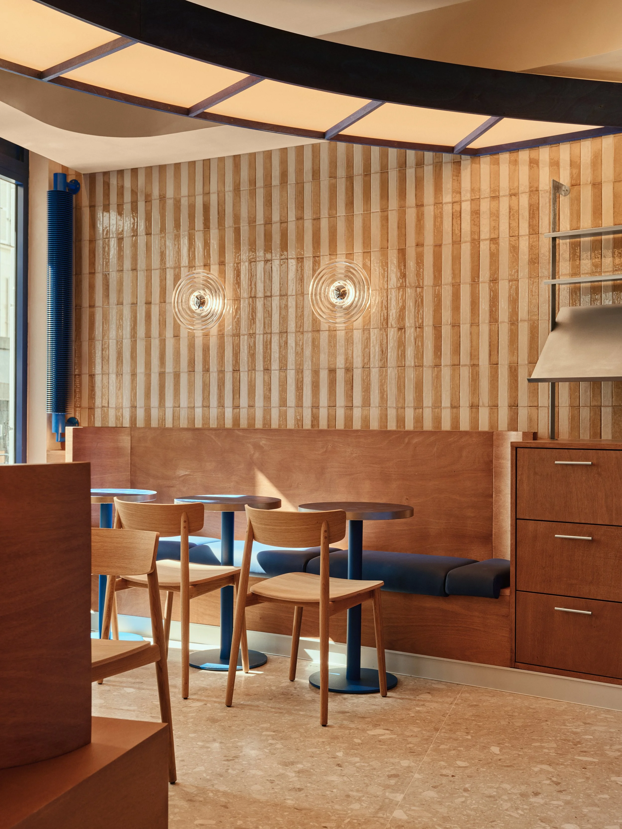
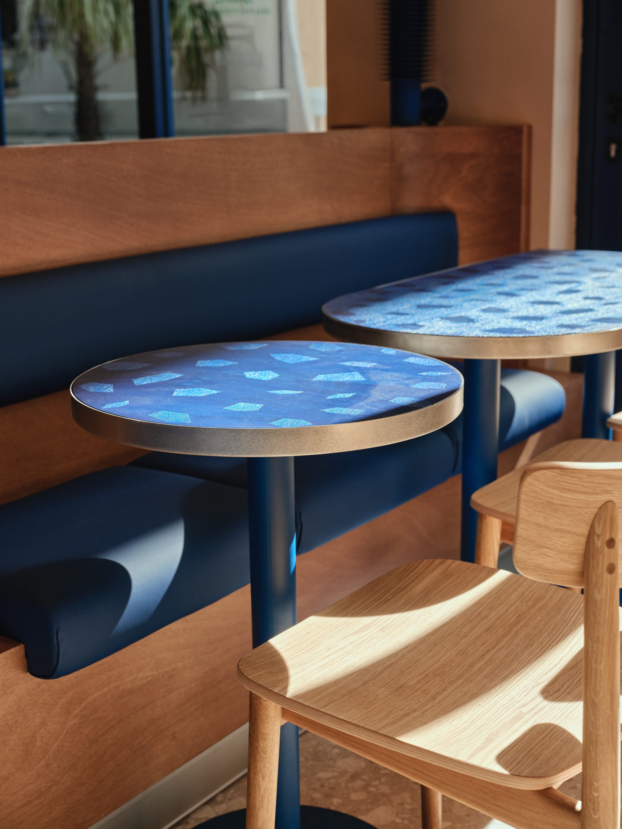
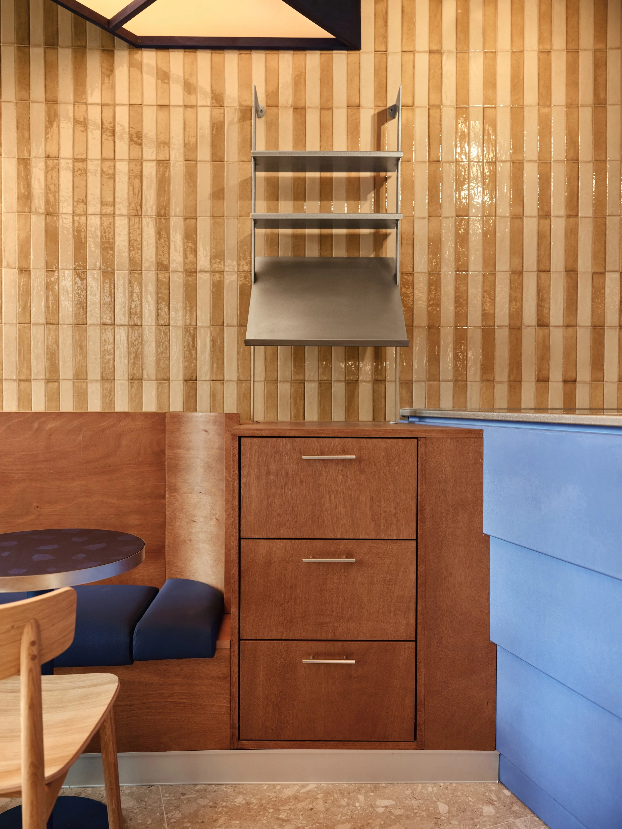
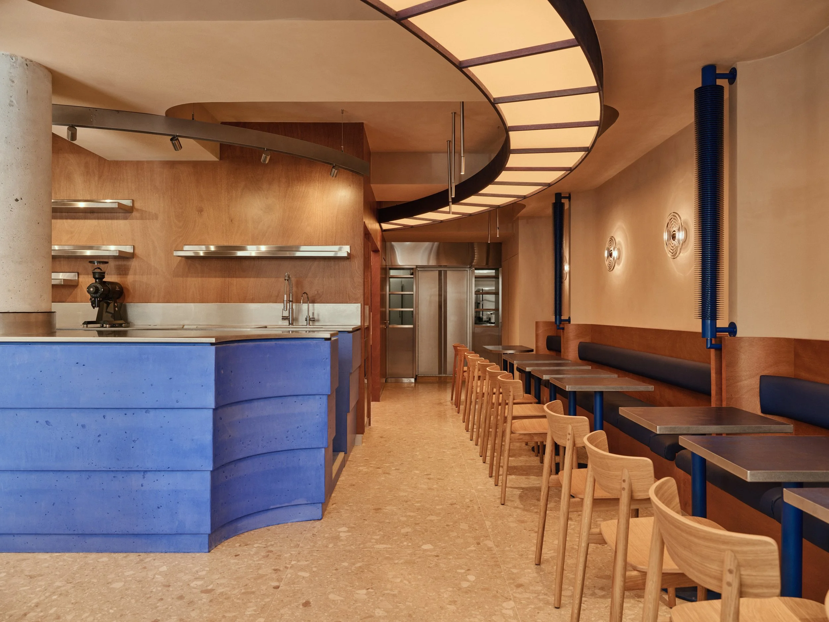
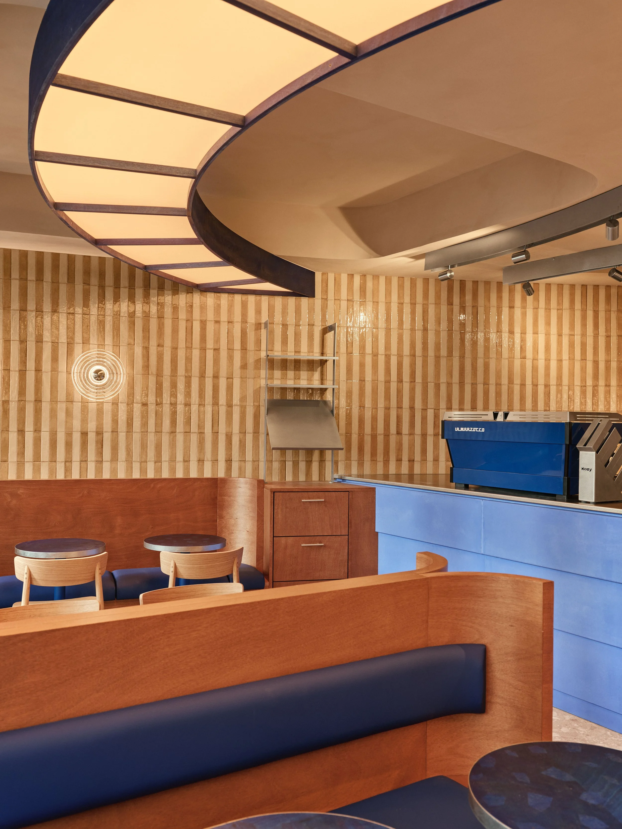
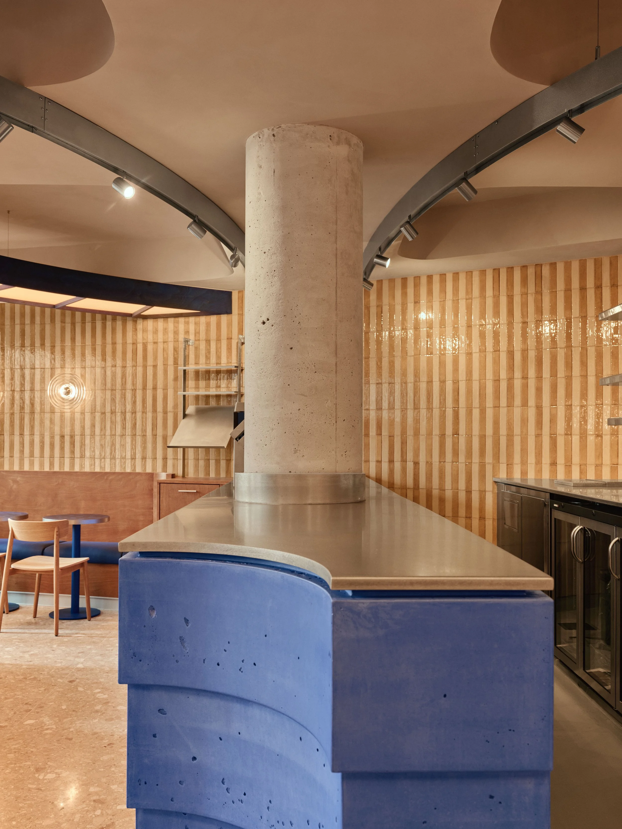
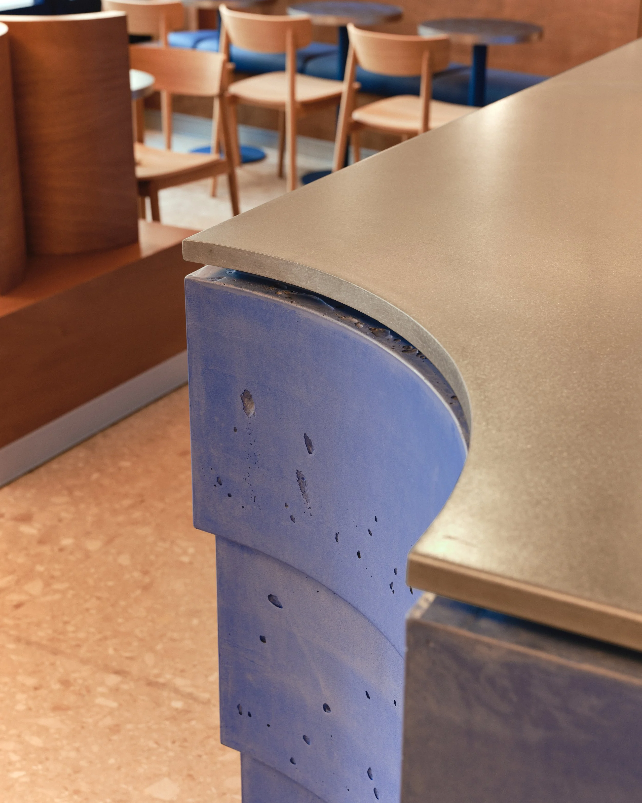
Material choices further establish the warmth of the interior. Caramel-toned Okumé plywood clads the walls, adding a natural depth that complements the golden light overhead. A striped tiled wall introduces texture and shifting shadows, while speckled terrazzo flooring provides a continuous surface beneath the layered palette. The combination of wood, tile, terrazzo, concrete and stainless steel gives the restaurant a tactile quality, balancing raw architectural elements with carefully crafted details.
Deep-blue marquetry tables add another layer of colour and craftsmanship. Their geometric inlays catch the surrounding light, creating subtle points of reflection across the dining area. The deep blue also connects with the monumental concrete counter, establishing a stronger visual relationship between the furniture and architectural elements.
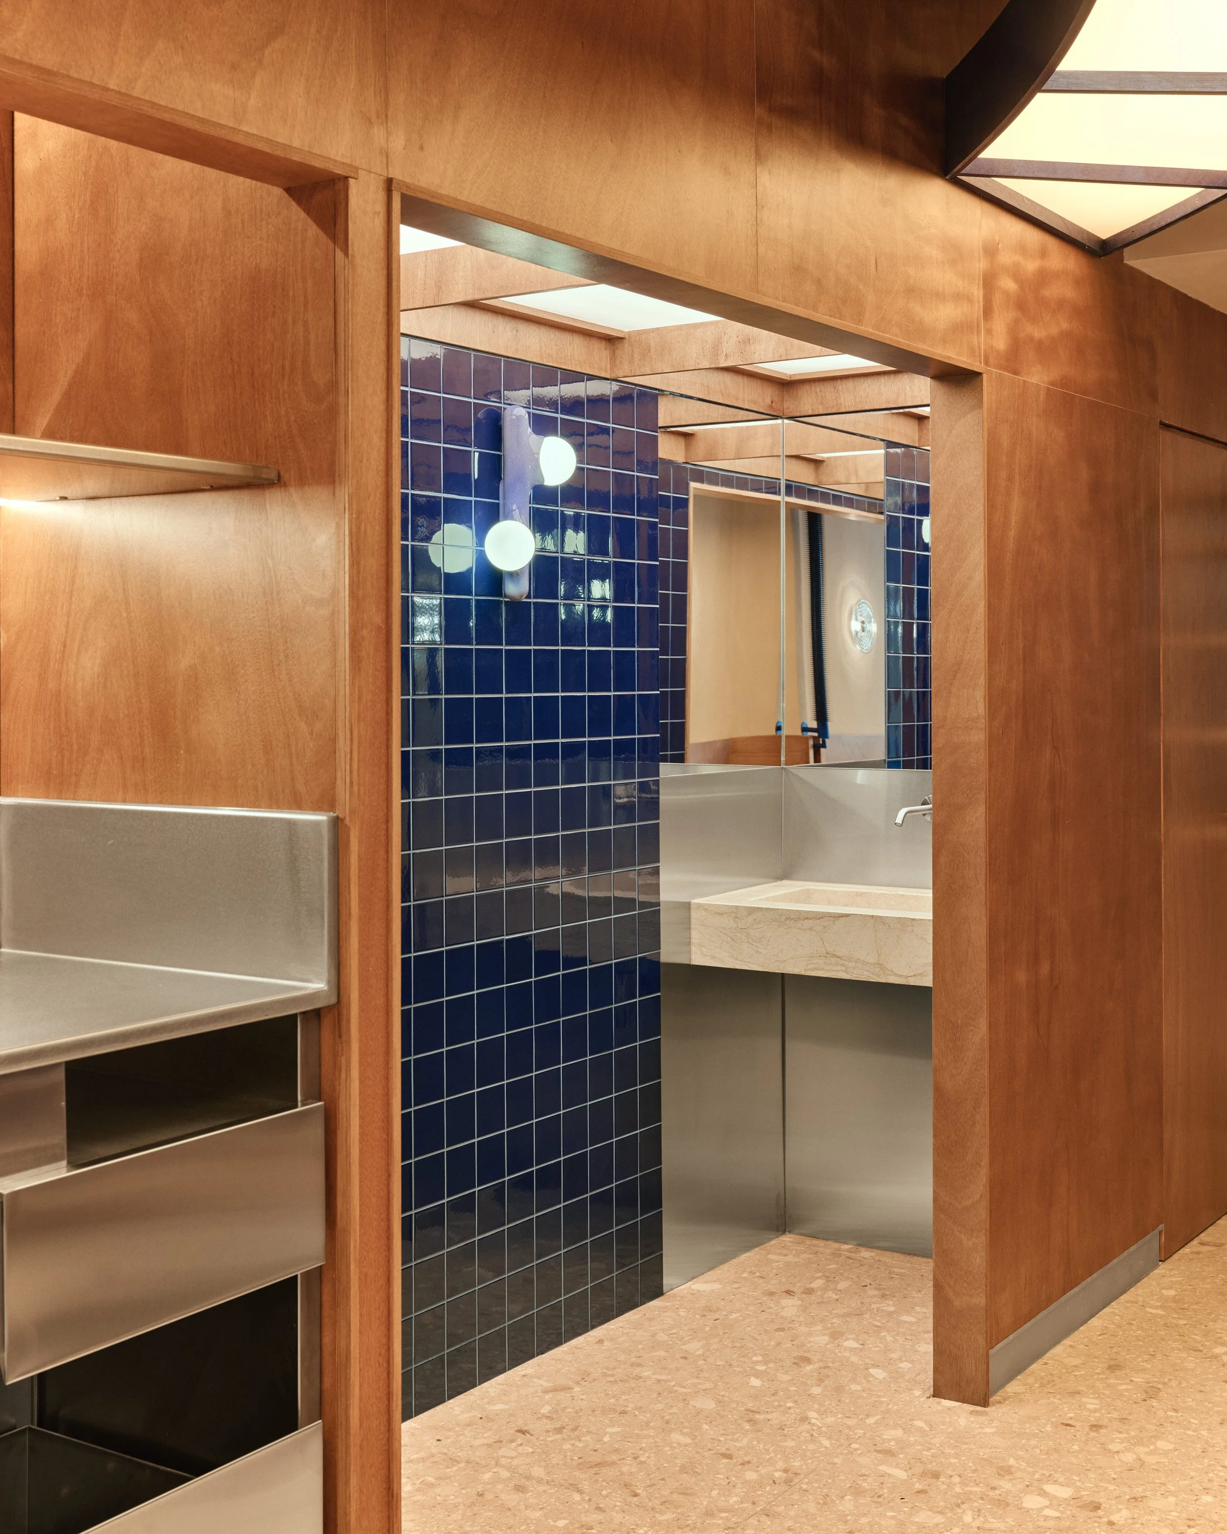
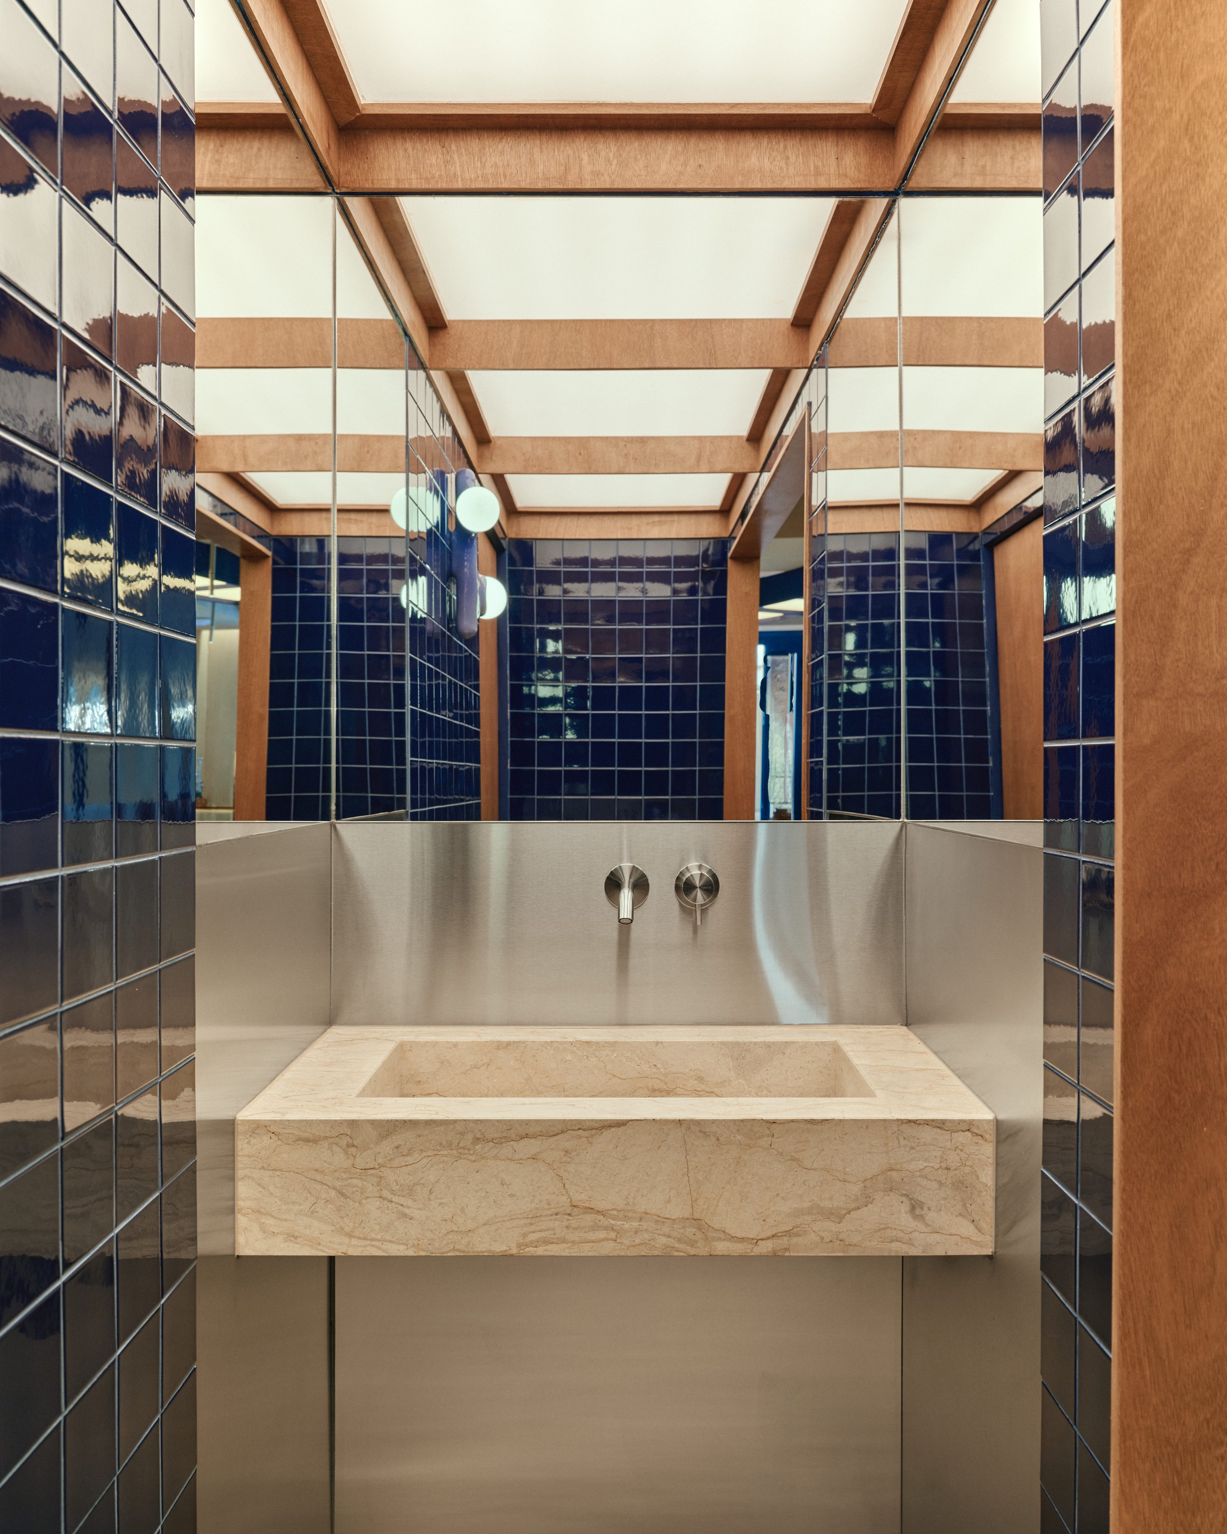
The restaurant extends its playful character into the bathroom, where a retro-inspired setting offers an unexpected change of atmosphere. A luminous grid lightbox ceiling and infinity mirror create a cinematic effect, while a sculptural terrazzo sink continues the geometric language established throughout the restaurant.