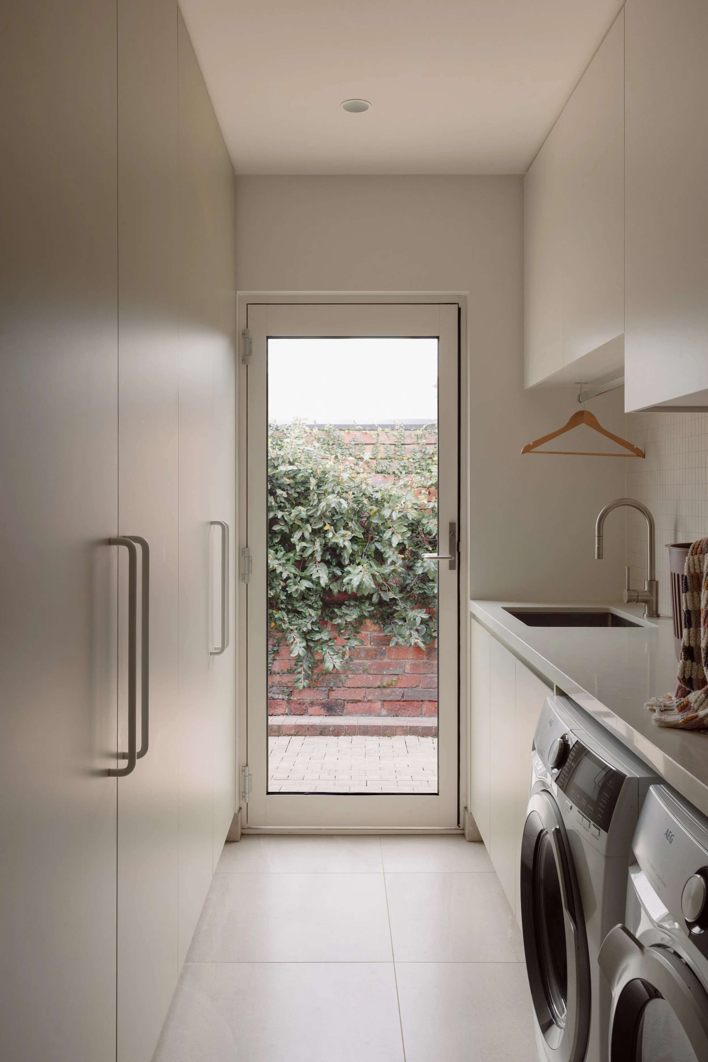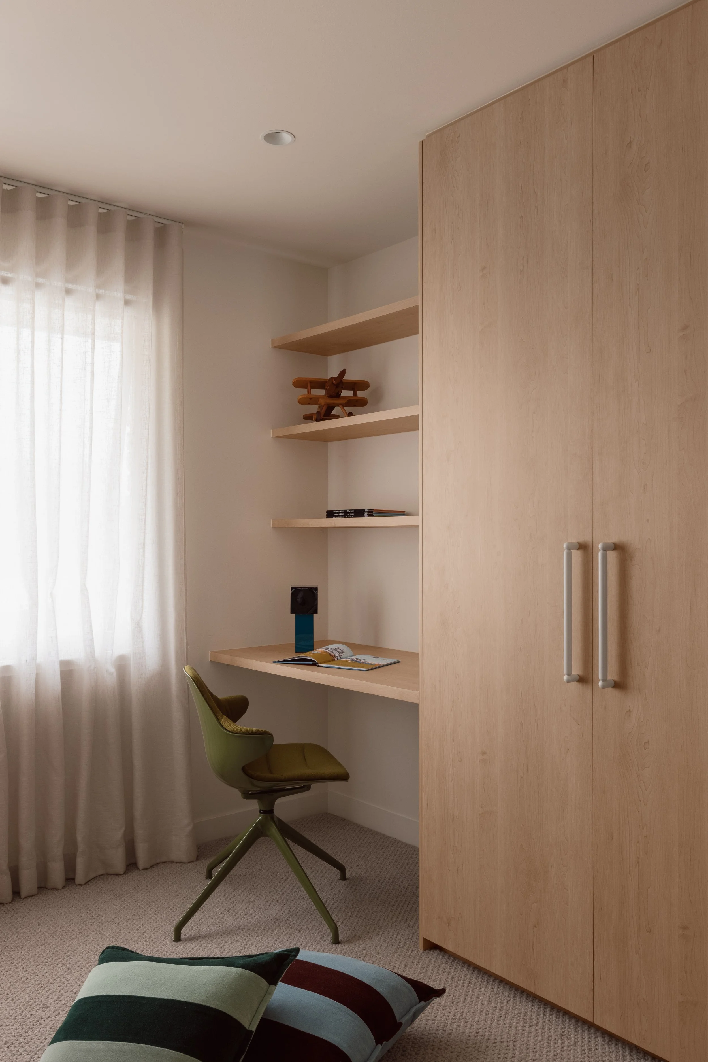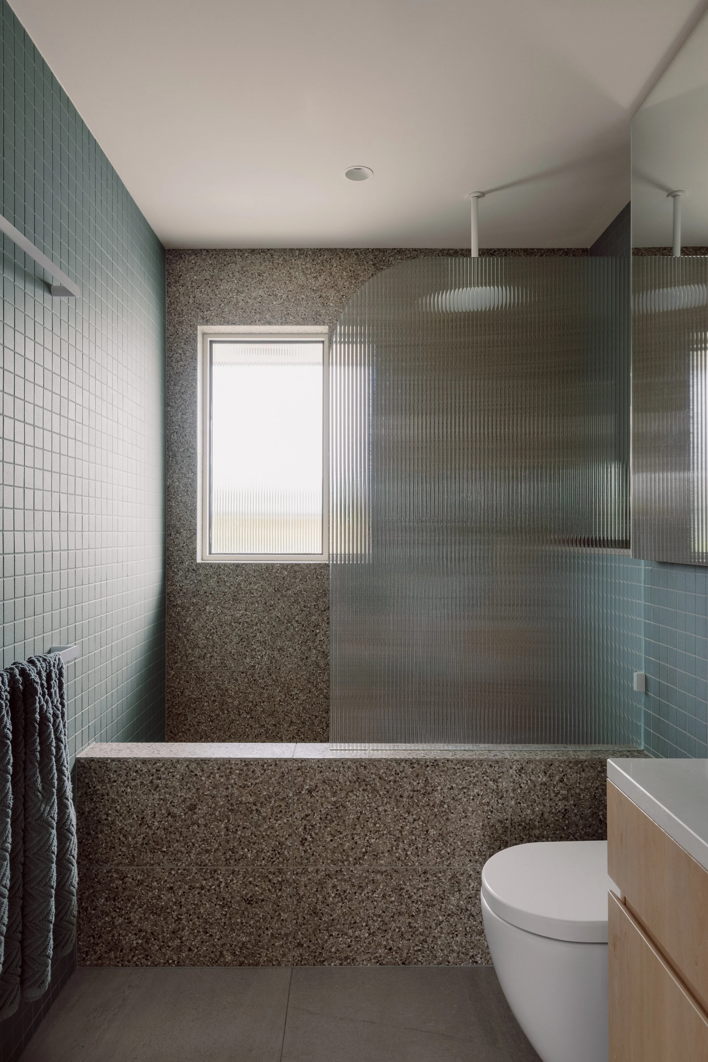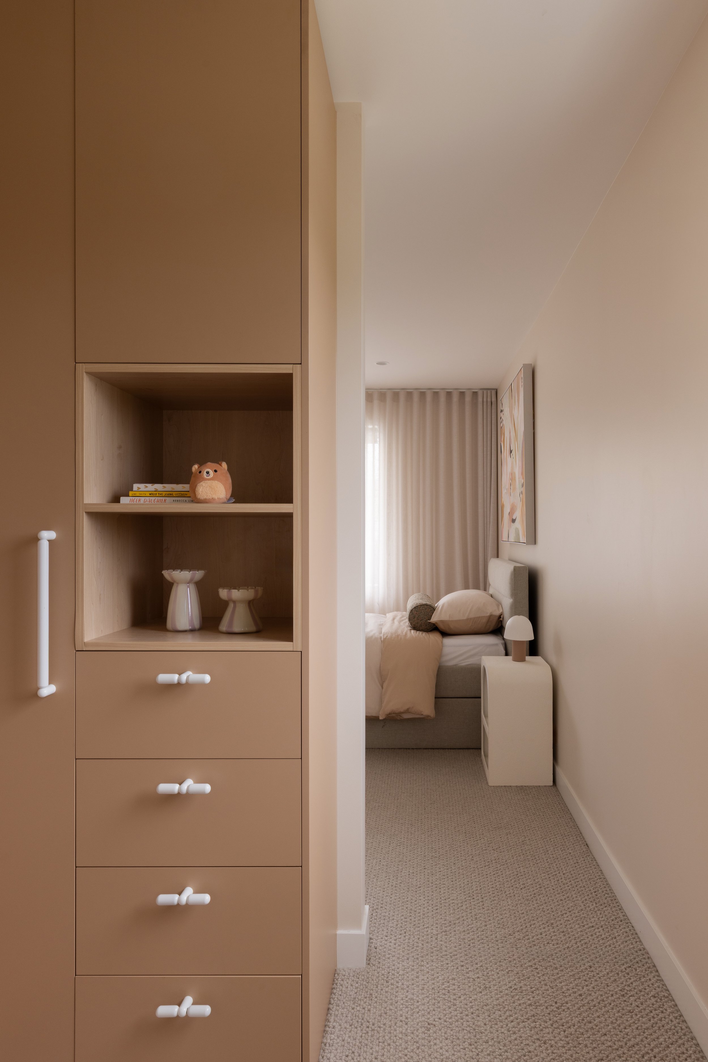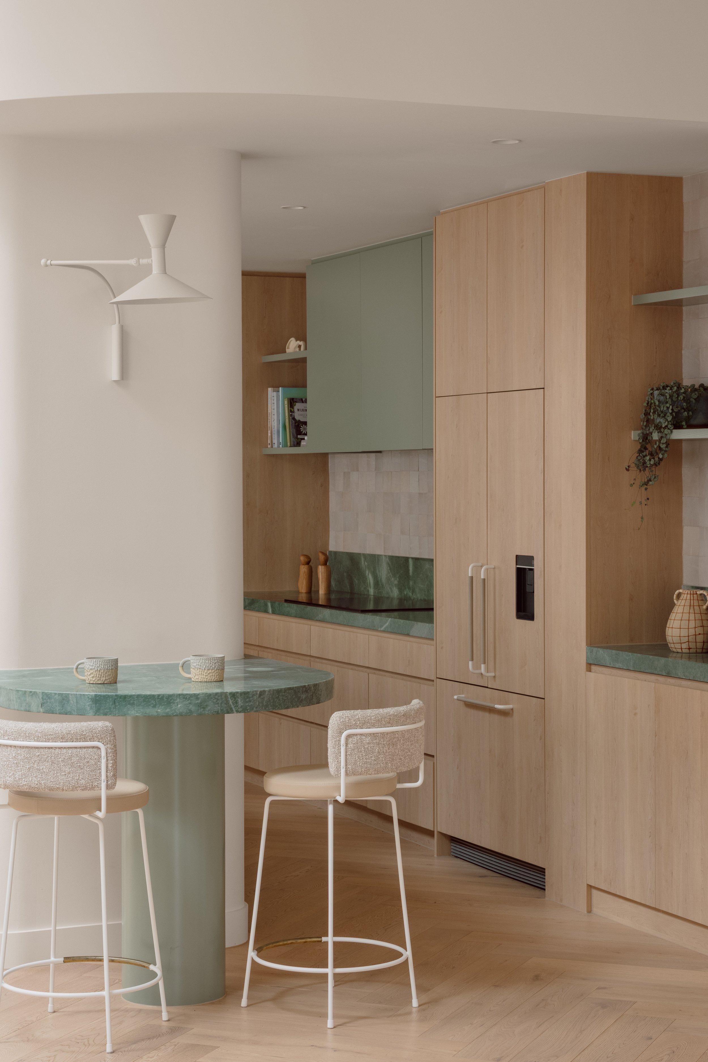
Hampton by Studio Esar
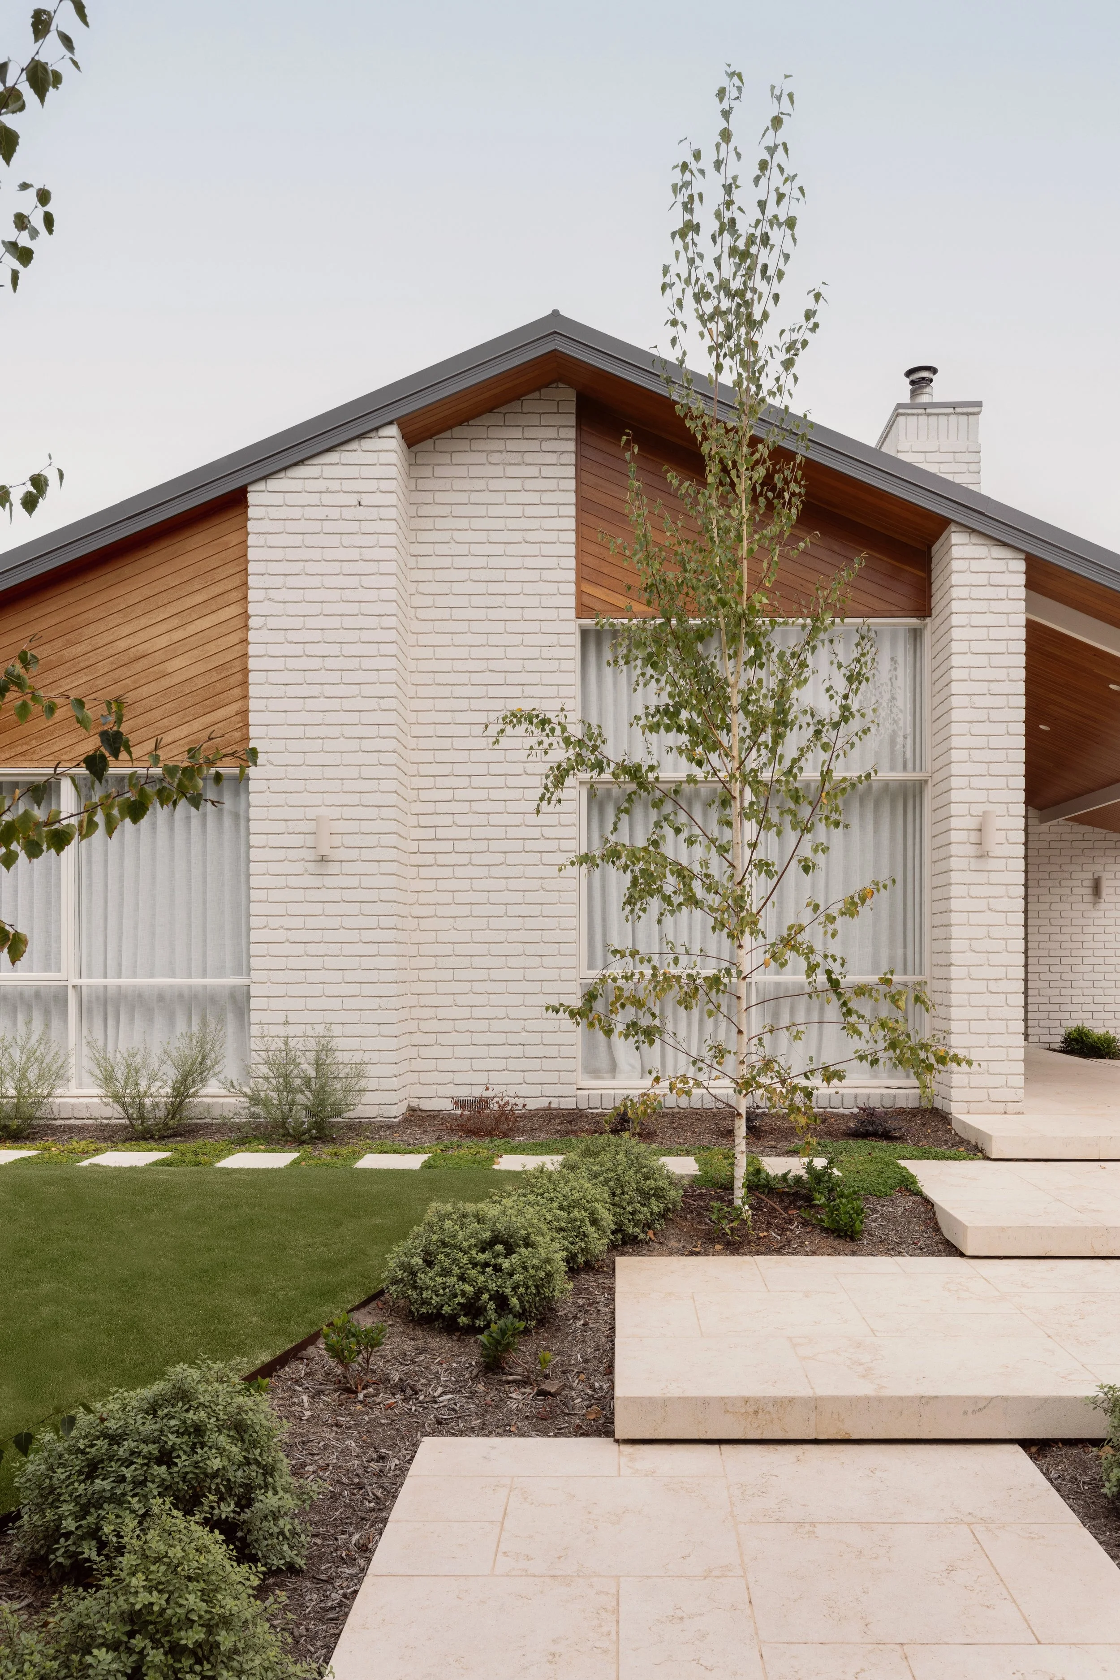
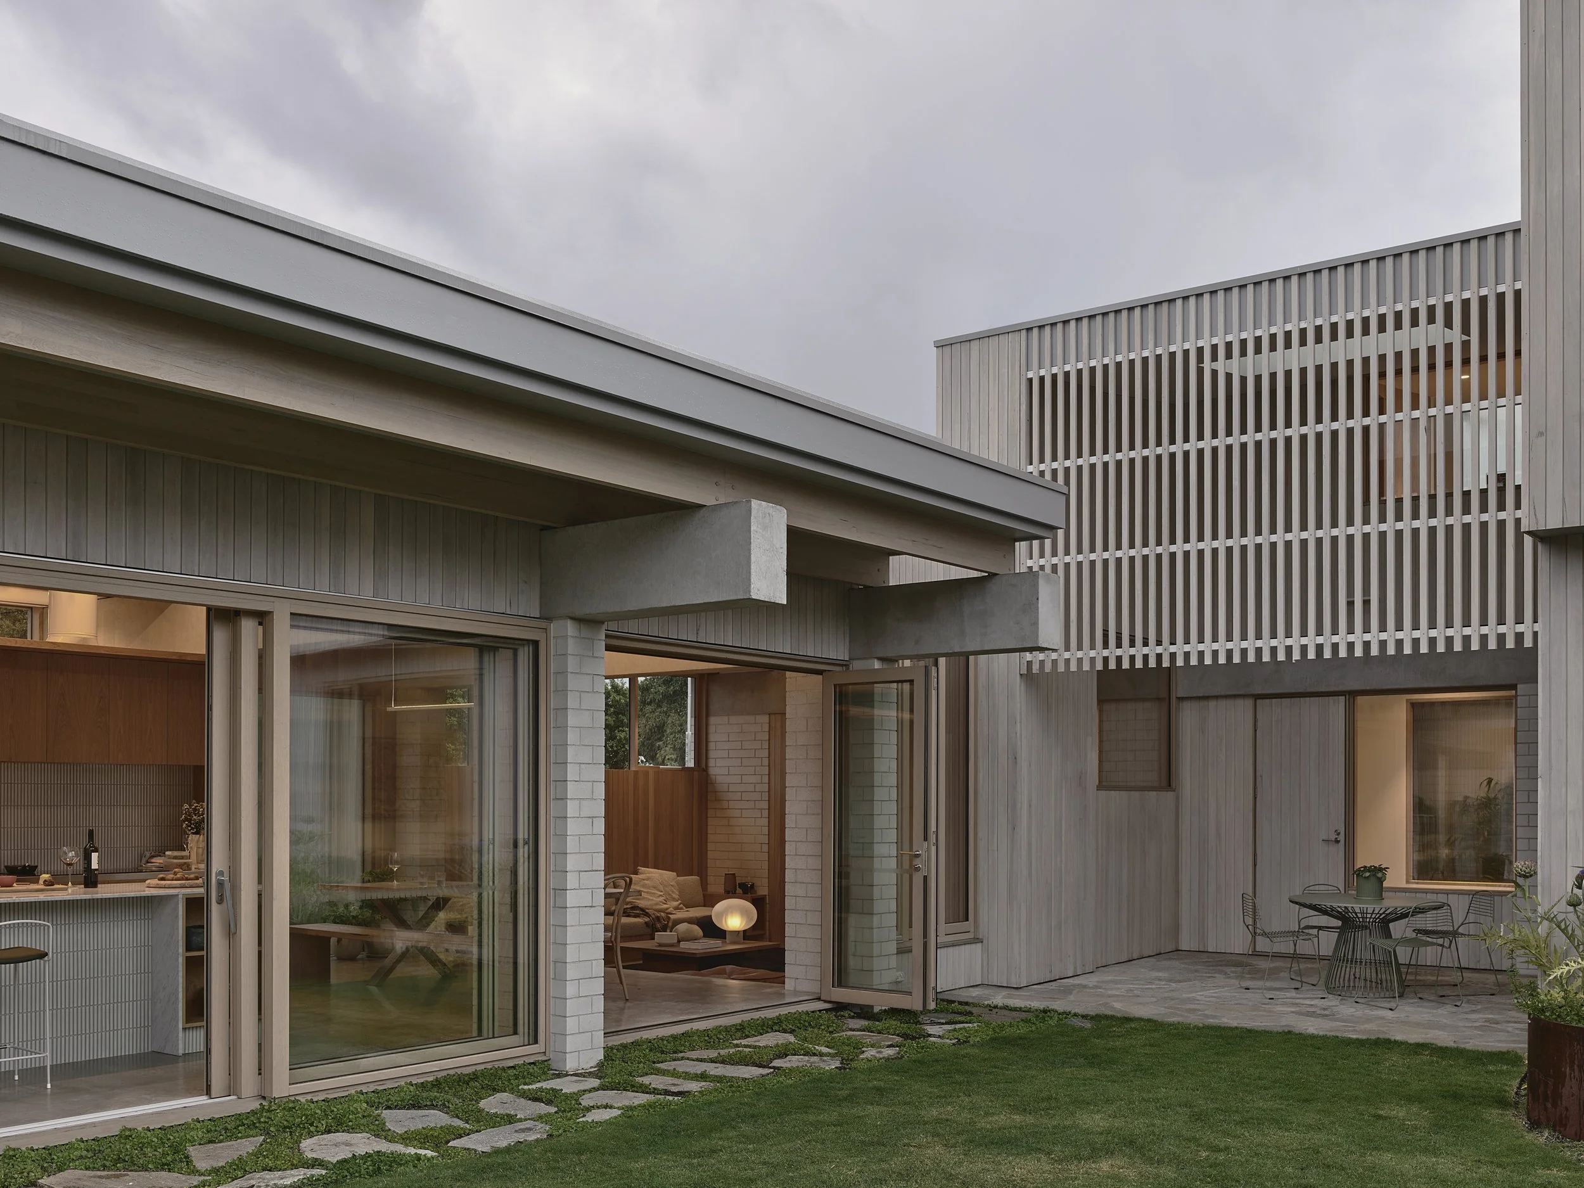
In one of Melbourne's most prestigious coastal pockets, a home untouched for over 30 years has been quietly transformed.
Hampton, the latest project by Studio Esar, reimagines the existing structure as a light-filled, contemporary sanctuary for modern family living, balancing architectural clarity with warmth, texture and restraint.
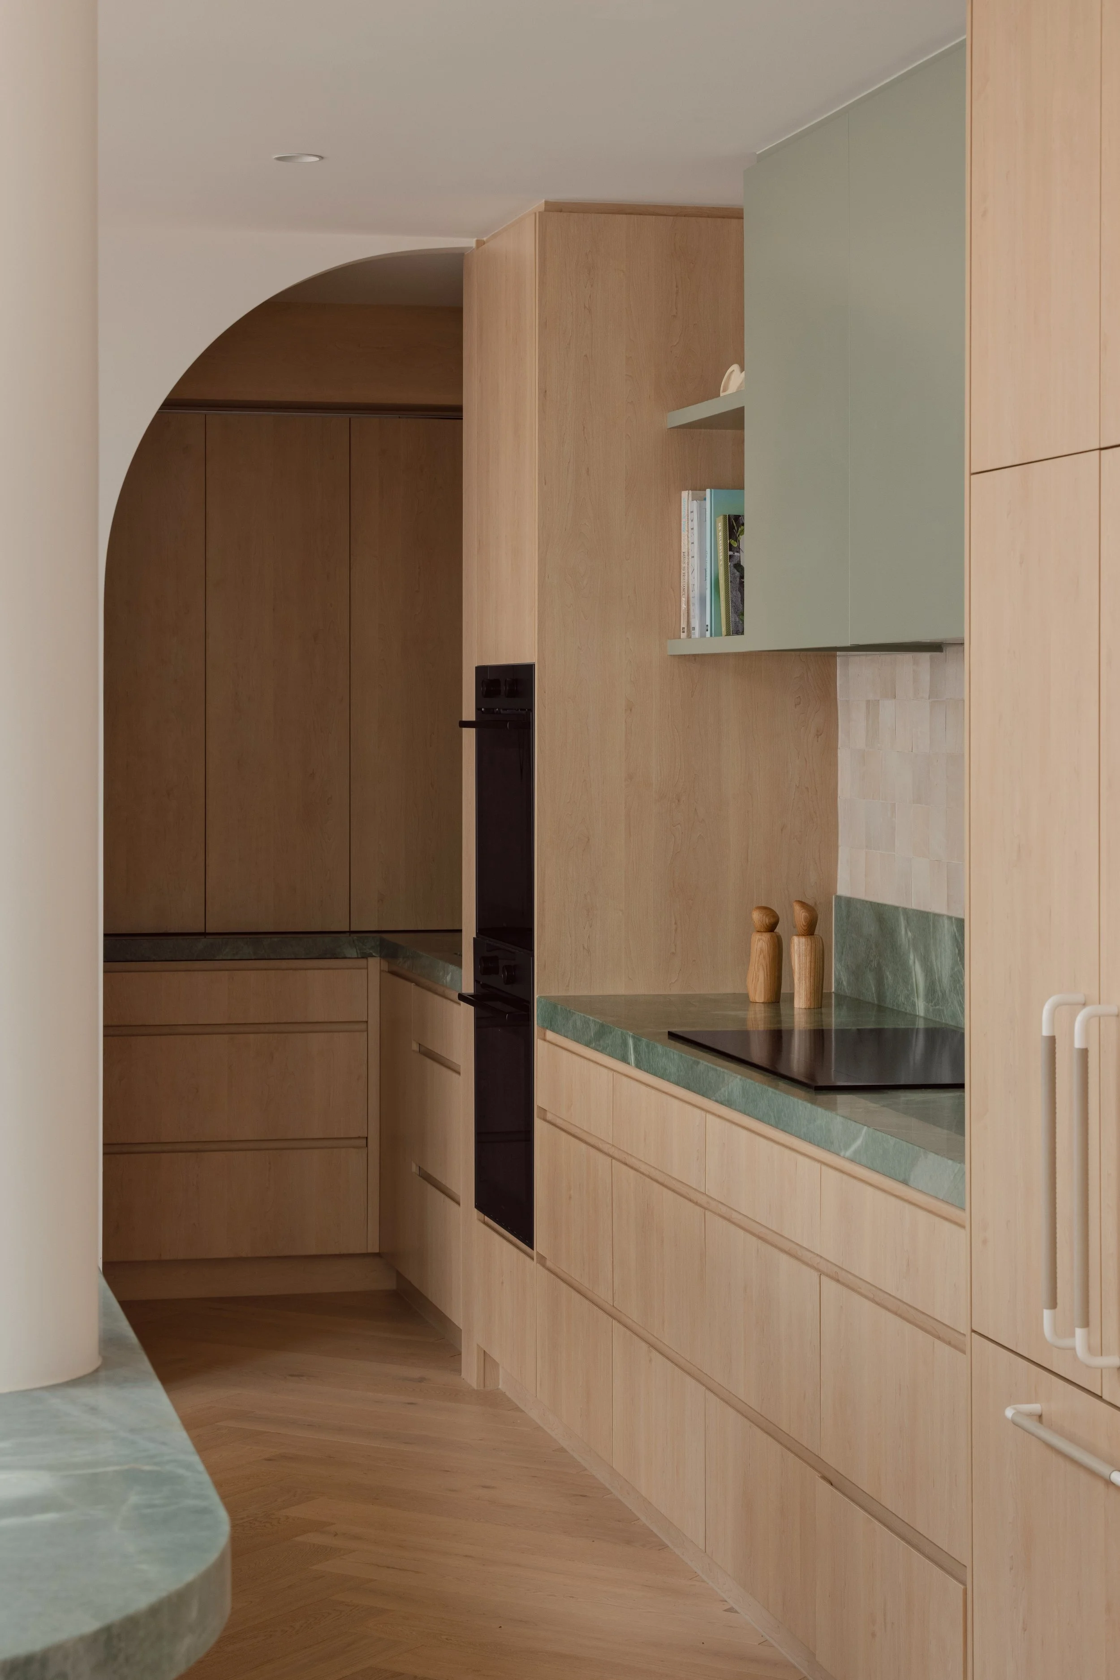
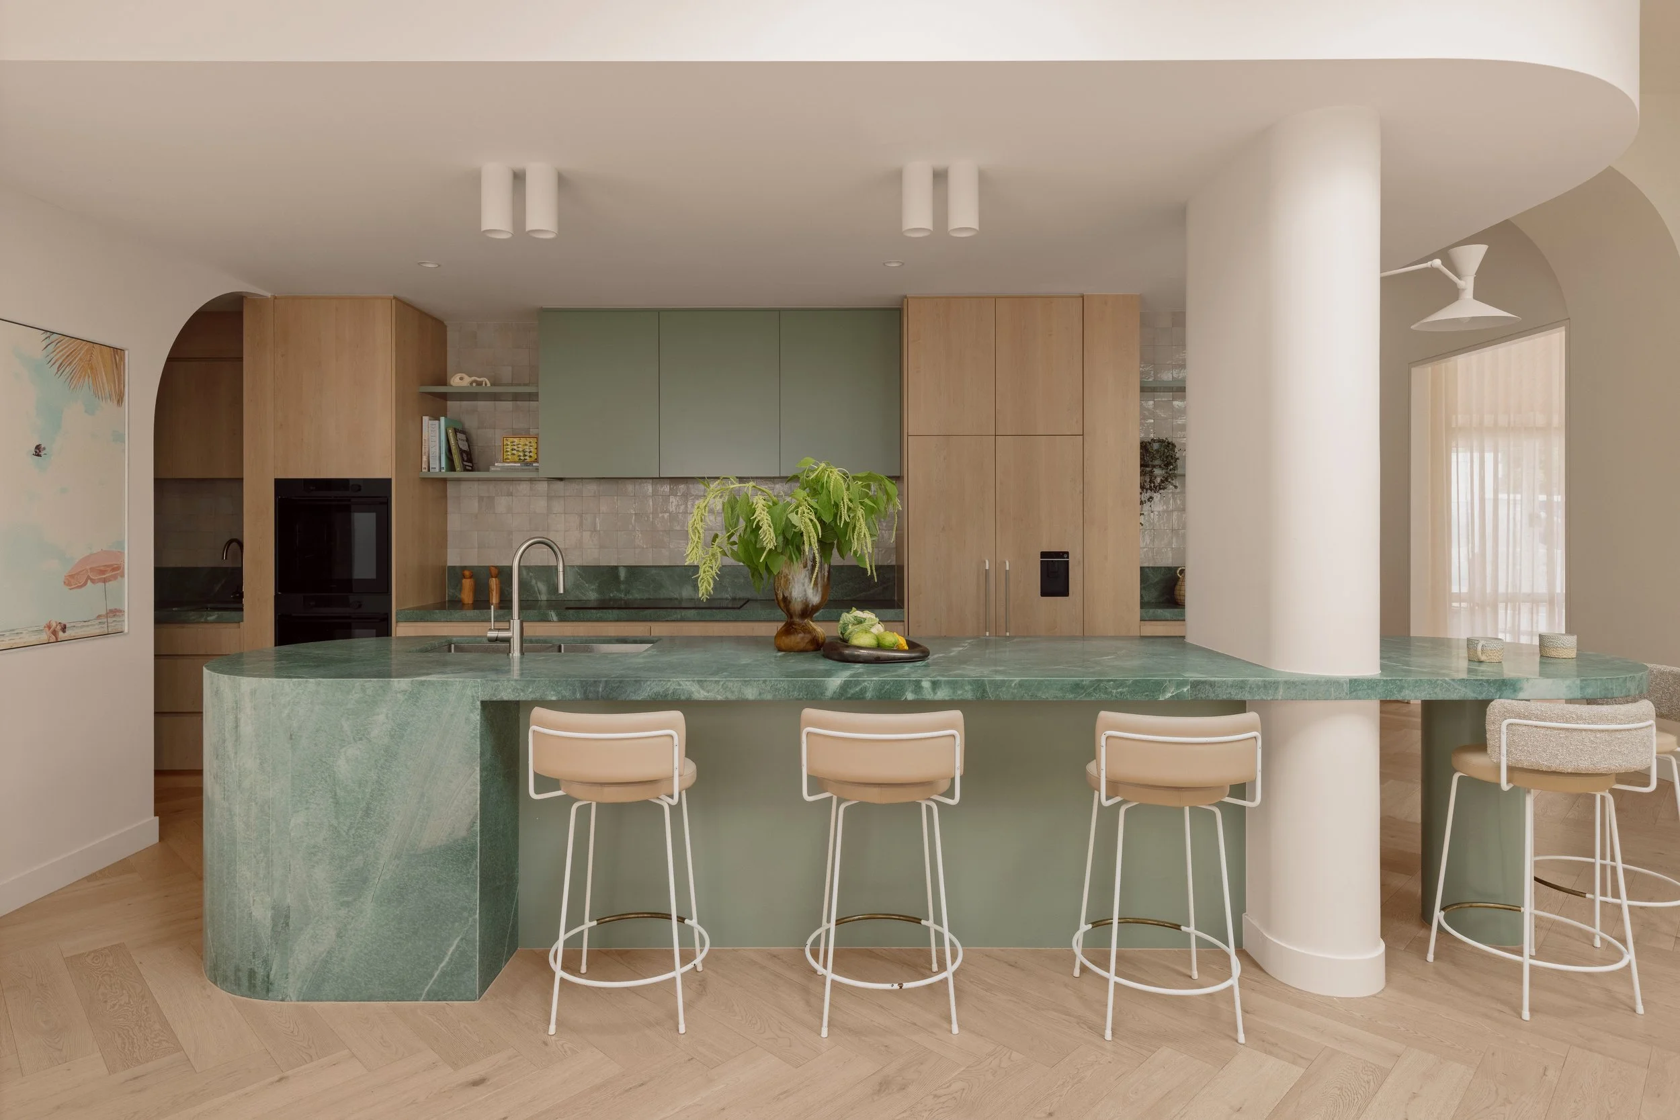
Working with returning clients allowed Studio Esar to evolve the brief more deeply, producing a cohesive and resolved interior. A reconfigured floorplan enhances flow and natural light, opening the central living spaces and improving connection throughout. The kitchen, dining, and living areas have been repositioned, with the kitchen anchored by a generous 4.5-metre island in Esmeralda quartzite. An existing structural column, once an obstacle, has been reimagined as a curved feature, seamlessly integrated into the joinery to create an additional breakfast zone and reinforce the project's emphasis on cohesion.
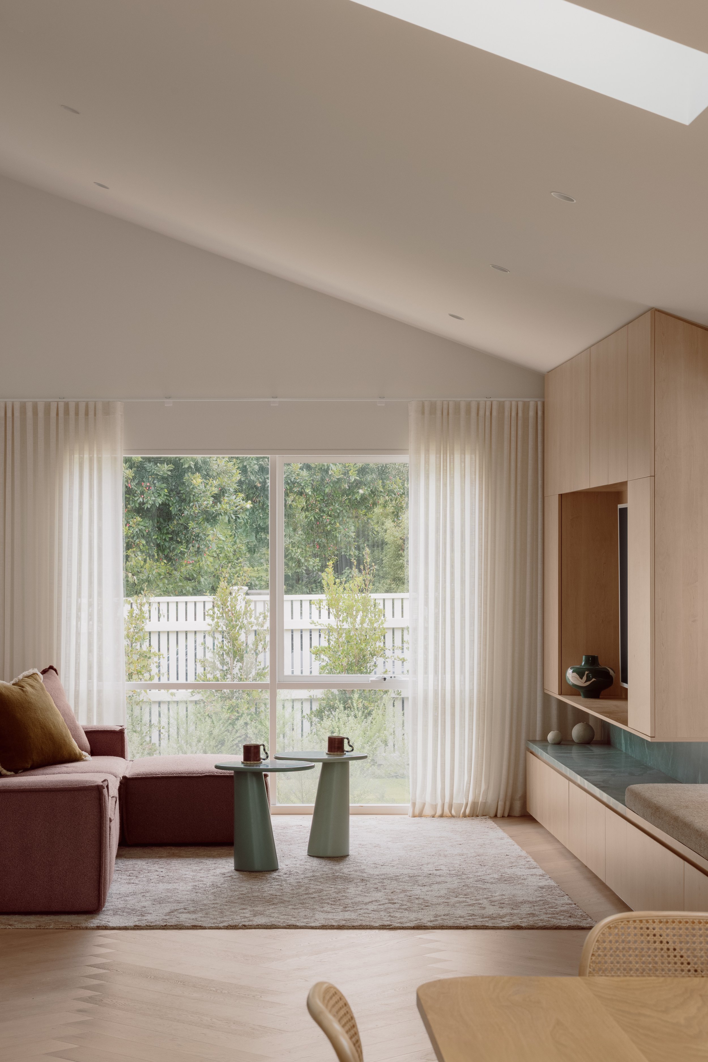
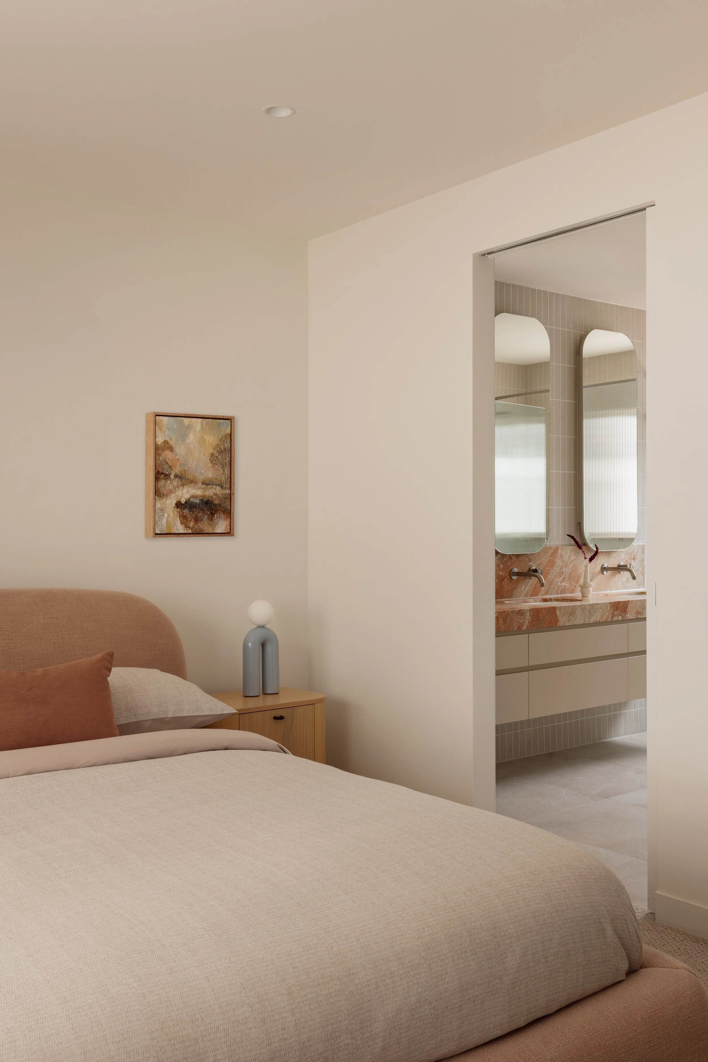
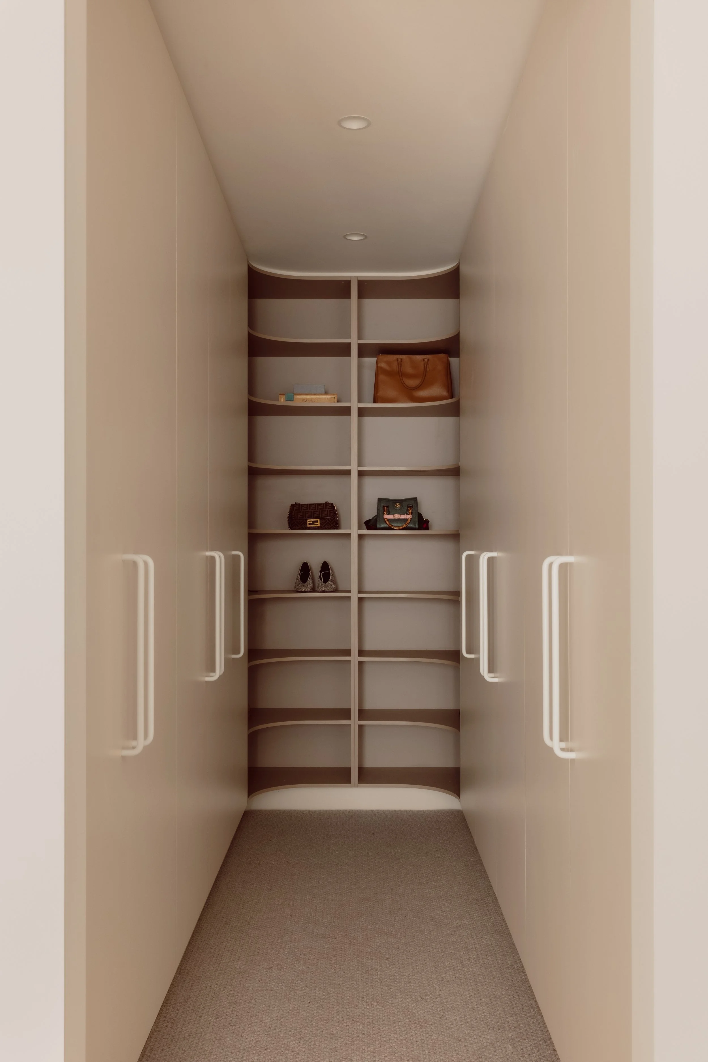
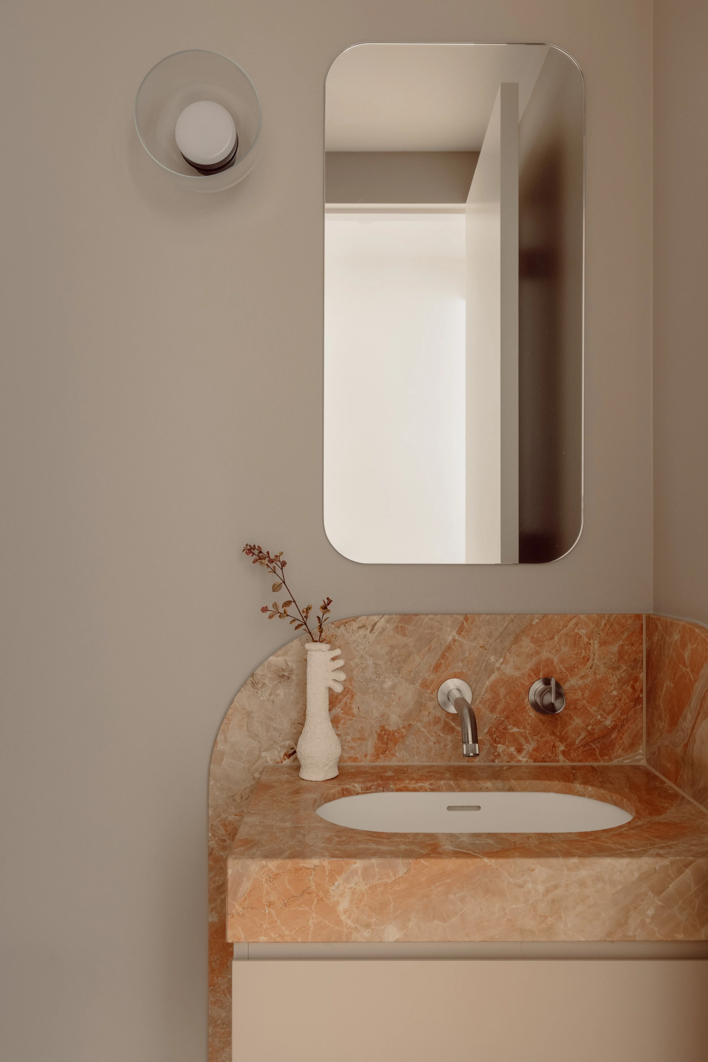
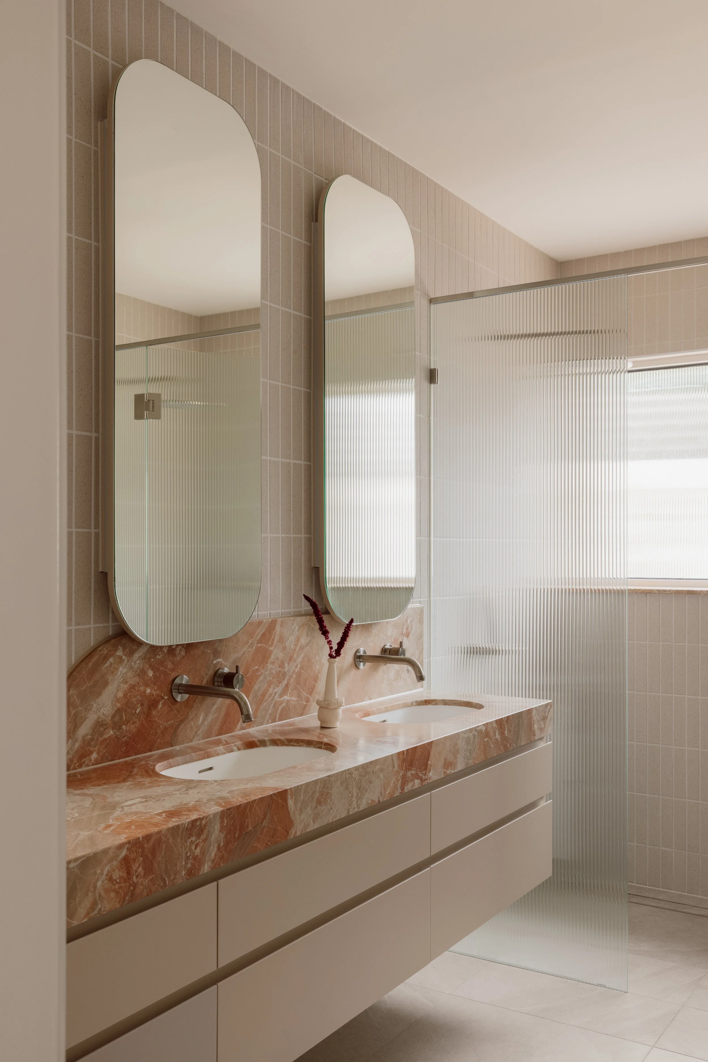
Curves define the home's character. From the full-height arched entry to the softened edges of the quartzite island, the window bench seat, recessed mirror cabinetry and stone splashbacks, arches and gentle curvature introduce a sense of fluidity throughout. These moments work quietly to offset the rigidity of the existing structure, shaping a more considered spatial experience.
"Every gesture is deliberate, a composition of proportion, texture, and flow that balances function with feeling," says Silvia Roldan, Principal Designer of Studio Esar.
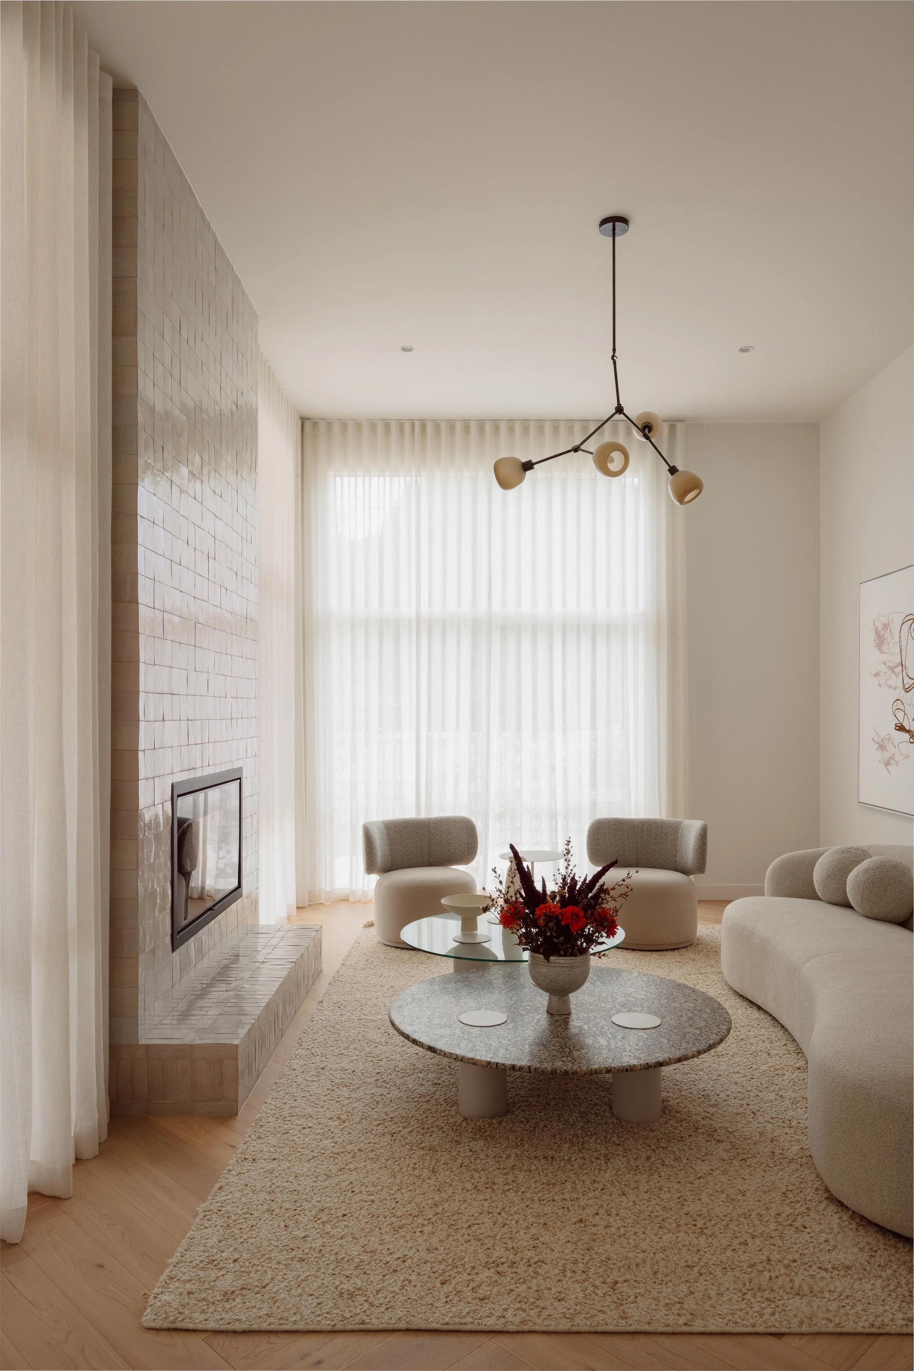
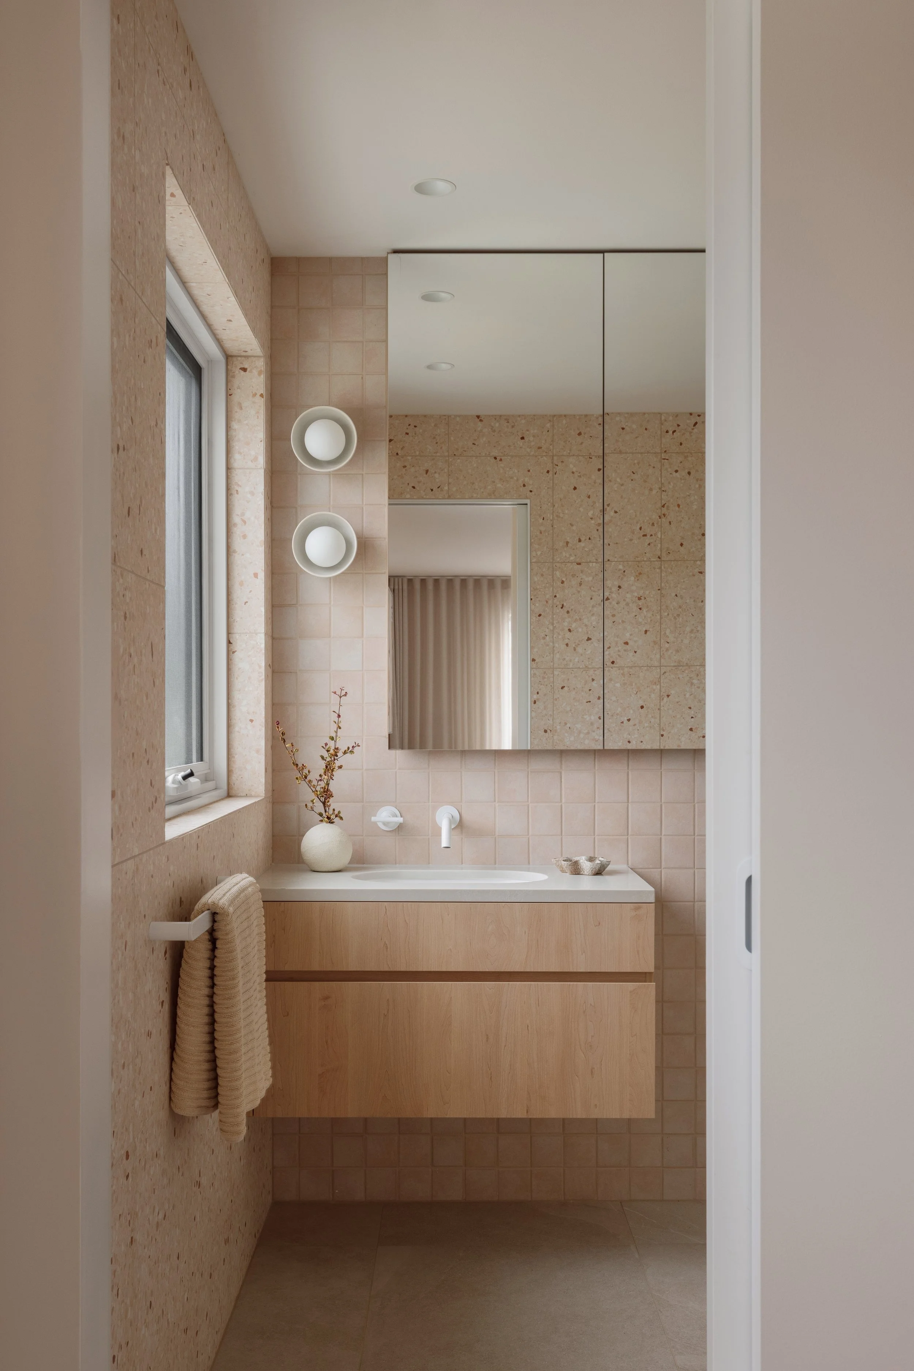
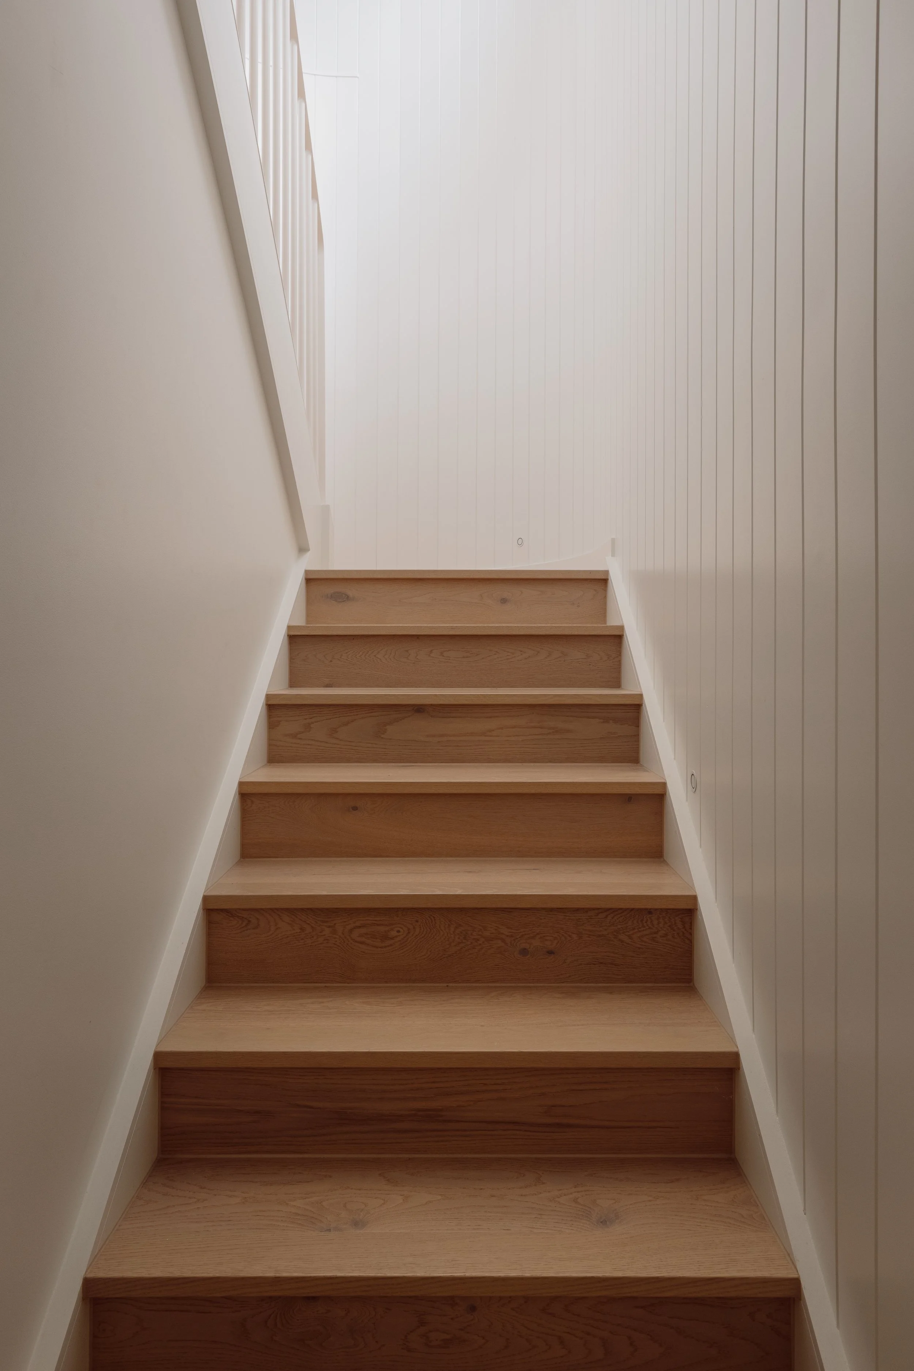
The material palette layers pale Scandinavian timbers with green, peach and warm neutrals, establishing an atmosphere that feels refined yet inviting. Texture carries much of the story, expressed through herringbone flooring, Moroccan tiles, loop-pile carpet, and finely detailed tapware. Colour is handled with restraint, drawing cues from the coastal location without leaning into a literal coastal aesthetic.
"Hampton is defined by its tactile richness to create a home that is as much felt as it is seen."