Breathing New Life into an Old Landed Home by RENOSTUD.IO
Set within a terrace house in Siglap, this family home by RENOSTUD.IO transforms an ageing property into a bright, welcoming retreat designed for everyday living.
Home to a couple working in finance, their two young sons and a Beagle, the renovation balances practicality with warmth, creating generous spaces for gathering, quiet moments and family life while working within a carefully managed budget.
After spending more than a decade in a condominium at Keppel Bay, the homeowners began searching for a larger home that could better support their growing family. Following the inspection of more than 100 properties over the course of a year, they chose this older landed house for its generous proportions and potential. Their brief called for a modern, cosy and functional home filled with natural light, where cooking, relaxing and spending time together would become part of everyday life.
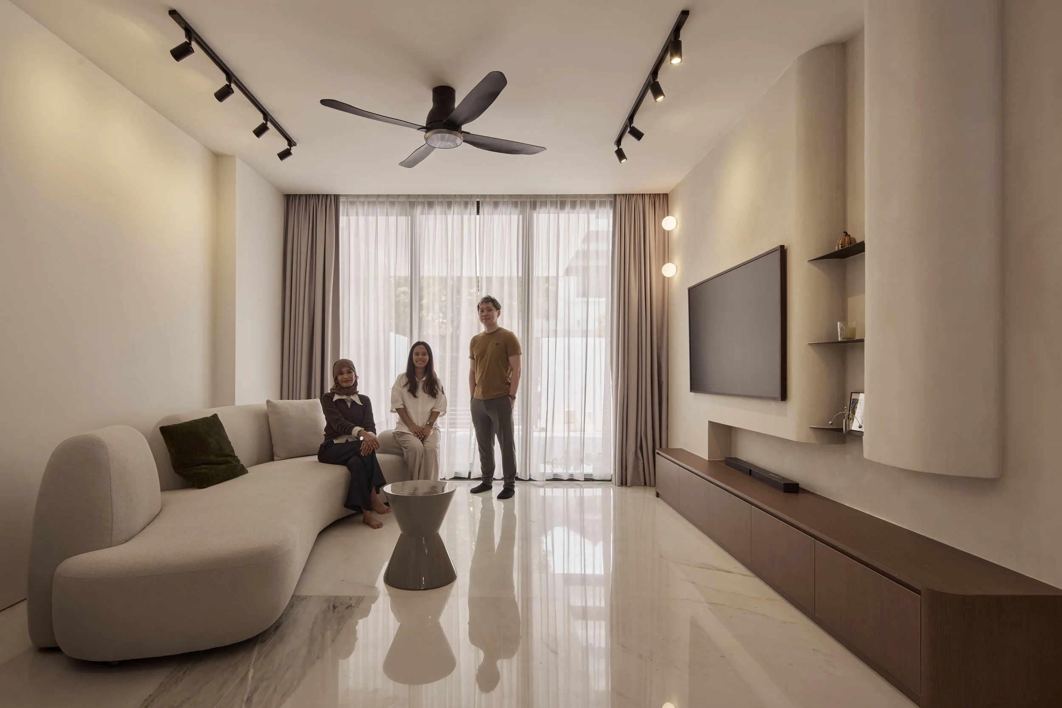
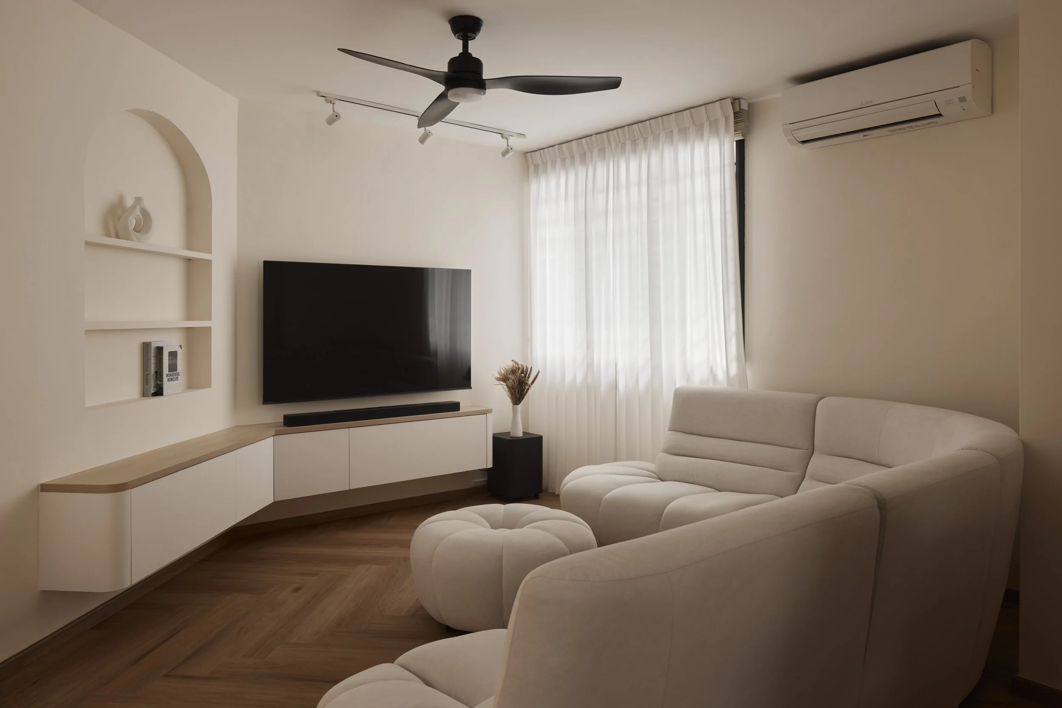
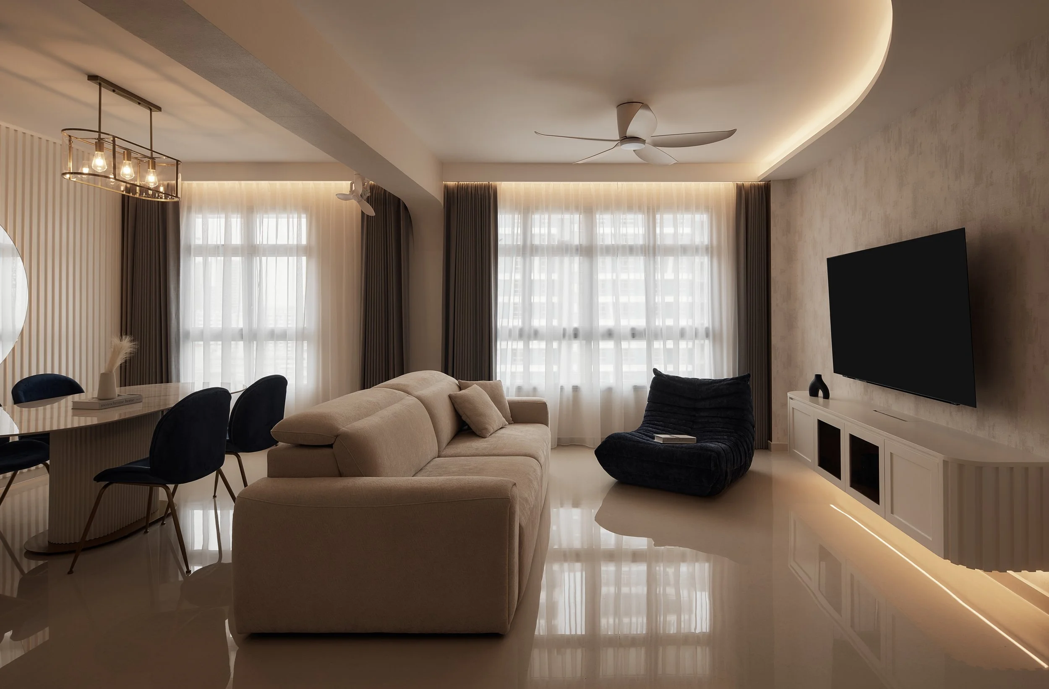
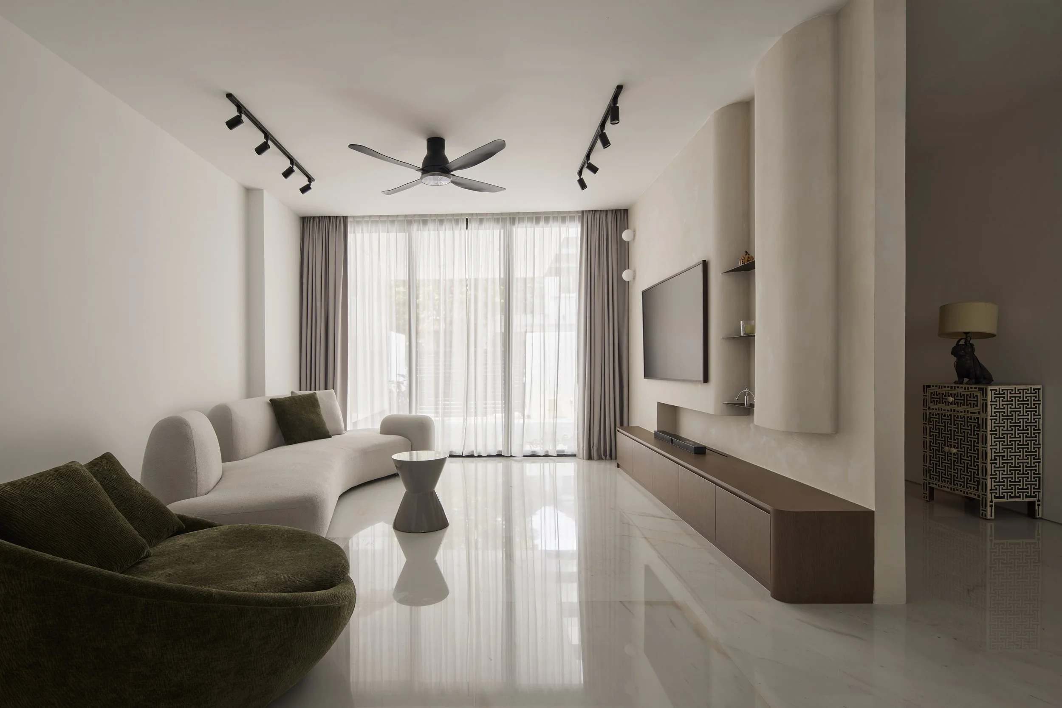
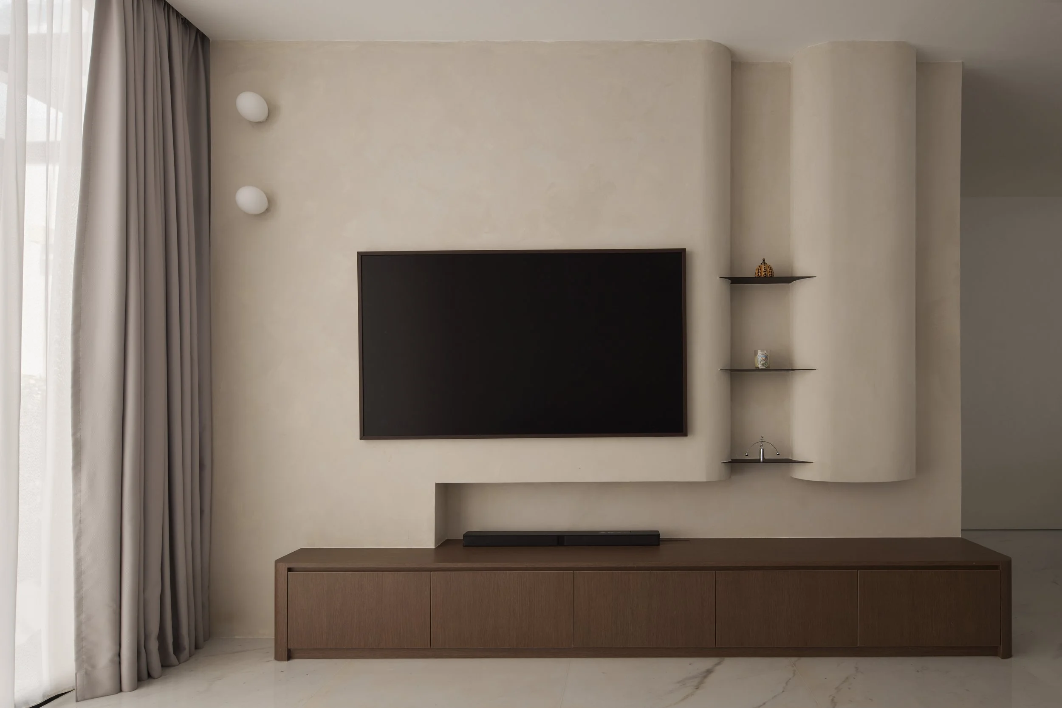
One of the home's greatest assets was its spacious living room, which became a defining feature of the renovation. A full-length television wall was carefully designed to maintain the openness of the room while introducing subtle layers of storage and display. Floating shelves, integrated lighting and a timber television console create a quiet focal point, while the textured limewash finish softens the interior with warmth and depth.
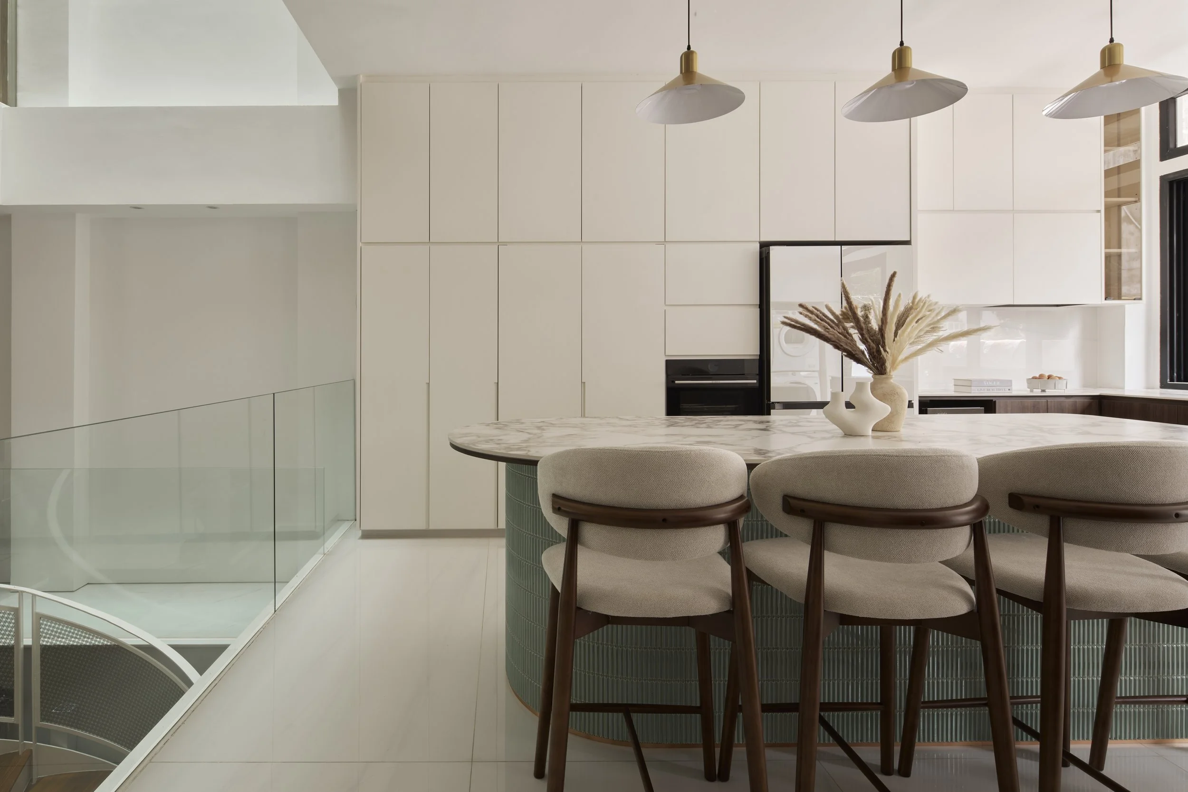
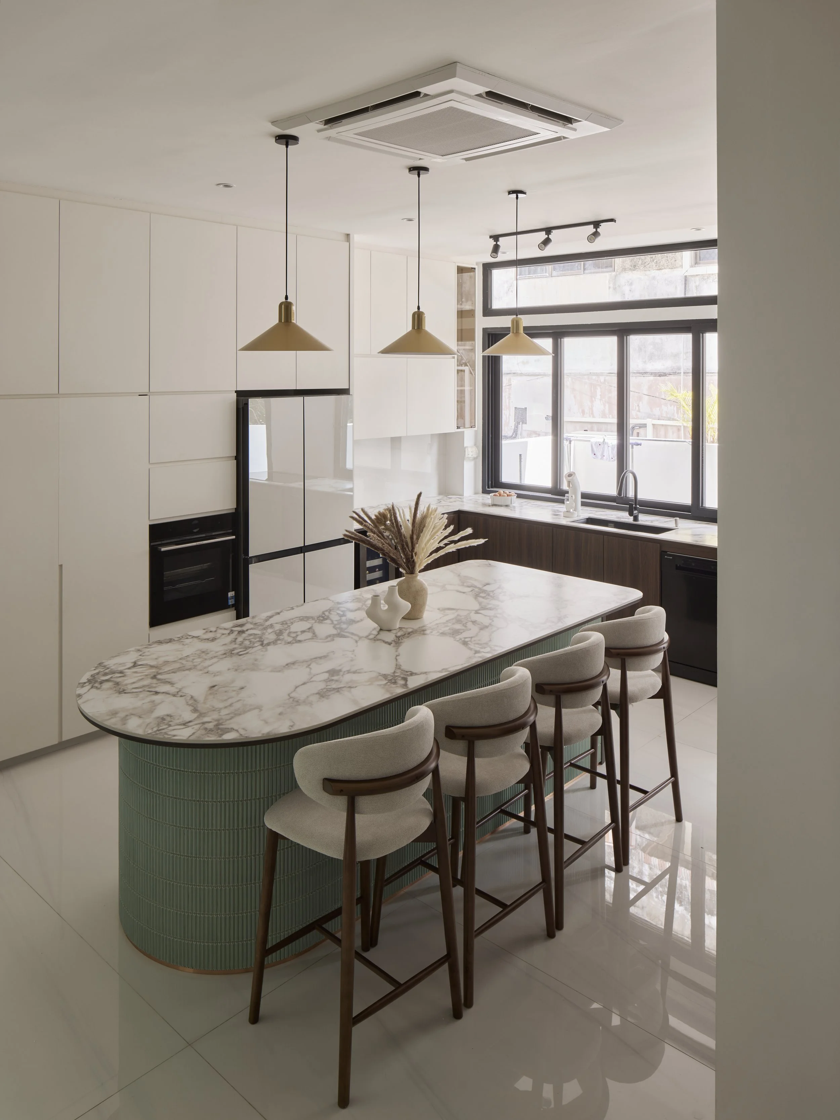
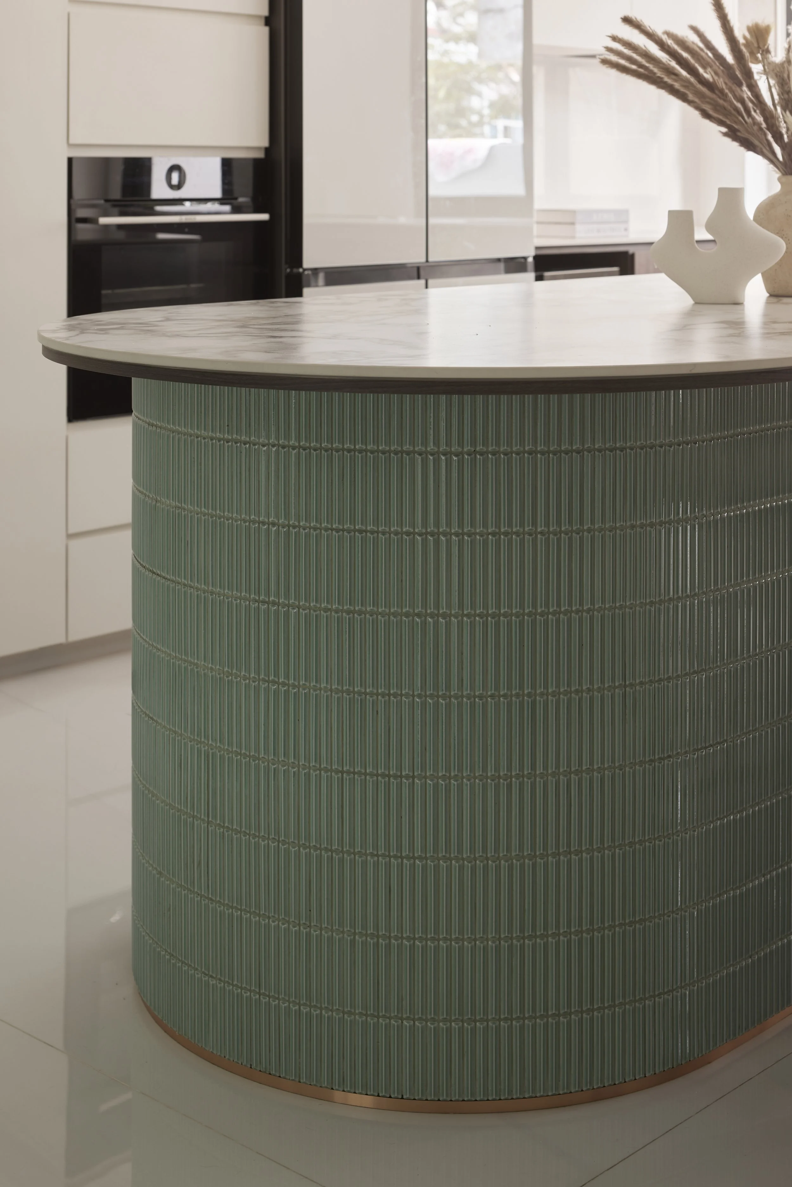
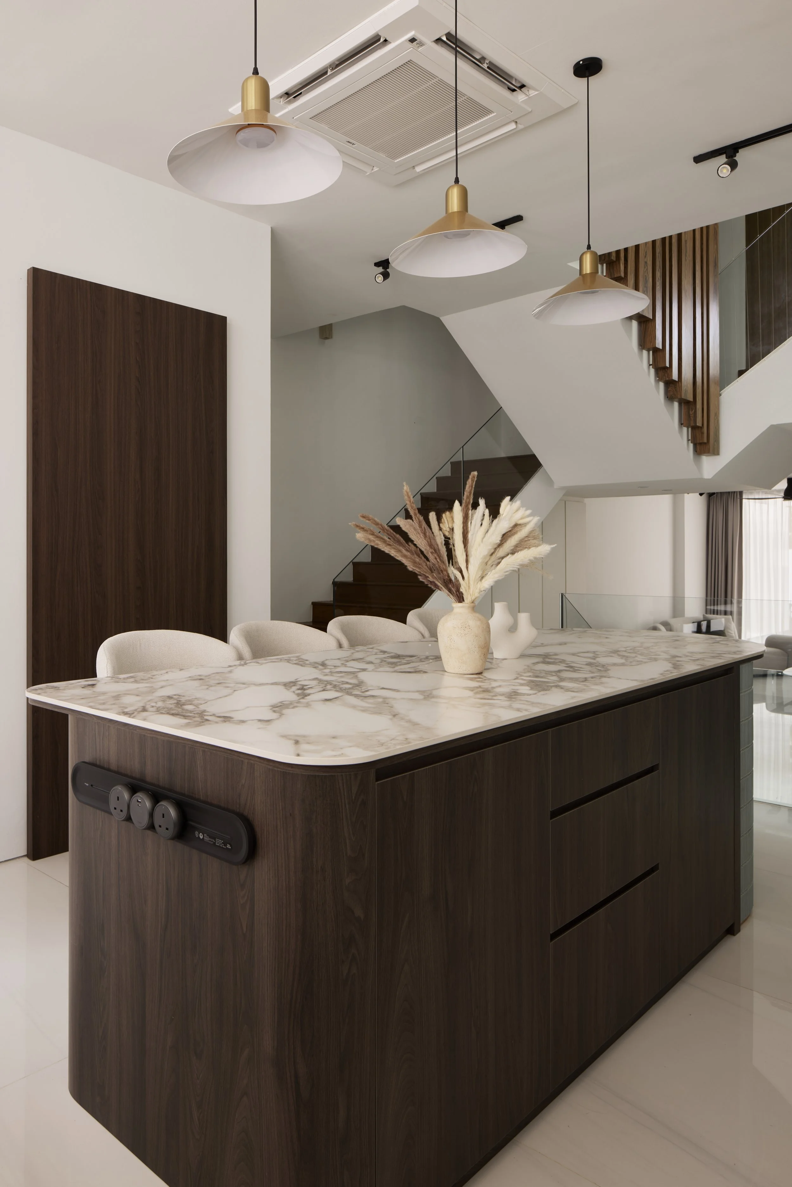
Positioned prominently near the entrance, the kitchen was designed to make an immediate impression while supporting the family's daily routines. A generous island anchors the space, providing additional storage, casual seating and an inviting place for conversation. Green tiles wrap the island in a vibrant accent, adding character against the restrained material palette, while the durable Silestone countertop offers a hardwearing surface suited to everyday cooking.
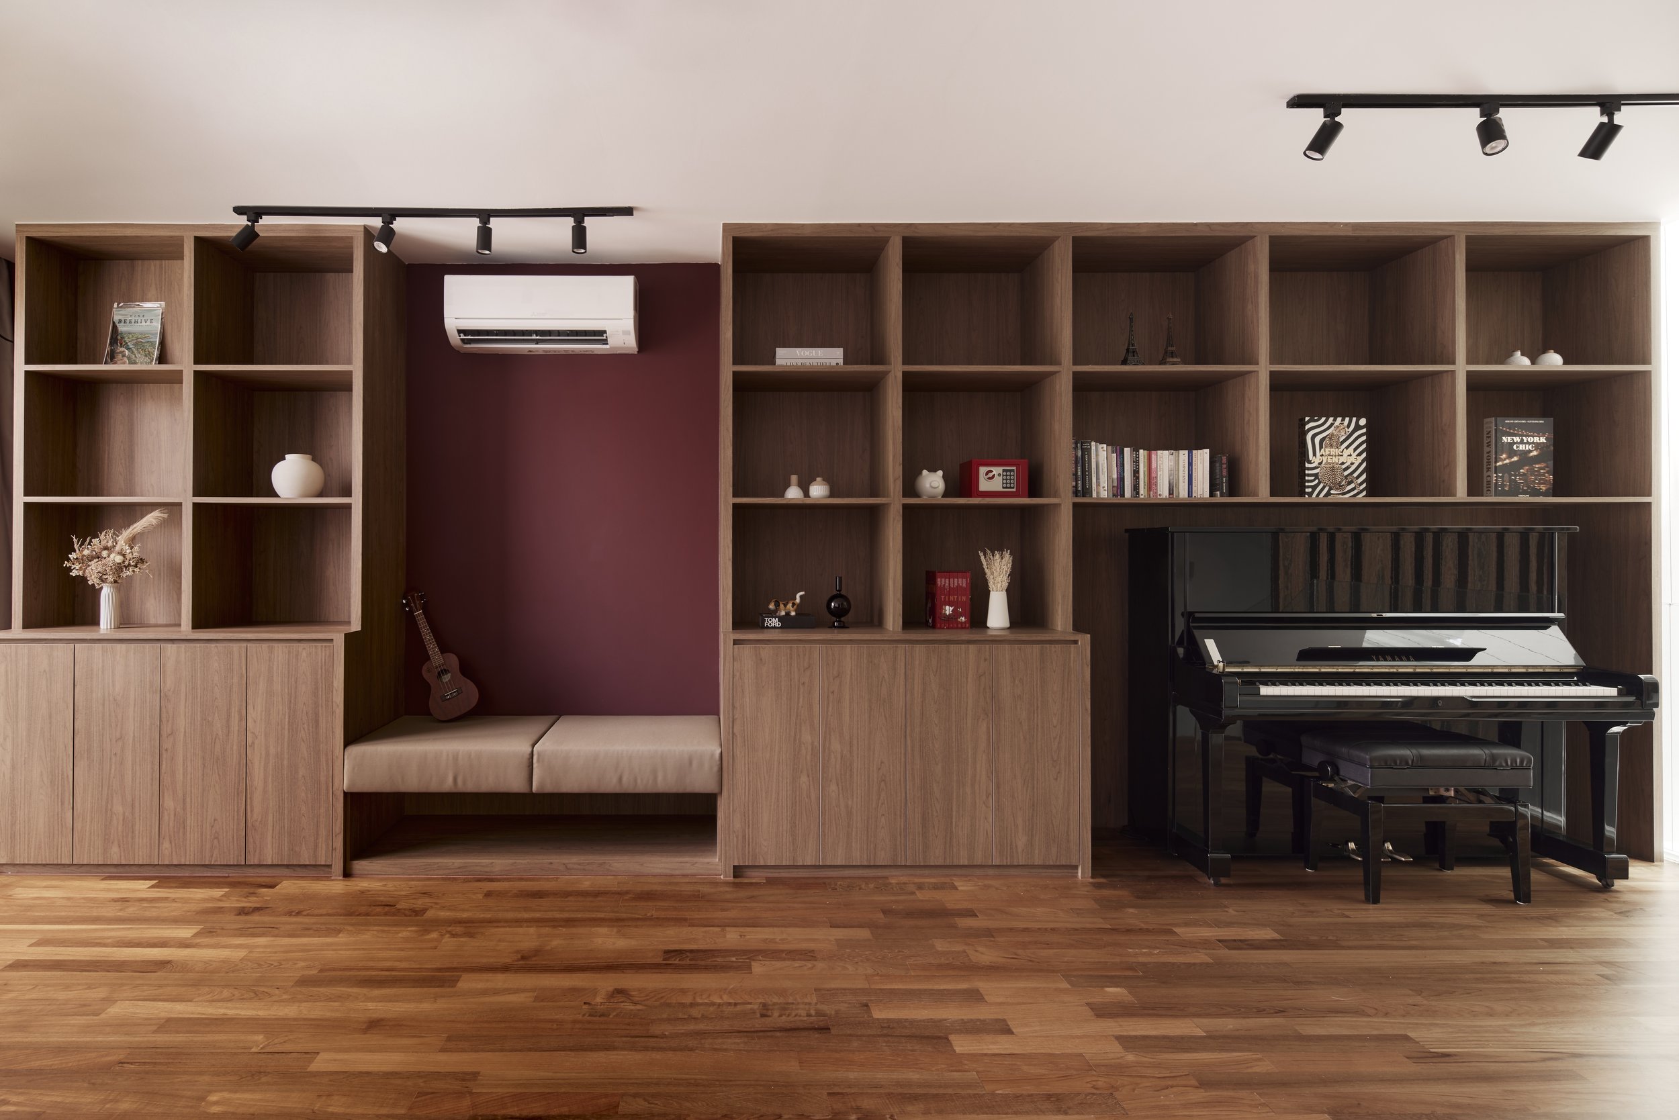
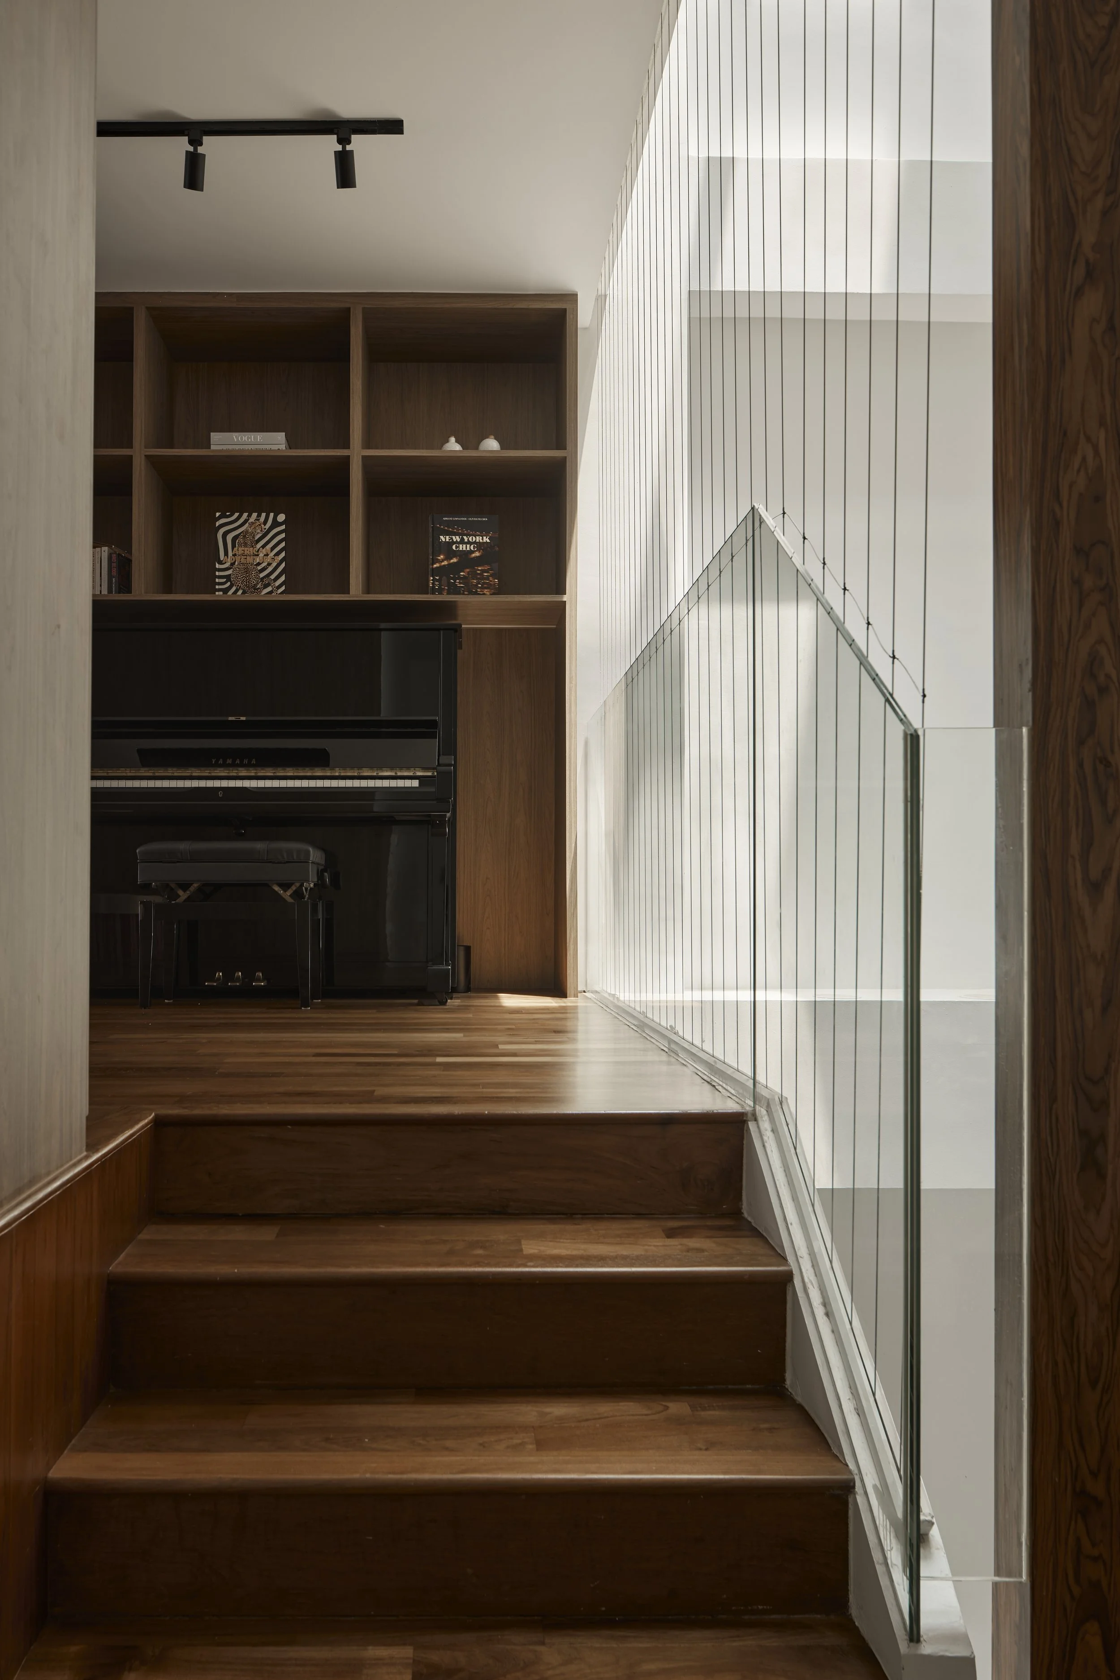
The renovation also focused on improving the home's shared spaces. An existing wall was removed to create a larger family area where the household can relax, play board games or work together. A custom wall of floor-to-ceiling cabinetry stretches across the room, incorporating open shelving for books and personal objects alongside concealed storage below. Extending seamlessly above the piano, the joinery creates visual continuity, while a built-in bench introduces a comfortable corner for reading and conversation.
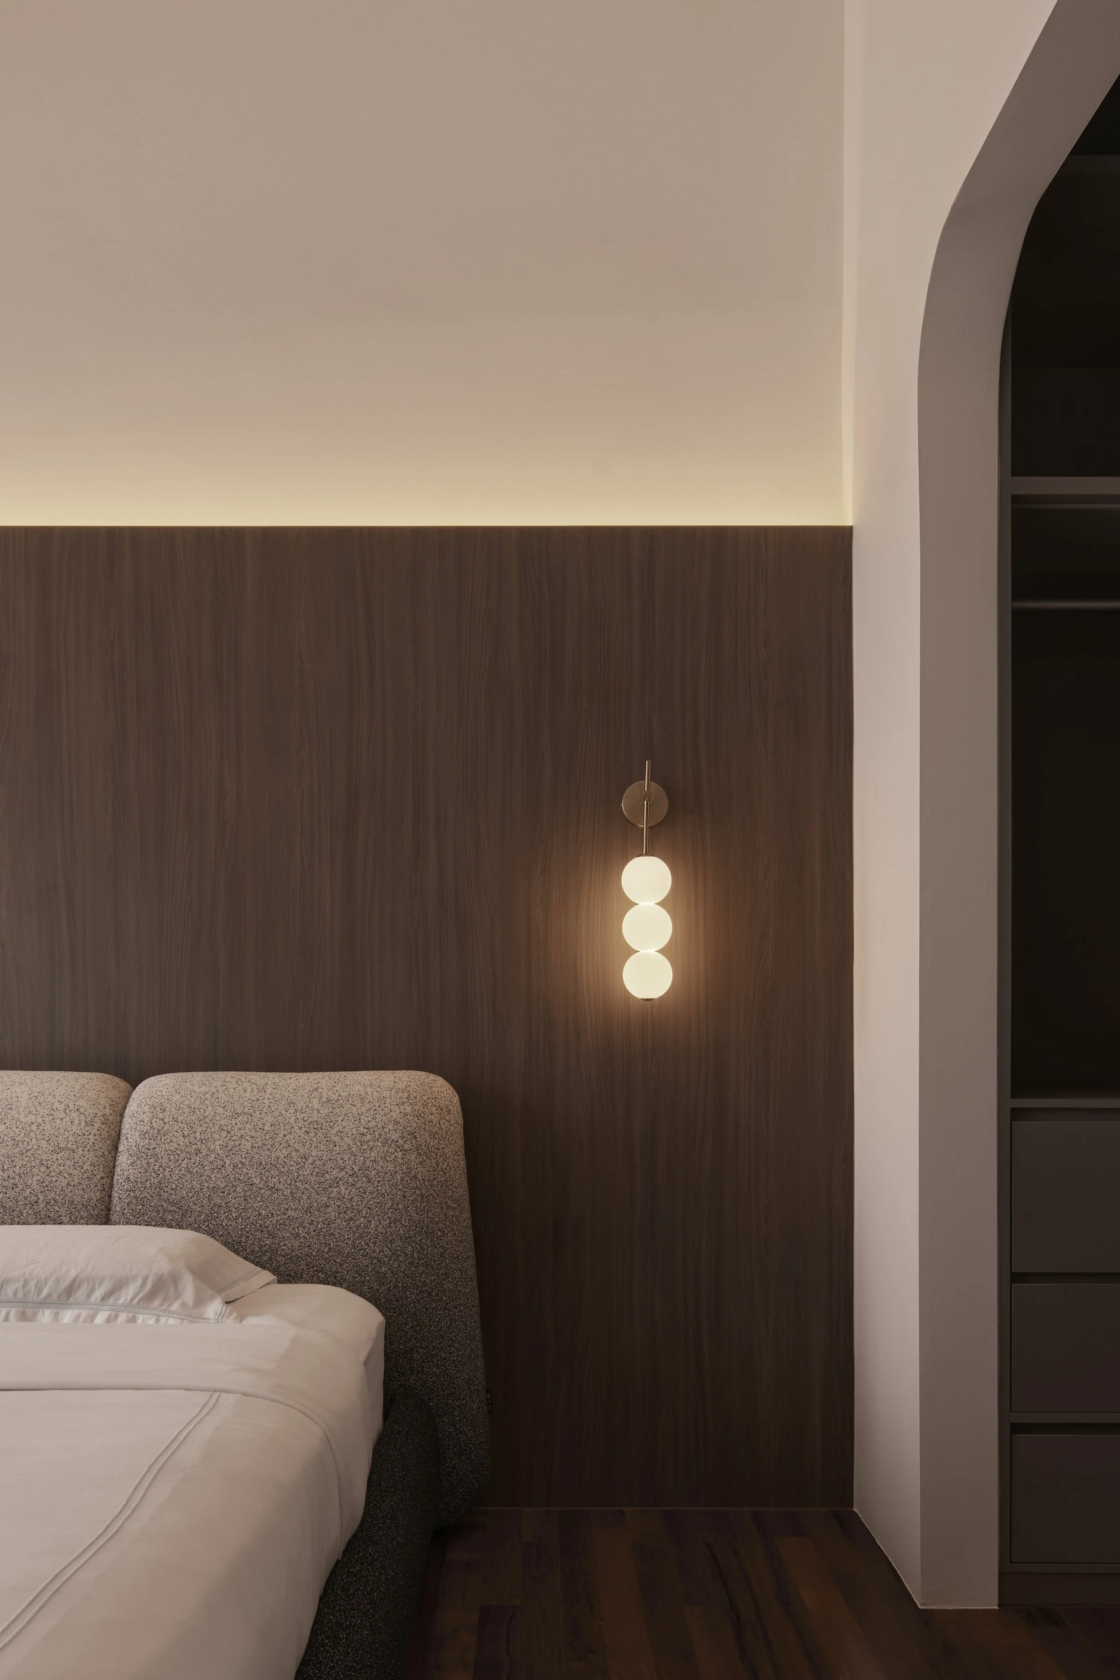
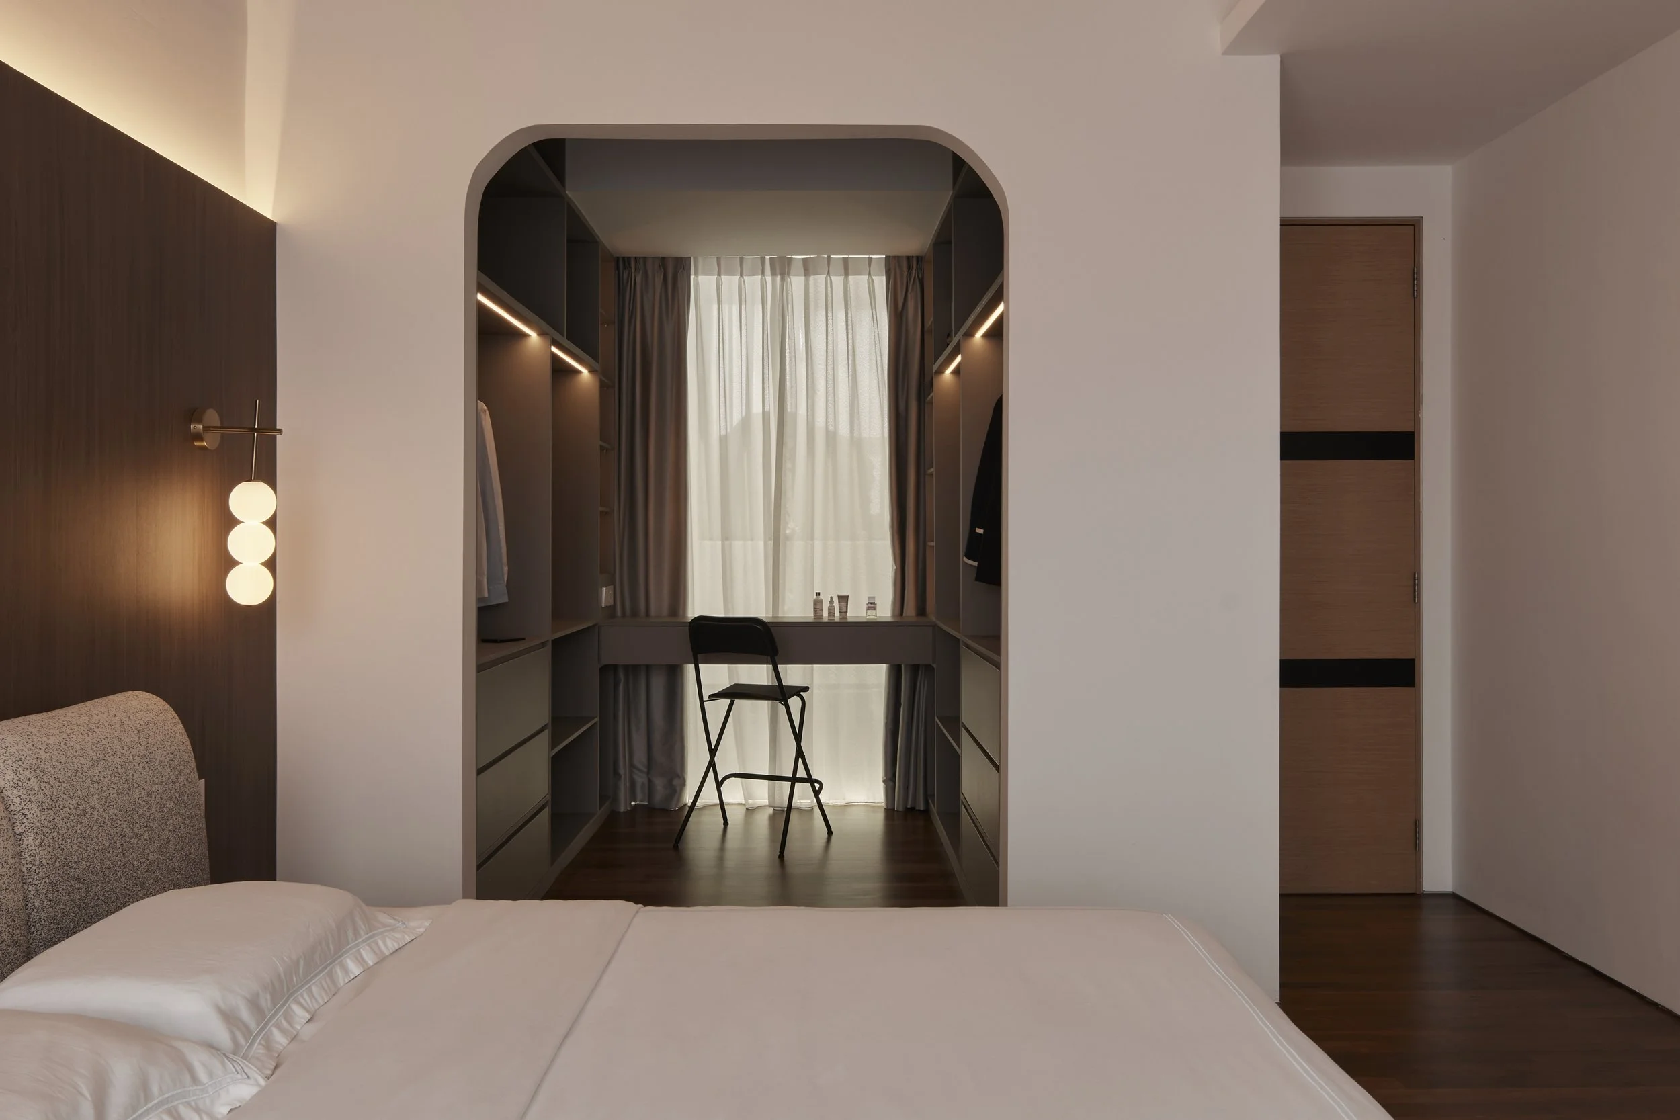
Within the master bedroom, one of the most significant changes came from removing an existing false ceiling that had compressed the proportions of the room. Revealing the full ceiling height brought in a greater sense of openness and light, giving the bedroom a calm and airy atmosphere. A simple laminate feature wall echoes materials used throughout the home, strengthening visual cohesion across the interior. Layered lighting integrated into the ceiling, feature wall and bedside sconces allows the homeowners to tailor the ambience throughout the day and evening.
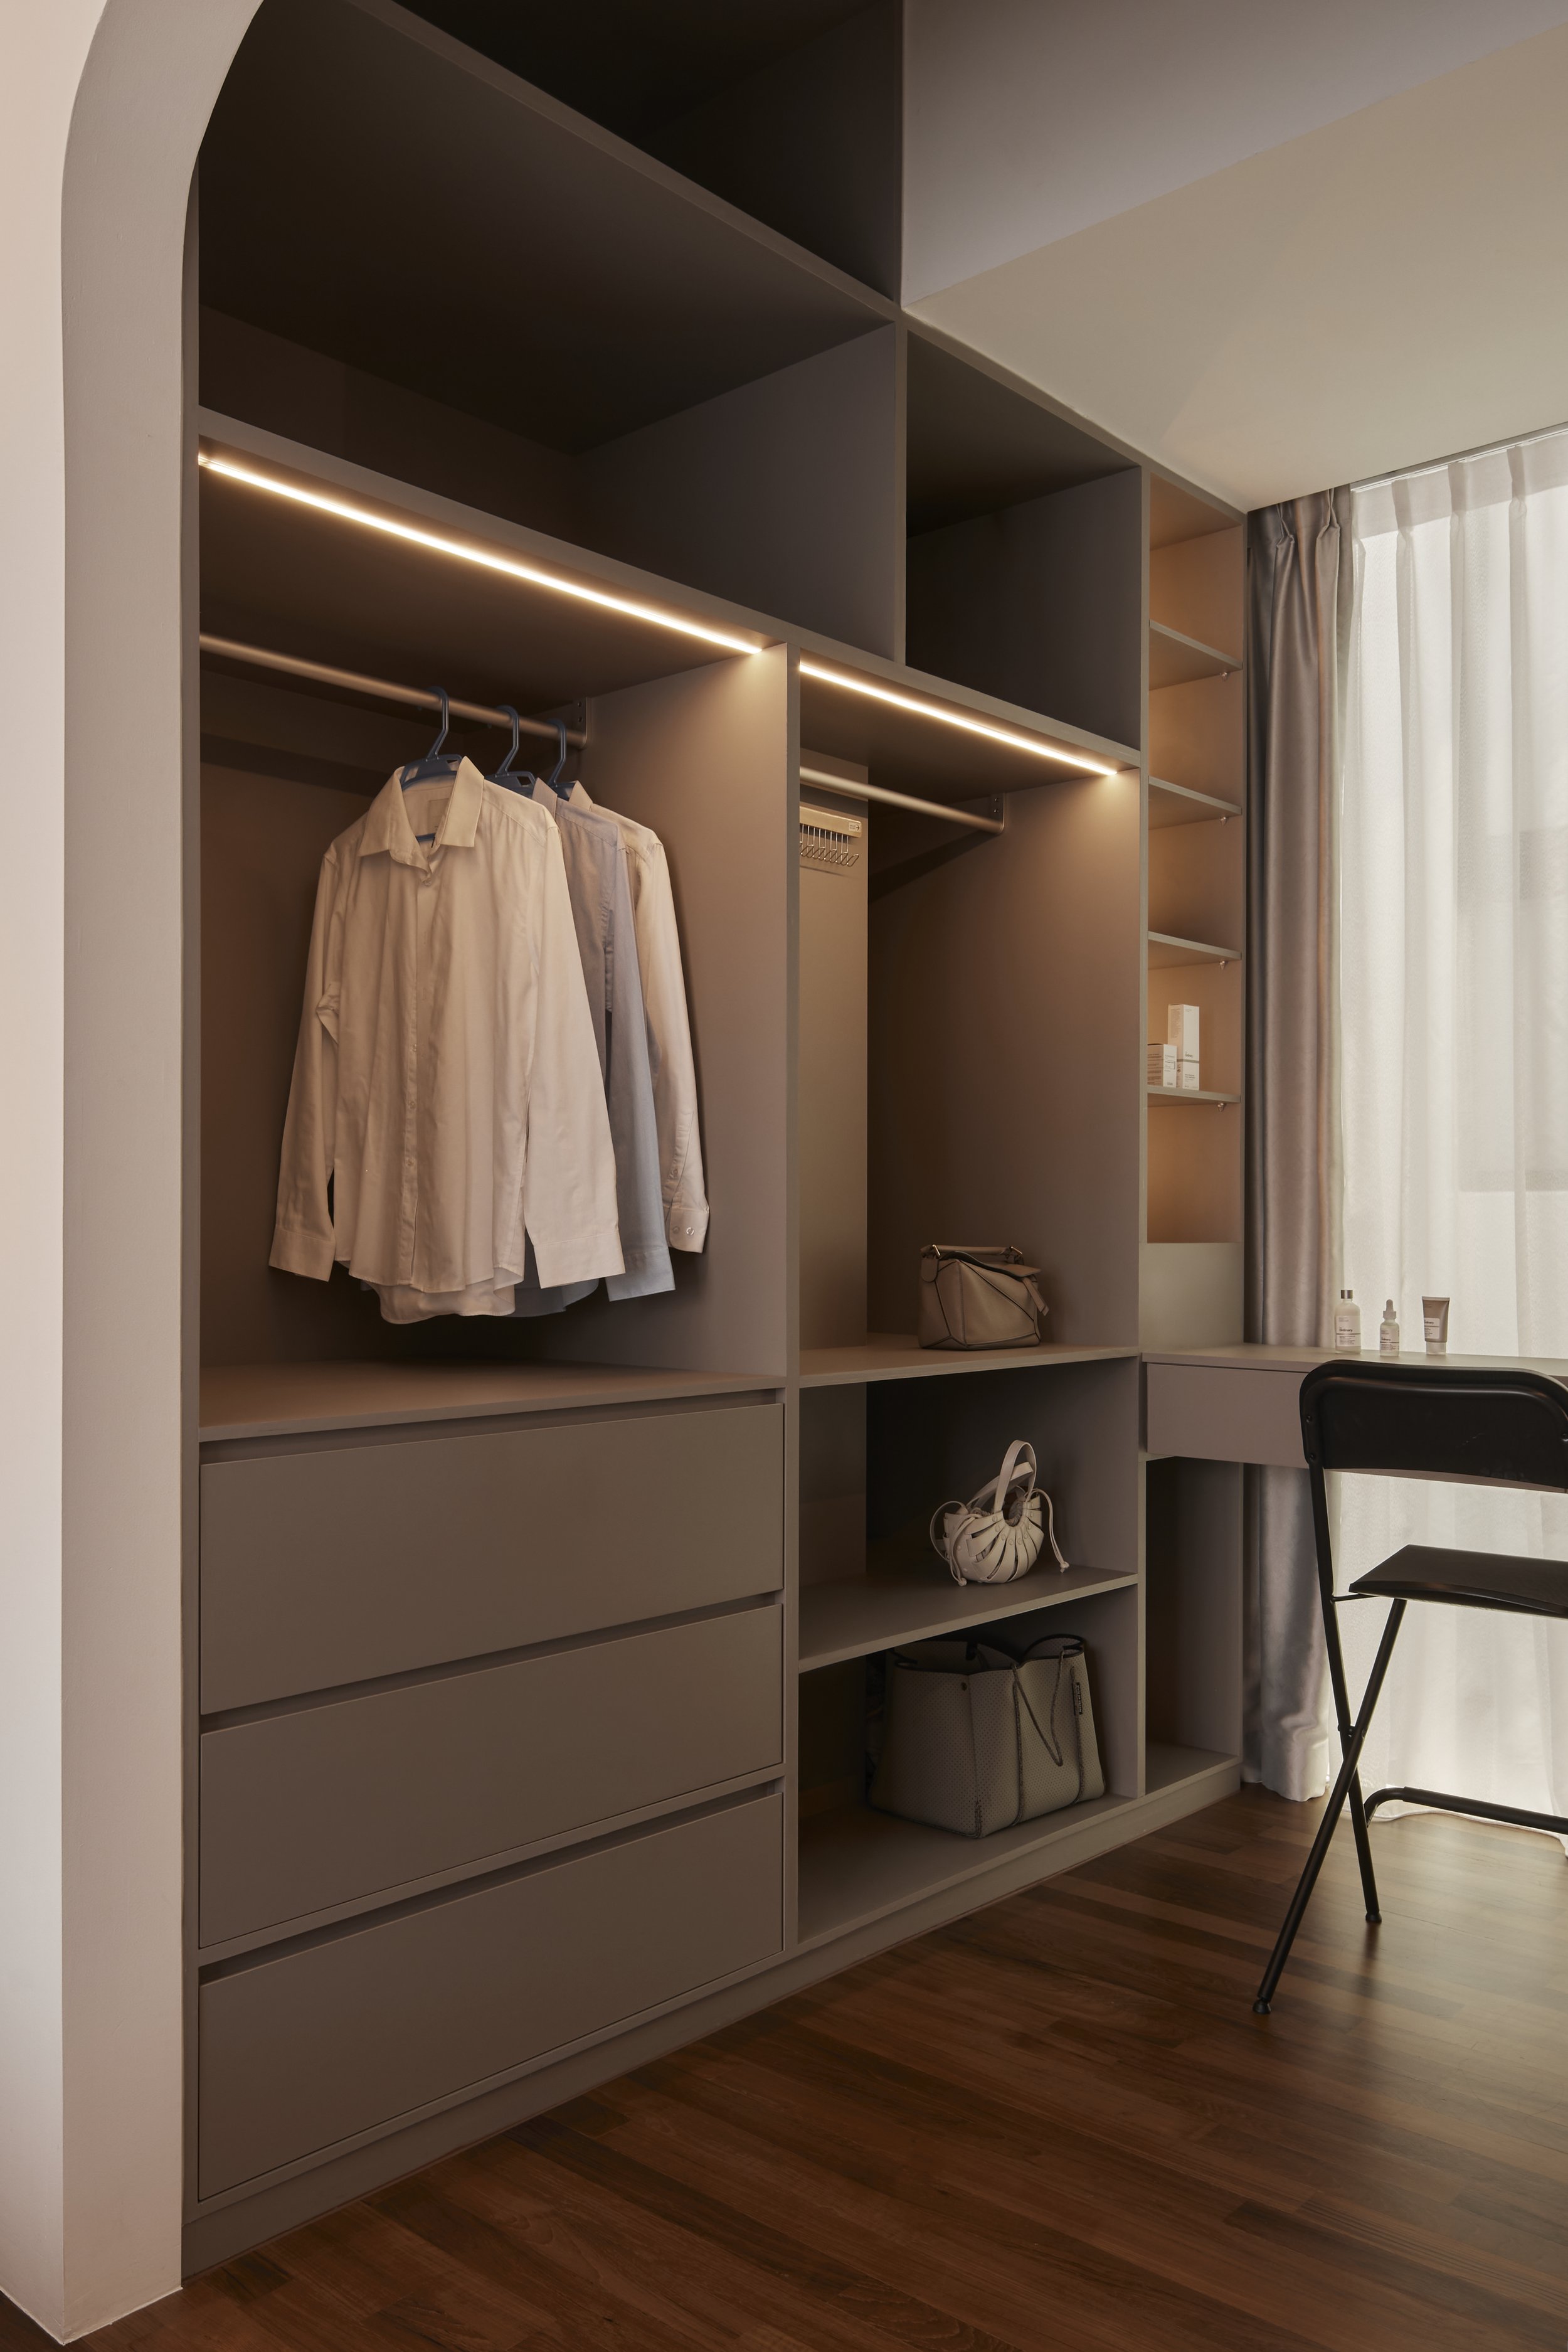
Storage was equally important within the adjoining walk-in wardrobe. Custom cabinetry maximises every available centimetre while accommodating a dedicated vanity area. The decision to leave the wardrobe open enhances accessibility and preserves the connection to the bedroom, with an elegant arched opening gently defining the transition between the two areas.
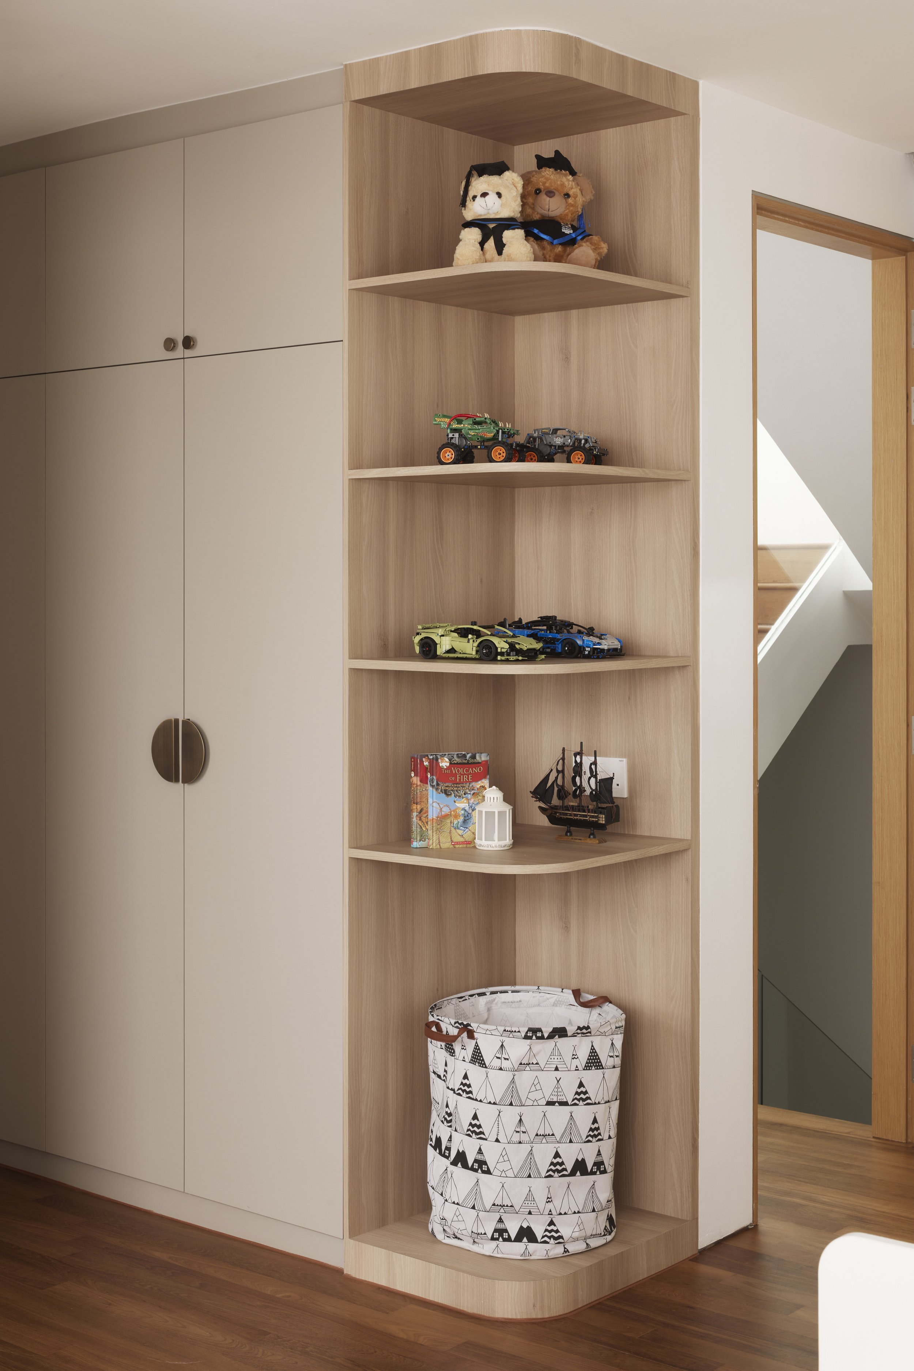
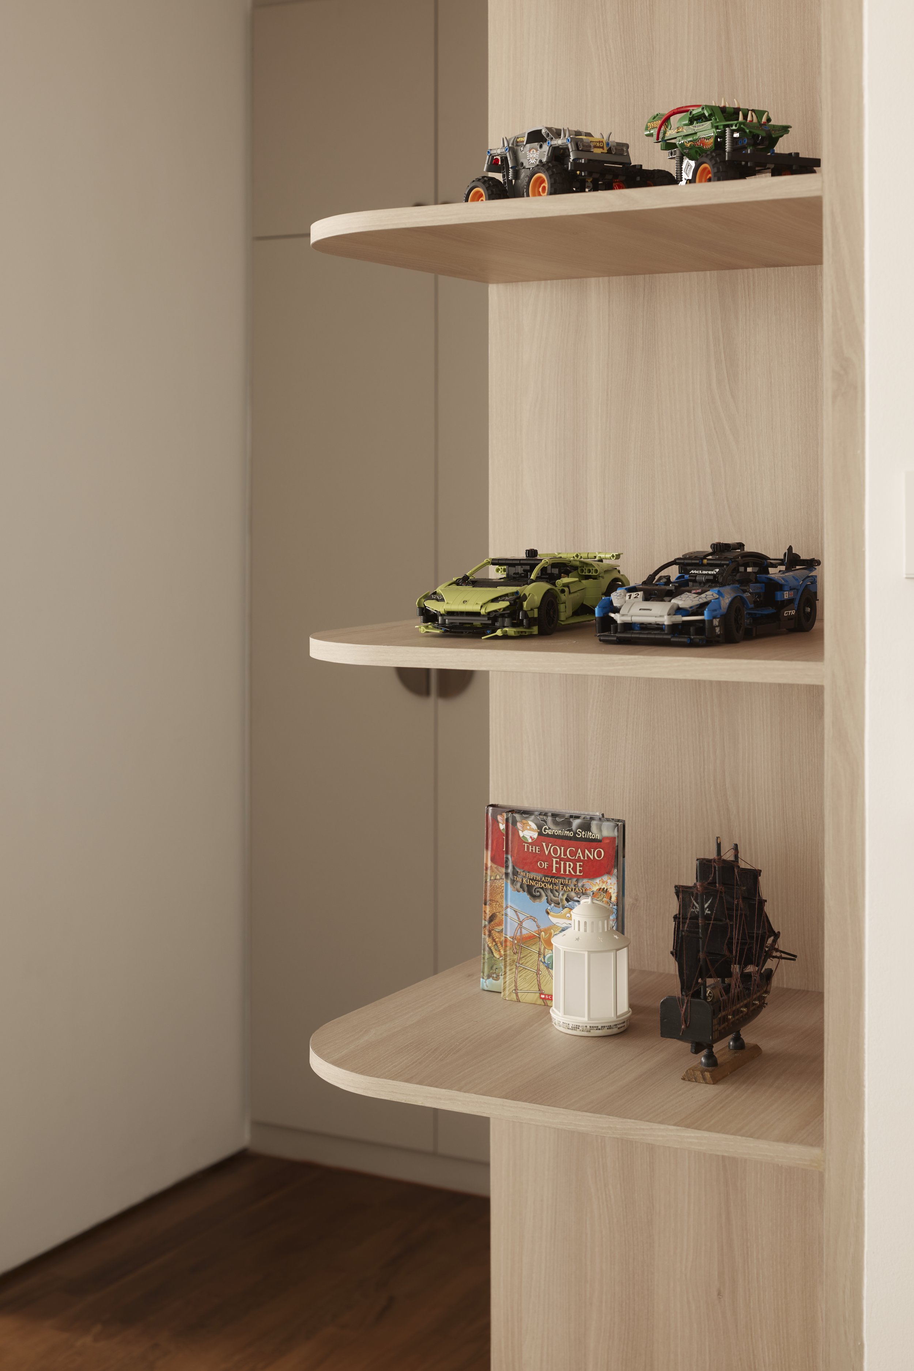
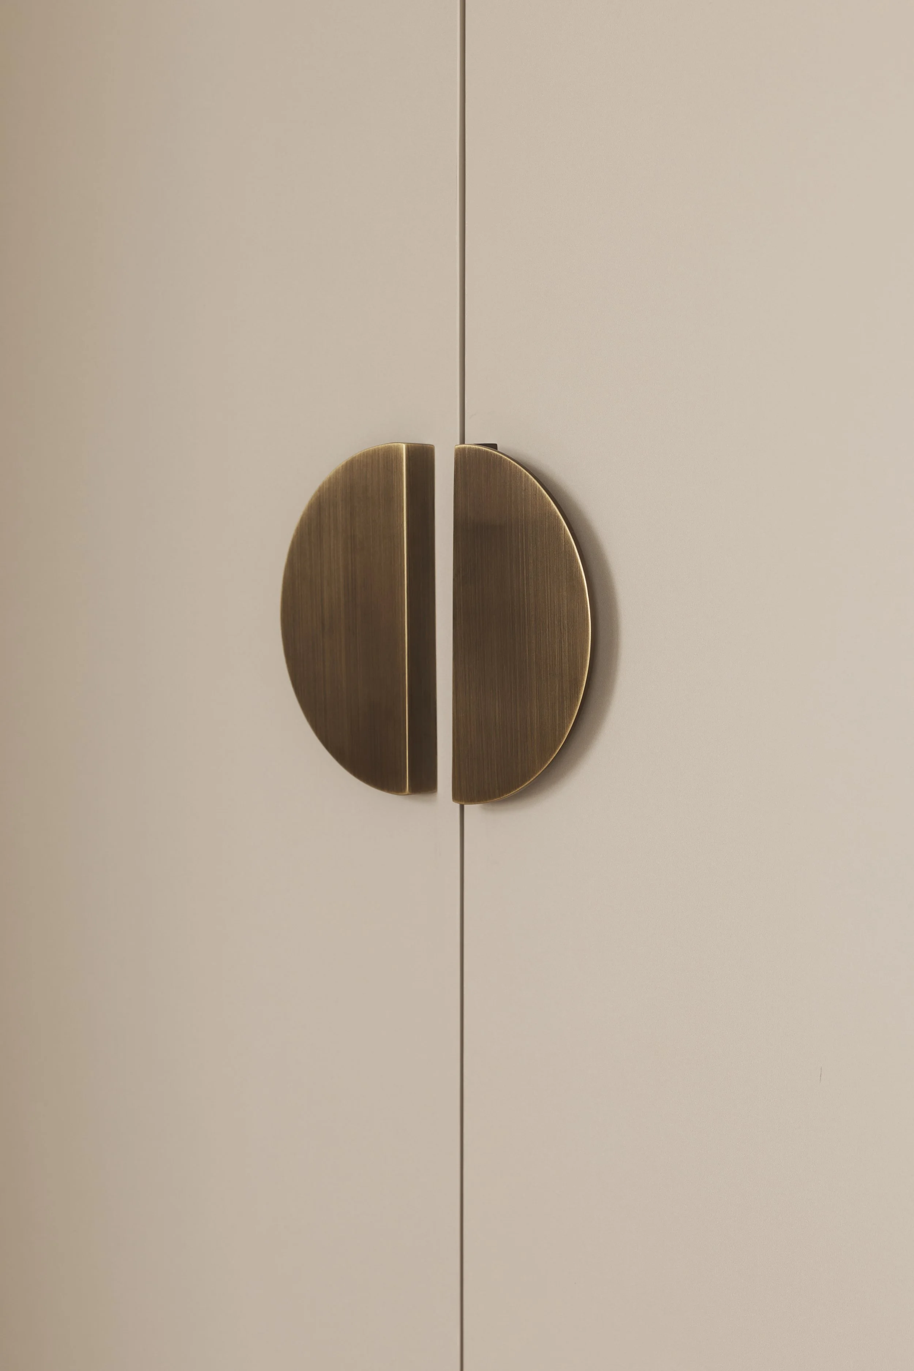
Designed with flexibility in mind, the boys' bedroom features a custom wardrobe that combines generous storage with open display shelves for books and treasured objects. Rounded corners improve safety while introducing softer forms, complemented by playful half-moon handles that bring a subtle sense of personality to the joinery.