A Colour-Filled Colonial Safari Home by RENOSTUD.IO
RENOSTUD.IO Transforms a Bukit Timah Apartment into a Colour-Filled Safari-Inspired Family Home.
For entrepreneurs Sean Tan and Michelle Ngiam, the brief for their family home began with a memory. A safari trip to South Africa with one of their daughters had left a lasting impression, not only for its wildlife encounters, but for the sense of connection, wonder and grounding it offered. When the couple later imagined their dream home, that journey became a natural point of departure.
RENOSTUD.IO, led by founder Jeremy Tan, was engaged to translate this layered personal story into a three-bedroom condominium apartment in Bukit Timah. Spanning 1,582 sq ft, the home now brings together travel, nature, vintage references and family life in a richly detailed interior shaped around the owners’ personalities.
From the beginning, Jeremy took time to understand the family as warm, adventurous, nostalgic and full of character. “It was important that the space did not follow trends, but told their story in a way that felt authentic and personal,” shares the designer.
Ngiam’s long-curated Pinterest board became an important starting point. RENOSTUD.IO studied the references, refined the ideas and gave them spatial clarity. Her love for vintage style and colonial-era architecture was woven together with the family’s safari memories, while Tan’s pragmatic approach called for a home that remained functional and considered.
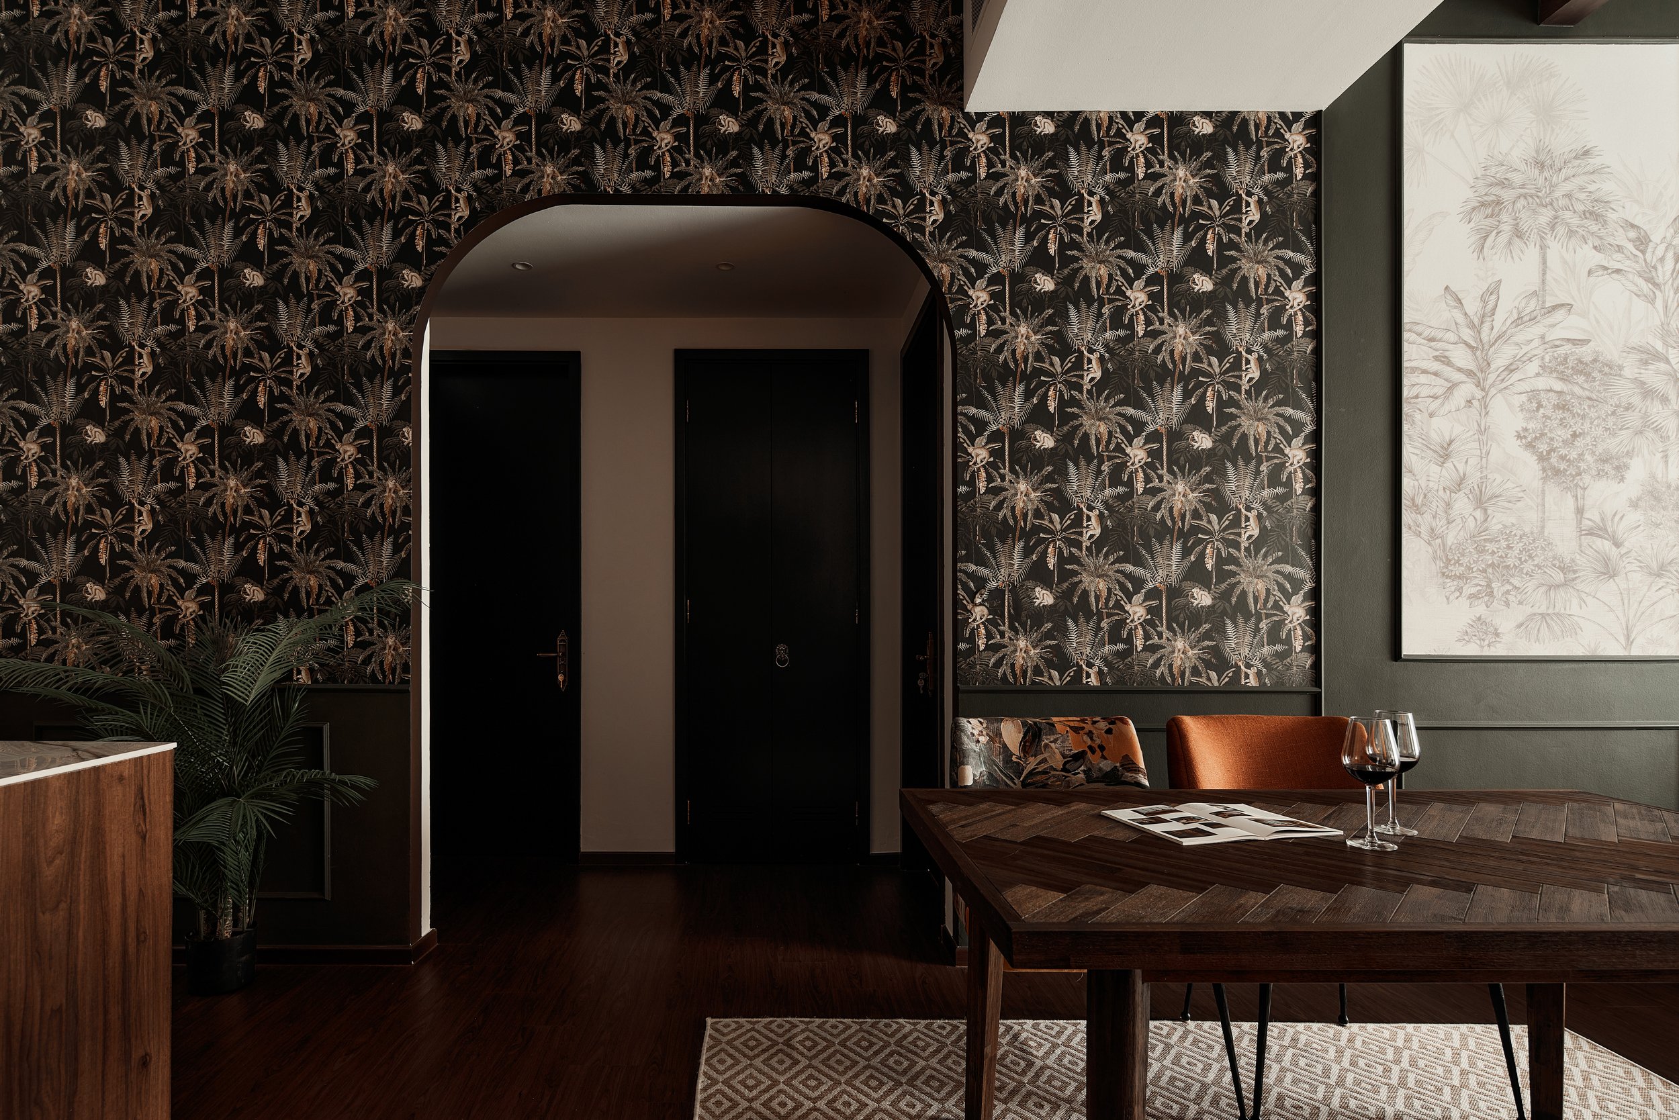
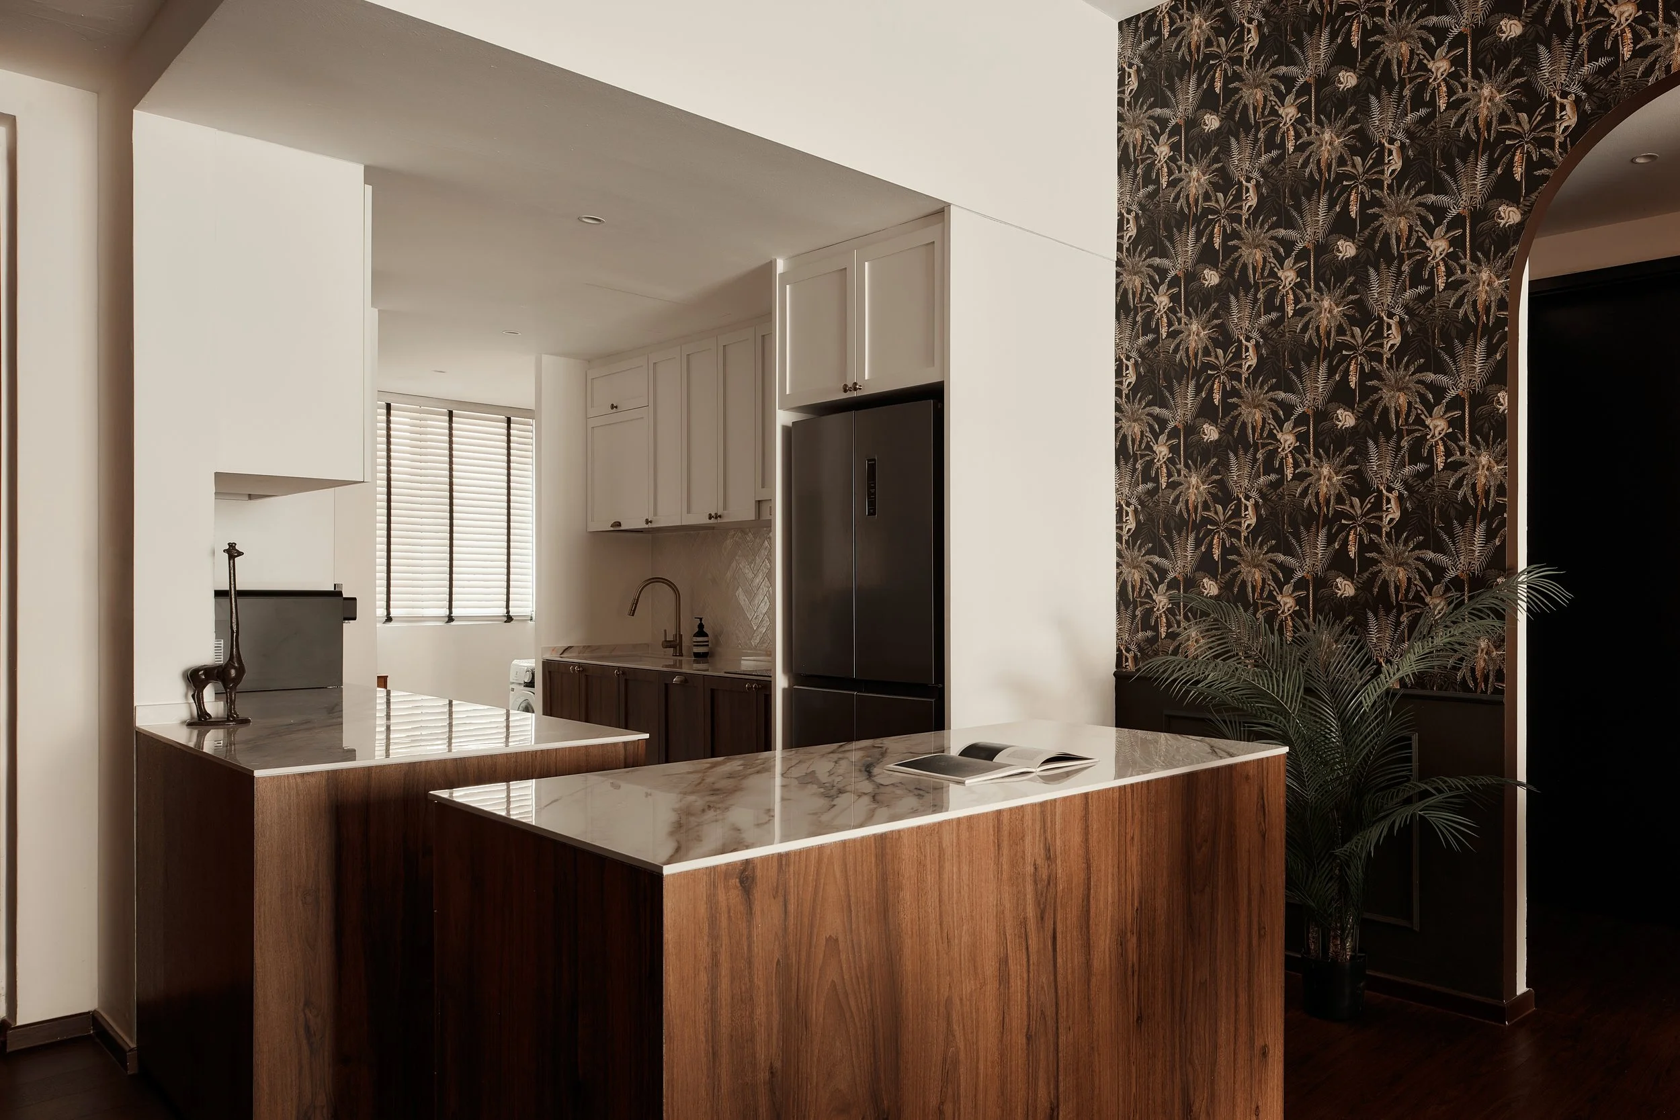
A major turning point came through the removal of the kitchen wall, which opened up the apartment and transformed the way the family could experience the home.
“What I think was most transformative to this project was the removal of the kitchen wall. Suddenly, the space did not feel confined or restrained. One can now see the entire span of the house from both ends and light flows freely. It was as though the house had doubled in size, it was amazing” says Jeremy.
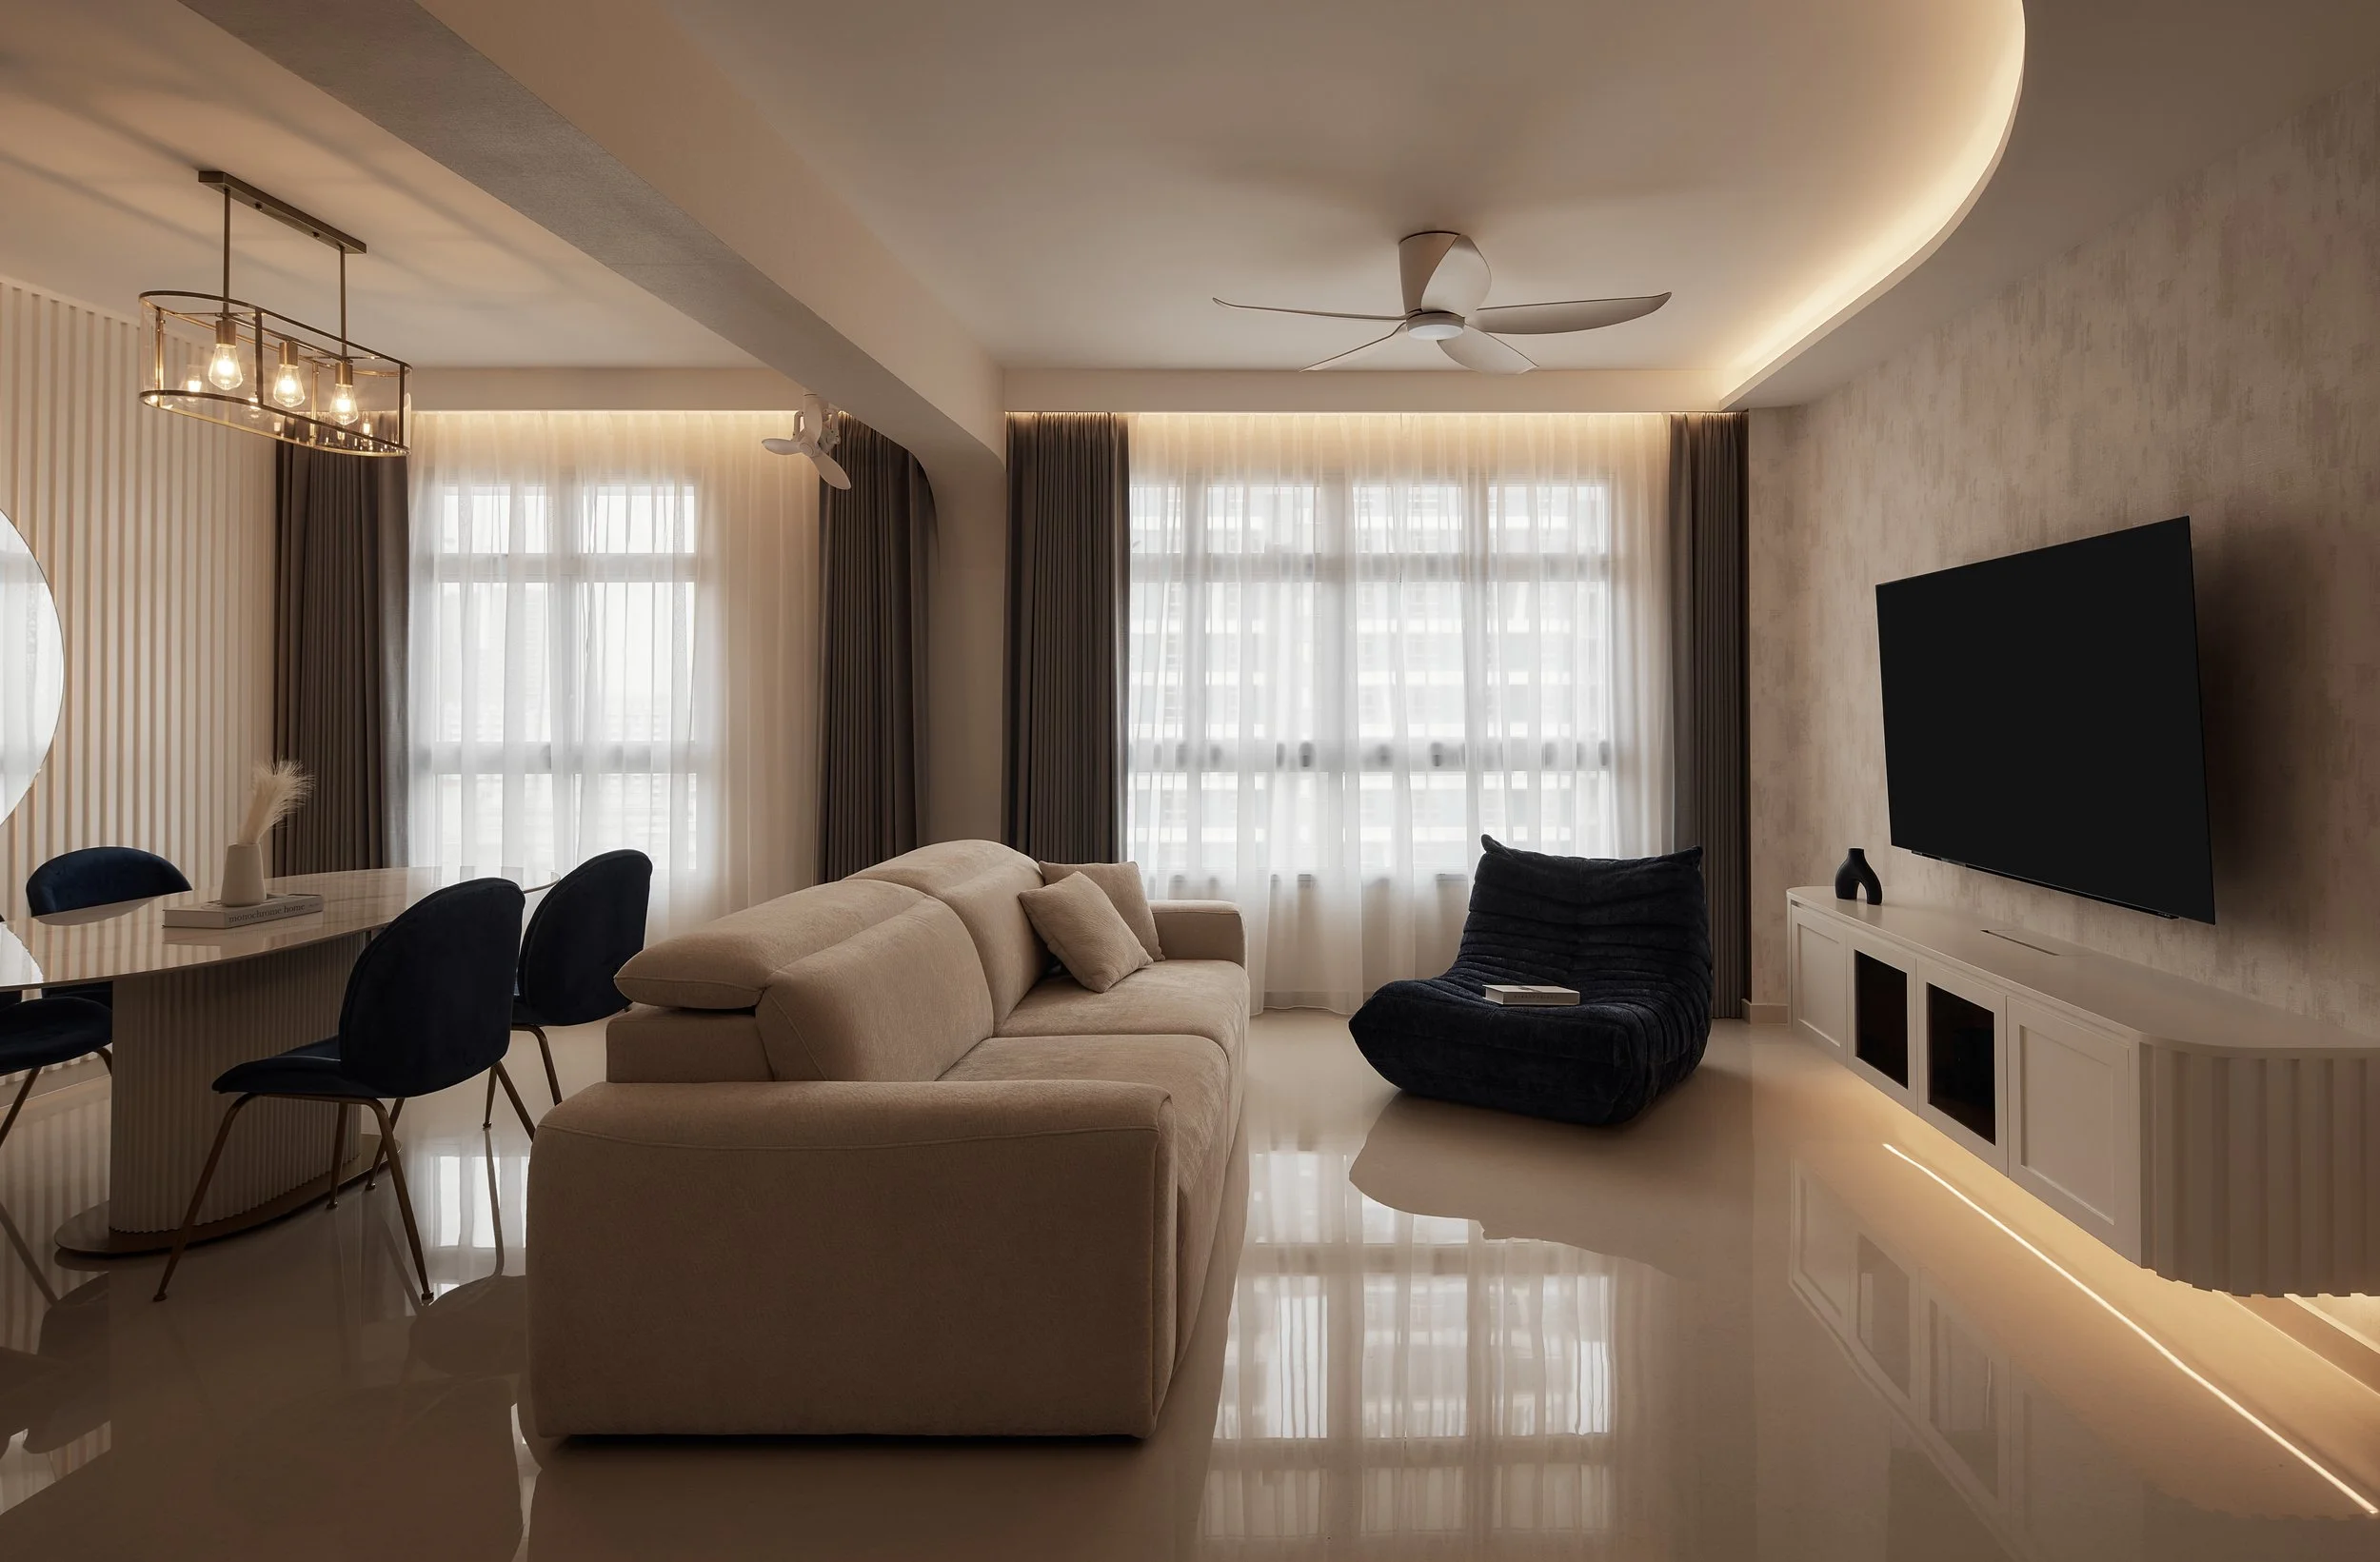
With the layout opened up, the apartment gained a stronger sense of volume and visual connection. Light now travels more freely through the living, dining and kitchen areas, allowing the home’s decorative details to feel generous without becoming heavy.
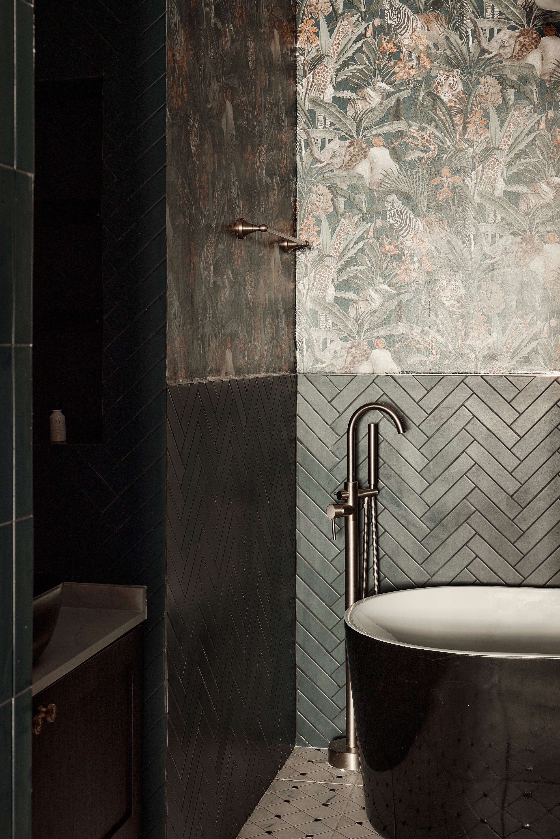
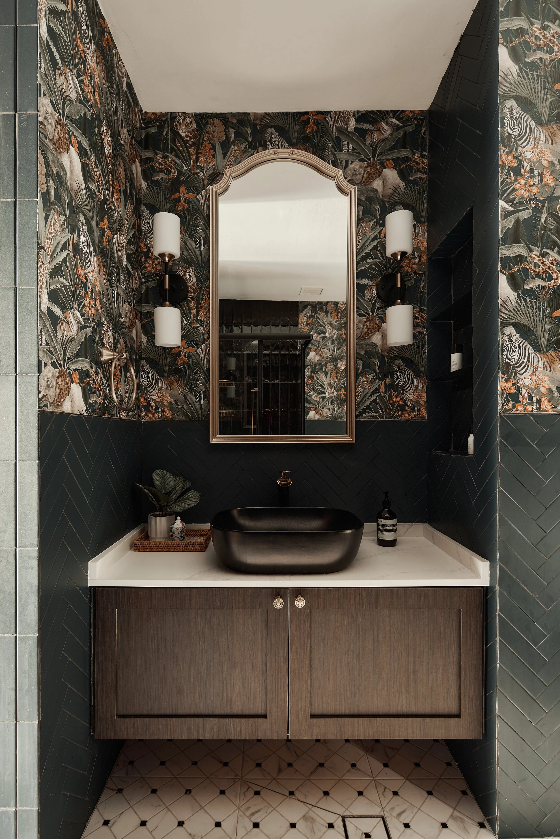
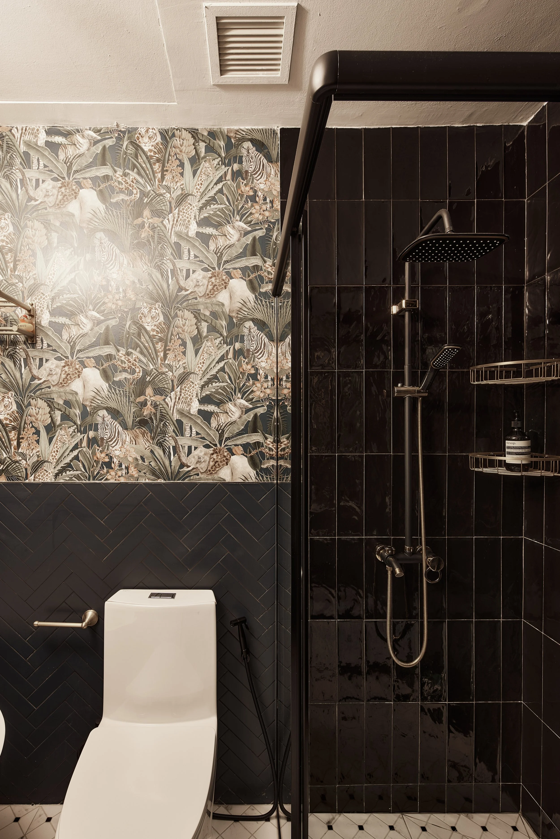
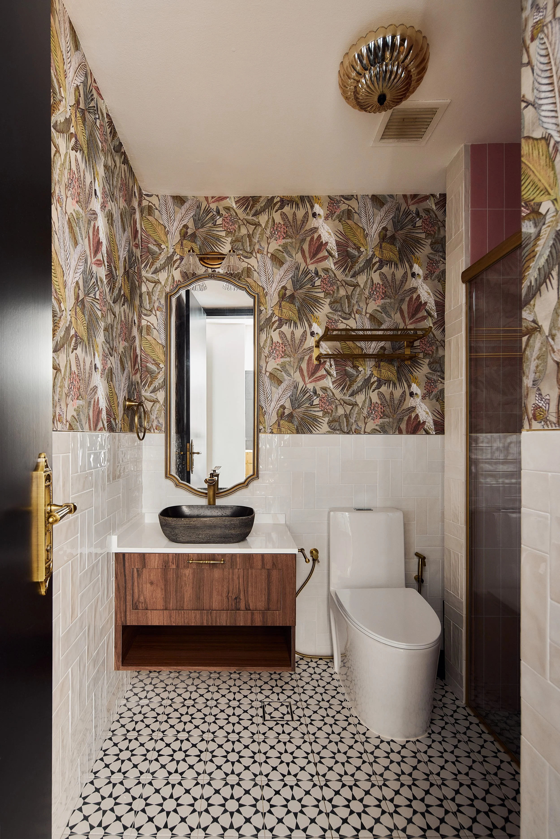
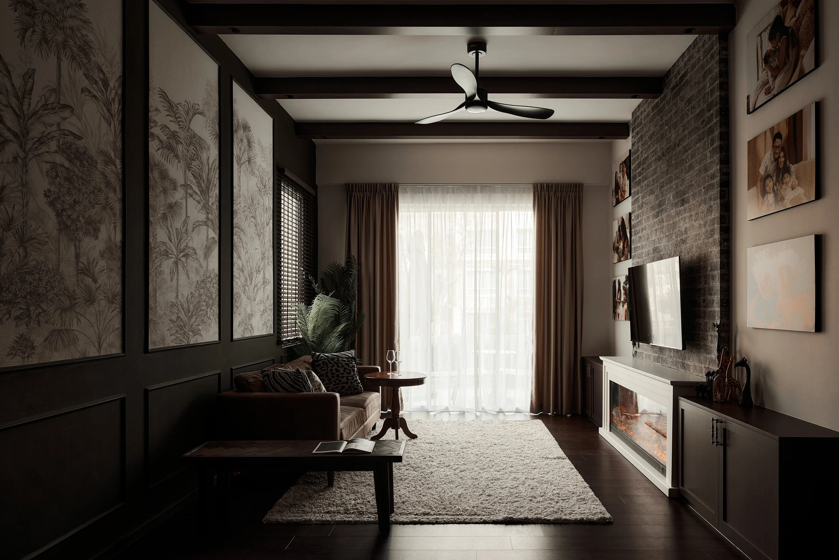
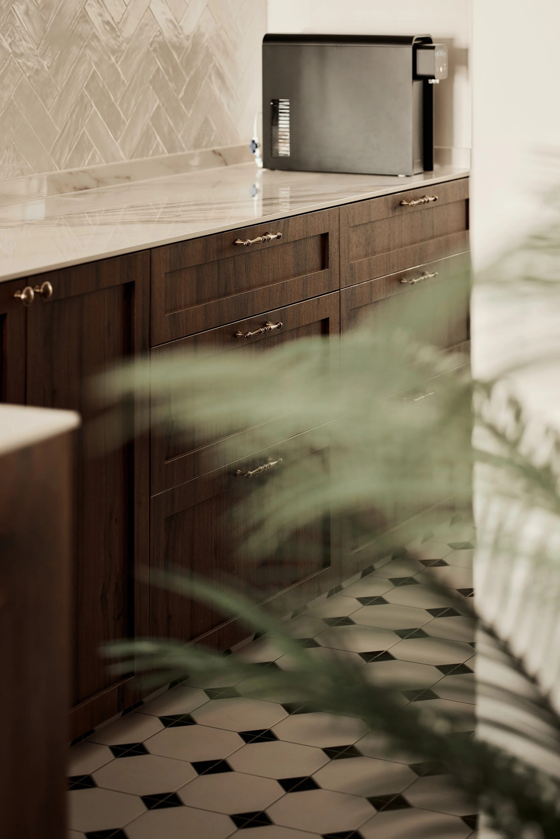
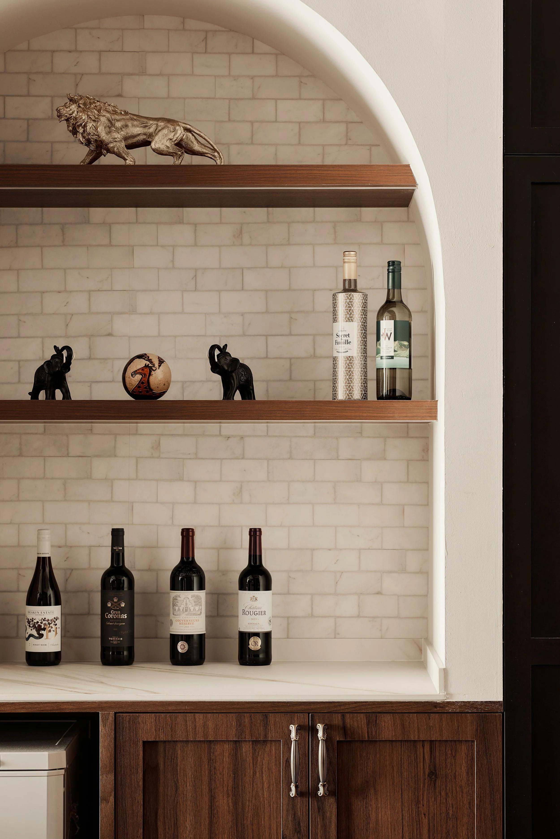
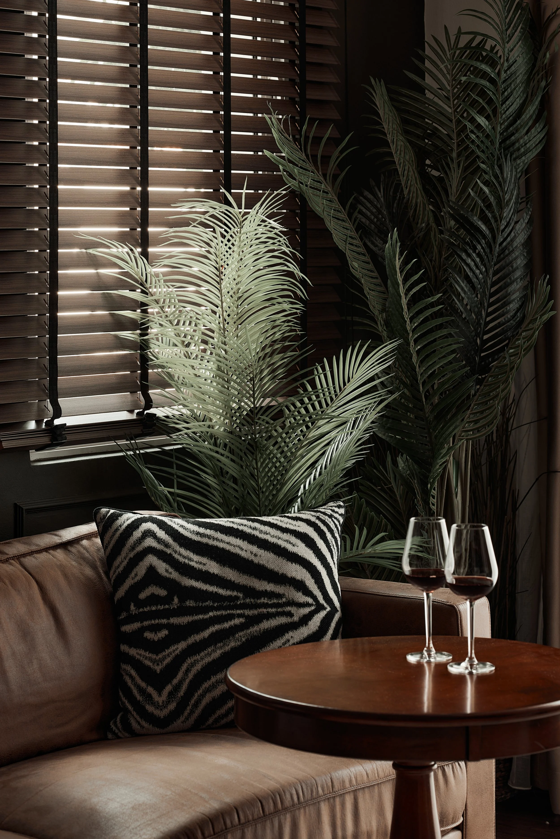
The living area sets the tone for the rest of the apartment. Tropical and botanical wallcoverings introduce colour and pattern, matched with dark timber flooring and custom joinery. Faux timber beams conceal recessed lighting, bringing character to the ceiling while serving a practical purpose. Wall beading, Shaker-style cabinetry, herringbone tiles, antique-style finishes and a grandfather clock add an old-world sensibility, balanced by modern furnishings with clean silhouettes.
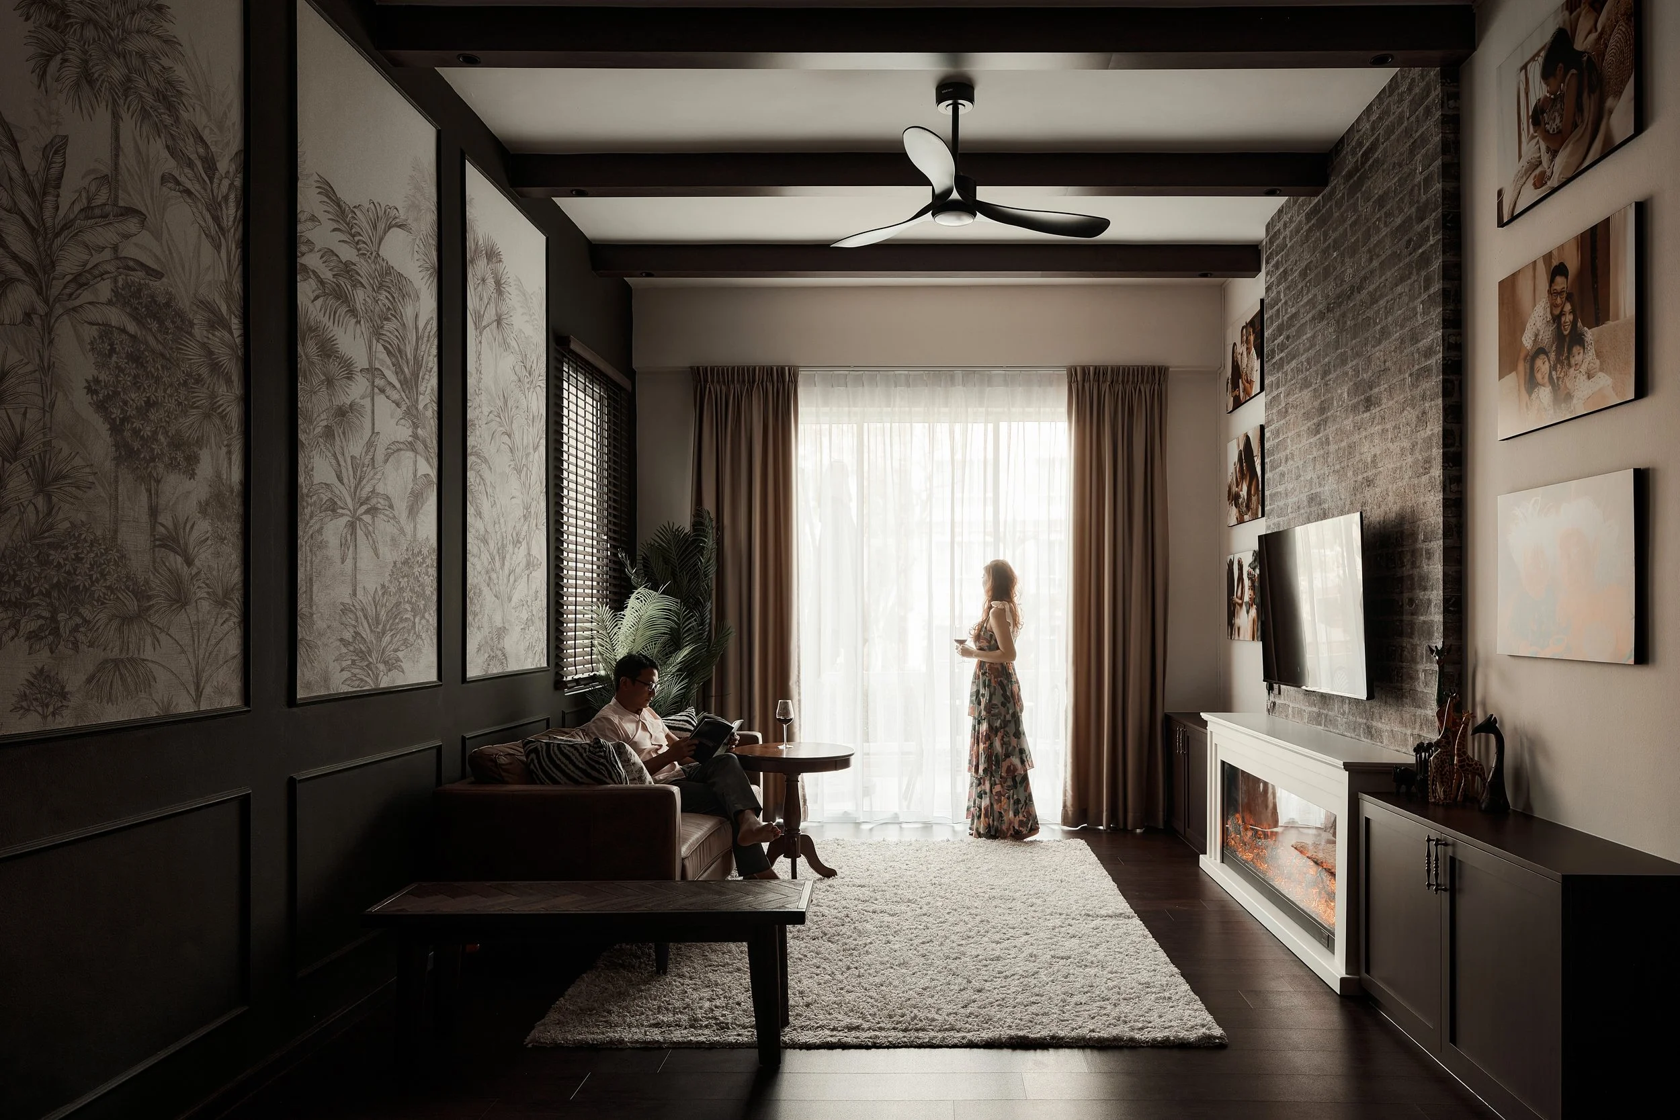

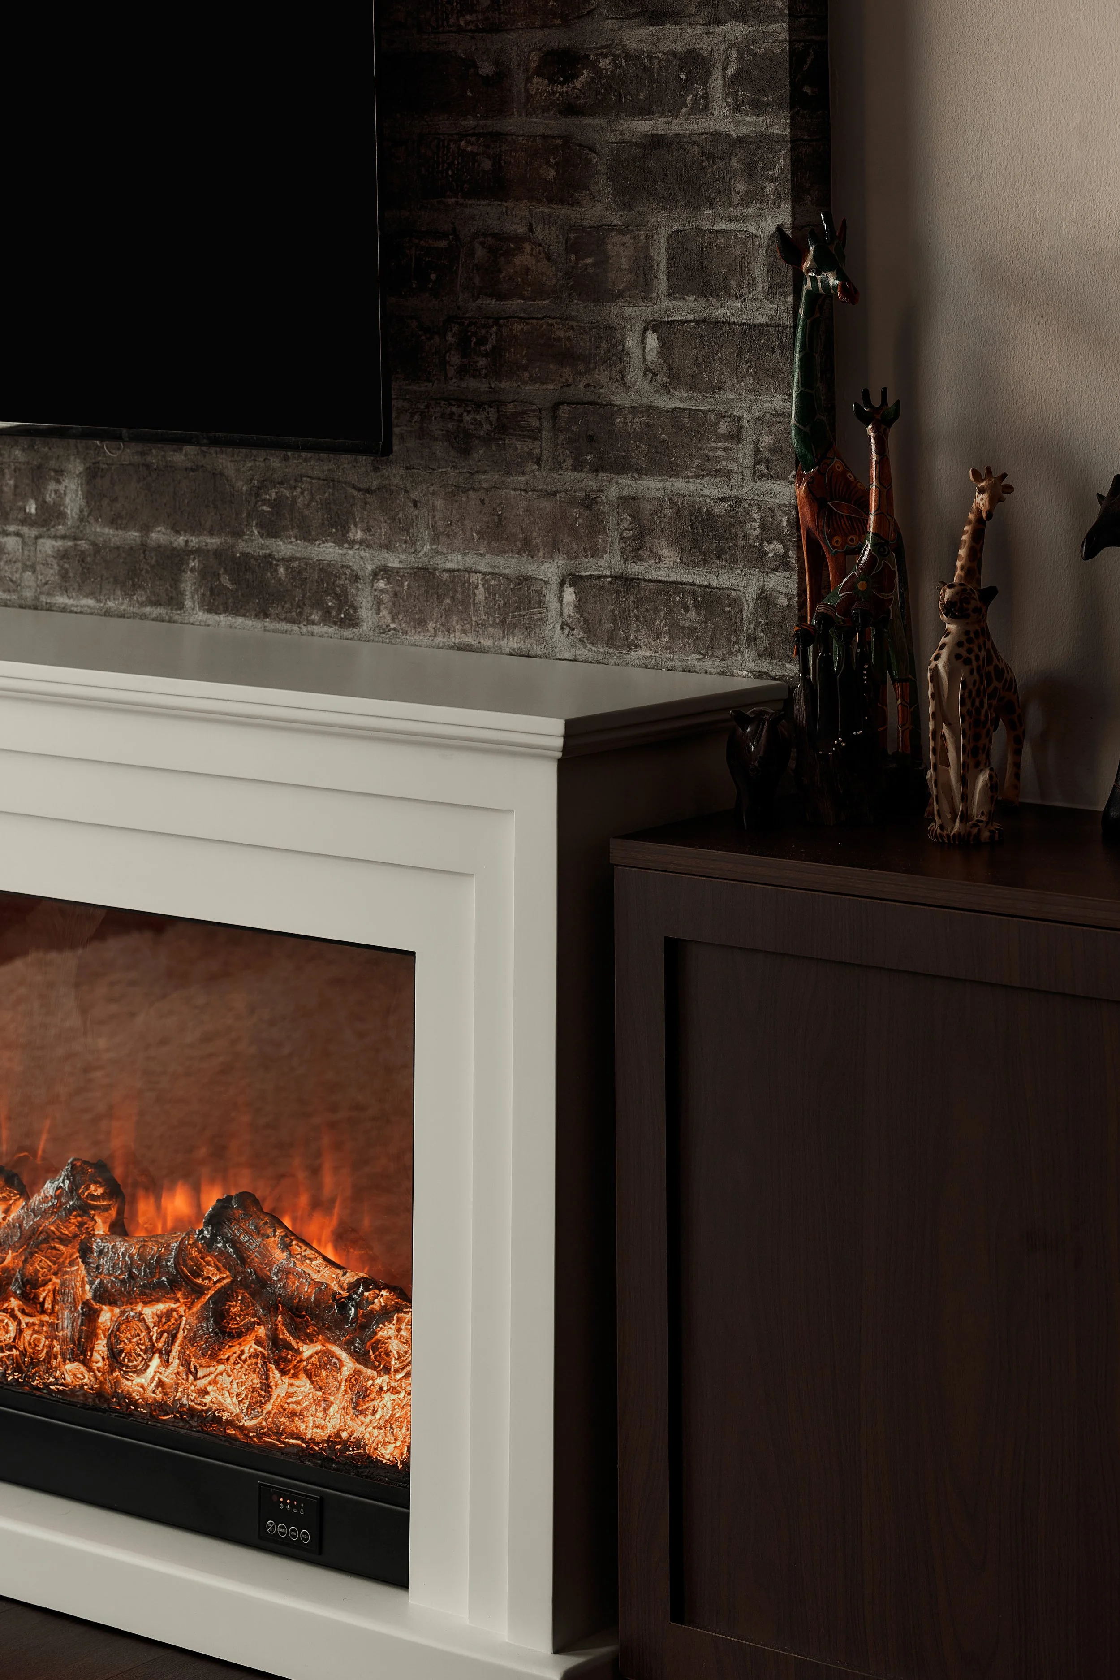
Midway through the renovation, the couple introduced the idea of a faux fireplace in the living room. Jeremy adjusted the layout to make it work, creating a focal point that recalls the warmth of a winter chalet within a tropical Singapore home. It quickly became one of the family’s favourite features, offering a sense of comfort and retreat. The piece also echoes the wellness philosophy of MEURAKI, Ngiam’s platform centred on meaningful experiences, connection and well-being.
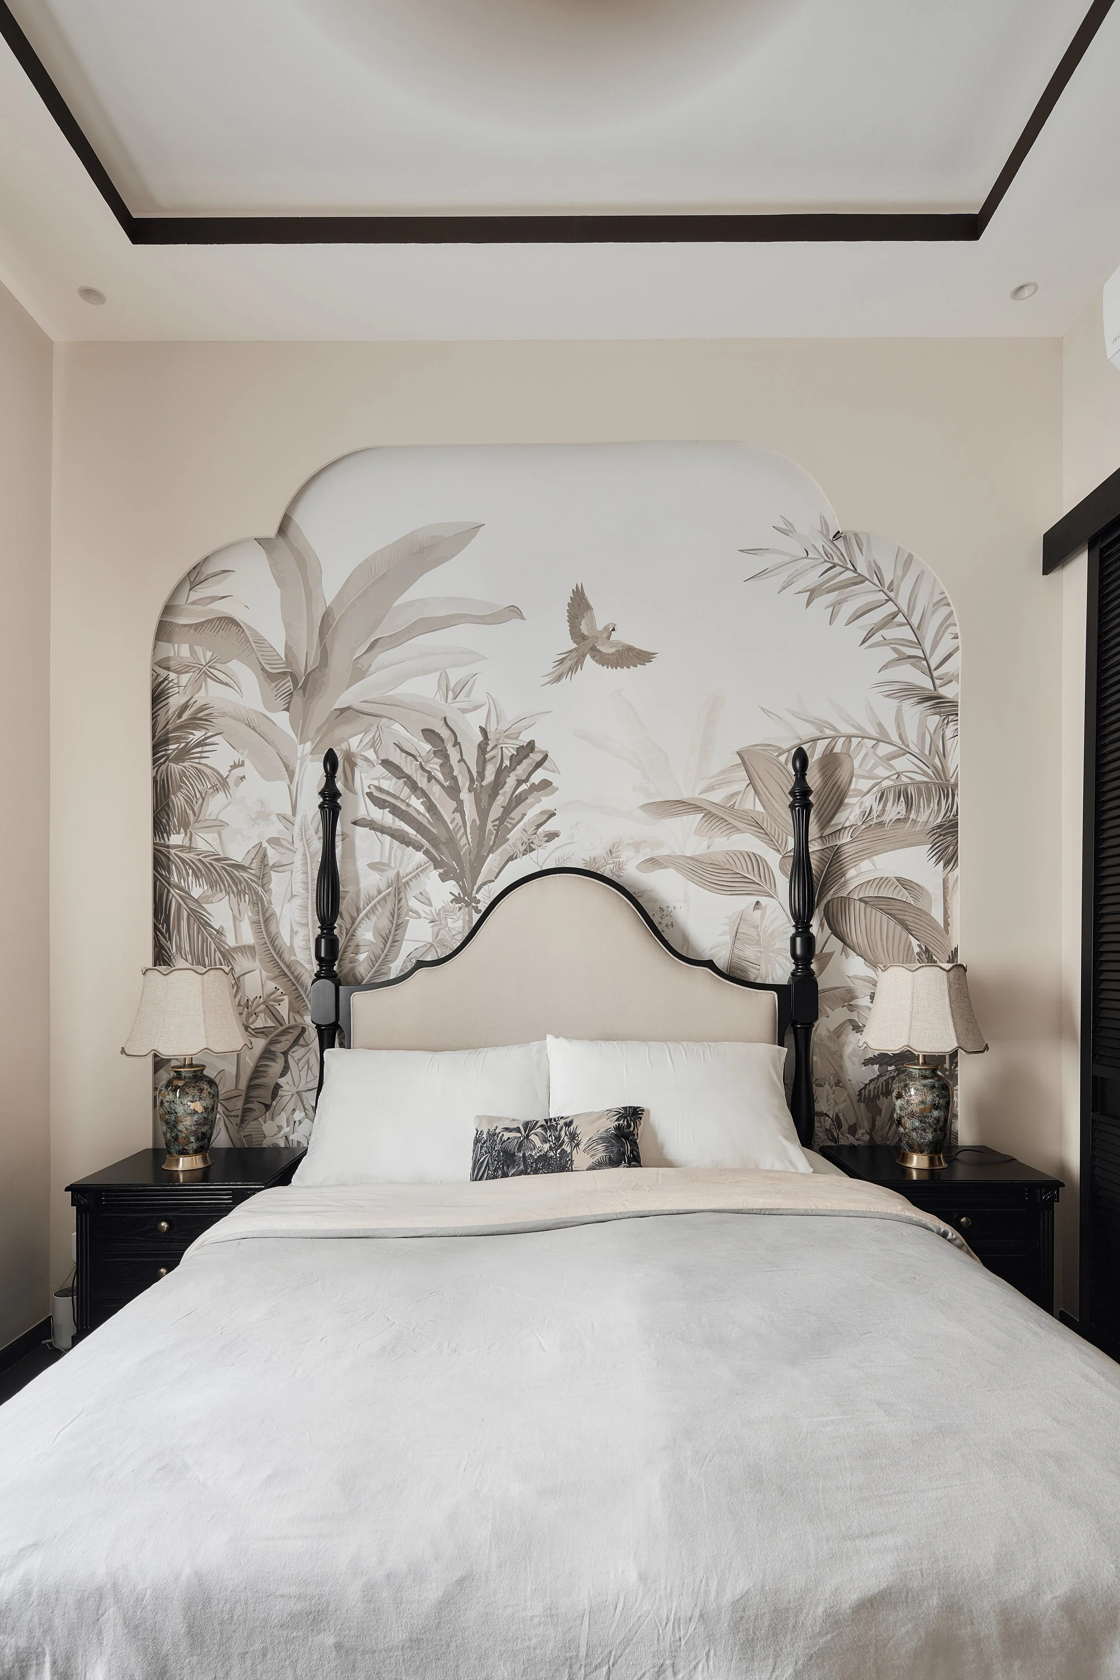
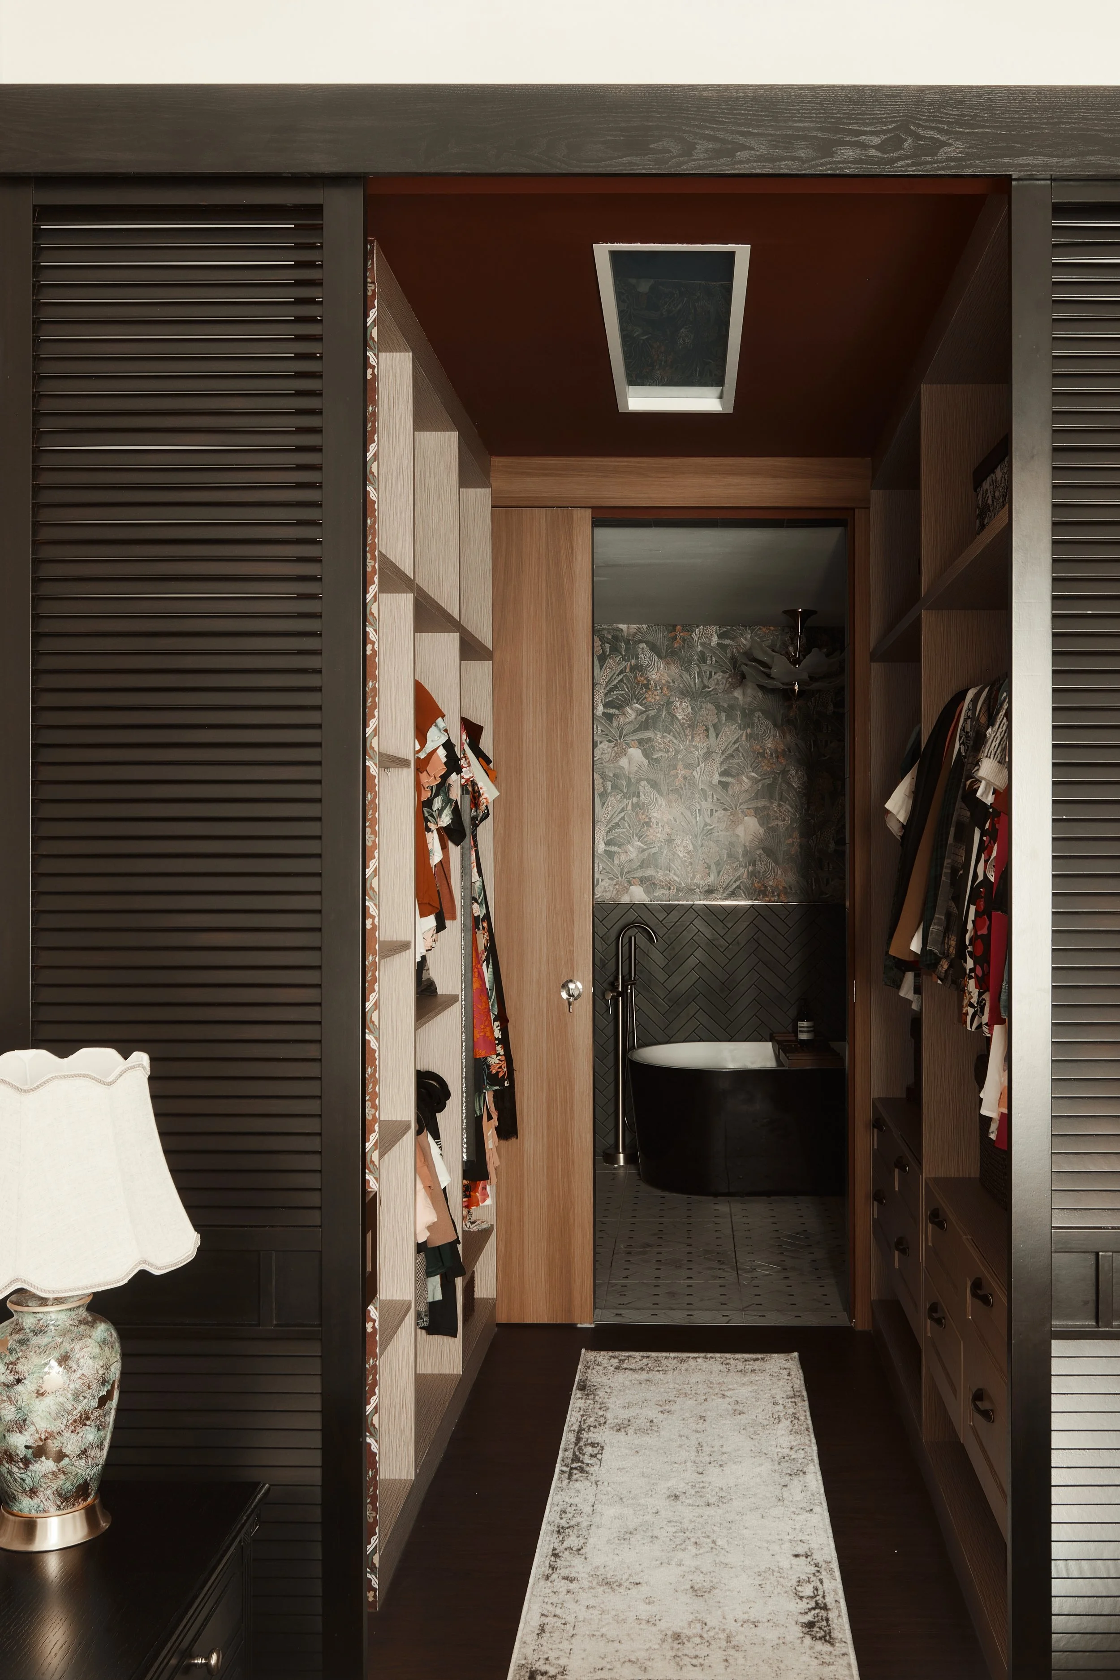
Each room was designed with its occupant in mind. The couple’s bedroom takes cues from a plush hotel suite, complete with a wood-clad walk-in wardrobe and an artificial skylight that brightens the space. Cove ceilings and ambient lighting add softness, creating a restful private sanctuary.
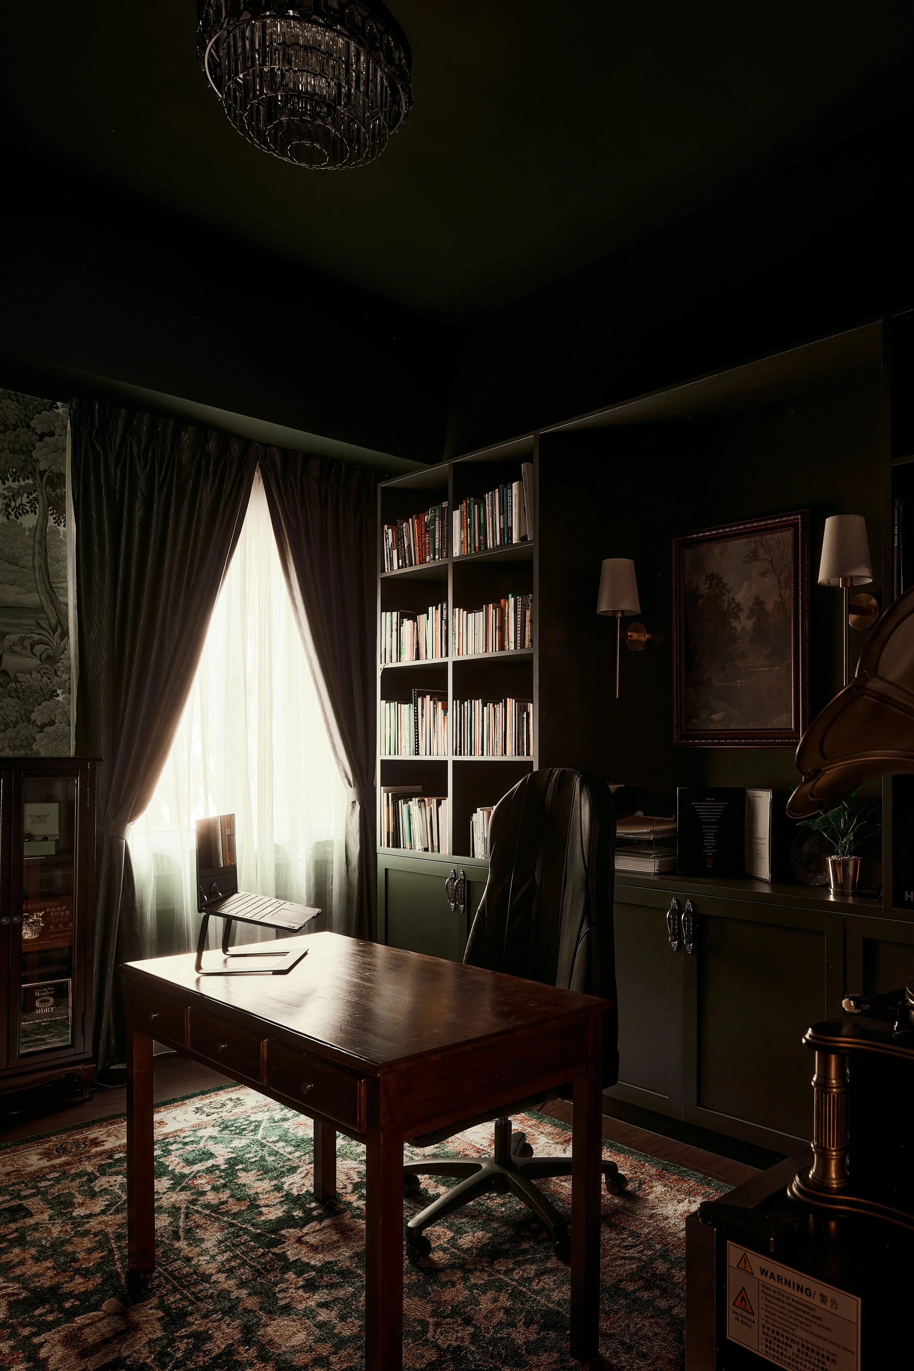
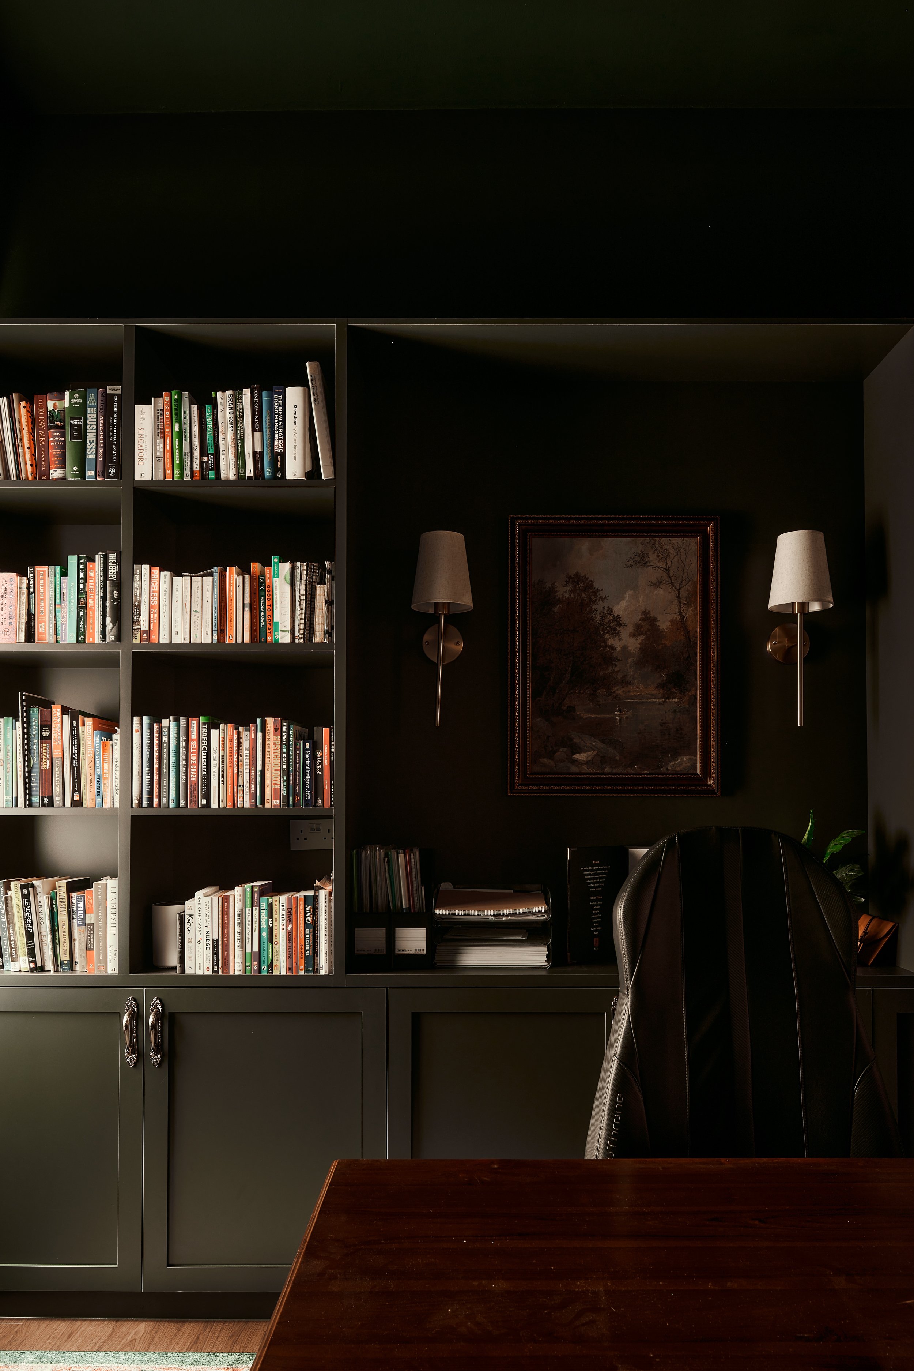
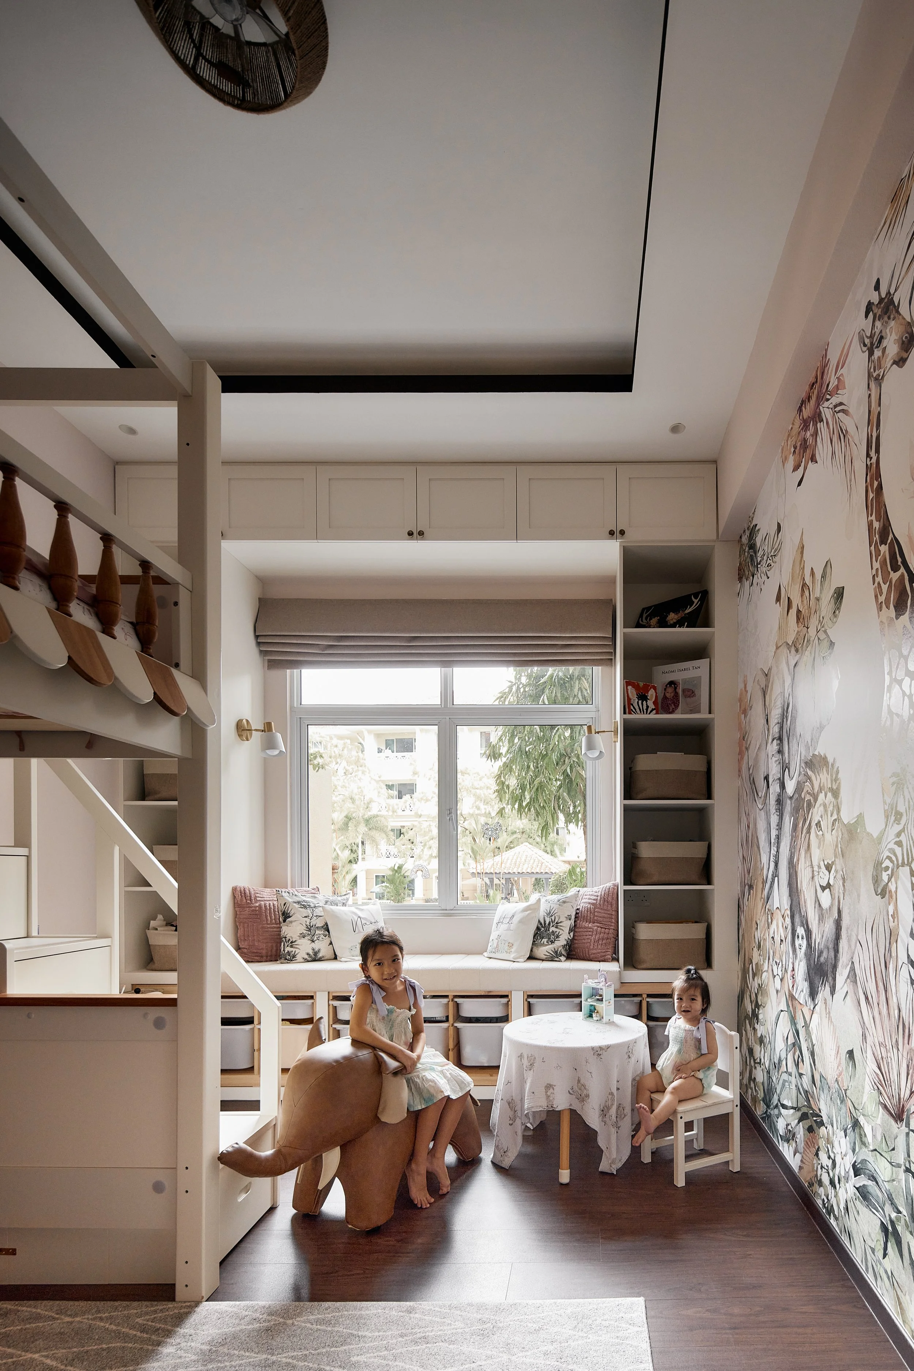
The daughters’ bedroom carries a more playful spirit. A lively menagerie feature wall brings the safari theme into a child-friendly setting, while a double-decker bunk bed creates dedicated zones for reading, play and sleep. The study continues the home’s tropical vintage language with botanical wallcoverings, forming a quiet space for contemplation and relaxation.
To achieve the apartment’s distinctive character, Jeremy sourced vintage finishes and one-off pieces that could support the family’s story. The clients were receptive to unconventional ideas and actively involved throughout the process, allowing the design to become highly personal without losing cohesion.
Completed after a six-month renovation, the home stands as a vivid expression of purposeful living. More than a themed interior, it is a family home shaped by memory, travel, wellness and individuality, brought together through RENOSTUD.IO’s thoughtful approach to storytelling through space.