The Checkered House by Intheory Design
For a couple of dentists whose days are spent in bright, clinical rooms, home needed to offer a distinct change of atmosphere. They wanted somewhere moody and cosy, with the easy familiarity of a neighbourhood café and enough character to support the rituals they enjoy after work, from spinning records to hosting late-night mahjong games.
Chess became a natural point of reference. Drawn to the graphic quality of checkerboards and the charm of small-format tiles, the couple imagined a home built around pattern, timber and a nostalgic palette. Intheory Design took these cues and developed them into a cohesive interior where geometry appears across surfaces, furniture and architectural details, giving the home a strong identity without allowing the theme to dominate.
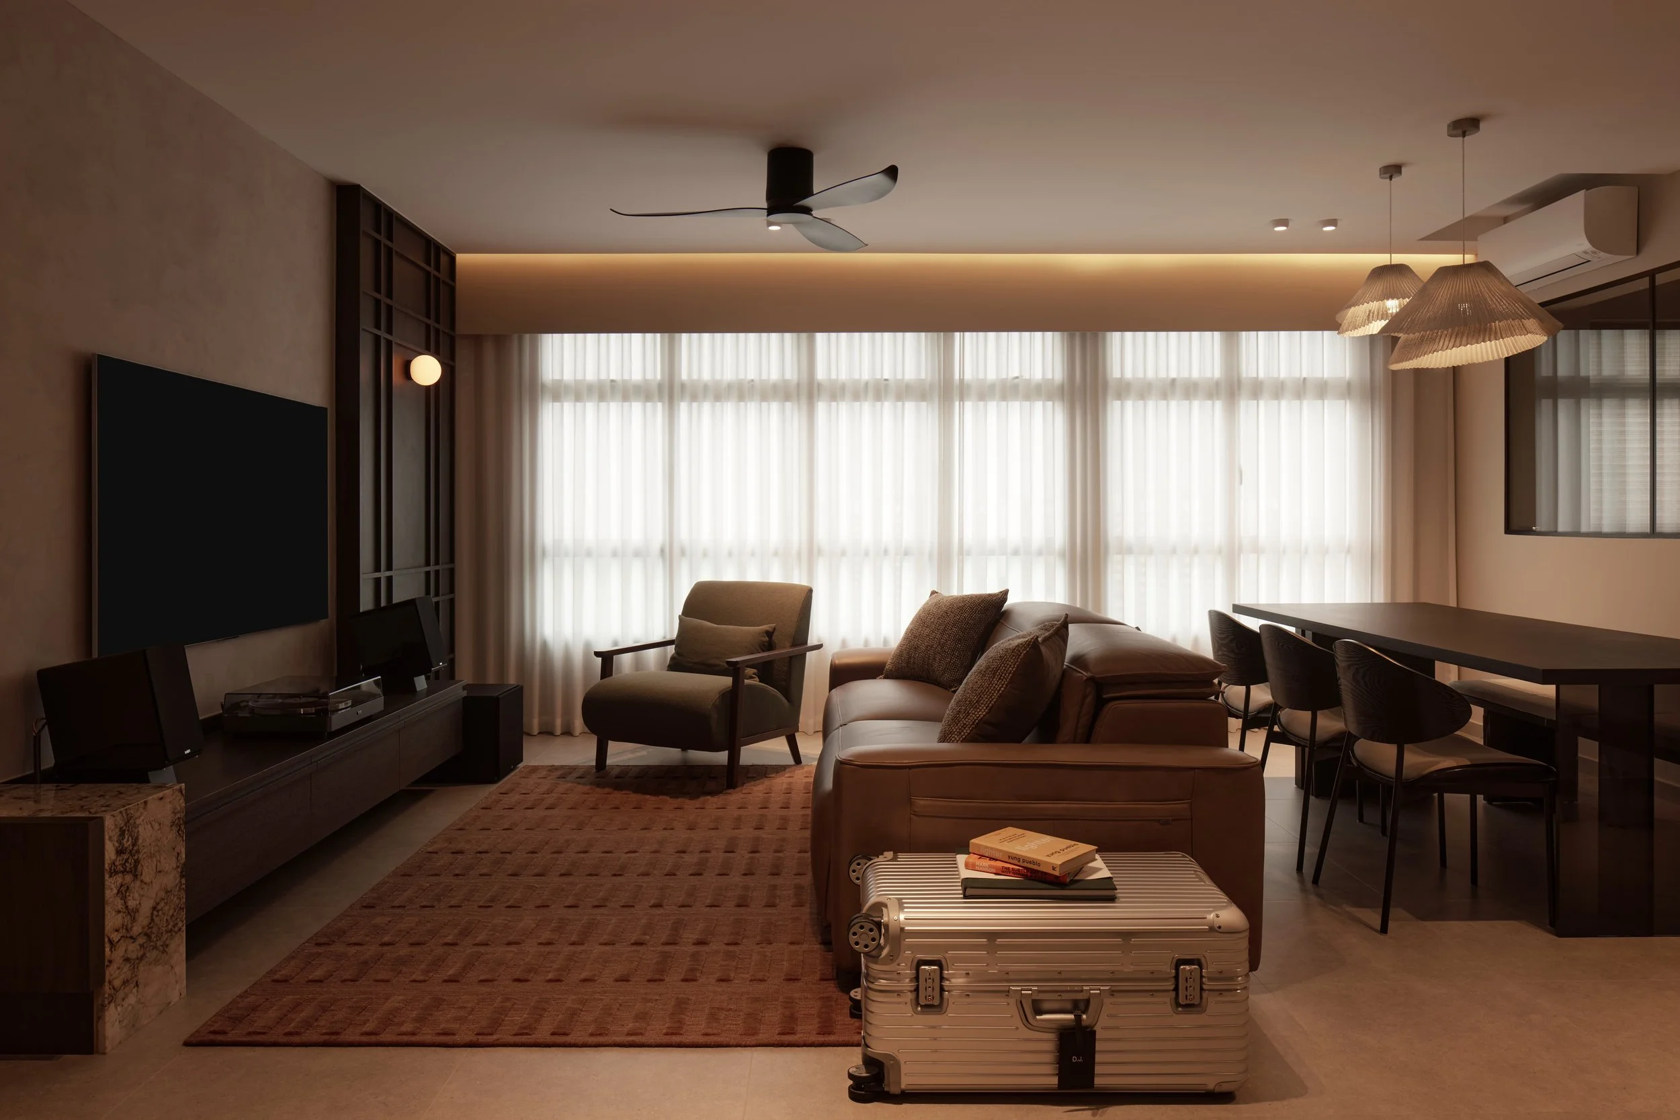
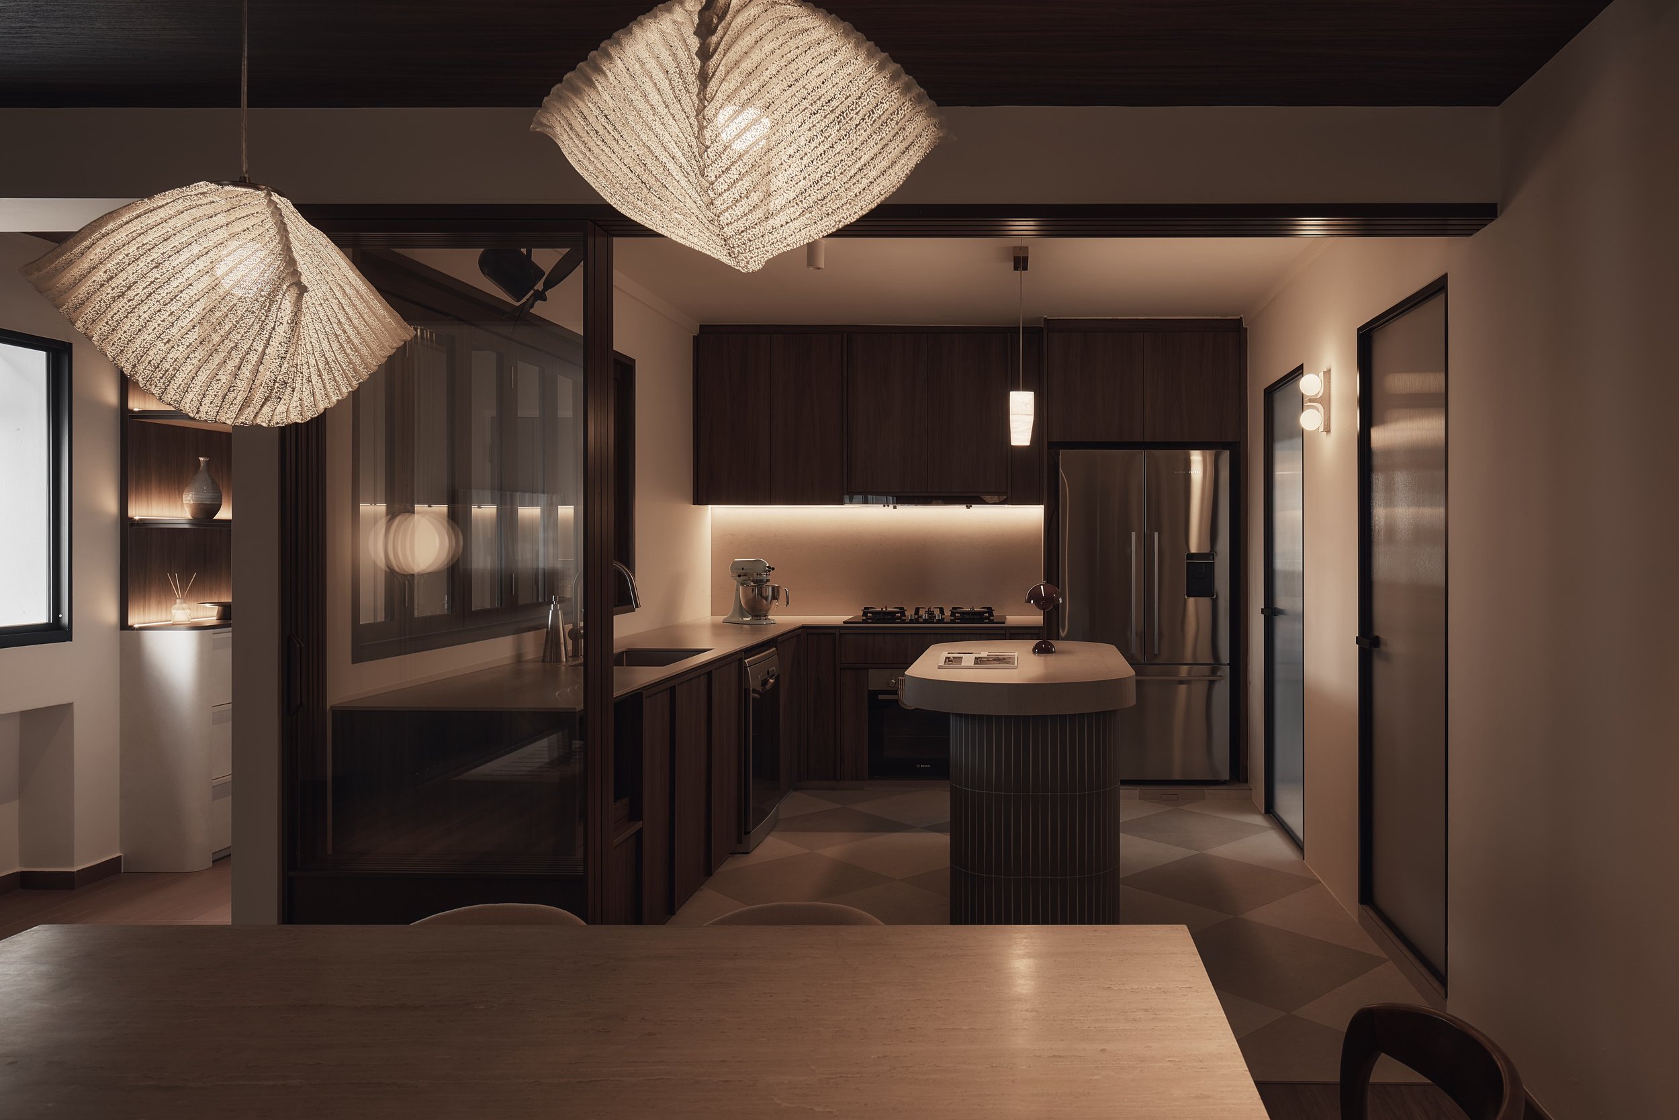
The renovation began with a change to the living area. Walls were removed to correct its awkward proportions and create a generous, square room at the centre of the home. A dark timber cutout window was added between the kitchen and entryway, opening a direct visual connection into the living area. From the front door, the view now extends through to the heart of the home, with natural light and warm timber immediately establishing its more relaxed character.
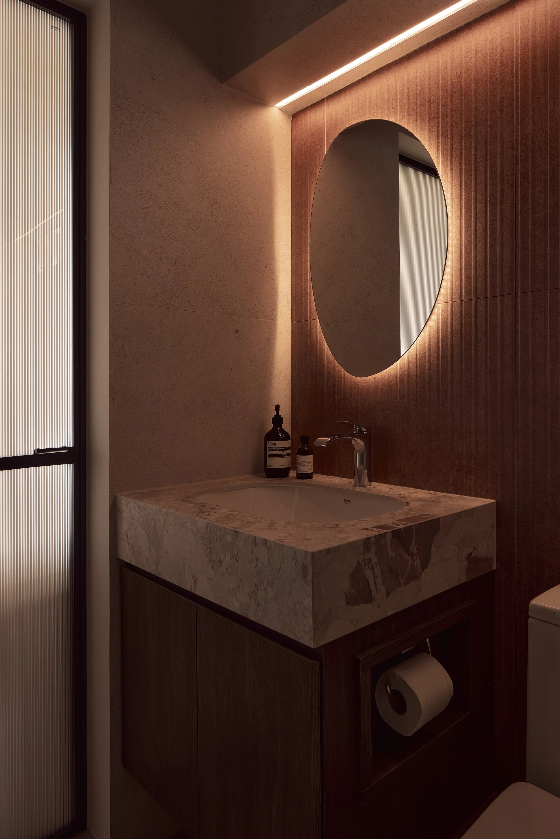
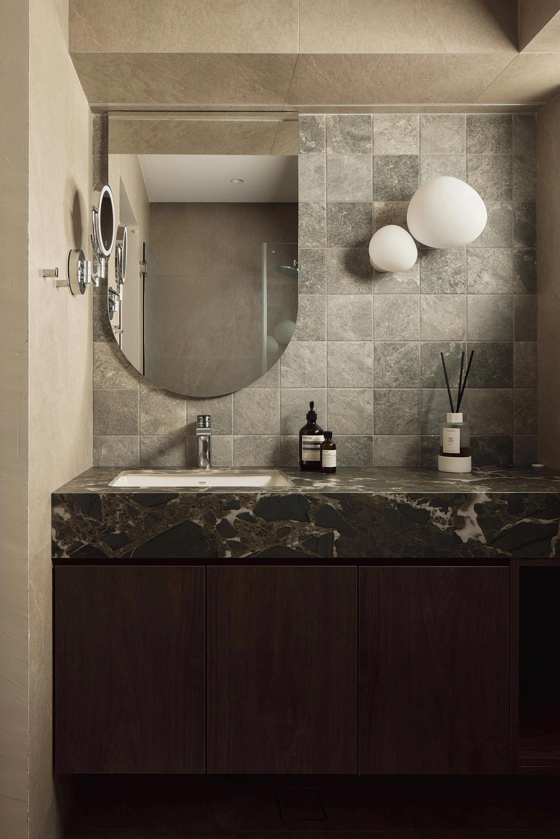
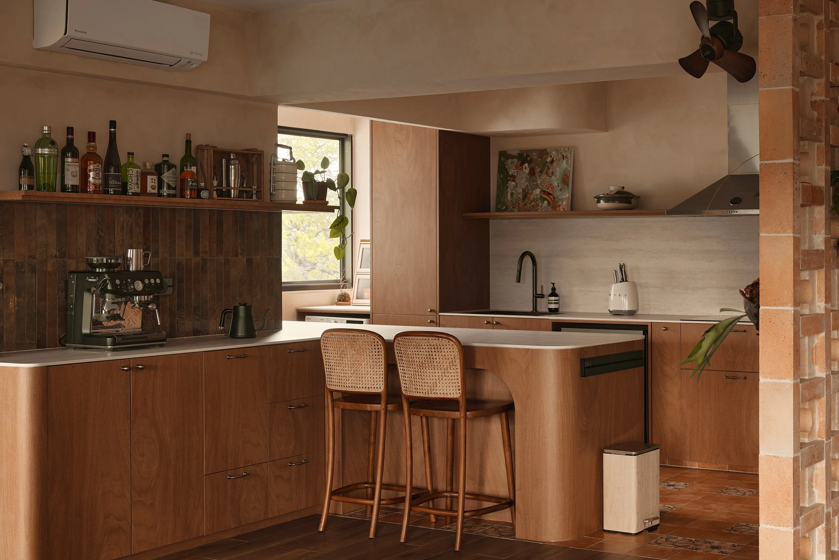
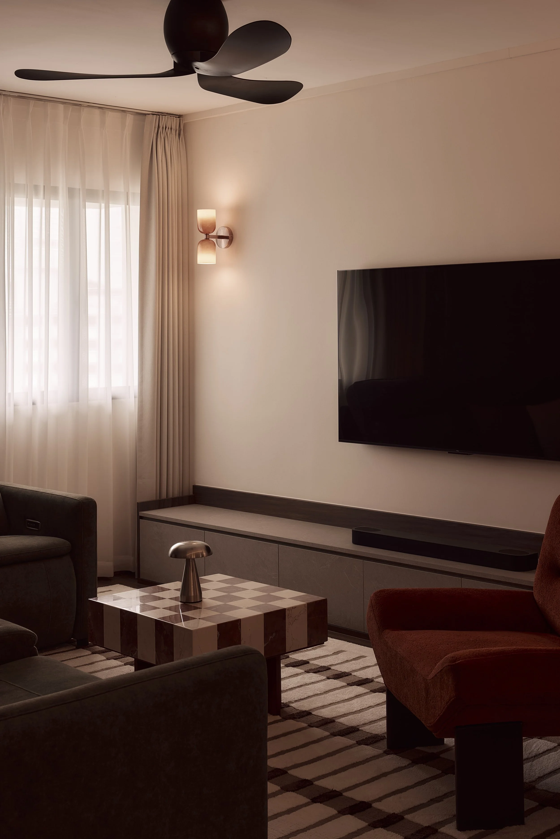
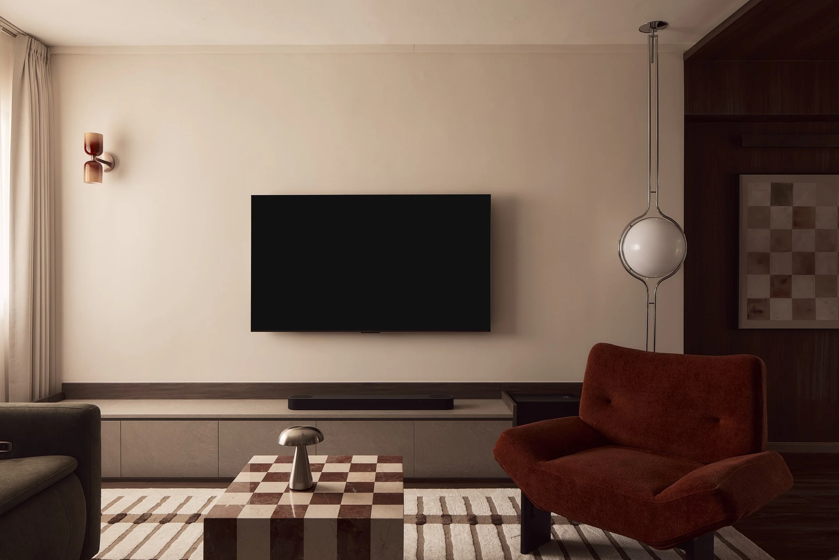
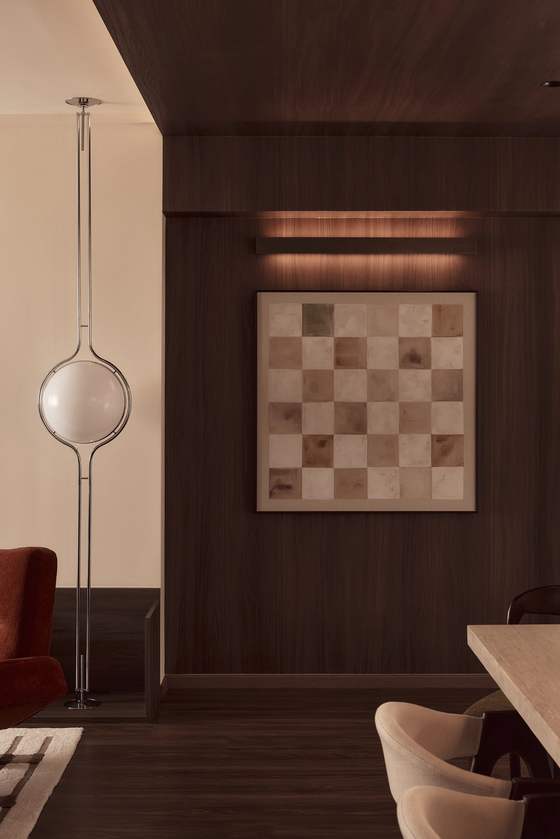
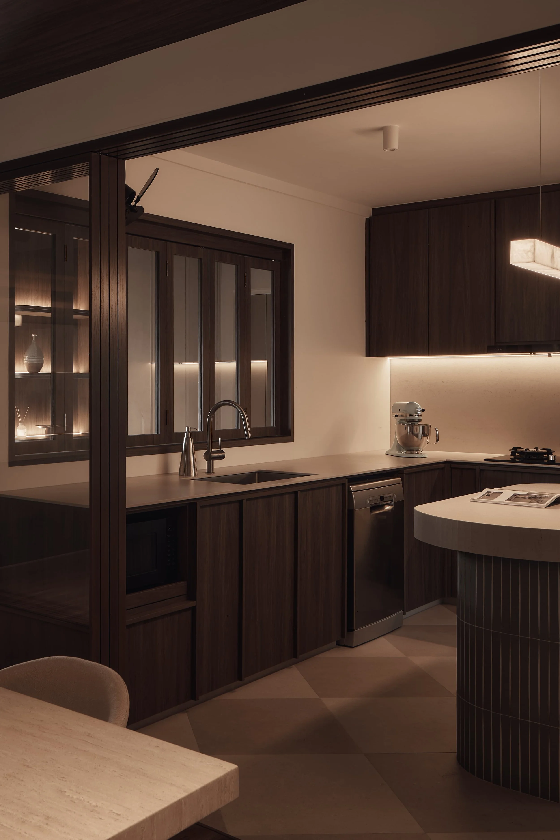
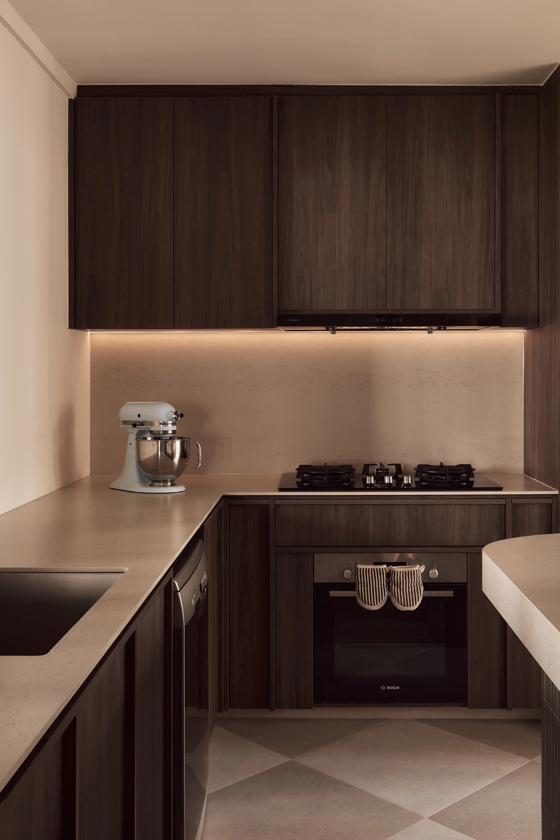
Checkerboard geometry became one of the home's defining details. Vintage-inspired tiles anchor the kitchen floor beneath rich walnut cabinetry, while a custom gridded coffee table carries the pattern into the furniture. Artwork picks up the same visual language, while stacked green tiles bring a softer interpretation into the bathroom. The motif continues onto the balcony through a geometric tile arrangement, creating continuity across the home.
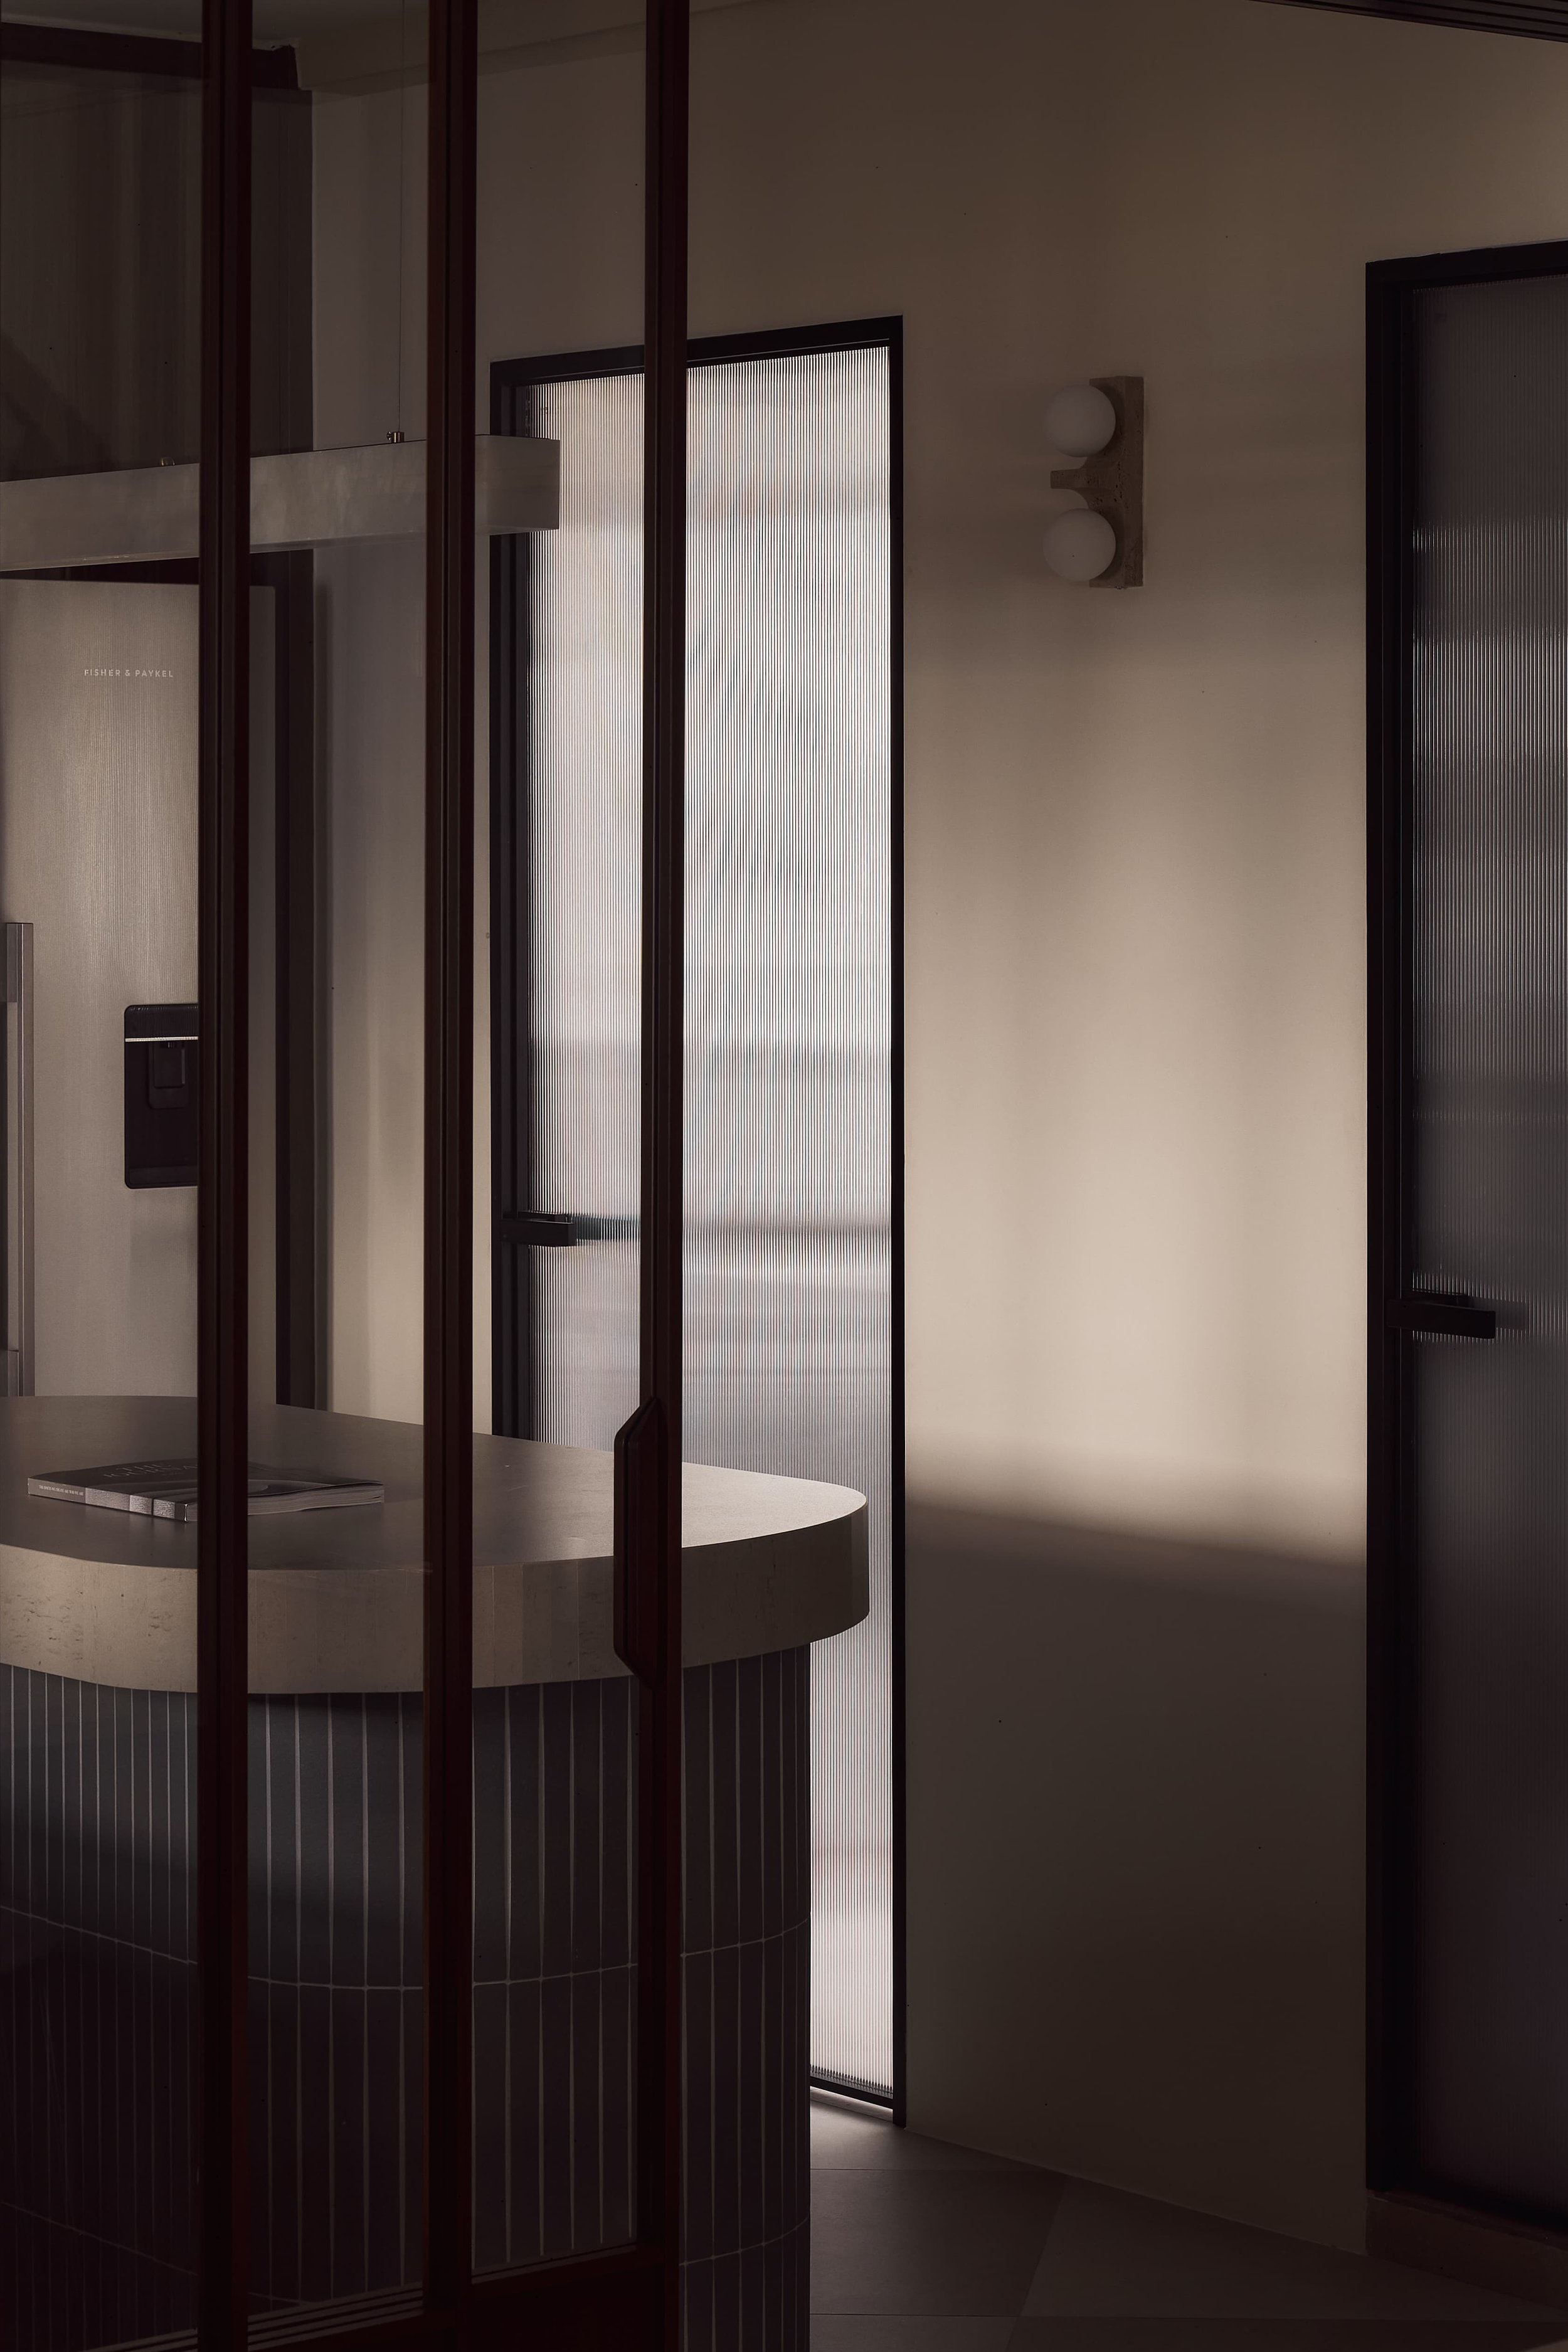
The palette adds depth to the graphic forms. Walnut and other rich timber tones bring warmth, while touches of orange introduce a subdued retro quality. At the centre of the kitchen, a rare green marble tile was selected for the island, giving the room a distinctive focal point and adding another layer of colour and texture.
Practical considerations were equally important. The husband's exceptional height meant preserving generous ceiling height in the living room, where the original volume was left untouched. False ceilings were limited to the entryway and dining area, creating a transition between the lower, more intimate arrival zone and the taller living area beyond.
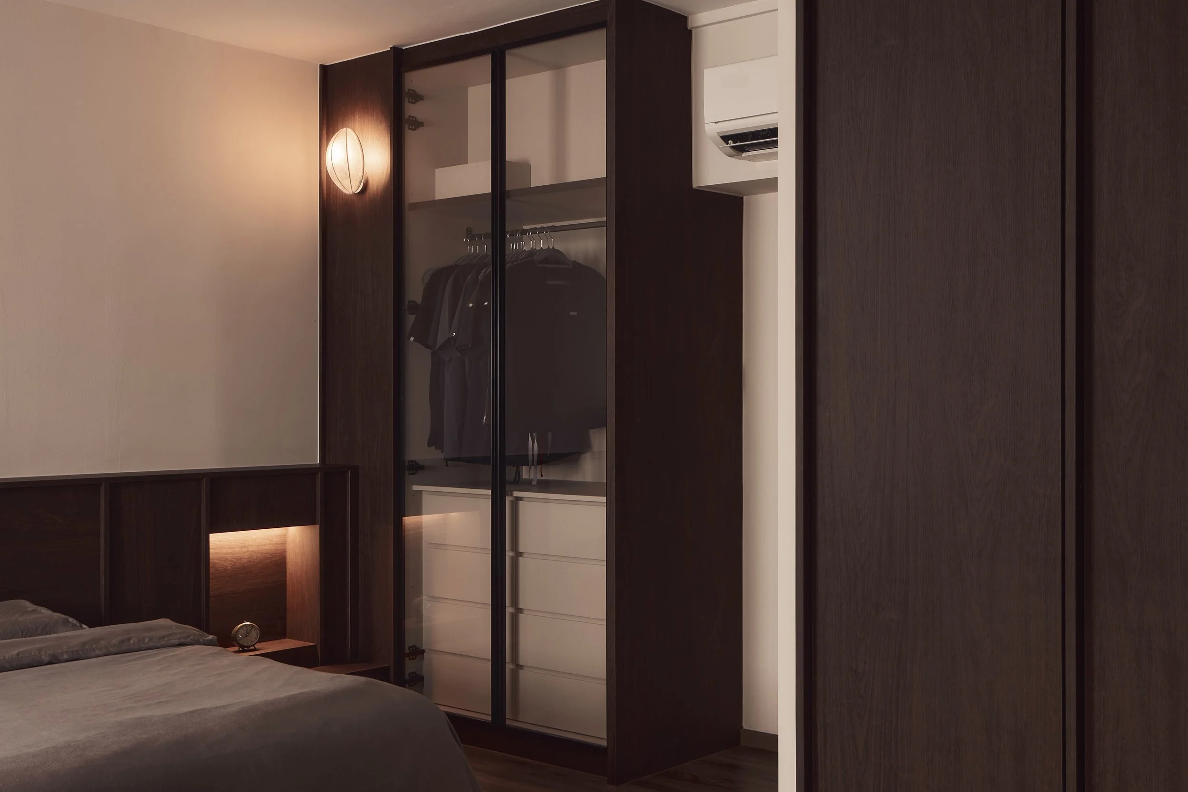
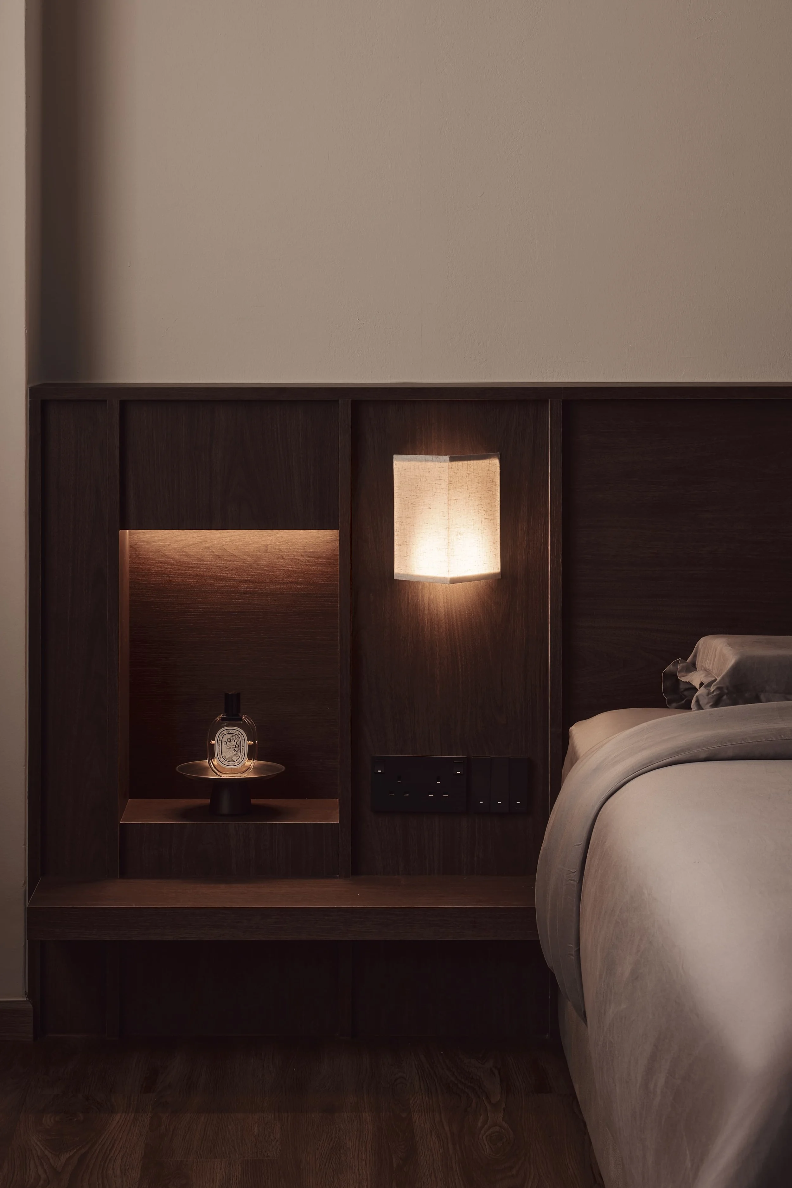
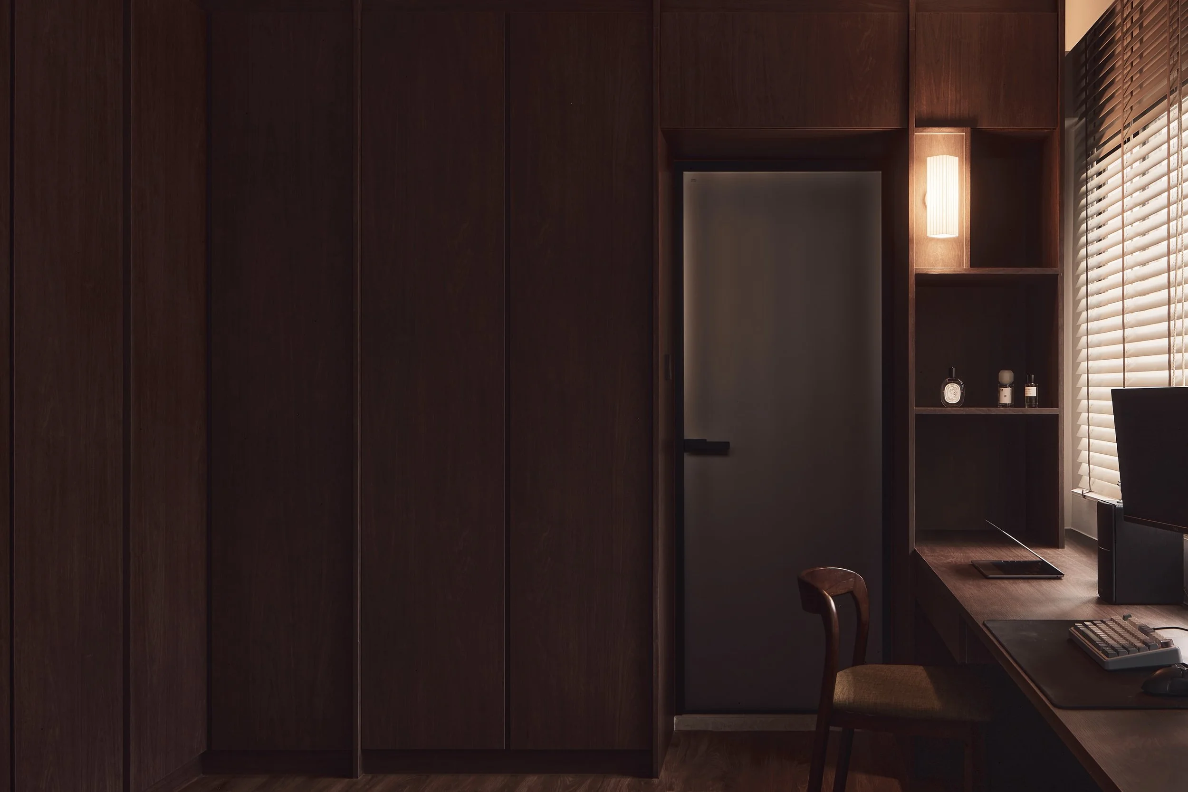
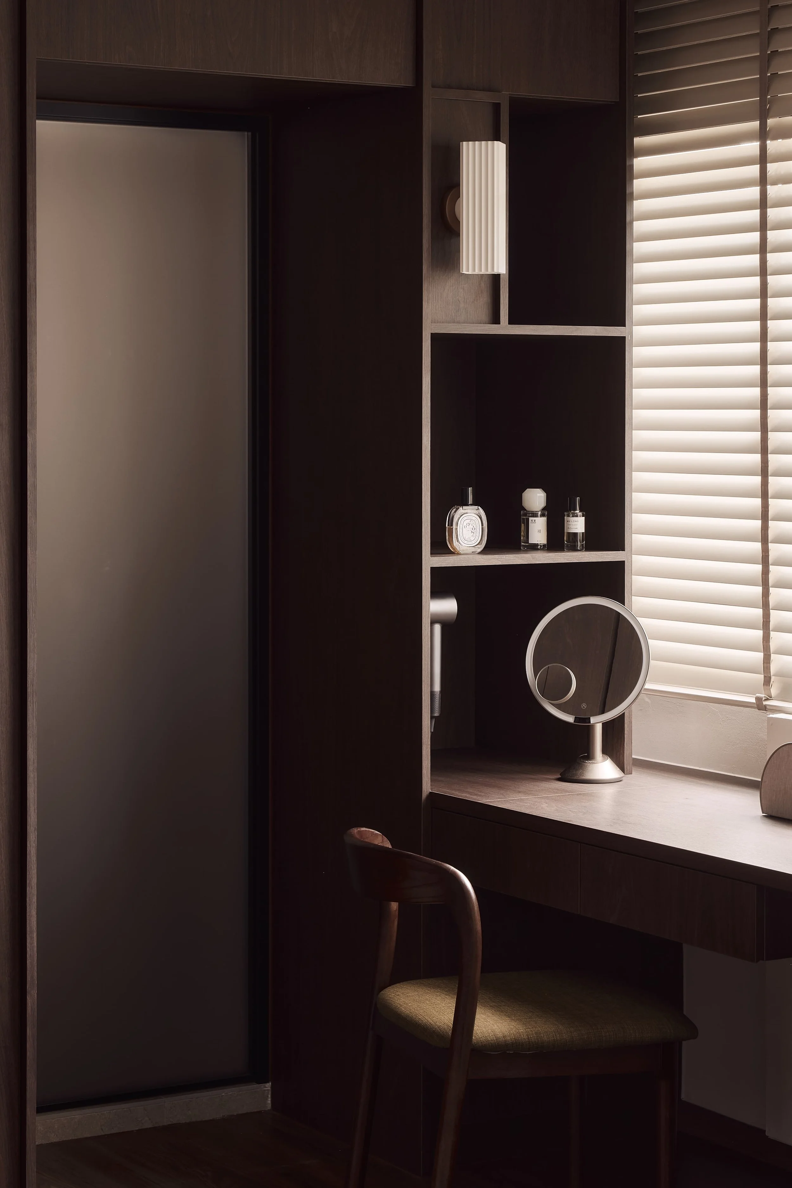
The bedrooms were also reorganised around how the couple actually wanted to live. The original master bedroom was converted into a large walk-in wardrobe and study, while the third bedroom became the primary sleeping room. With a projector added for movie nights, the room takes on the feeling of a private cinema, giving the couple a dedicated retreat for evenings at home.
Across the interiors, the checkerboard is less a literal theme than a recurring design language. It appears in different materials, scales and settings, linking the kitchen, living area, bathroom and balcony while allowing each room to retain its own character.
What began with a simple fascination for chess, tiles and retro interiors becomes a home shaped around the couple's own version of unwinding. Its atmosphere comes through in the details, from the dark timber and green marble to the projector, record player and mahjong table, creating an environment that feels personal, relaxed and made for staying in.