Sundays NYC Flatiron by Colapso Studio
In New York City’s Flatiron District, Colapso Studio has shaped a new showroom for contemporary furniture brand Sundays, translating the warmth and ease of the brand into a setting that feels closer to a lived-in home than a conventional retail environment.
Occupying approximately 500 square metres across two floors, the showroom sits within a characteristic architectural building defined by generous ceiling heights, substantial columns and a strong existing architectural framework. The intervention works with these qualities to create a sequence of domestic settings where furniture can be experienced through everyday rituals and familiar arrangements.
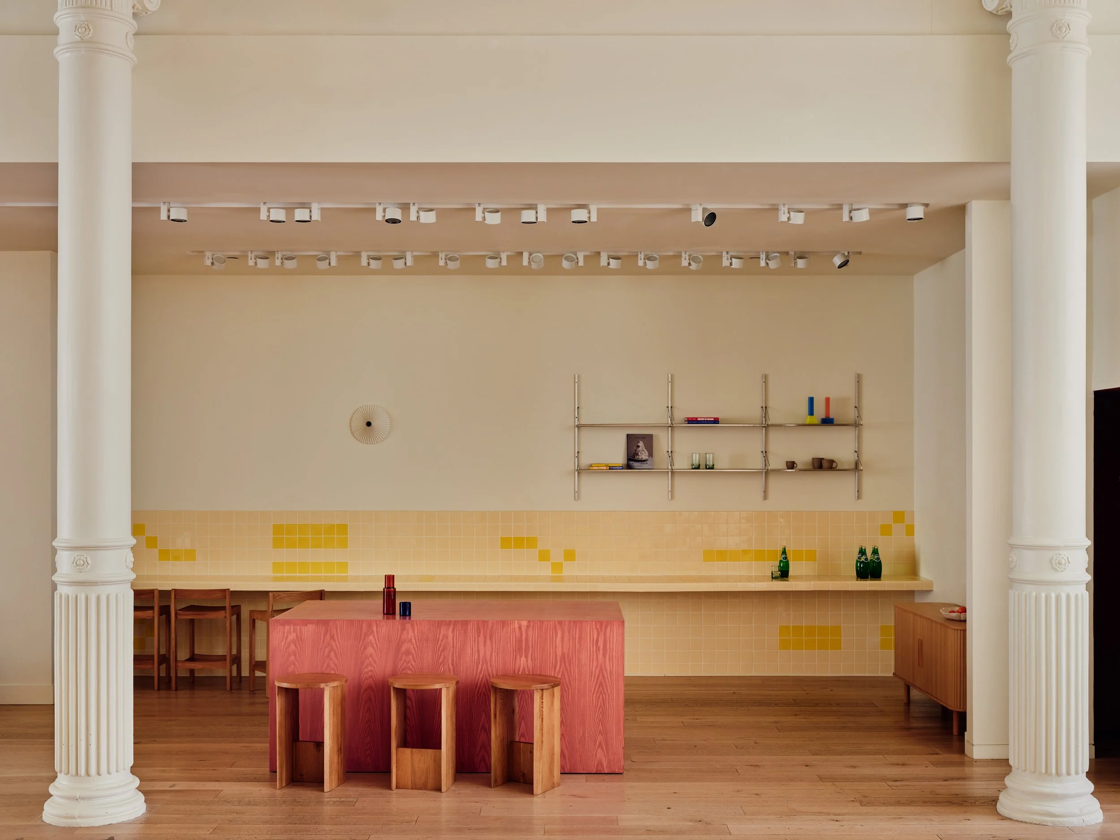
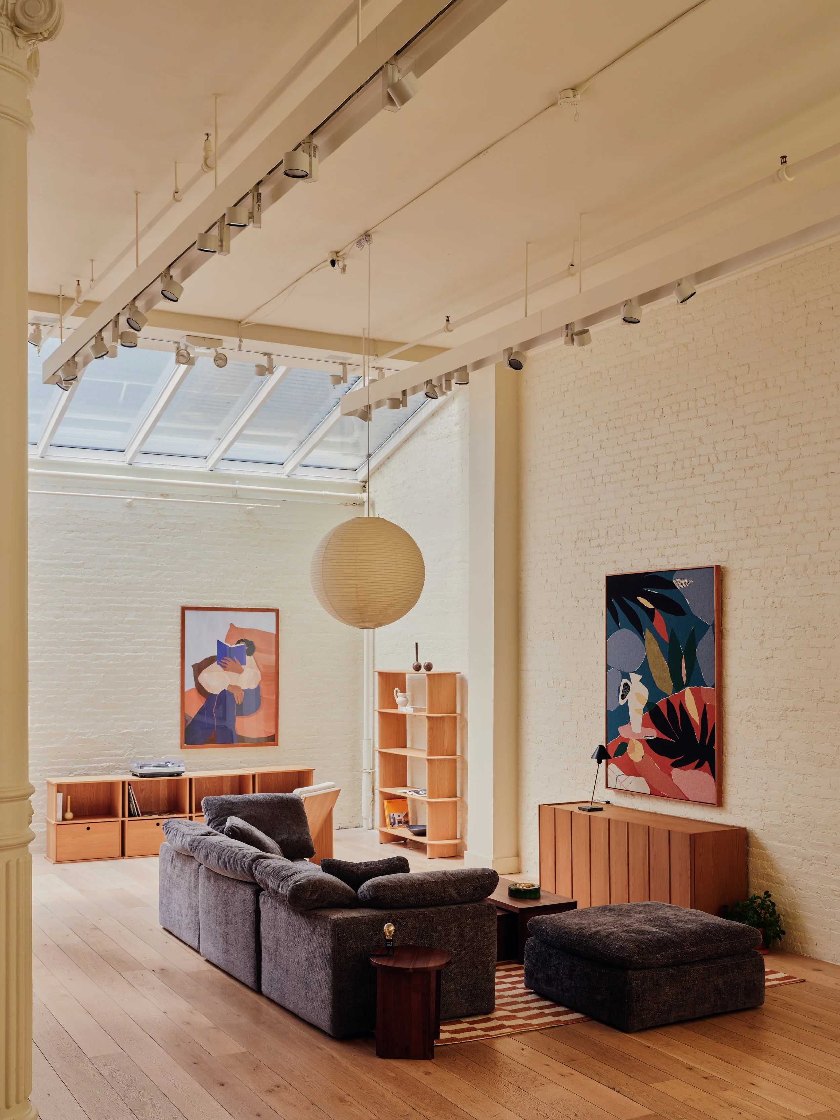
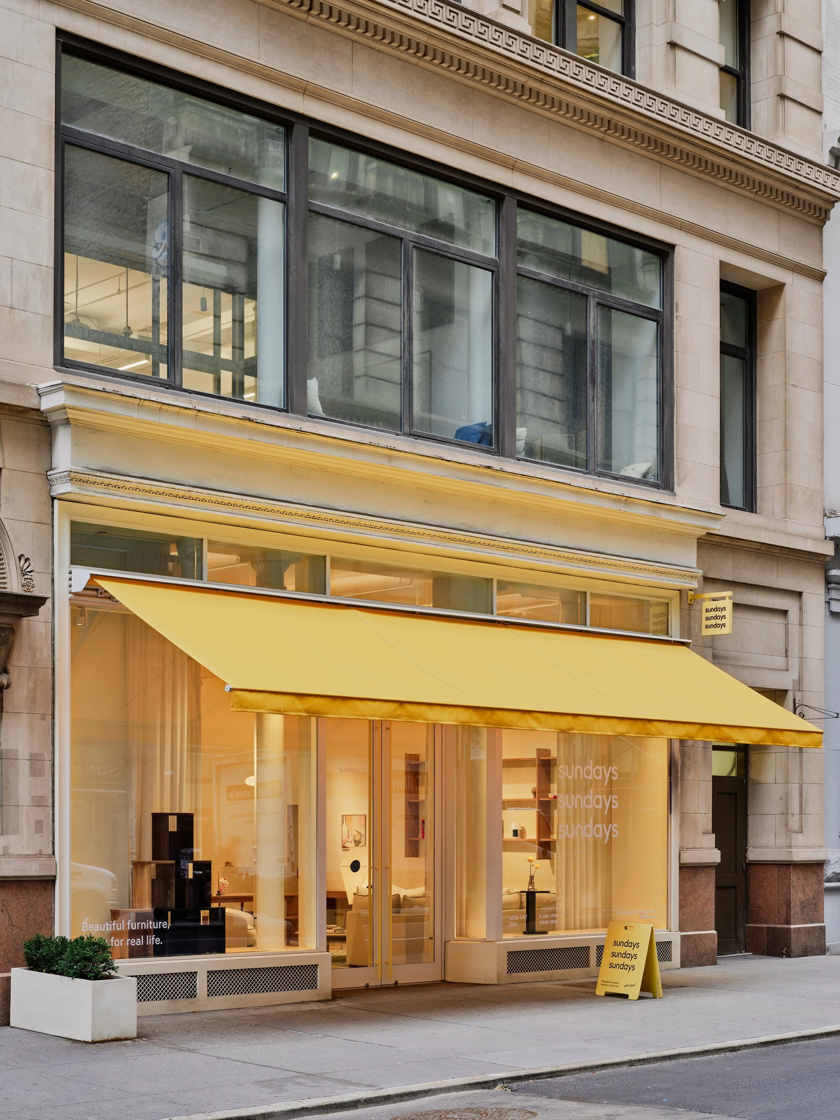
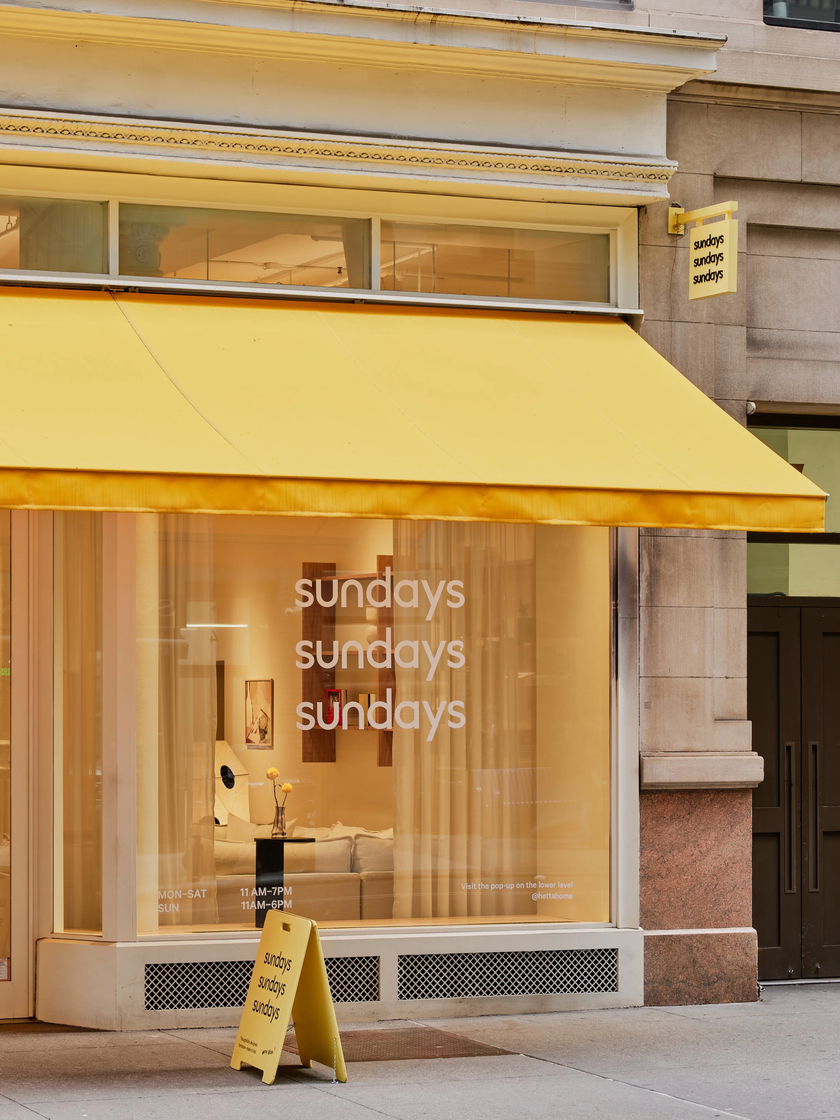
The approach begins at street level, where a distinctive yellow awning establishes an immediate visual identity against the surrounding architecture. Inside, the generous proportions of the original building are retained, with the existing columns becoming an integral part of the spatial composition. Colapso Studio retains the building’s architectural character and uses it as a framework for organising a series of living, dining and lounge settings around a centrally positioned kitchen. The open floor plan allows these environments to connect visually while retaining enough definition for each arrangement to feel intimate and inhabitable.
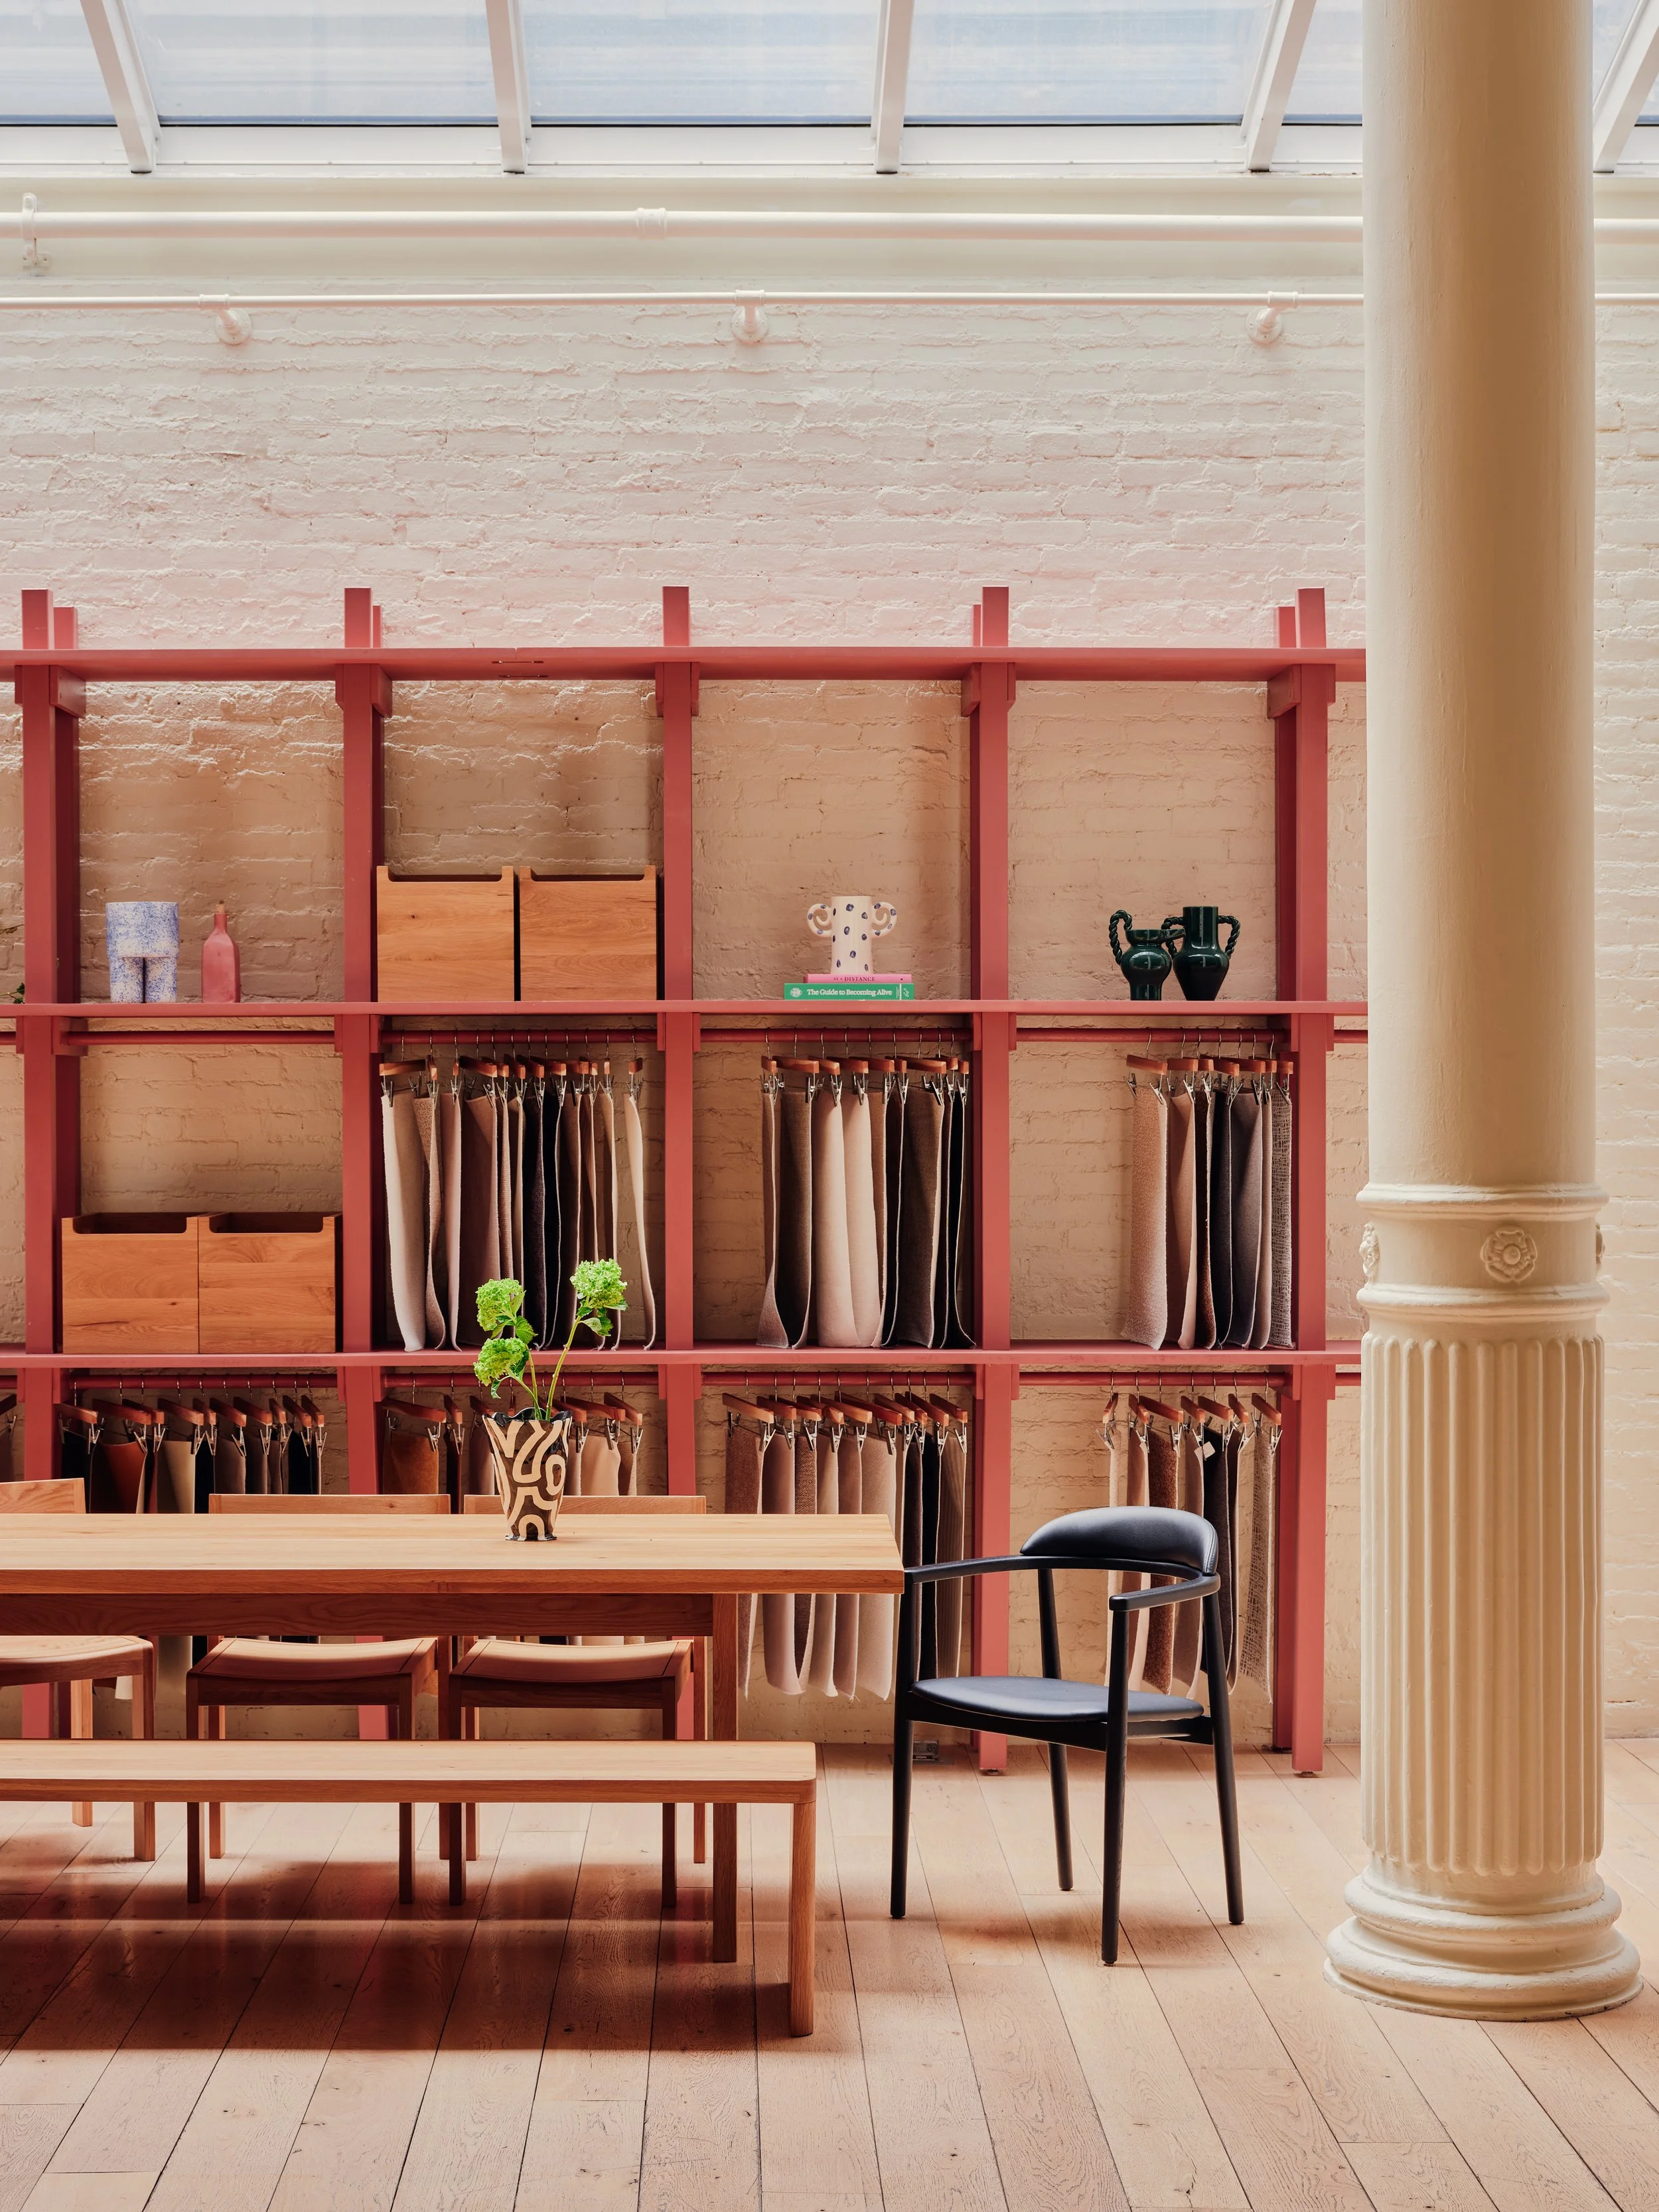
Central to the showroom is the idea of creating an environment that visitors can move through naturally, with furniture presented in complete domestic scenarios. Sofas, lounge chairs, dining tables and smaller pieces are grouped into settings that suggest different ways of living, allowing the collection to be understood through use and atmosphere. The floor plan establishes a clear spatial narrative, with a path unfolding across the main floor to connect a succession of distinct settings. Generous circulation between these arrangements allows visitors to experience the furniture through movement, atmosphere and use.
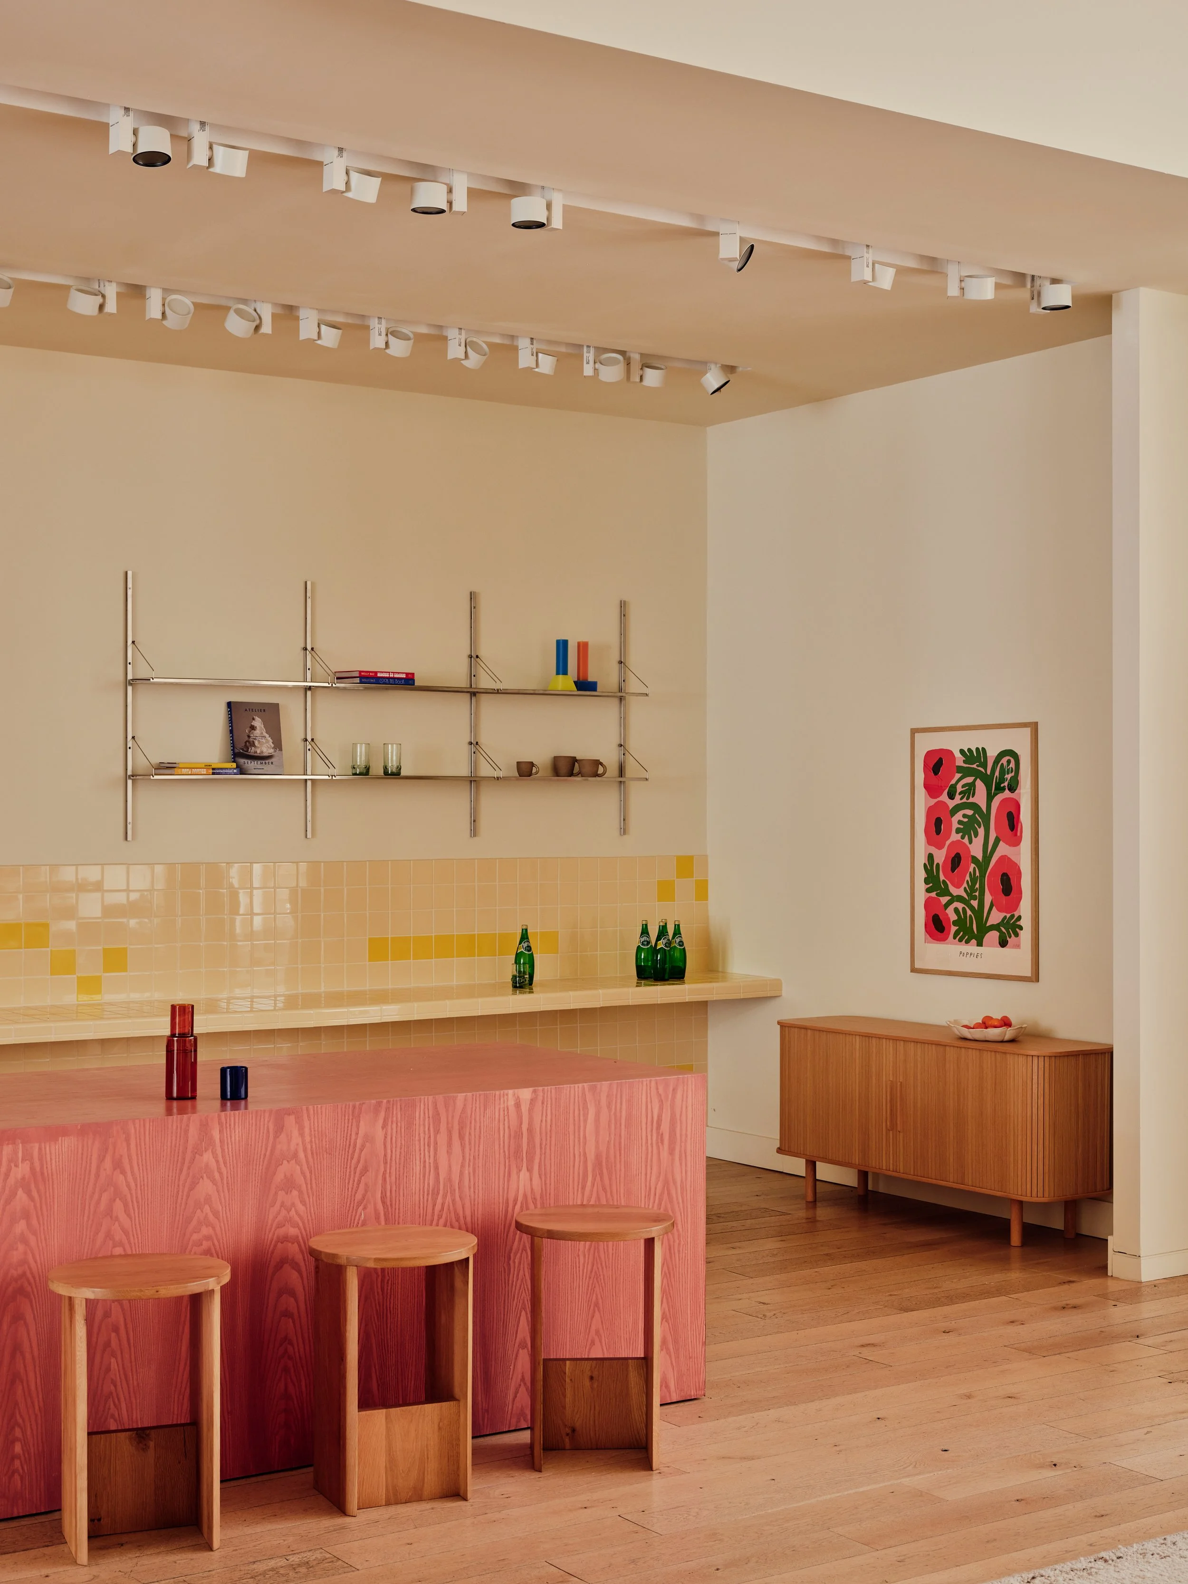
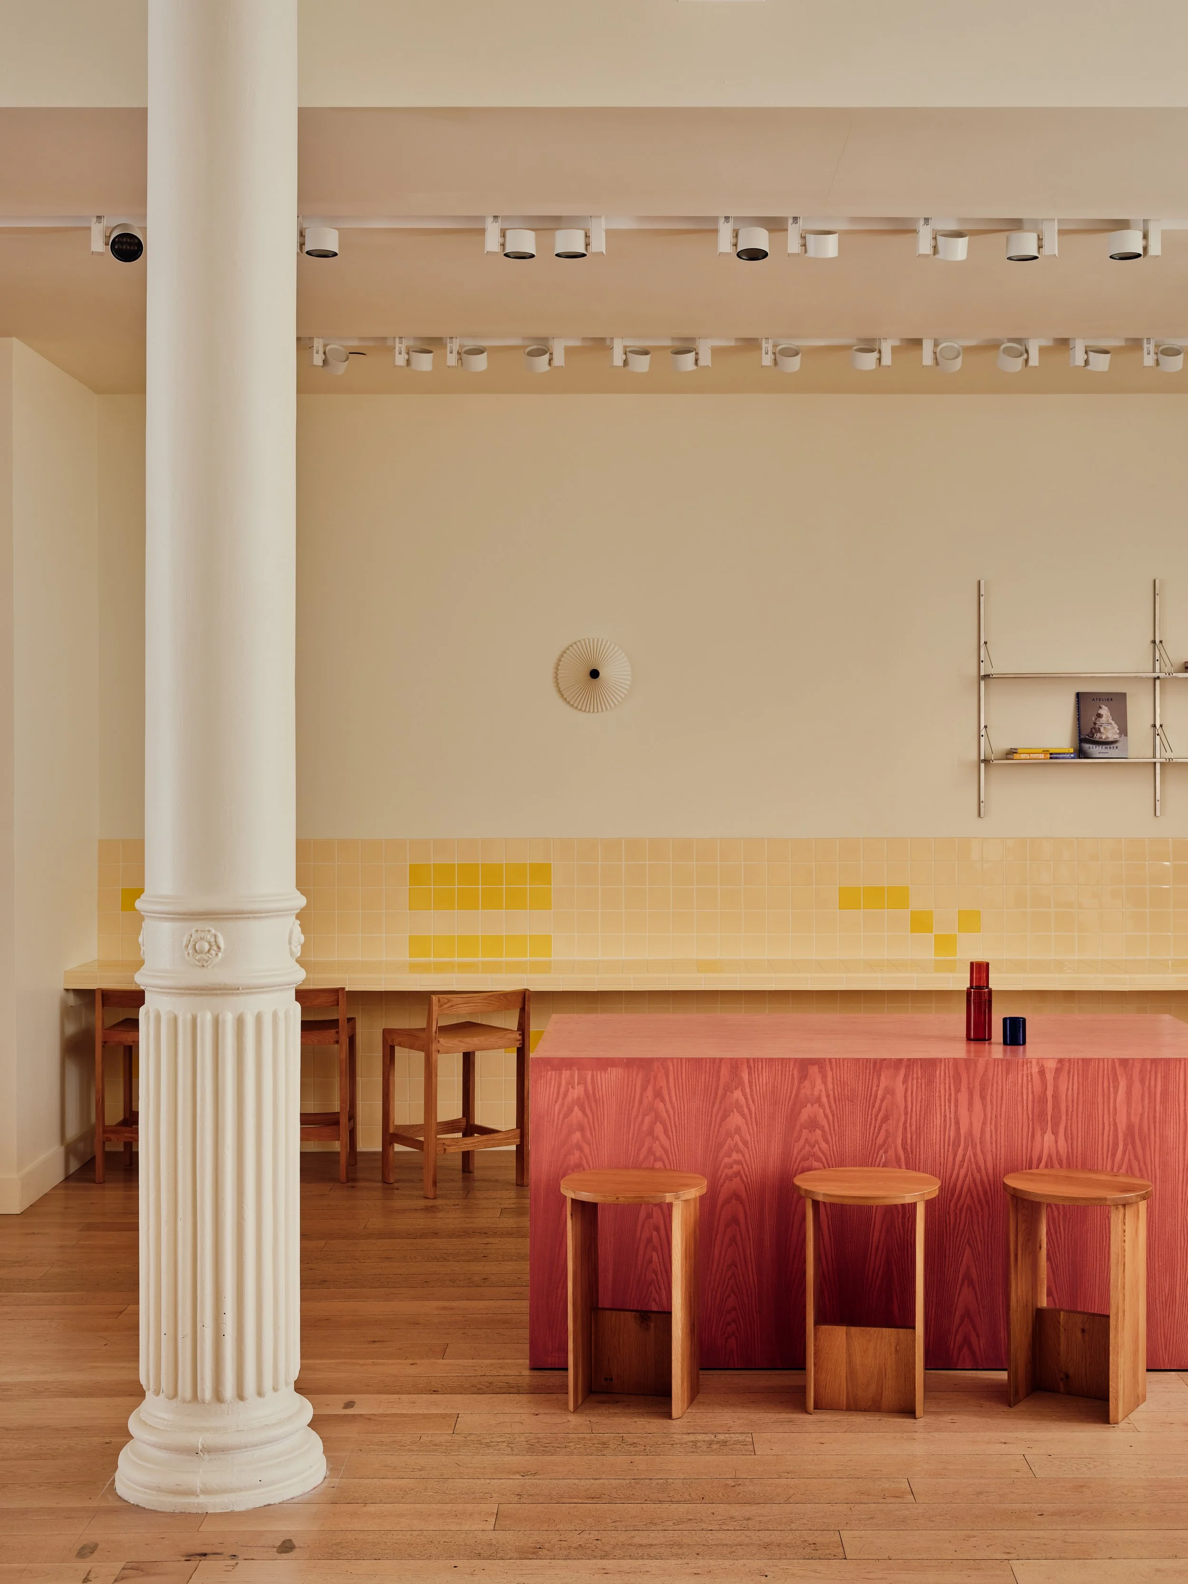
At the heart of this narrative is the kitchen, a key architectural and social focal point of the showroom. It provides a setting for conversations, gatherings and events, bringing an active, communal dimension to the retail environment. Its strategic position at the centre of the store helps orient movement through the space and shapes the sequence in which the surrounding settings are encountered. The kitchen is also a defining feature of every showroom Colapso Studio has developed for Sundays, giving each location a distinctive architectural and social focus while supporting a consistent spatial identity for the brand.
Colapso Studio also developed a visual language intended to support Sundays as the brand expands across the United States and Canada. Bold graphic interventions are introduced alongside the quieter architectural envelope, giving the showroom a recognisable identity that can be carried into future locations. A colourful counter and signature yellow tiles give the kitchen a strong visual and tactile presence. These yellow details connect the interior to the awning outside, establishing a visual thread that is immediately associated with Sundays.
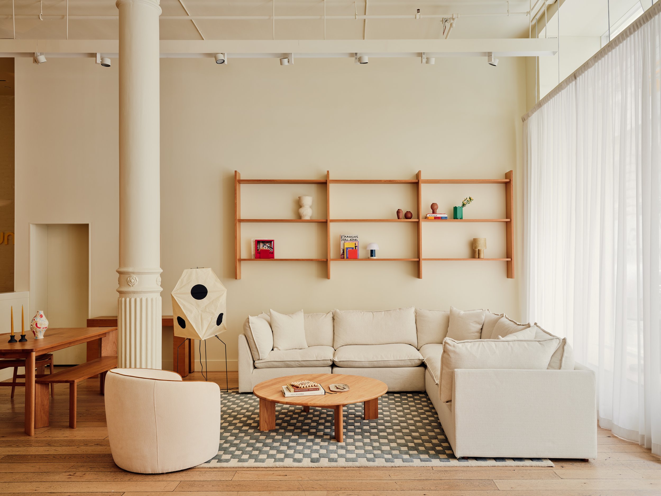
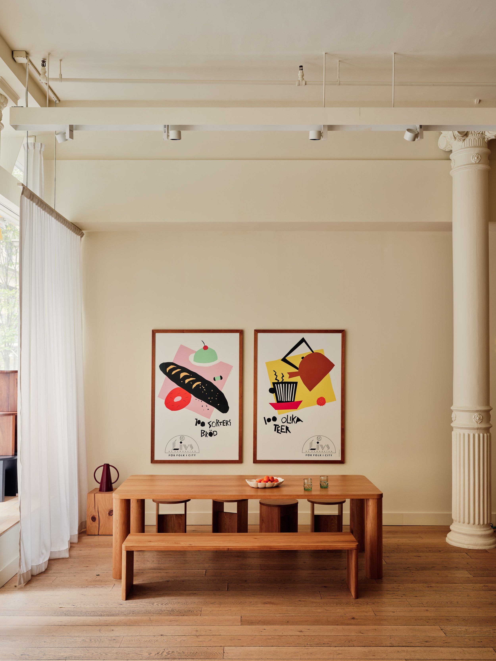
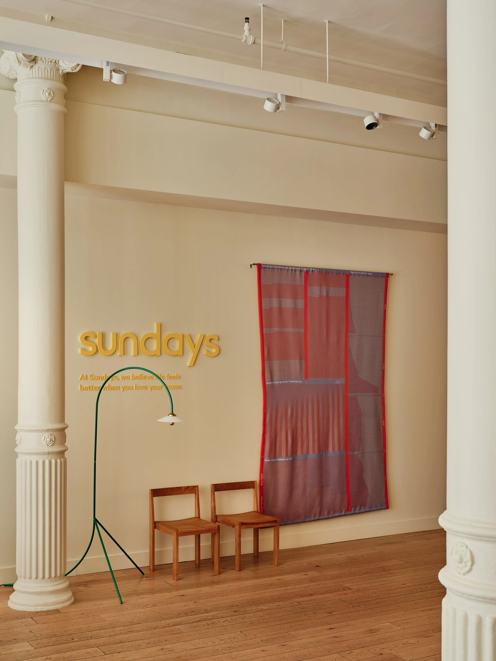
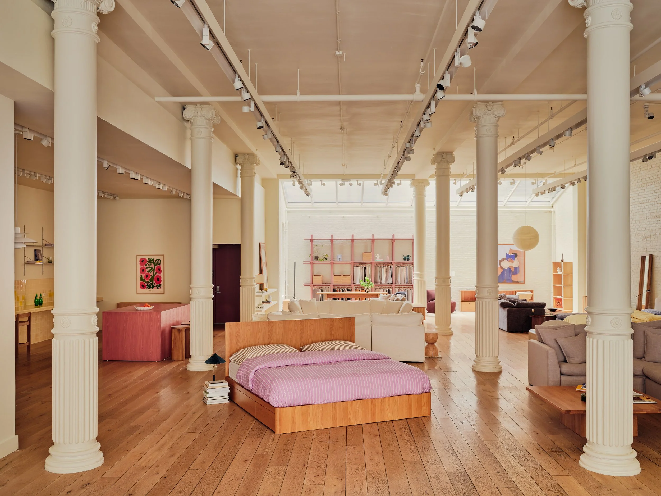
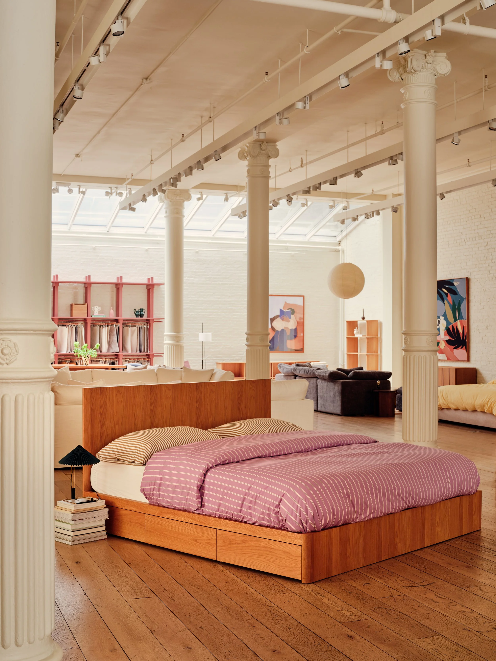
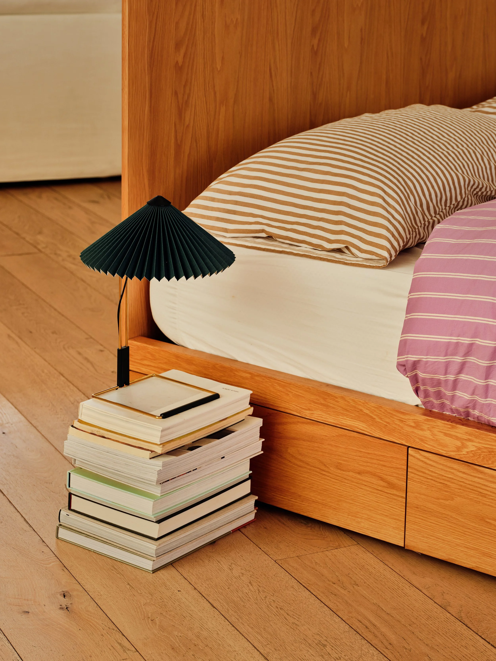
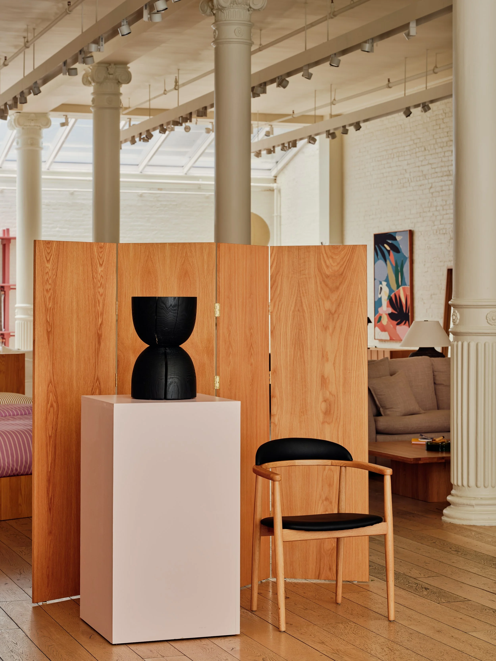
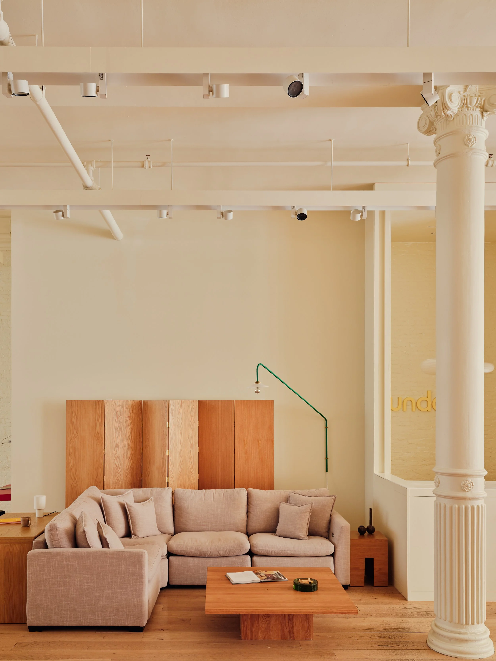
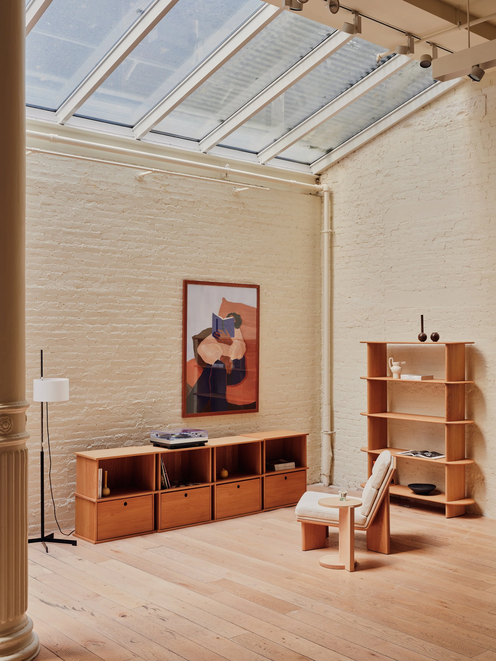
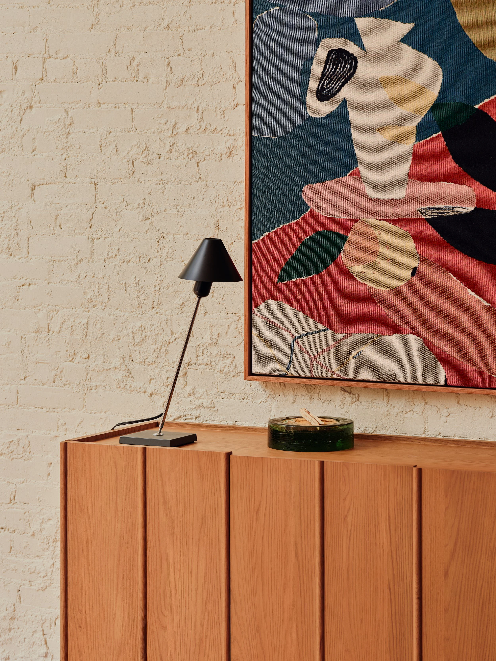
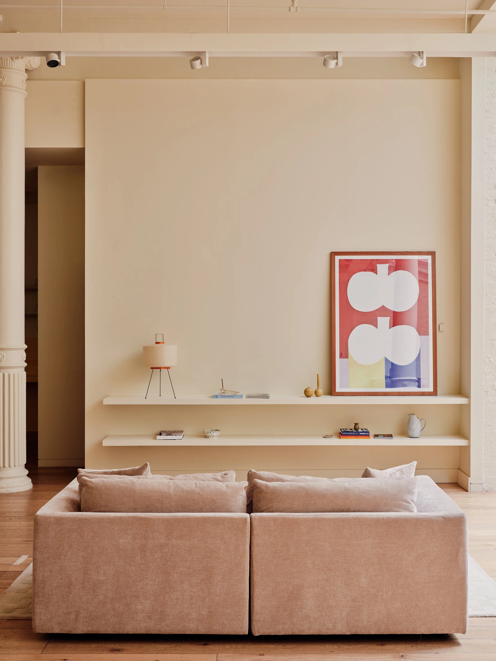
The furniture itself remains at the centre of the experience. The studio places pieces within scenes that feel relaxed and informal, from generous lounge arrangements to convivial dining settings. In several areas, shelving, artwork, lighting and smaller objects contribute to the sense of an occupied home, softening the boundaries between retail display and domestic life. A quieter lounge setting, for example, brings together deep seating, a low coffee table, sculptural side tables and lighting to create a corner intended for lingering, listening to music or simply taking a pause.
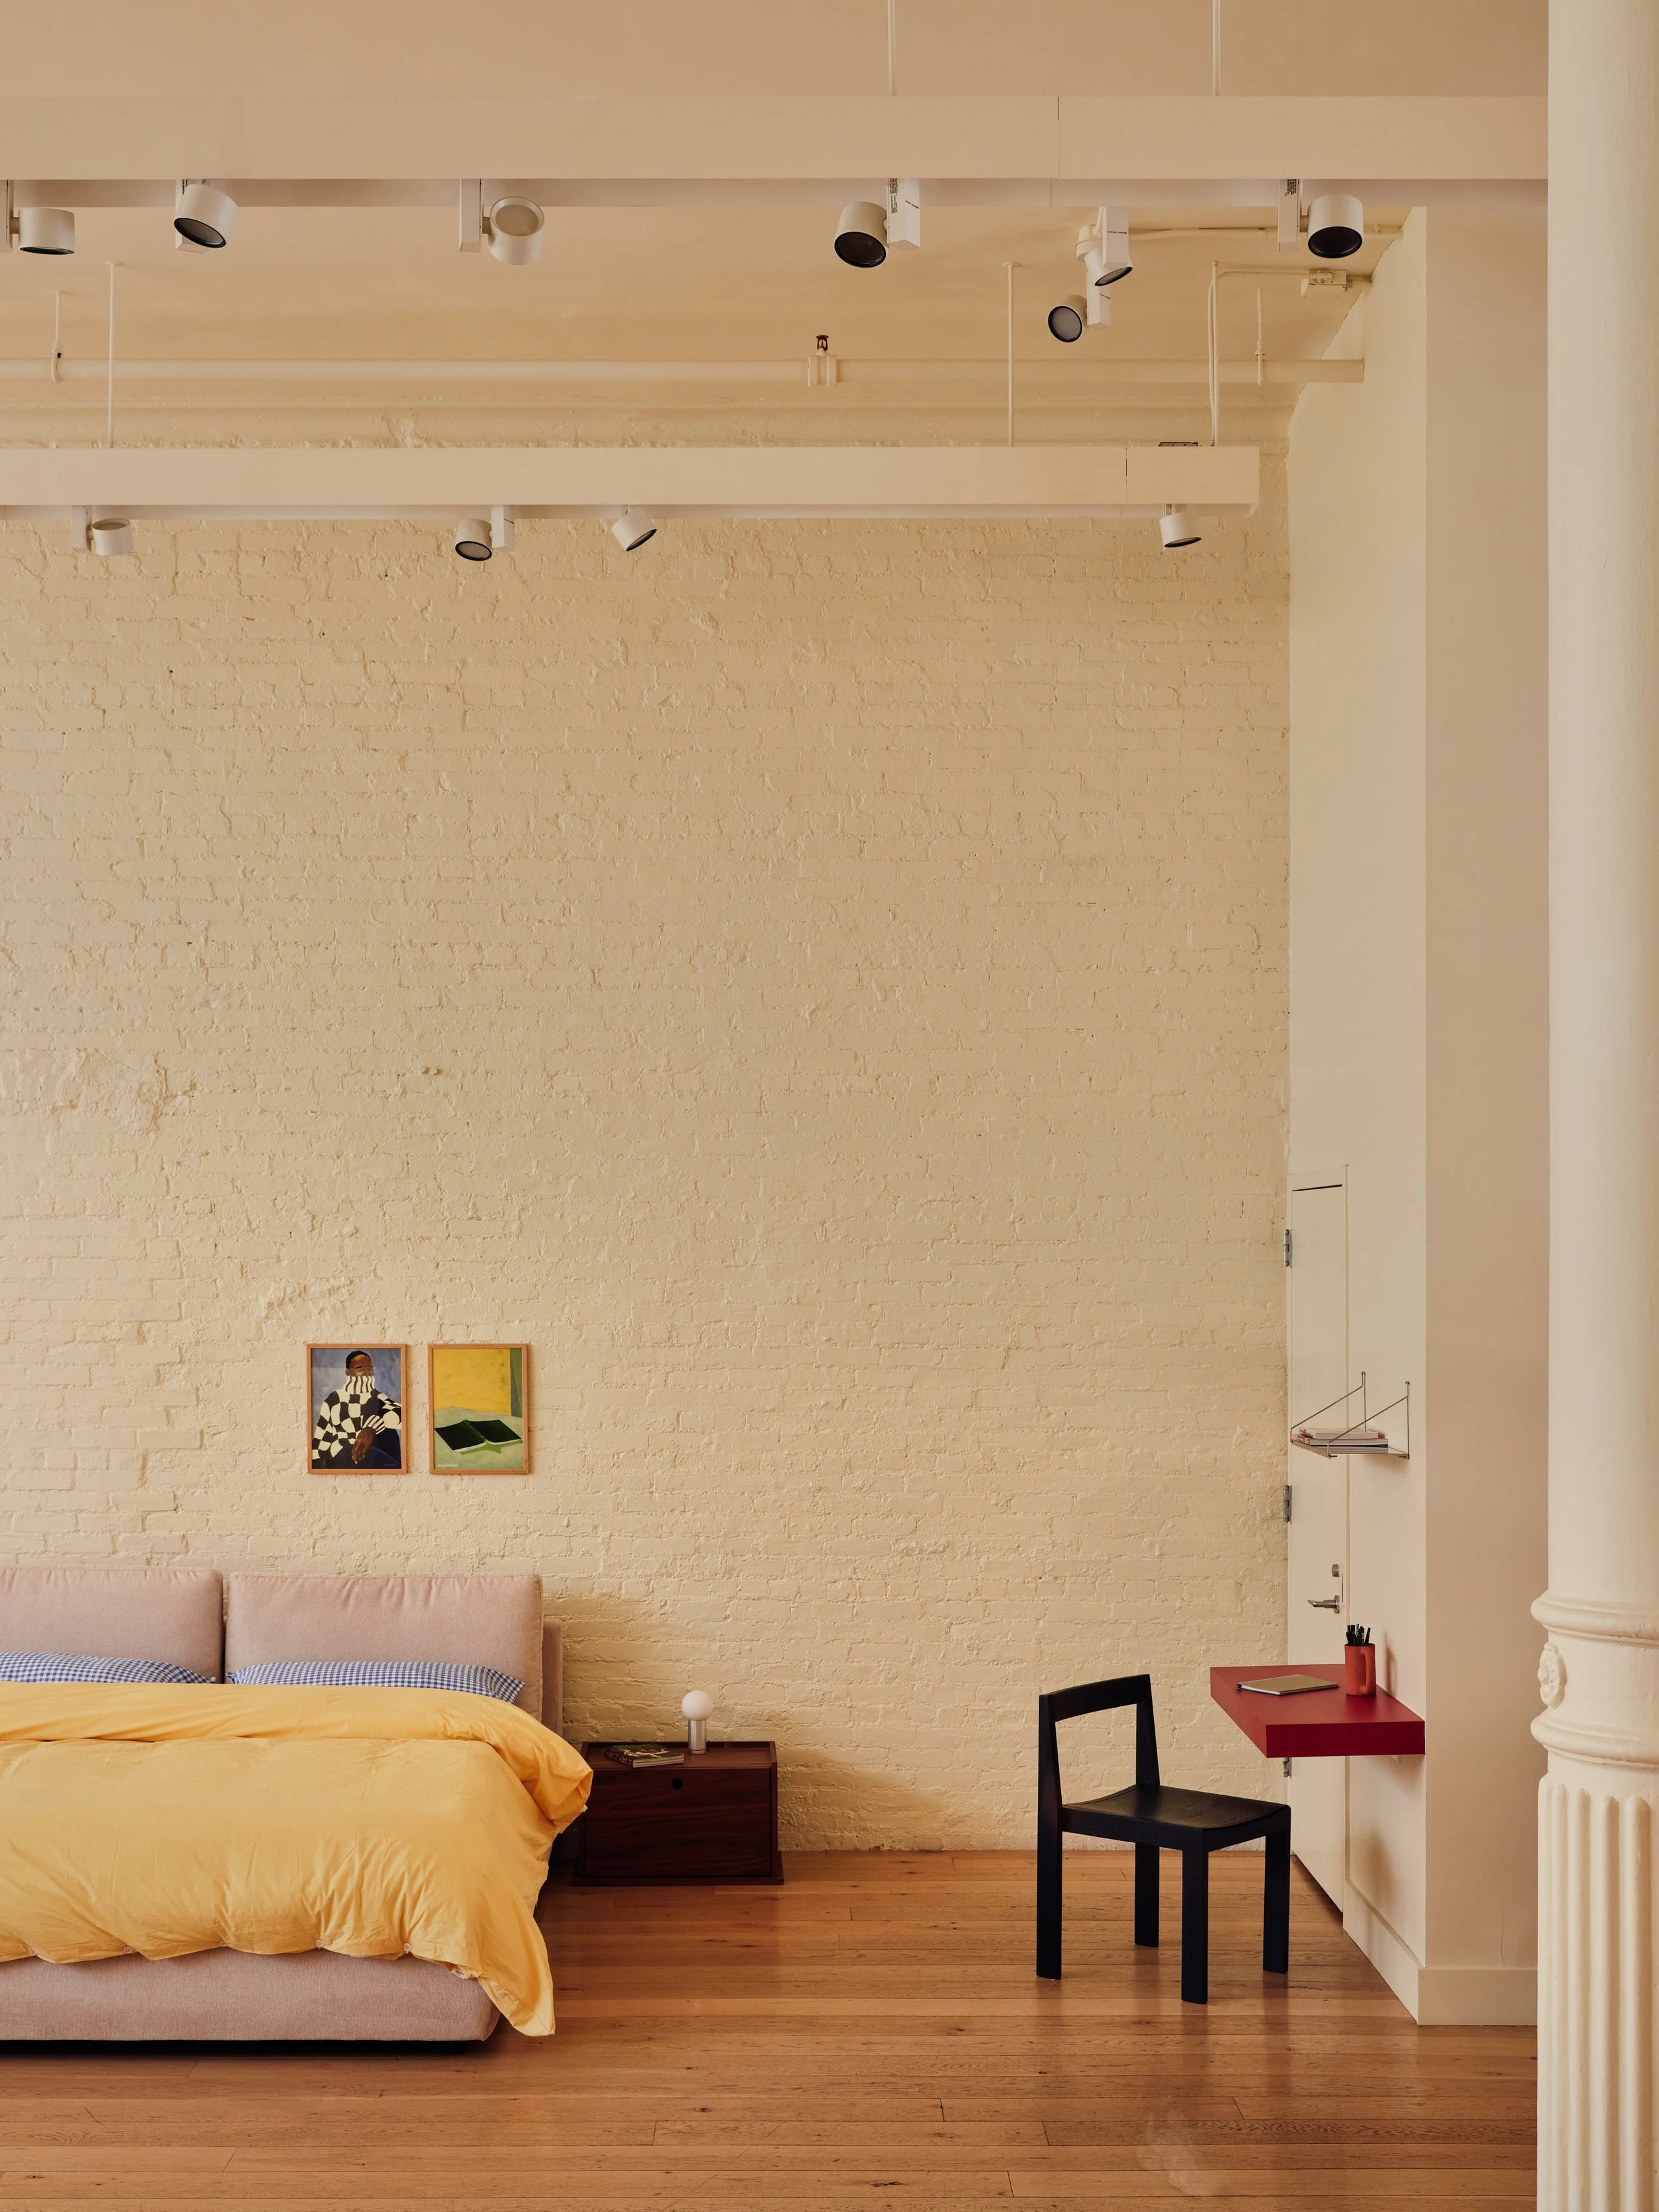
Material and graphic contrasts give the expansive interior a distinctive character. Dark floor surfaces and graphic wall treatments provide a grounded backdrop for the lighter furniture, while patterned rugs introduce softness beneath the larger arrangements. The original columns remain visually prominent, their classical detailing offering a counterpoint to the contemporary furniture and playful brand elements. This dialogue between old and new gives the showroom a distinctly New York quality without losing the relaxed sensibility associated with Sundays.
This approach distinguishes the showroom from the conventional product-led environments created by many furniture brands. Colapso Studio treats the architecture as an active part of the experience, bringing furniture, graphics, materials and social spaces together within a cohesive spatial narrative. Each element contributes to the overall atmosphere, allowing visitors to encounter the collection through movement, interaction and everyday use.