Stack and Field by Steffen Welsch Architects
On a constrained inner-city block, where close neighbours and limited outlook can quickly dictate the experience of home, Stack and Field by Steffen Welsch Architects finds its sense of generosity in light, landscape and spatial depth. The project looks beyond square metres to consider the relationships between rooms, the reach of a view and the space afforded to everyday life.
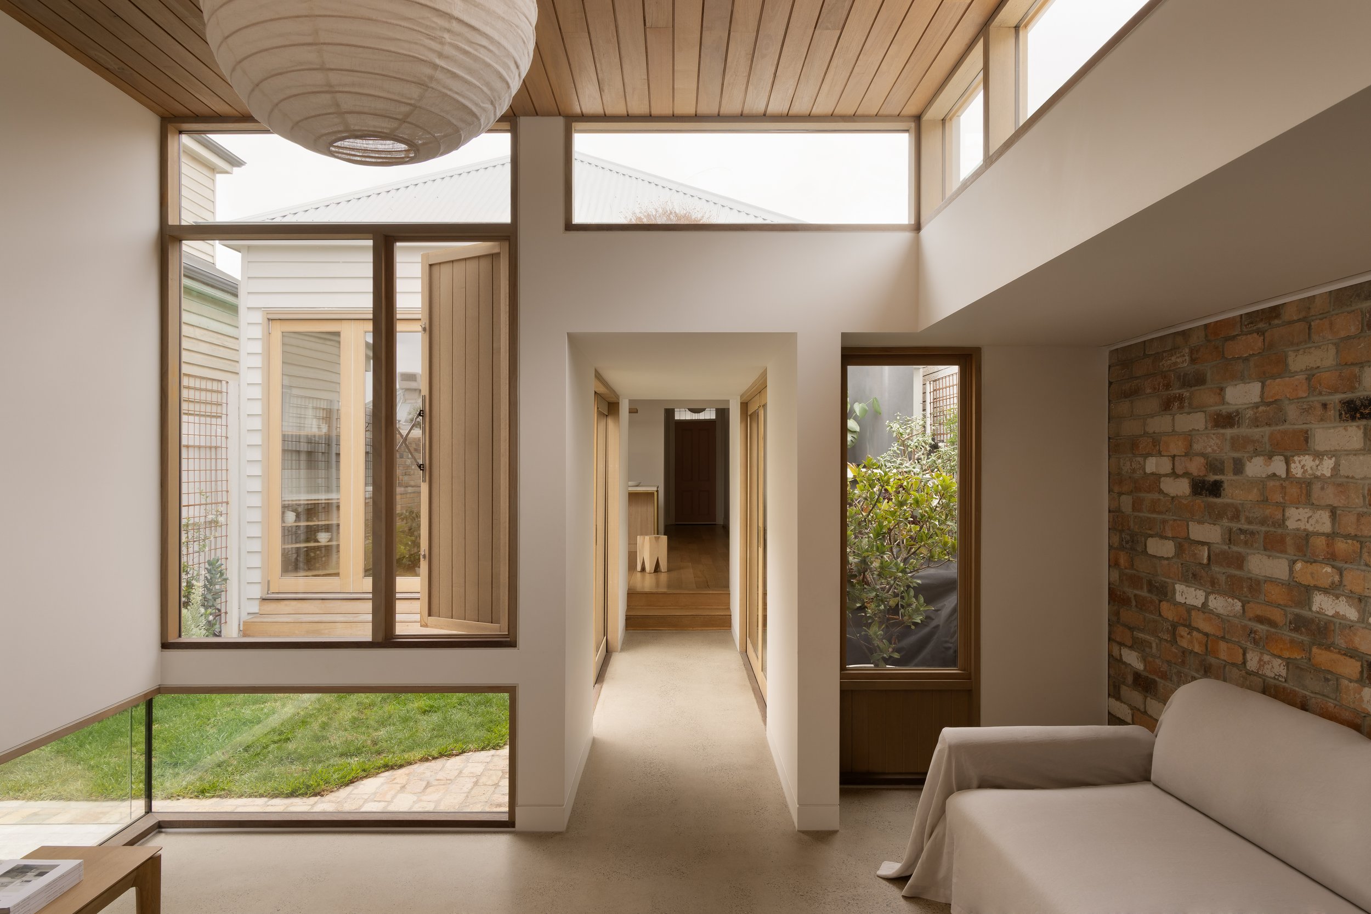
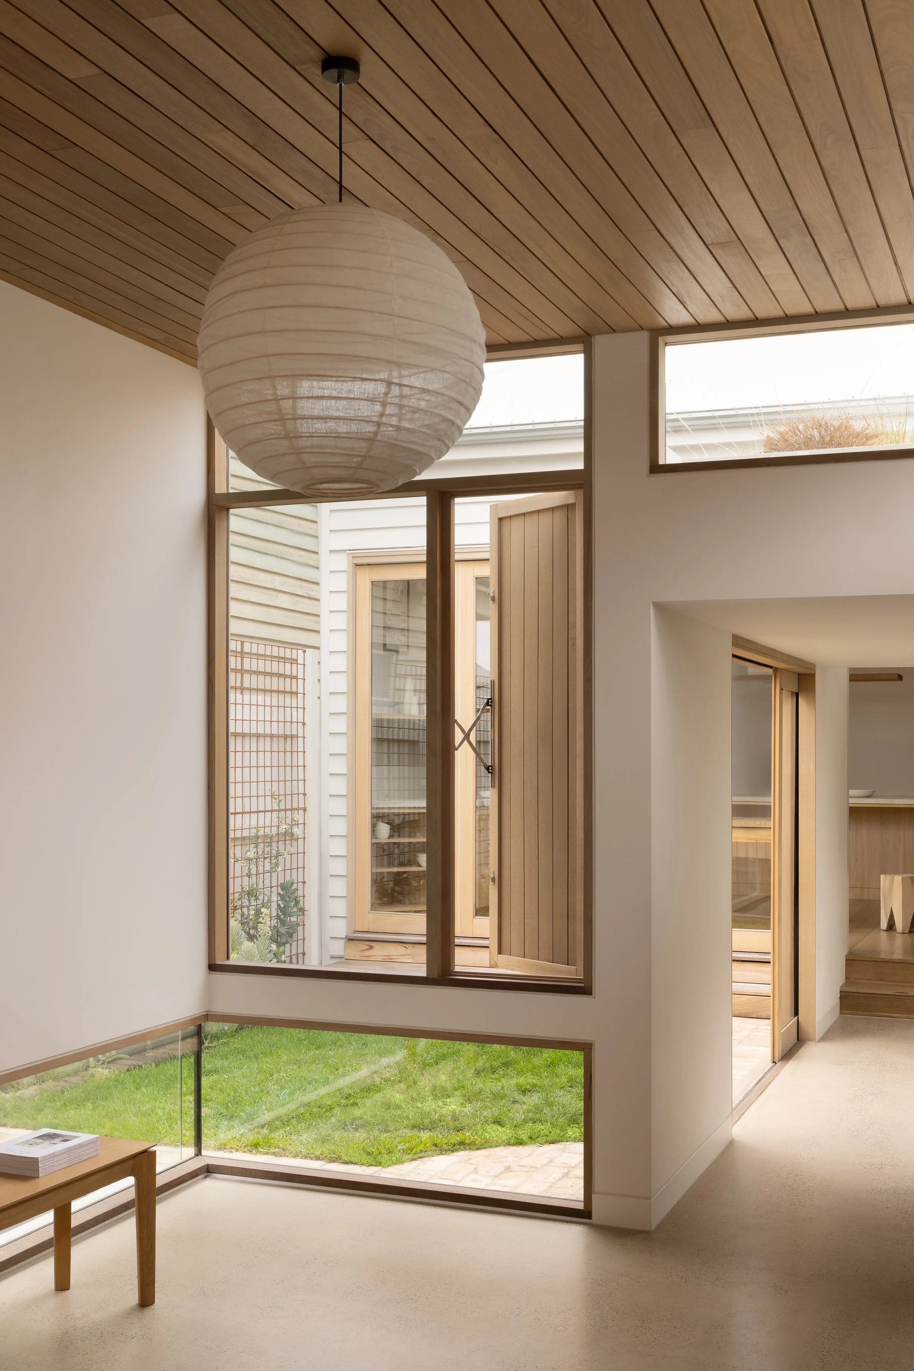
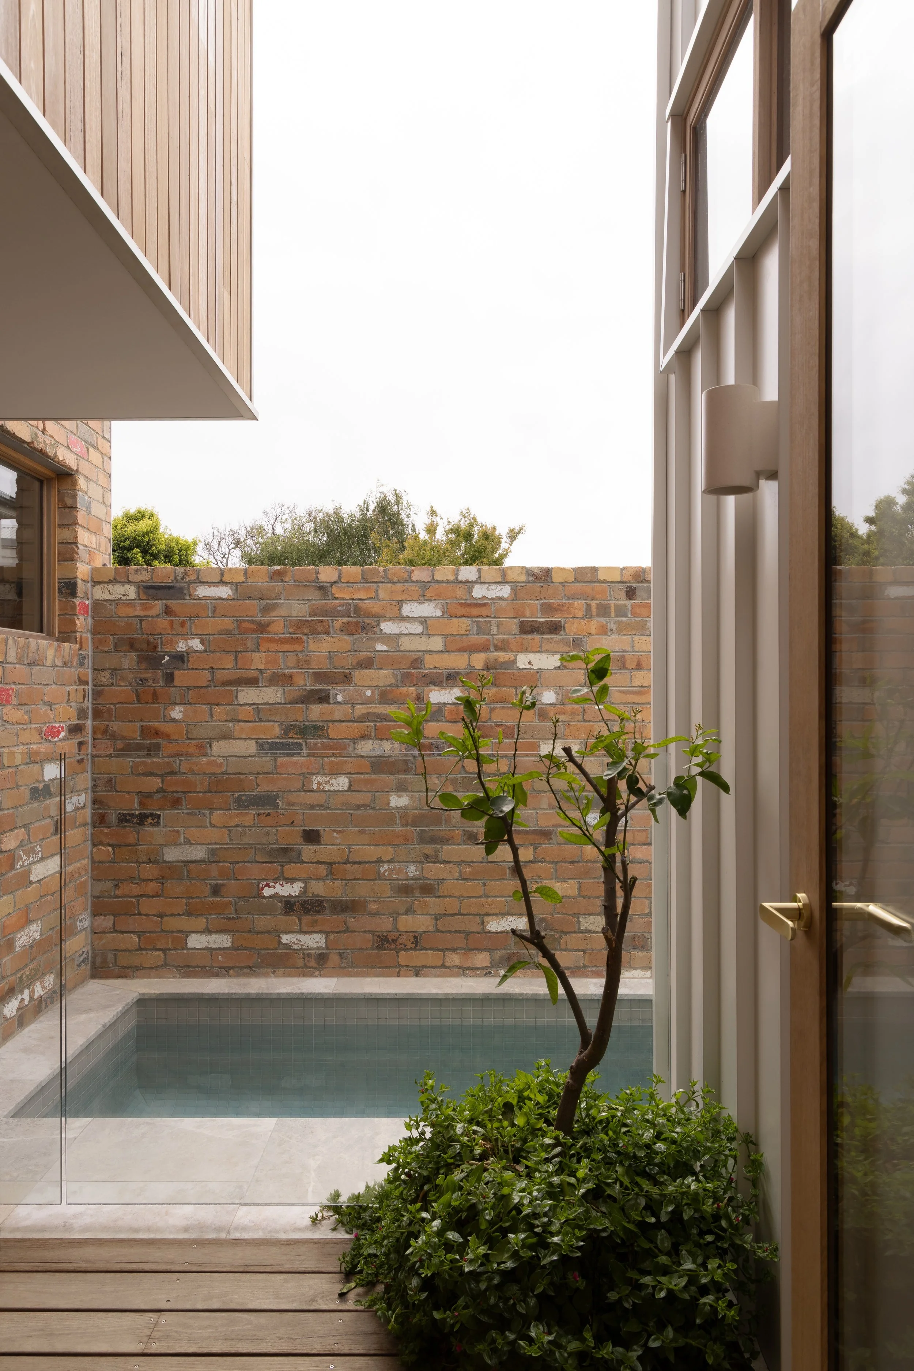
By distributing the house across smaller, offset volumes, the architects made room for a sequence of courtyards that draw air and daylight deep into the plan while protecting privacy within the dense urban setting. Indoor and outdoor rooms receive equal consideration, with each zone shaped by its use, its connections to adjoining spaces and its relationship to planting. The courtyards become part of the home’s inhabited territory, offering places to pause as well as connections between rooms.
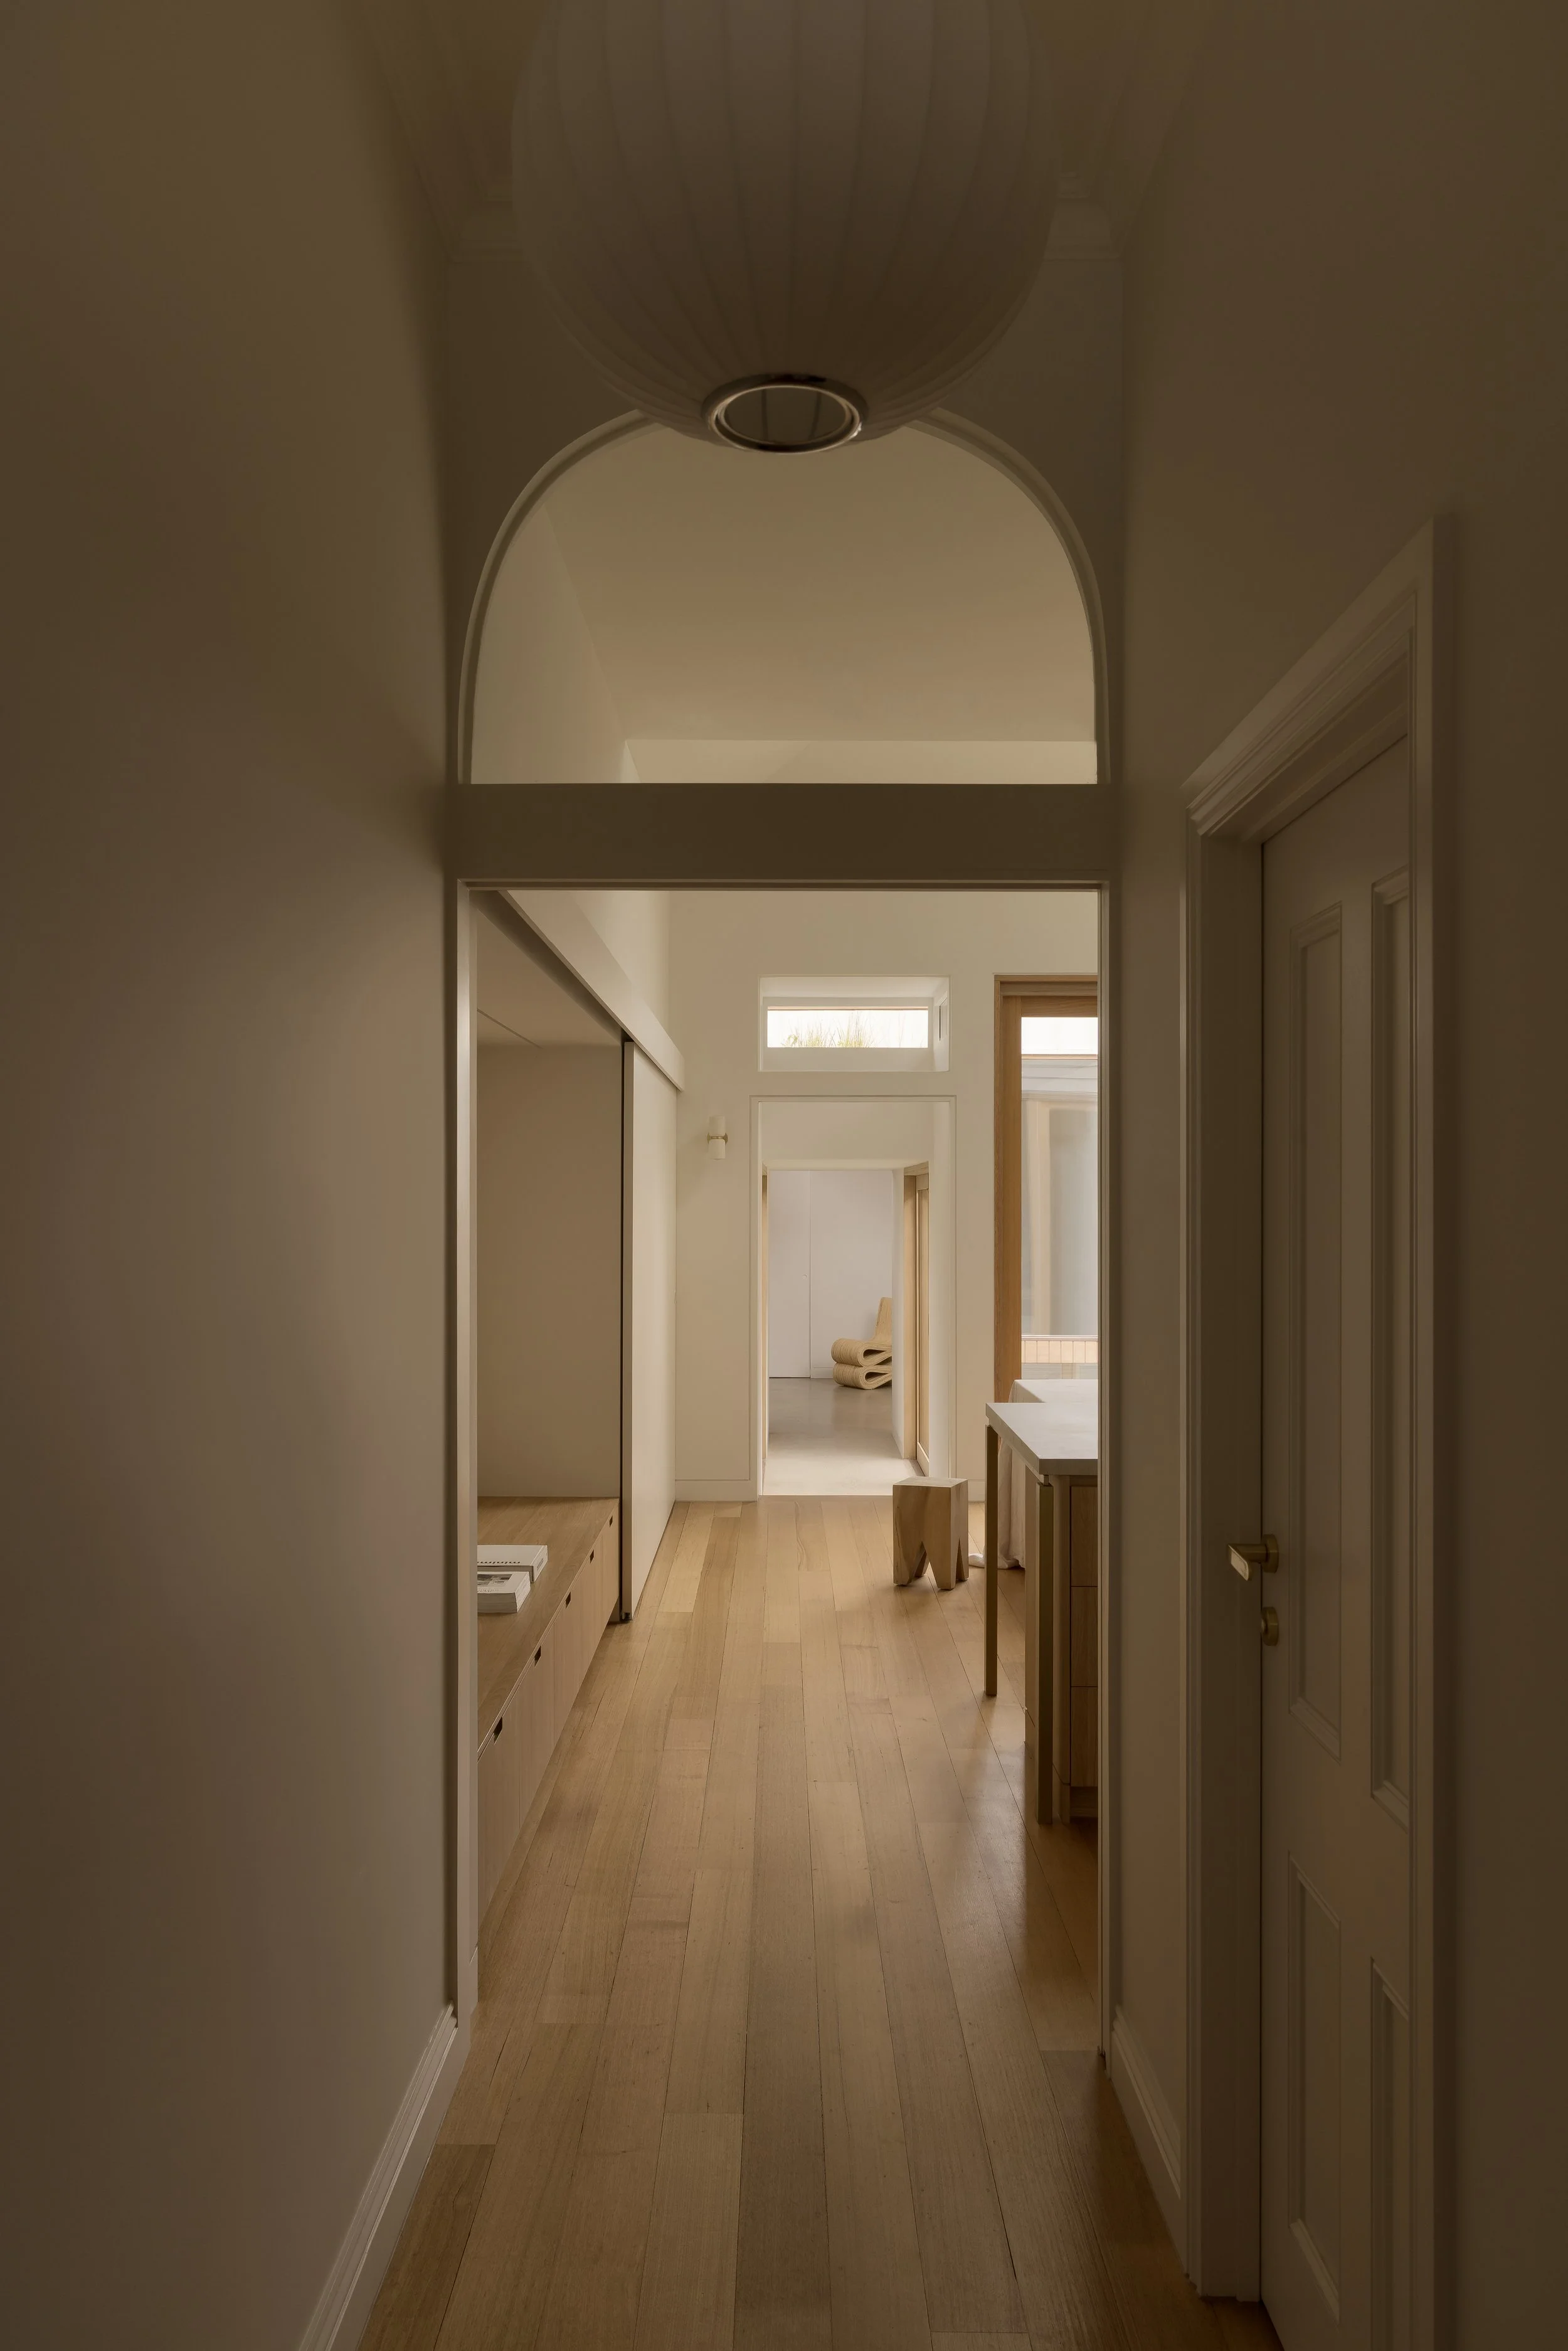
As a narrower threshold gives way to a taller, brighter room, or an interior opens towards a planted court, the house acquires a sense of progression that extends beyond its compact footprint. These moments of compression and release lend variety to daily movement, while long internal vistas carry the eye through successive spaces. Landscape remains present along the way, giving circulation an outlook and a changing atmosphere.
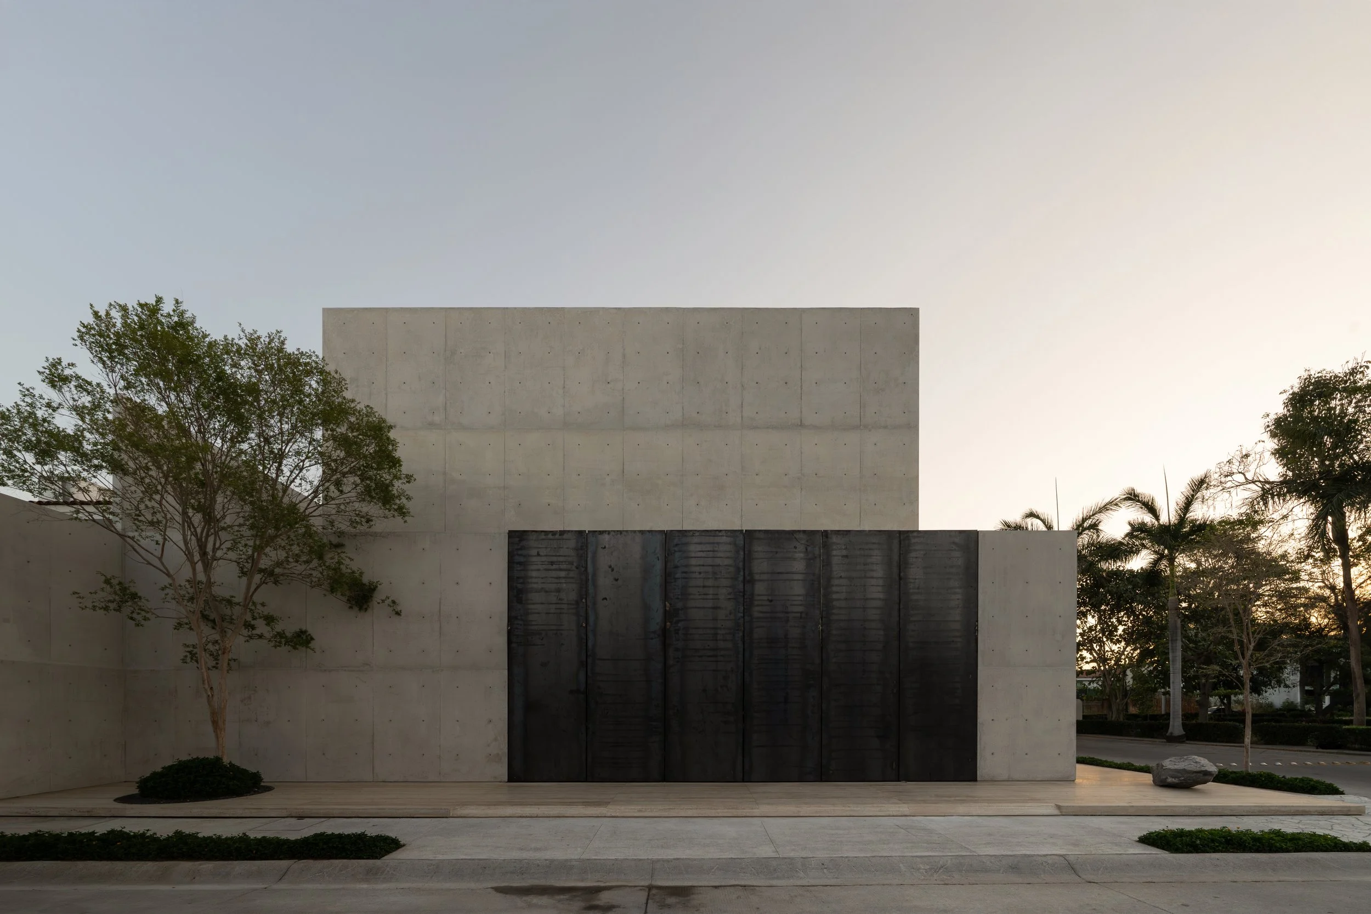
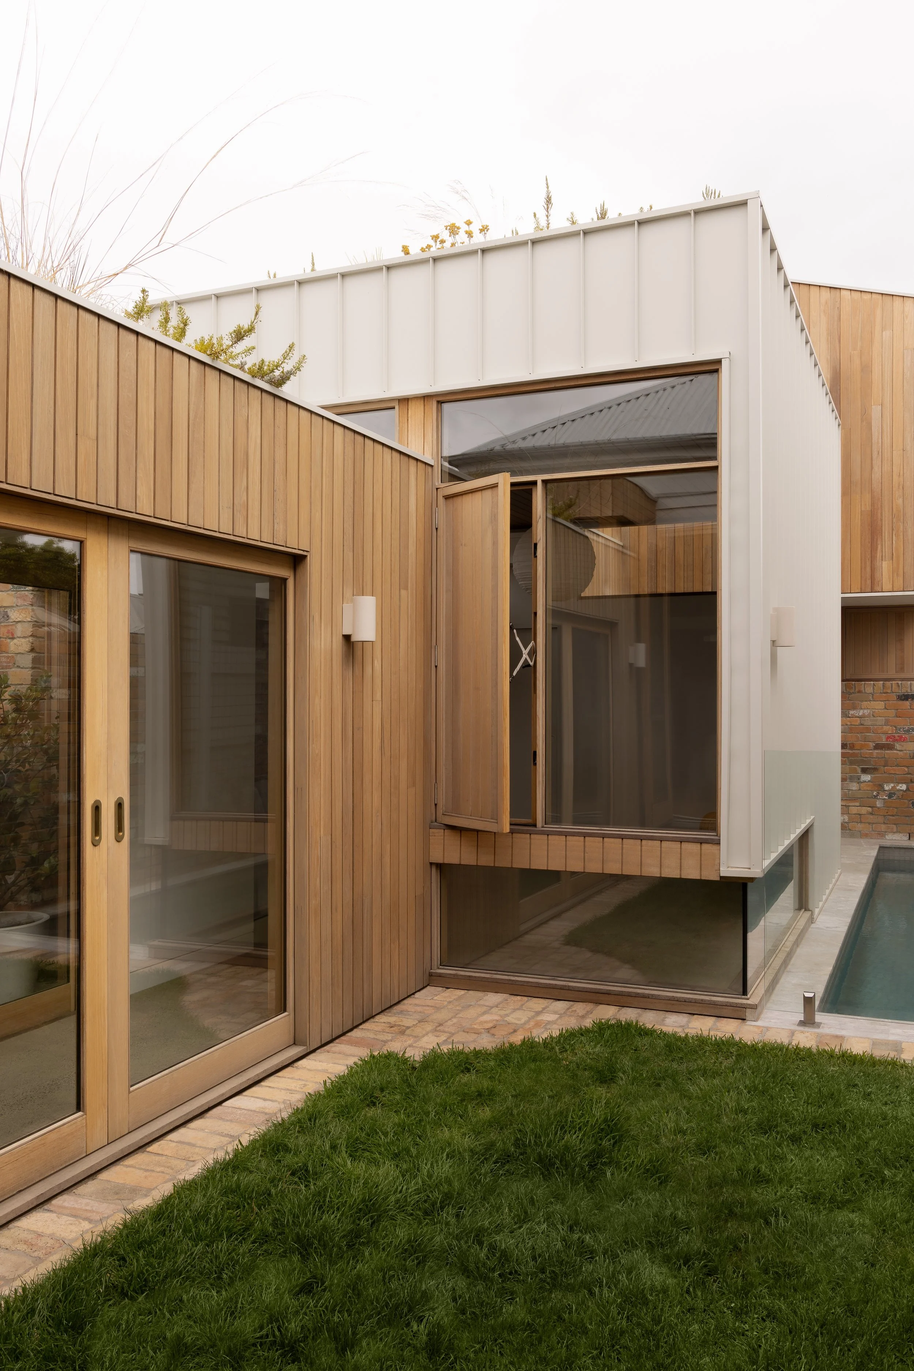
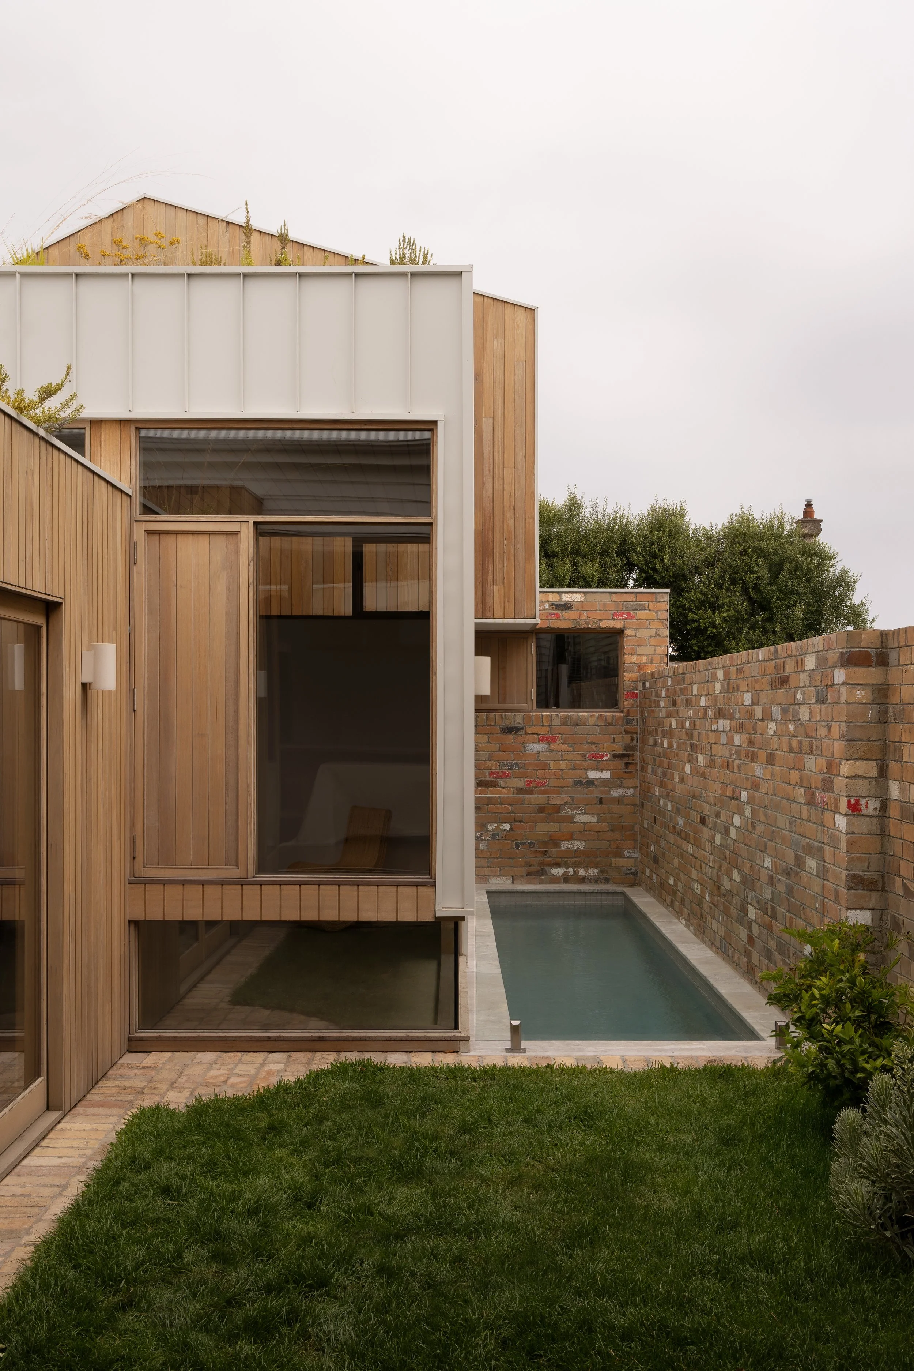
Carried through to the building envelope, this layered approach brings timber, brick, metal and glass into a composition of articulated planes, with openings carefully calibrated for daylight, ventilation and views. The façade expresses the distinctions between the volumes, allowing the building’s form to respond to the needs of individual spaces. Its visual complexity is grounded in the practical work of bringing light and air into a tight site.
Within this arrangement of solid and open surfaces, privacy is maintained through framed views, setbacks, changes in level and planted edges that filter the relationship with neighbouring properties. Openings look towards courtyards, sky and selected landscape beyond the boundary, extending the perceived limits of the home without exposing its interiors. Connection to the city is preserved through these glimpses, balanced by the intimacy of the gardens within.
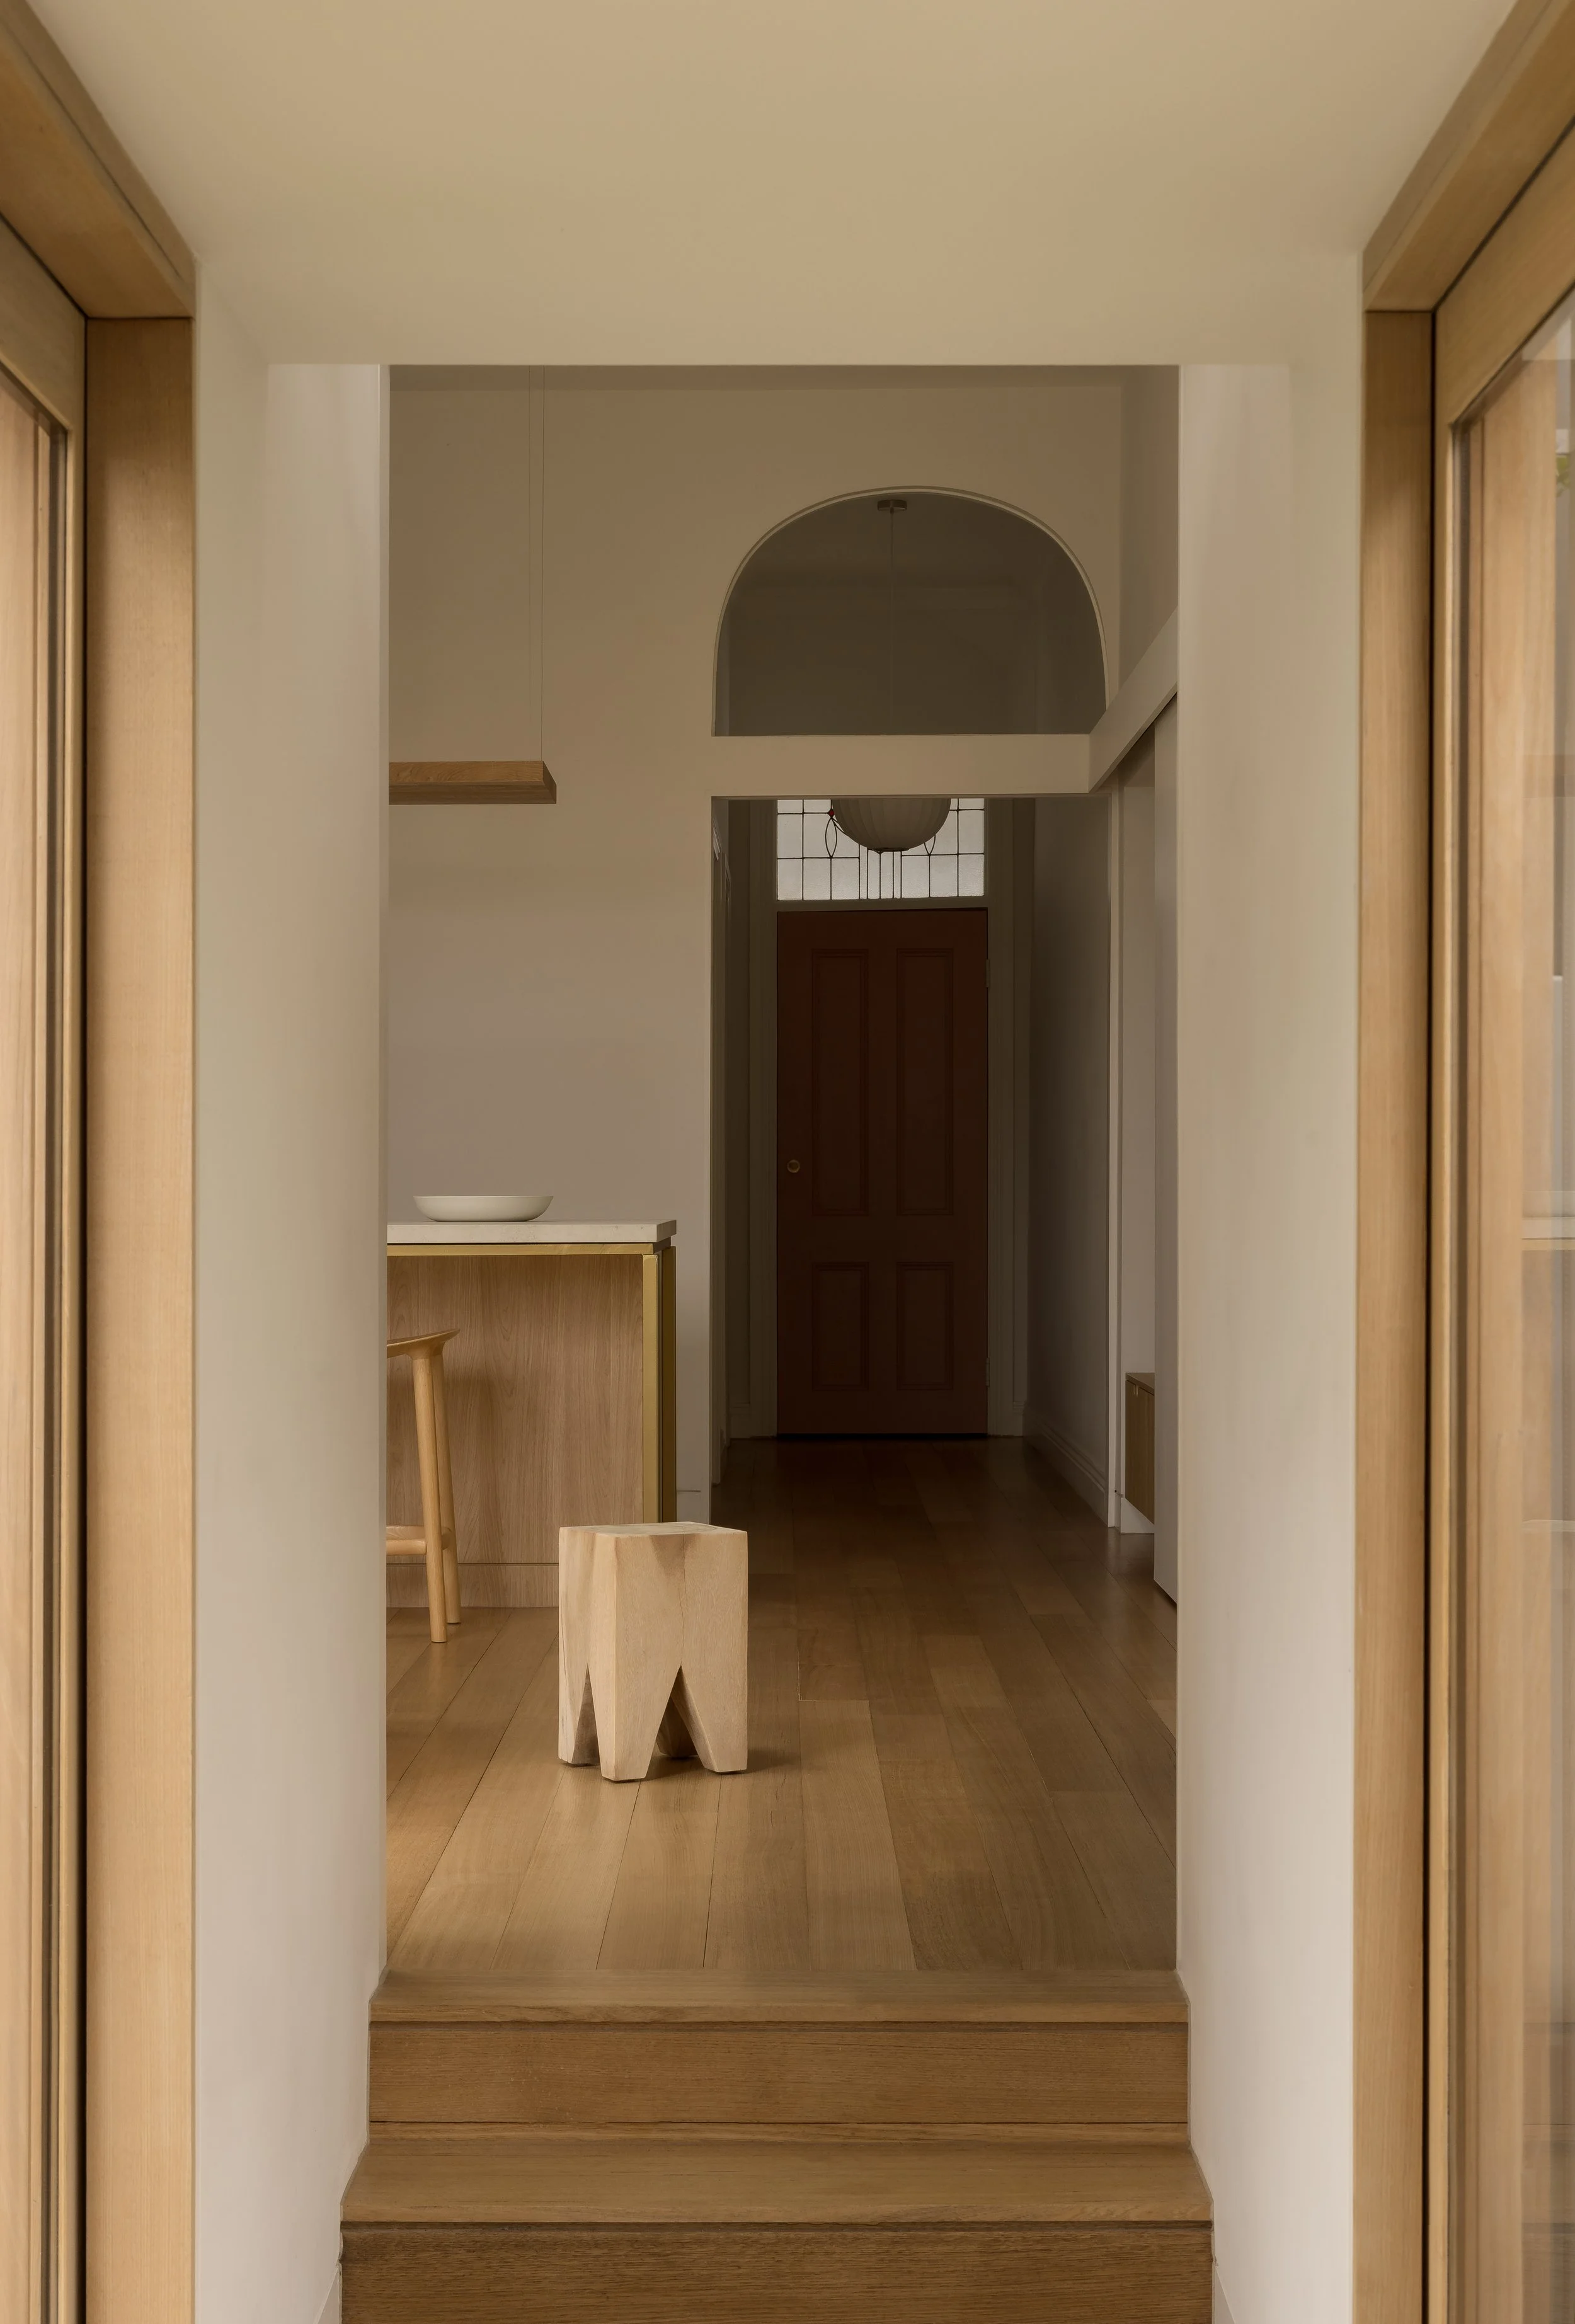
With daylight entering from multiple orientations and air able to move between courtyards and interiors, the spatial arrangement also supports passive comfort, complemented by layered shading and planting across the green roofs. Visible from different rooms and levels, these planted surfaces extend the landscape into the architecture. They are also intended to help temper urban heat, linking the experience of greenery with the project’s environmental ambitions.
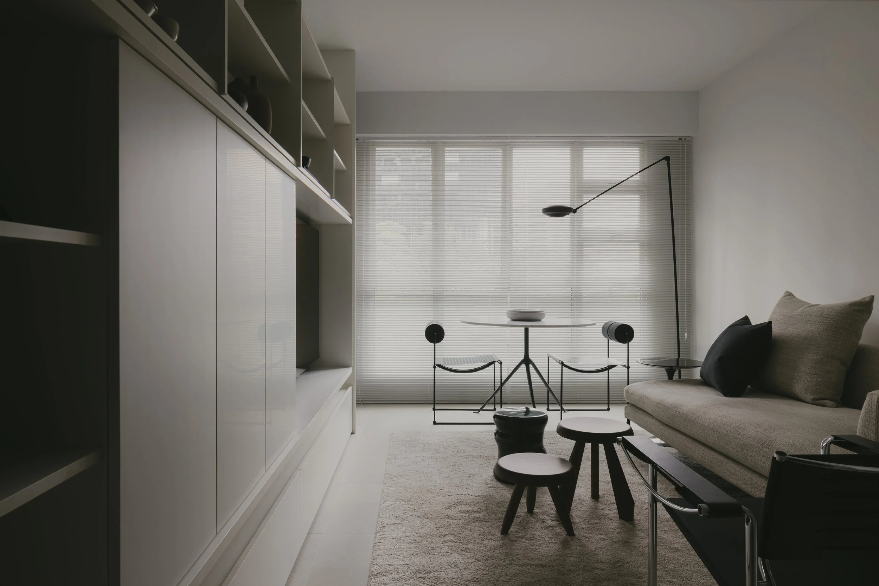
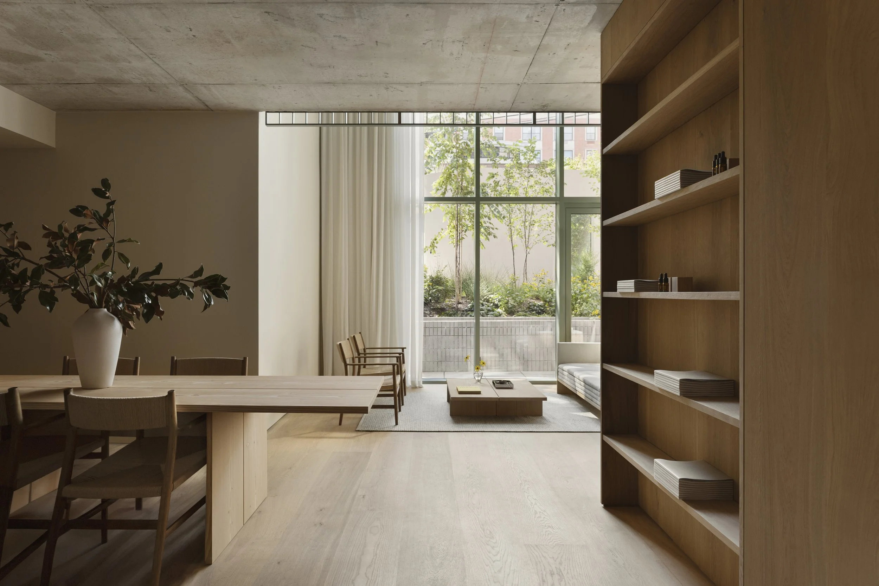
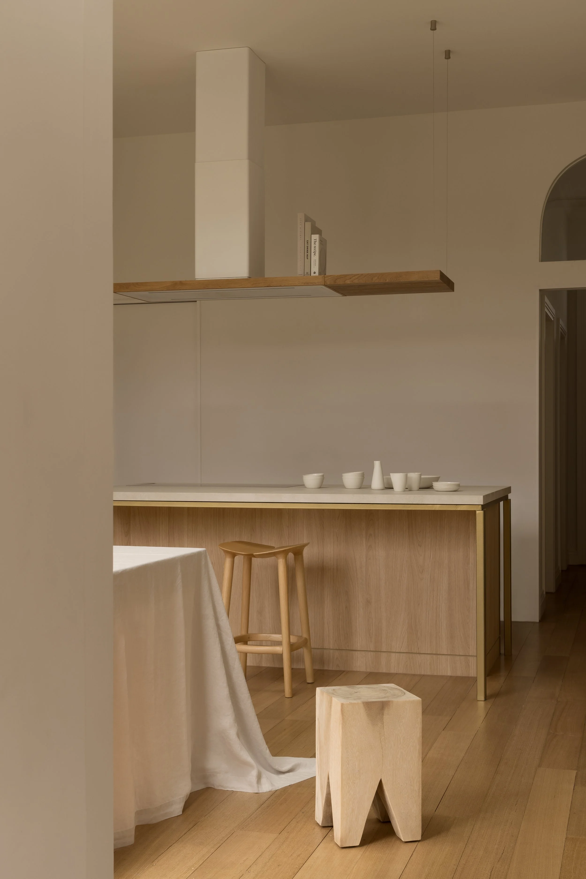
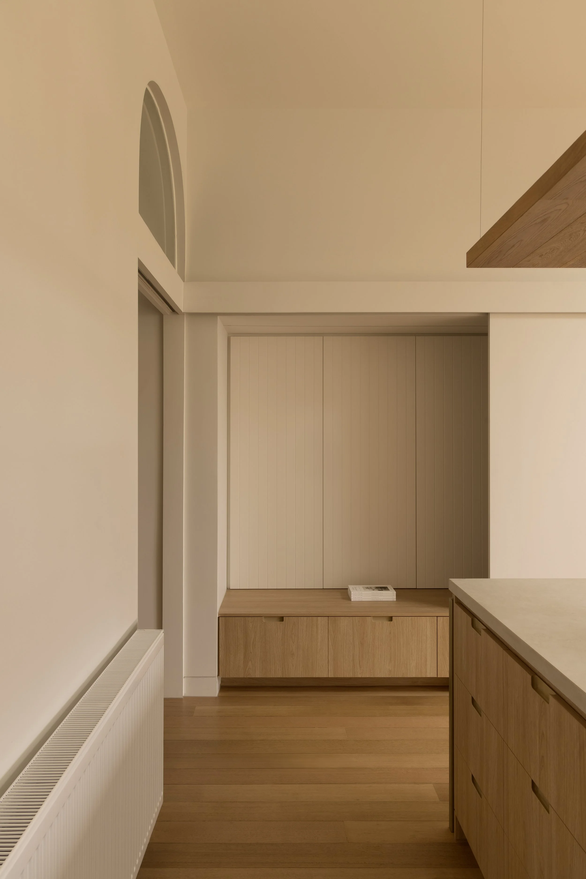
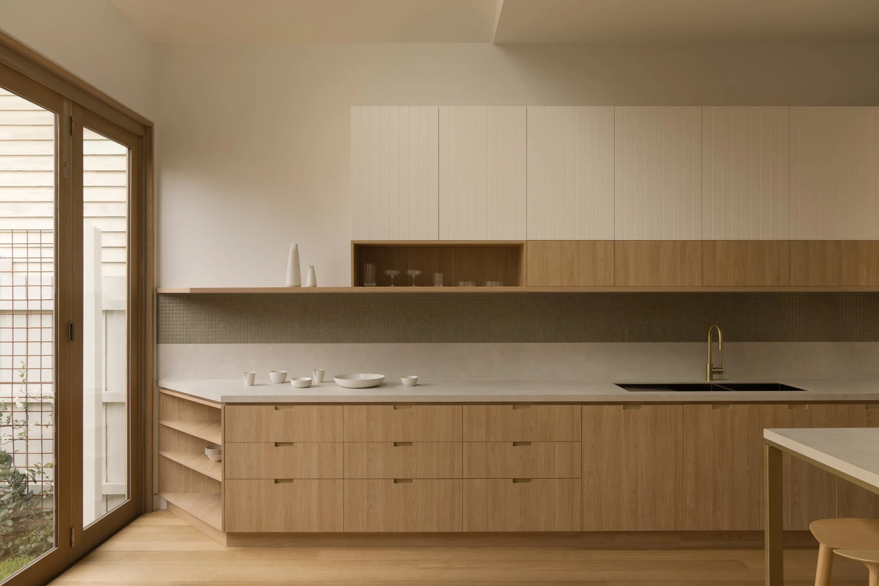
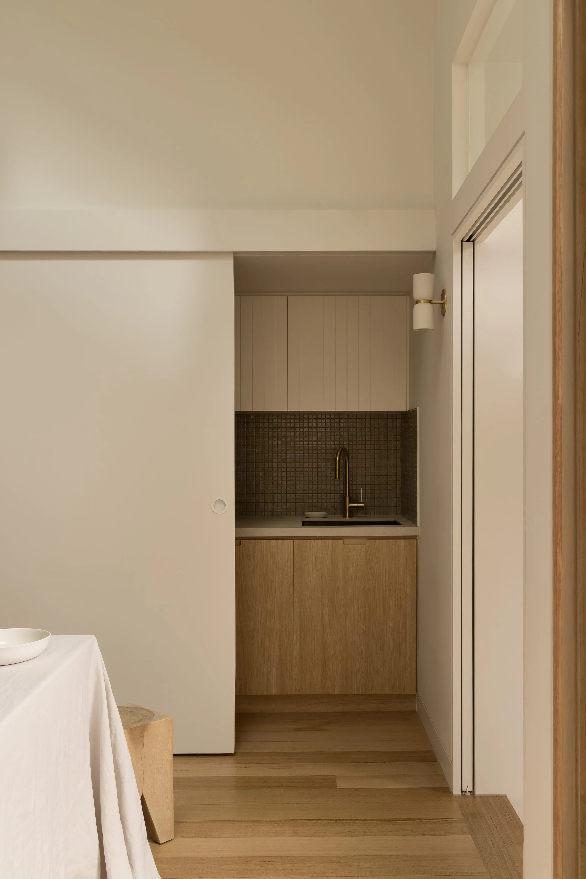
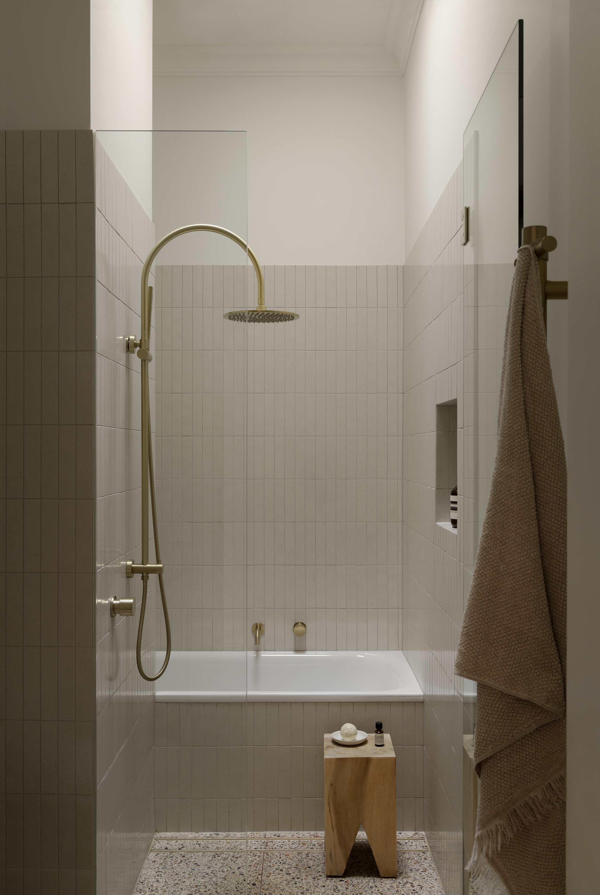
In collaboration with Neutral Instinct, the architects developed an interior that counterbalances the fragmented building form through muted colours, soft contrasts and simple, practical finishes, bringing continuity to spaces of differing proportions. Both practices shared an interest in the home as a sanctuary. Where the architecture creates variation and layered views, the interior design offers cohesion and restraint, allowing the rooms to feel composed without diminishing their spatial richness.
Integrated early in the design process, storage, thresholds and built-in elements reinforce the organisation of the house, with carefully detailed joinery helping to clarify each zone while maintaining its quiet character. Everyday necessities are accommodated within the architectural framework, keeping the interiors practical and visually calm. This attention to the fit-out gives the layered plan a consistency suited to long-term family life.
For builder Encore Projects, realising the finely articulated design on a restricted site required careful construction sequencing, particularly around the pool positioned along the boundary with the adjoining property. The varied façade materials introduced numerous junctions between walls, roofs and openings, demanding precise documentation to address alignment, waterproofing and thermal performance. Three-dimensional details were developed to resolve critical interfaces before construction, while the courtyards, pool and green roofs added further drainage considerations. Close collaboration, project management and architectural contract administration helped reconcile the complexity of the design with buildability and cost control.
Design Architect: Steffen Welsch Architects | Interior Design: Neutral Instinct | Builder: Encore Projects | Photographer: Timothy Kaye