Rodinò 24 by PRIMOATELIER
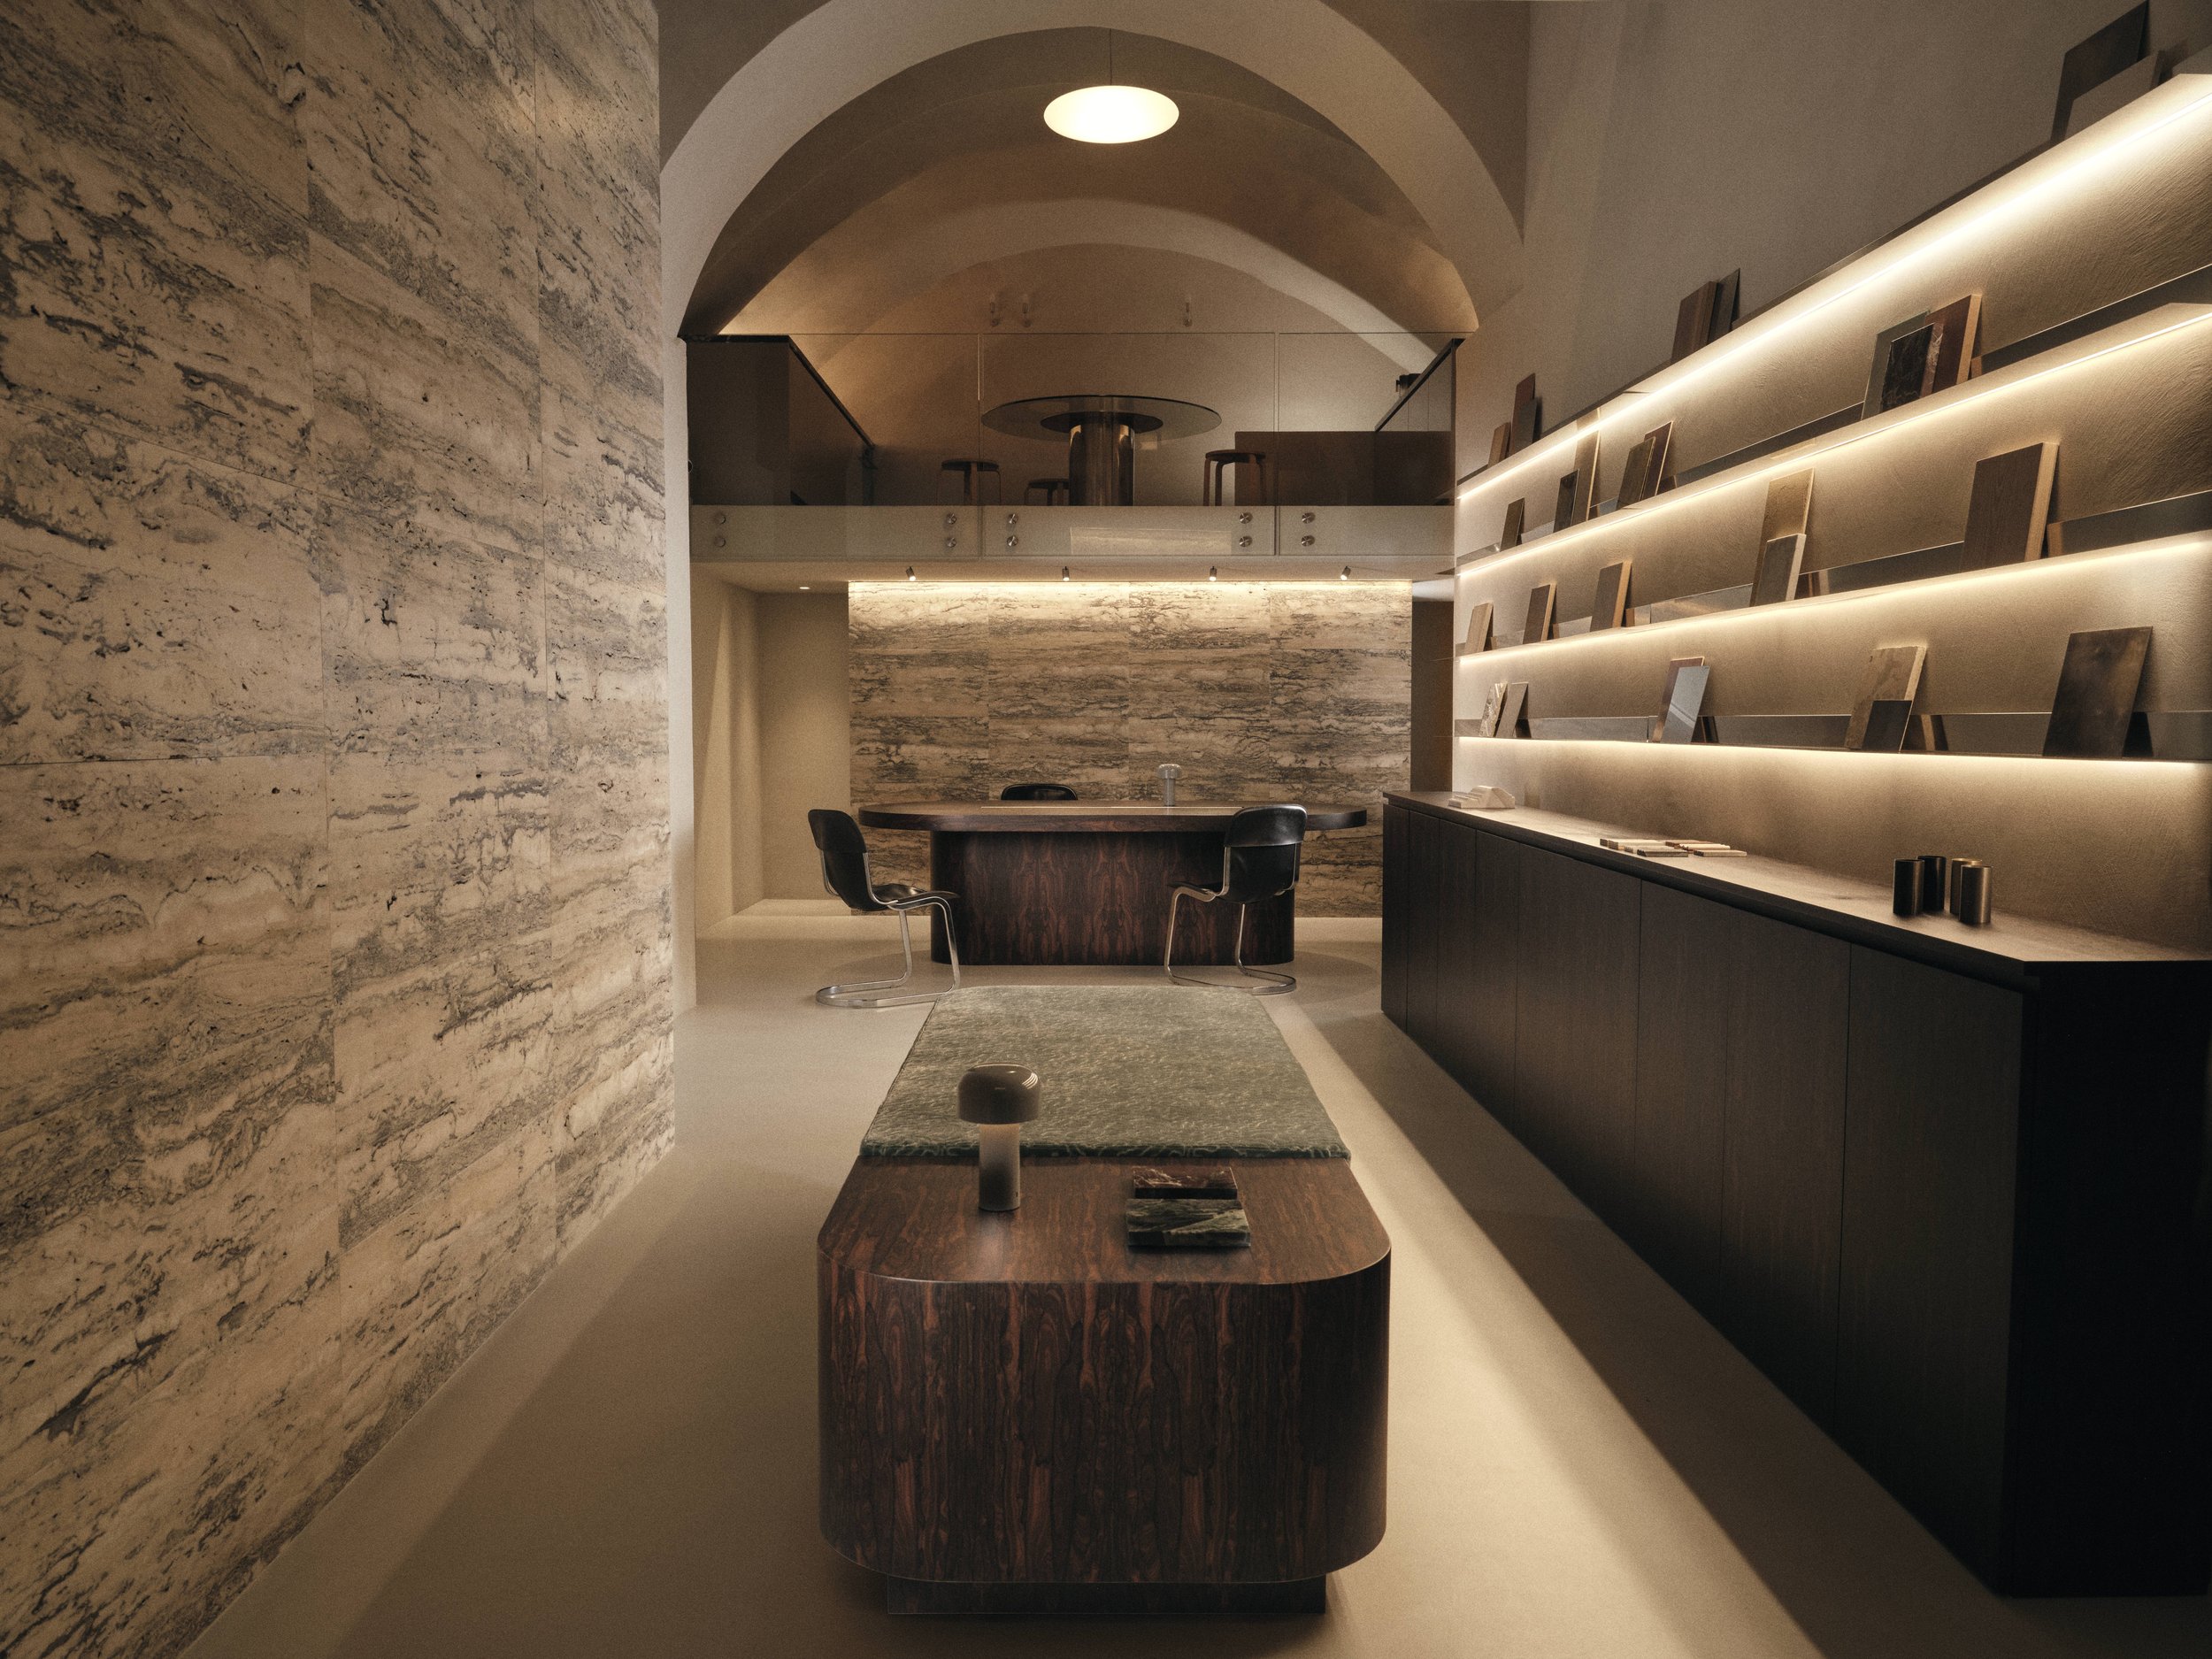
Set within the courtyard of an 18th-century noble palace in Naples’ Chiaia district, Rodinò 24 is PRIMOATELIER’s new studio and a concise expression of the practice’s approach to space, material and atmosphere.
The 120-square-metre interior occupies a long, high-ceilinged volume shaped by the character of its historic shell. Two independent mezzanine levels have been introduced at opposing ends of the plan, creating dedicated work and kitchen areas while preserving the generosity of the central double-height space.
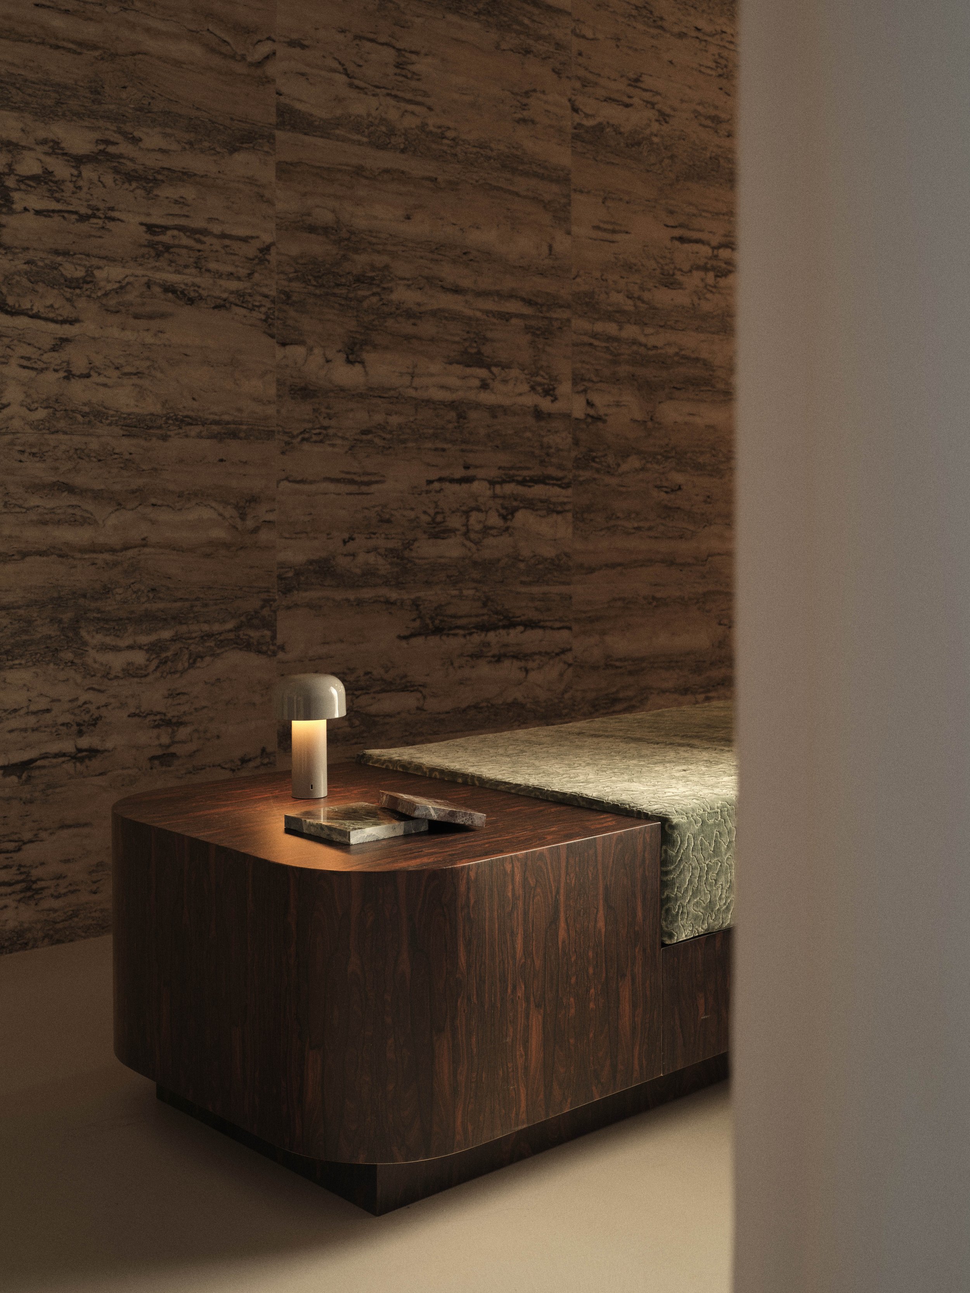
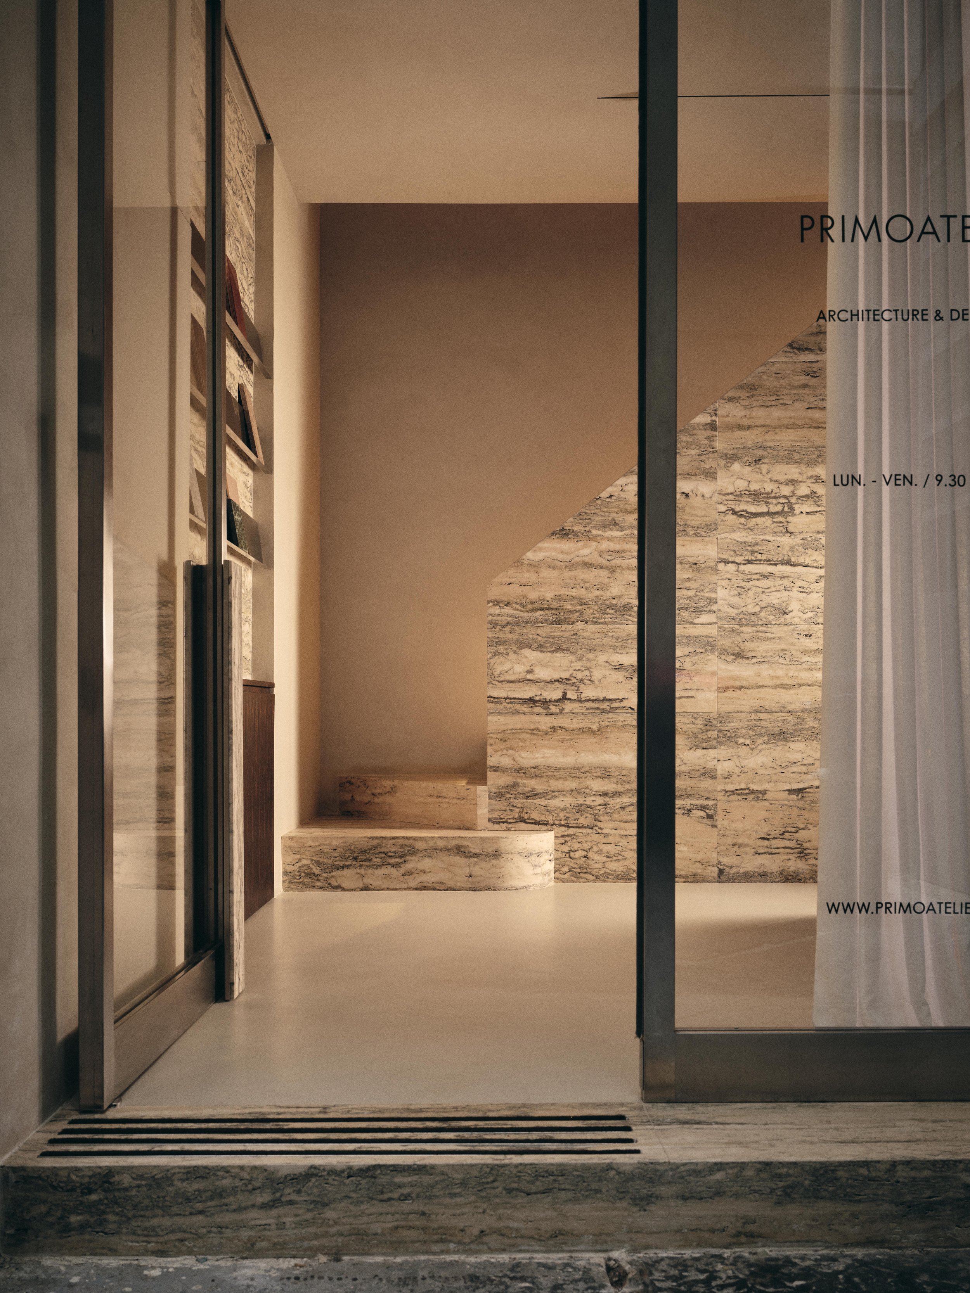
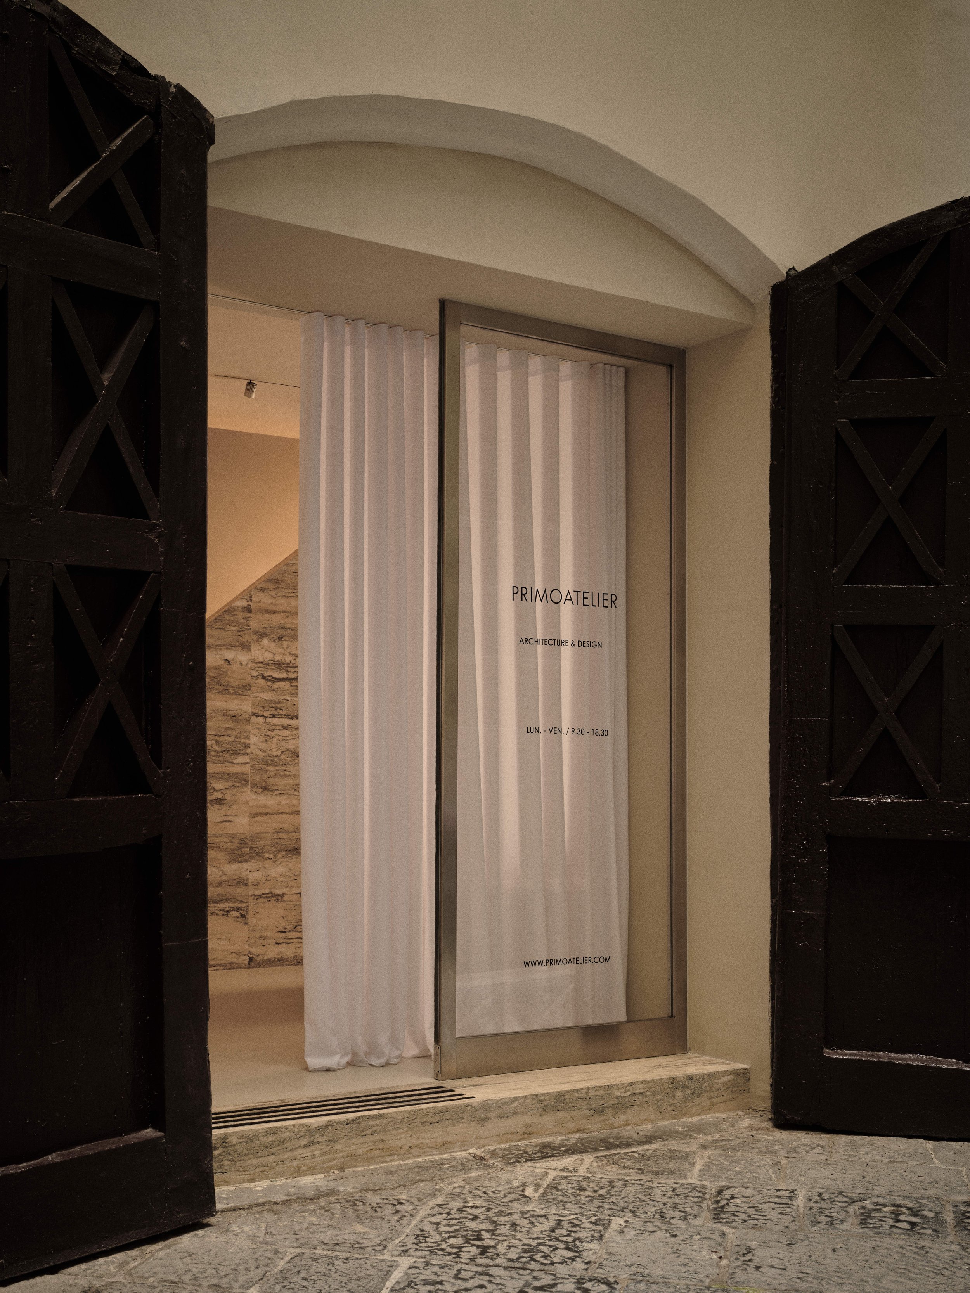
Entry is marked by a broad pivoting door framed in orbital steel and softened by a full-height curtain of white linen. Beyond it, a monolithic wall in blue travertine establishes the first architectural gesture. It conceals the stair to the operational mezzanine while drawing the eye deeper into the studio through its rich, mineral surface.
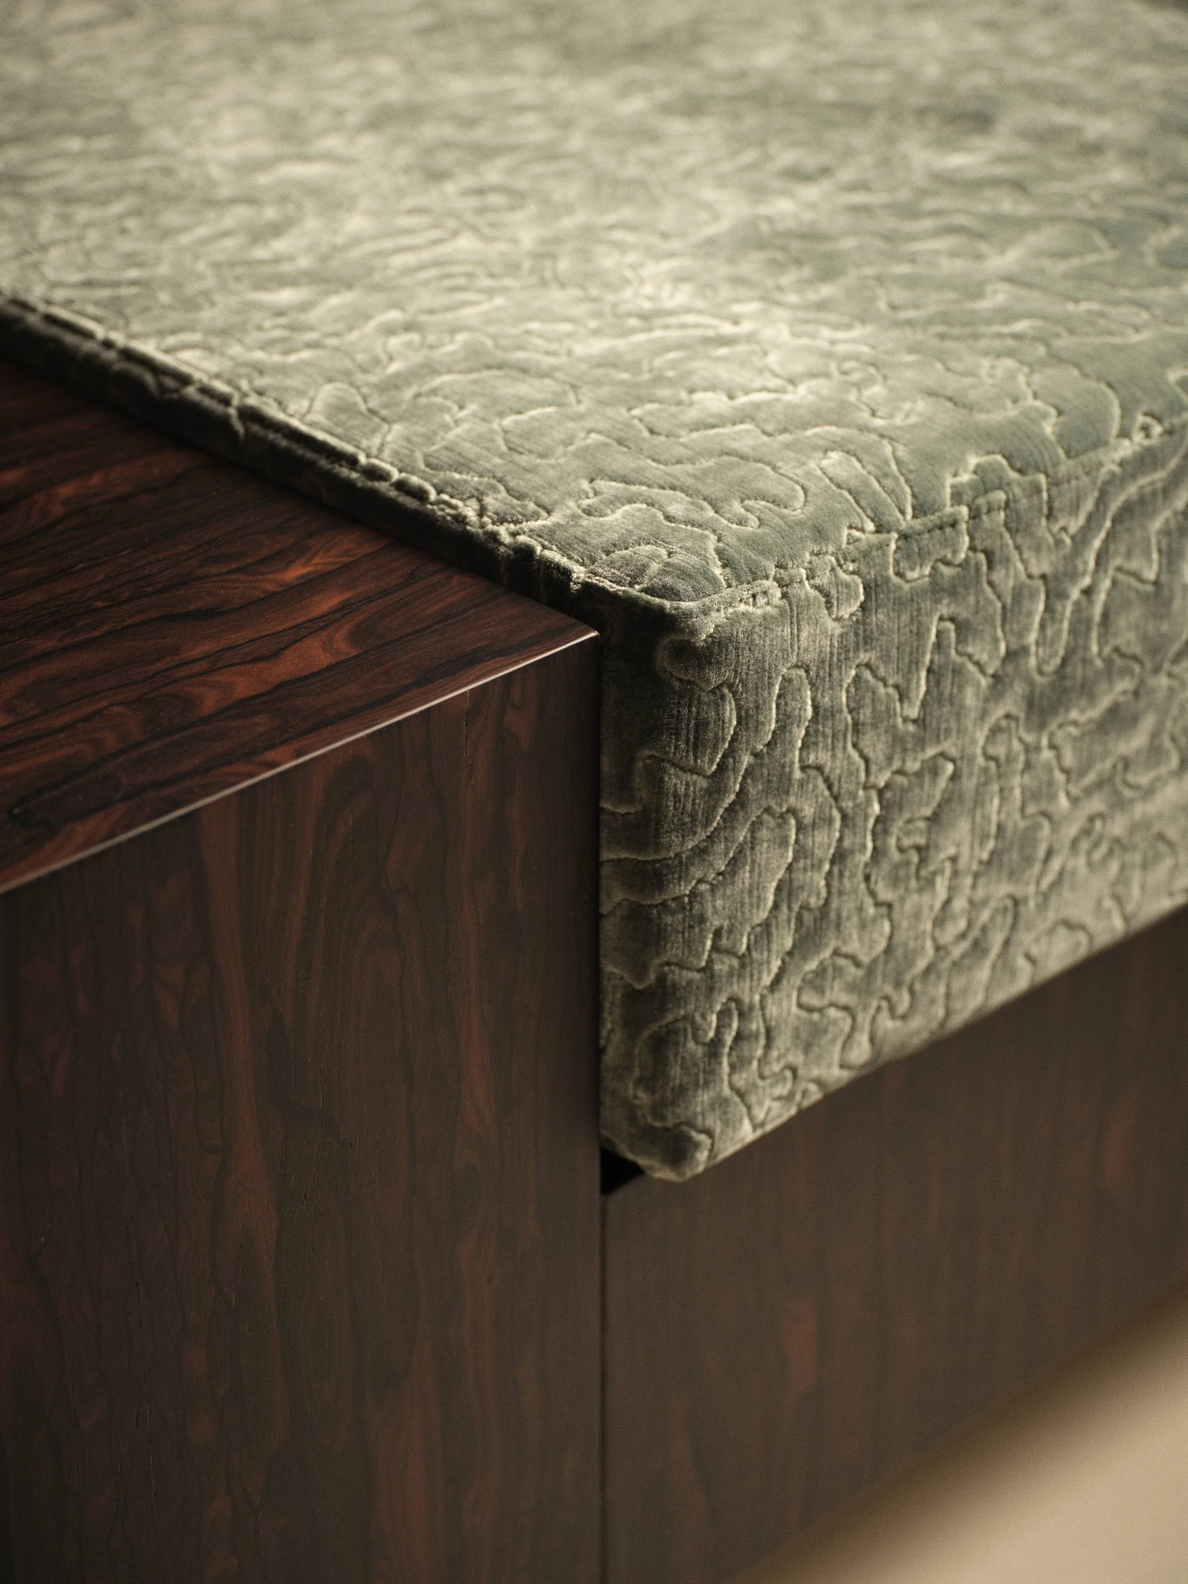
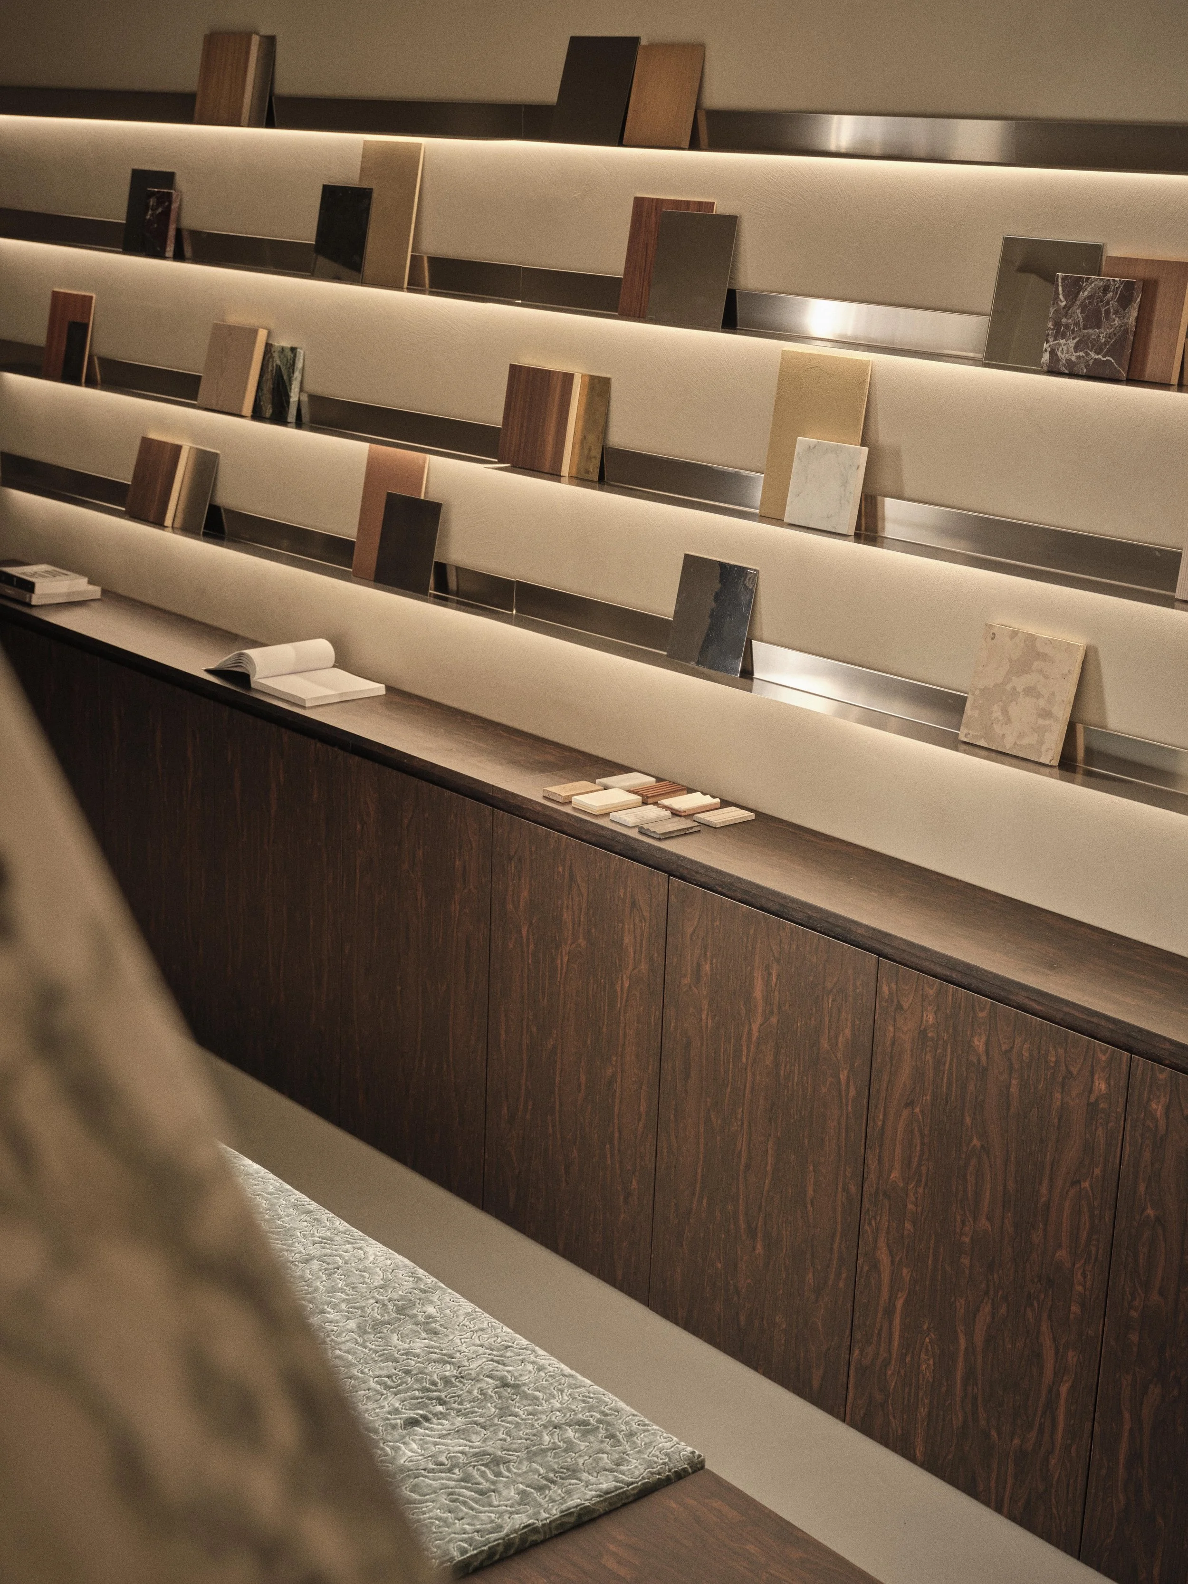
The area beyond is conceived as a flexible setting for temporary exhibitions and a material library. Low timber storage units in a warm honey-toned grain organise the floor plane, while slim orbital-steel shelves add a precise industrial counterpoint. This measured composition gives the room the adaptability required of a working studio without losing its sense of calm.
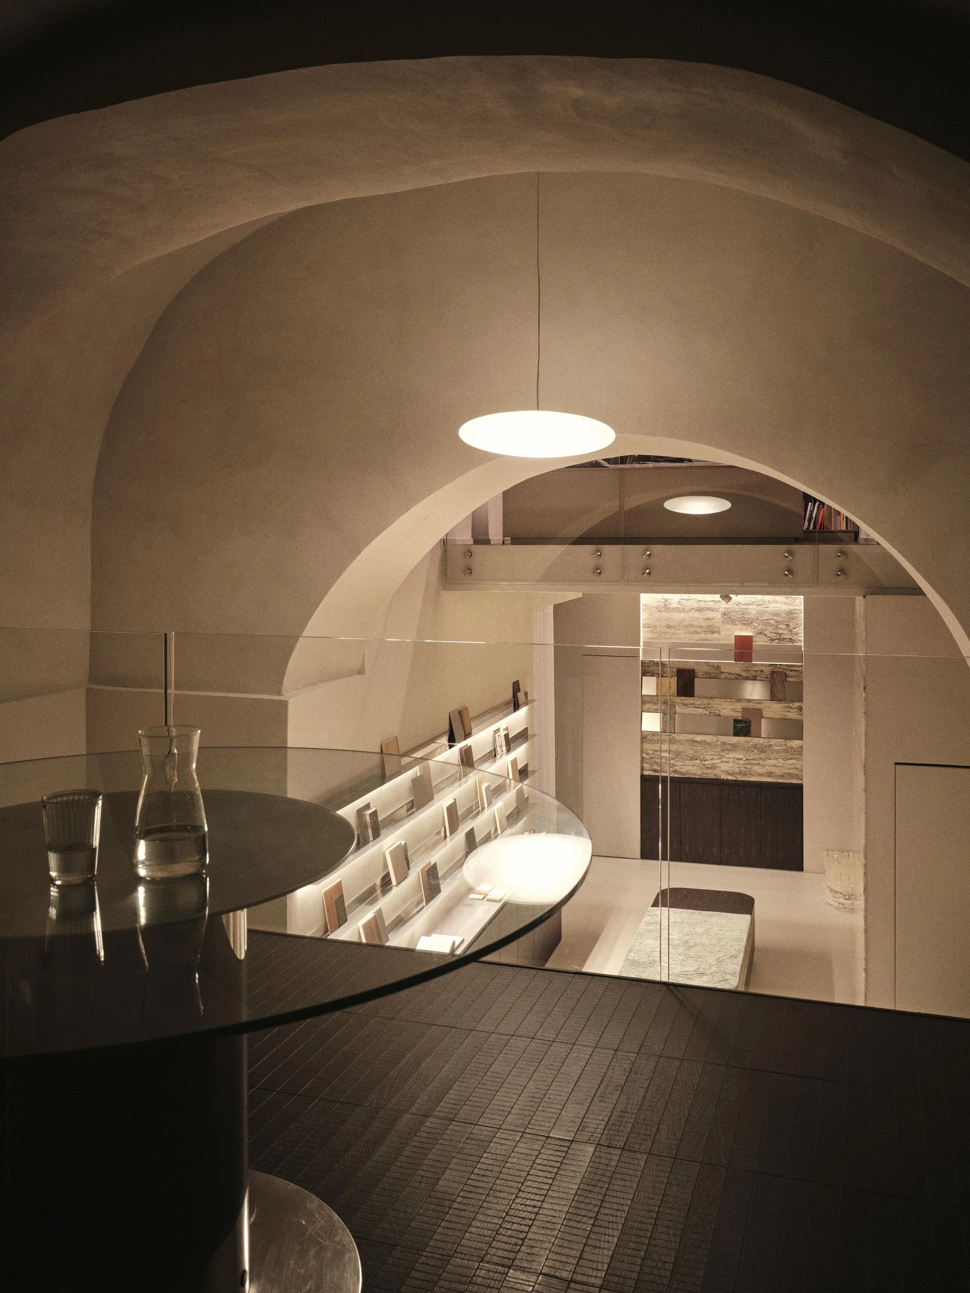
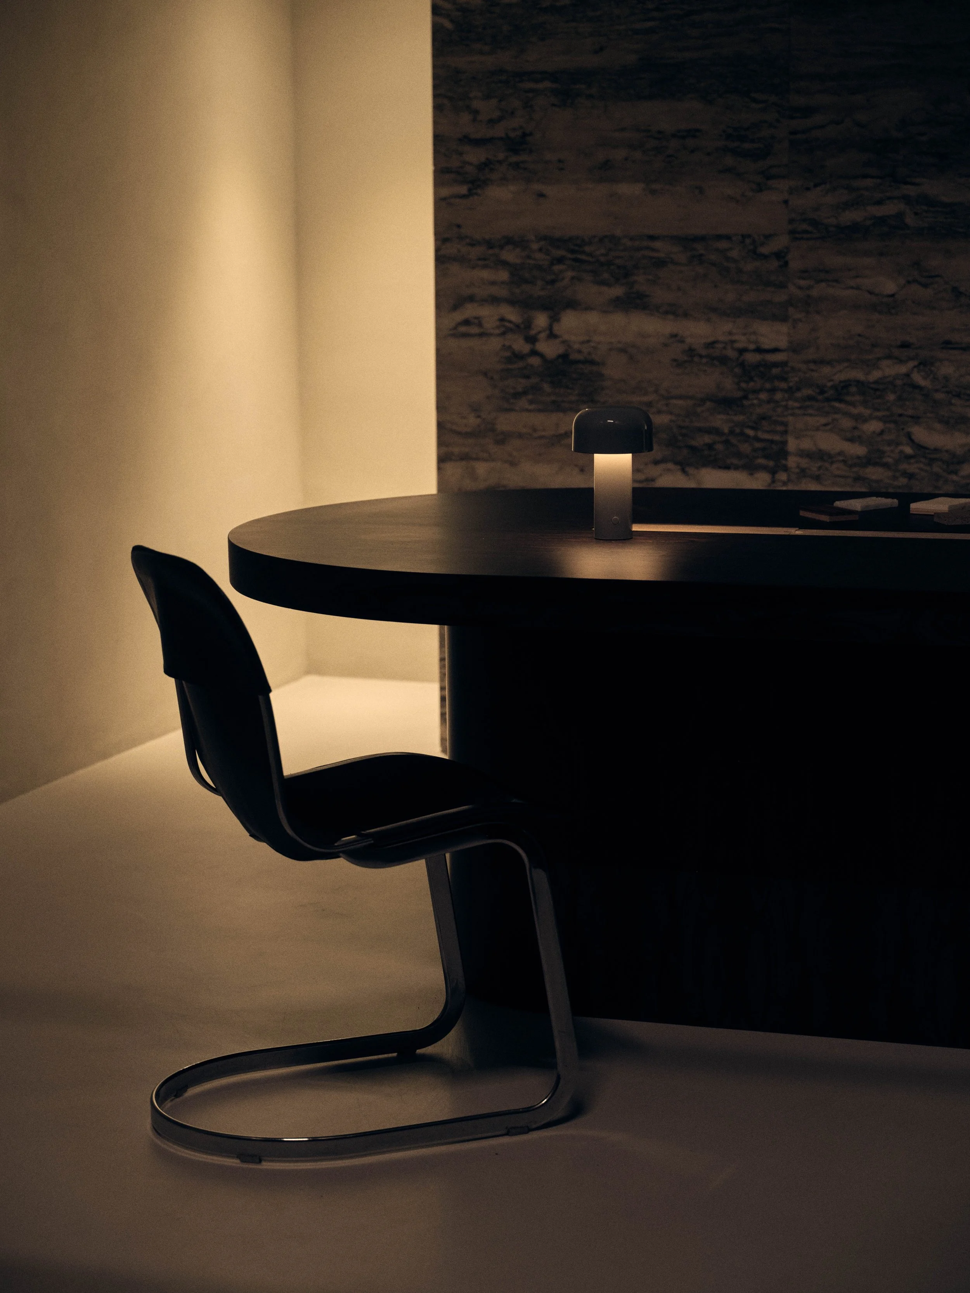
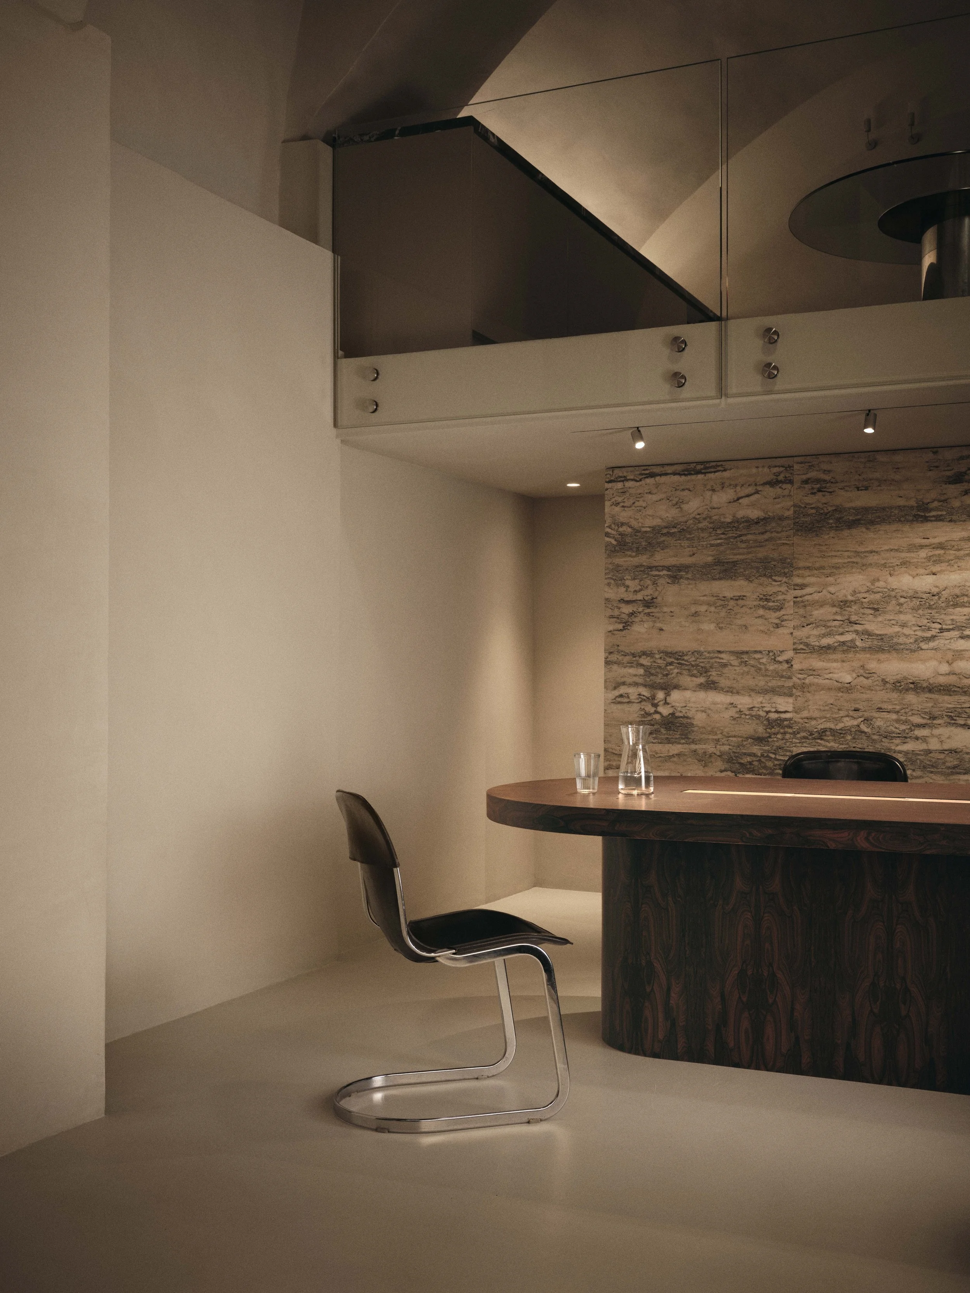
Further inside, the plan opens into a generous meeting space beneath the original vaulted ceiling. A custom-designed table anchors the room, joined overhead by a sculptural suspension lamp by Viabizzuno. At the far end, a second travertine wall closes the perspective. Openings cut into its sides lead to the restrooms and a ramp rising to the upper kitchen level.
Glass balustrades allow the mezzanines to remain visually connected to the floor below, maintaining clear sightlines across the studio and revealing the contrast between the new insertions and the building’s existing structure. The masonry arch, vaults and timber ceiling remain present throughout, treated as active elements within the new composition.
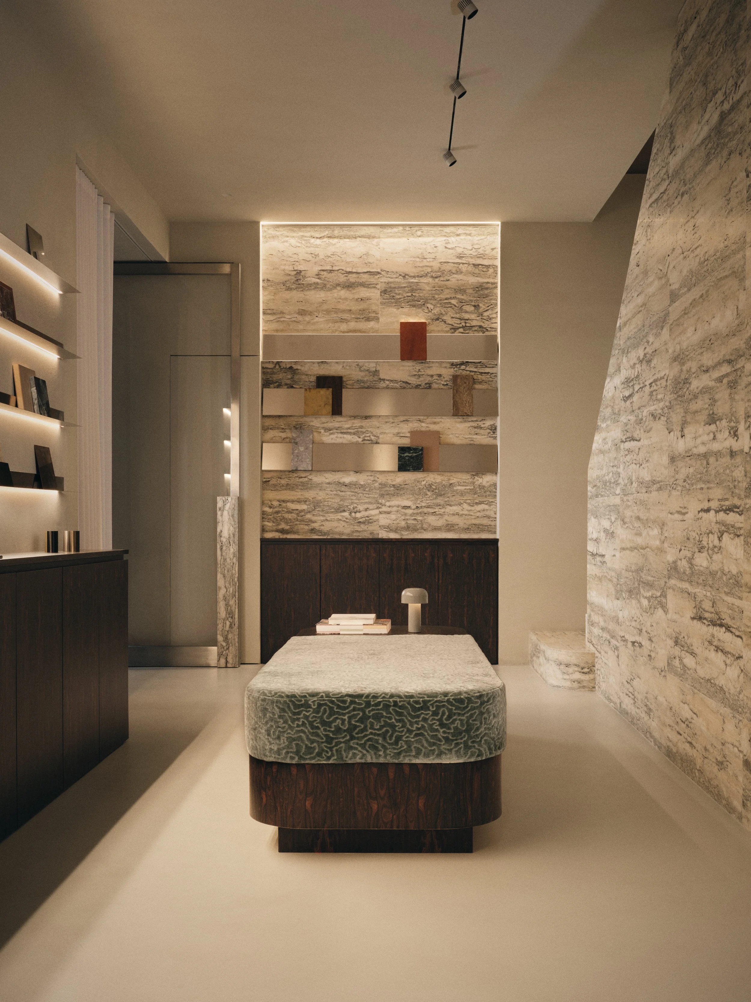
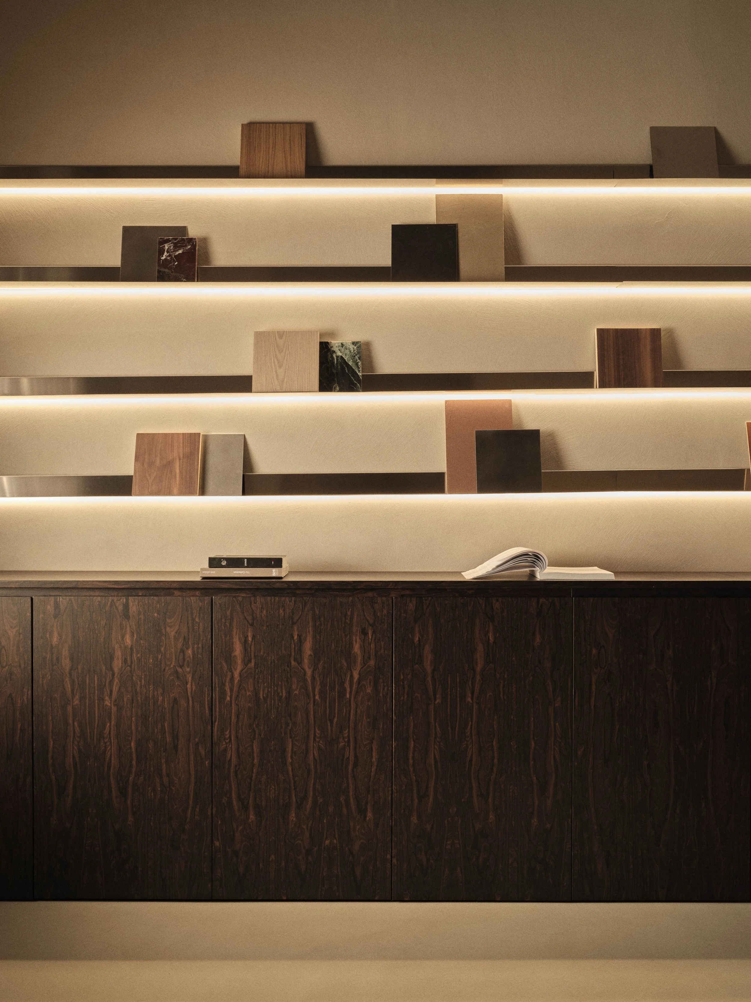

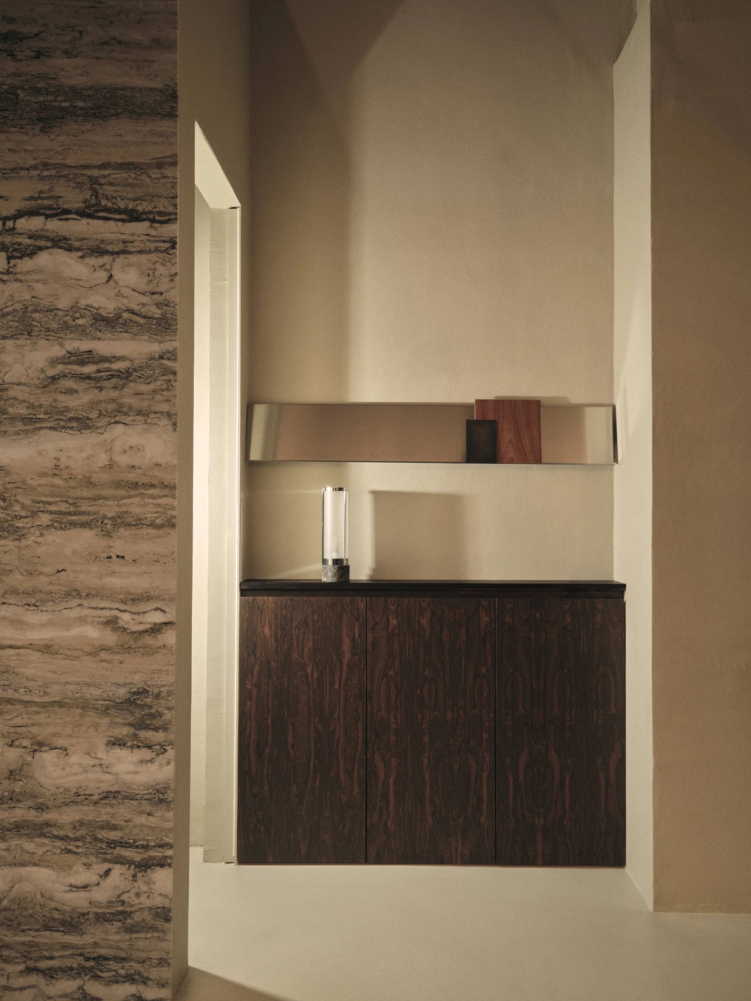
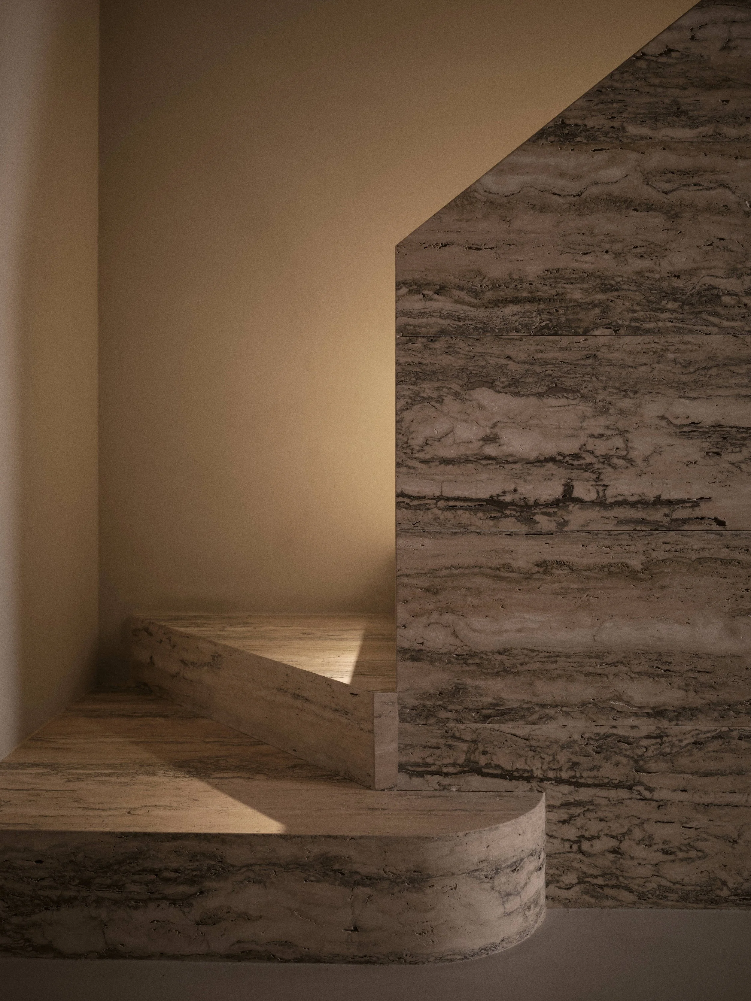
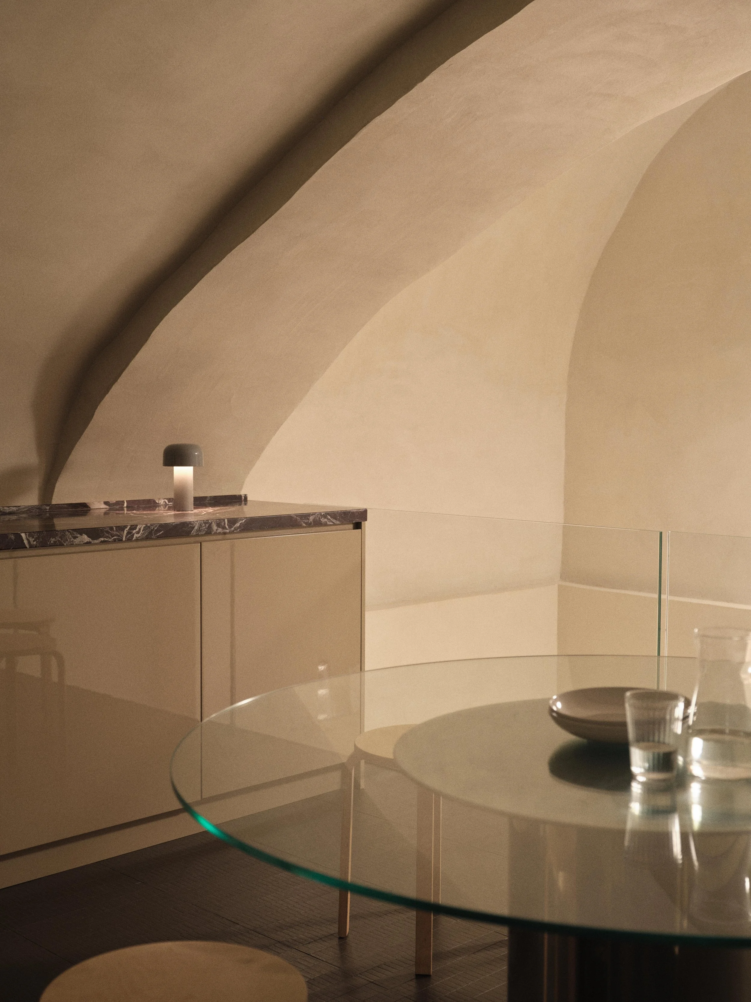
Materiality is handled with restraint. Lime-plastered walls in warm neutral tones meet a continuous monochromatic resin floor, creating a soft and tactile backdrop to the stronger architectural elements. On the upper level, dark brown resin-coated parquet introduces a deeper register, while integrated furniture is lacquered to merge with the surrounding walls.
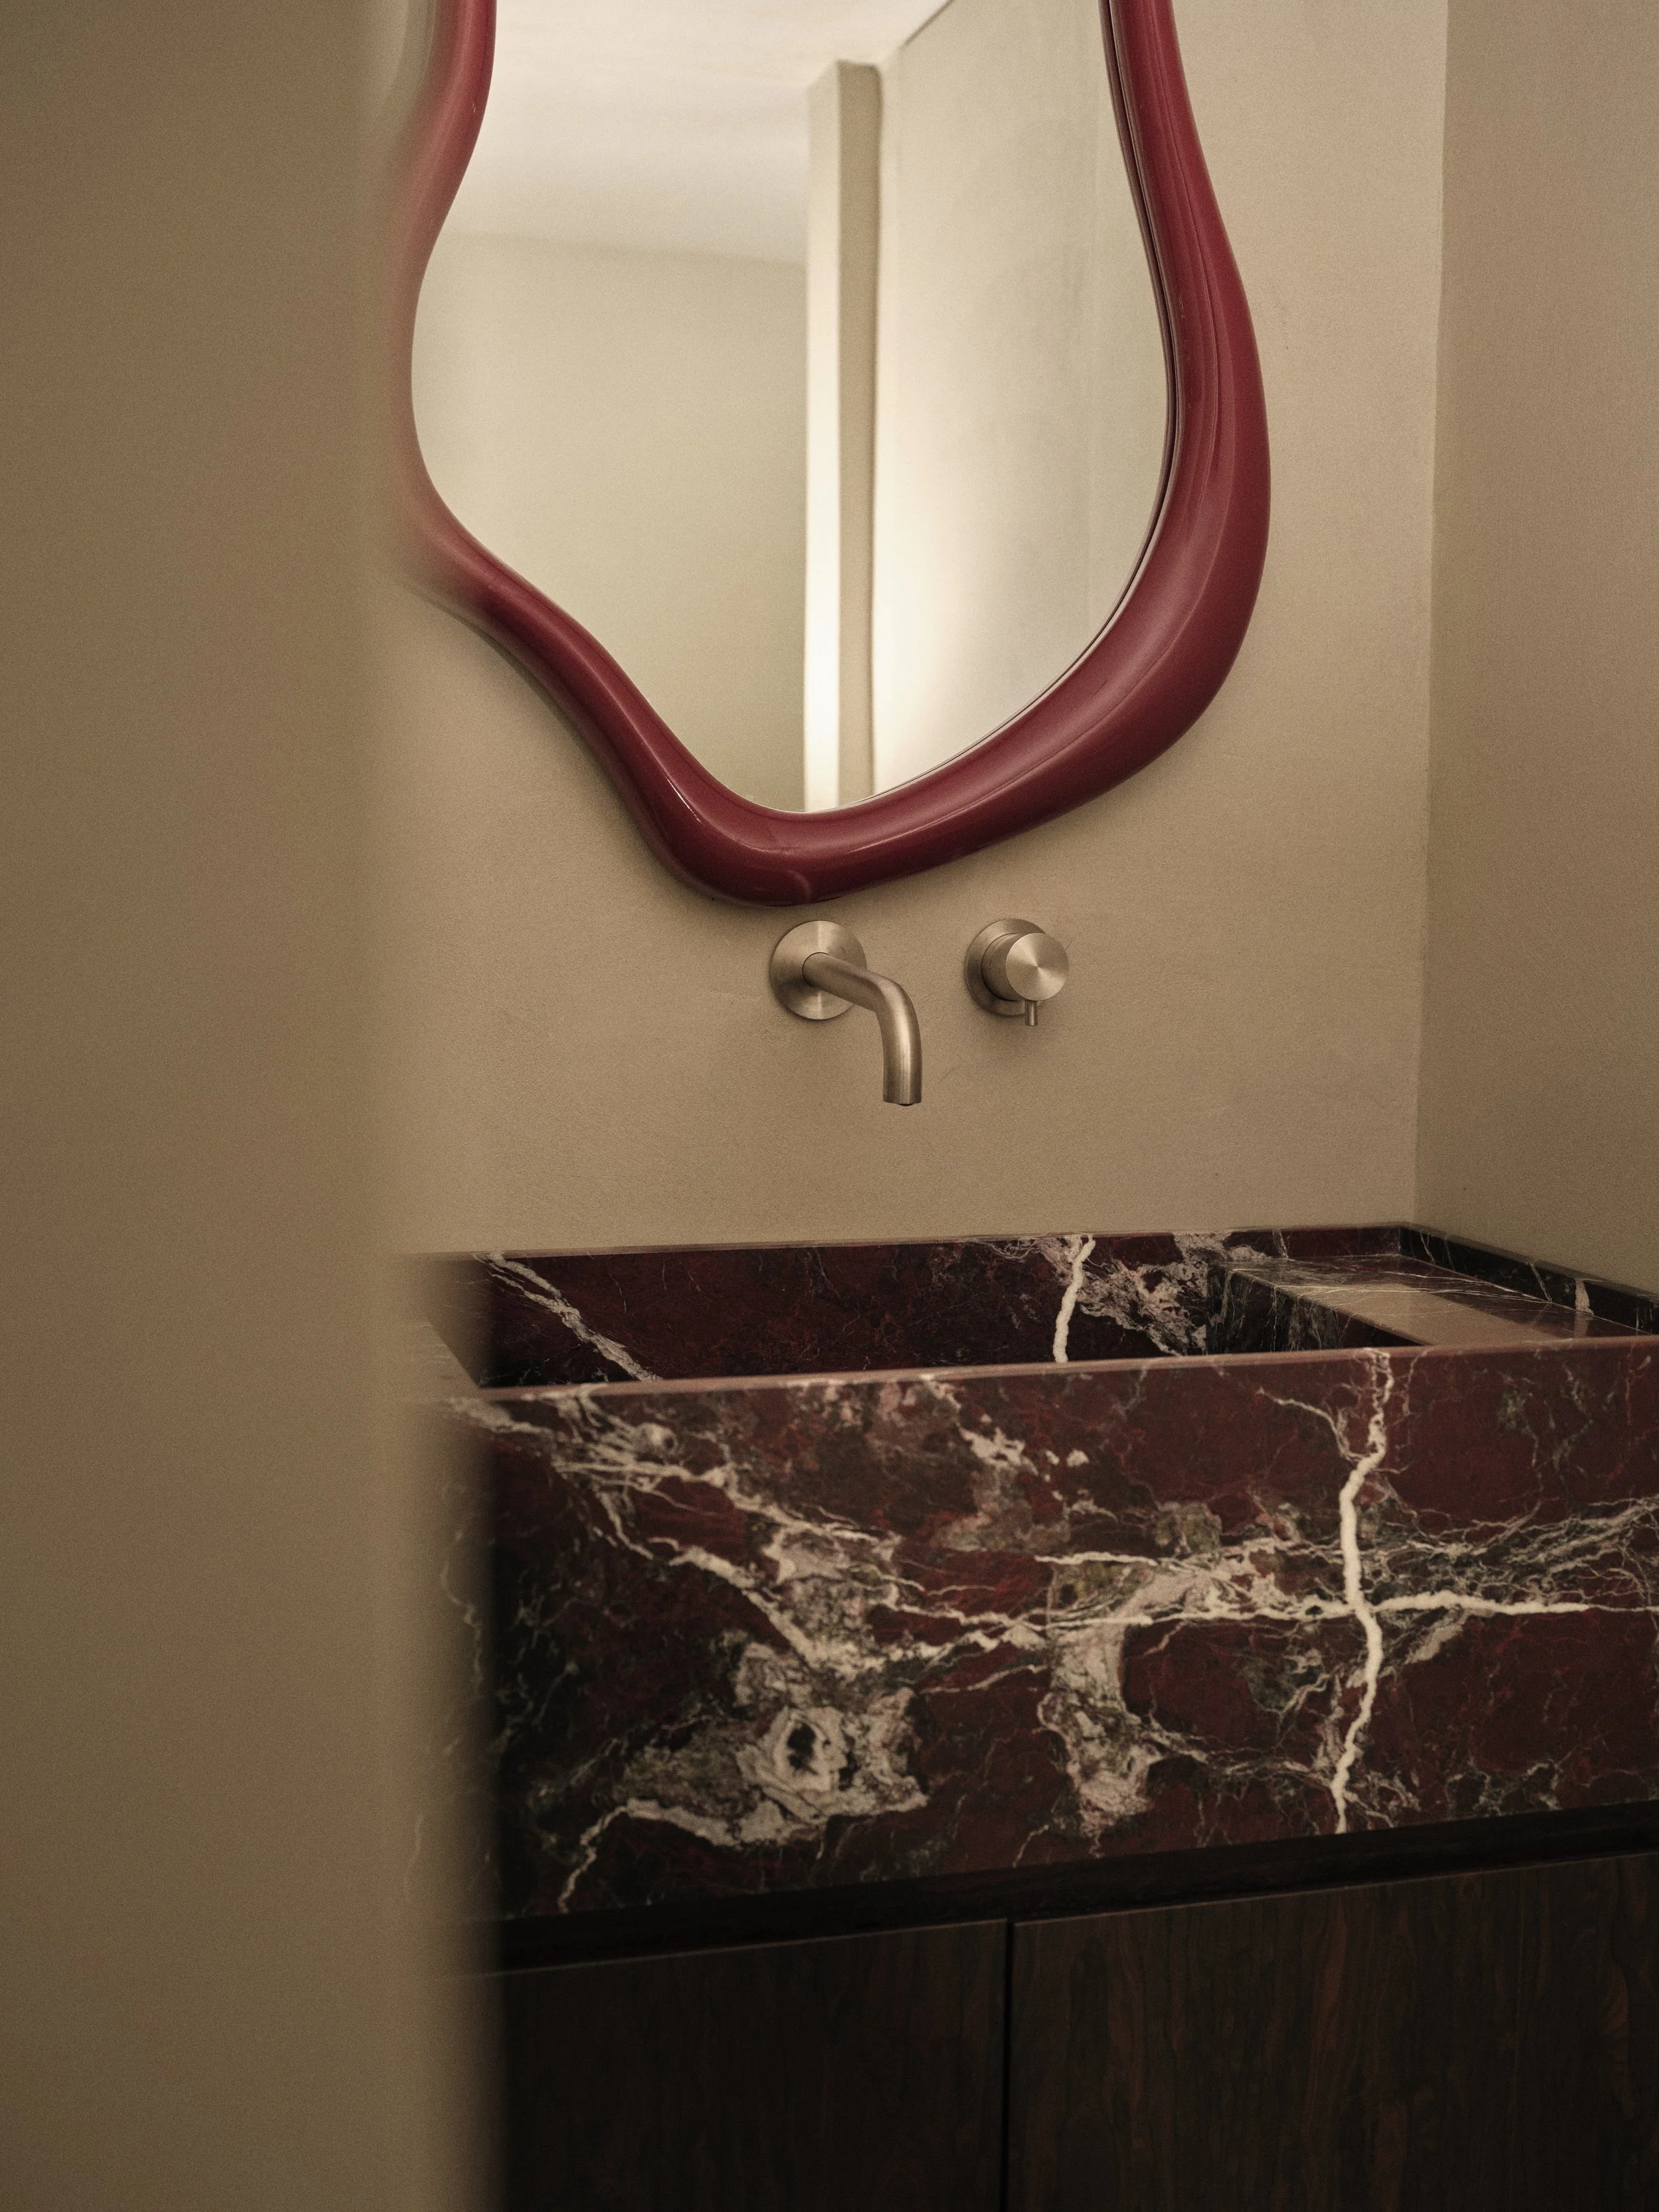
Accents of Rosso Levanto marble bring a more dramatic note to the kitchen countertop and the monolithic washbasin in the bathrooms. Across the studio, custom furniture designed by PRIMOATELIER and made by local artisans sits alongside vintage pieces from the 1970s, including designs by Antonia Astori for Driade.
Lighting by Viabizzuno is woven carefully through the project, with recessed fittings and projectors bringing definition to the surfaces and highlighting the layered history of the space.