Nimmo House by Ardo
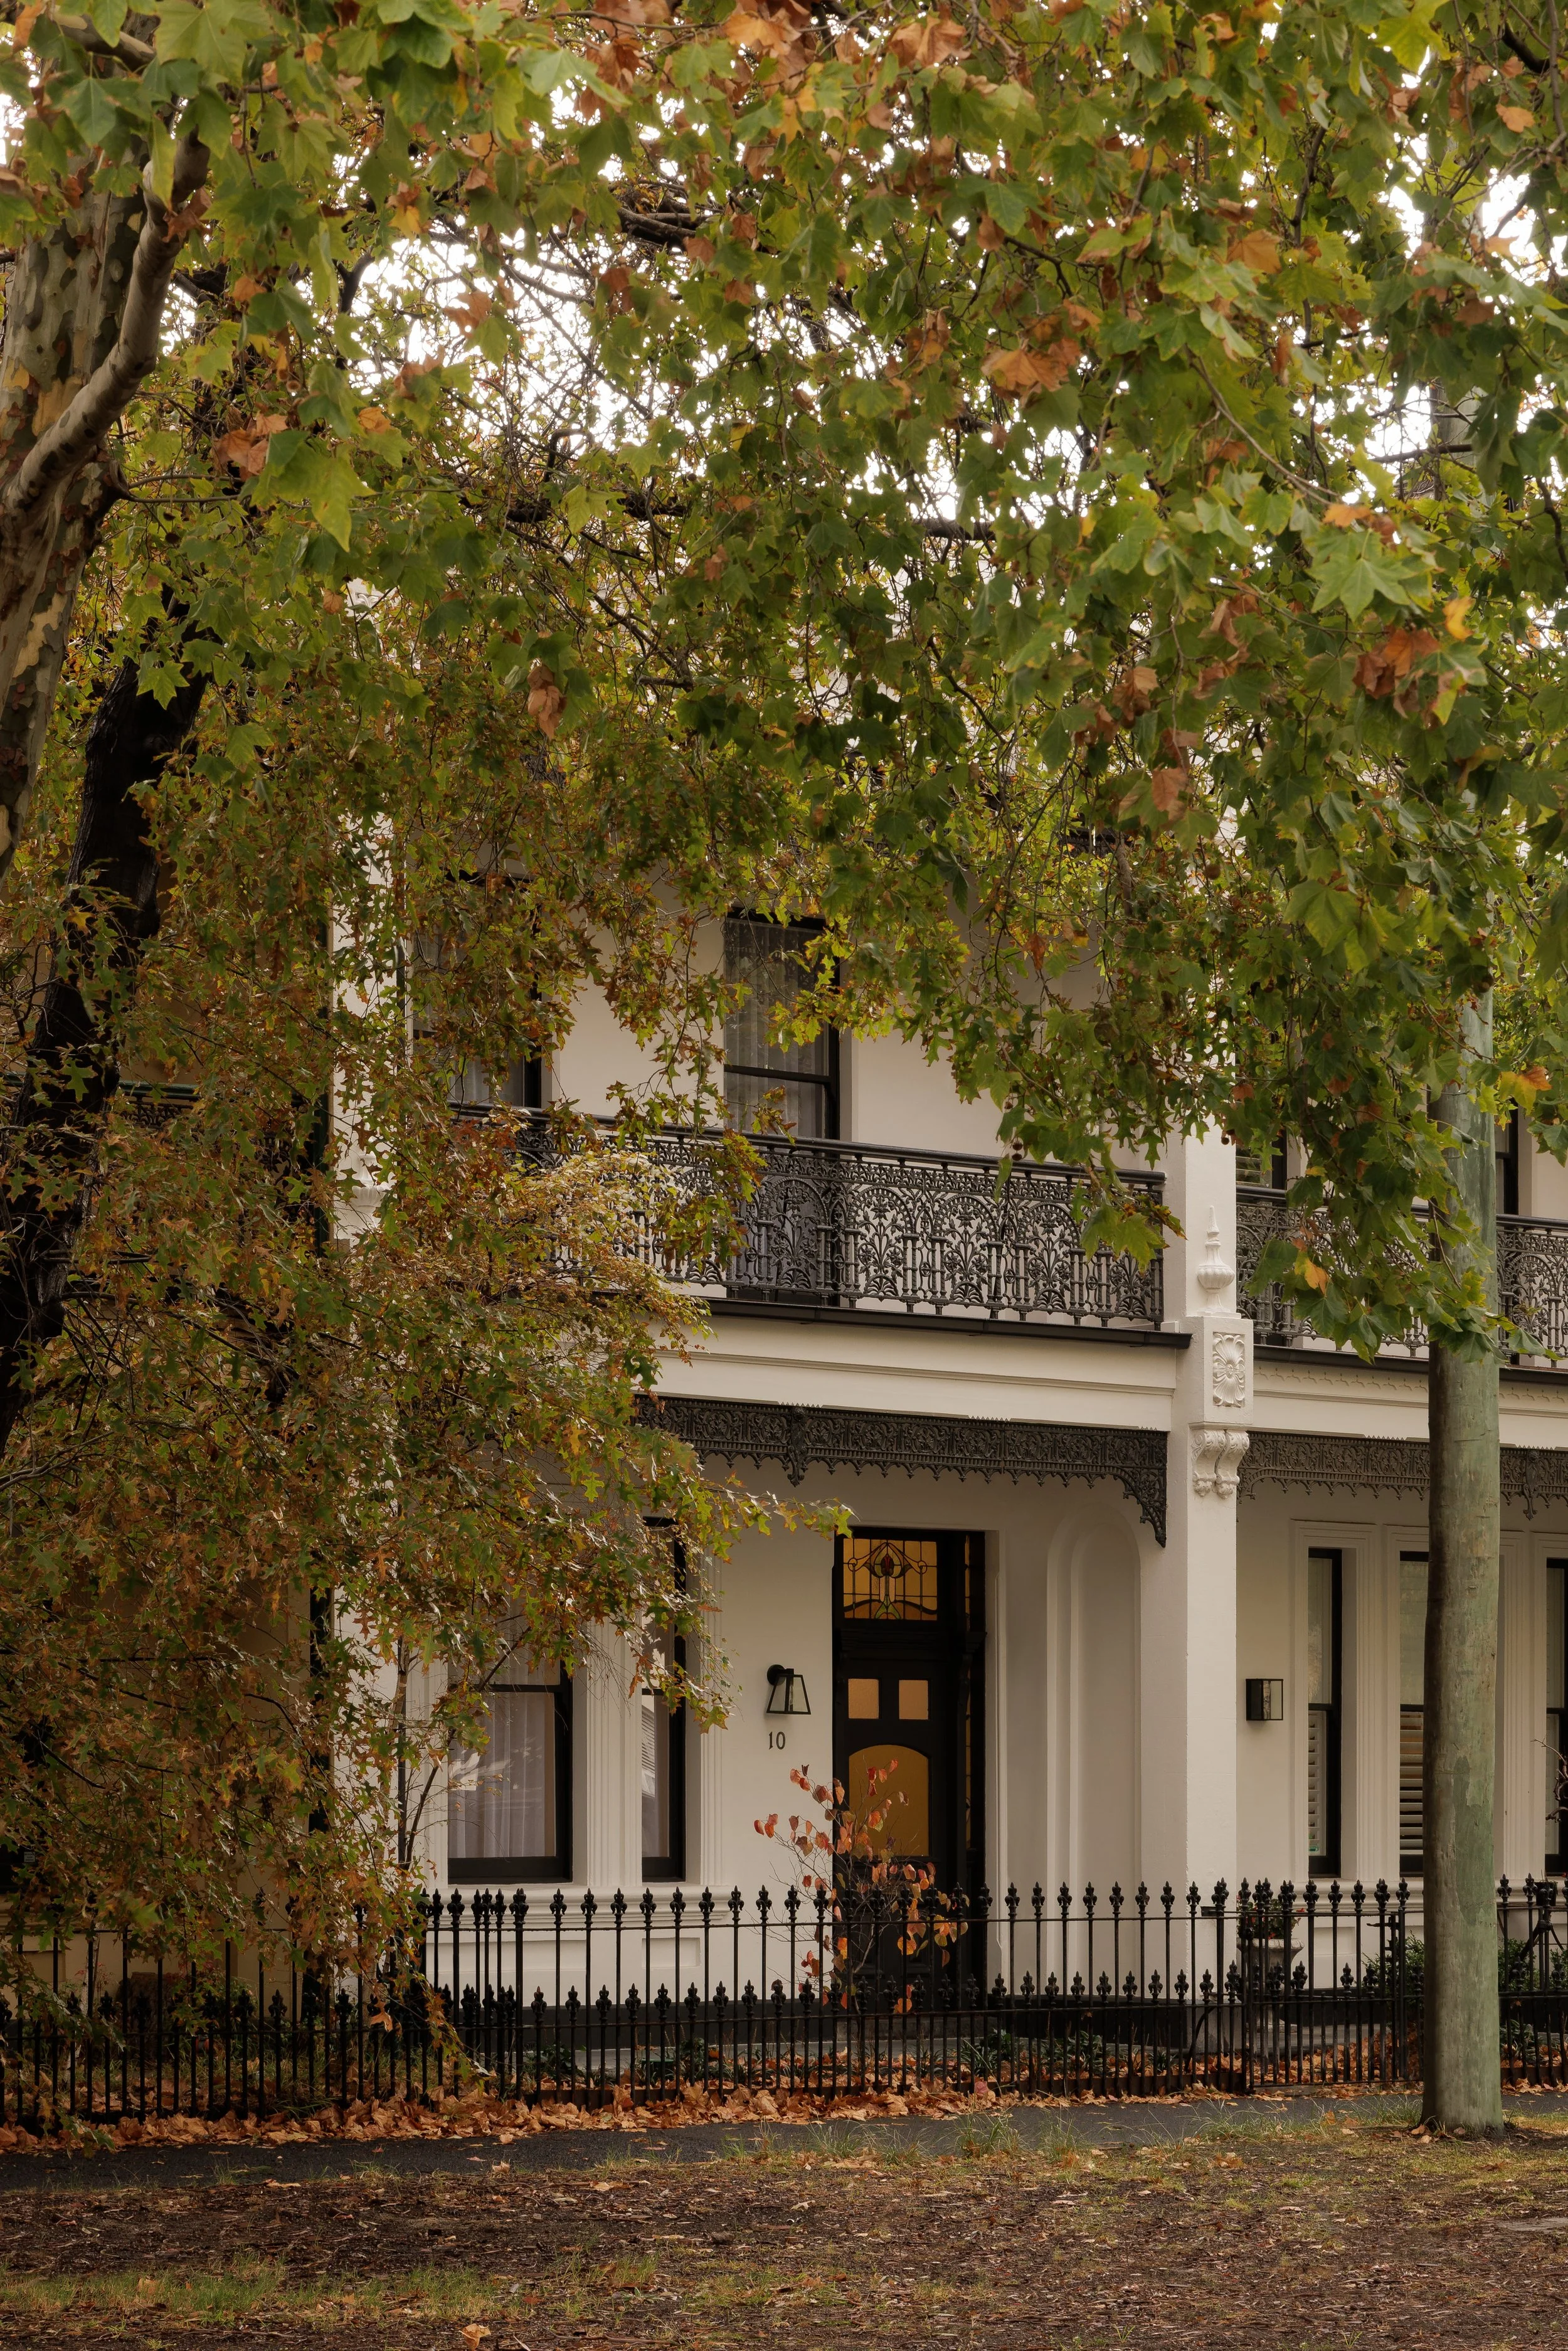
Ardo’s renewal of Nimmo House brings greater clarity and generosity to a compact inner-urban home. A series of precise interventions addresses circulation, storage and the movement of light, adapting the house for its owners’ next chapter while preserving the qualities that have made it familiar.
Having raised their children here, the owners approached the project with a long-standing attachment to their home. Their brief called for renewal without erasing that history. Ardo’s response began with a close examination of everyday use, identifying where careful changes could make the existing spaces work more comfortably.
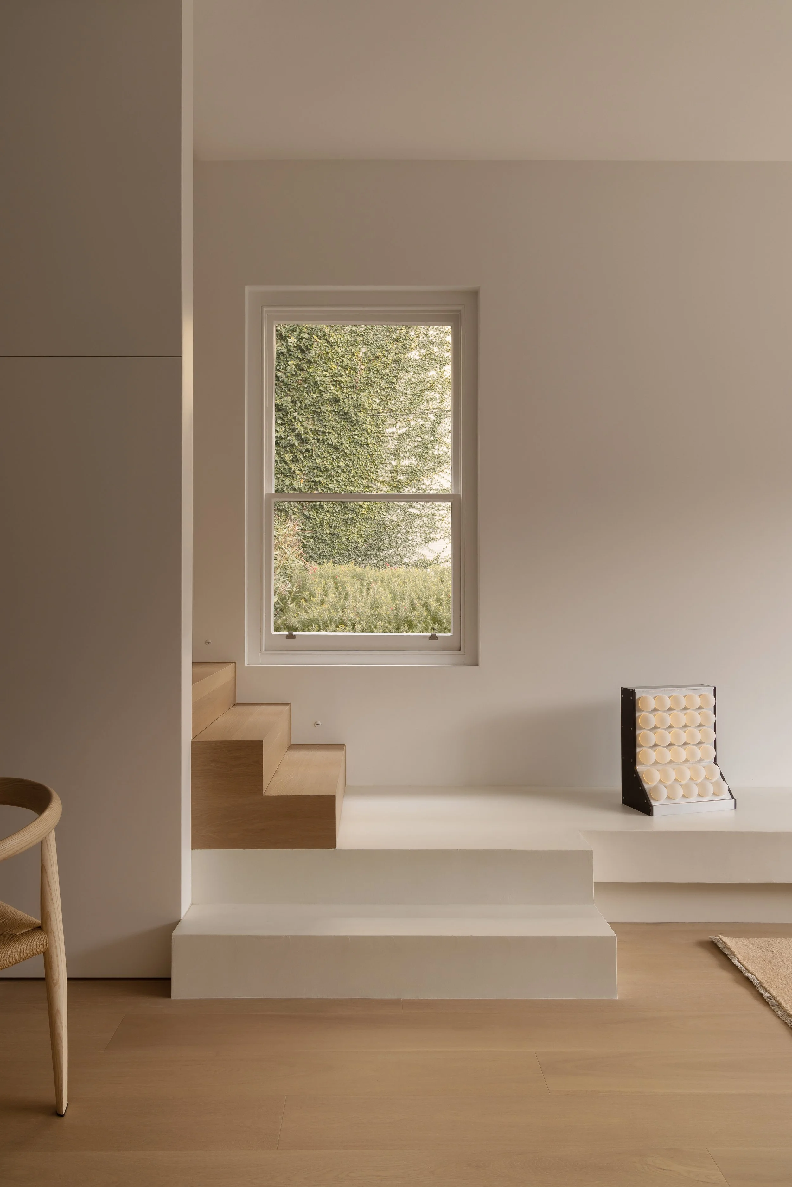
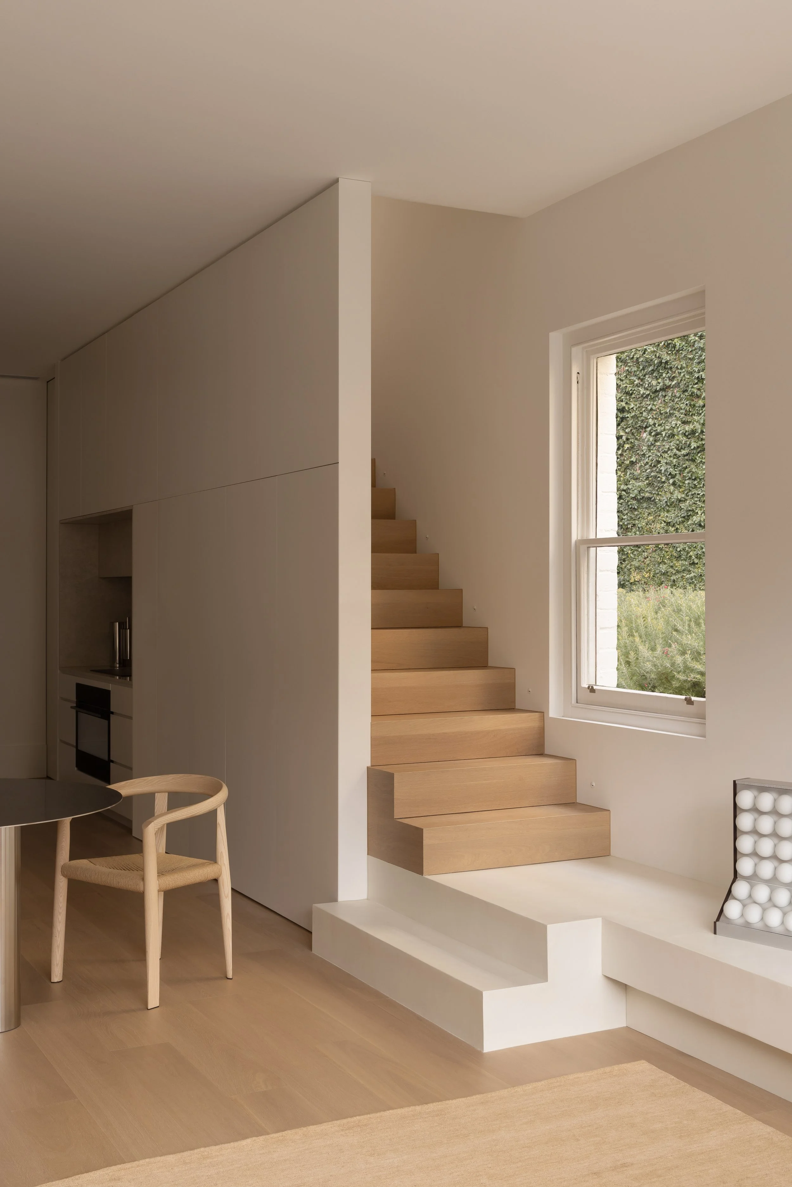
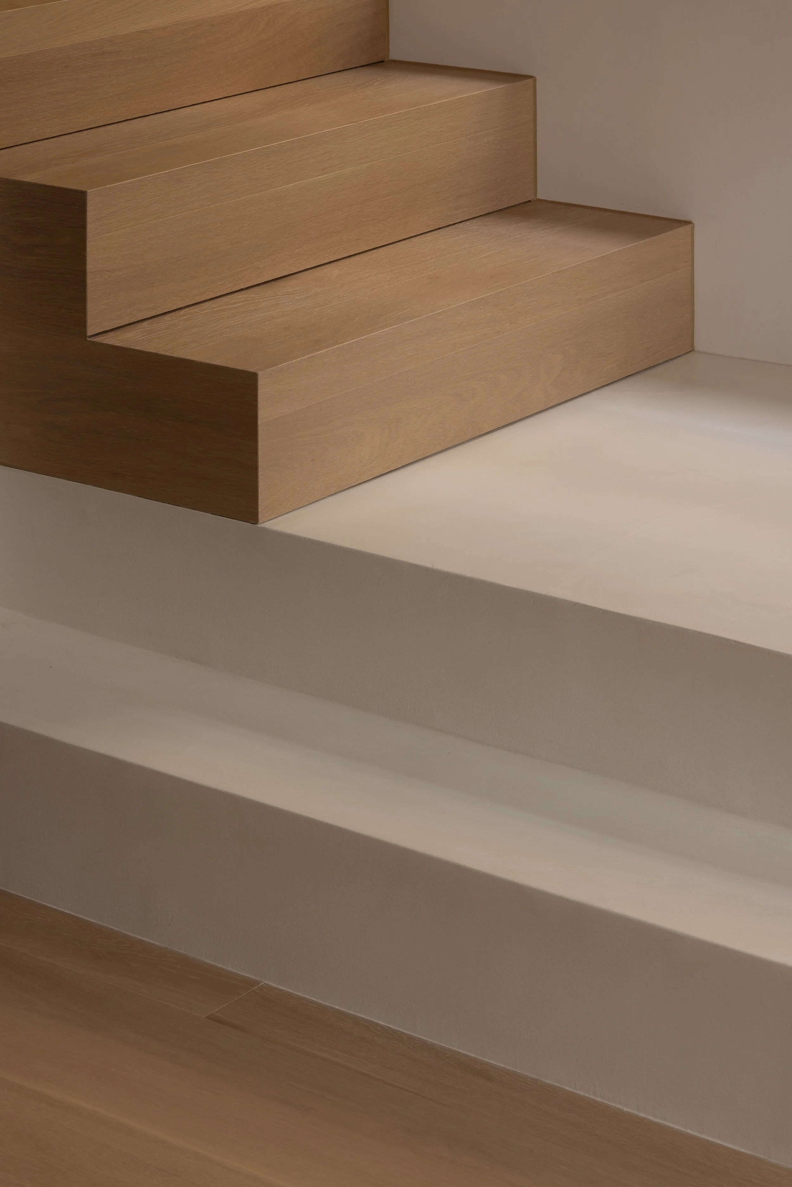
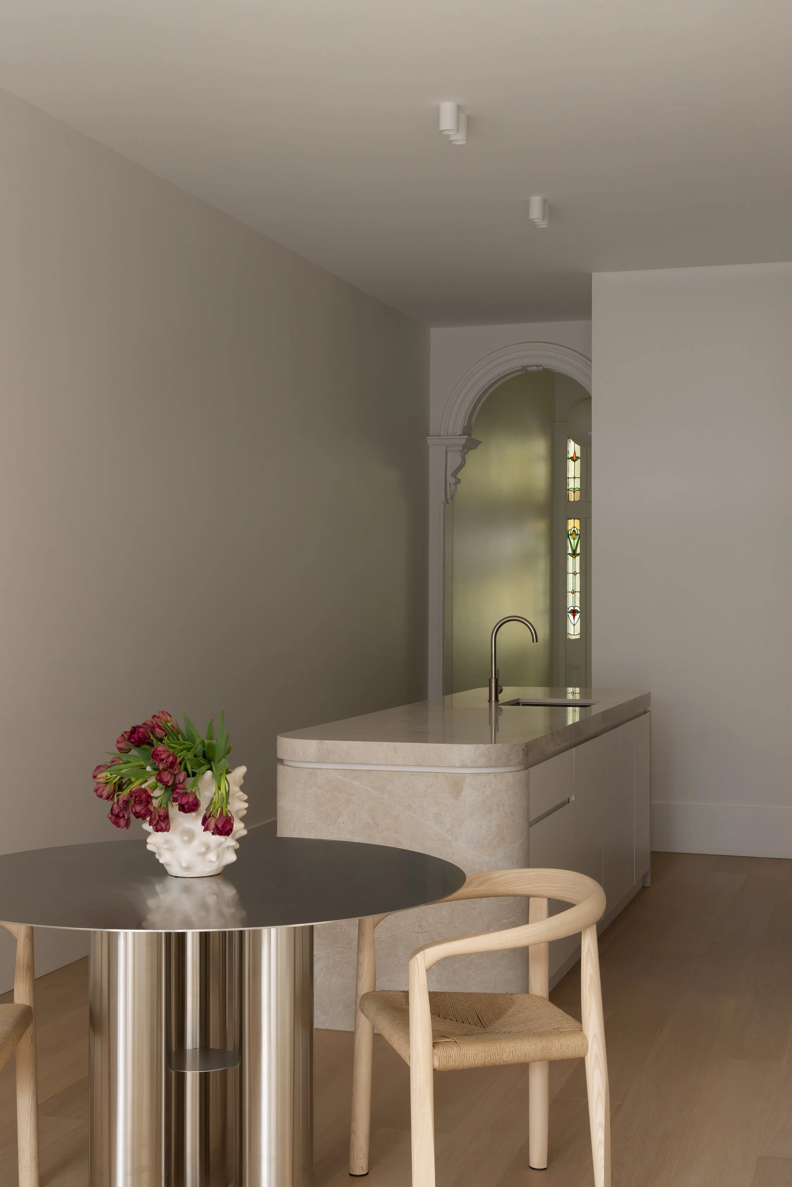
Within the retained envelope, framed openings and shifts in level introduce depth and shape the experience of moving through the house. The stair becomes a defining element of the interior. Conceived as both furniture and architecture, it combines its practical role as a connection between floors with a distinct presence of its own.
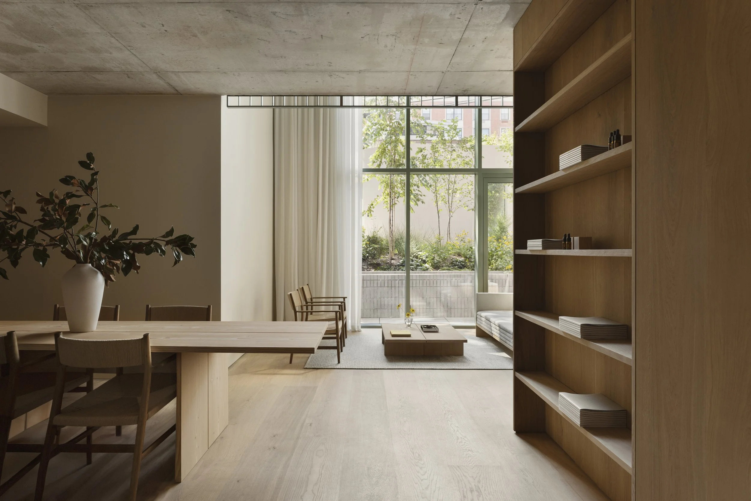
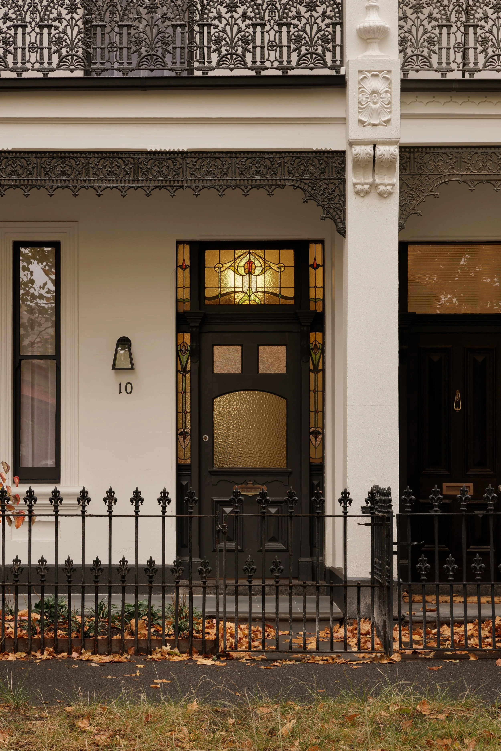
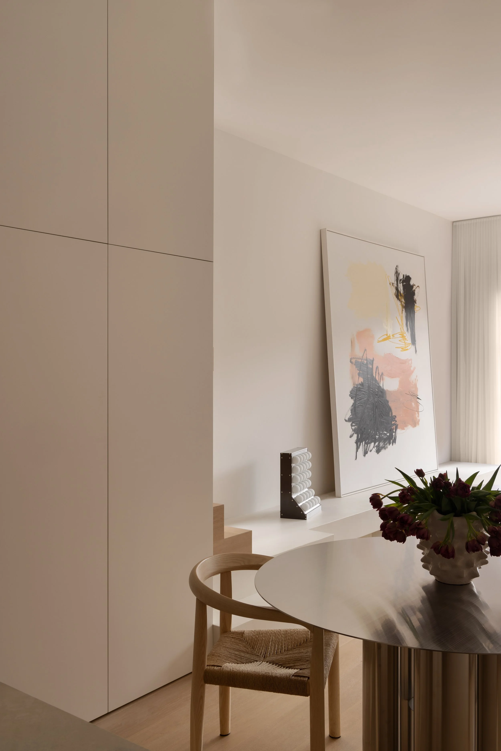
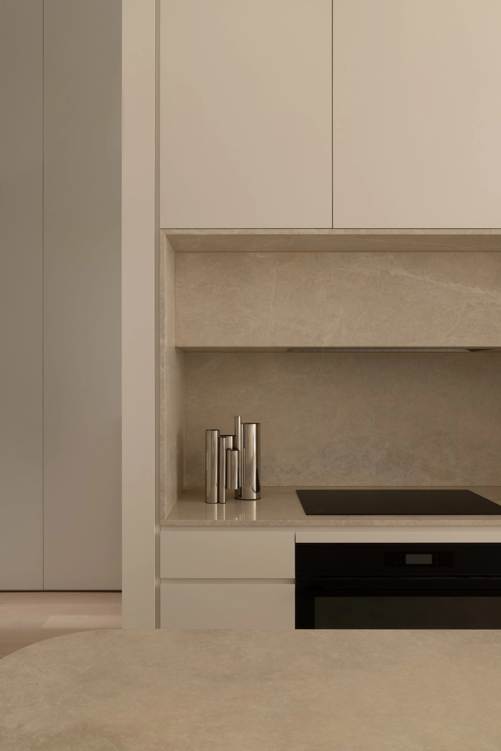
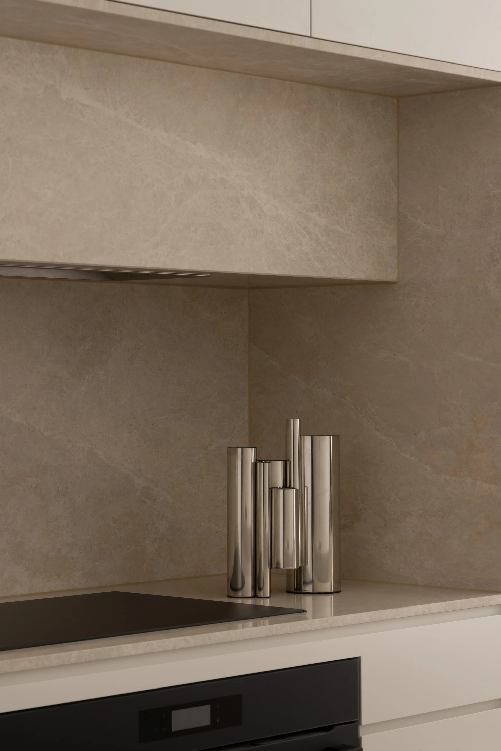
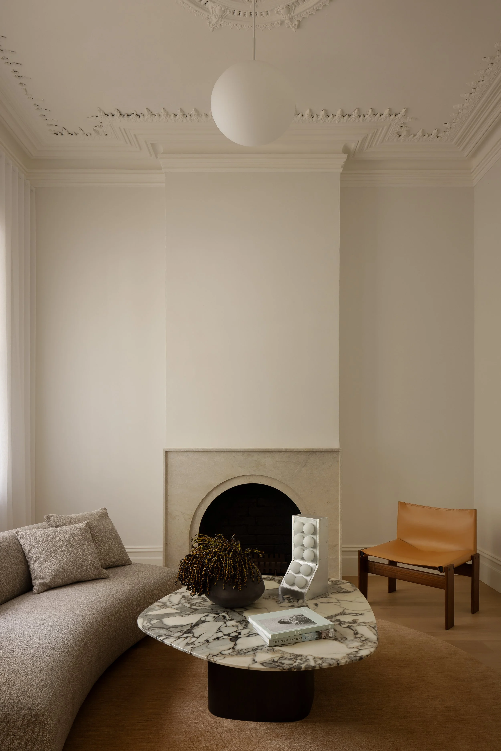
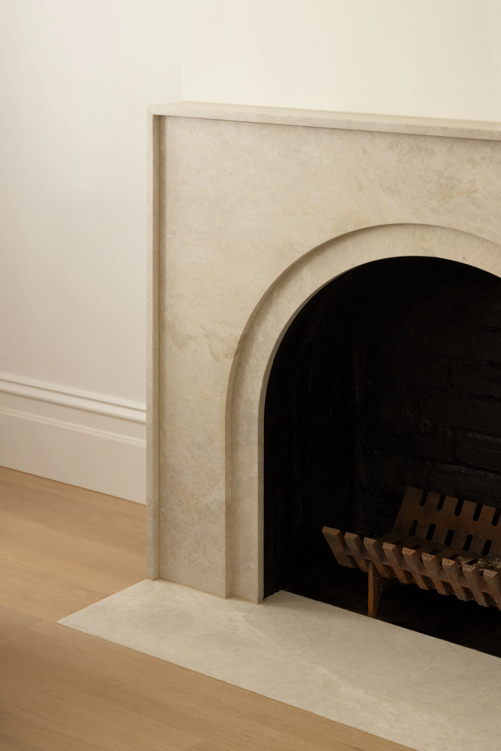
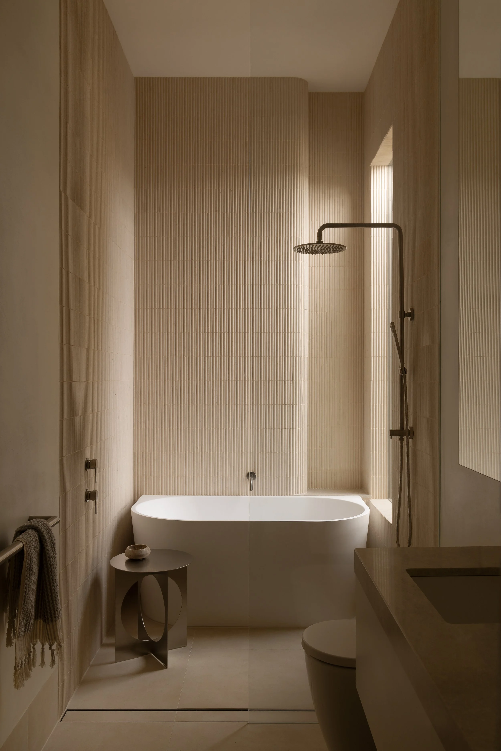
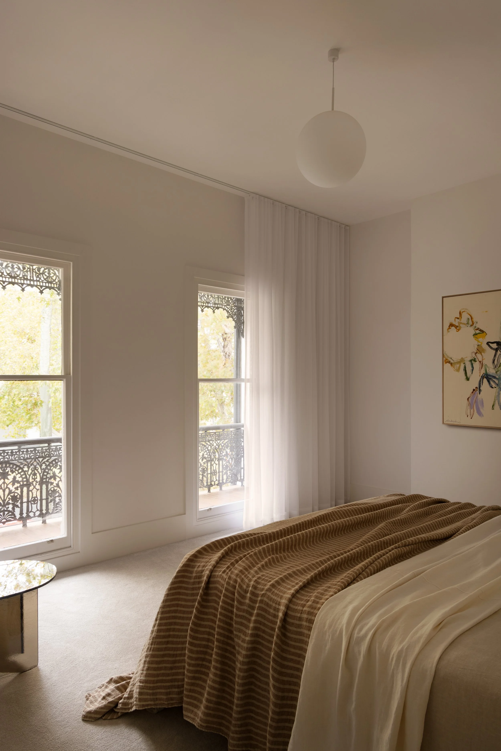
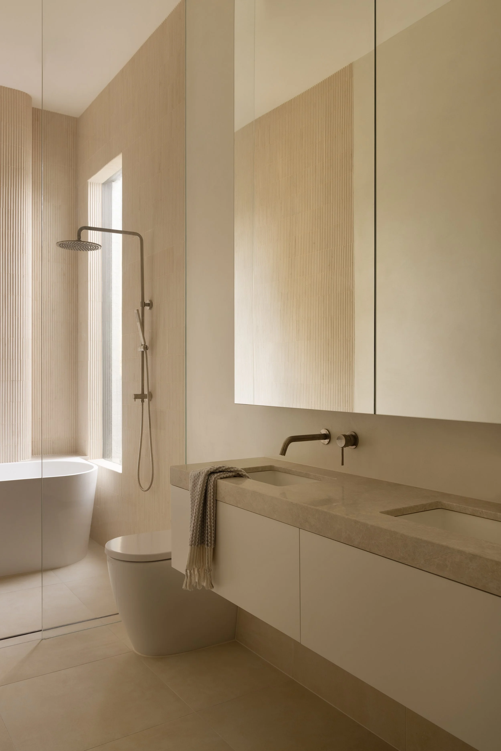
Original proportions and details remain integral to the design, with new elements sitting quietly alongside them. Warm timber, natural stone and softly toned finishes establish continuity across the rooms, allowing the relationship between old and new to feel considered without drawing a sharp distinction between them.
Integrated joinery supports this measured approach. By giving everyday belongings a place, it reduces visual clutter and allows the interior’s materials and proportions to come into focus. The rooms retain the warmth of a lived-in home, supported by a clearer framework for daily life.
Nimmo House is a study in adapting what is already valued. Through thoughtful planning and material restraint, Ardo has given the owners new ways to inhabit a home rich with personal history, carrying its familiar character into the years ahead.
Photography by Timothy Kaye | Styling by Neighbourhood Property | Build by Baricon Constructions