La Balance by Only Human
A physiotherapy clinic and coffee extraction house come together as asymmetrical twins, shaped by distinct programmes, shifting degrees of privacy and a close relationship with the surrounding landscape.
Commissioned by La Balance Physiotherapy Clinic, this project by Only Human brings two contrasting functions onto a single site. One structure houses the clinic, while the other is dedicated to coffee extraction. Though linked by a shared architectural language, each responds independently to its programme and setting.
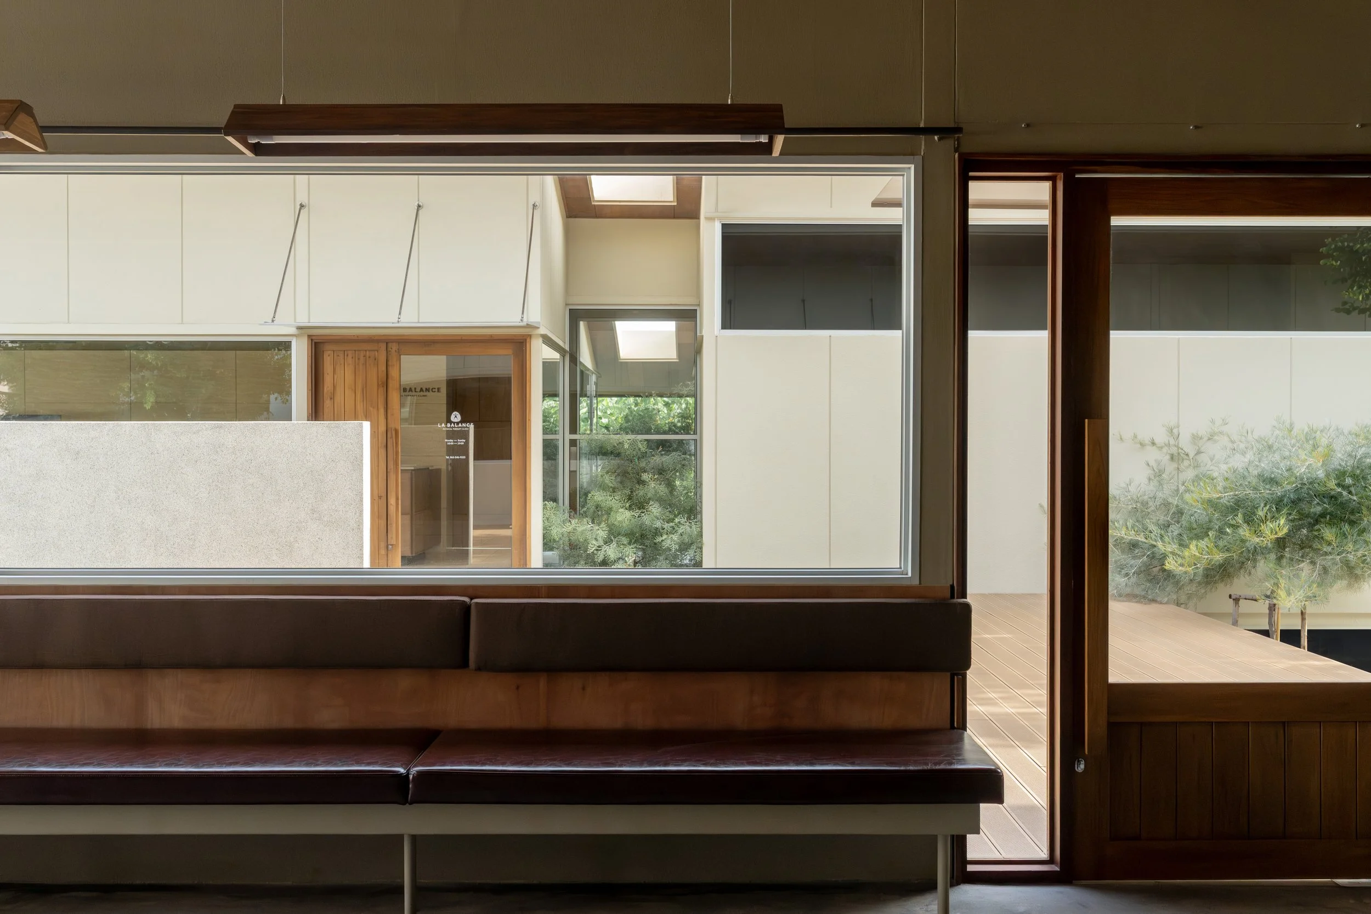
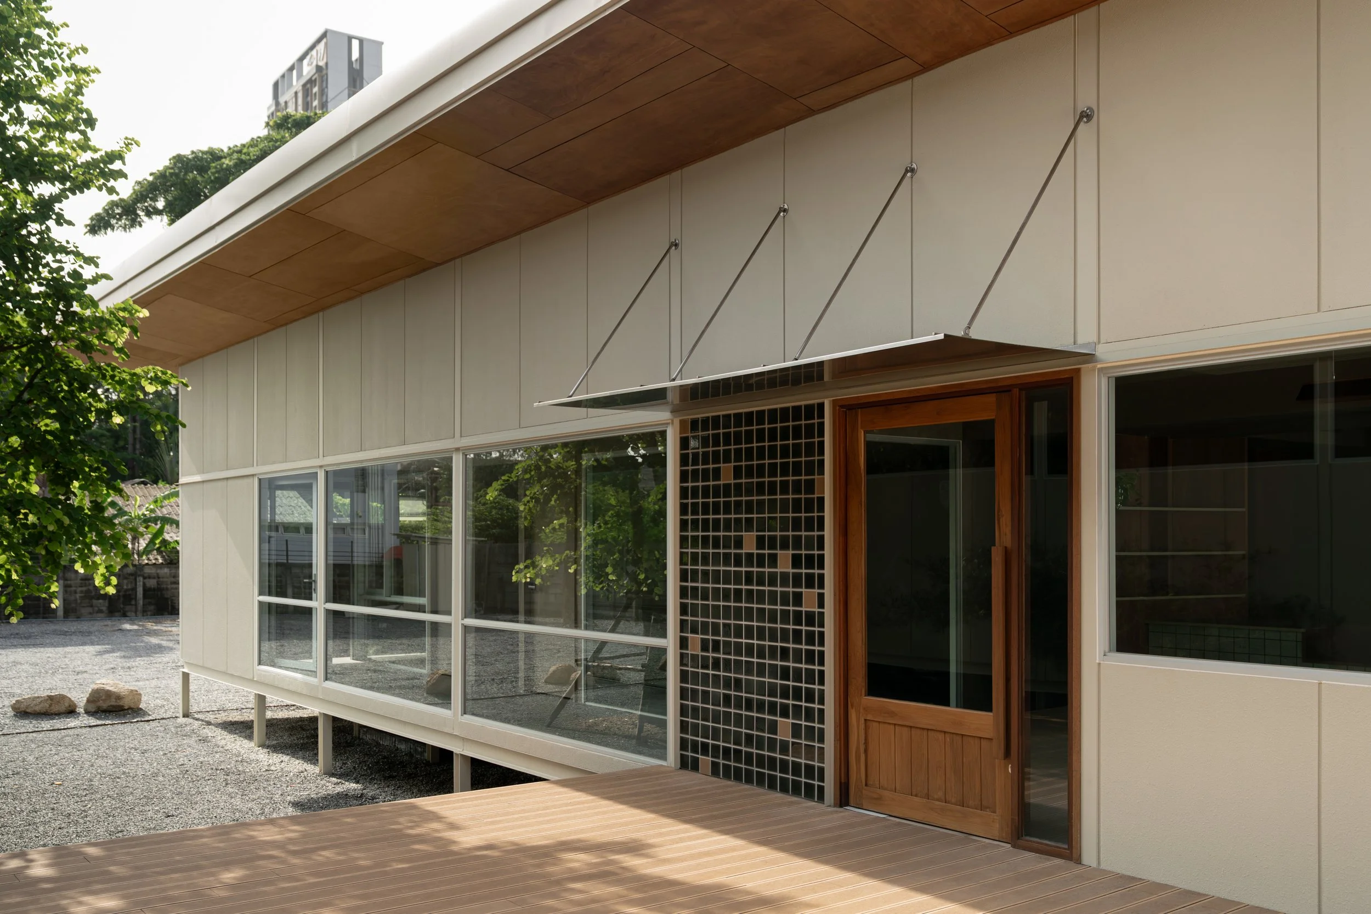
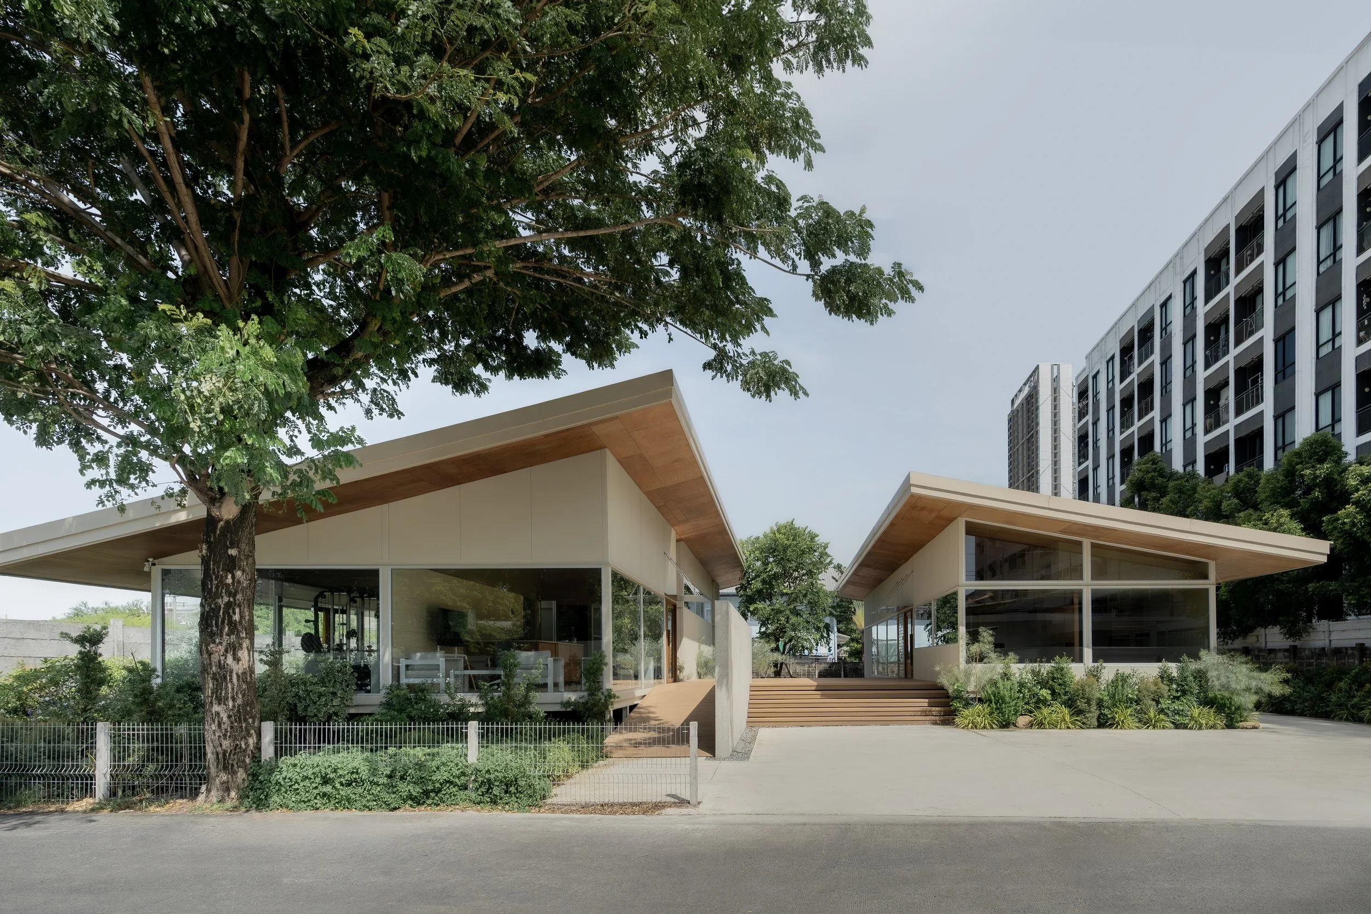
A mature tree at the front of the property became the starting point for the plan. One of the few established trees remaining along the alley, it has been preserved as the centre of an expanded garden that draws the landscape deeper into the site. The two buildings are raised above ground to accommodate occasional flooding and connected by an elevated platform. Screening the property from the street, this platform also defines a sheltered courtyard between the structures.
Privacy informed the placement of each building. The clinic sits towards the front, close to the existing tree yet distanced from neighbouring residences. The coffee extraction house occupies the rear of the site, where its more open and communal character is expressed through generous glazing and a closer relationship with the central courtyard.
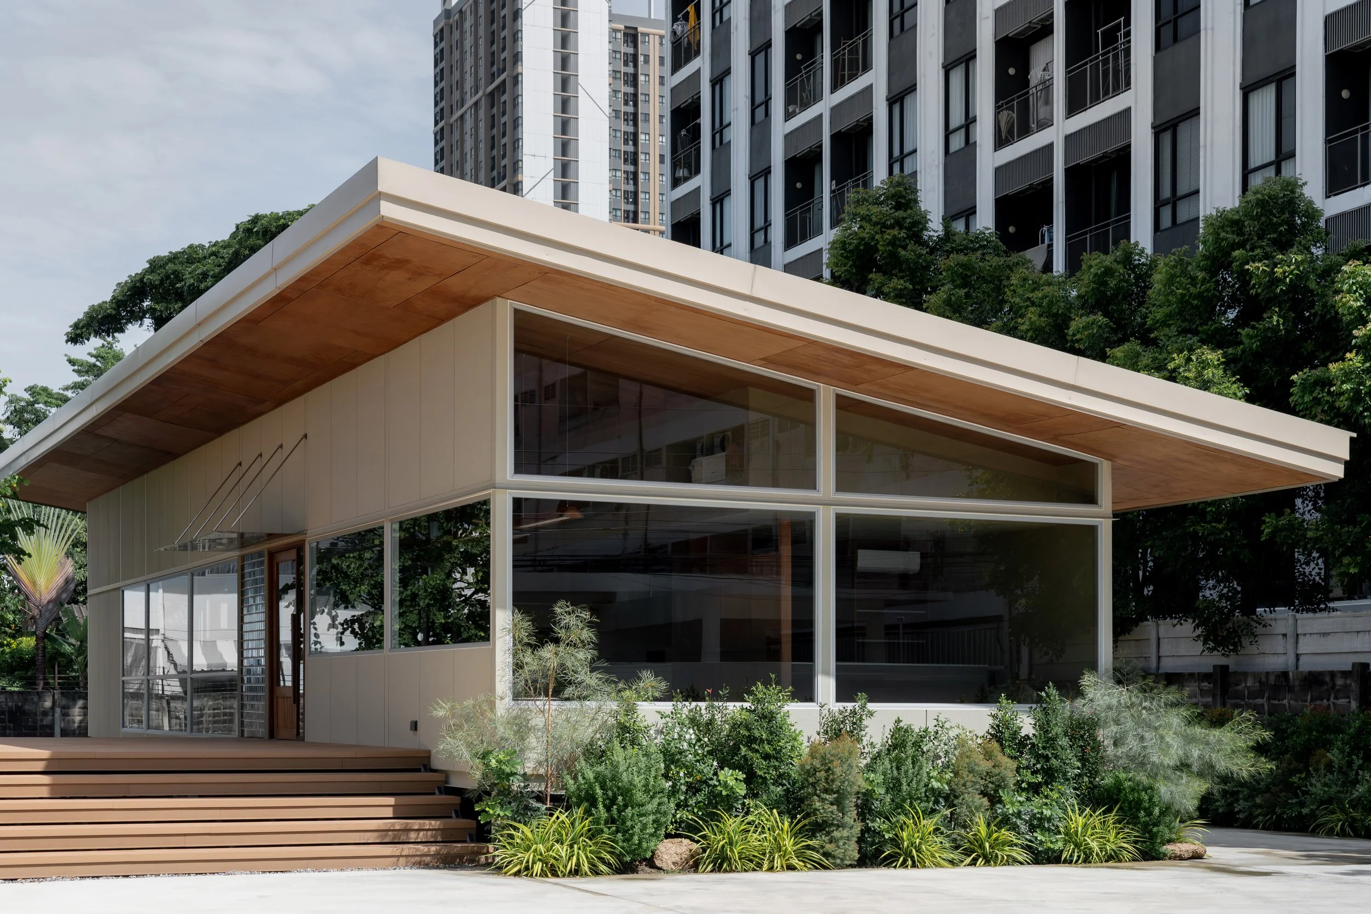
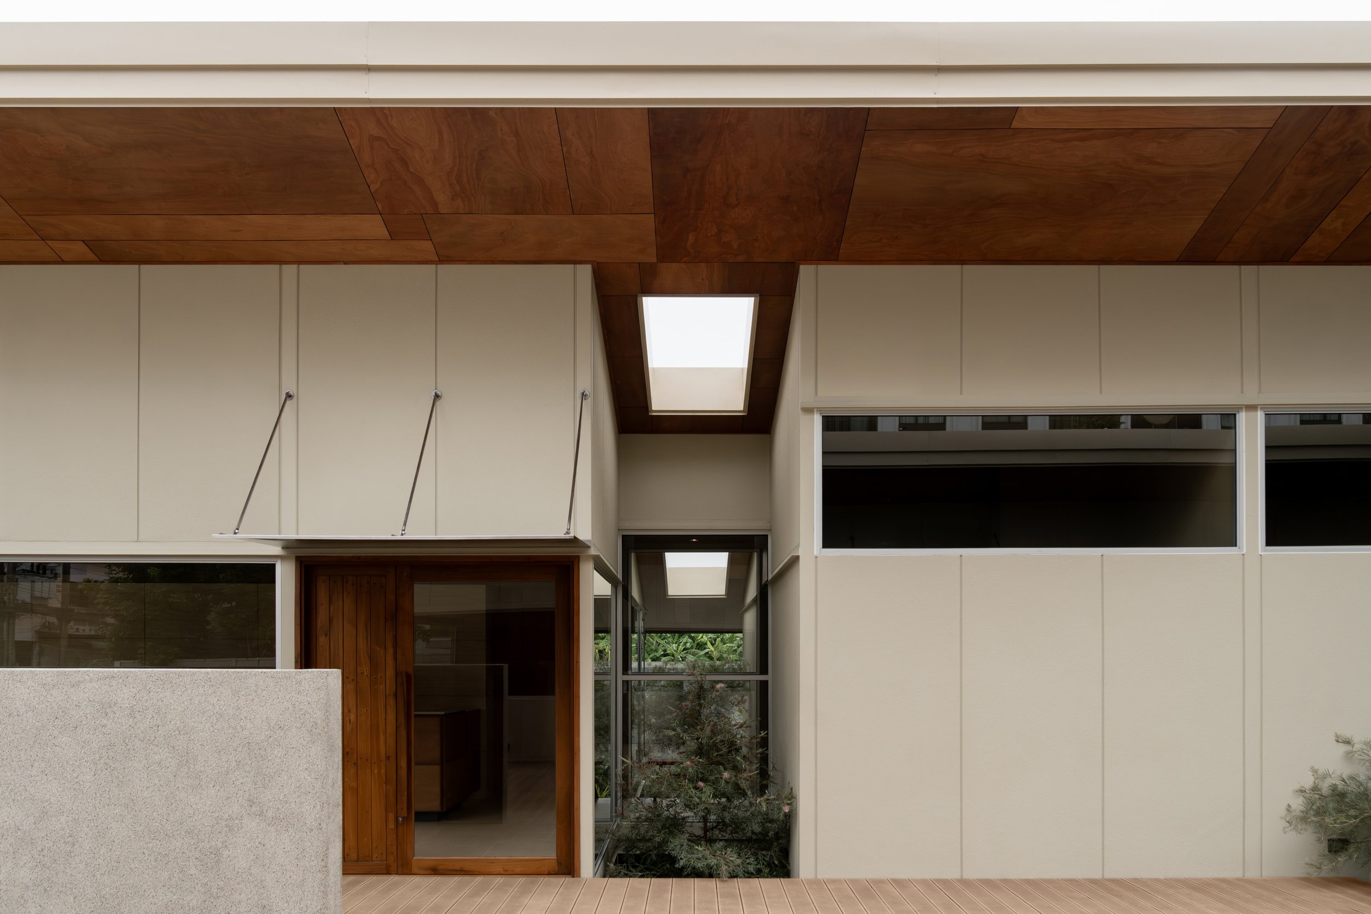
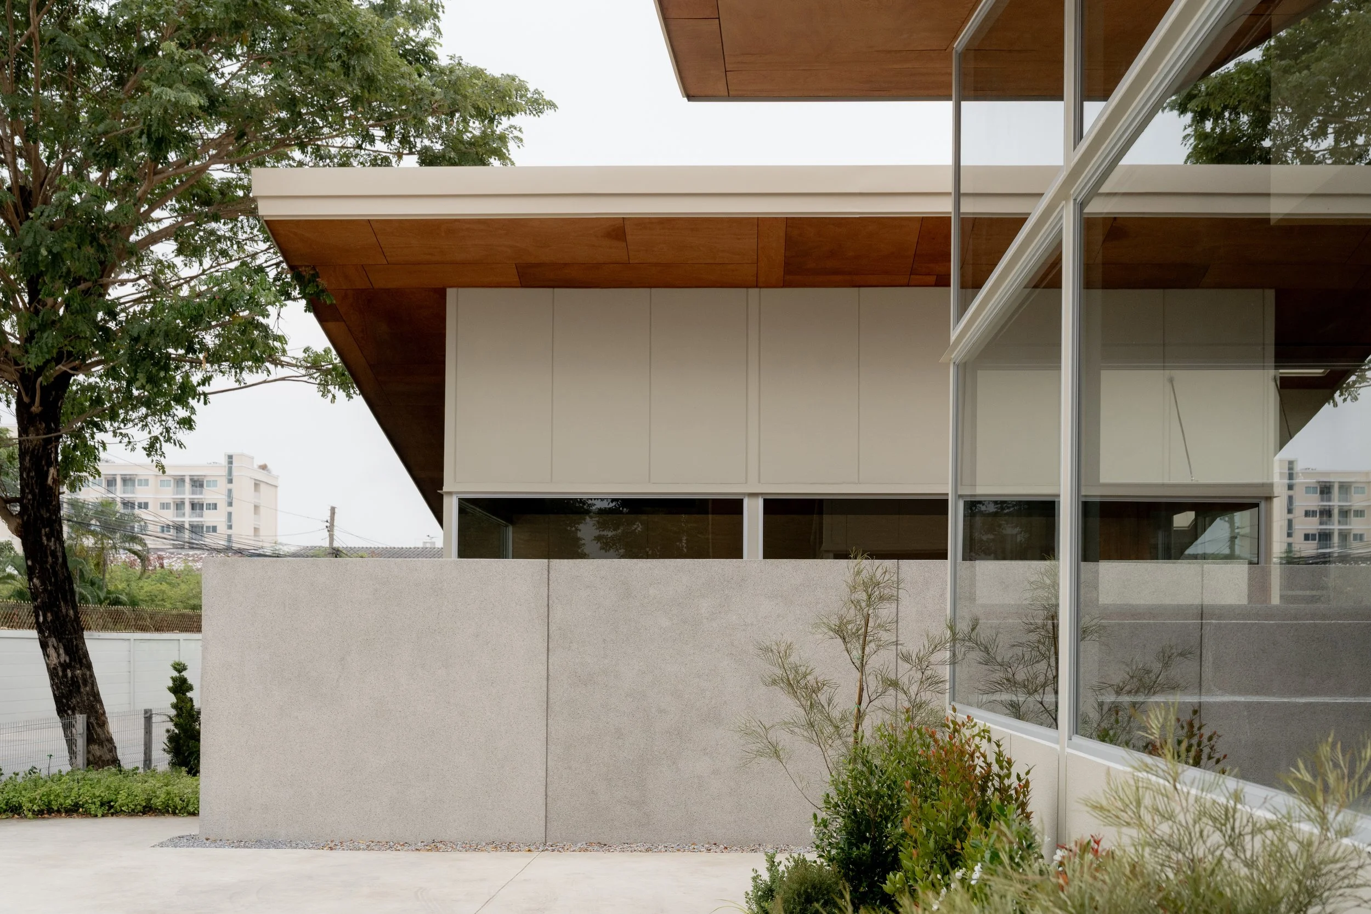
These differing conditions give the buildings their asymmetrical forms. They read as architectural twins through their related proportions, exposed steel frames and shared exterior palette, while variations in roof pitch and interior treatment establish distinct identities.
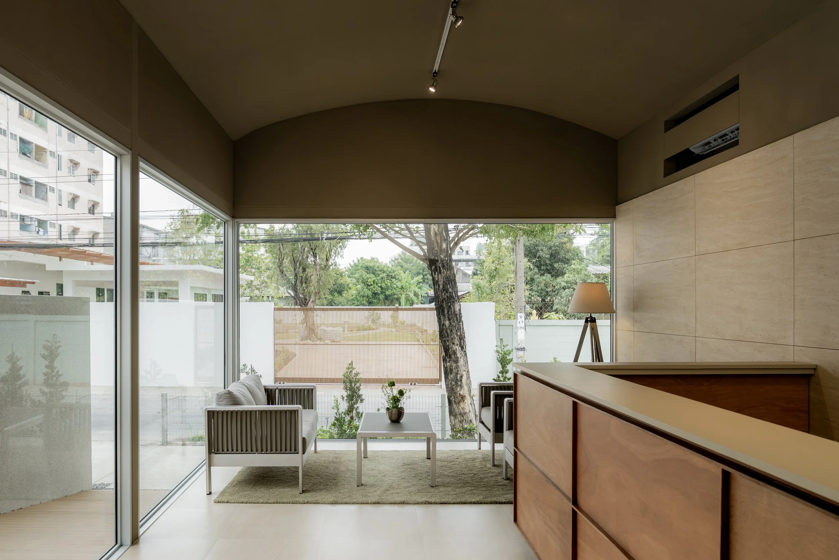
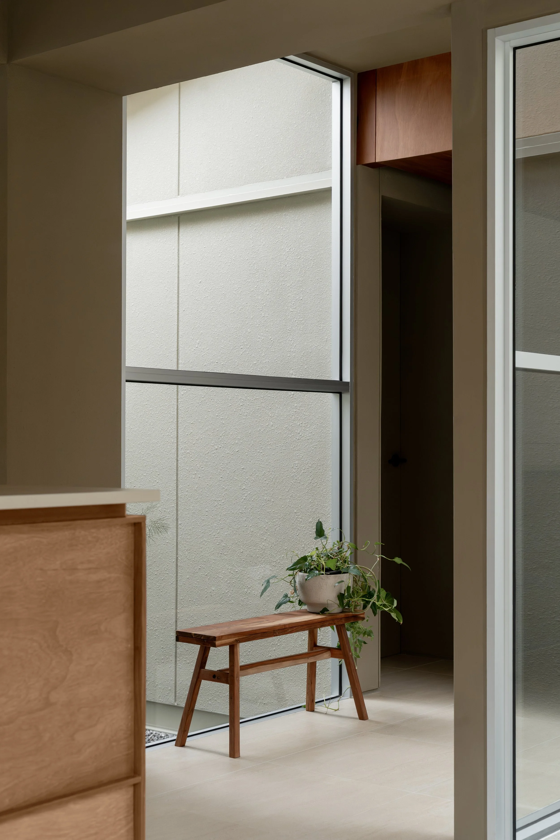
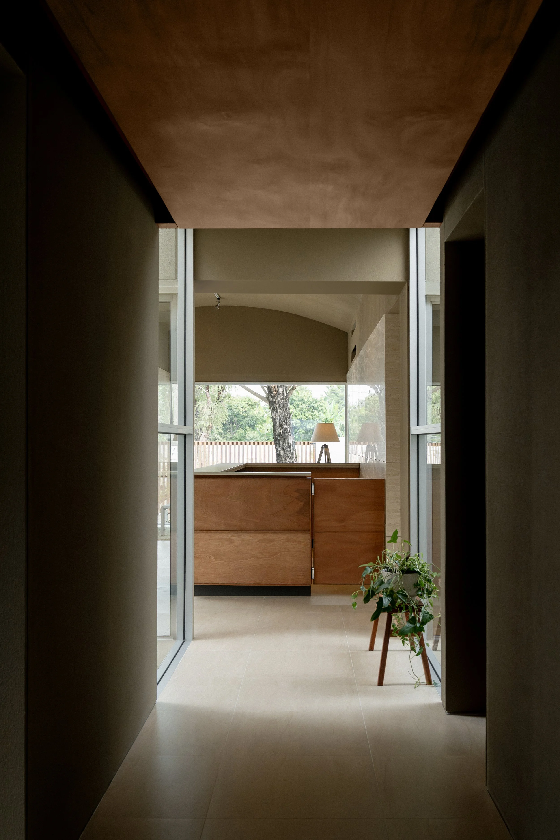
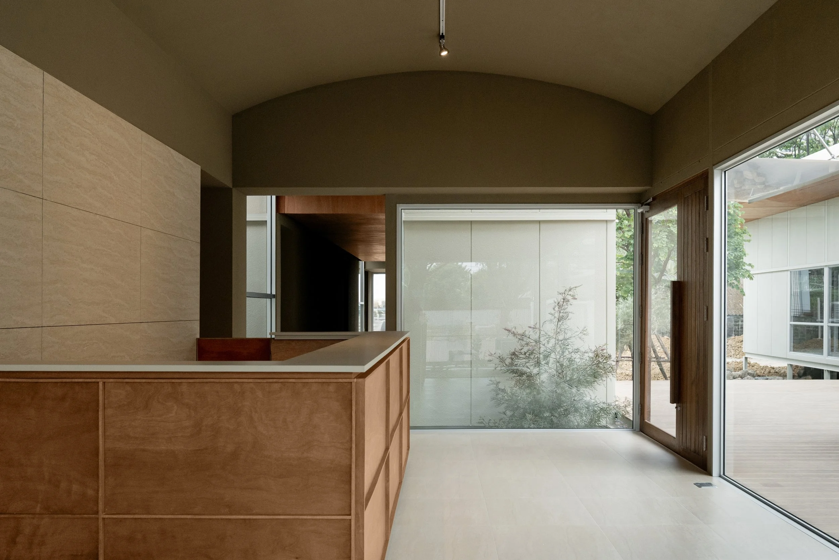
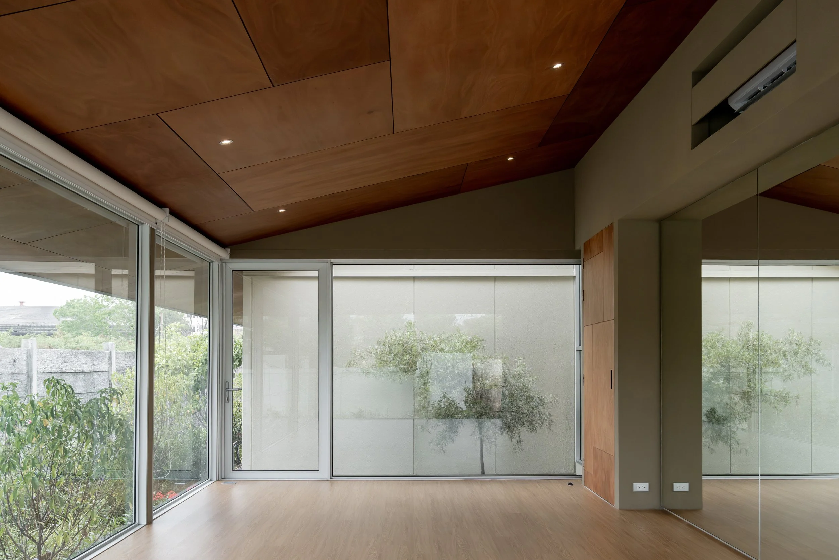
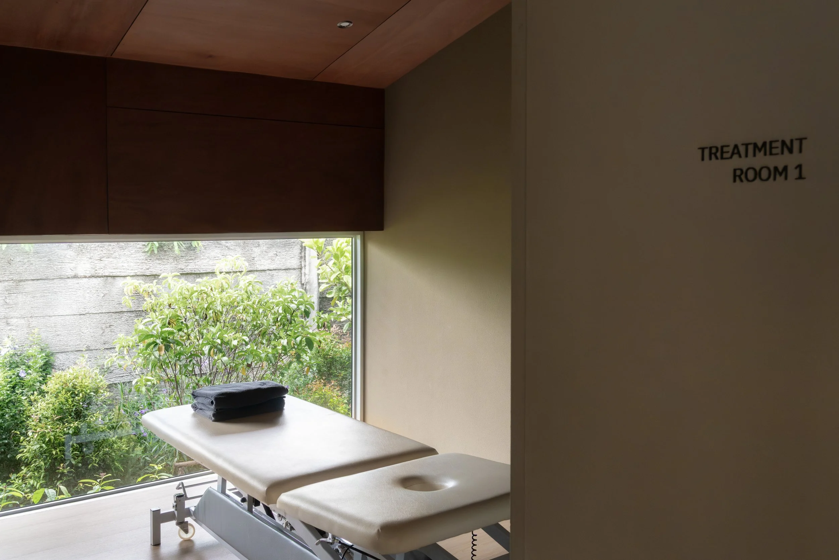
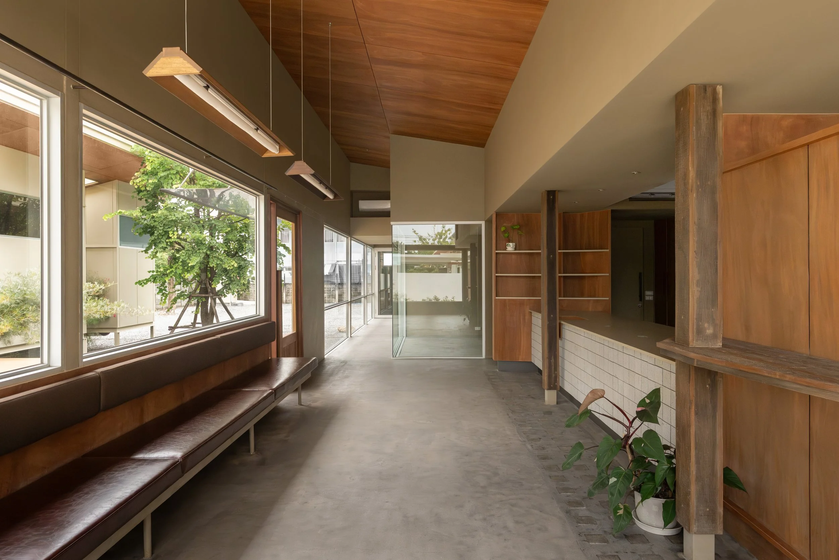
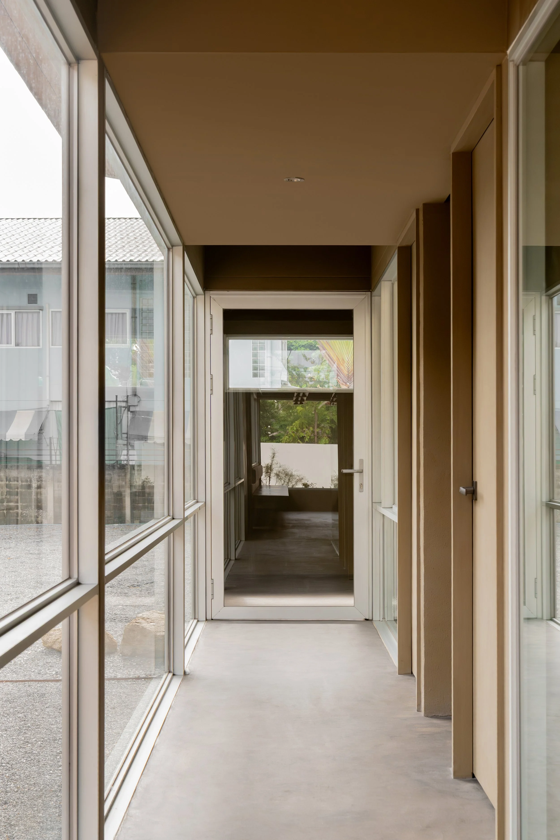
Within the clinic, a central corridor forms the spatial spine. Garden pockets interrupt its length, bringing daylight into the interior and offering moments of visual relief. Low horizontal openings frame planted views, while the ceiling rises towards the garden before meeting the steeper geometry of the roof. Light-coloured tiles and softly curved surfaces lend the consultation and treatment spaces a quiet, composed atmosphere.
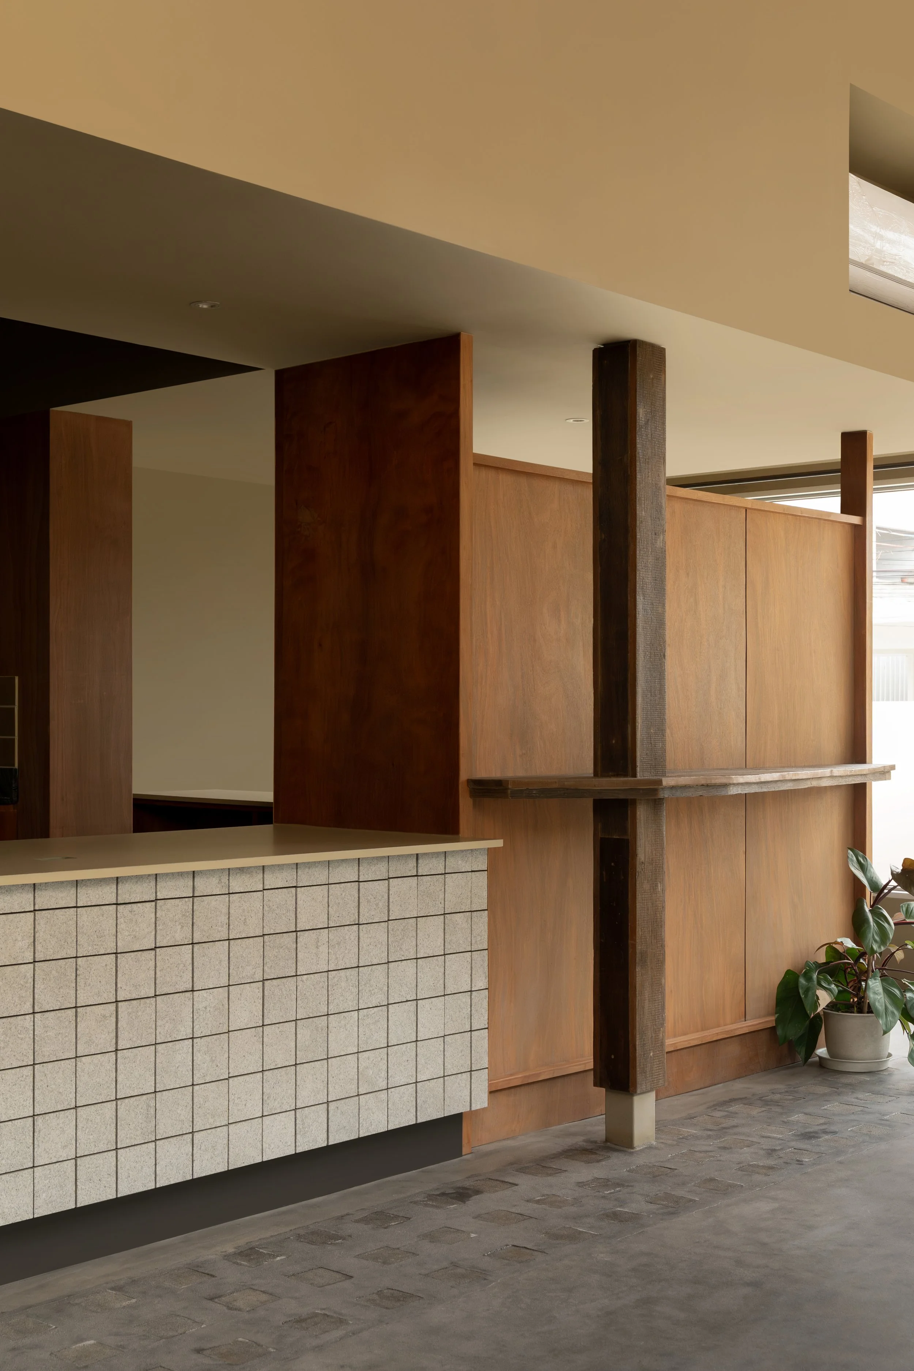
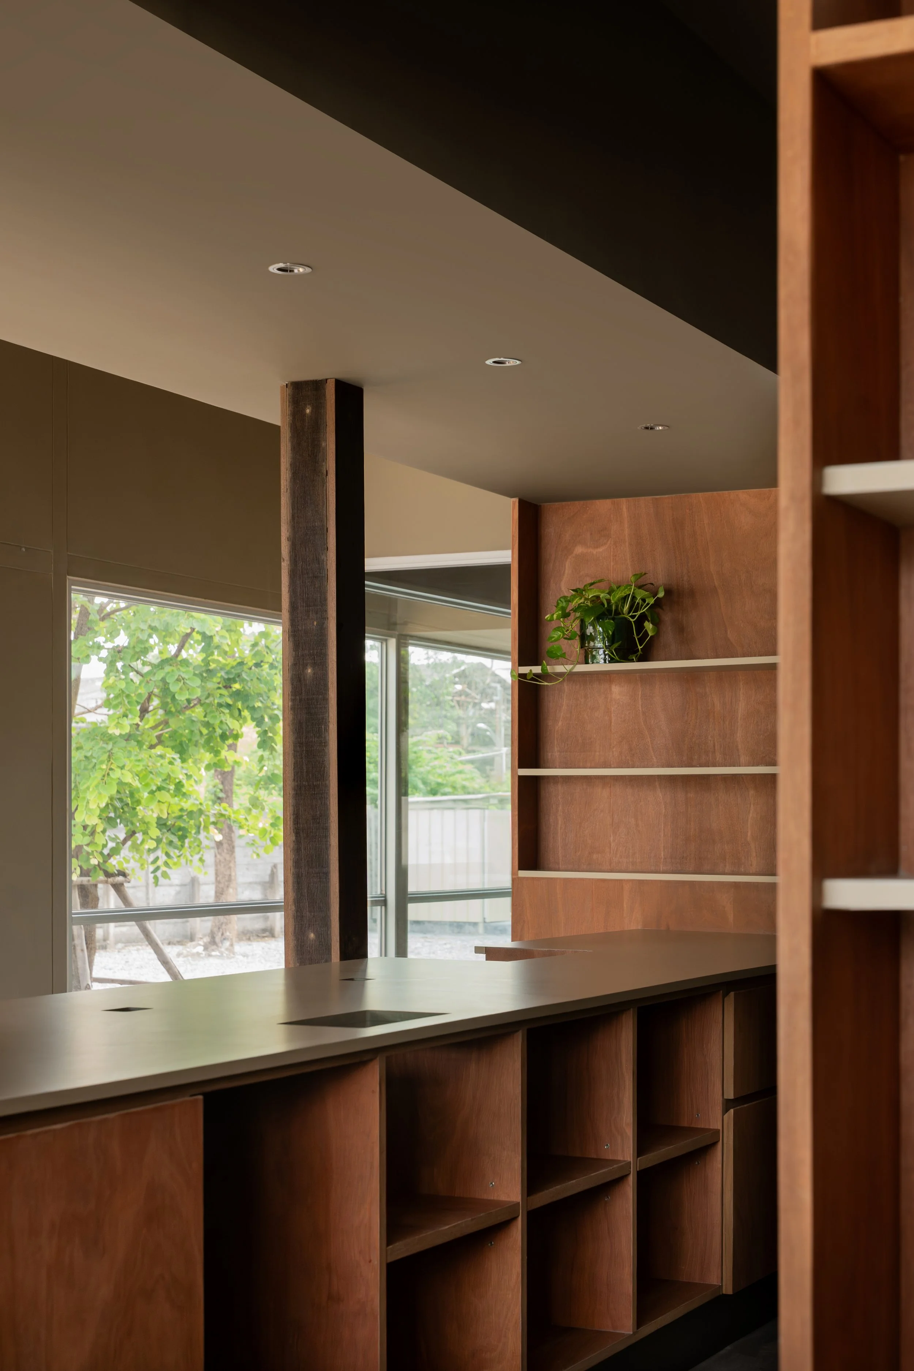
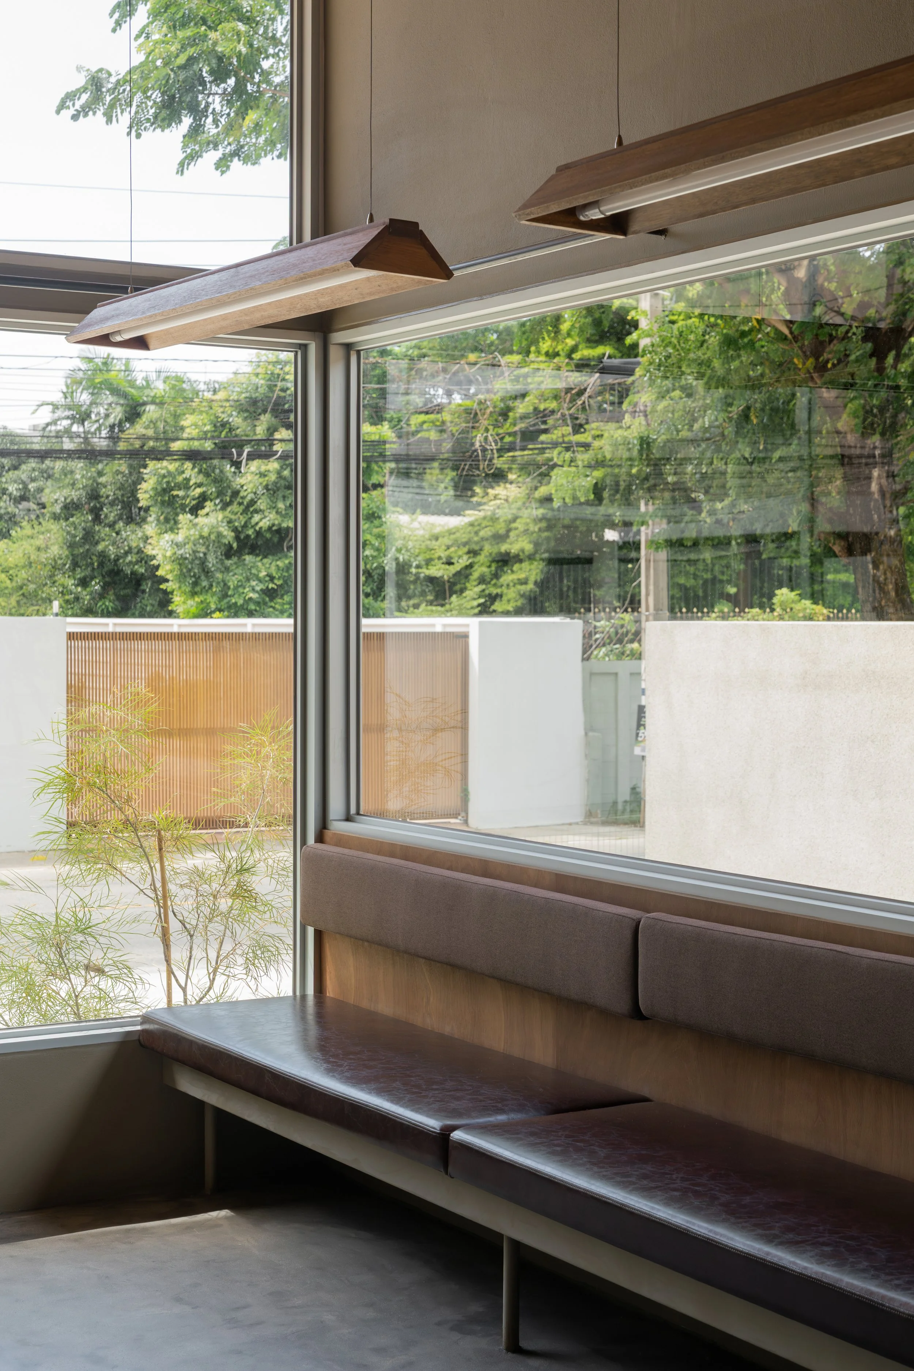
The coffee extraction house is defined by a gentler roof slope, creating a broader internal volume. Continuous glazing facing the courtyard strengthens its public character and maintains a close connection with the landscape. Dark concrete floors are paired with exposed timber, giving the interior a sense of warmth and tactility.
Construction remains legible throughout both buildings. The exposed steel frame establishes a clear structural order, while the ceilings respond pragmatically to the dimensions of standard plywood sheets. Where the structural grid and sheet sizes do not align, the plywood is arranged as a patchwork, reducing waste and turning material efficiency into a considered architectural detail.