Elm House by Nest Built
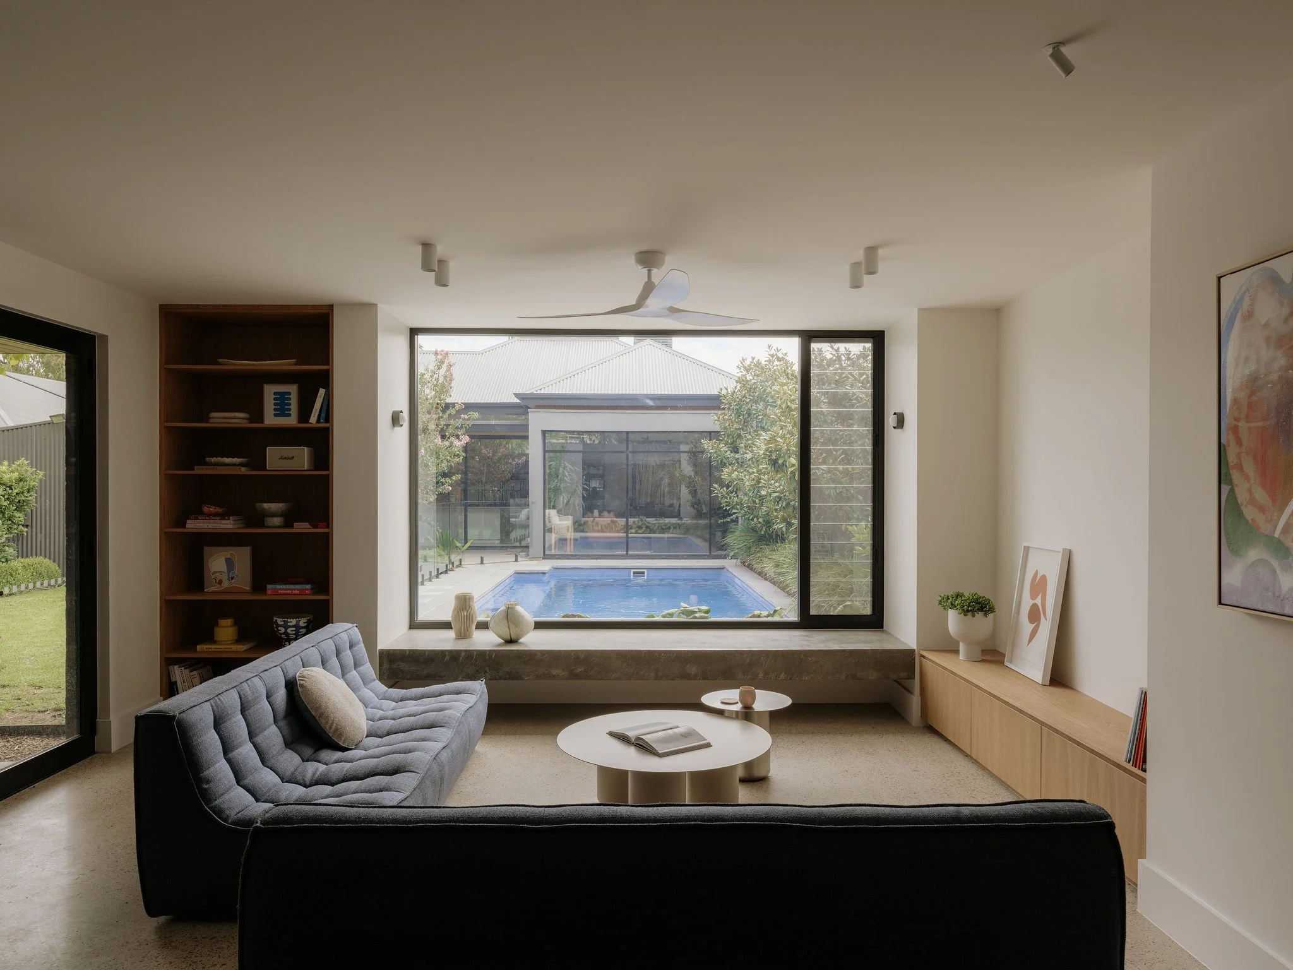
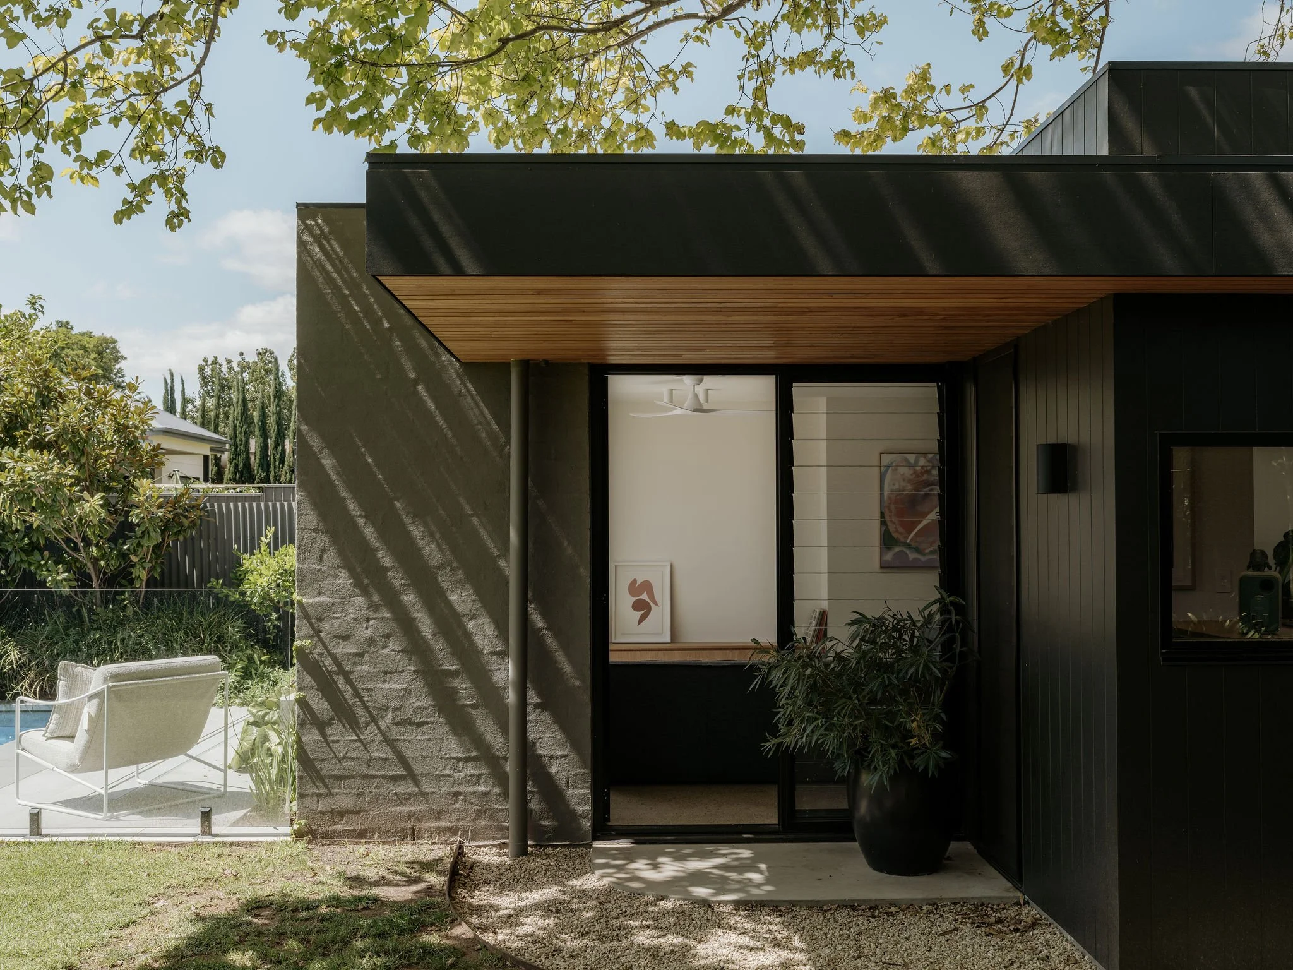
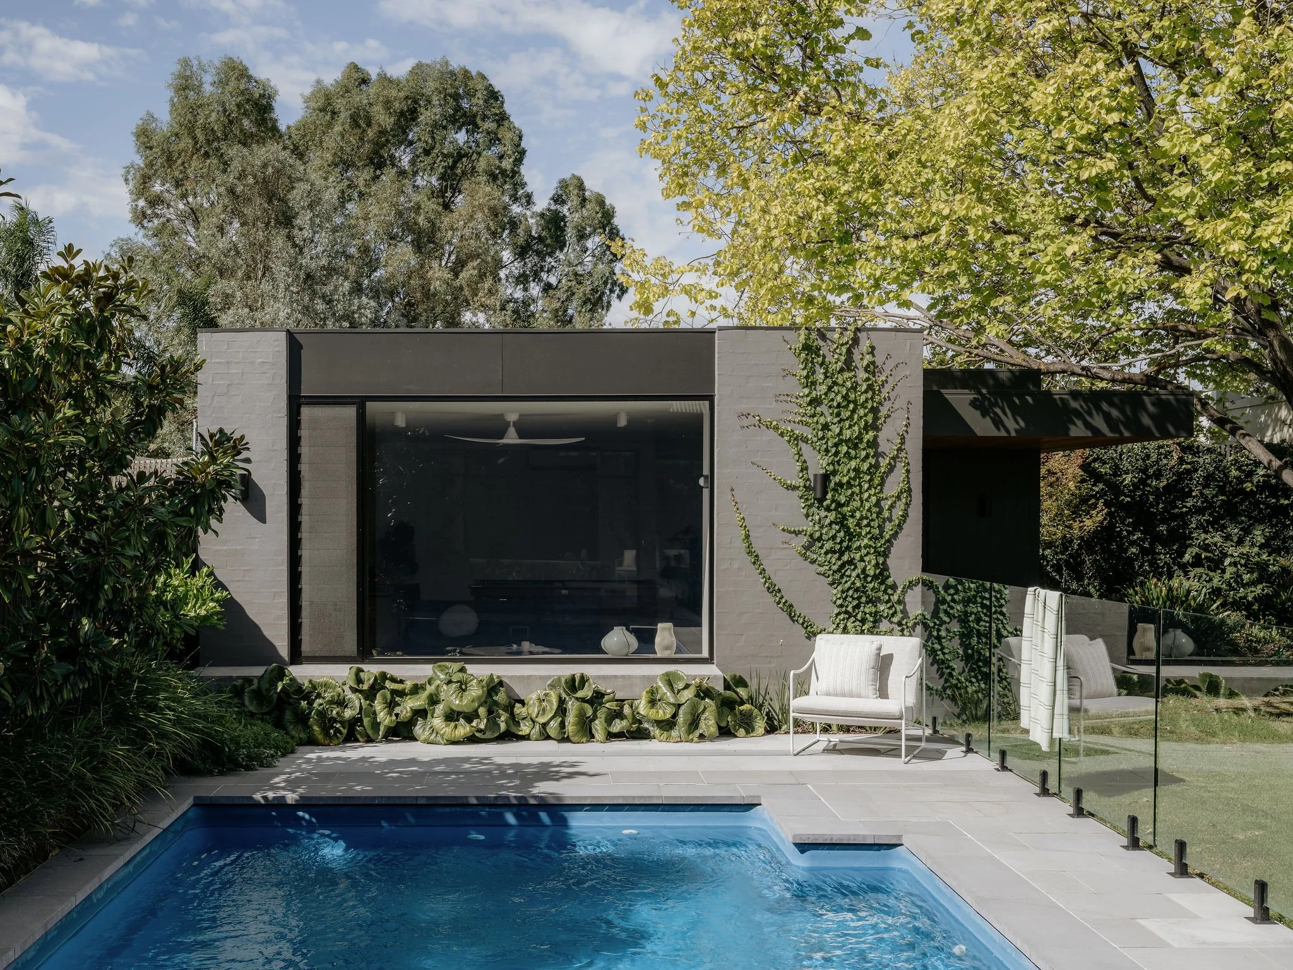
Elm House by Nest Built extends the functionality of an existing family home with the addition of Elm Studio, a purpose-built pool house positioned beyond the garden and overlooking the pool.
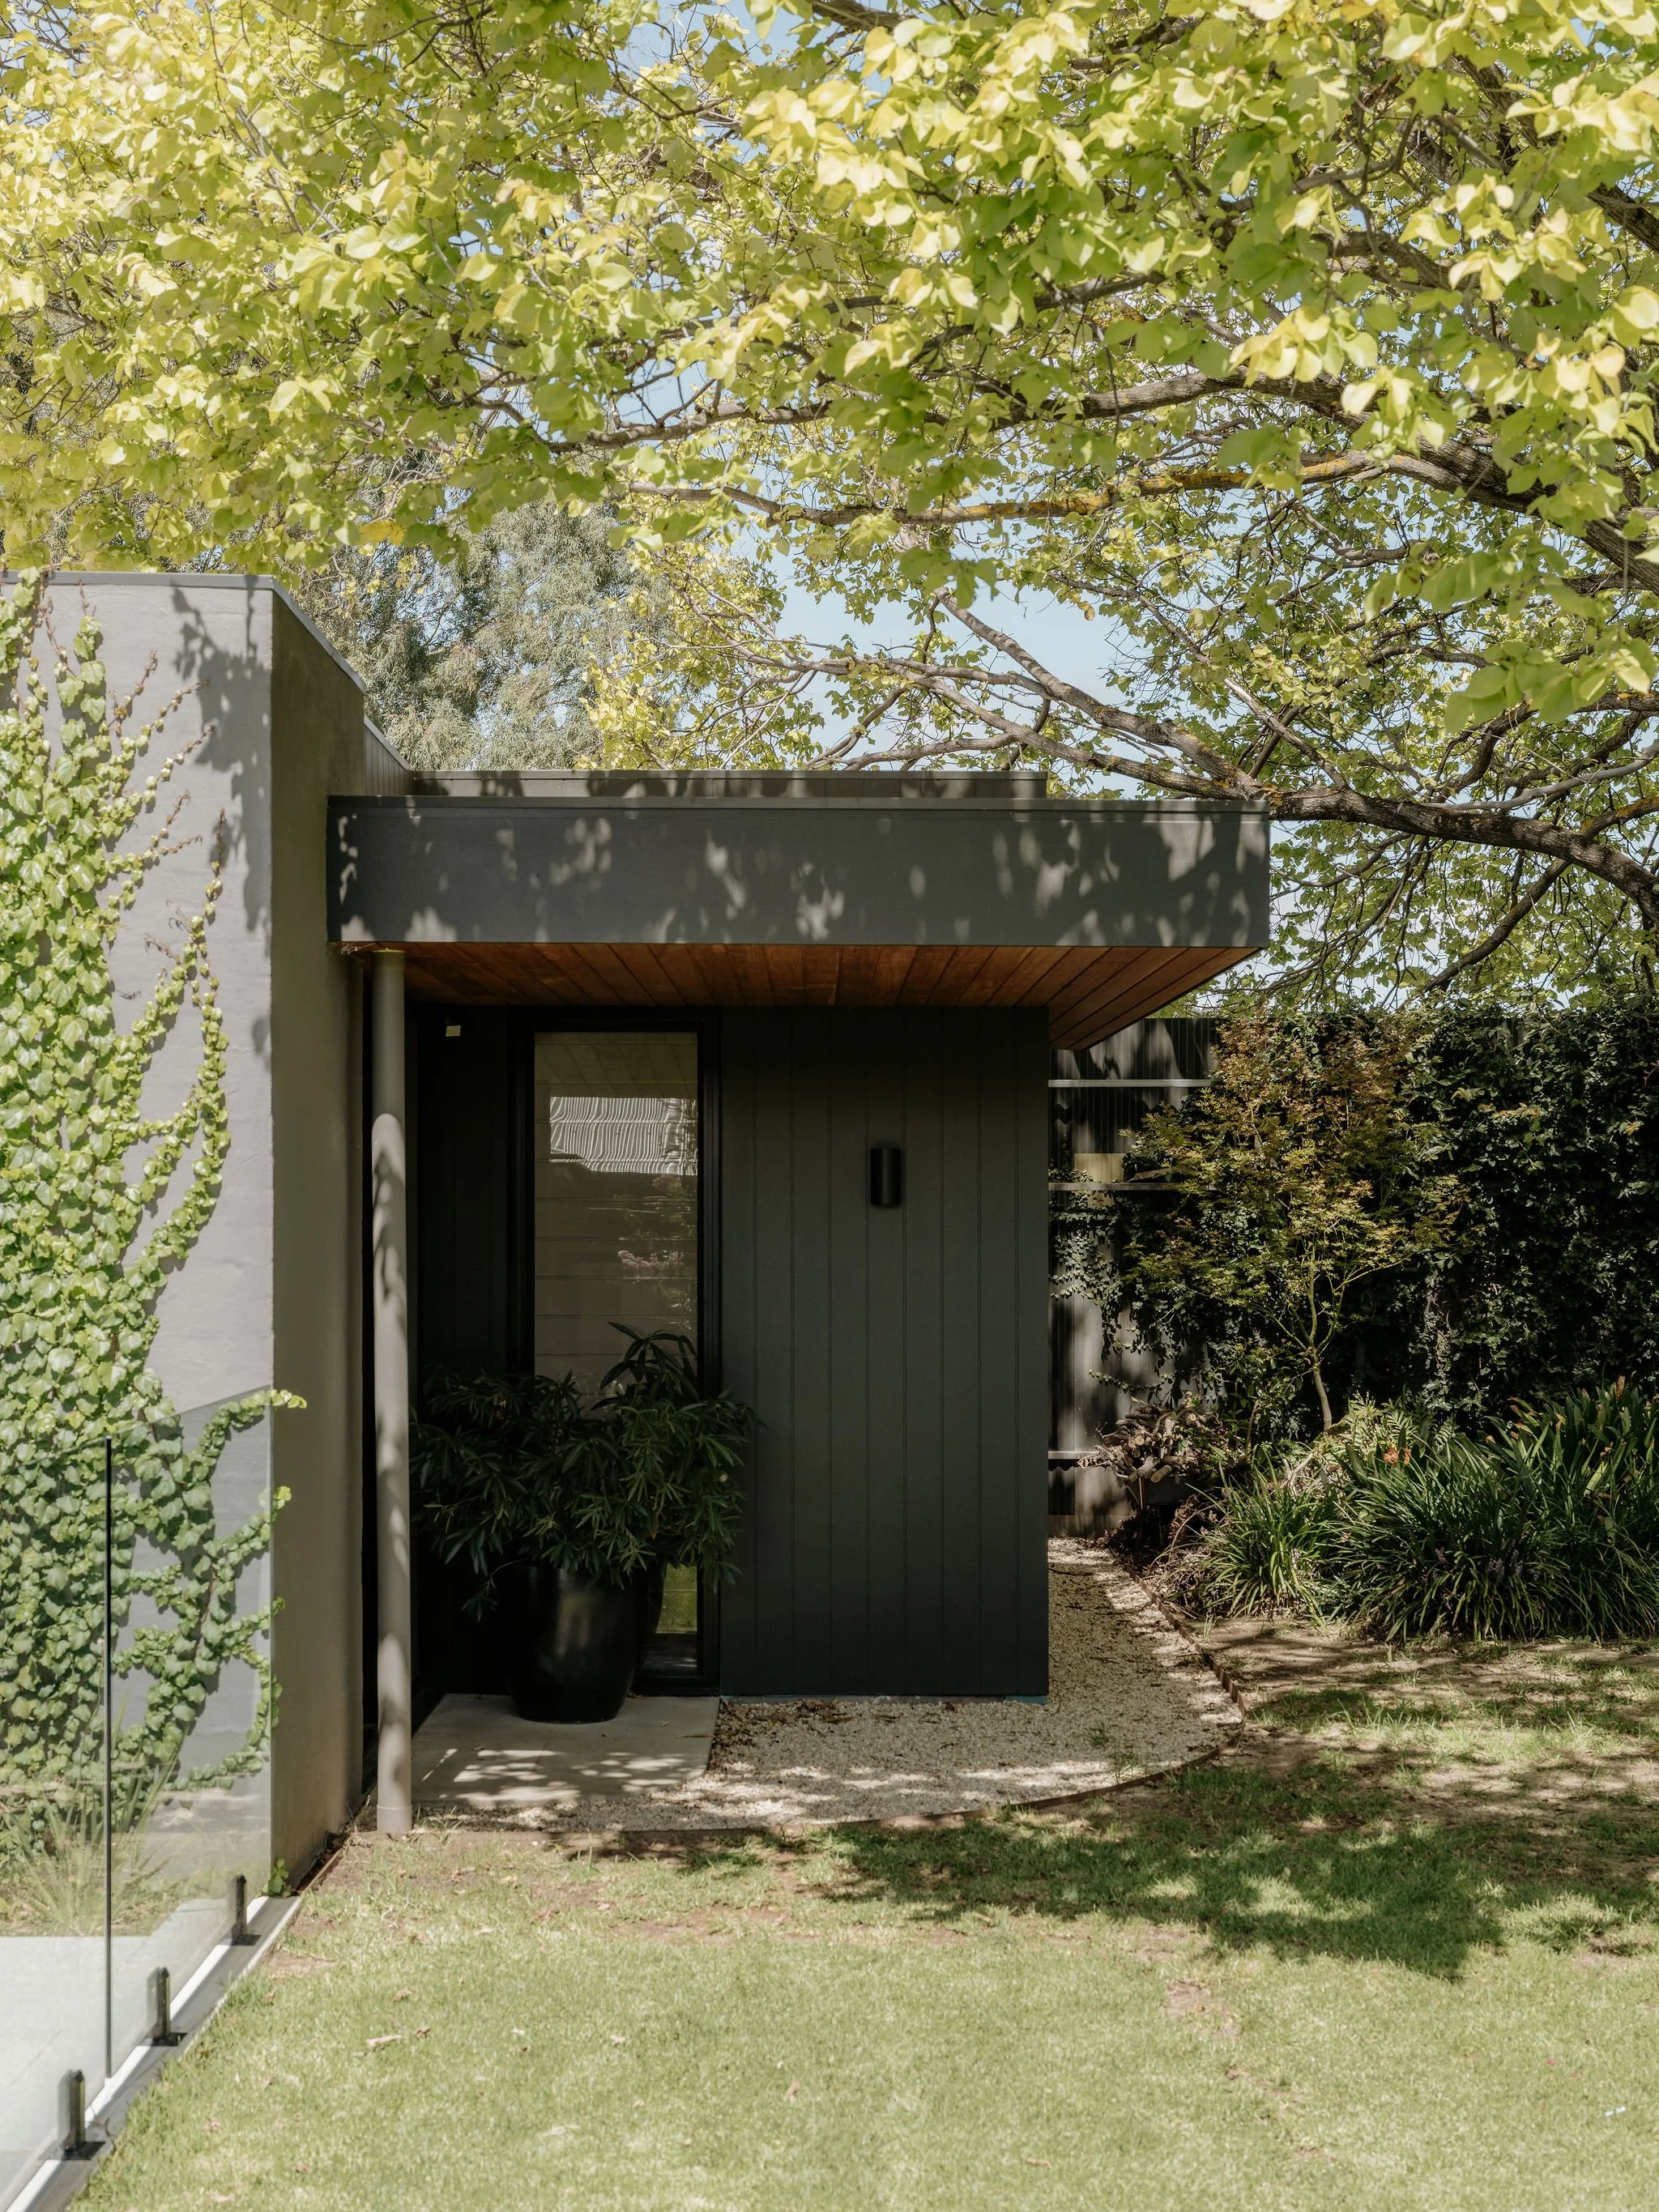
Conceived as a natural extension of the original residence by Urban Habitats, the new building establishes a quiet architectural dialogue through a restrained form, a carefully considered material palette and a strong visual connection to the home.
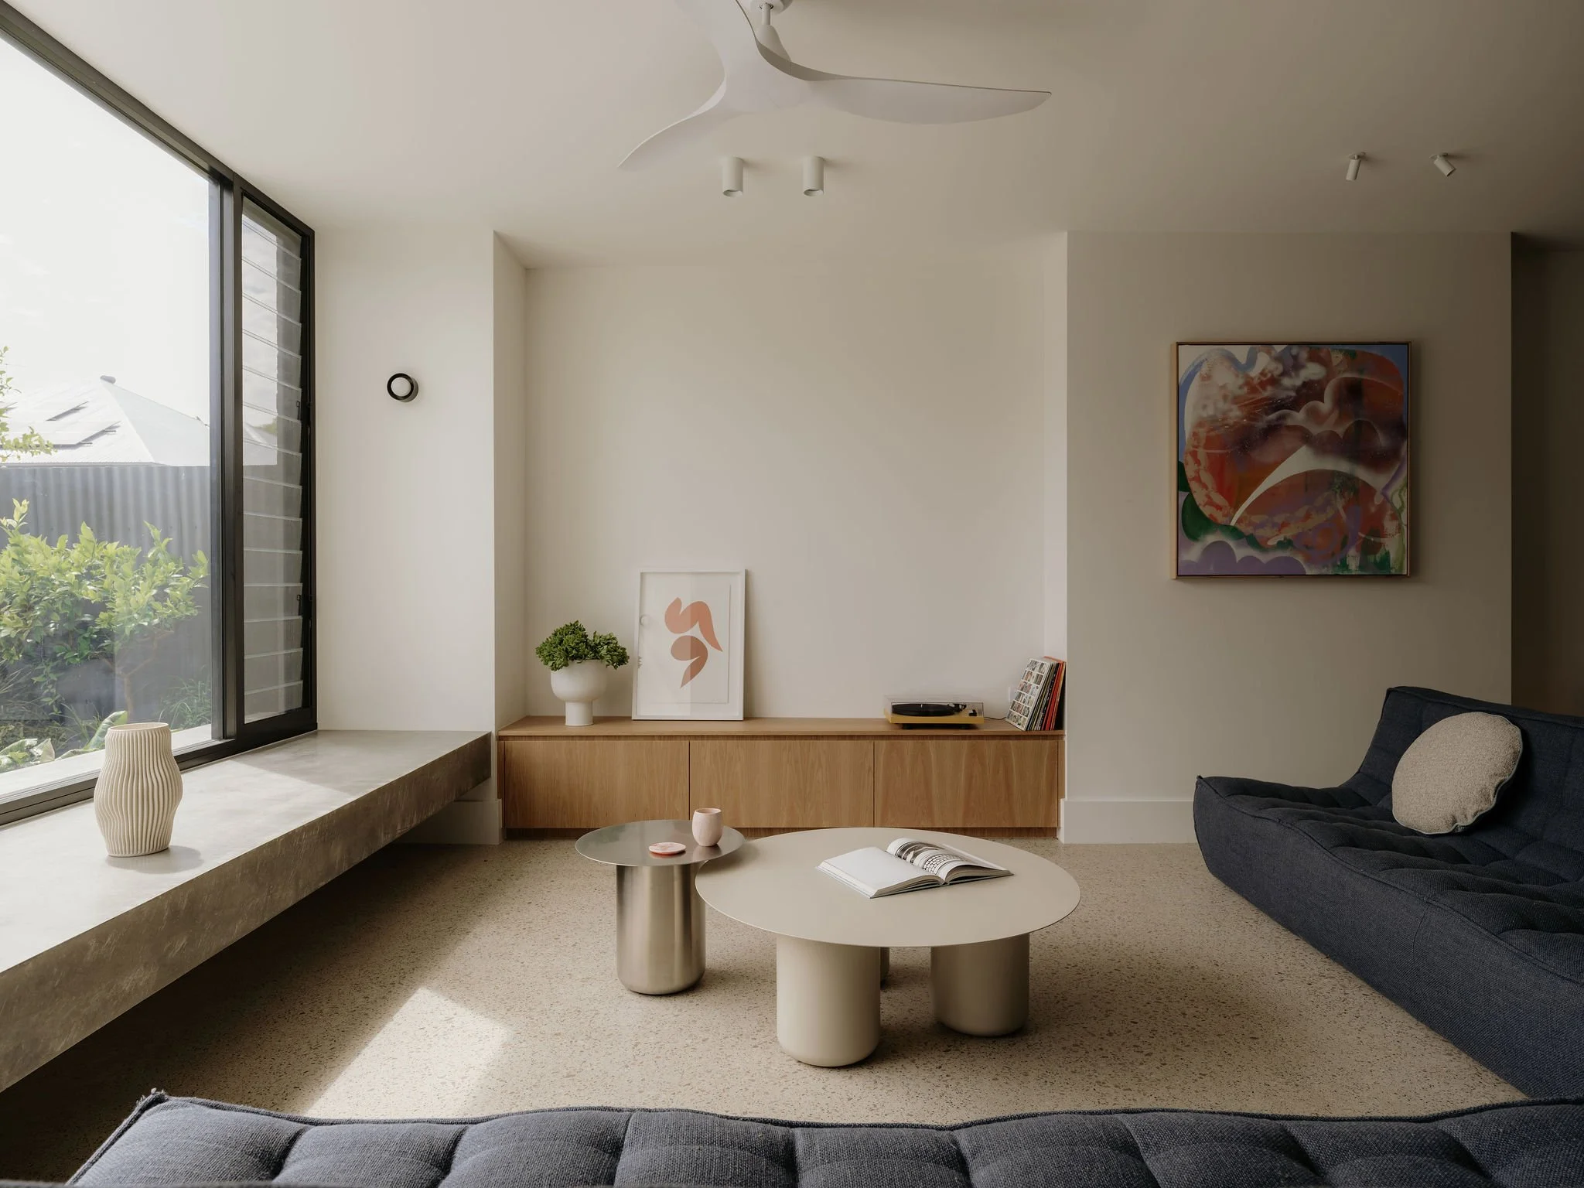
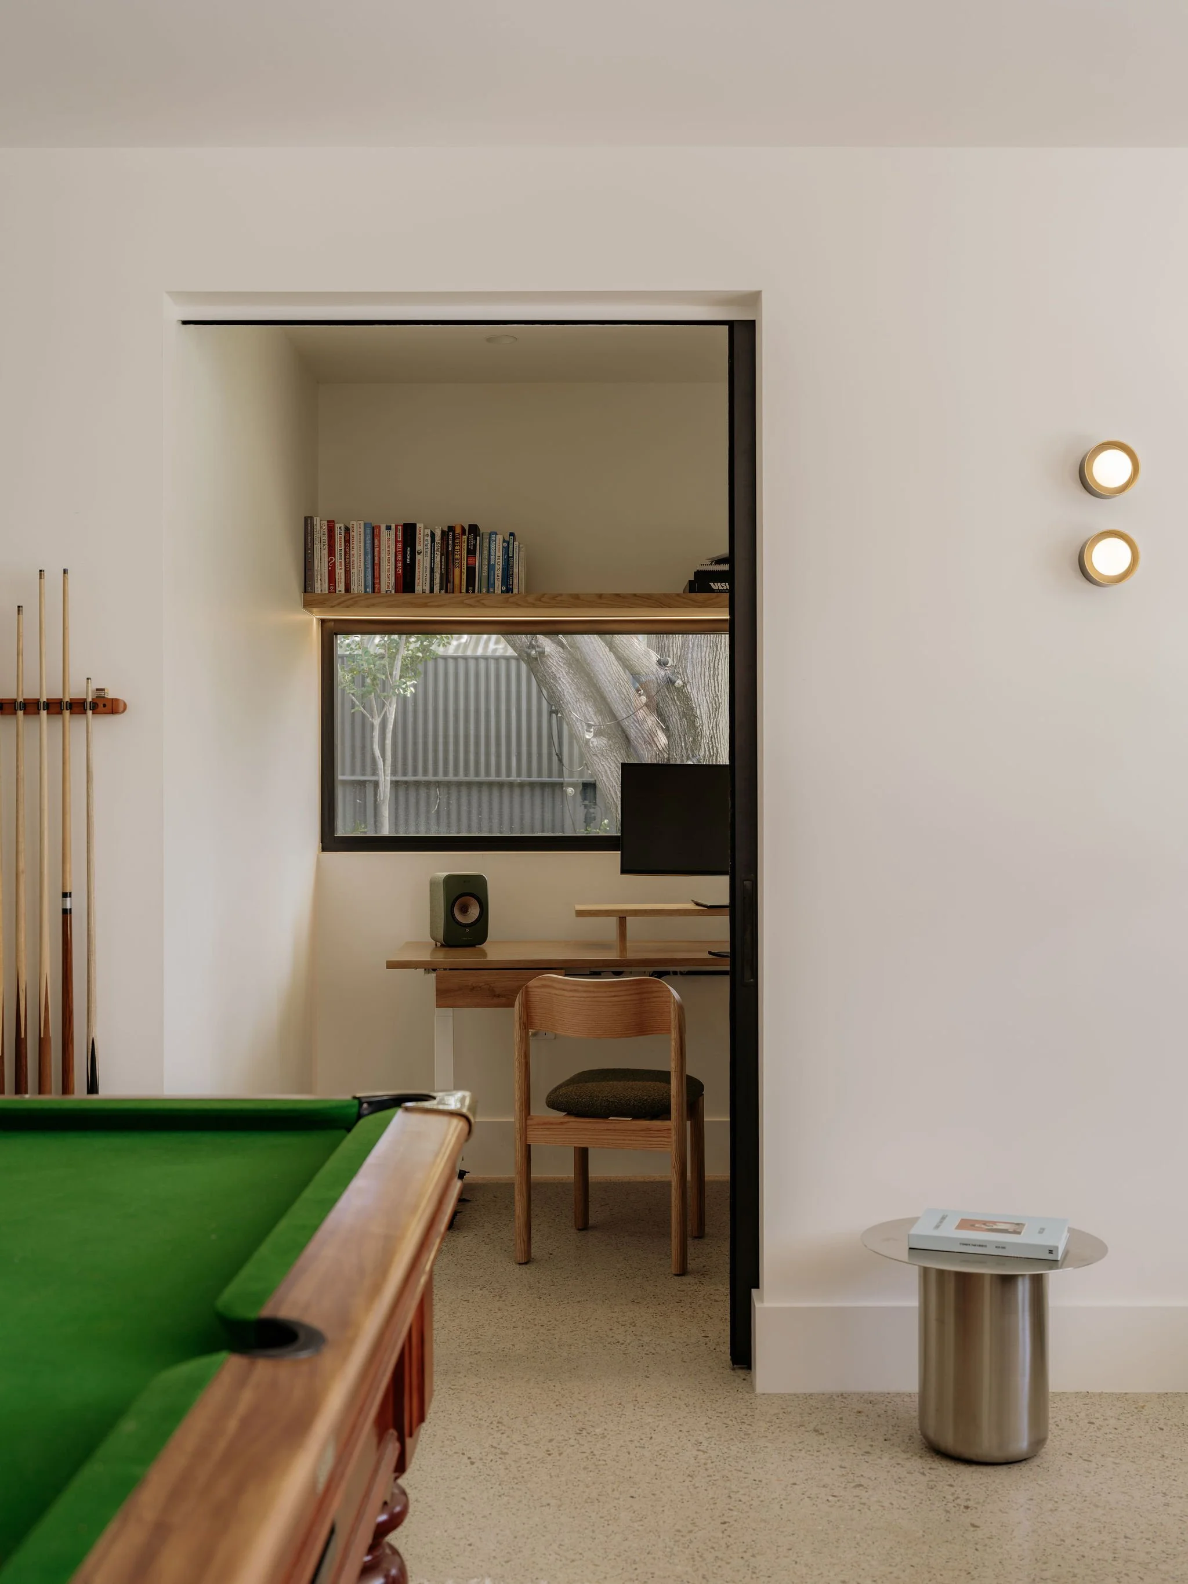
The addition was designed to support the evolving needs of family life, beginning with a brief for a dedicated work-from-home environment that could accommodate far more than a private office. Flexible planning allows the building to transition easily between focused work, children's activities, entertaining and moments of retreat, providing a setting that can adapt as the family's lifestyle continues to change.
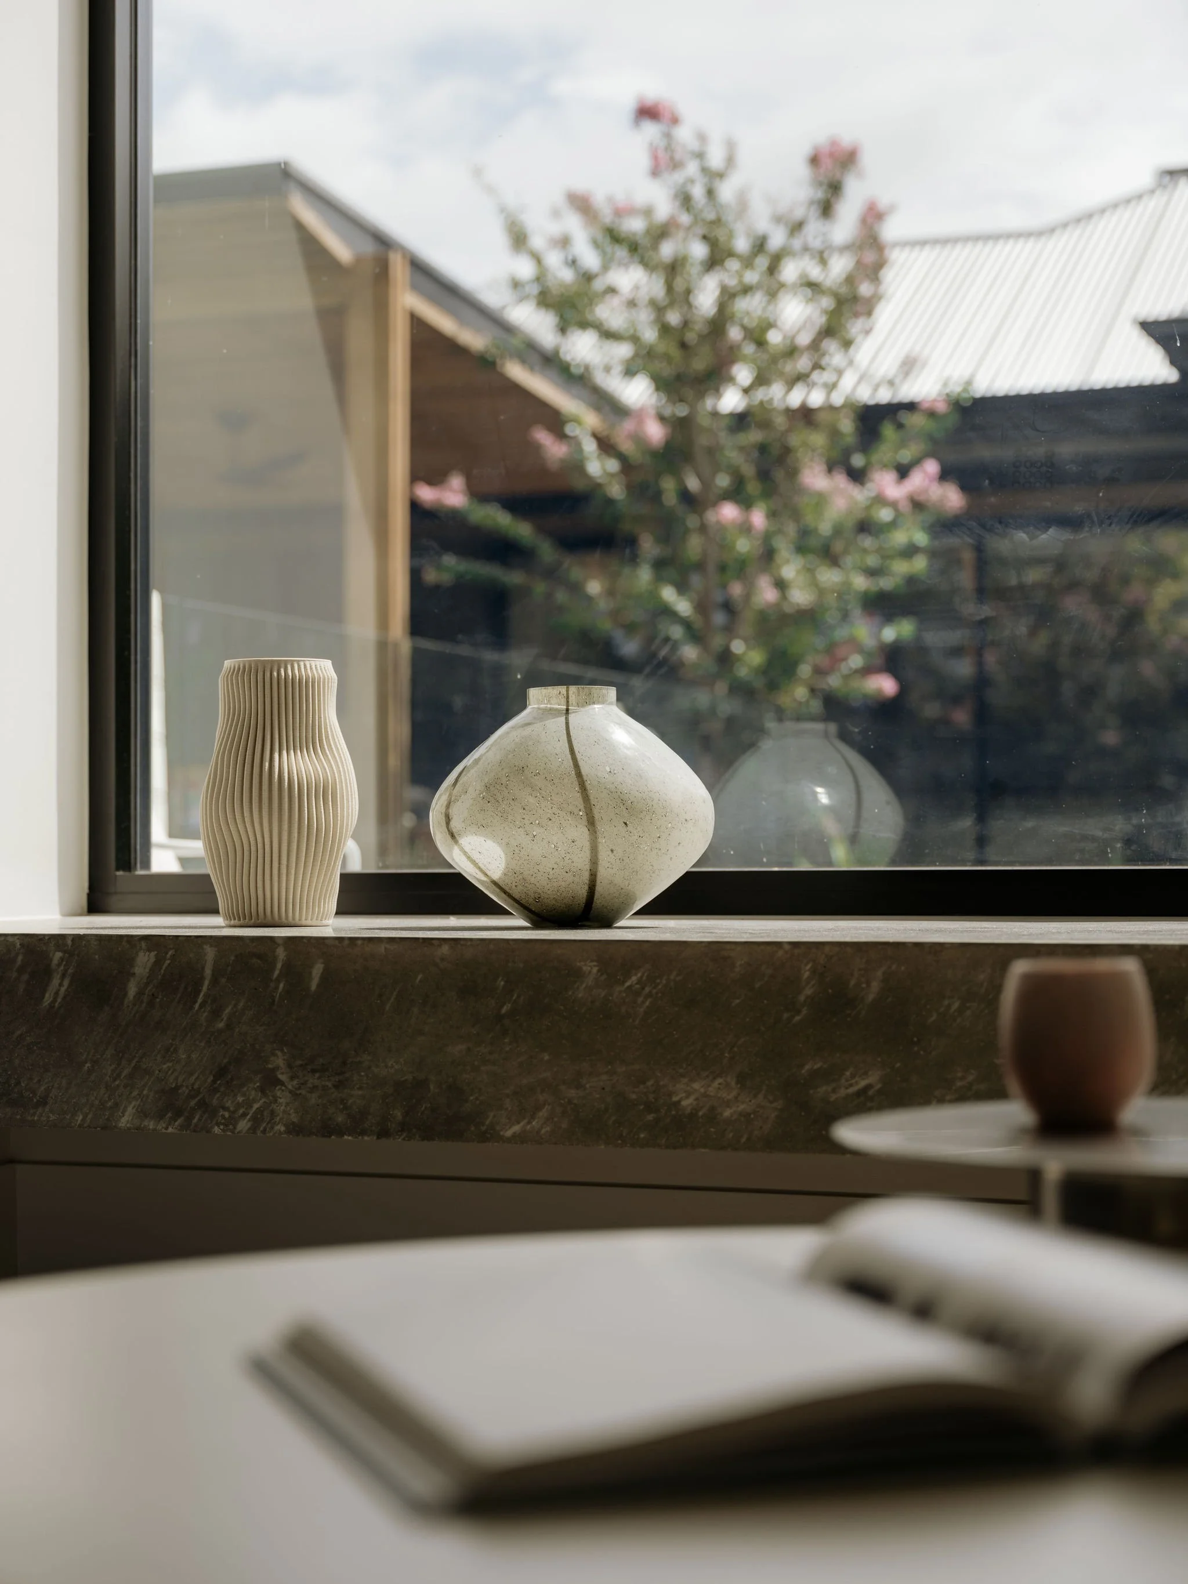
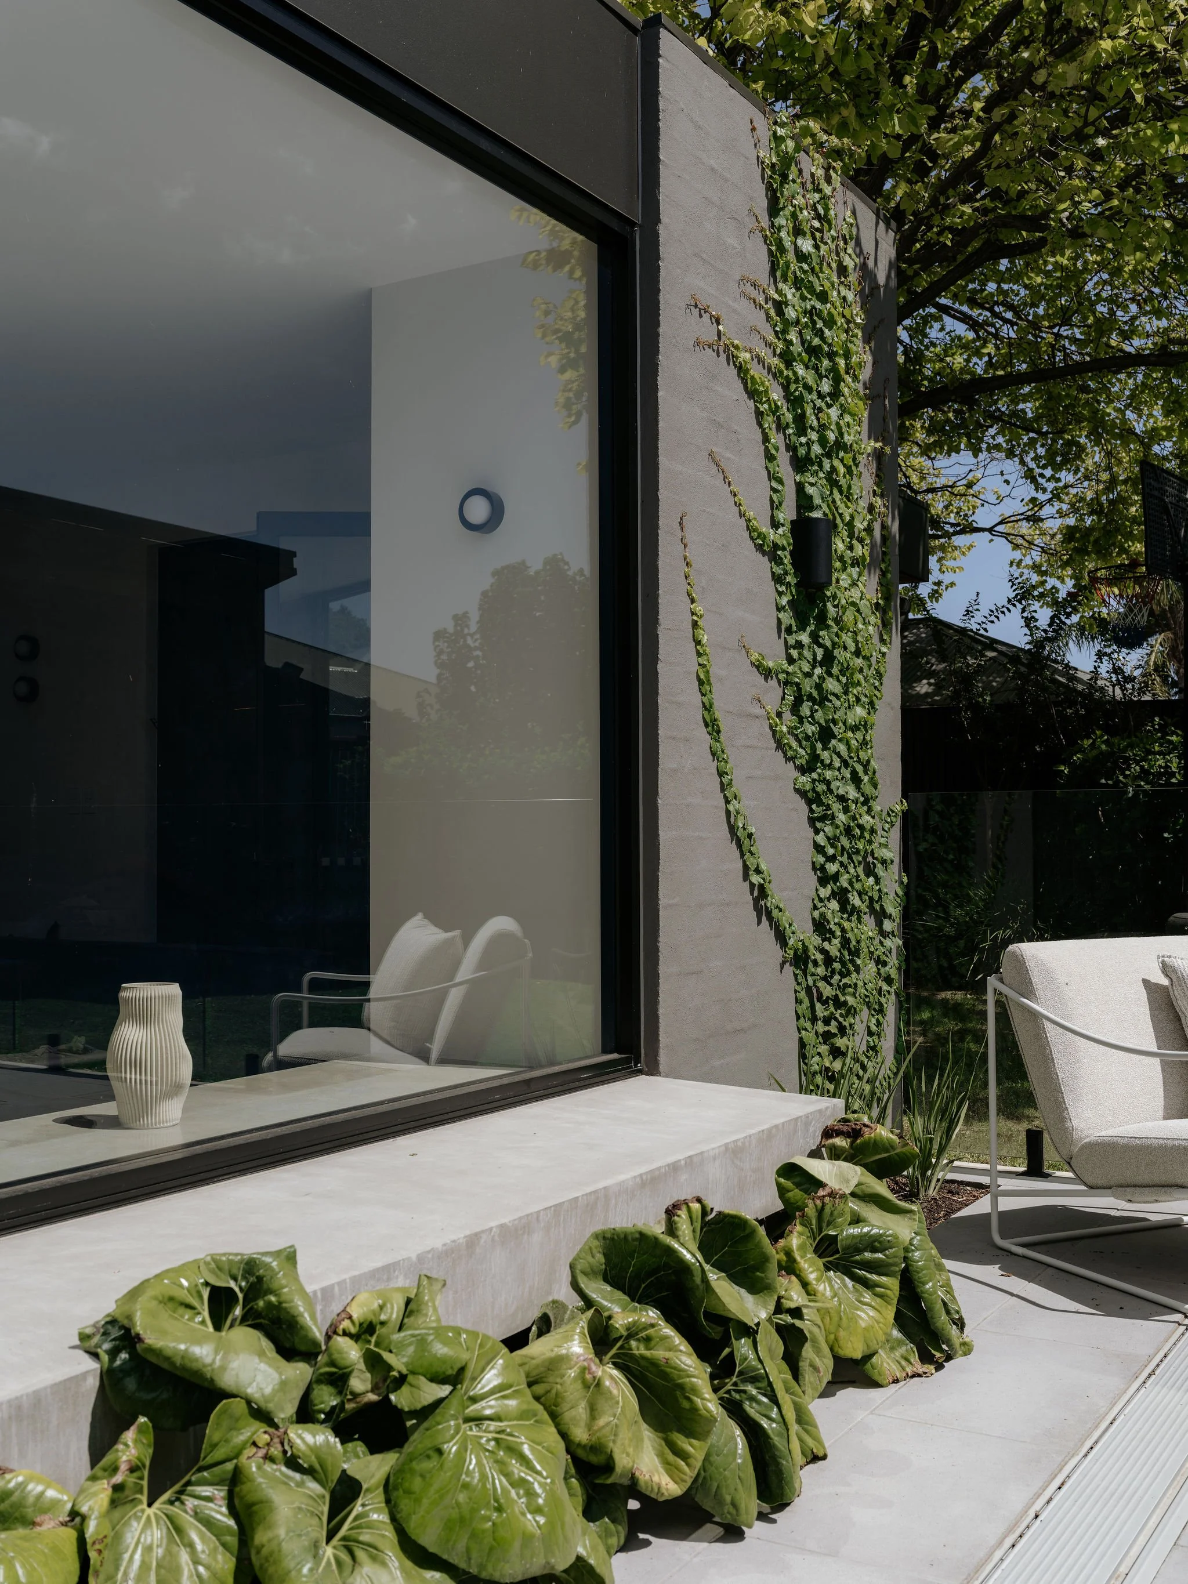
Although set apart from the main residence, Elm Studio maintains a close relationship with the home and landscape. Carefully positioned openings frame views across the garden, while a consistent architectural language reinforces a sense of continuity between the two buildings. The separation provides privacy without compromising connection, allowing the new structure to feel integrated within the wider property.
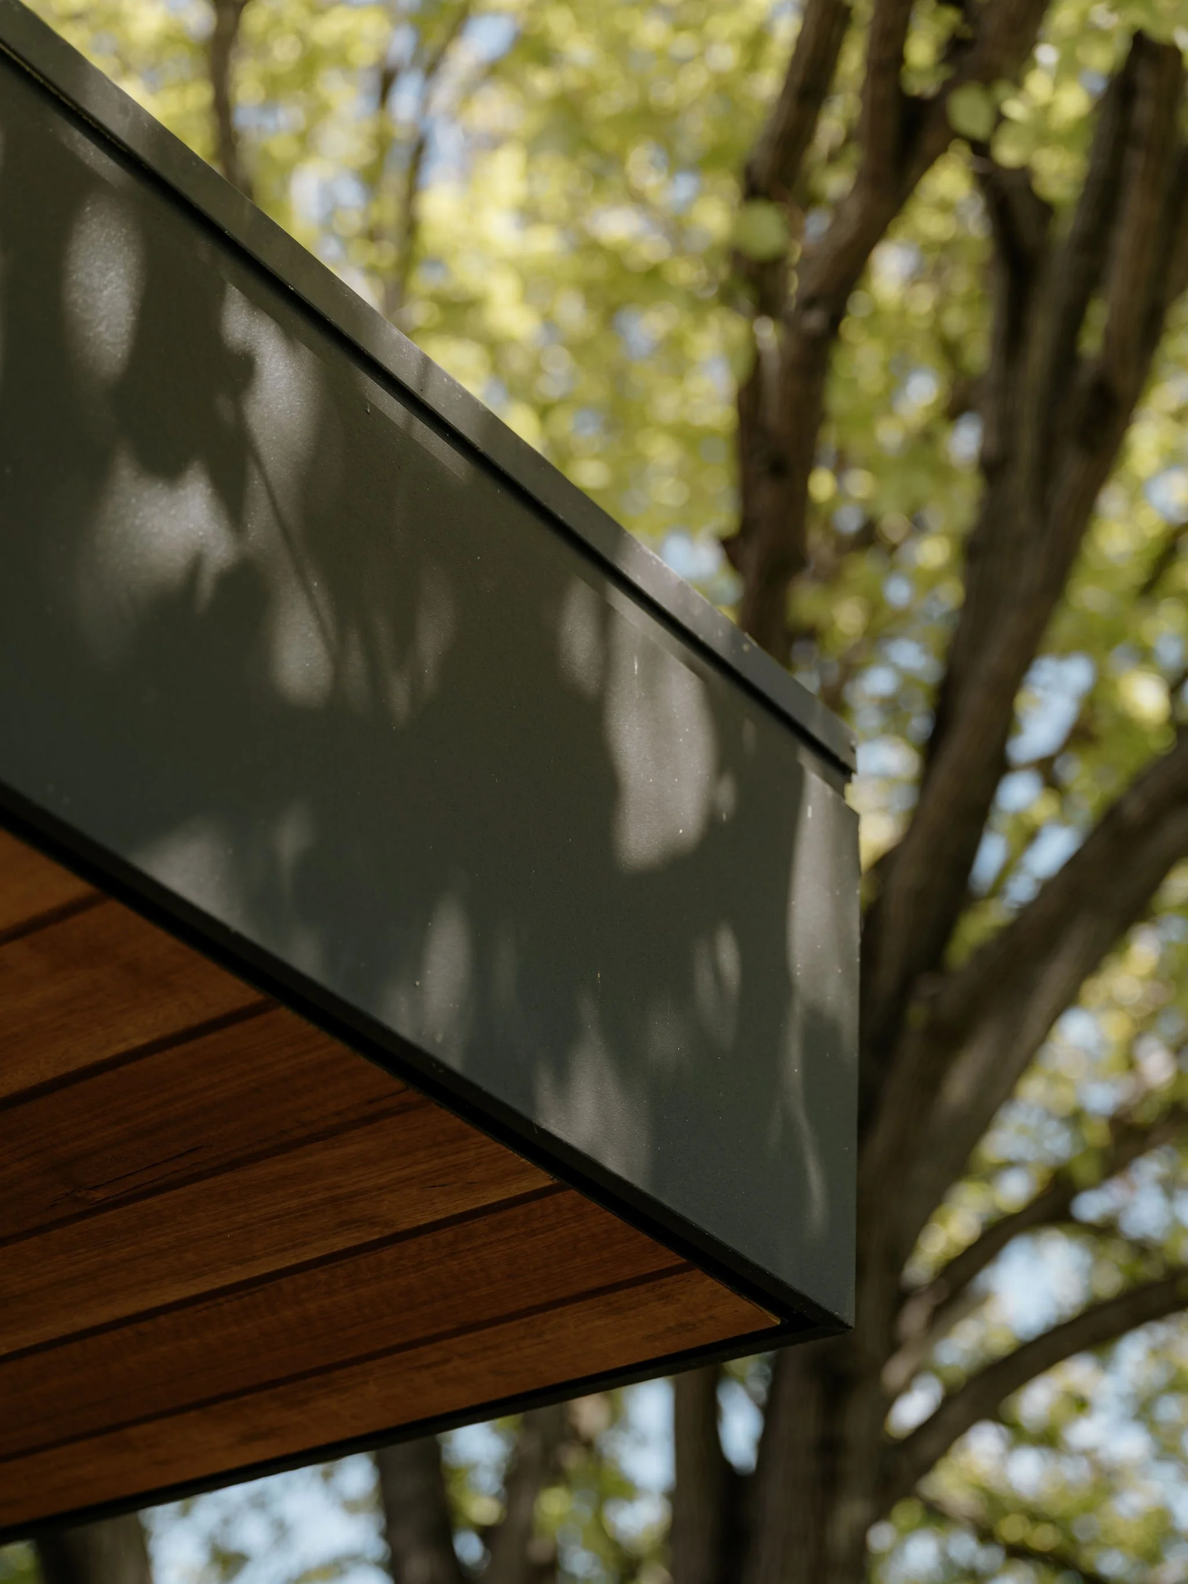
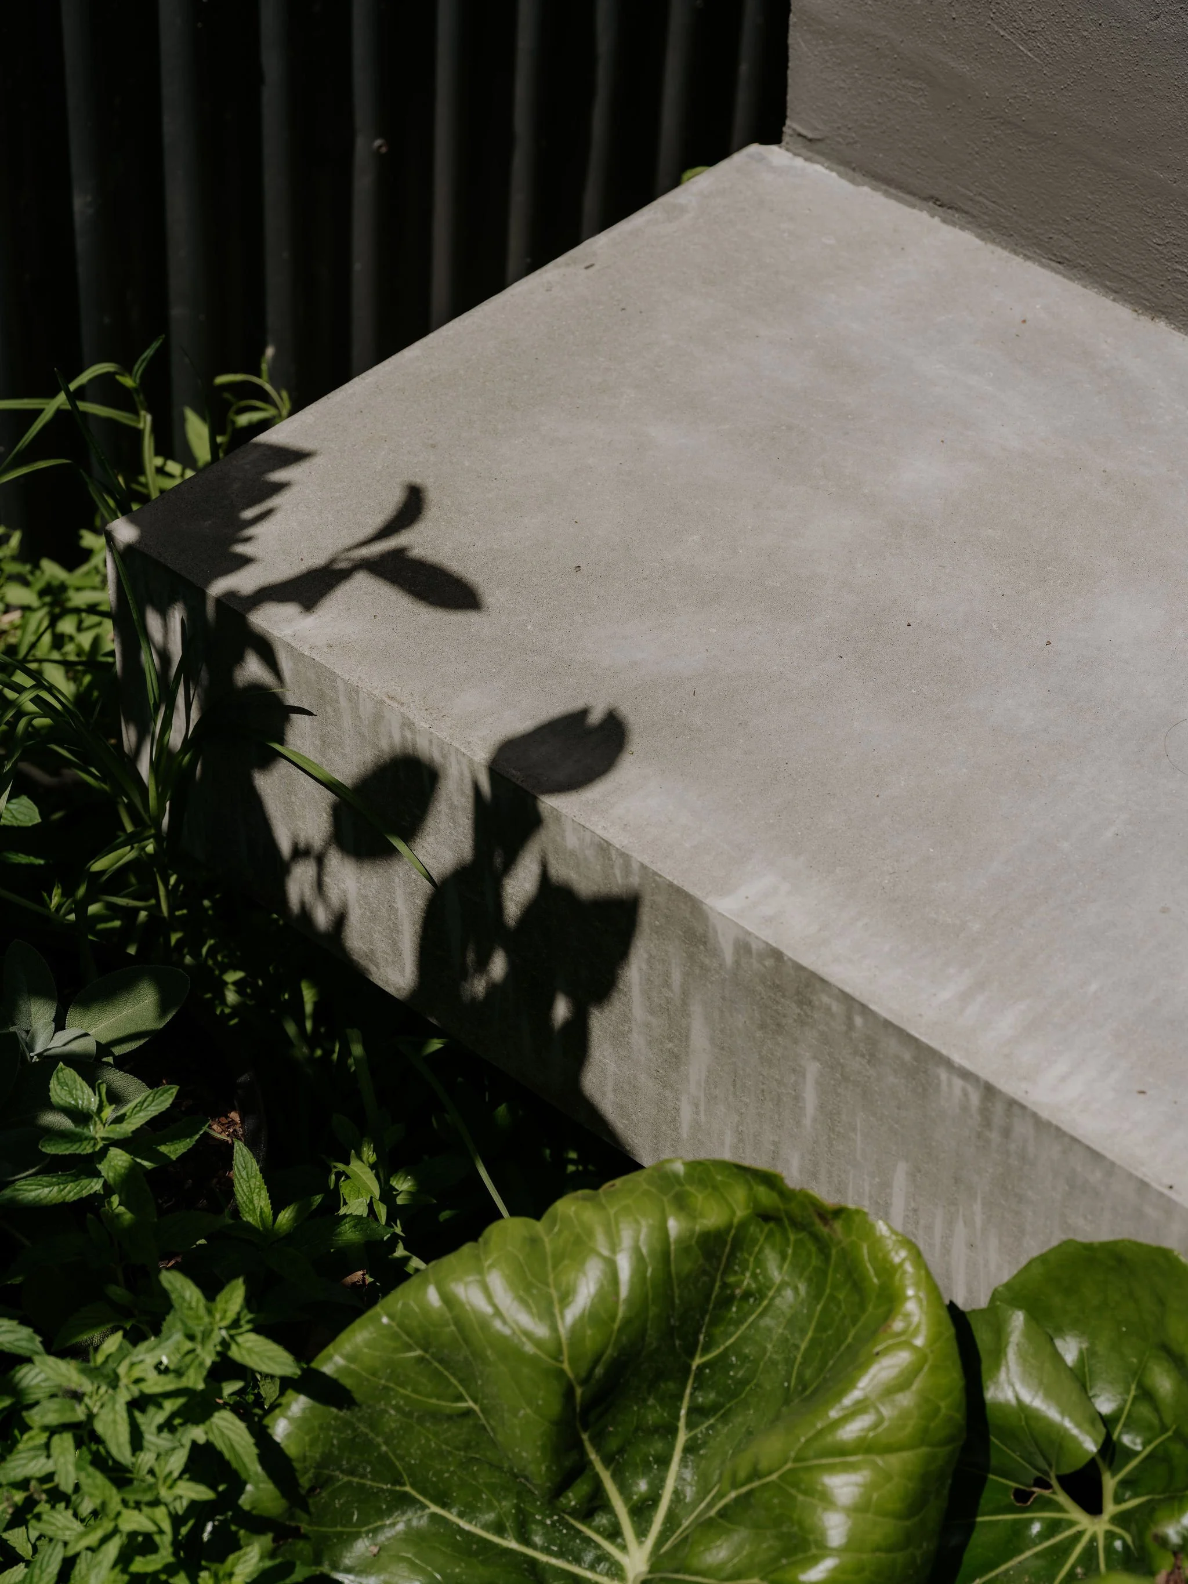
A restrained material palette reinforces this approach. Softly bagged brickwork, charcoal fibre cement cladding and refined detailing give the exterior a calm, understated character that sits comfortably within the established garden. Inside, American oak joinery, natural white finishes and thoughtfully planned lighting continue the warmth and familiarity of the original home, creating inviting interiors that feel cohesive with the existing residence.
The construction process required careful coordination due to the site's limited access. With no direct entry available, all materials, equipment and trades were brought through a neighbouring supermarket car park, demanding detailed planning throughout every stage of the build. Despite these logistical constraints, the building was completed ahead of schedule, reflecting the benefits of close collaboration and an integrated design and construction approach.