Dandelion by Plus Concept Studio
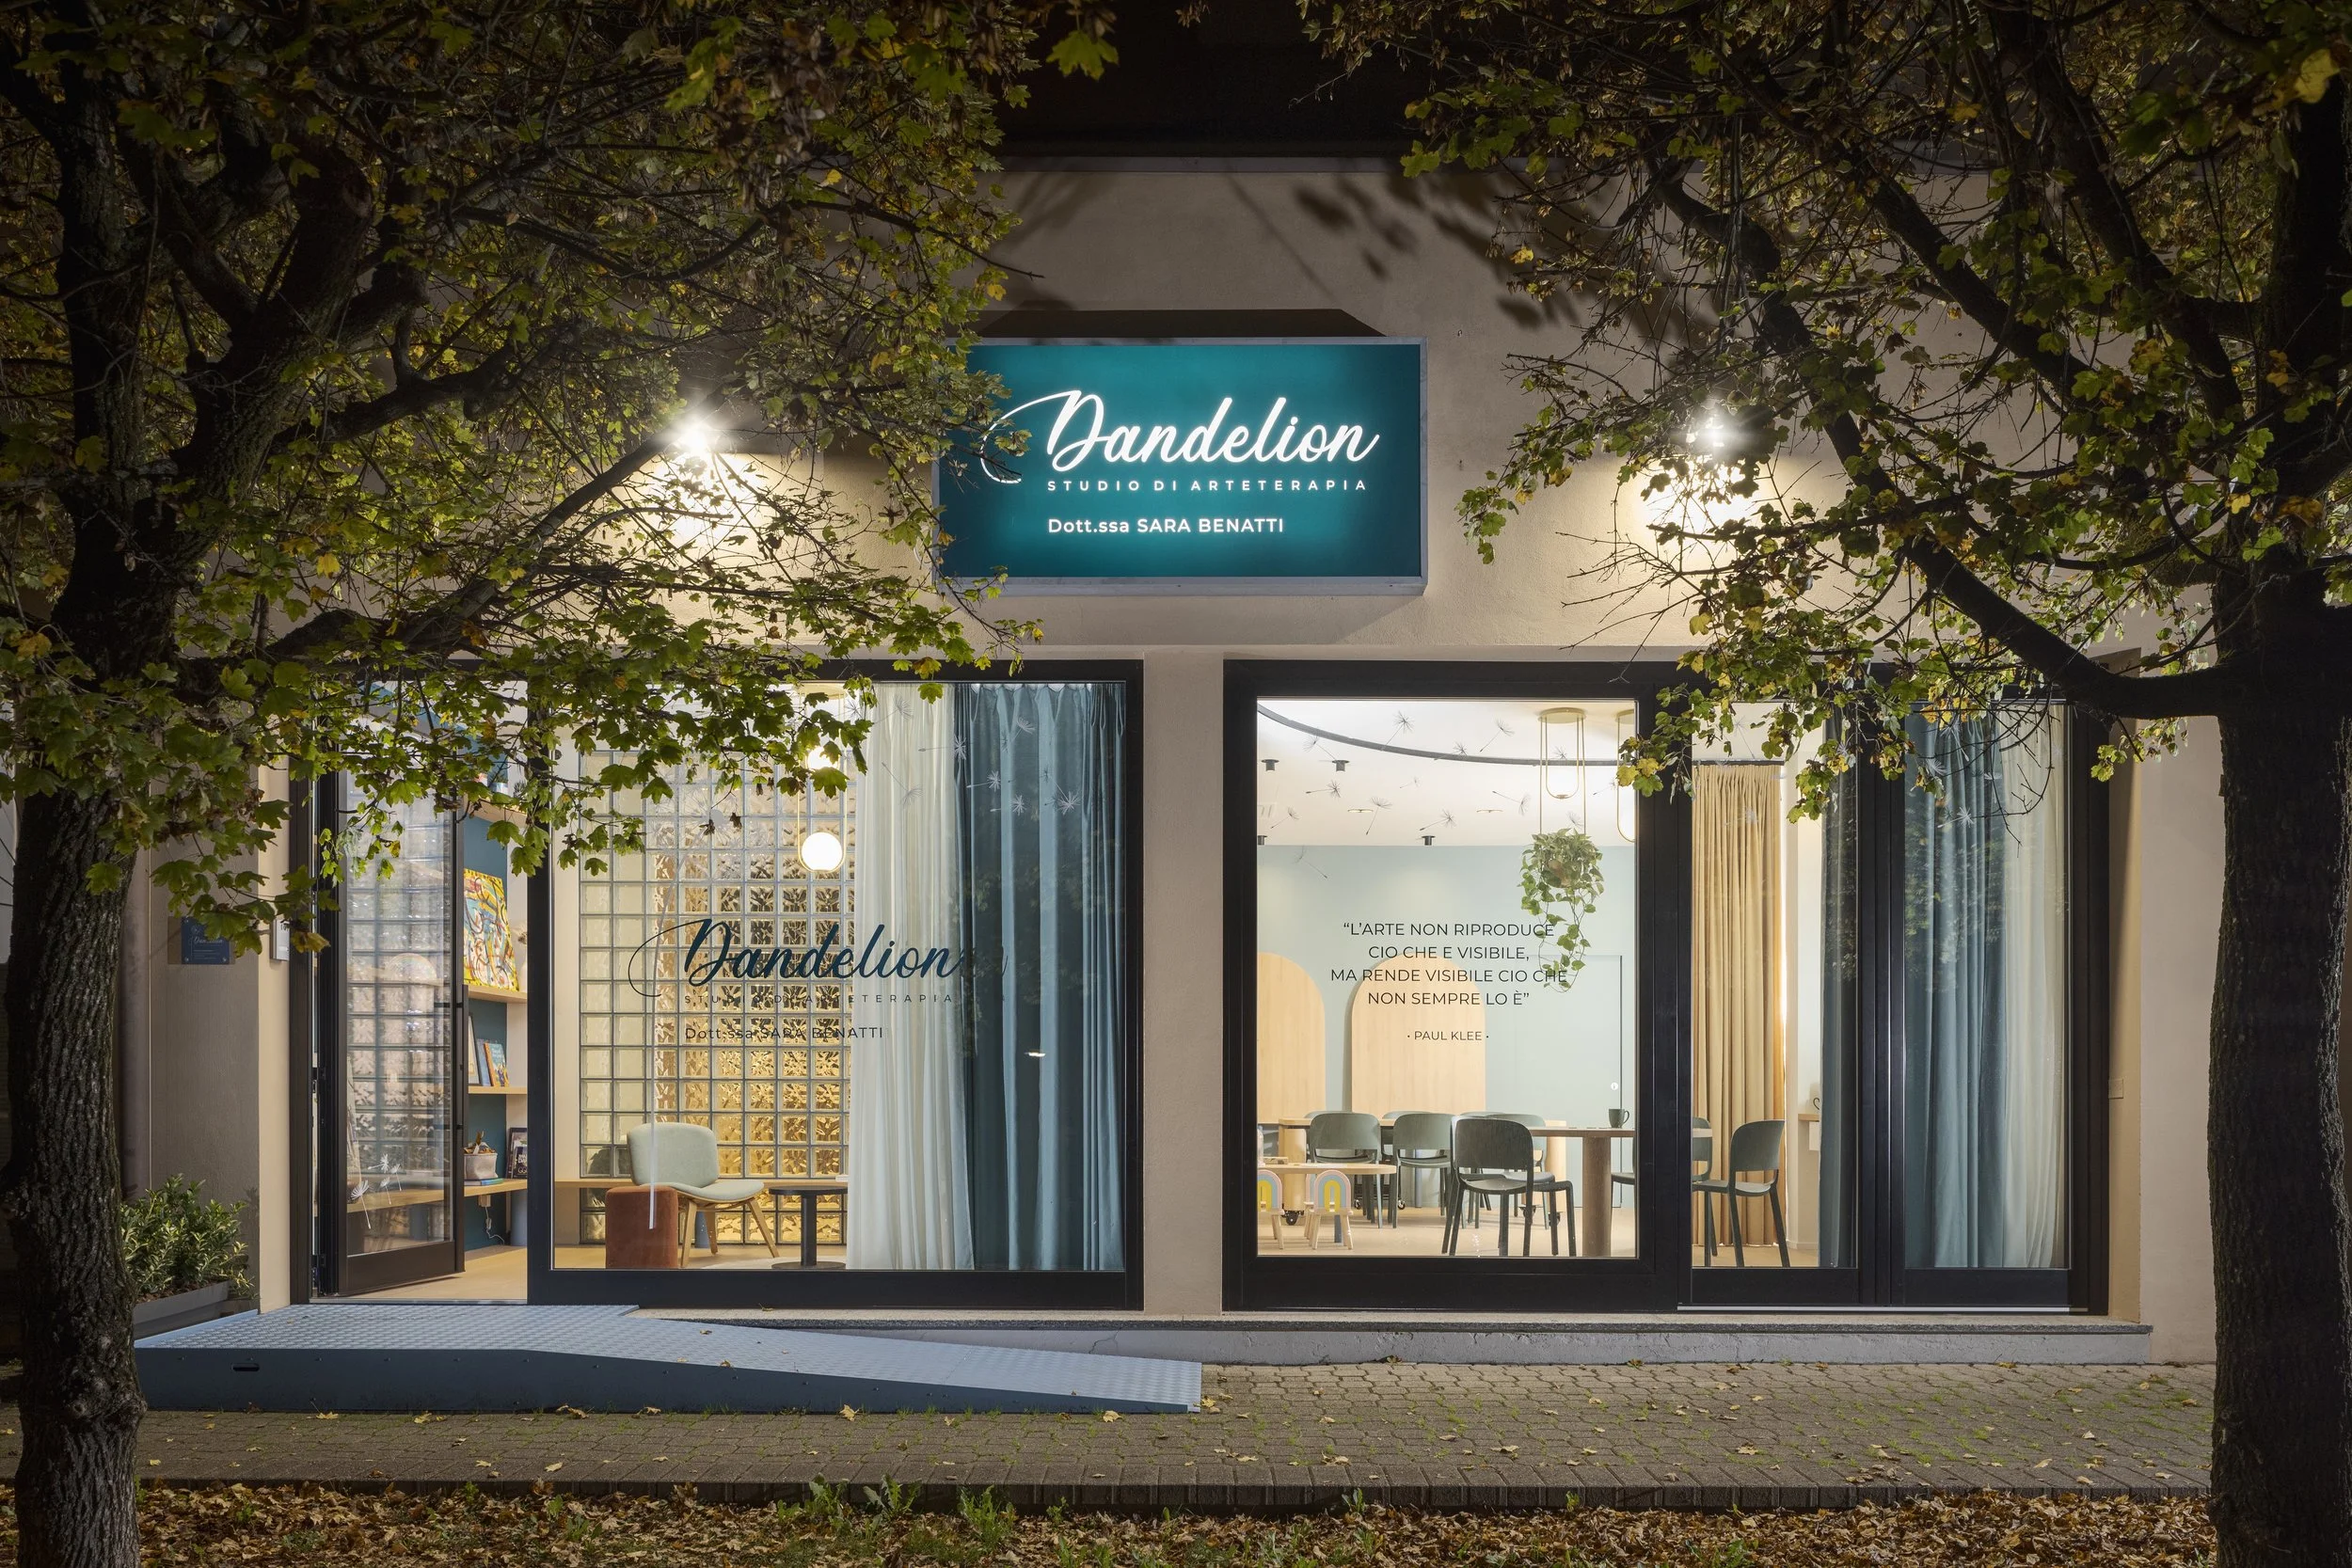
Dandelion is an art therapy studio by Plus Concept Studio, an Italian architecture firm led by architect Alessandro Veneri. Housed within a former 55 sqm veterinary clinic, the space has been transformed into a welcoming environment that nurtures creativity, connection, and well-being.
Designed for children, adolescents, adults and older adults, the studio provides a setting where art becomes a tool for self-expression, emotional support and personal growth. It also offers an inclusive environment for people living with autism spectrum disorders, motor disabilities and other forms of vulnerability, with every aspect of the design shaped around comfort, accessibility and flexibility.
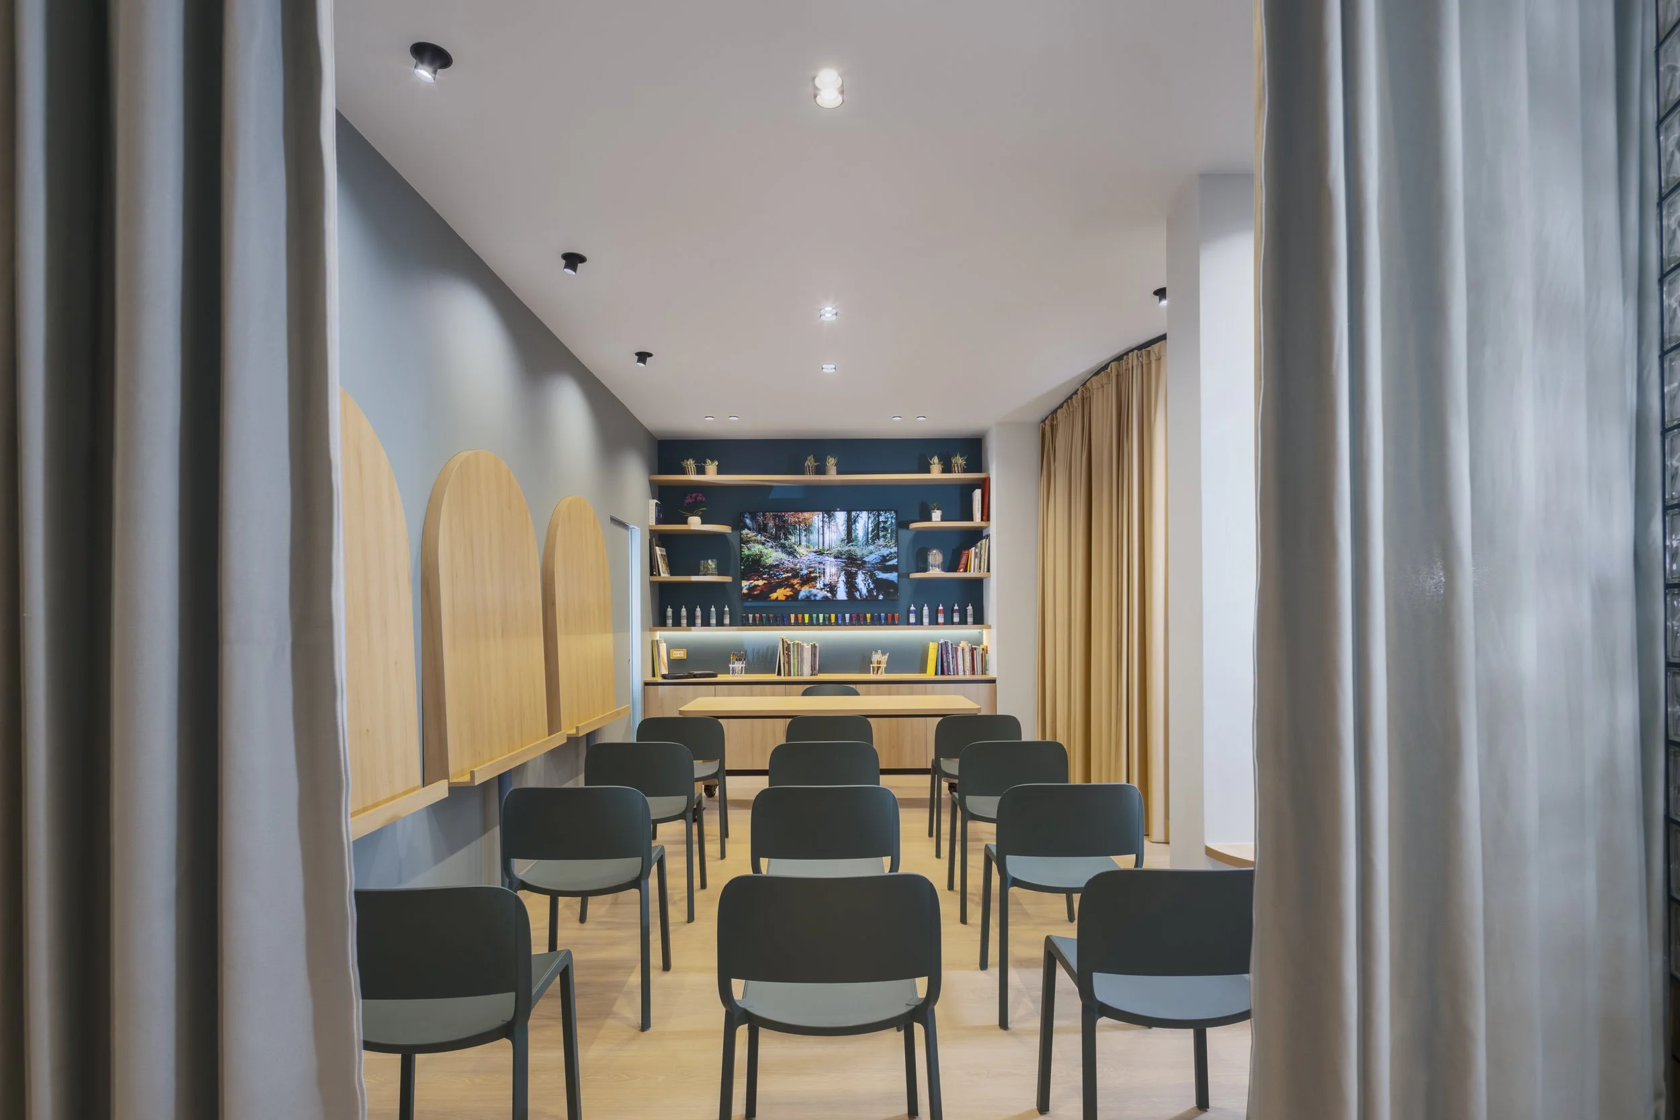
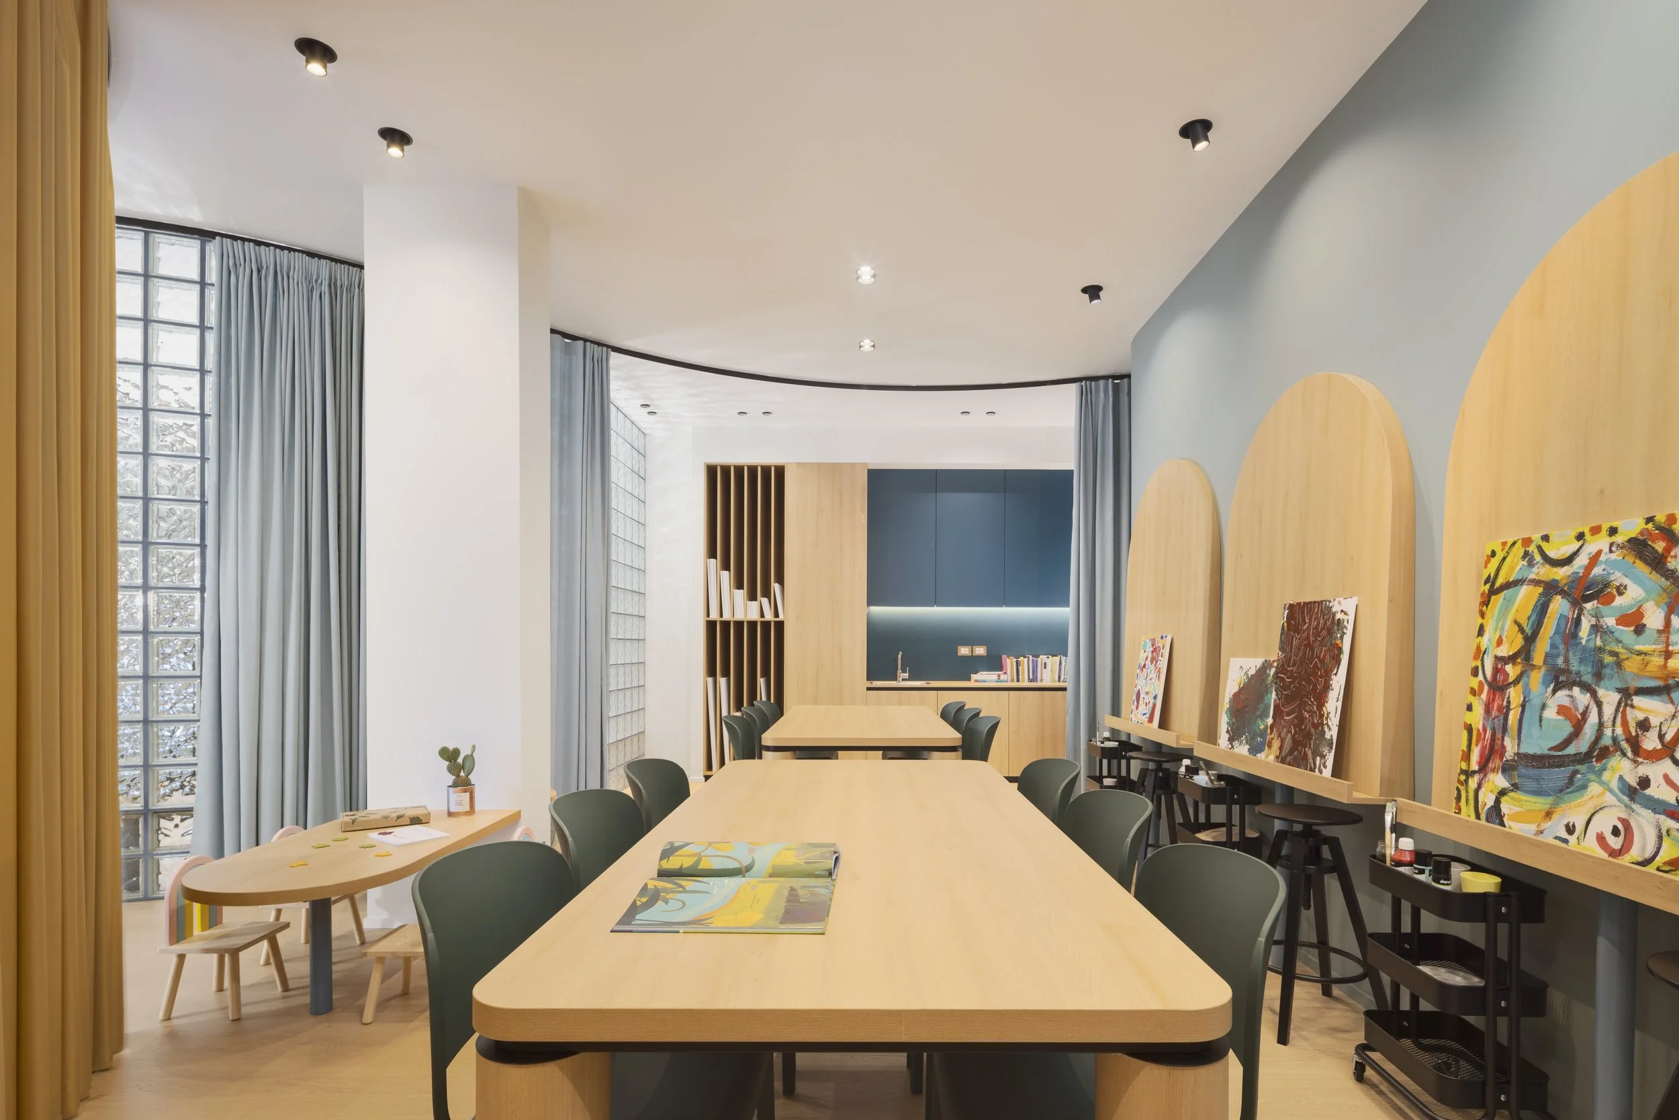
Working within a compact footprint presented a significant design challenge. The brief called for an entrance and waiting area, generous work tables, dedicated zones for children's and adults' art activities, display easels, integrated storage, and the flexibility to host presentations and conferences, all without the benefit of a separate storage room. From the earliest concept, the designers proposed a highly adaptable layout defined by movable elements that could continuously respond to different activities throughout the day.
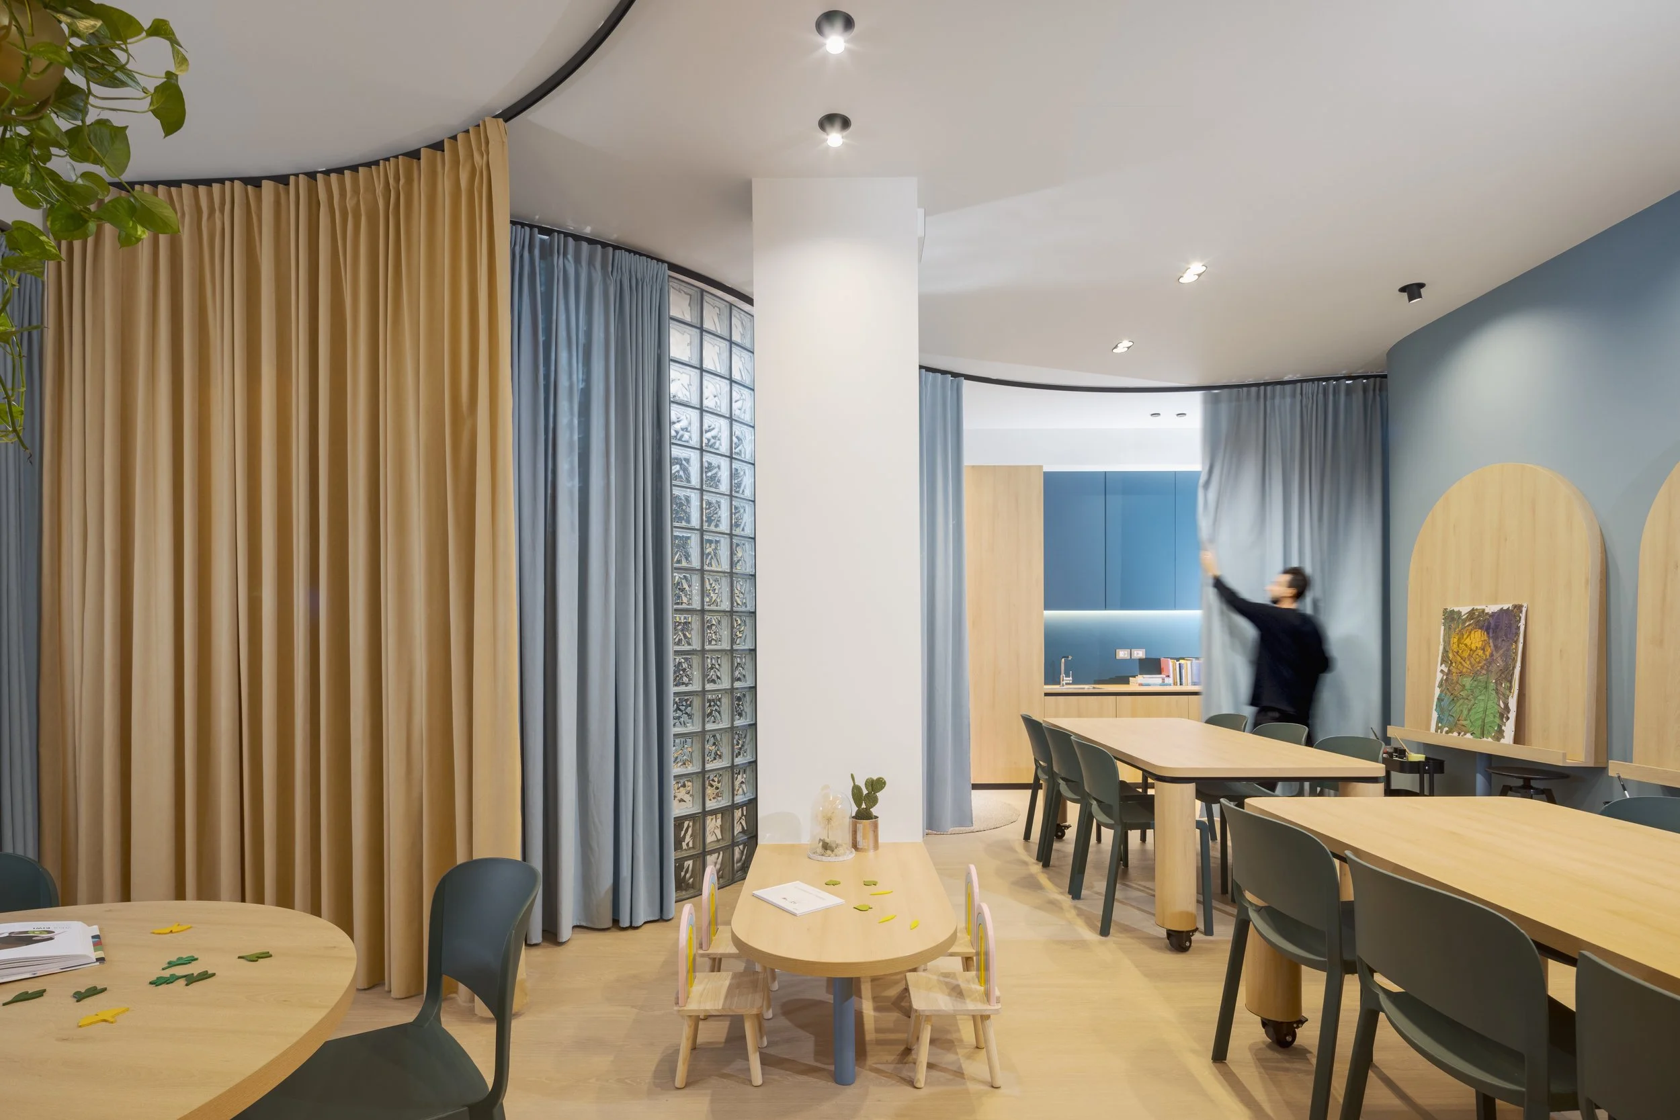
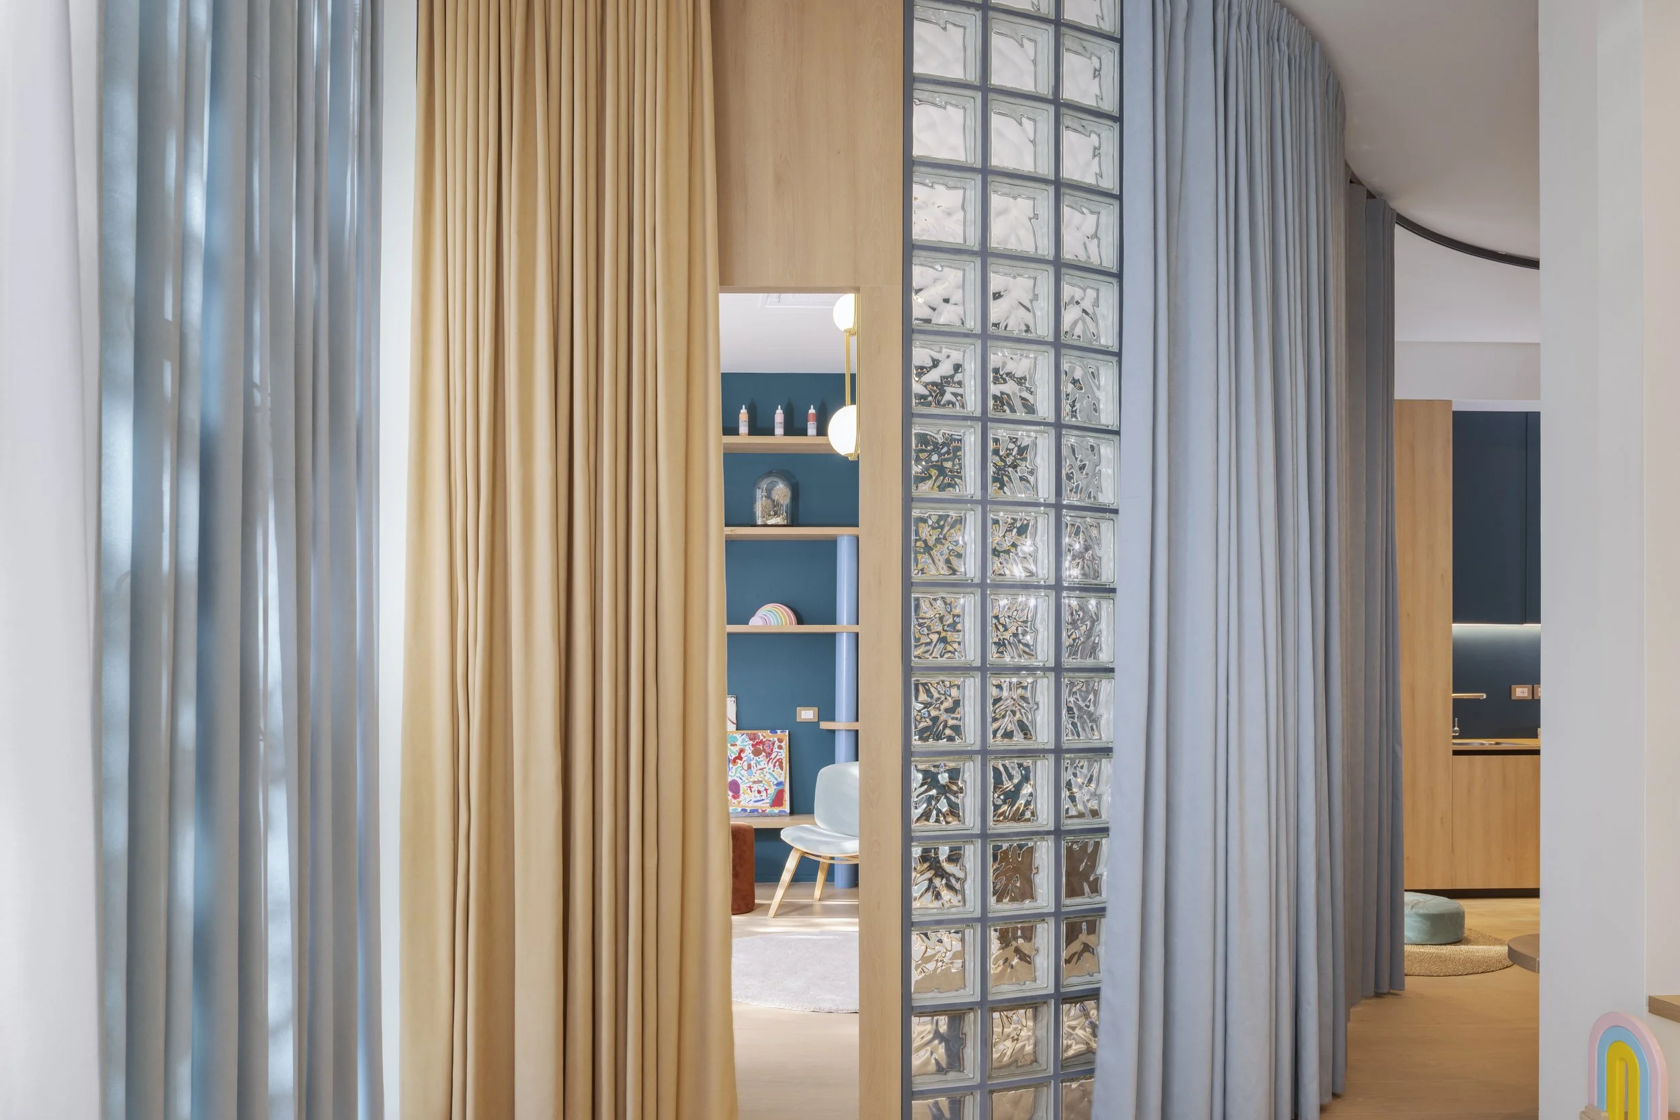
The renovation involved removing the existing internal partitions to create an open and barrier-free plan. A ceiling-mounted curtain system allows different areas to be enclosed when privacy is required while maintaining an open environment for larger gatherings. Wheeled rectangular tables can be easily repositioned or concealed behind the curtains, freeing the centre of the studio for conferences, workshops or creative sessions. This flexible planning allows the home of activities to evolve without permanent physical divisions.
Accessibility was carefully integrated into every stage of the design. Part of the rear wall was removed to relocate and rotate the staircase by ninety degrees, creating a more efficient circulation path. The new staircase is enclosed within a softly rounded architectural volume that also houses a platform lift, allowing visitors with reduced mobility to move comfortably between levels. The former opening was enlarged and transformed into an internal window, bringing natural light into the circulation area outside the accessible bathroom while strengthening the visual connection between levels.
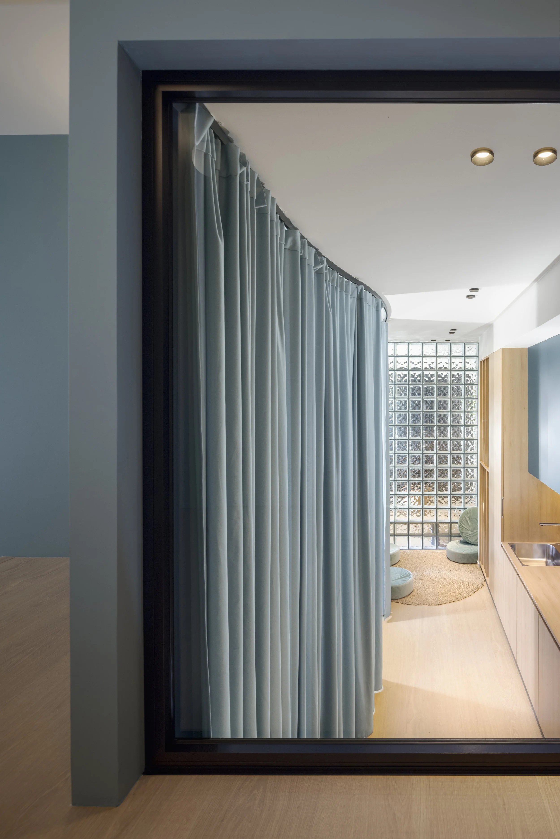
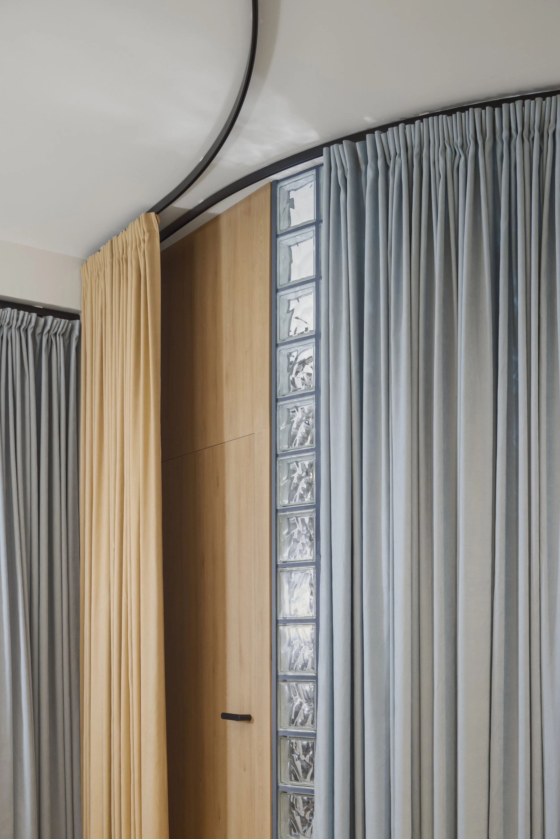
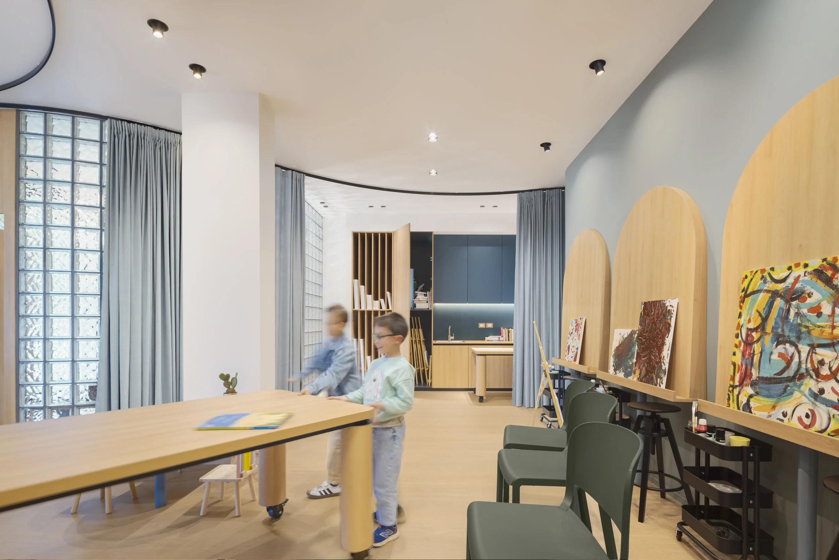
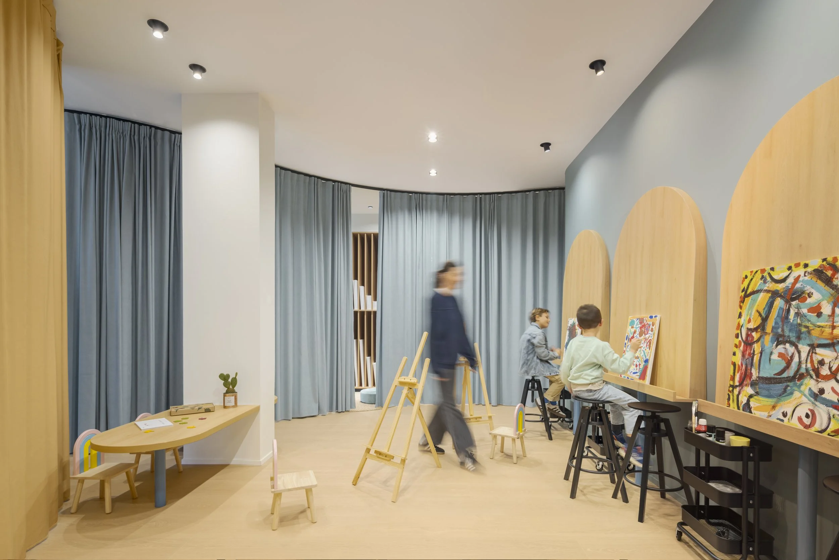
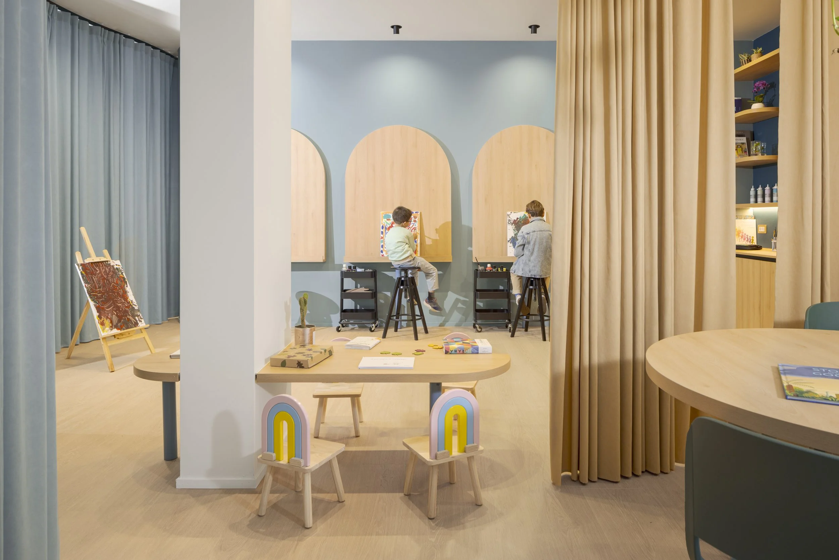
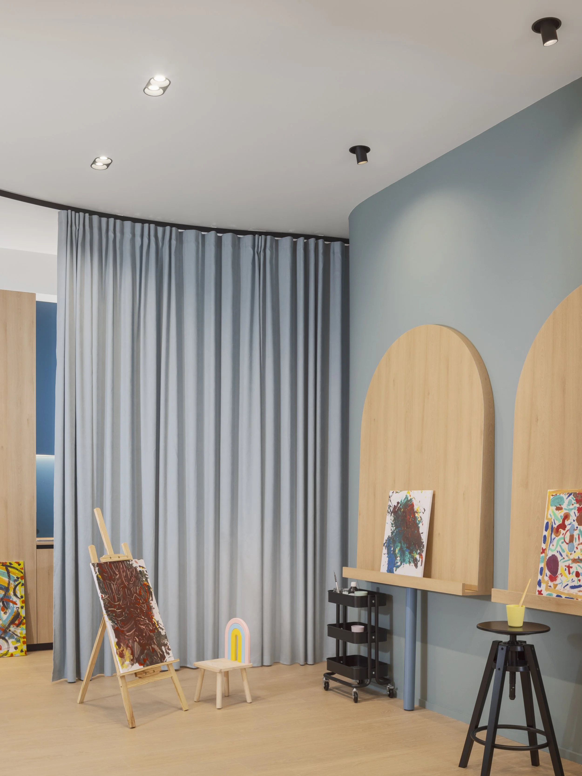
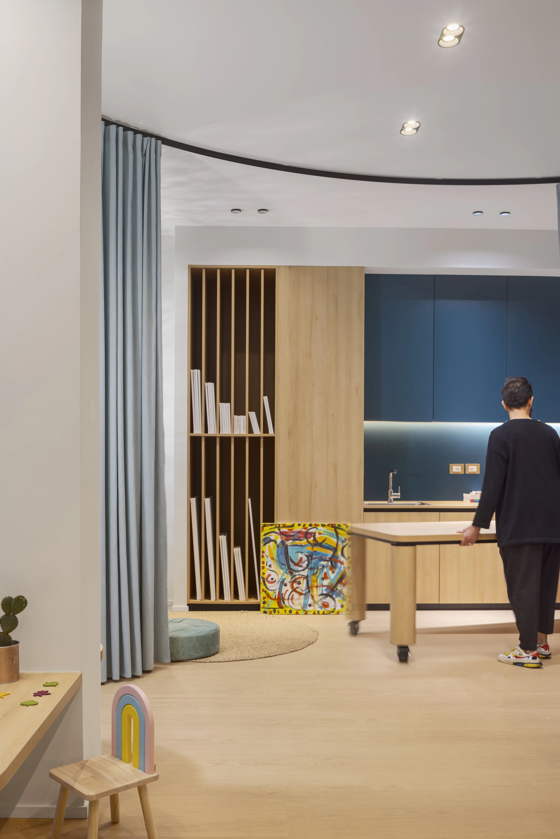
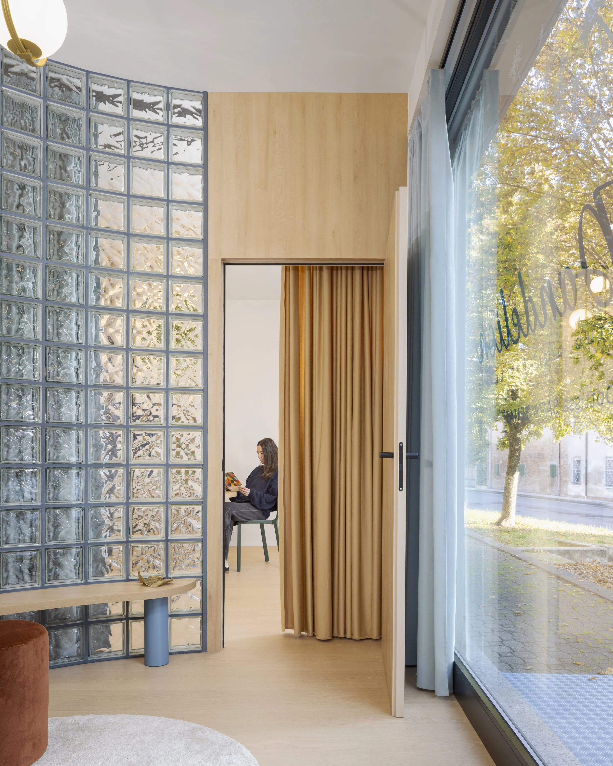
Custom-designed furniture plays an essential role in supporting the studio's daily operations. Three wall-mounted canvas supports for adult users were designed with a subtle inclination and compact profile to minimise their footprint while remaining comfortable to use. Foldable work surfaces integrated into the central structural column provide dedicated areas for children and can be neatly folded away when additional floor area is needed. Storage is concealed within custom cabinetry lining the side walls, ensuring art materials remain organised while preserving a calm and uncluttered environment. At the entrance, a curved glass-block wall provides privacy for arriving visitors while allowing daylight to penetrate deep into the interior, softening the transition from the street.
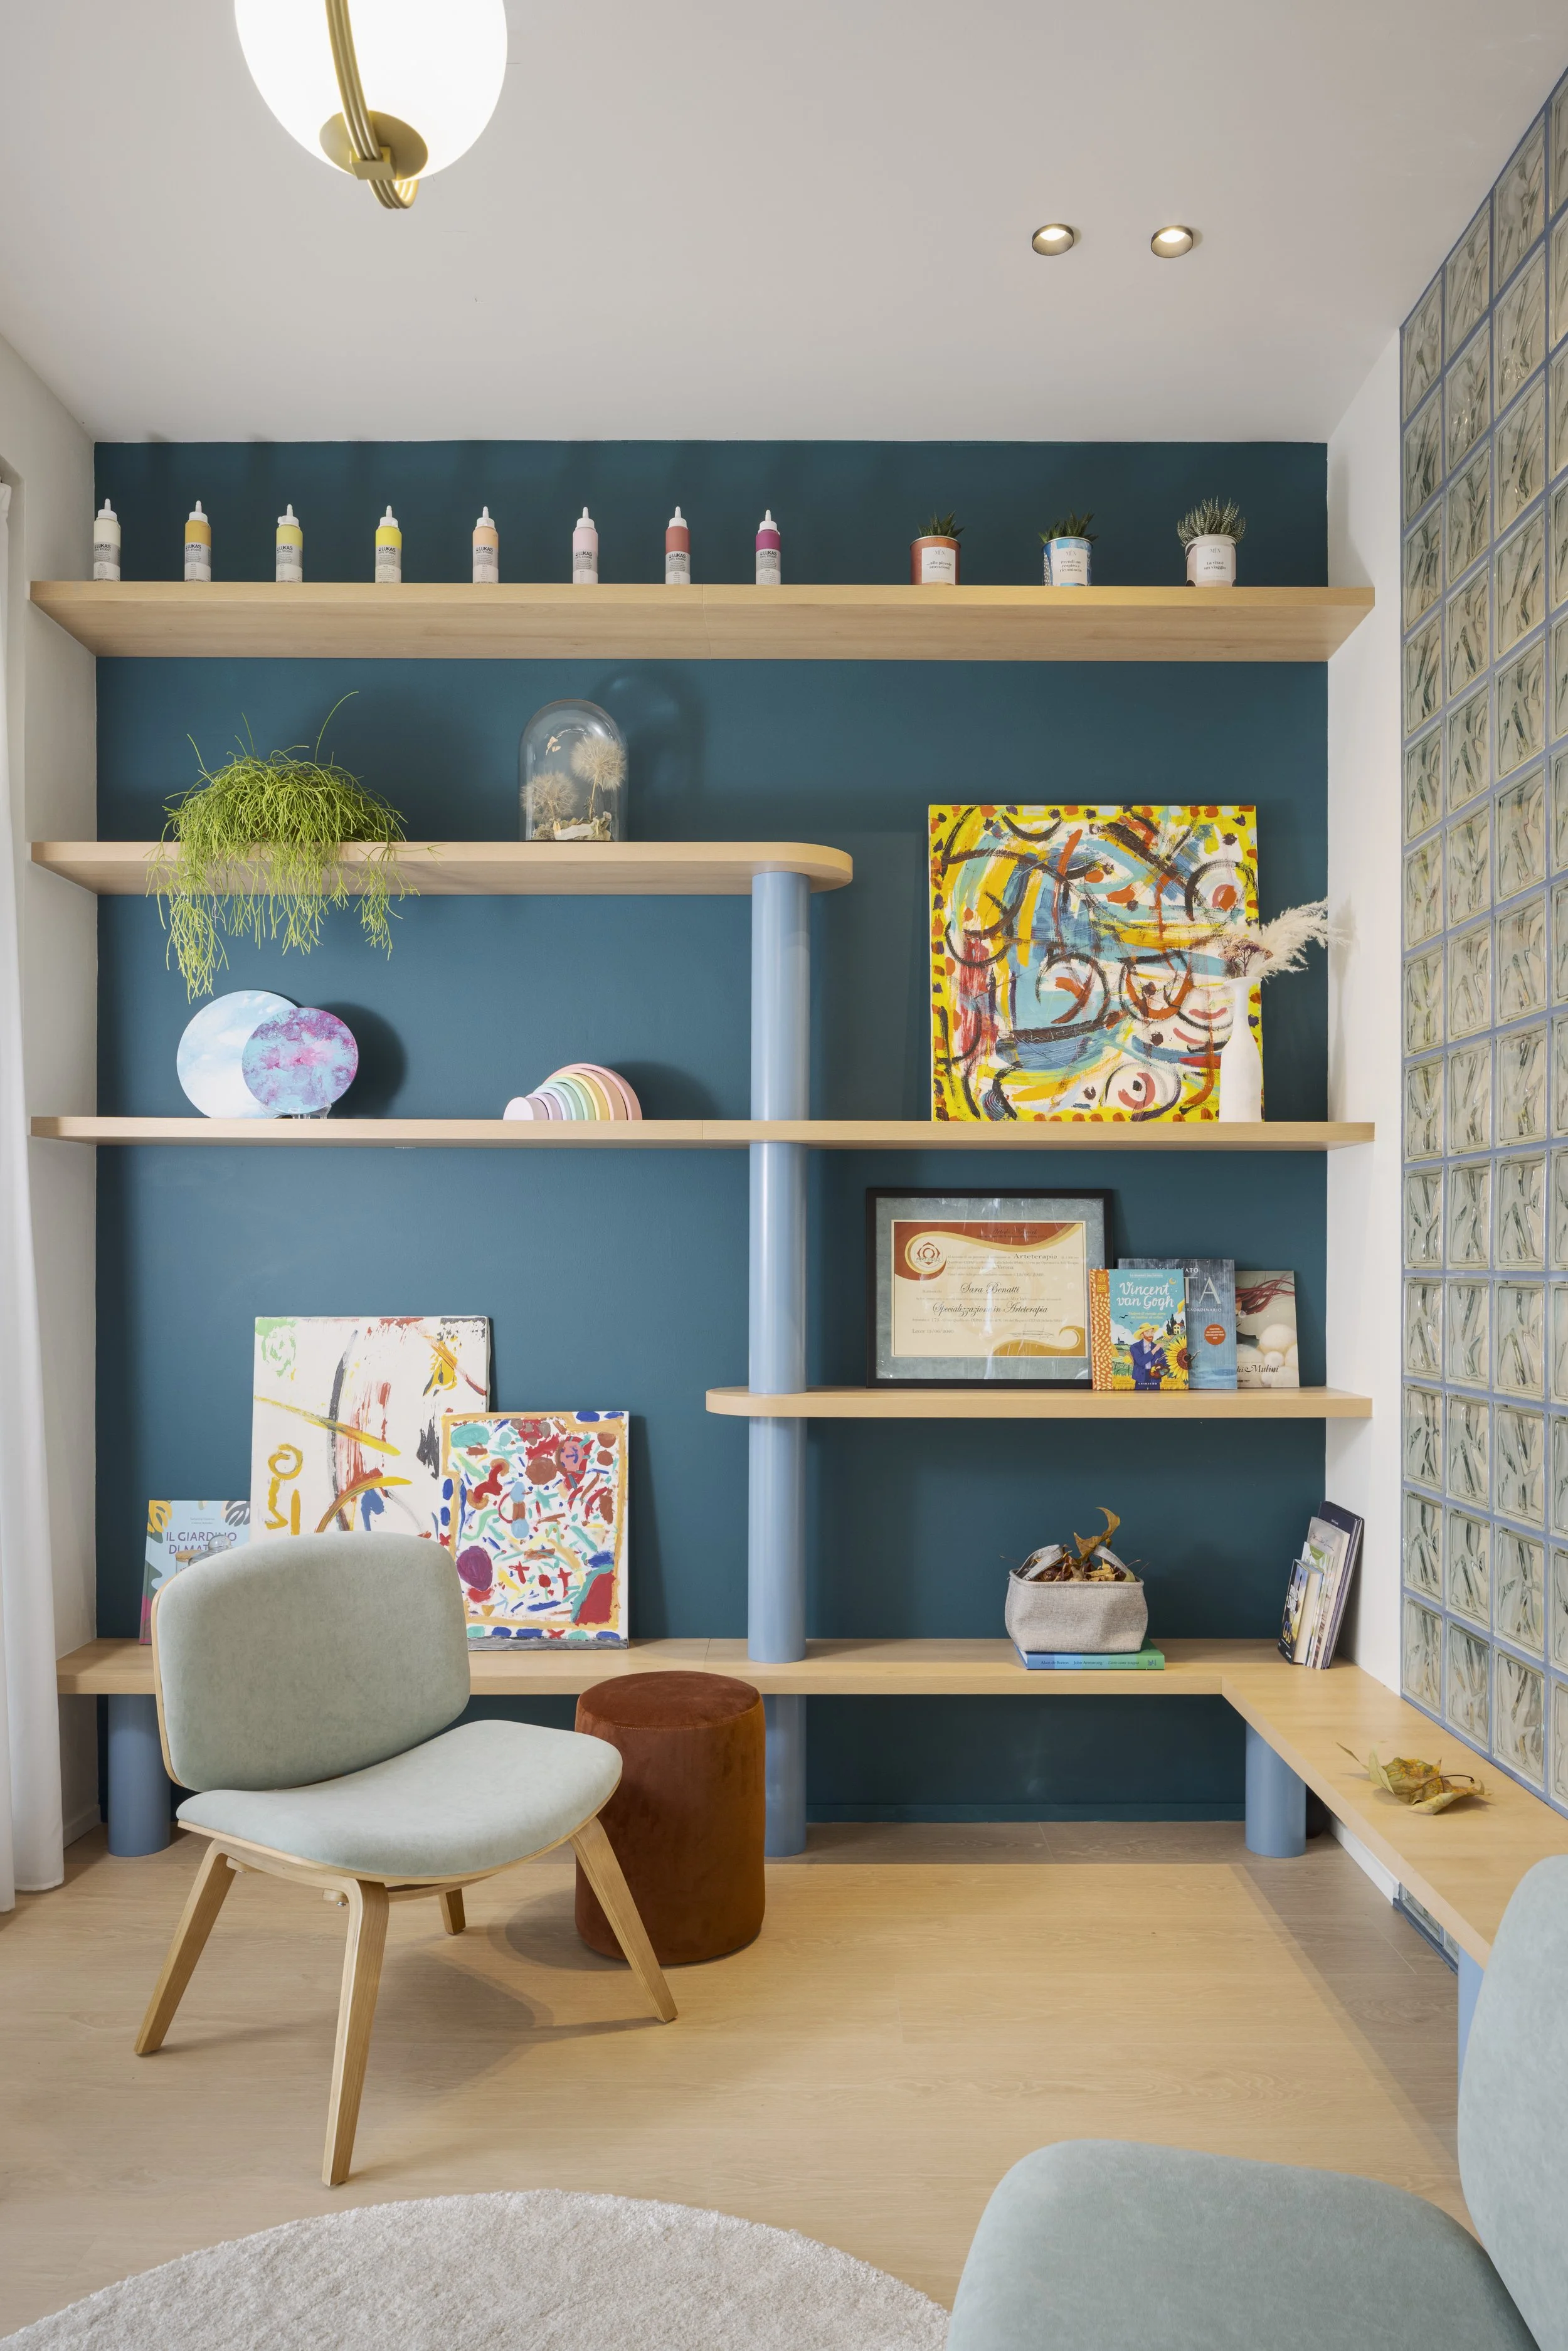
Creating a therapeutic atmosphere extended beyond accessibility and planning. Warm oak finishes flow seamlessly across the flooring and custom joinery, establishing visual continuity throughout the studio. A palette of soft blue tones, white walls and ceilings, and yellow curtains introduces gentle colour without overwhelming the senses. Carefully considered lighting, arranged in functional groups and exclusively using warm illumination, supports different activities while maintaining a comfortable environment for users of all ages.
Every design decision reflects the studio's purpose of making creativity accessible to everyone. Through adaptable planning, thoughtful custom furniture and a carefully balanced material palette, Dandelion provides a nurturing setting where therapy, learning and community can come together within a compact and highly versatile home for art.