Casino dal 2026 by Space Copenhagen
In central Copenhagen, Space Copenhagen brings together Italian café culture, a garden pavilion and an exuberant mural by Tal R at Casino dal 2026.
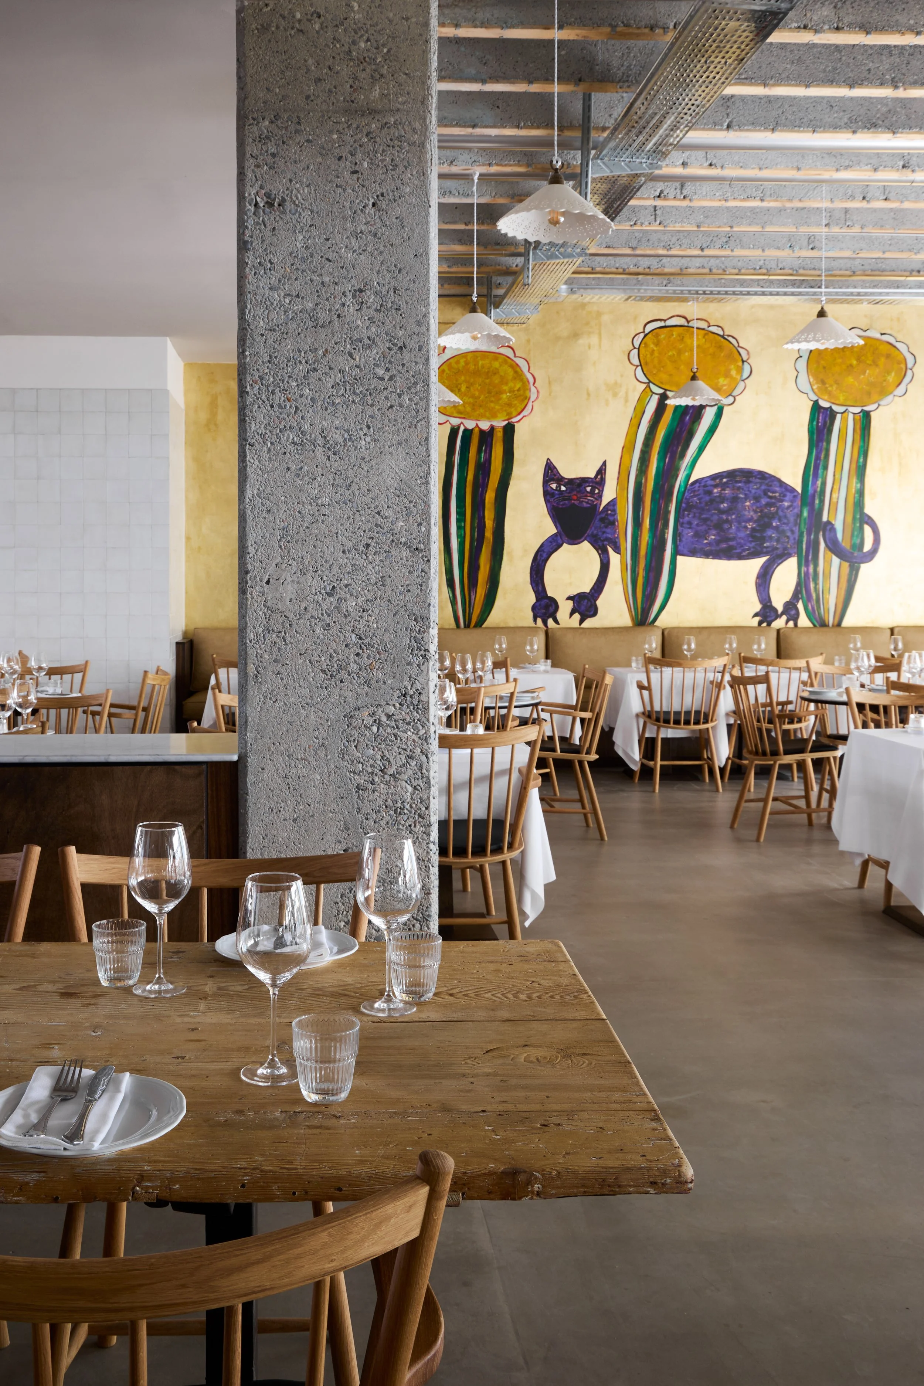
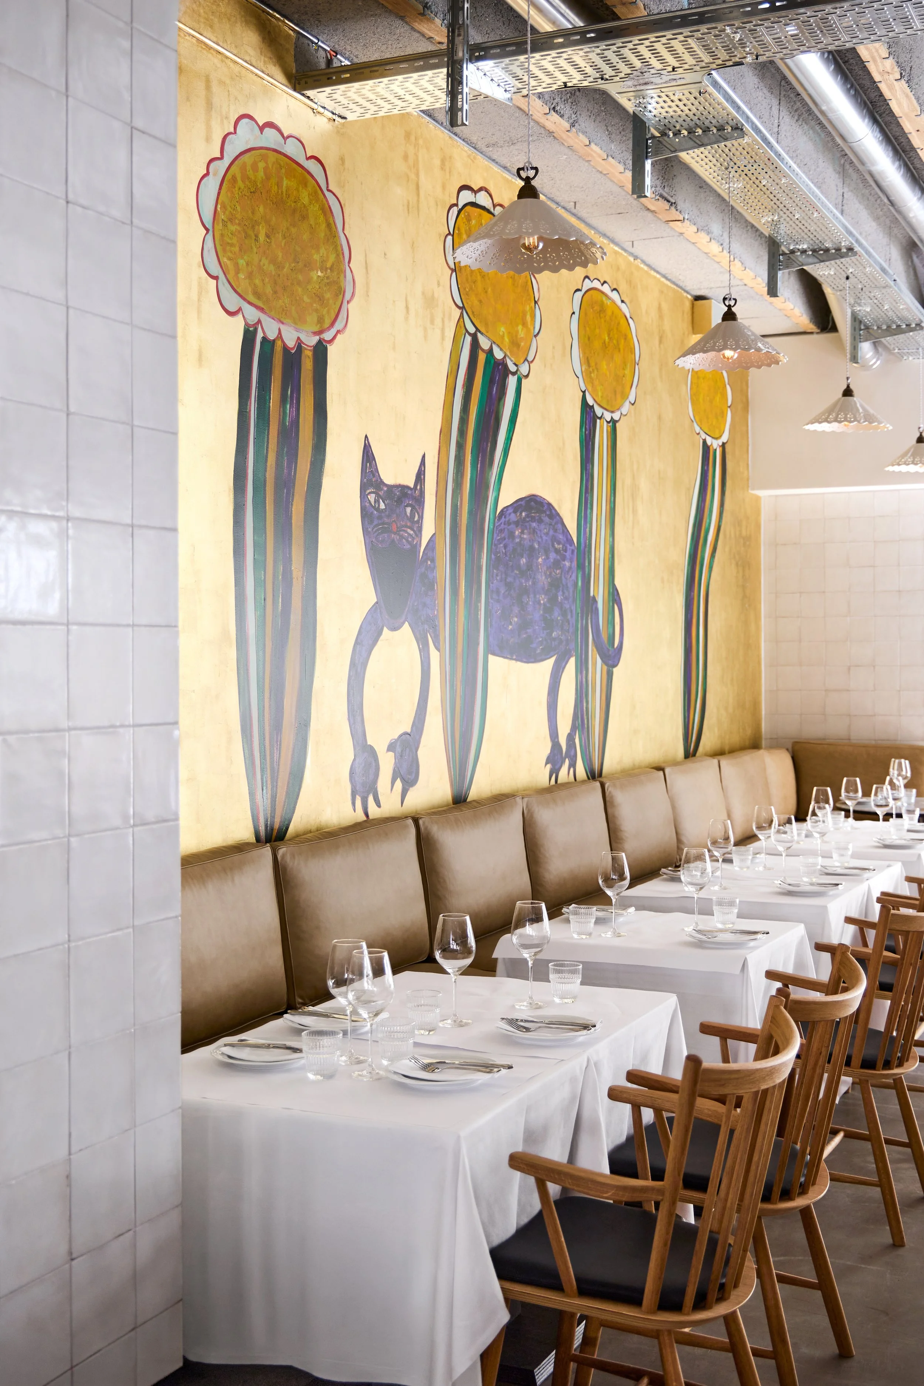
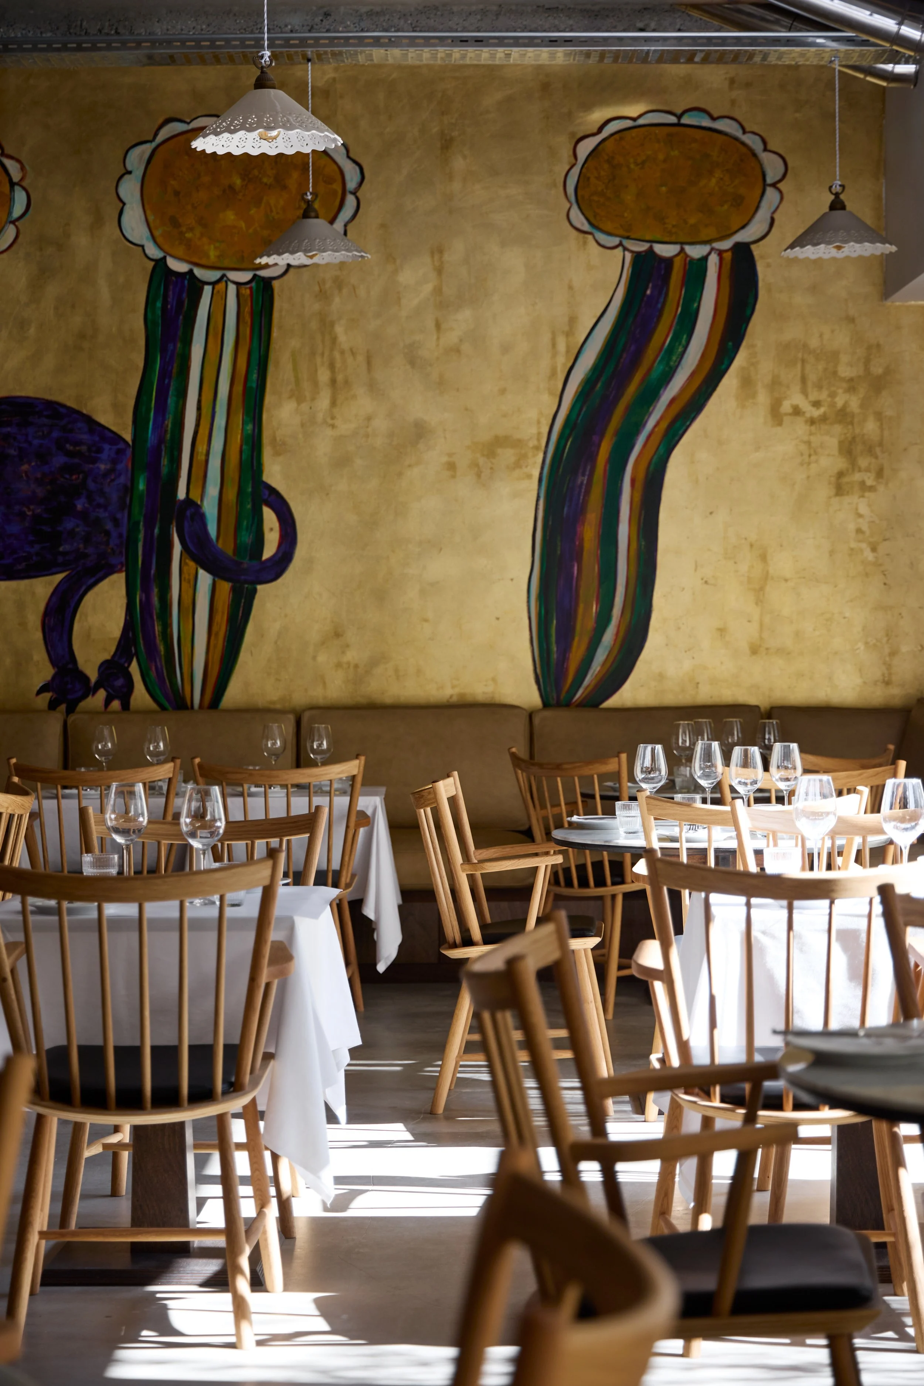
A deep-purple cat slips through a forest of oversized flowers across the wall of Casino dal 2026. Painted by Danish artist Tal R on gold leaf applied directly to raw concrete, the monumental mural introduces a playful presence to the Copenhagen restaurant. Its saturated colours and mischievous subject offer an early indication of Space Copenhagen’s approach, which leaves room for the unexpected within a carefully considered architectural framework.
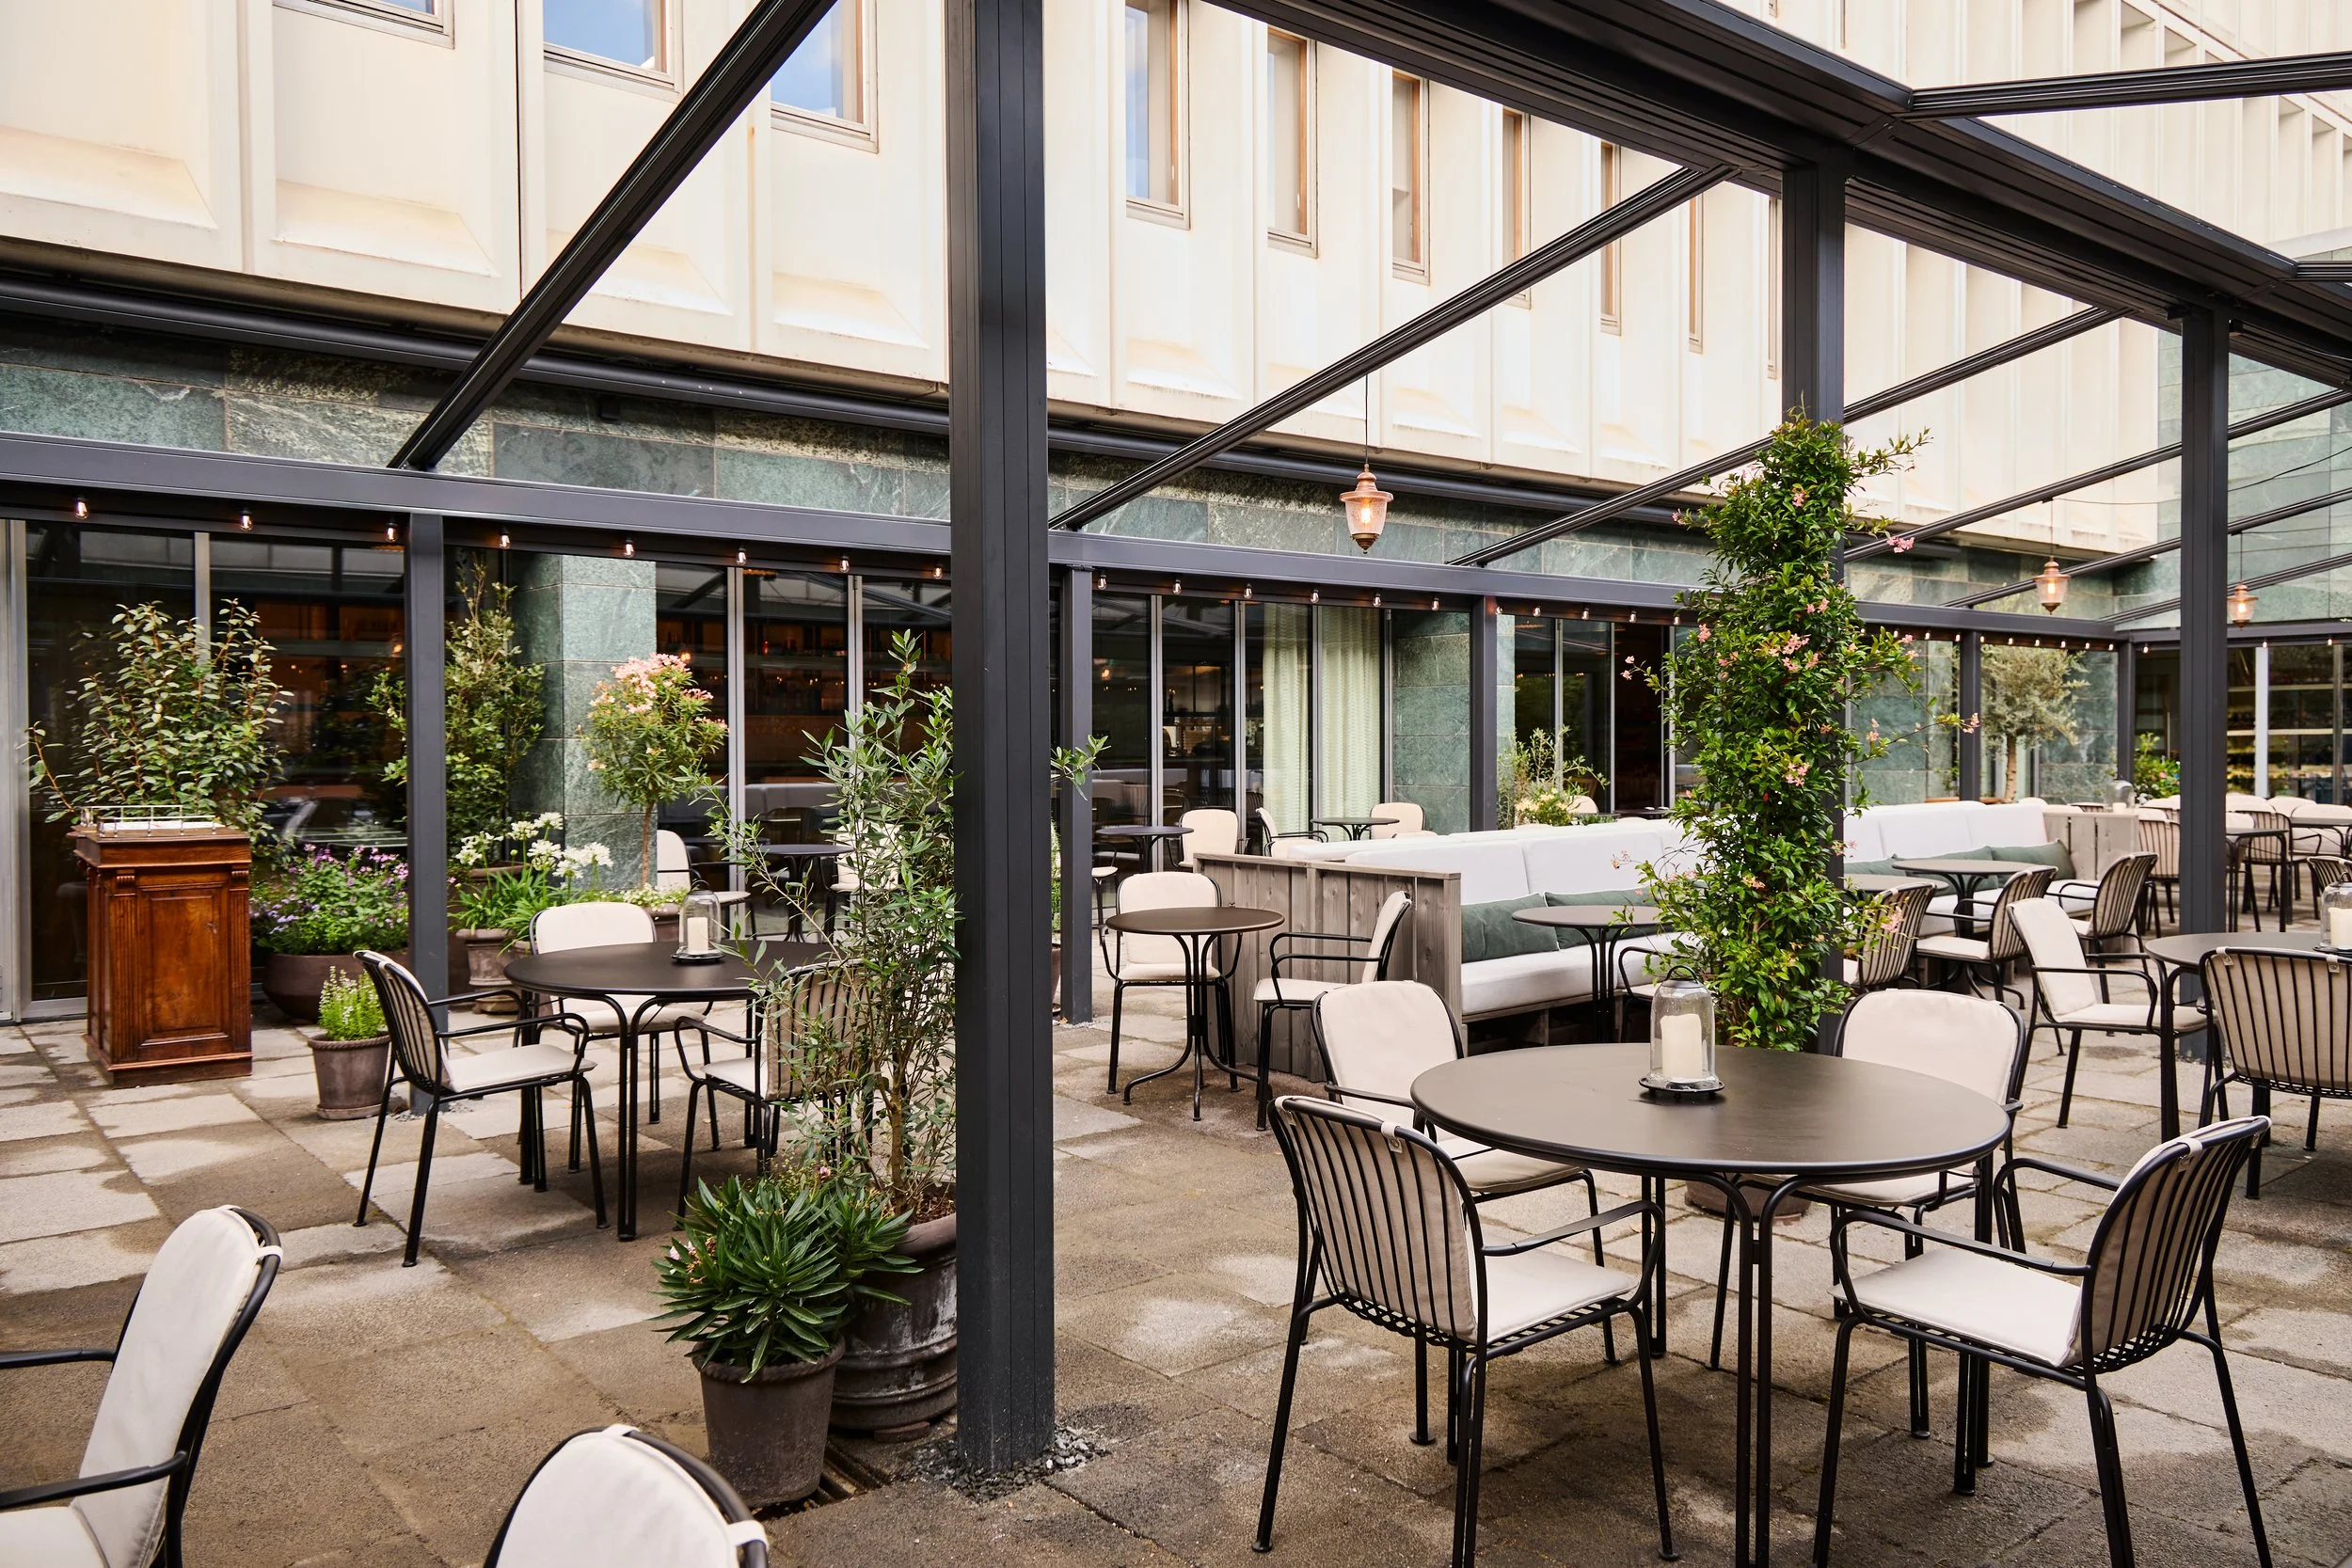
Created with restaurateurs Mikkel Egelund and Morten Kaltoft, Casino occupies a 1920s modernist building near the Round Tower, its façades clad in green marble. The project encompasses 480 square metres of interiors and a 340-square-metre courtyard garden, bringing a deli, bar, restaurant, open kitchen and year-round pavilion into a connected series of spaces.
For Egelund and Kaltoft, a restaurant is as much a social environment as a place to eat. Space Copenhagen has given this idea a spatial expression, creating rooms with different degrees of intimacy and activity that accommodate an espresso at the counter as comfortably as a long evening meal.
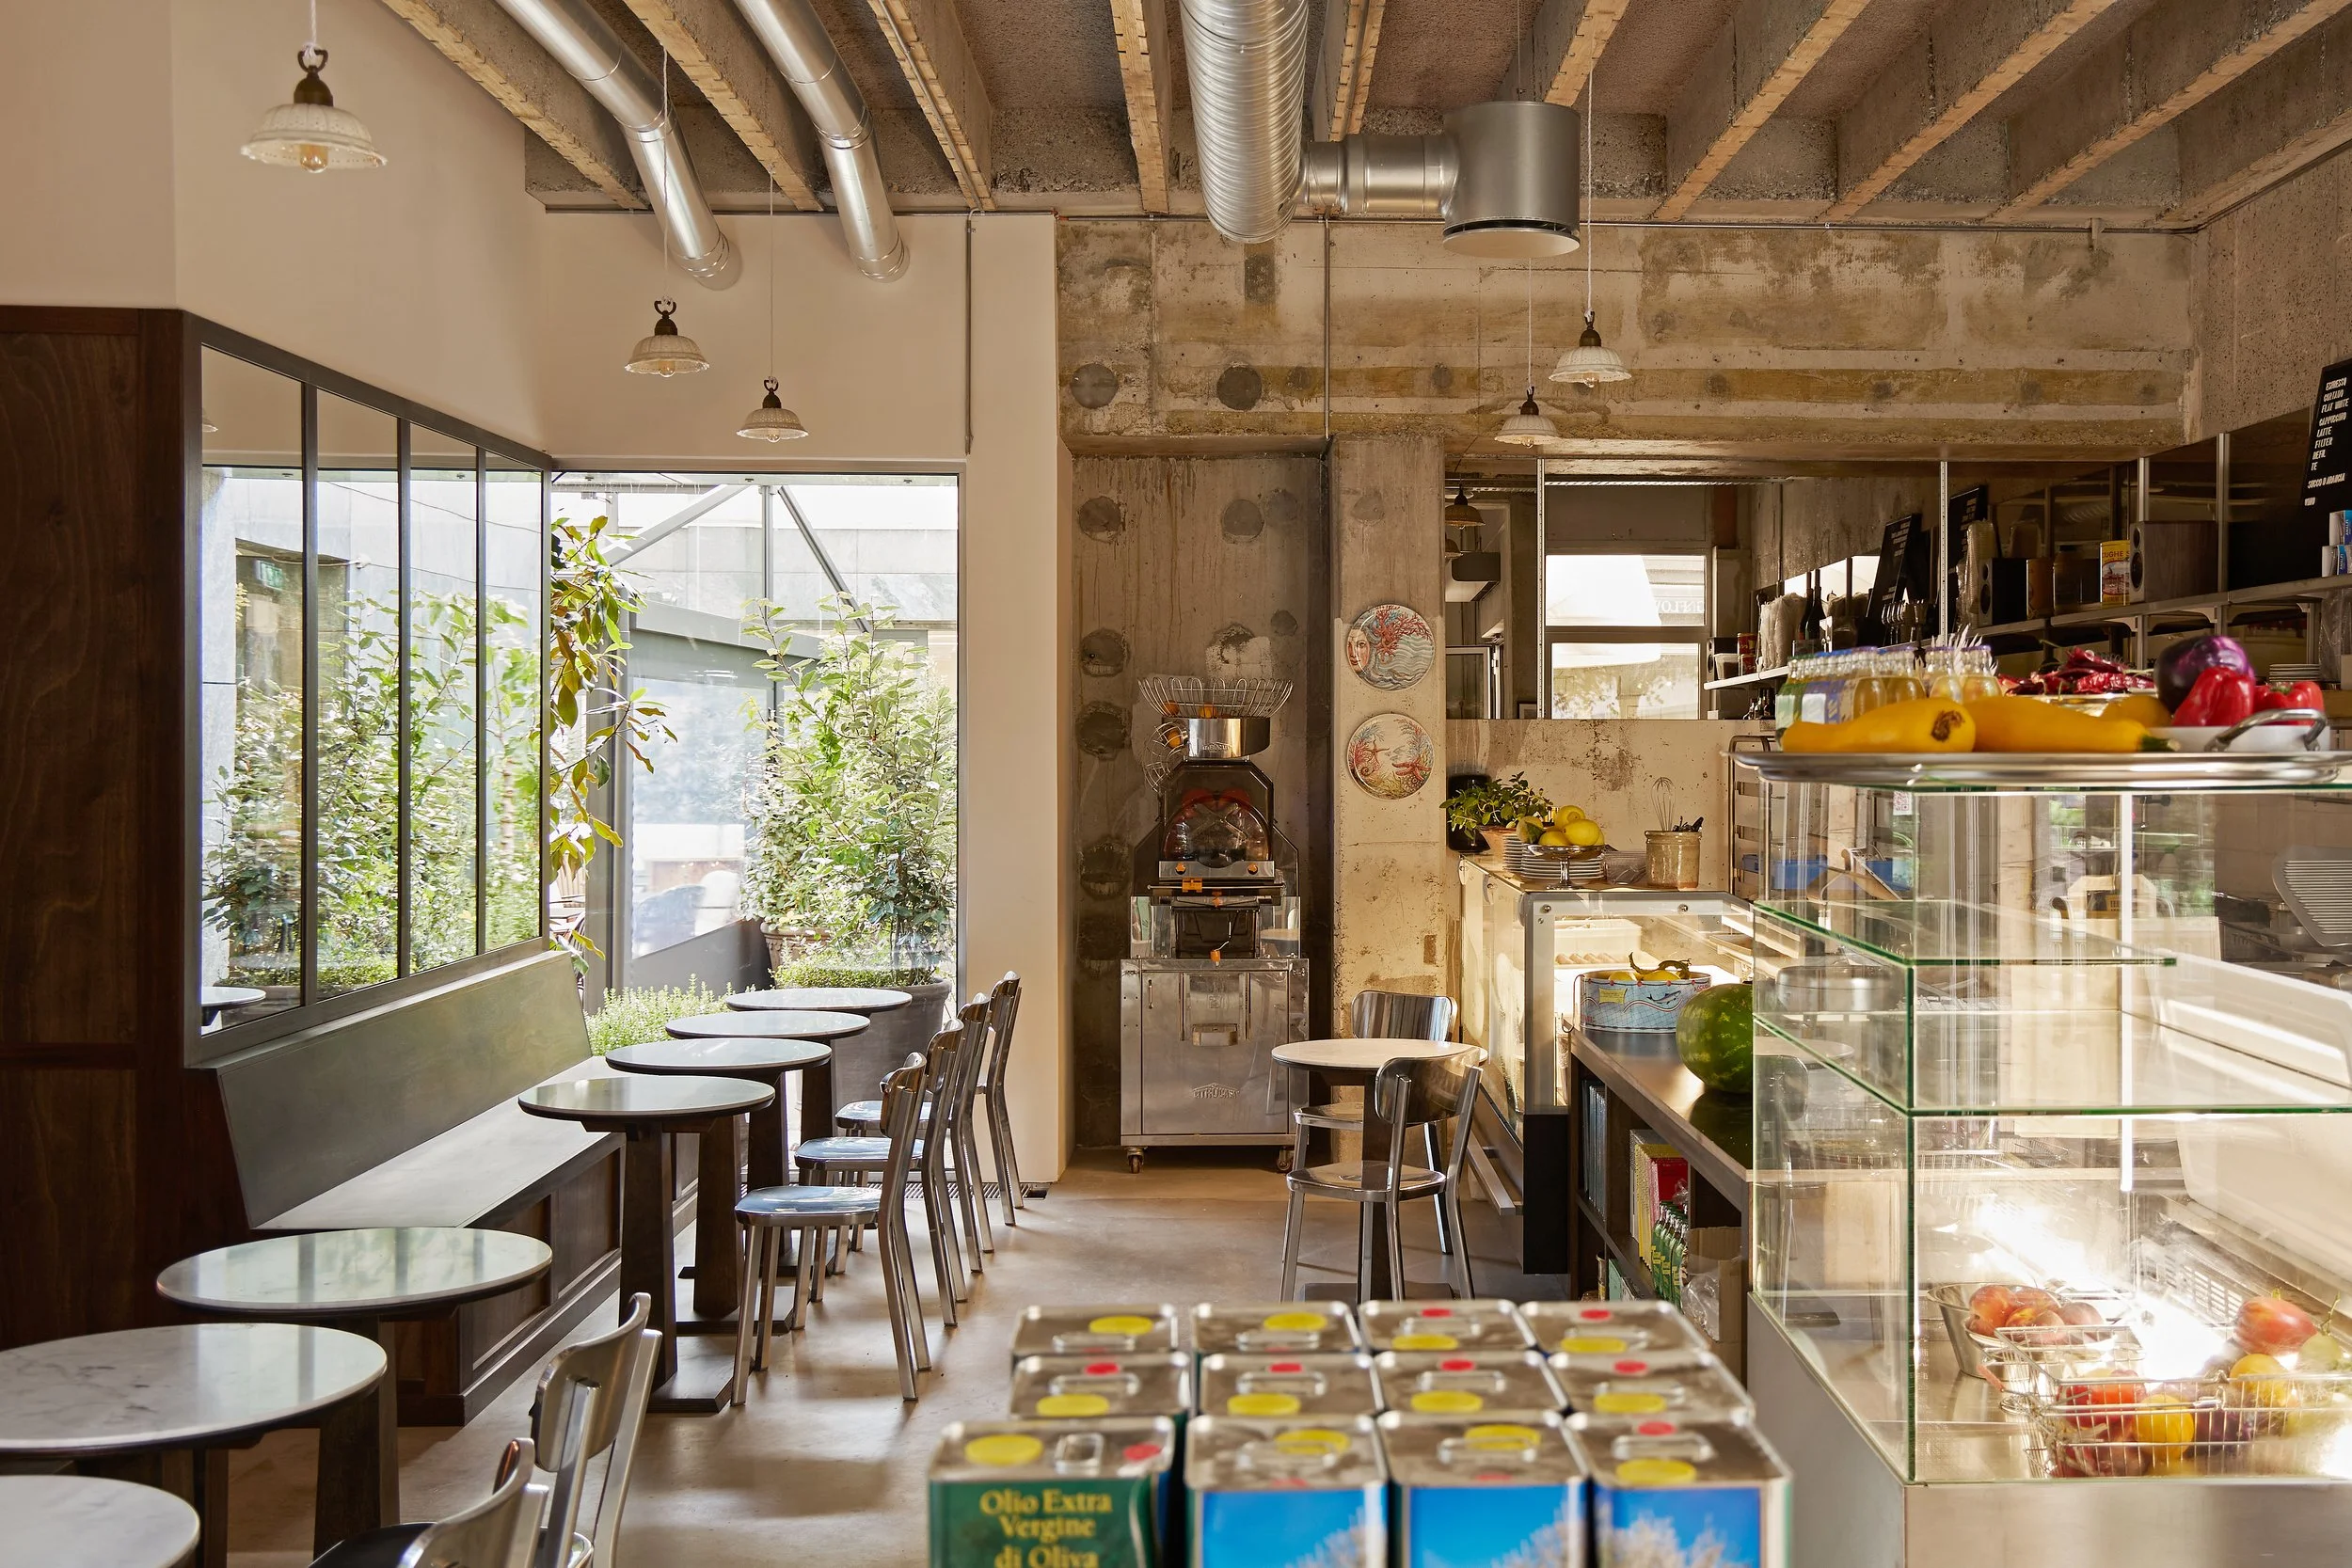
There are several ways in. Guests can pass through Casino Deli, enter from the courtyard or move between the garden and dining room. The deli is the smallest and most informal of these settings. Taking its cues from the everyday sociability of the Italian roadside café and autogrill, it offers a place for a cornetto, freshly pressed juice or a brief conversation.
A 10-metre-long bar connects the deli to the restaurant, placing arrivals directly within the life of the room. Someone waiting for a table shares the space with guests having a drink, while staff move between the dining areas, kitchen and courtyard. Behind this apparent ease is a closely coordinated arrangement of service routes, storage and workstations.
Further inside, the open kitchen makes cooking part of the dining experience. Steel surfaces catch the light, and a 12-metre-long counter displays seasonal ingredients in large antique earthenware bowls. The sounds and aromas of preparation lend the room a sense of activity, with Tal R’s mural providing an expansive, expressive backdrop.
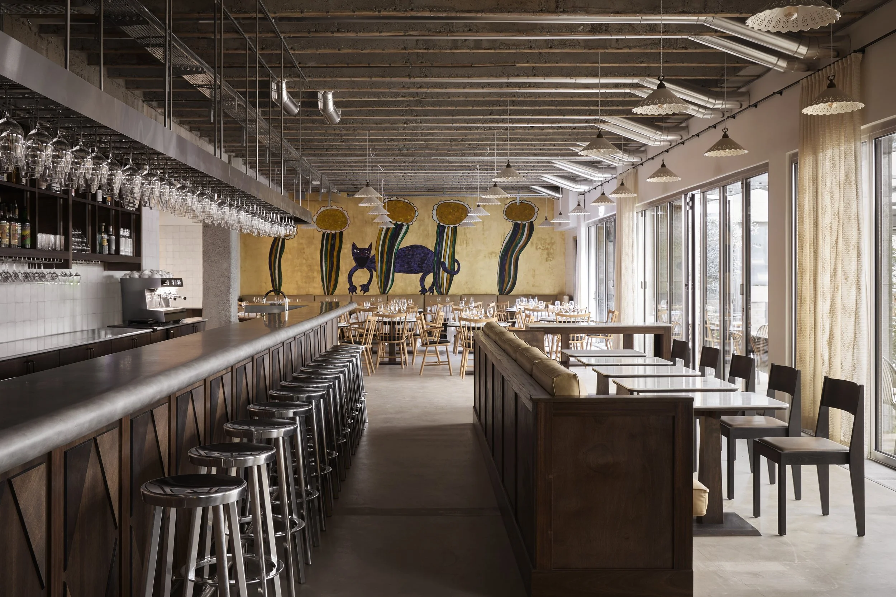
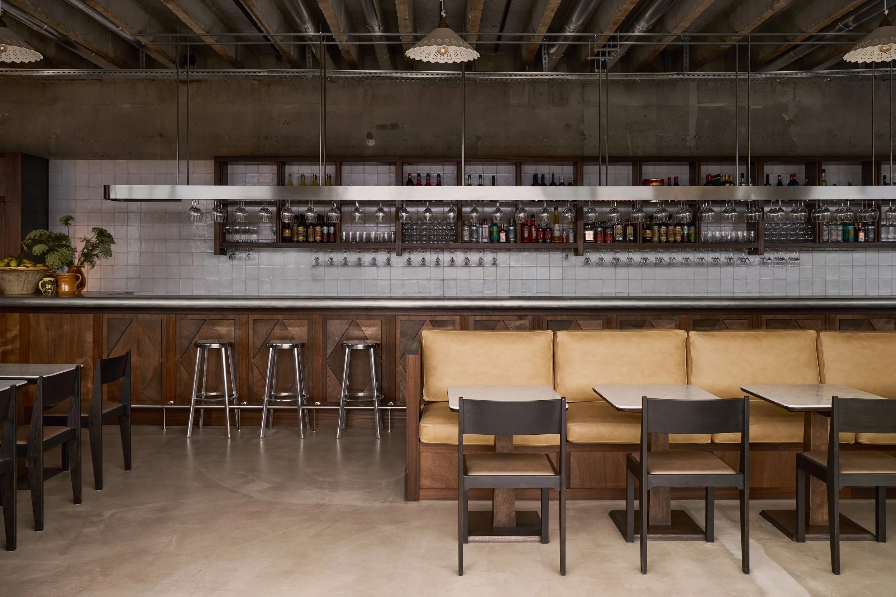
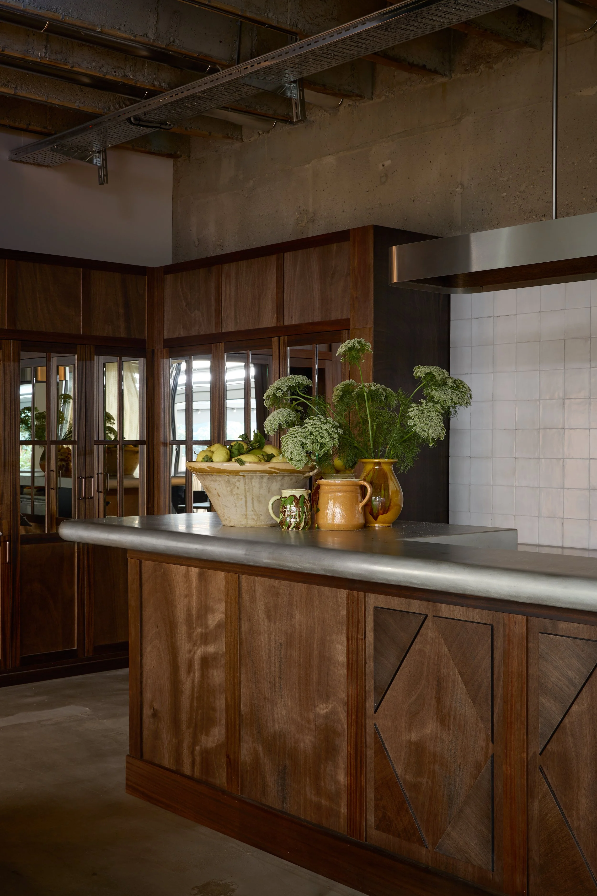
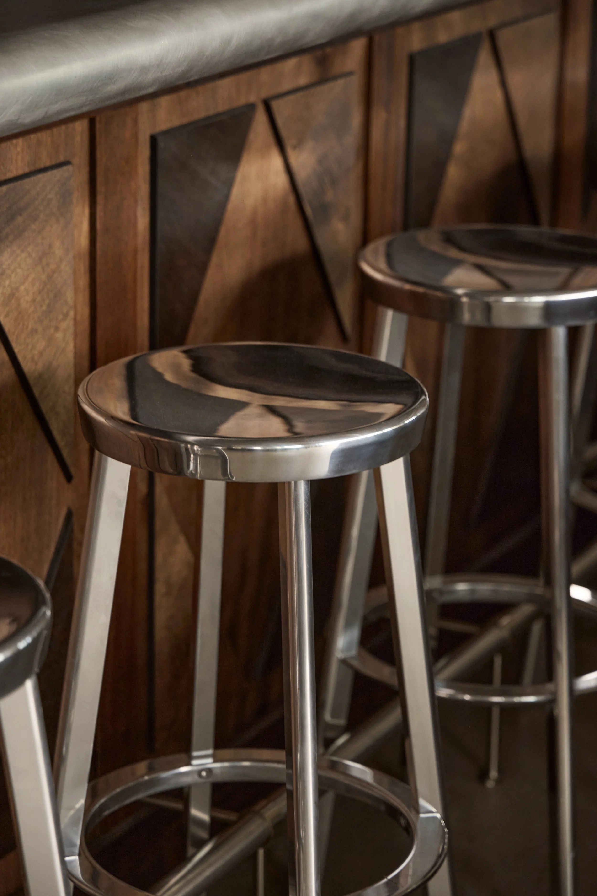
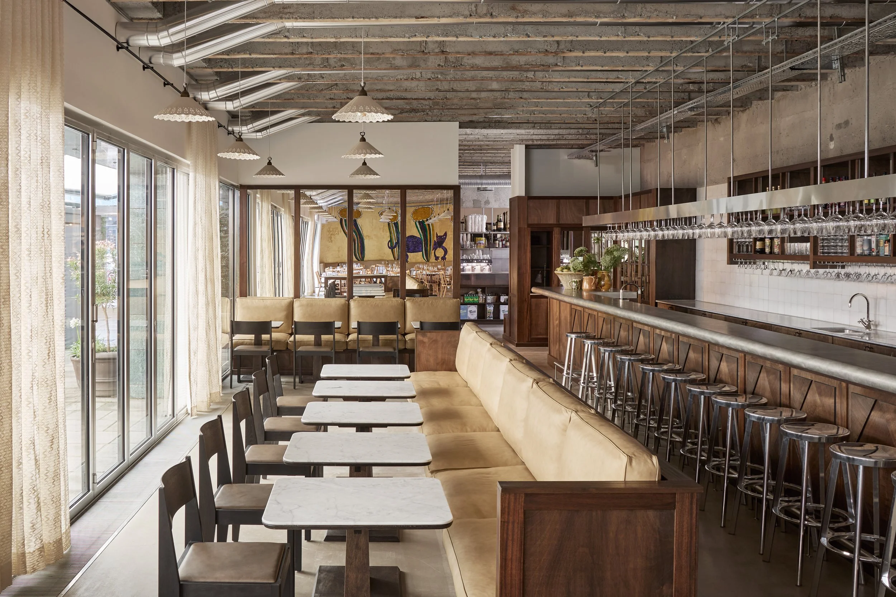
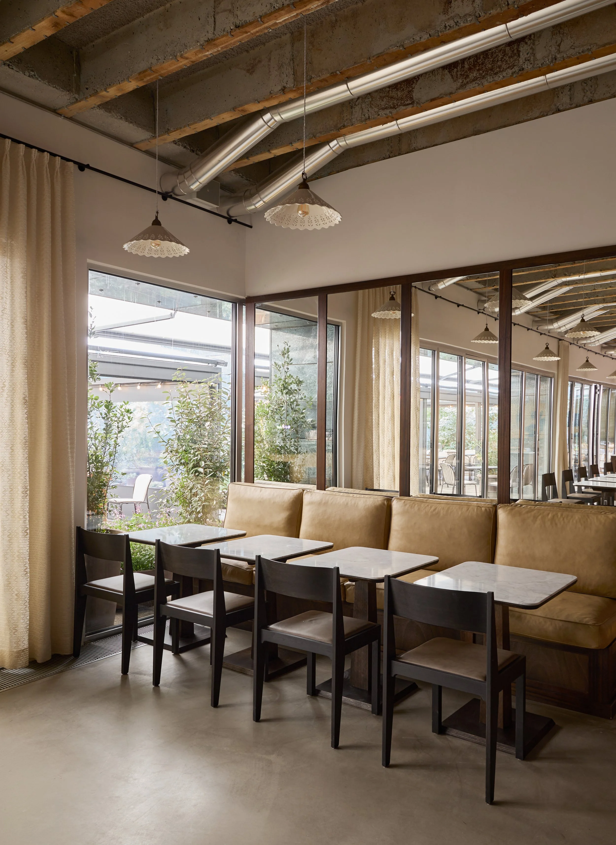
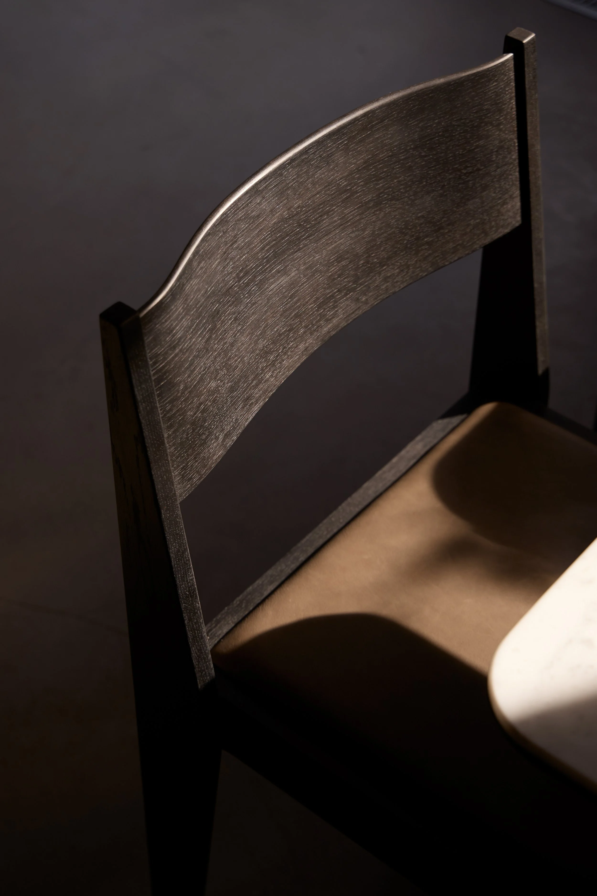
The interior’s character comes from the meeting of materials and objects with distinct associations. Existing concrete floors, strong geometries and polished-steel glazing frames establish a crisp architectural setting. White tiles across the walls and bar introduce a familiar café language, while dark brown mahogany waiter stations topped with Carrara marble add depth and weight.
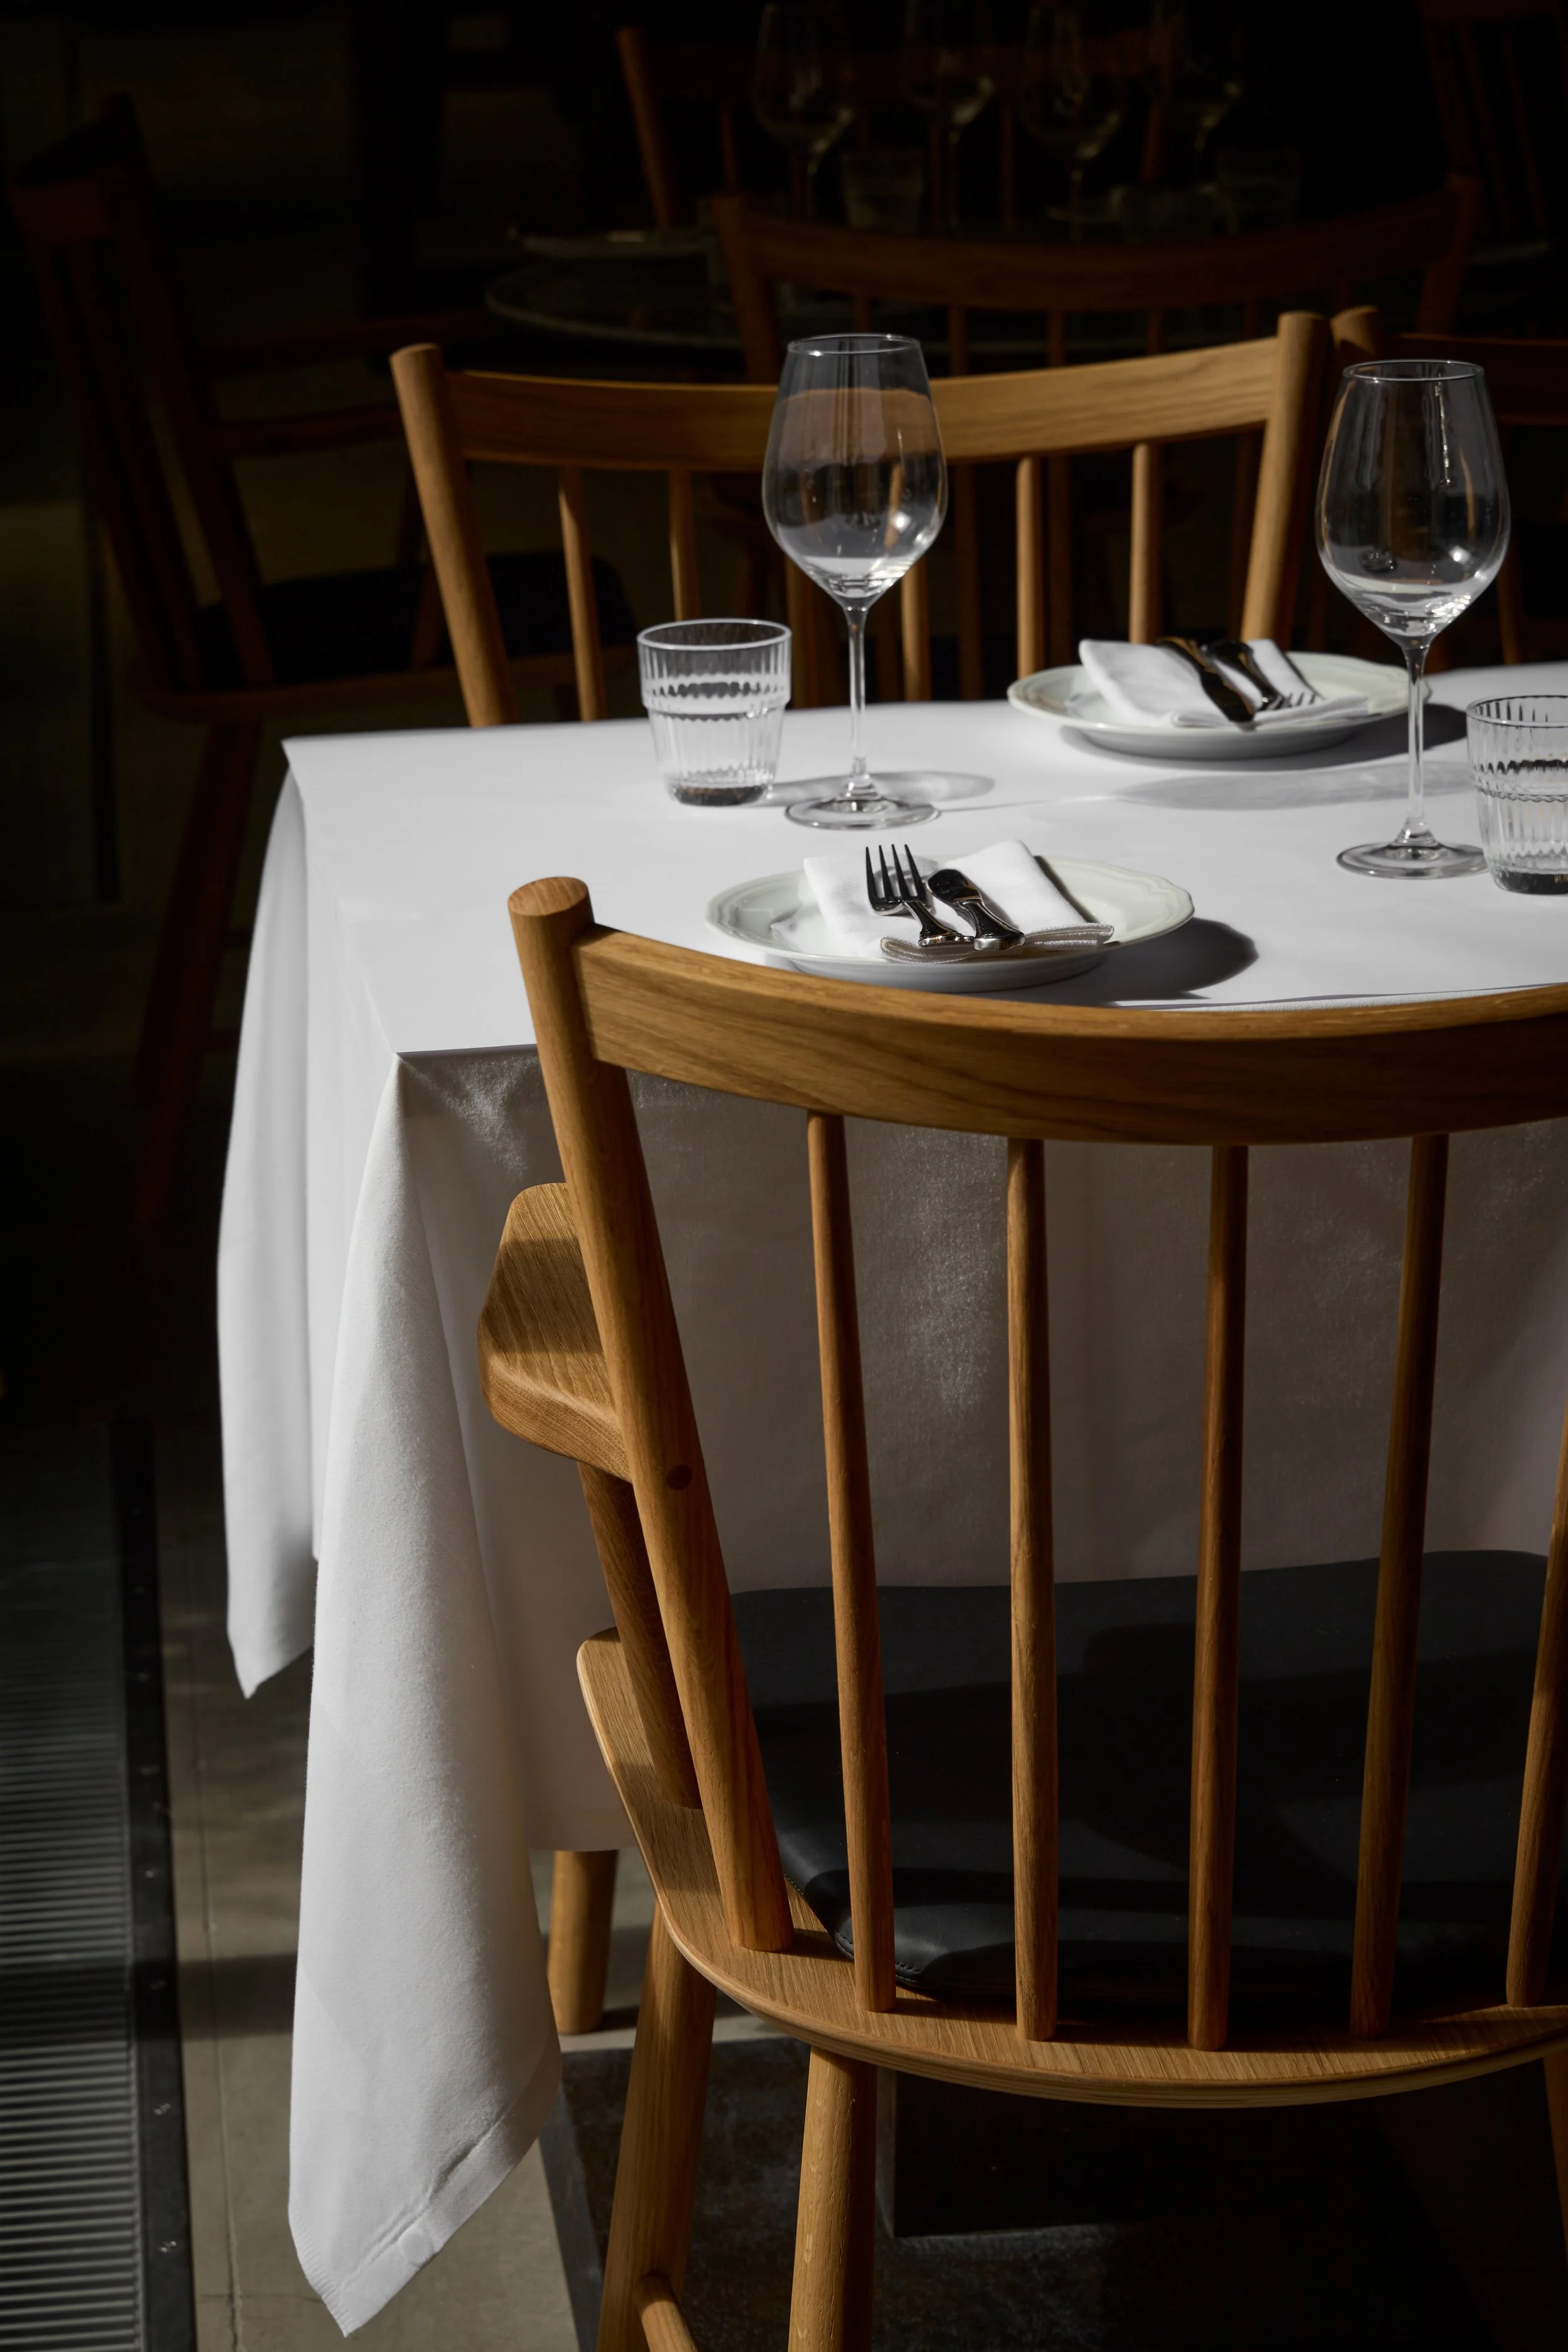
Timber seating mixes pieces from St. Leo with Hans J. Wegner chairs produced by HAY. Above, embroidered white ceramic pendants bring a softer, more romantic quality to the room. Semi-transparent embroidered curtains temper the long glazed façade overlooking the courtyard.
“We didn’t want Casino to feel too resolved or too designed,” says Space Copenhagen co-founder Signe Bindslev Henriksen. “We find it more interesting to allow different periods, materials and objects to sit alongside one another and to let the space feel as though it has evolved over time. It should feel personal, instinctive and a little unexpected.”
That sense of gradual accumulation continues outdoors. Enclosed by the building’s green marble façades, the courtyard draws on the hidden gardens of Milan. Evergreen planting and trees establish a permanent structure, interspersed with seasonal flowers that will change its colour and density throughout the year.
At its centre, a carefully detailed 200-square-metre pavilion opens almost completely in warm weather. During colder months, it closes to form a sheltered, heated orangery, extending the garden’s use across the seasons.
“We wanted it to feel generous and slightly hidden, somewhere that becomes richer as the planting grows and as people begin to make the place their own,” says co-founder Peter Bundgaard Rützou.
Across the project, this invitation to inhabit is more important than any single visual statement. From the deli counter to the garden, Casino offers a collection of settings held together by the everyday pleasures of eating, drinking and spending time with others. Its character is designed to deepen with use, leaving space for the restaurant to acquire a history of its own.