Casa JML by Maximale
In Madrid’s Chamberí neighbourhood, Casa JML brings a sense of generosity to a compact attic apartment through a precise arrangement of material, light and concealed functions.
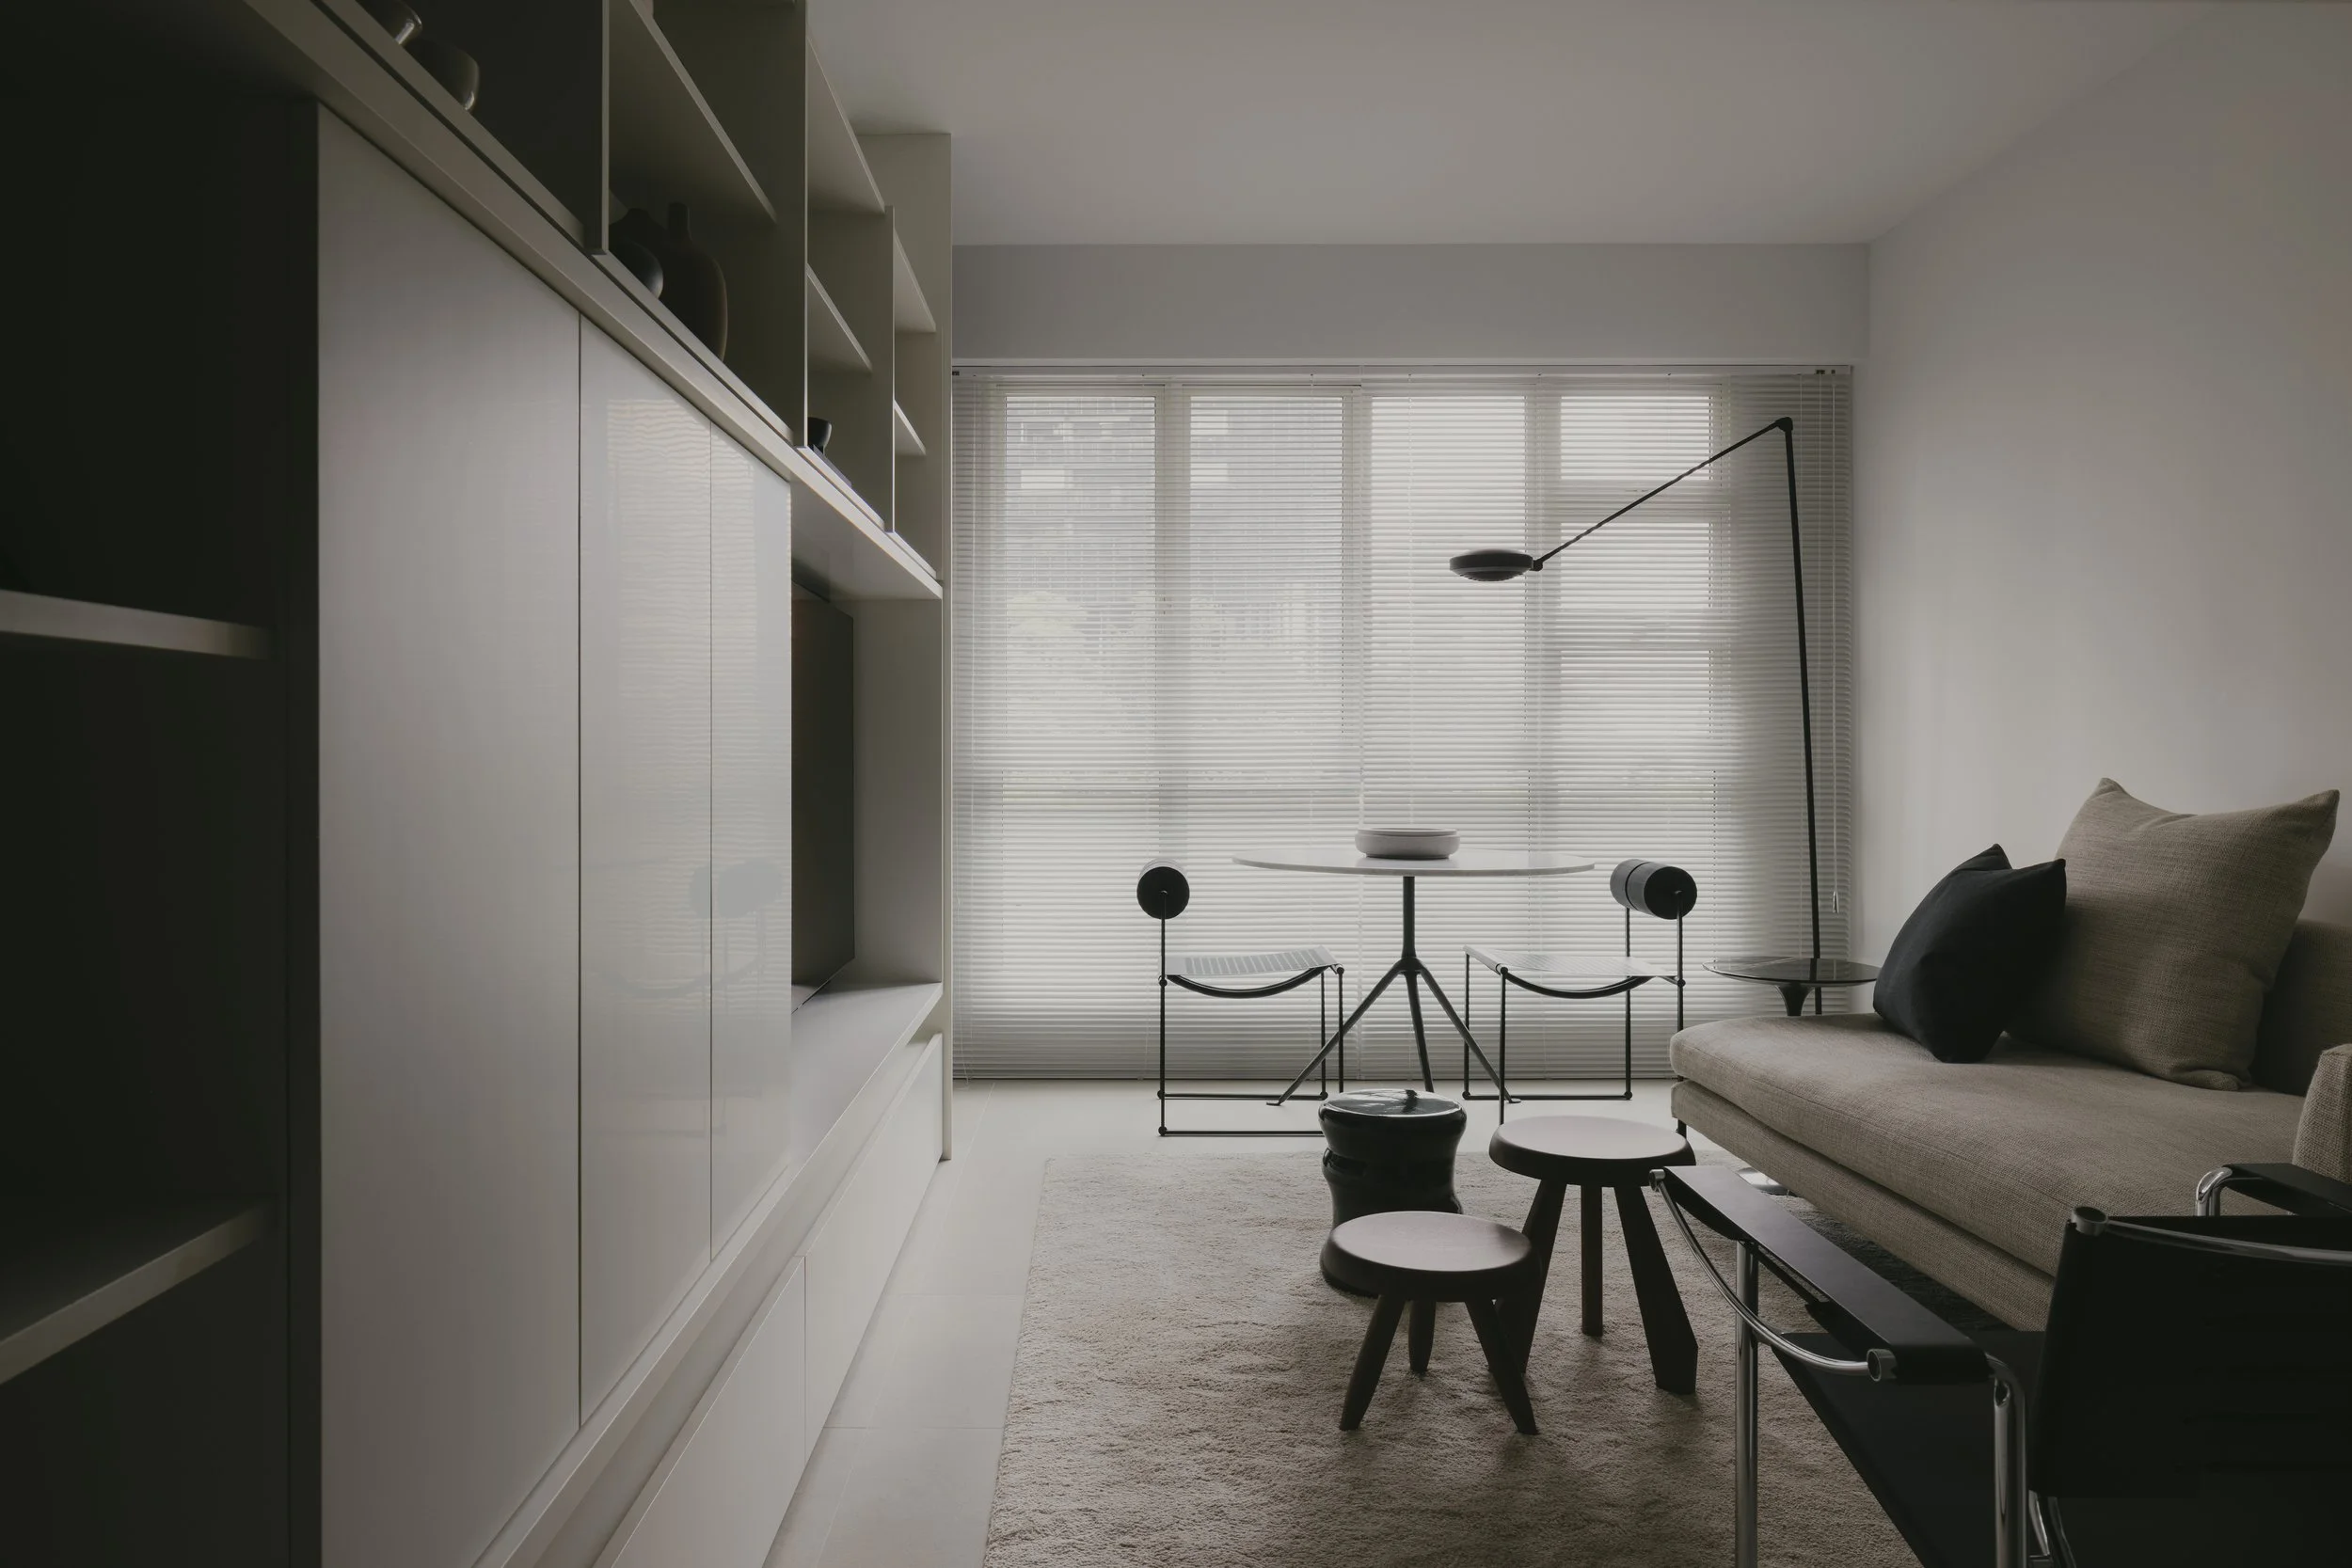
Designed by Maximale, the home accommodates two bedrooms, two bathrooms, a kitchen and a living area within 60 square metres. A south-facing terrace adds another 20 square metres and provides the abundant daylight that informed the studio’s approach.
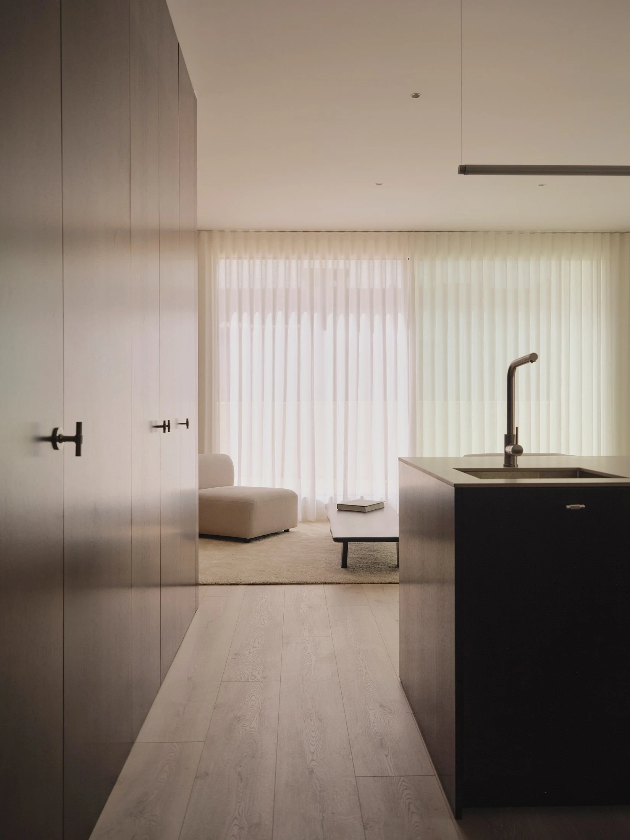
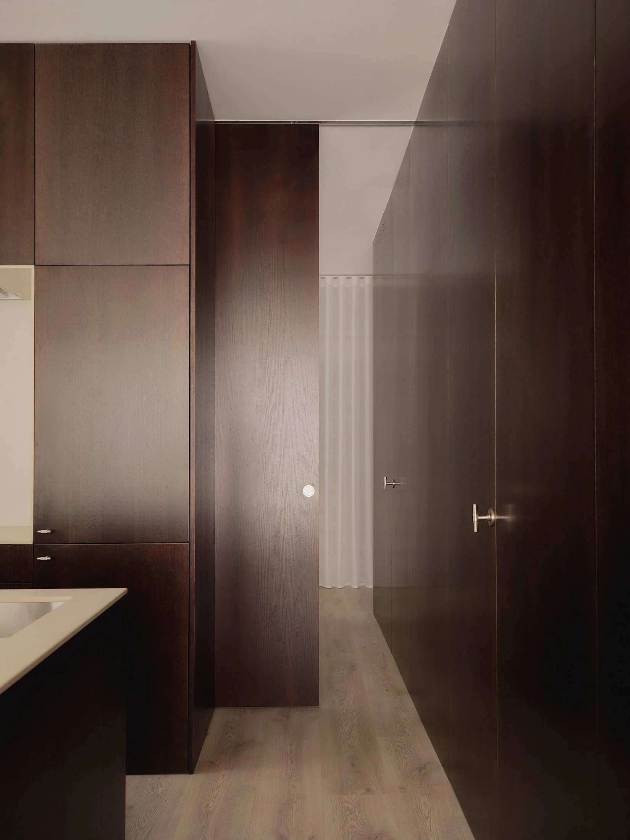
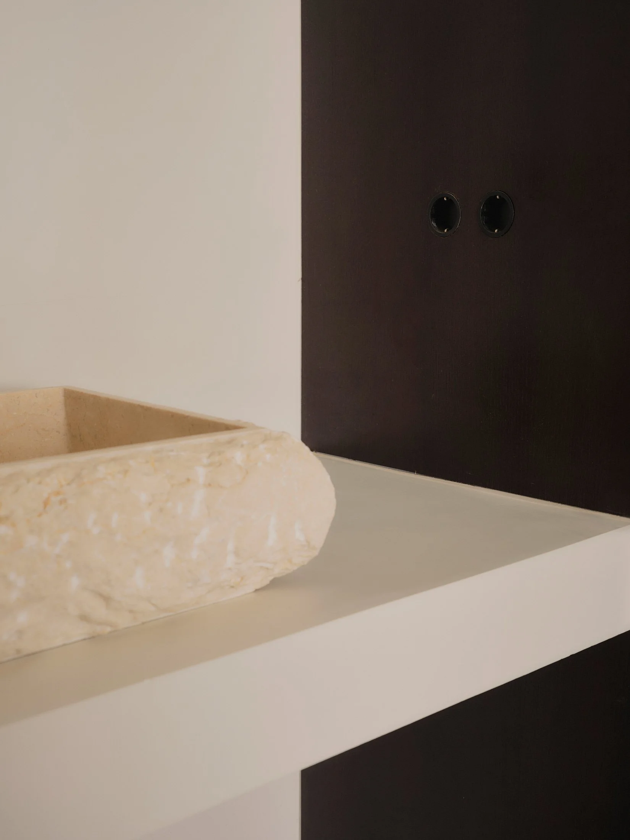
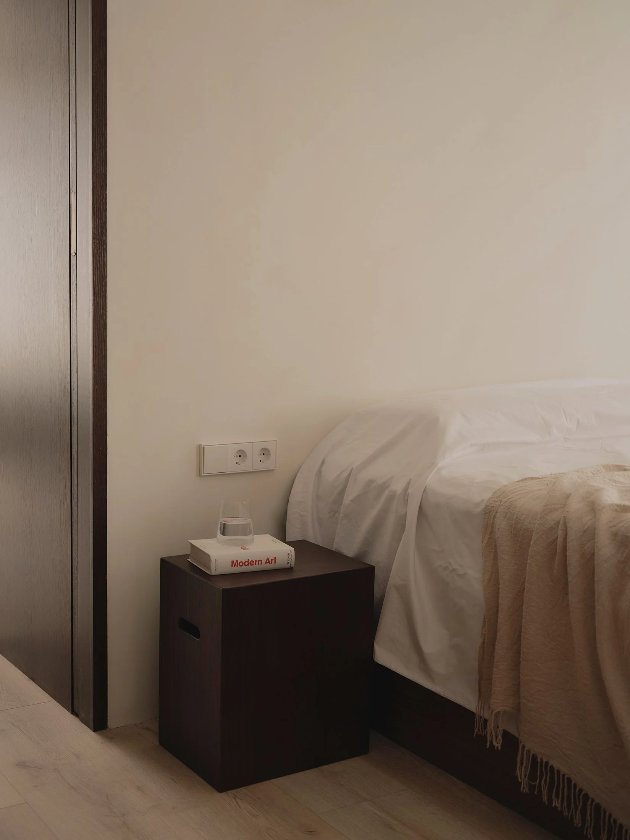
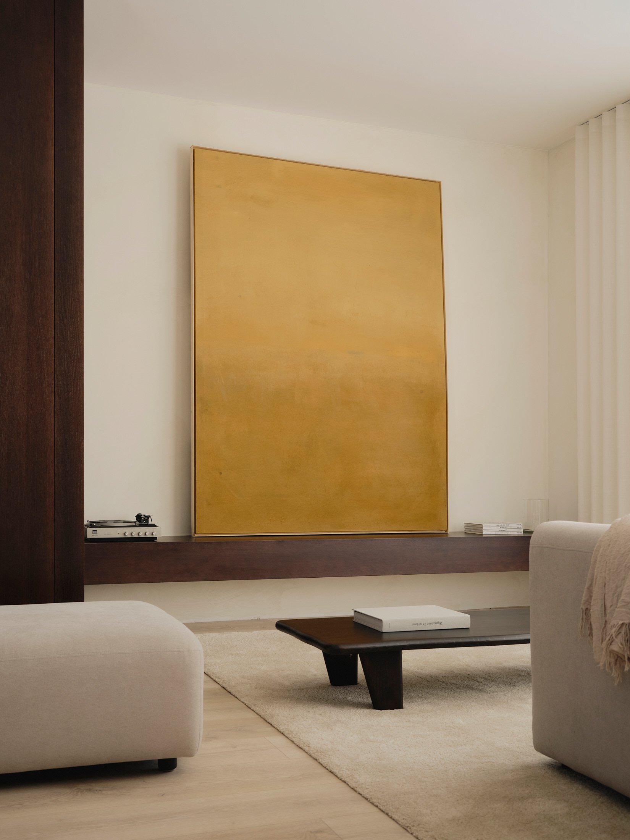
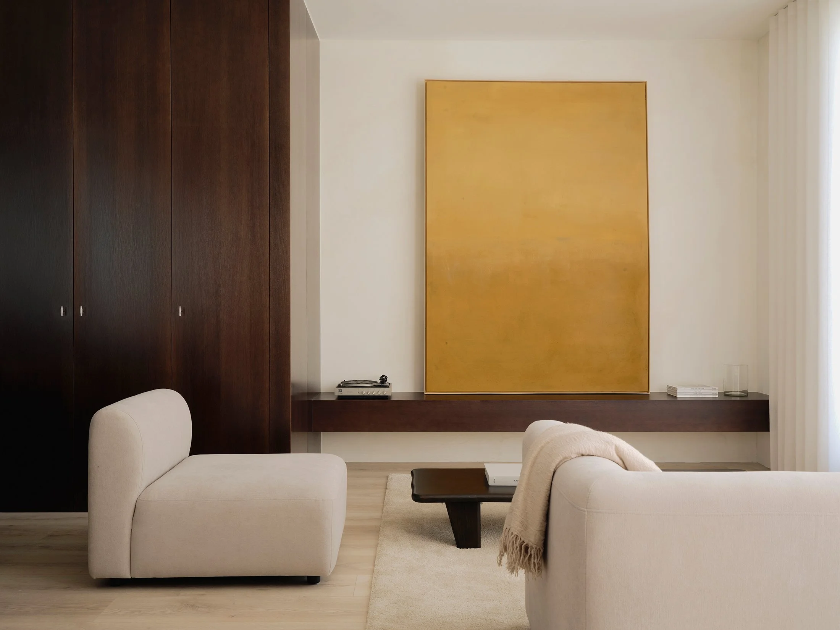
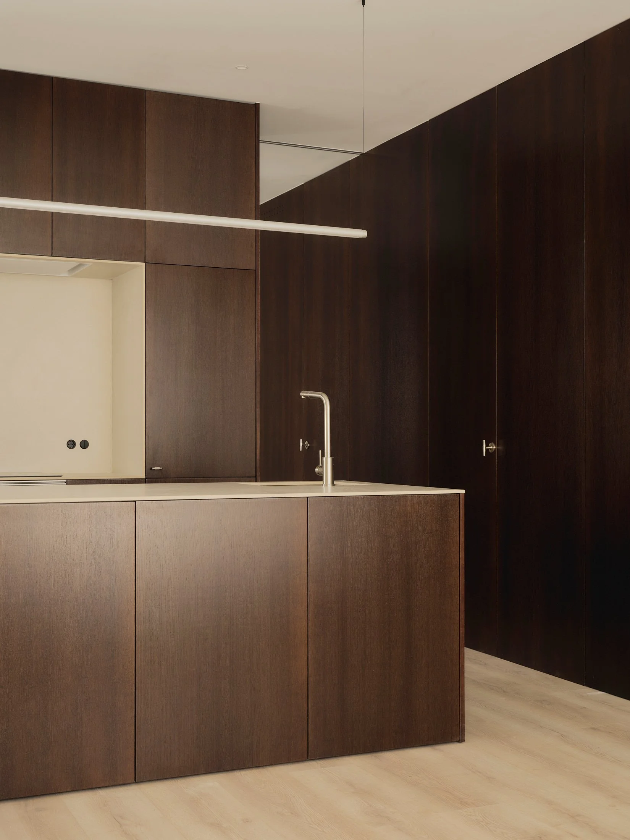
Working with this naturally bright setting, Maximale introduced a continuous envelope of darkened oak. Its deep tone gives the interior a distinct architectural presence, balanced by the lighter surfaces around it. Extending through the apartment, the timber establishes continuity between spaces while lending warmth and depth to the restrained palette.
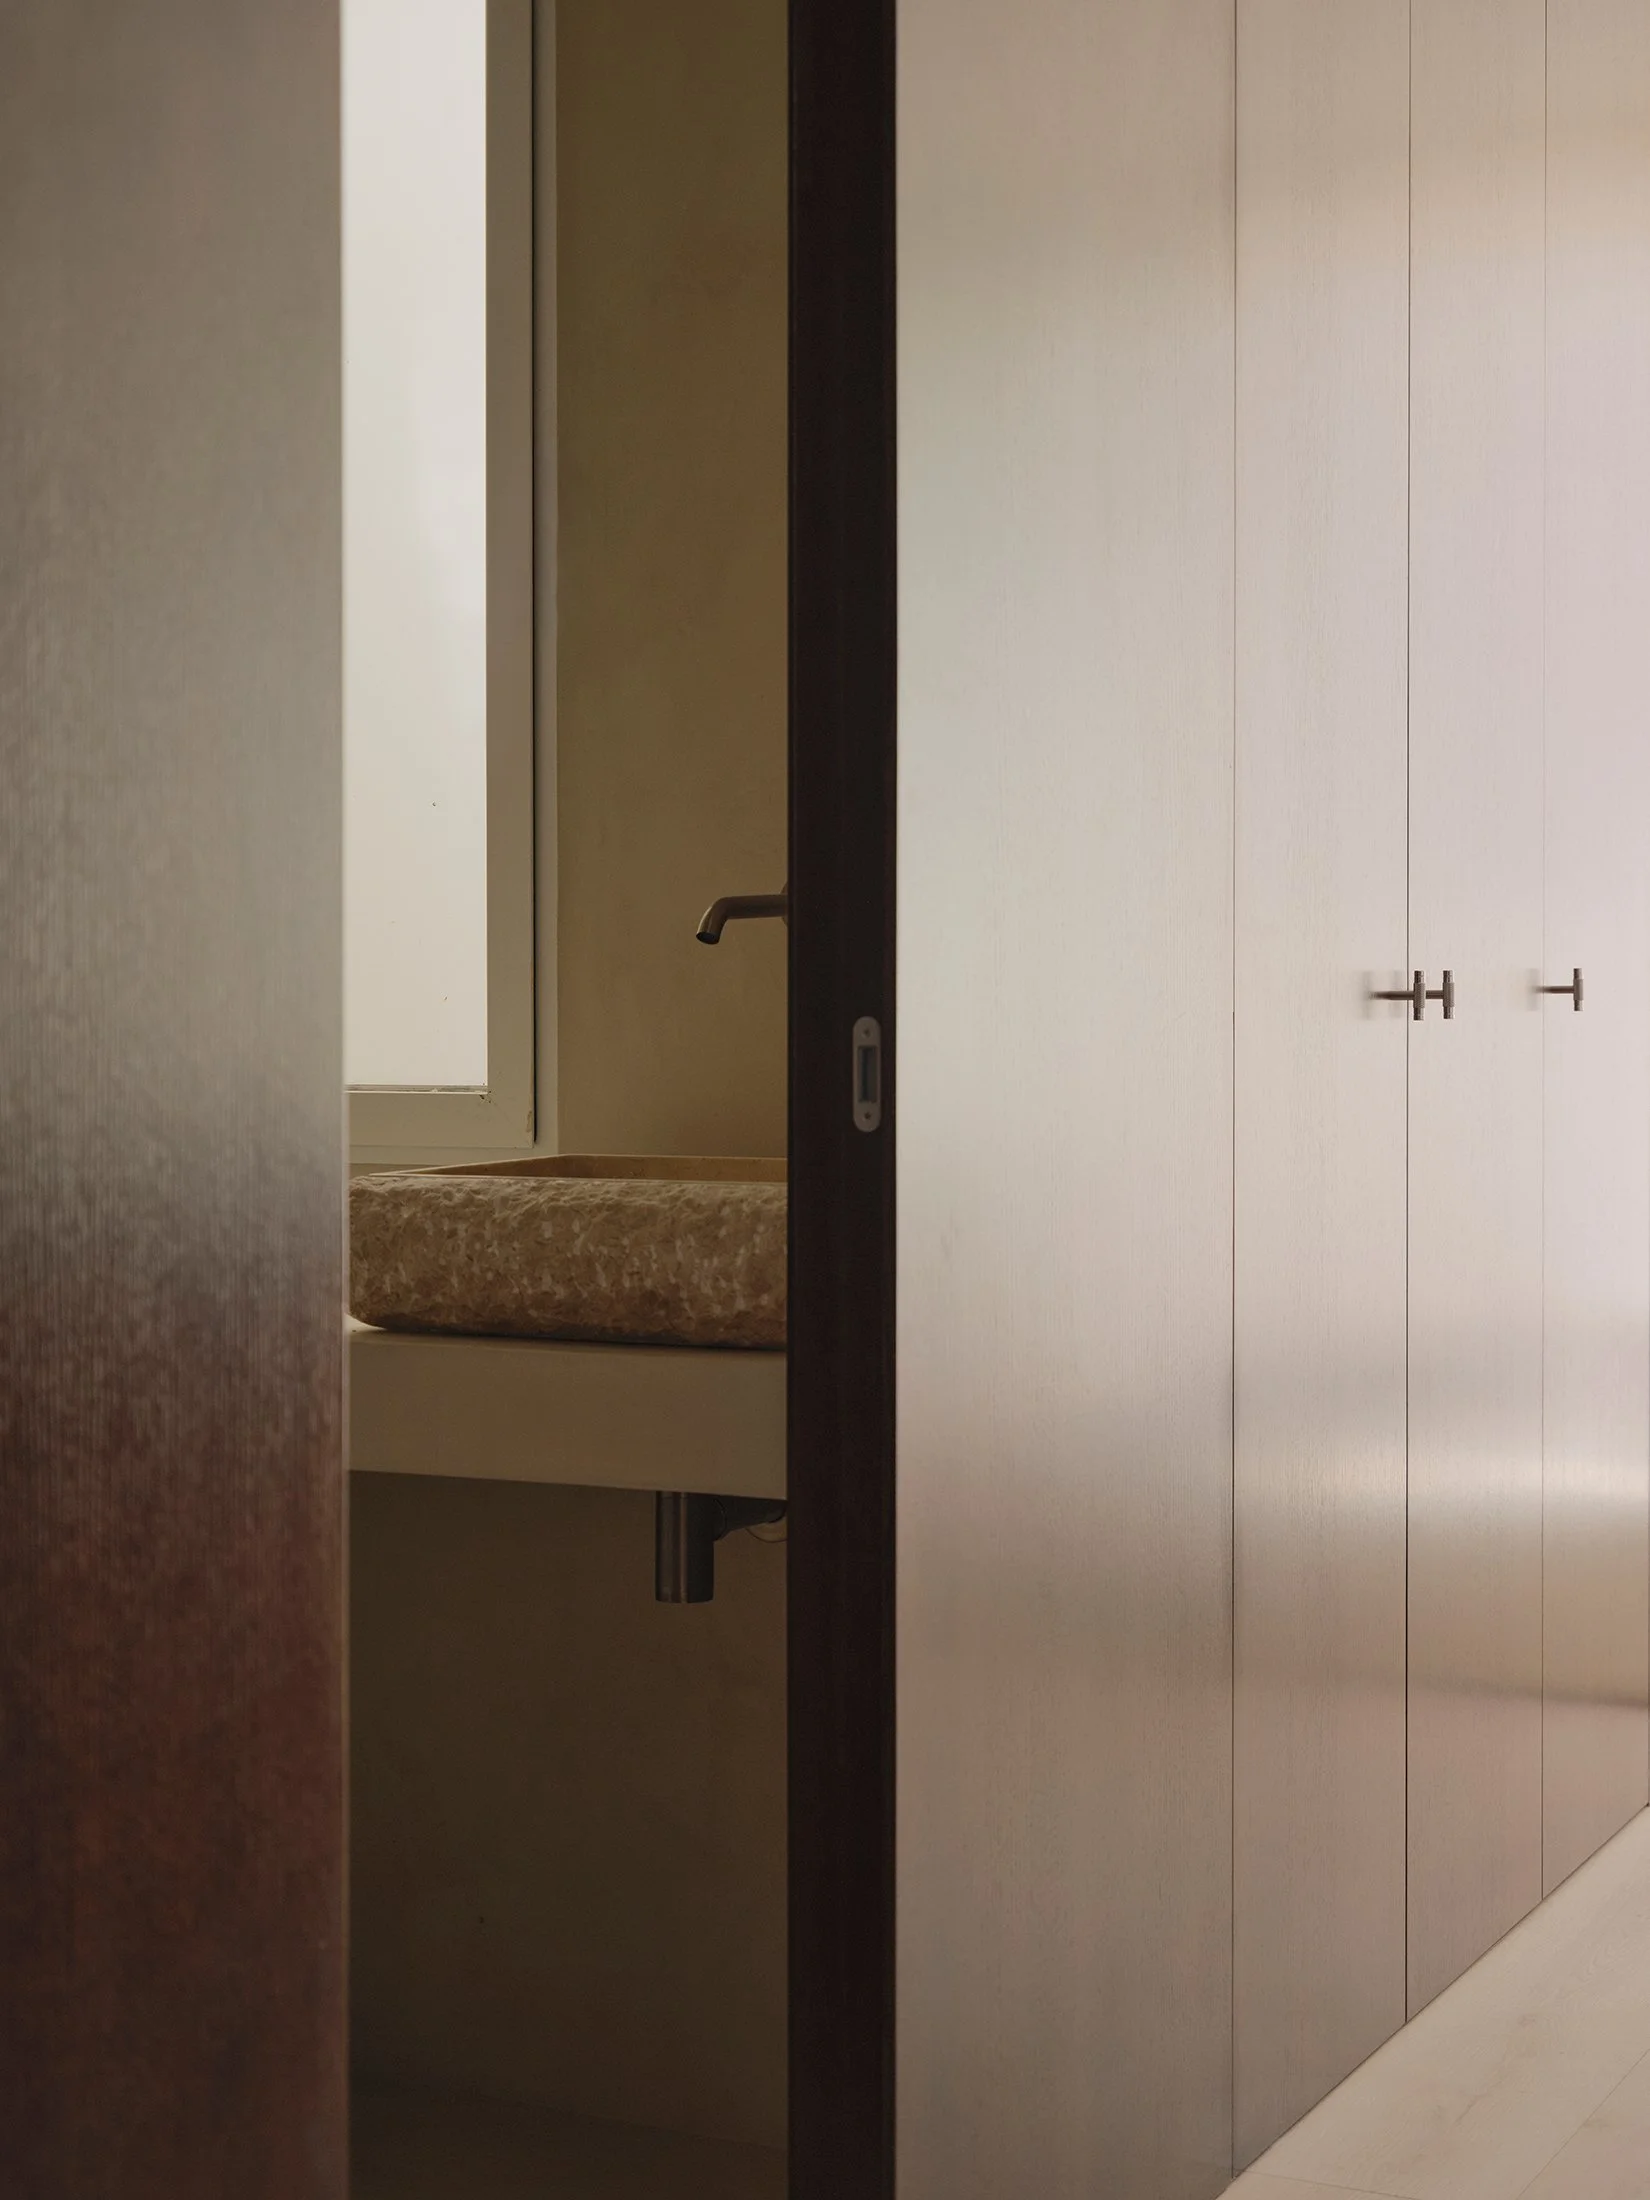
The oak also performs the practical work of organising the plan. Behind its continuous fronts sit the panelled kitchen, storage and access to two bathrooms, one en suite and one independent. Bringing these functions into a unified architectural element reduces the visual fragmentation of separate cupboards, doors and finishes. Longer, cleaner surfaces allow the surrounding living spaces to feel more open and connected.
A lighter base beneath the dark vertical planes introduces a horizontal break, giving definition to the timber envelope and tempering its visual weight. The contrast allows the oak to read as a distinct volume within the interior, with space continuing around it. Material becomes an organising device, clarifying the relationship between the home’s functional core and its more open areas.
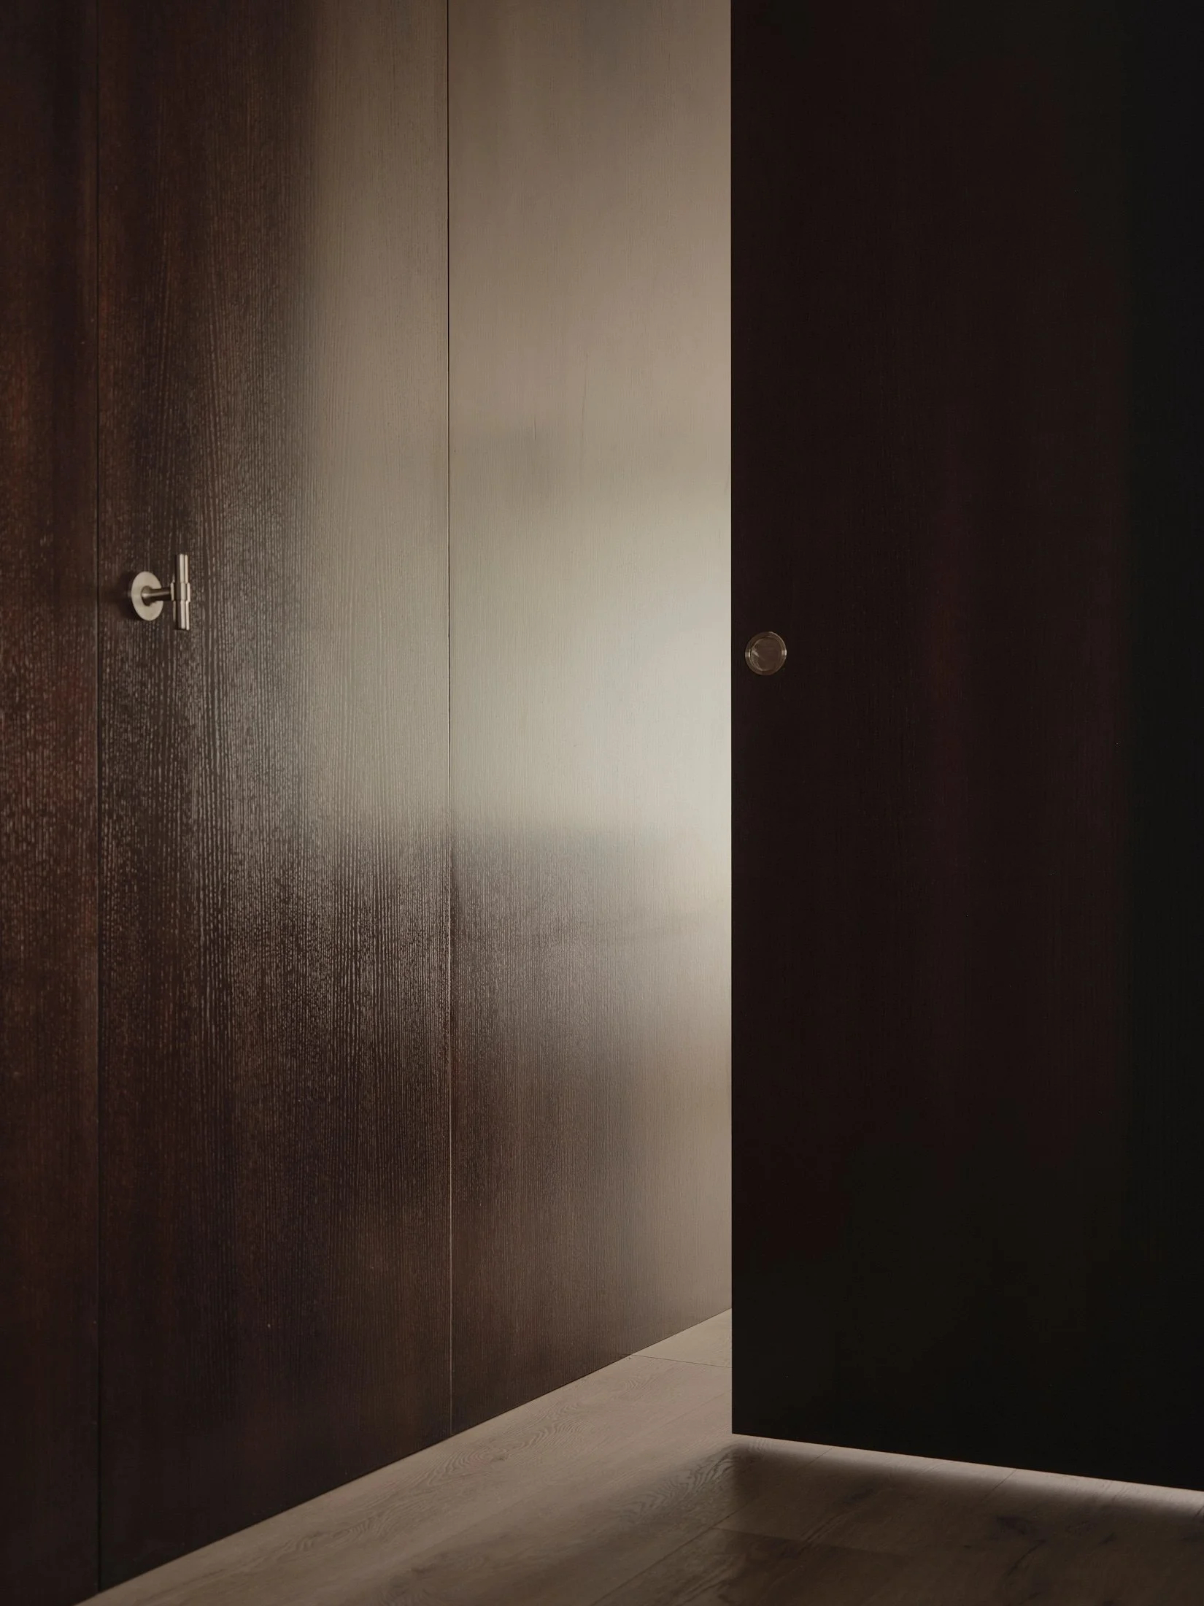
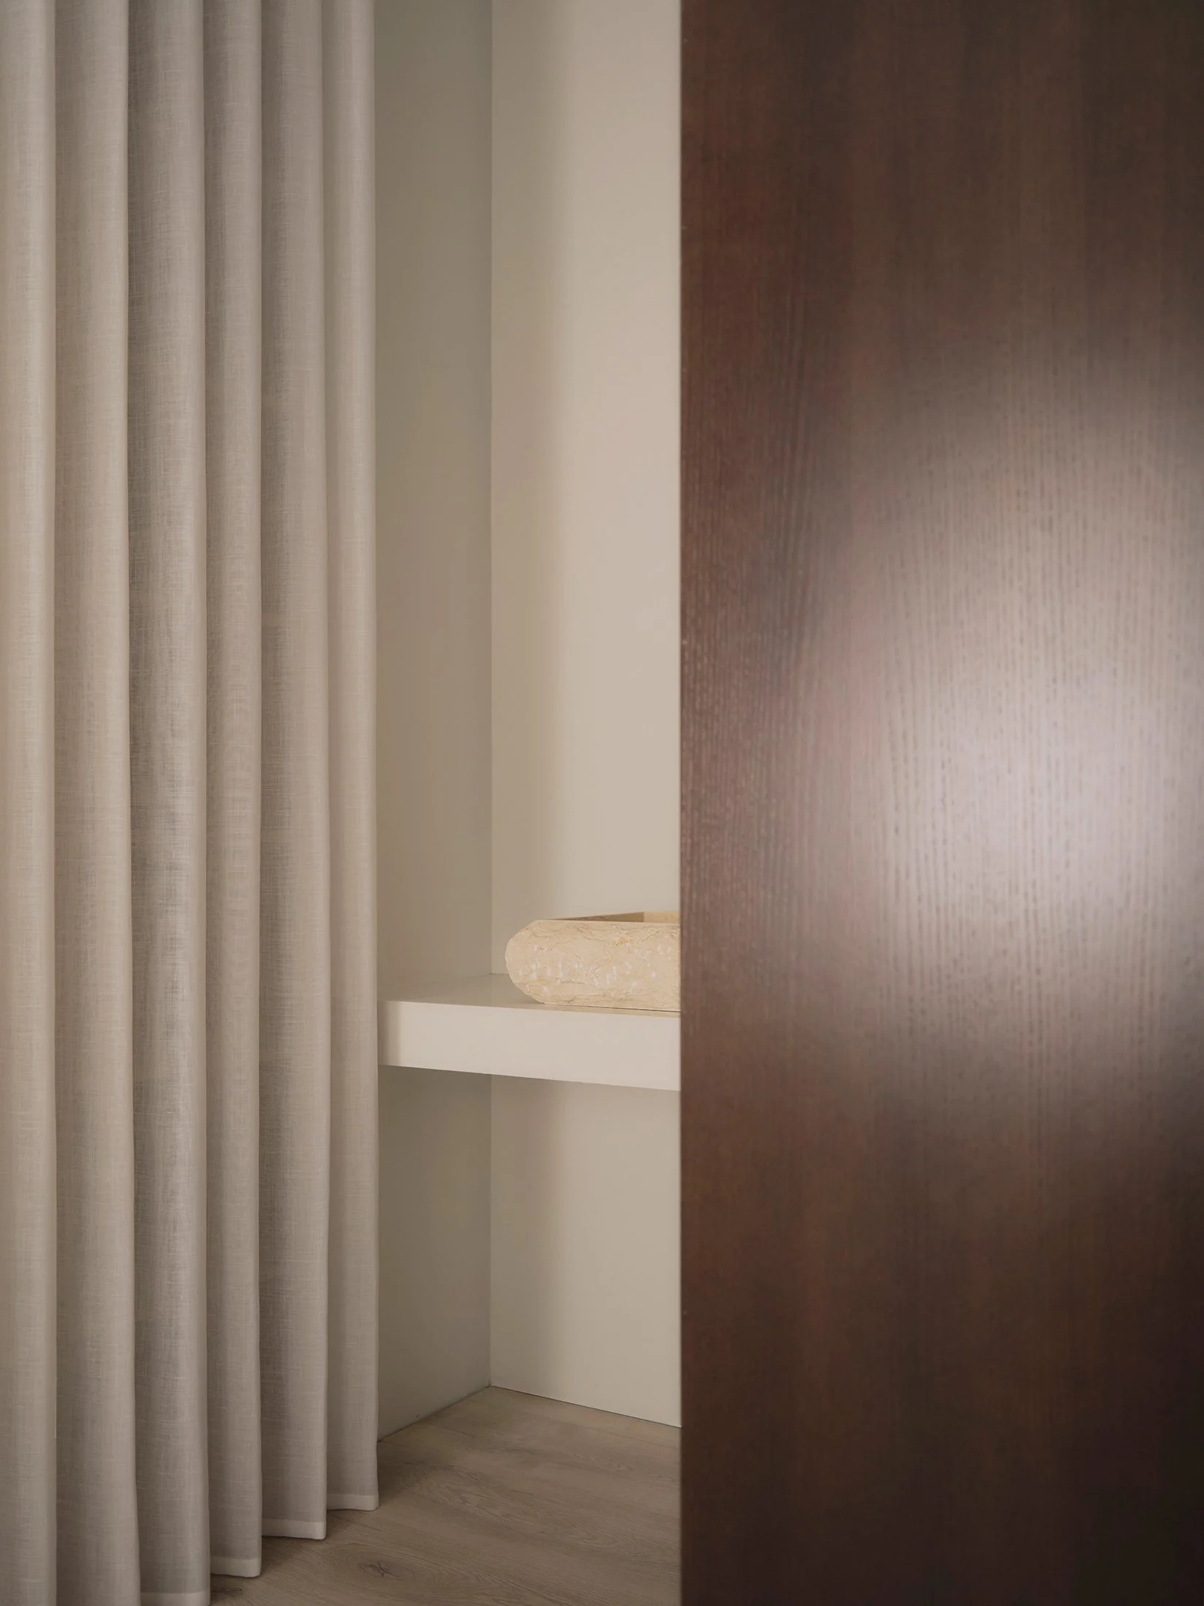
The apparent simplicity depends on careful construction. Selecting the wood’s tone and resolving the joints and junctions were central to achieving the uninterrupted appearance of the joinery. By keeping these transitions discreet, Maximale gives prominence to the grain, proportions and changing light across the surfaces.
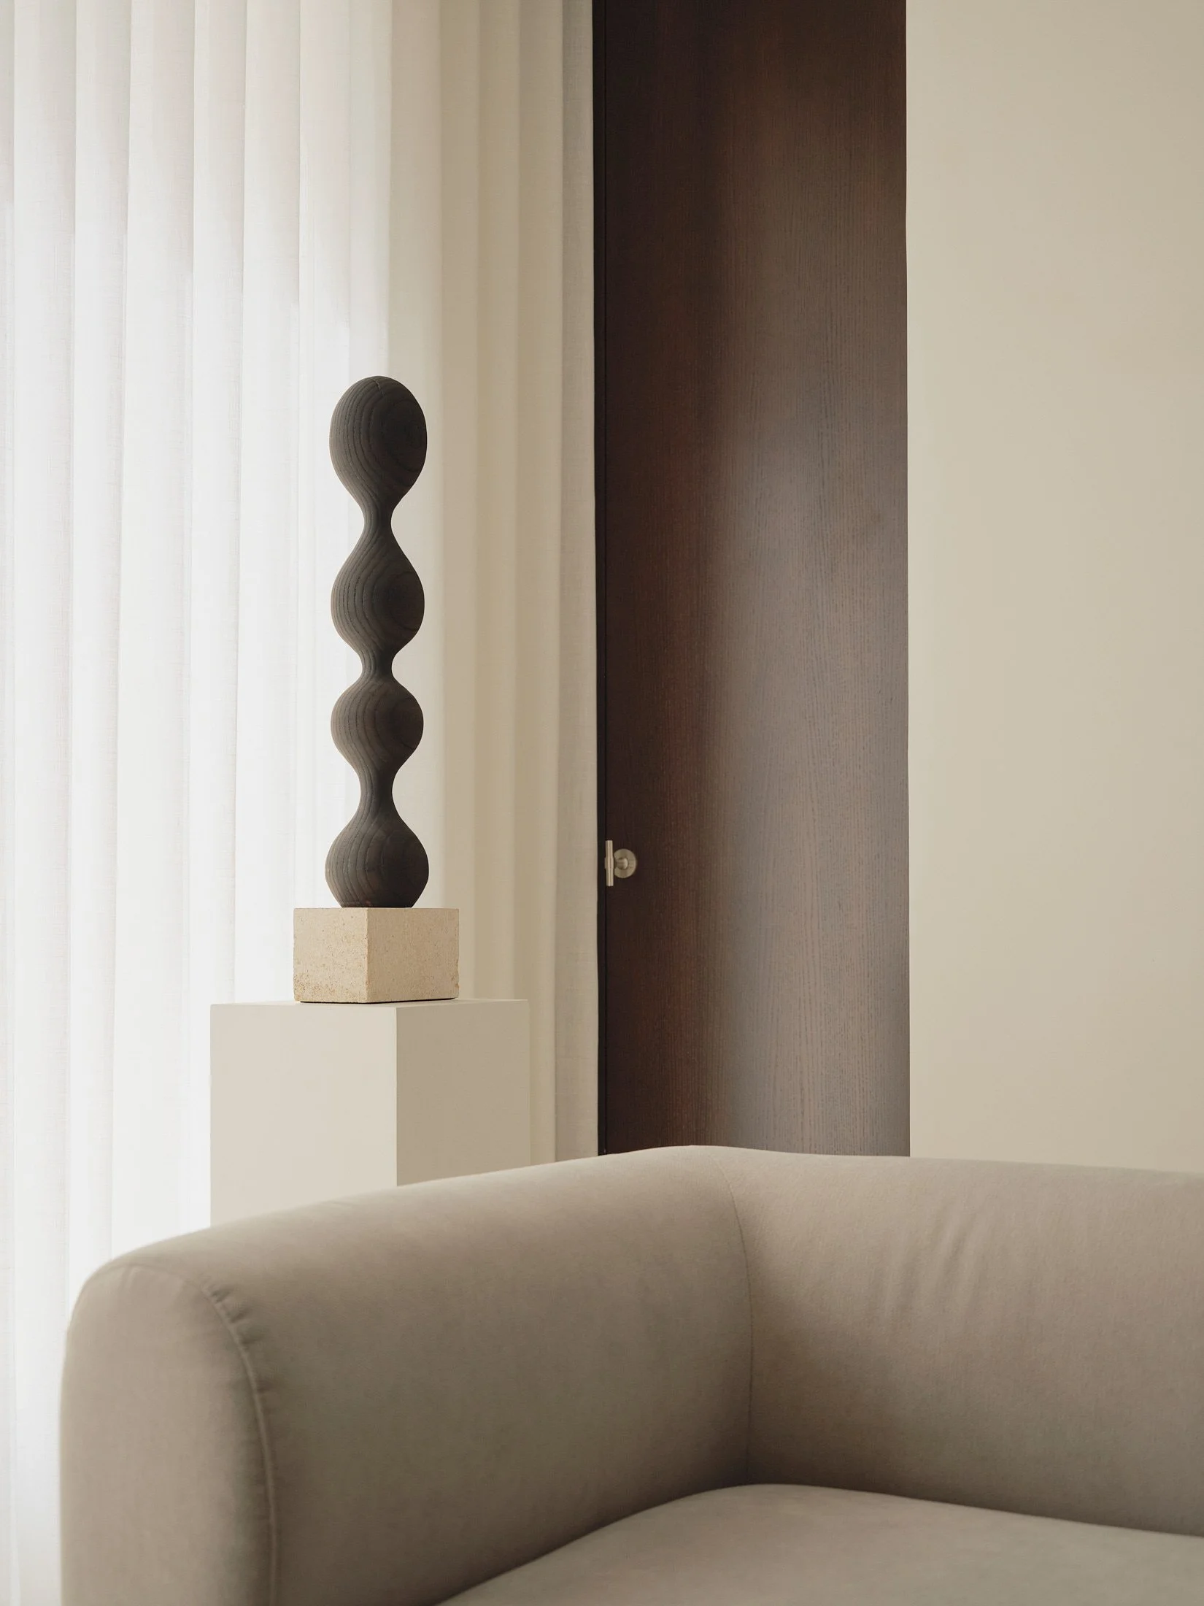
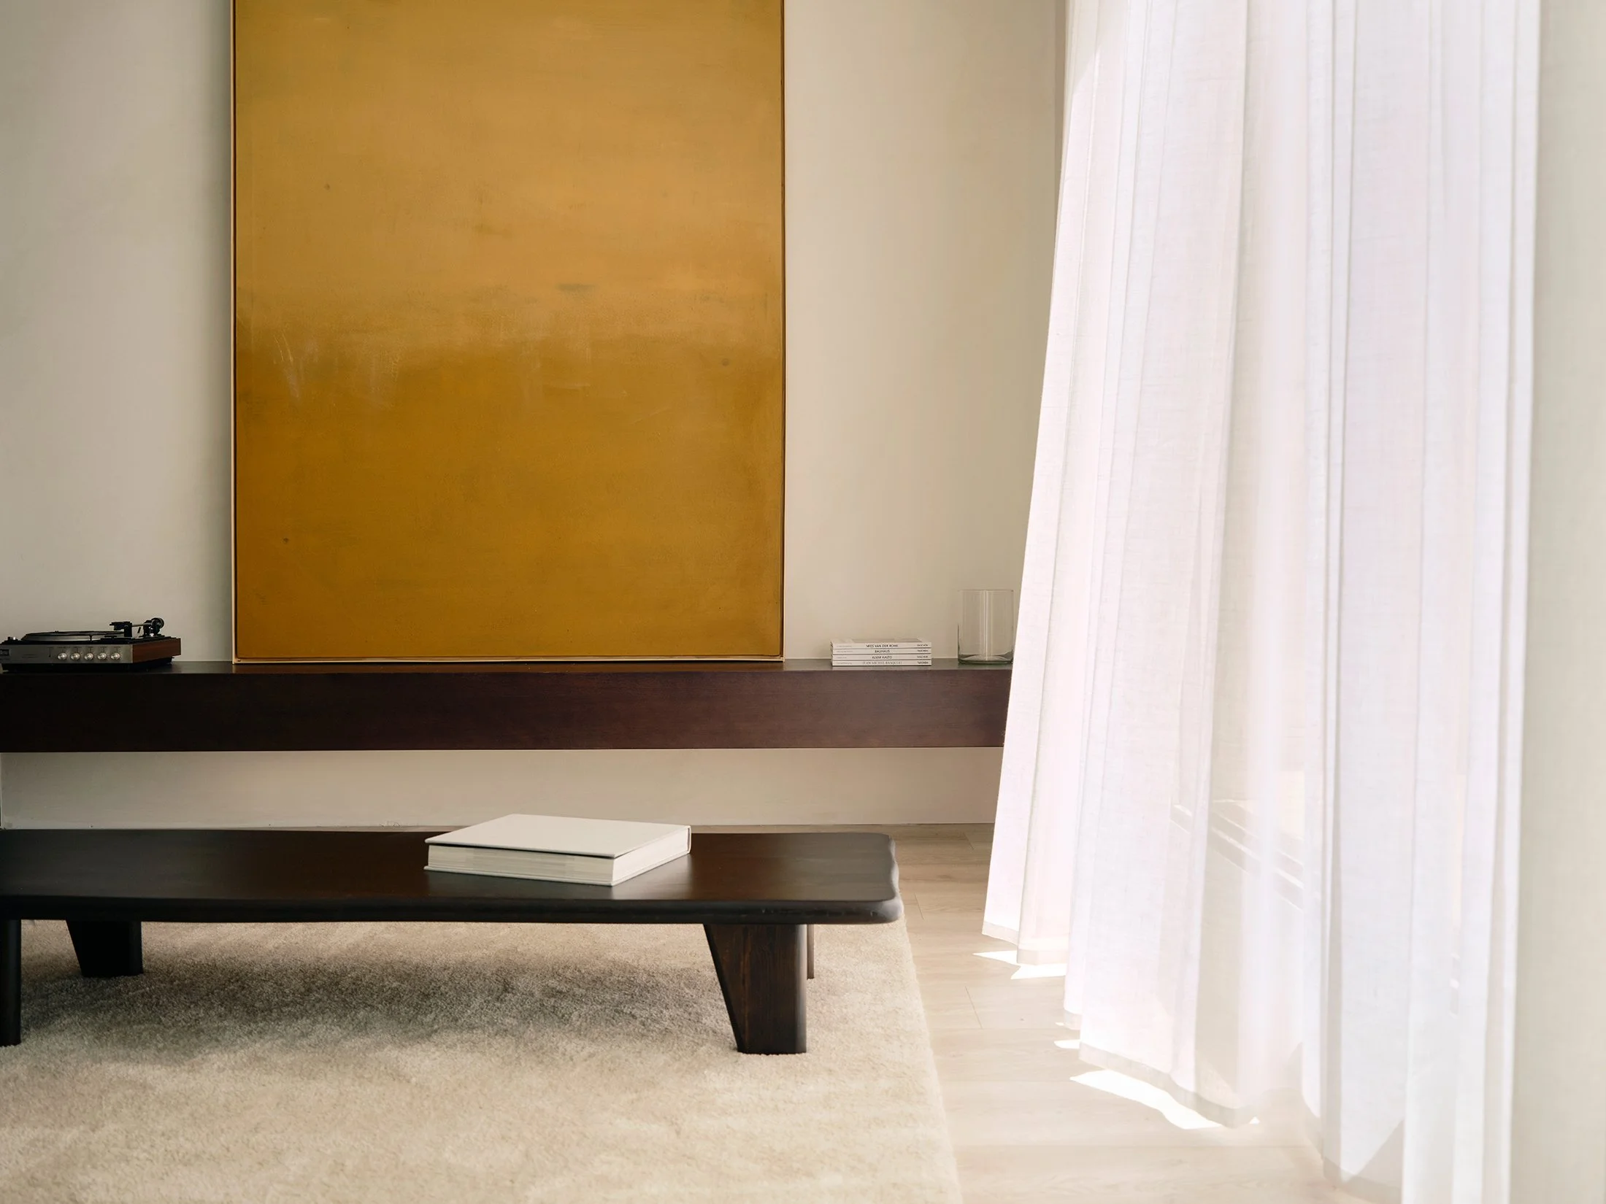
Furniture and decorative objects are similarly measured. A wooden sculpture introduces a handcrafted presence, while a large yellow painting created by the studio brings a concentrated accent of colour. These few pieces retain their individuality without competing with the architecture or crowding the limited floor area. Through this balance of functional density and visual restraint, Casa JML offers a calm domestic setting shaped by the warmth of timber and its relationship with daylight.