Barwon Dunes House by Eliza Blair Architecture
Set in Barwon Heads, Barwon Dunes House is a contemporary coastal residence designed by Eliza Blair Architecture for relaxed, long-term family living.
The home responds to its rugged coastal setting through a balance of durability, warmth and connection to landscape, with spaces carefully arranged to capture natural light, privacy and sheltered outdoor living.
The design is shaped by three guiding ideas of light, material warmth and zoning for family life. Light structures the experience of the home. Generous glazing, courtyards and considered openings draw sunlight deep into the plan, allowing spaces to shift in mood throughout the day while maintaining a strong relationship to garden and sky. At the heart of the house, a central double-height space pulls sun into the interior, where the changing light brings warmth, depth and a constant connection to the outdoors.
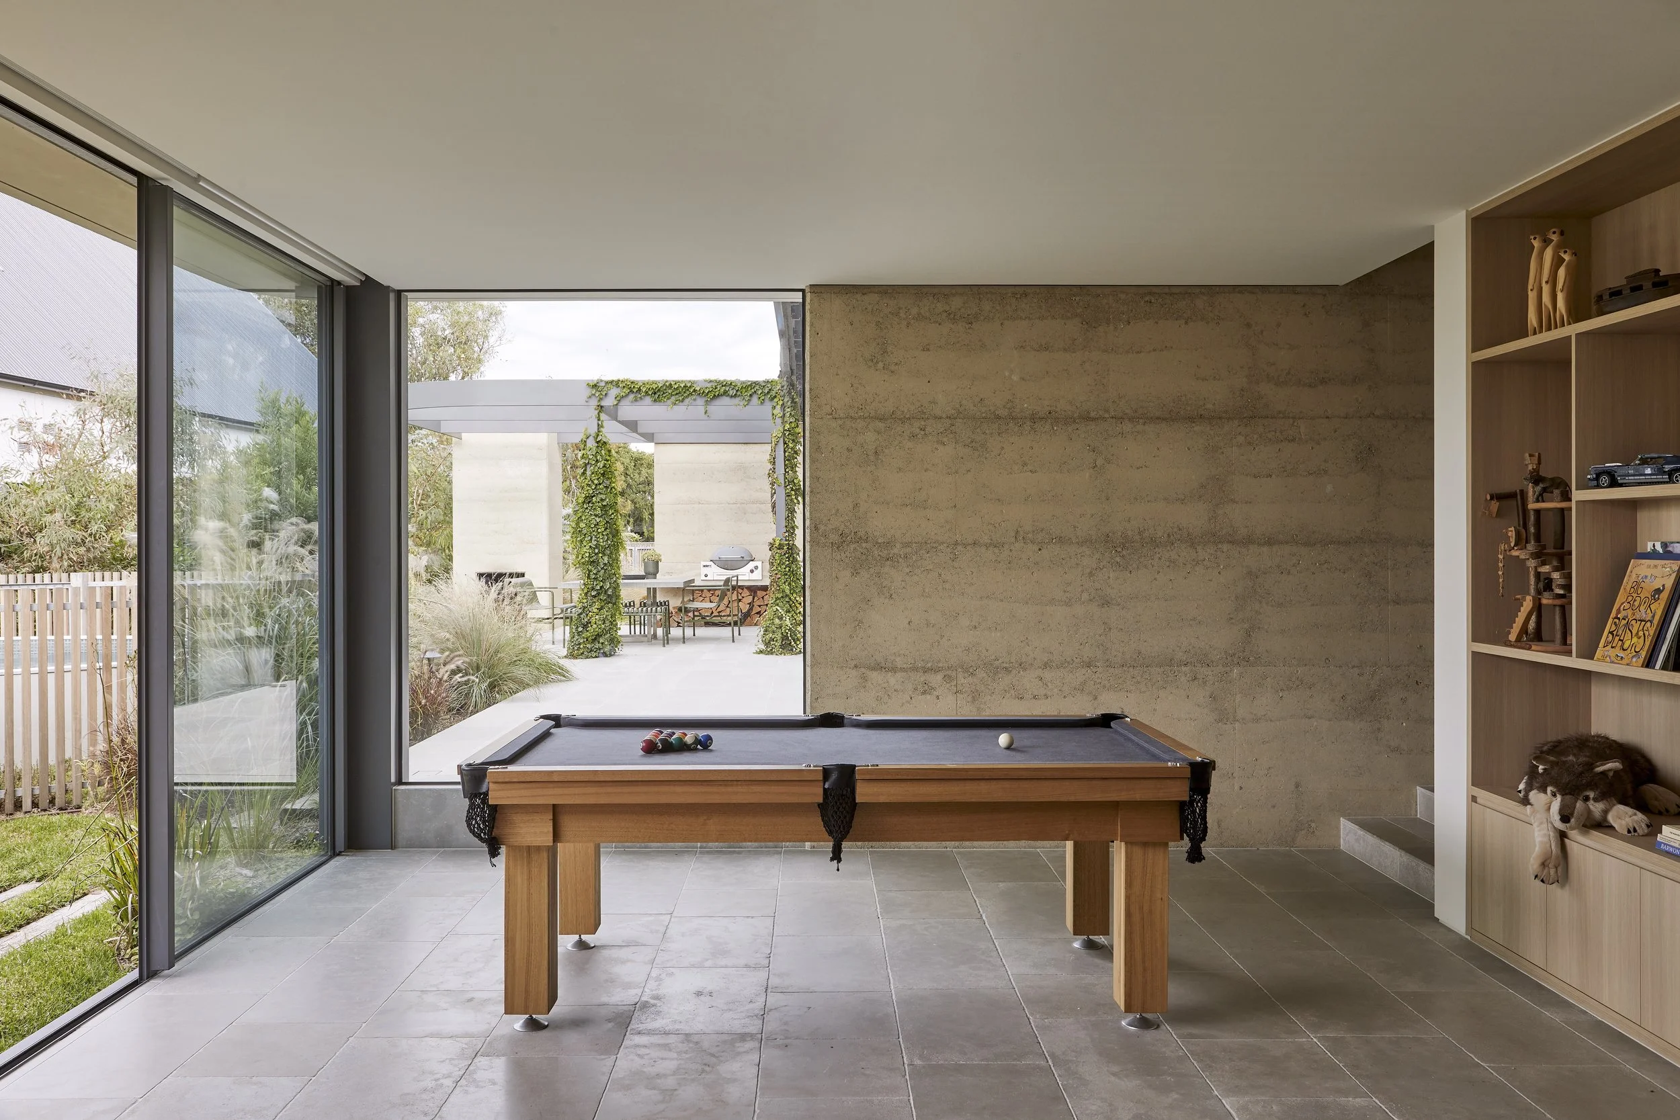
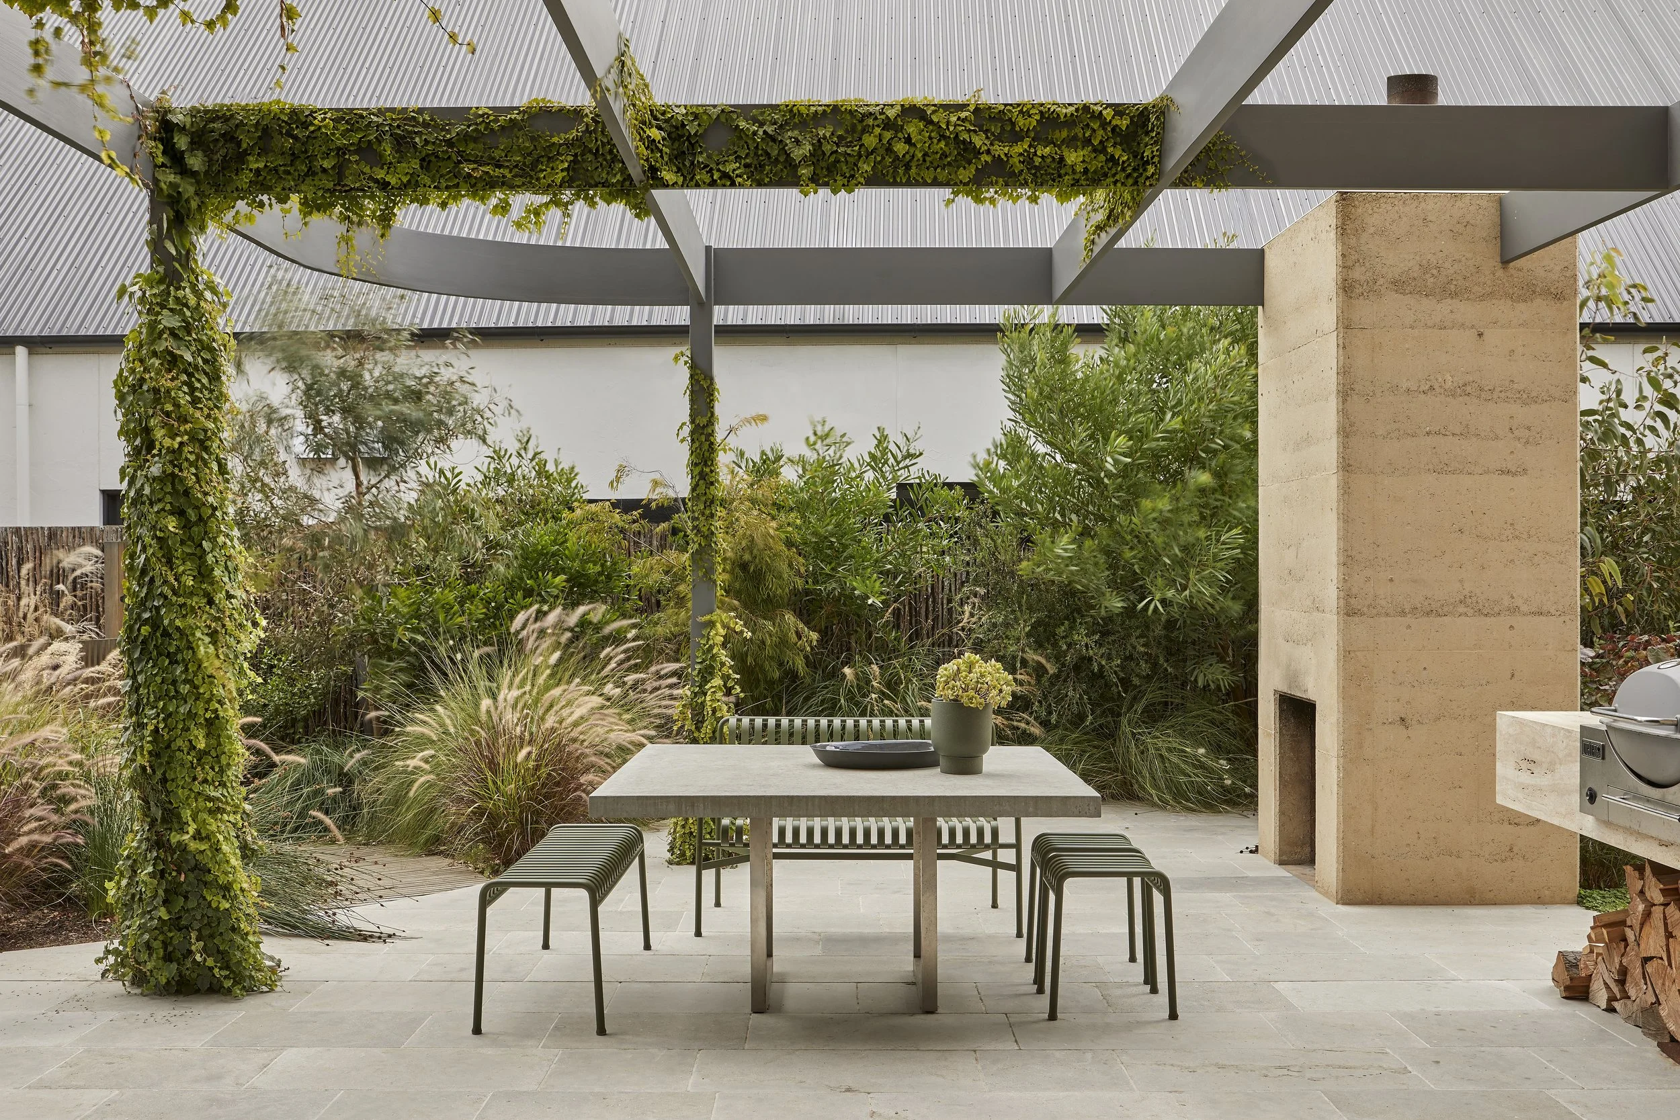
Indoor and outdoor spaces are conceived as a series of connected rooms, enabling daily life to move easily between inside and out while remaining protected from coastal conditions. Living areas open to a sheltered terrace with an outdoor fireplace, creating a home that expands naturally beyond its walls.
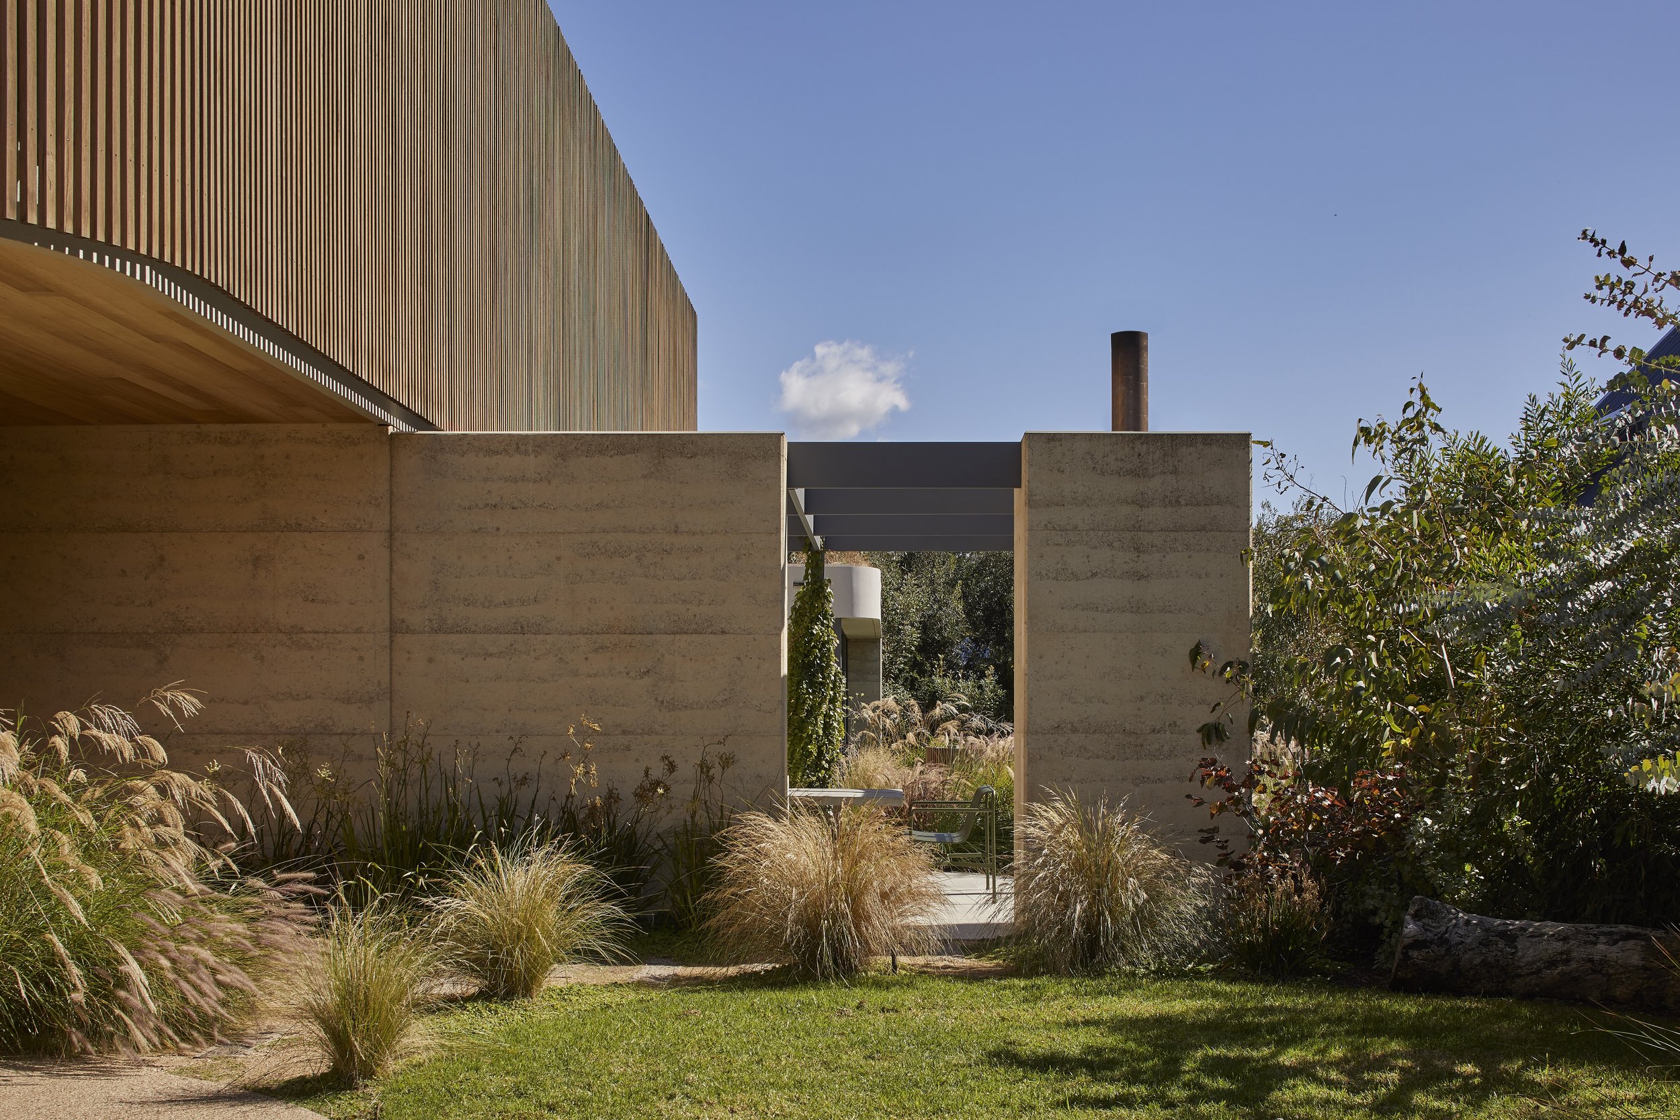
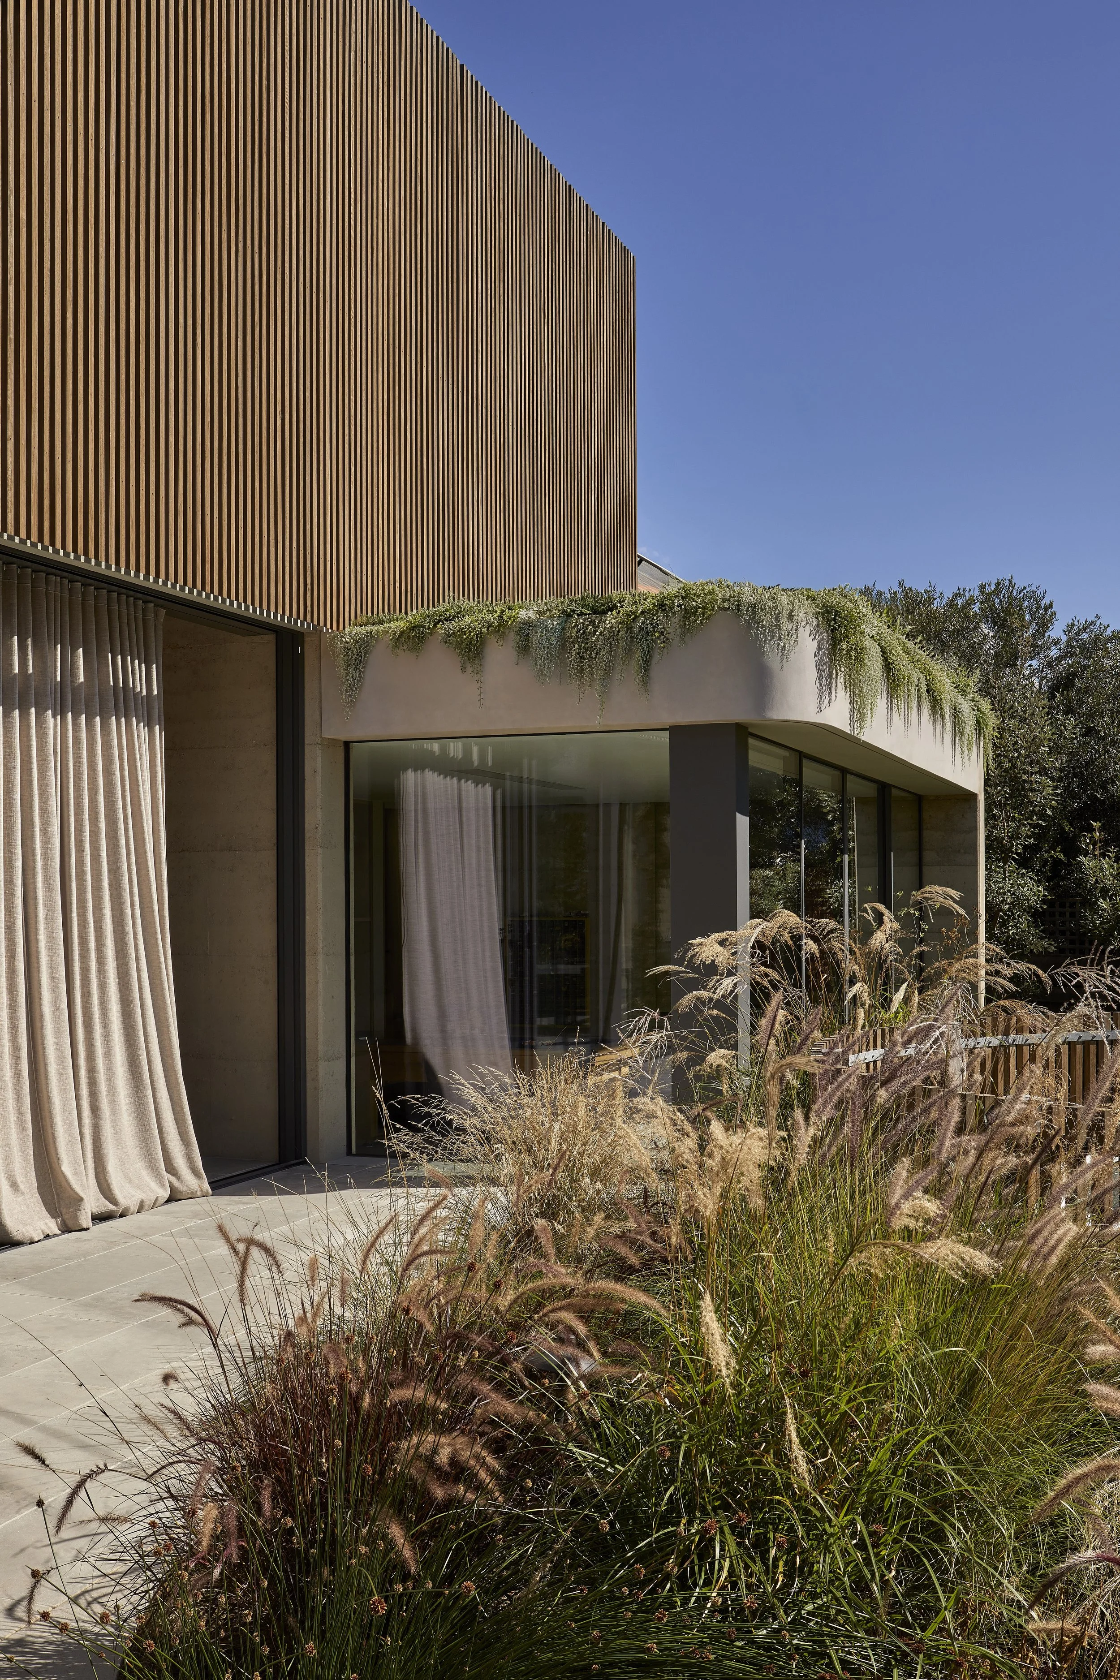
The coastal setting brought a need to balance durability, comfort and connection to place. Exposure to salt air, strong winds and shifting light informed the material selection, with robust, low-maintenance finishes chosen to weather gracefully over time. The design also needed to provide shelter and privacy while still feeling open and relaxed. Timber screening on the upper levels allows sunlight and sea breezes to be enjoyed while protecting against harsher conditions, and the home's soft, grounded forms echo the surrounding dune landscape.
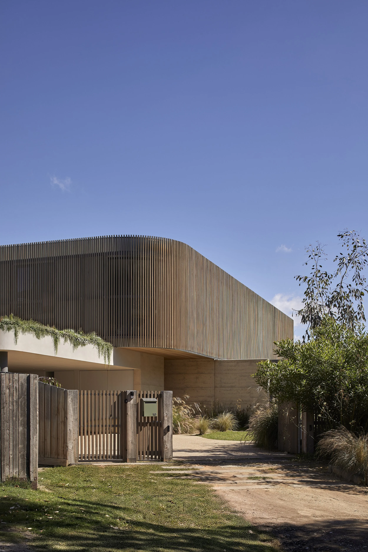
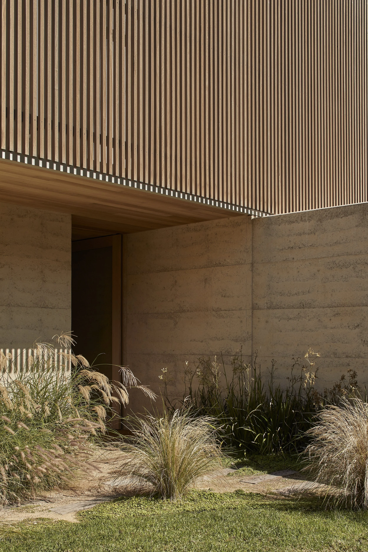
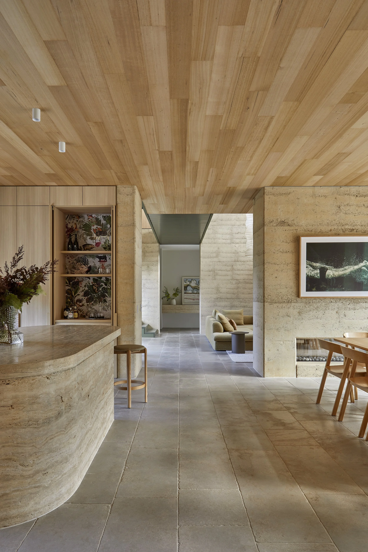
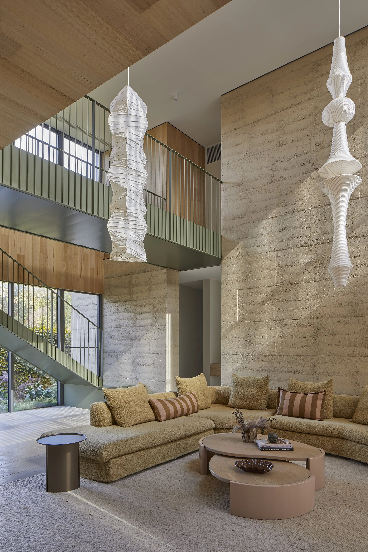
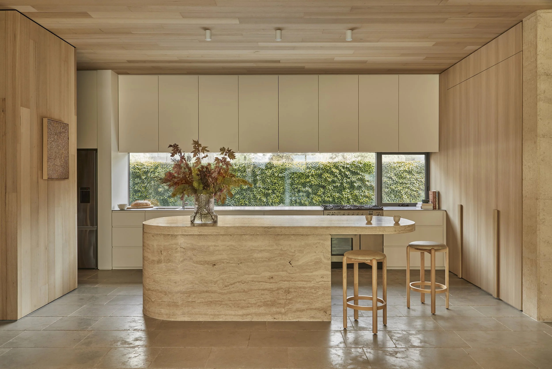
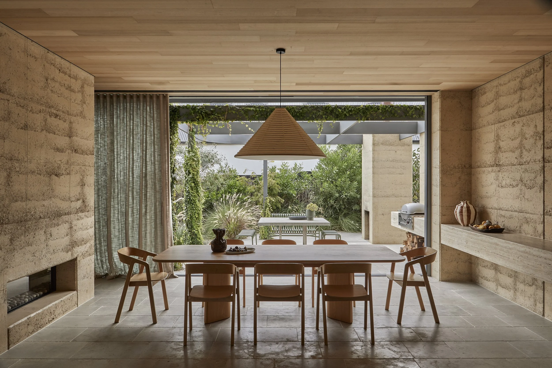
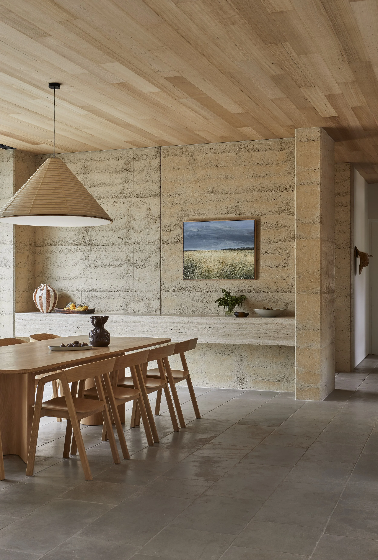
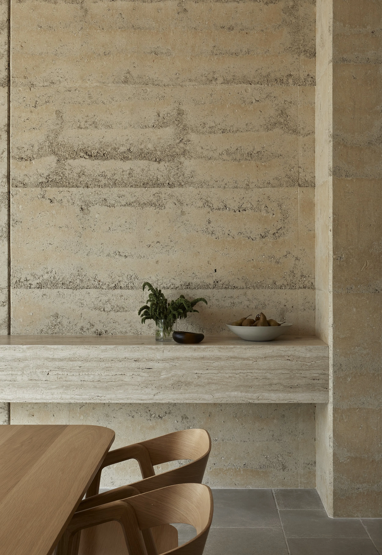
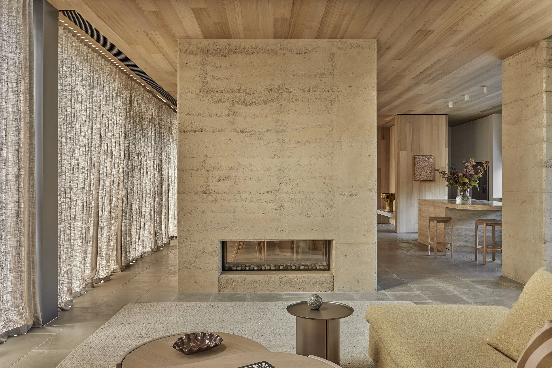
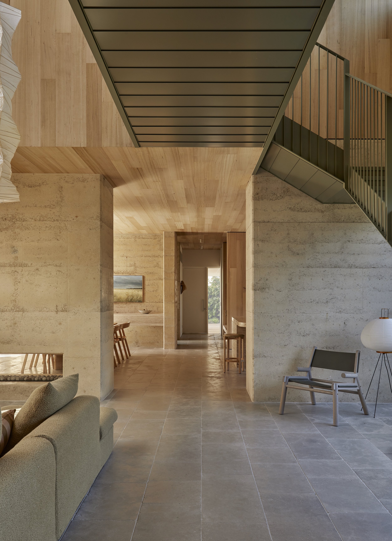
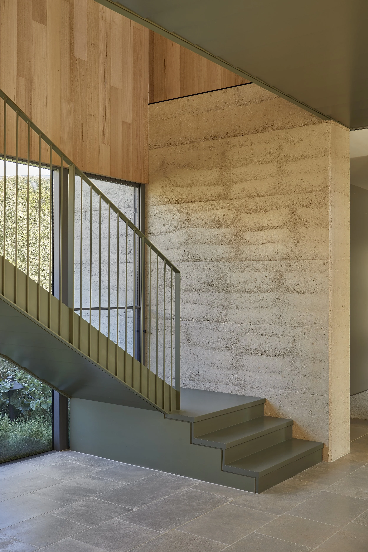
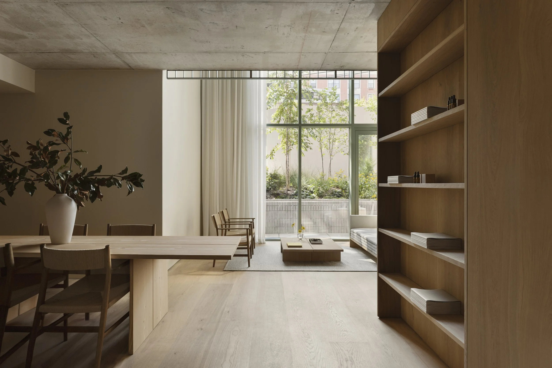
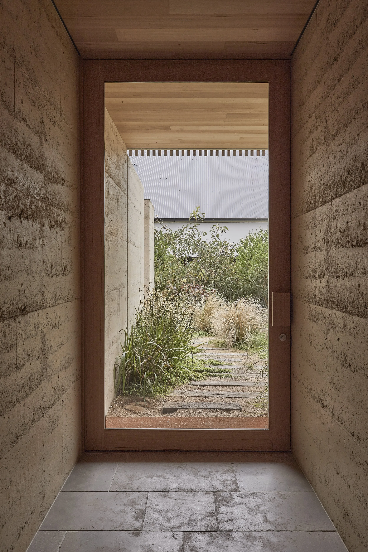
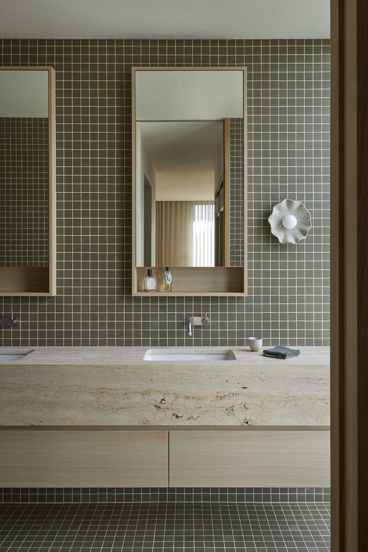
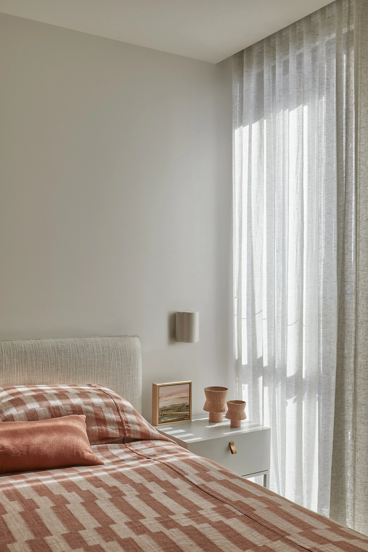
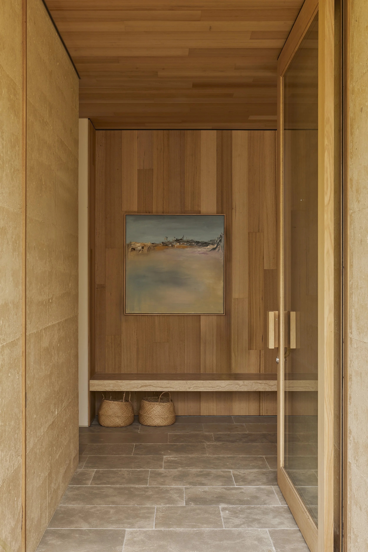
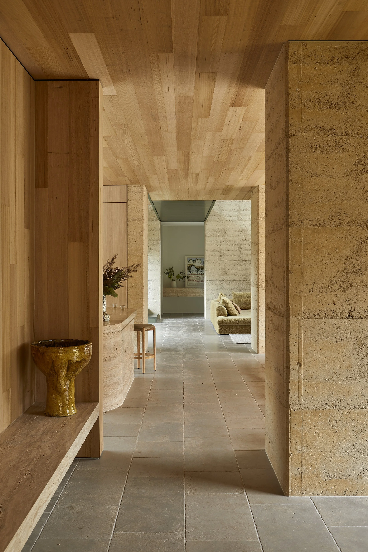
Materials were chosen for warmth, texture and longevity. Blackbutt timber cladding and screening, rammed earth walls, limestone paving, travertine stone and natural timber linings combine with robust metal finishes suited to the coastal environment. Timber adds softness, while stone and natural finishes create a grounded, timeless feel. The restrained palette allows each material to age gracefully, bringing a quiet richness to the home. Interiors by Studio mkn build on this palette, with custom joinery and layered furnishings adding softness and practicality without excess.
The planning prioritises easy daily living, designed to feel generous, practical and comfortable well into the future. Open, connected spaces are balanced by areas that can be closed off when needed, and rooms are made to be used in different ways over time. The home adapts as family life changes while holding onto its sense of calm and clarity.
Interiors by Studio mkn | Styling by Lou Prentice | Landscape Design by Phillip Withers | Photography by Dave Kulesza