VC House by Simon de Burbure Architects
In coastal Belgium, Simon de Burbure Architects brings natural stone, warm timber and a personal art collection into close conversation with a landscape of woodland and open greens.
From their former home across the street, the owners had watched this plot in Knokke for years, drawn to its position between woodland and a golf course. When the 8,000-square-metre site became available, the entrepreneurial couple, both in their sixties, approached Ghent-based Simon de Burbure Architects to imagine a home for their next chapter. They wanted warmth and daily comfort, balanced with the refinement to host guests and accommodate their collection of art and objects.
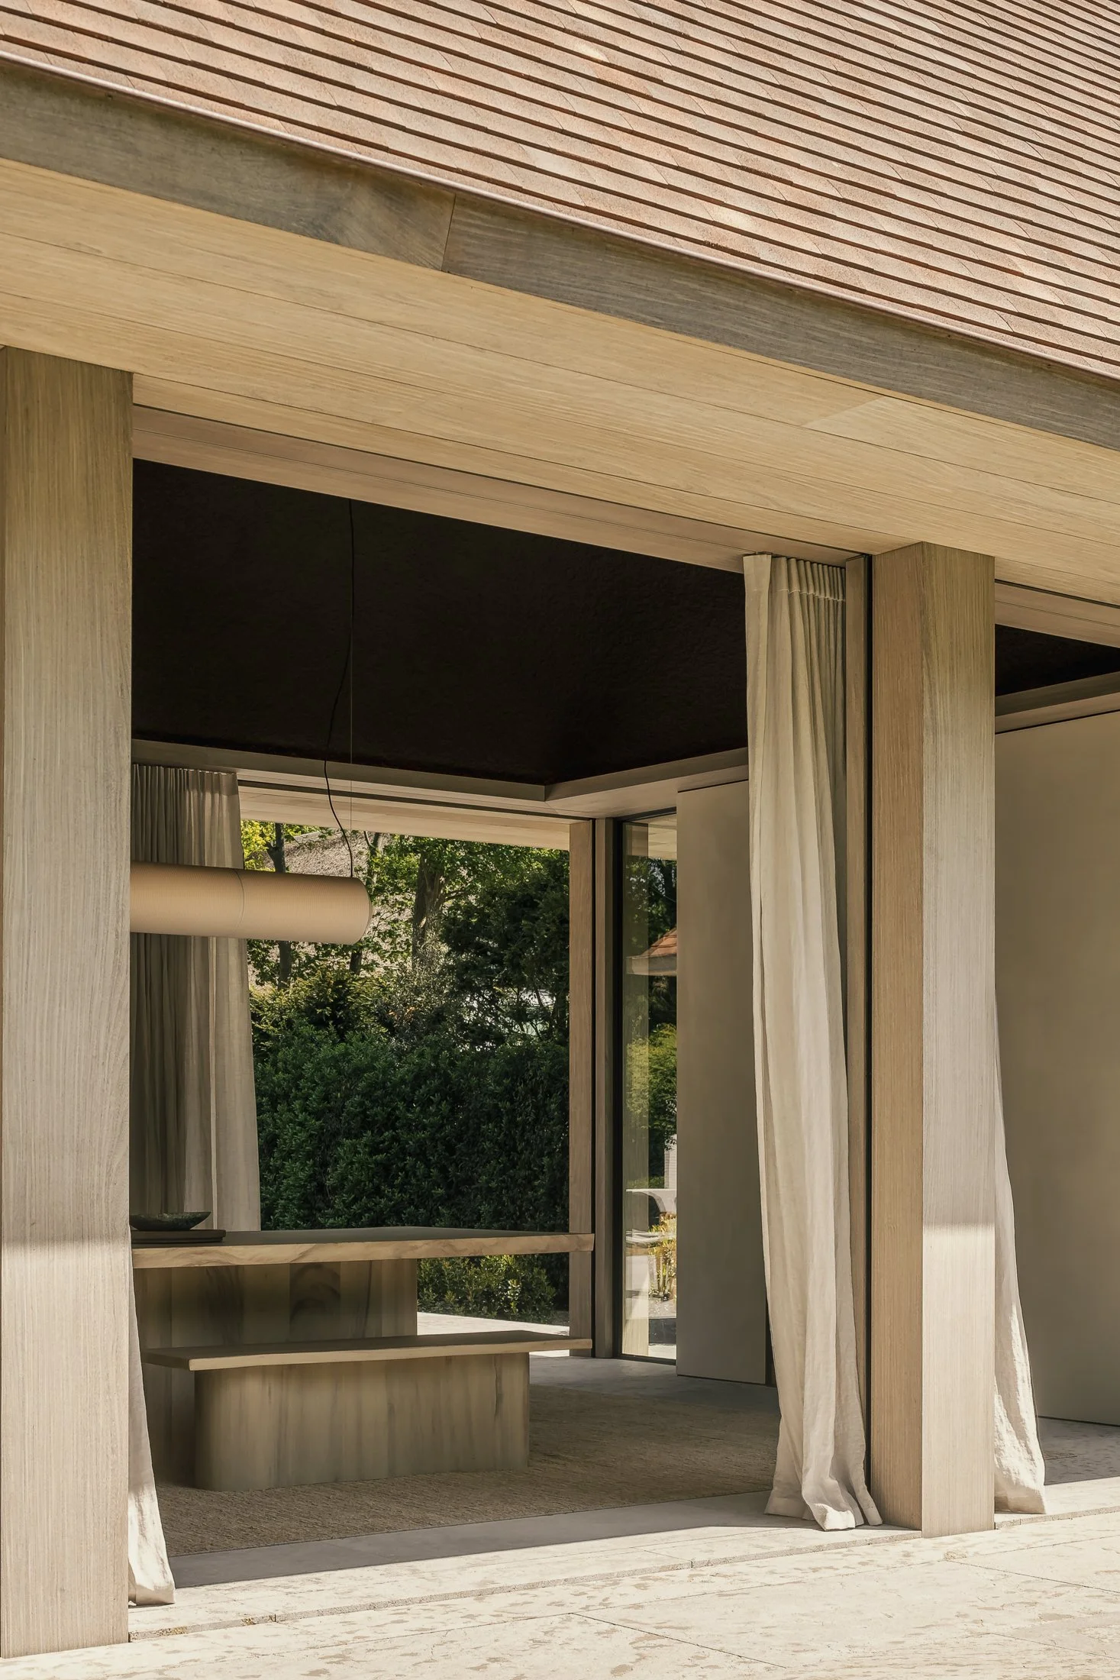
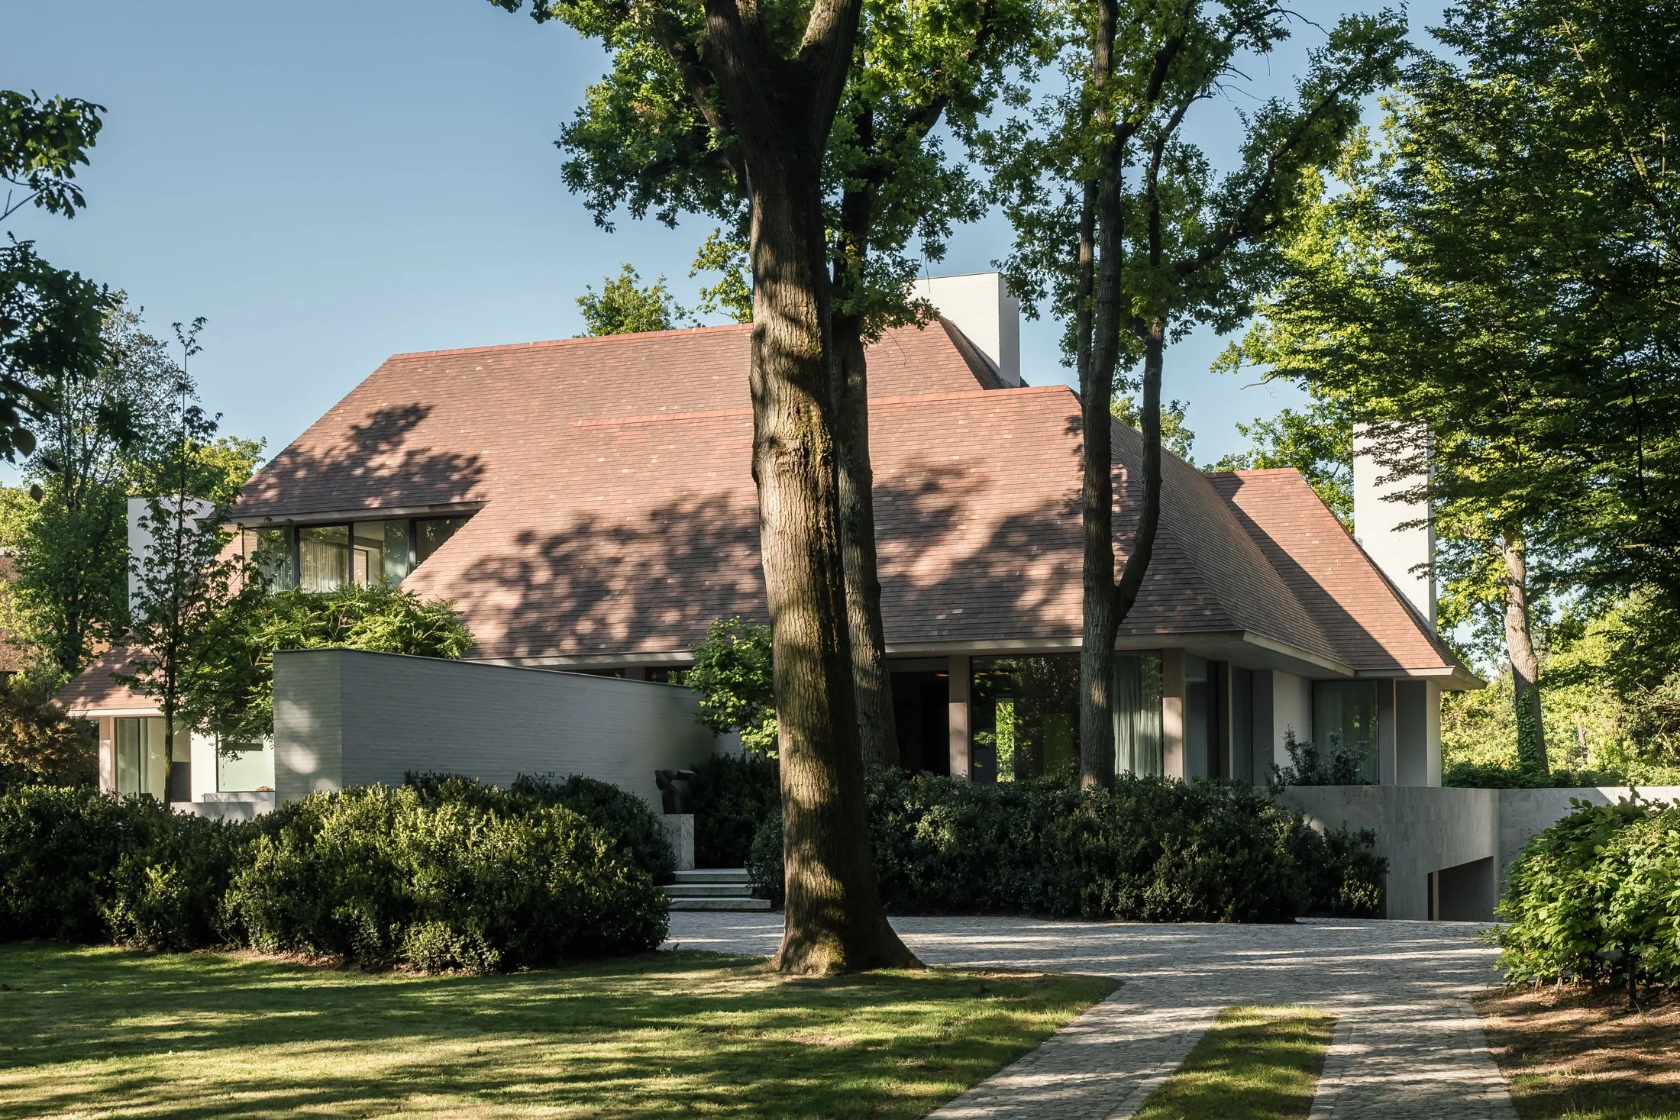
Developed over two and a half years, the project encompassed architecture, interiors and landscaping, allowing the four-storey residence to be considered as a whole. Its form emerged partly from local regulations, which require whitewashed brick facades paired with red pitched or thatched roofs. Working within these constraints, de Burbure developed a pared-back interpretation of the traditional Knokke villa, drawing its familiar materials into a composition of strong horizontal layers.
Running continuously around the building, a grey Muschelkalk plinth anchors the house to the ground and establishes a raised plateau for the spaces above. Whitewashed brick, timber and generous expanses of glass sit beneath a broad red-tiled roof, lending the substantial dwelling a sheltered, composed presence. Chosen for the way they weather and respond to the coastal light, the materials connect the architecture to its surroundings without competing with the landscape.
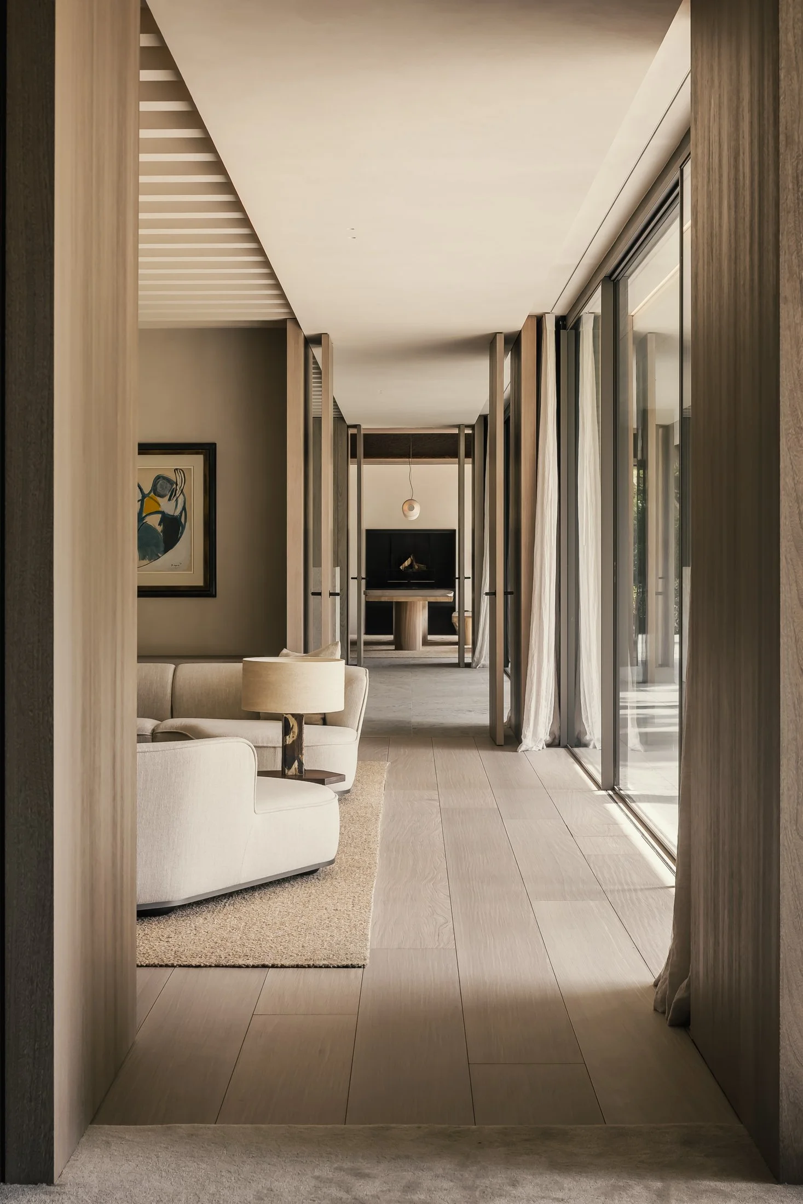
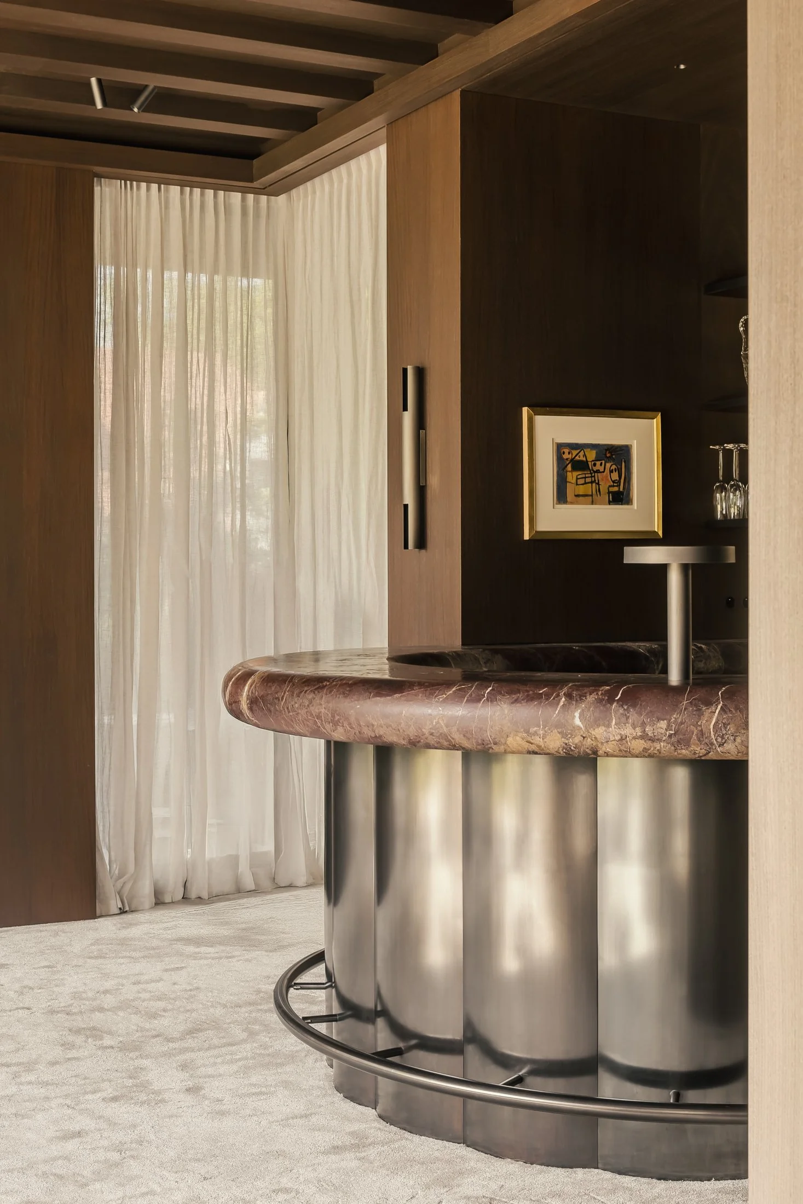
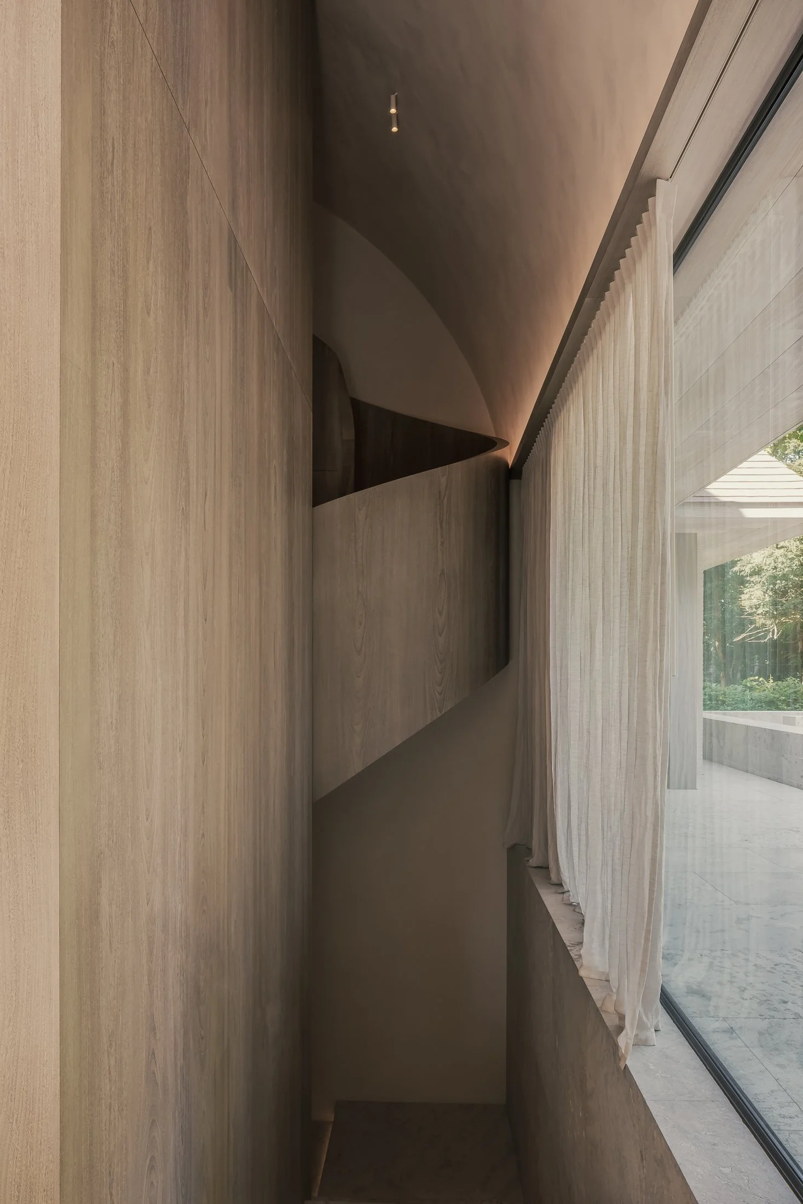
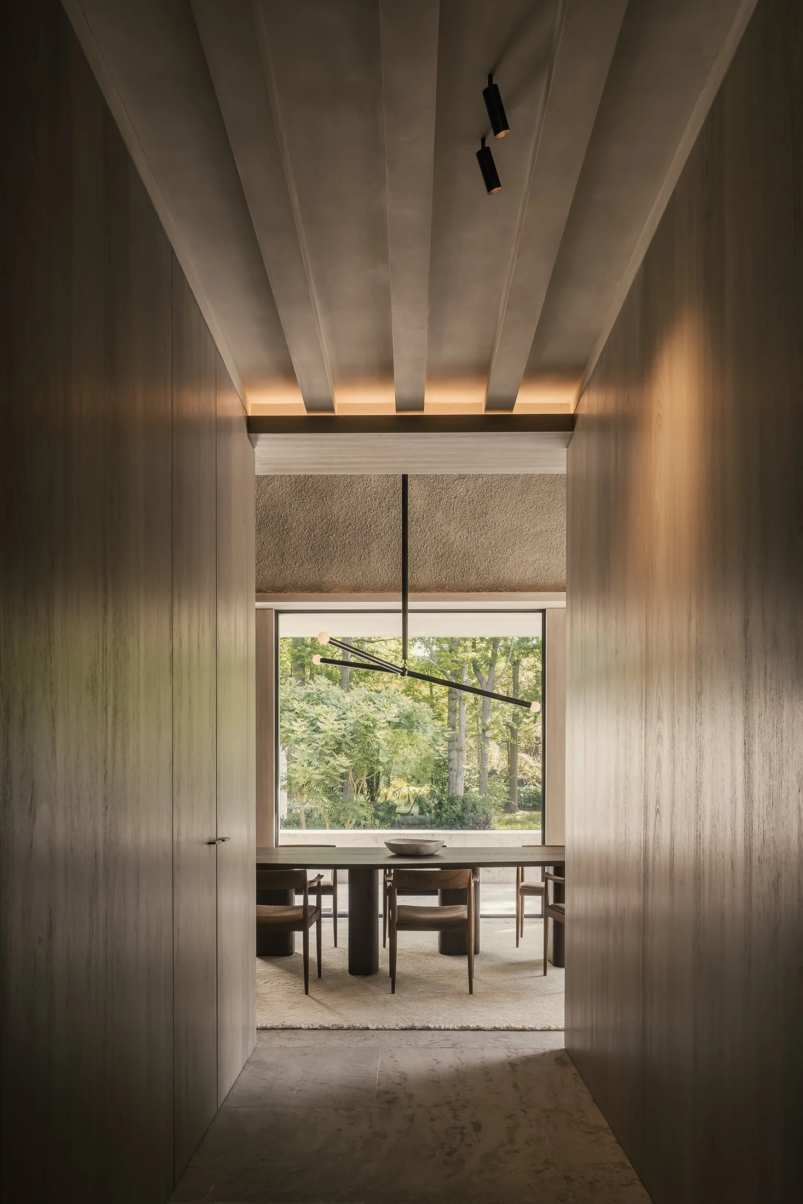
With woods bordering one side and the golf course extending across the other, the plan takes its cues from two distinct outlooks. Large openings bring greenery deep into the interior, while terraces extend the living spaces towards the garden. In the living room, the glazing frames the golf course as a broad landscape composition, its changing light lending movement to the otherwise quiet setting. Clear sightlines carry this openness through the house, with a strong axis linking the bar, kitchen and informal dining area into a generous sequence for gathering.
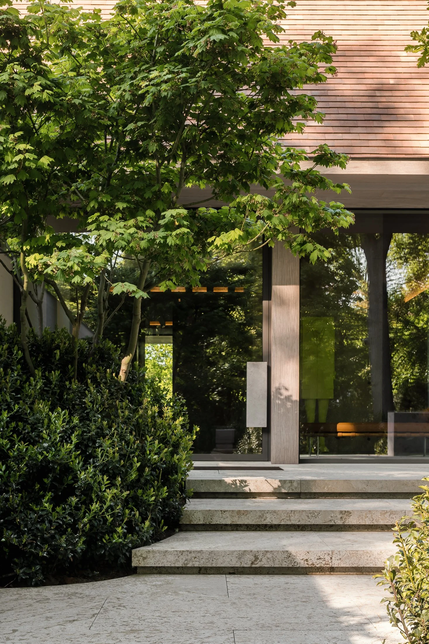
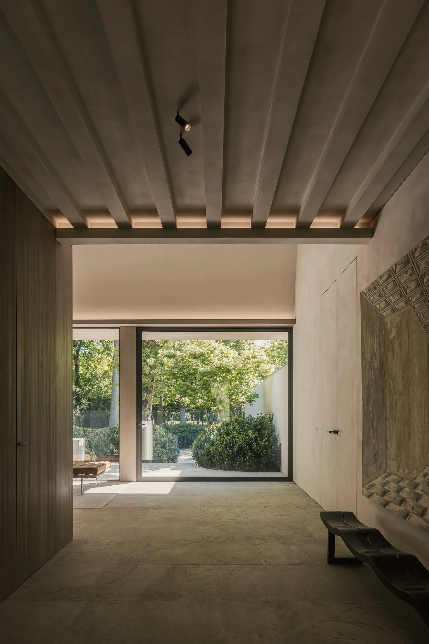
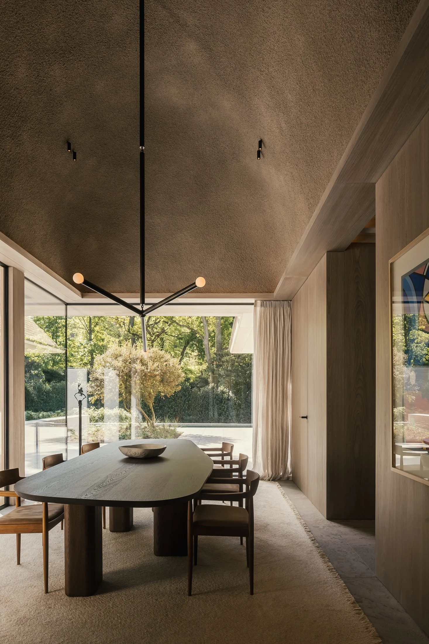
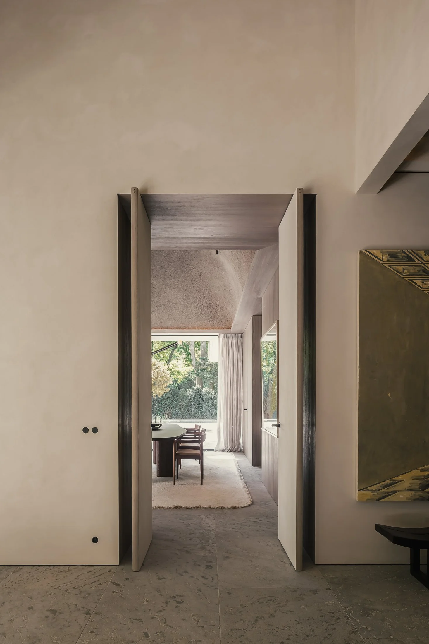
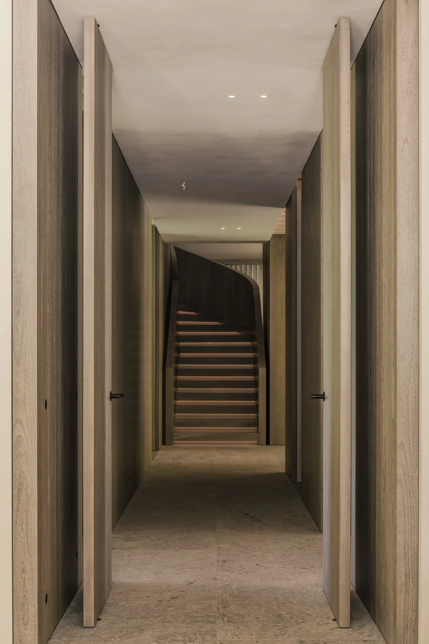
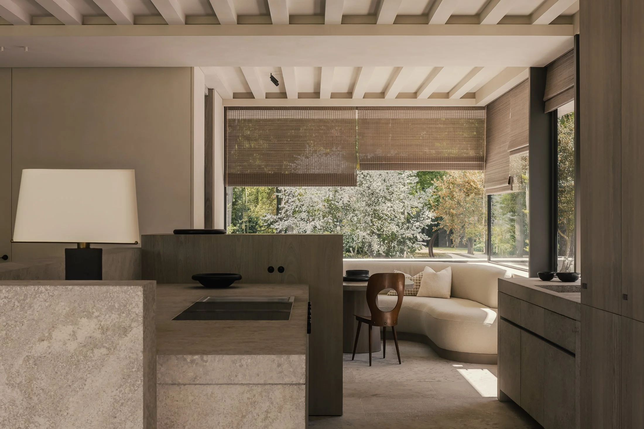
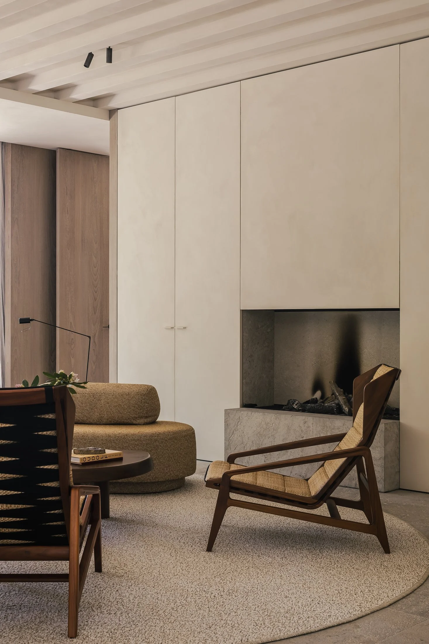
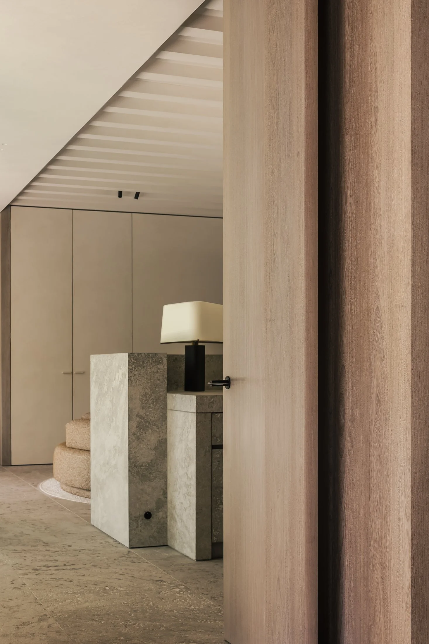
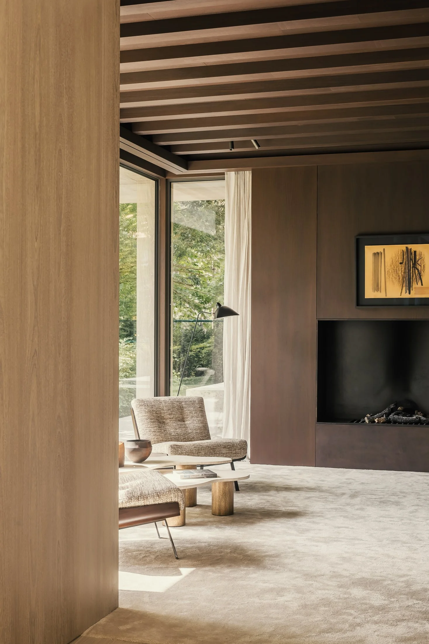
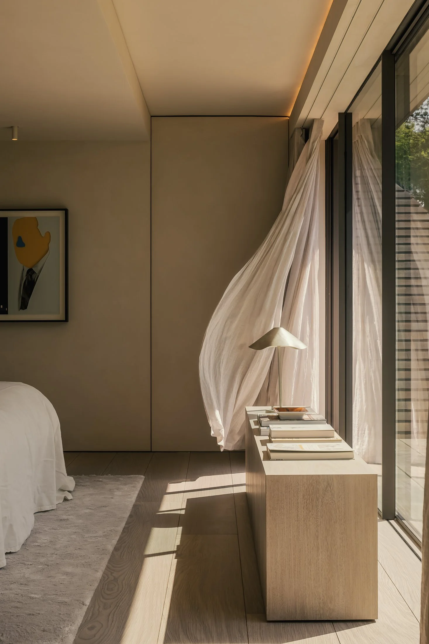
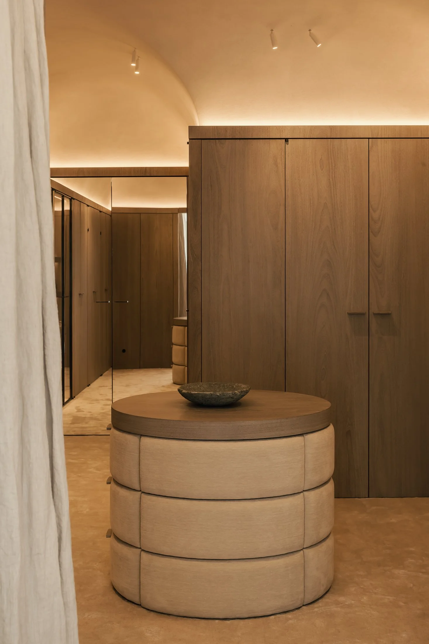
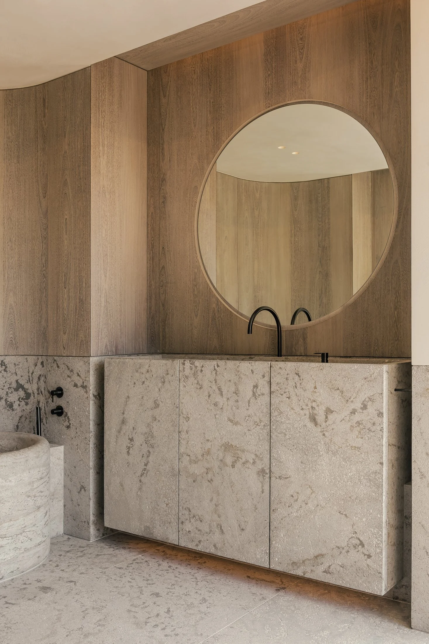
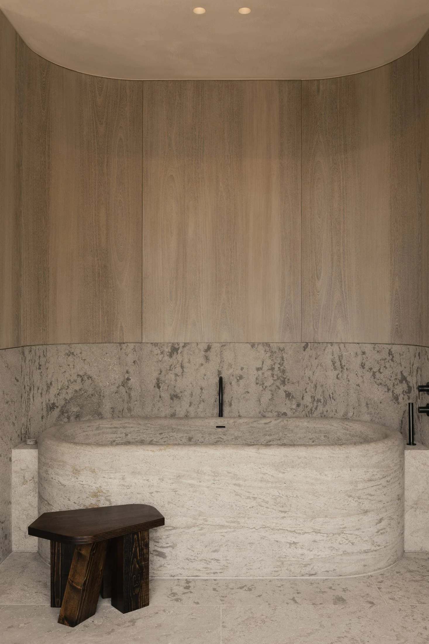
Carried from the exterior into the rooms, natural stone becomes a connective material across floors, the kitchen island, bathing spaces and the library. Its tonal consistency gives the interiors a calm foundation, while variations in texture and application keep the palette from feeling uniform. Timber traces a similarly continuous path from exterior cladding to kitchen surfaces, flooring and dressing areas, bringing warmth to the stone and glass. Together, these surfaces offer the tactile richness and considered comfort the owners sought in a home with the atmosphere of a private hotel.
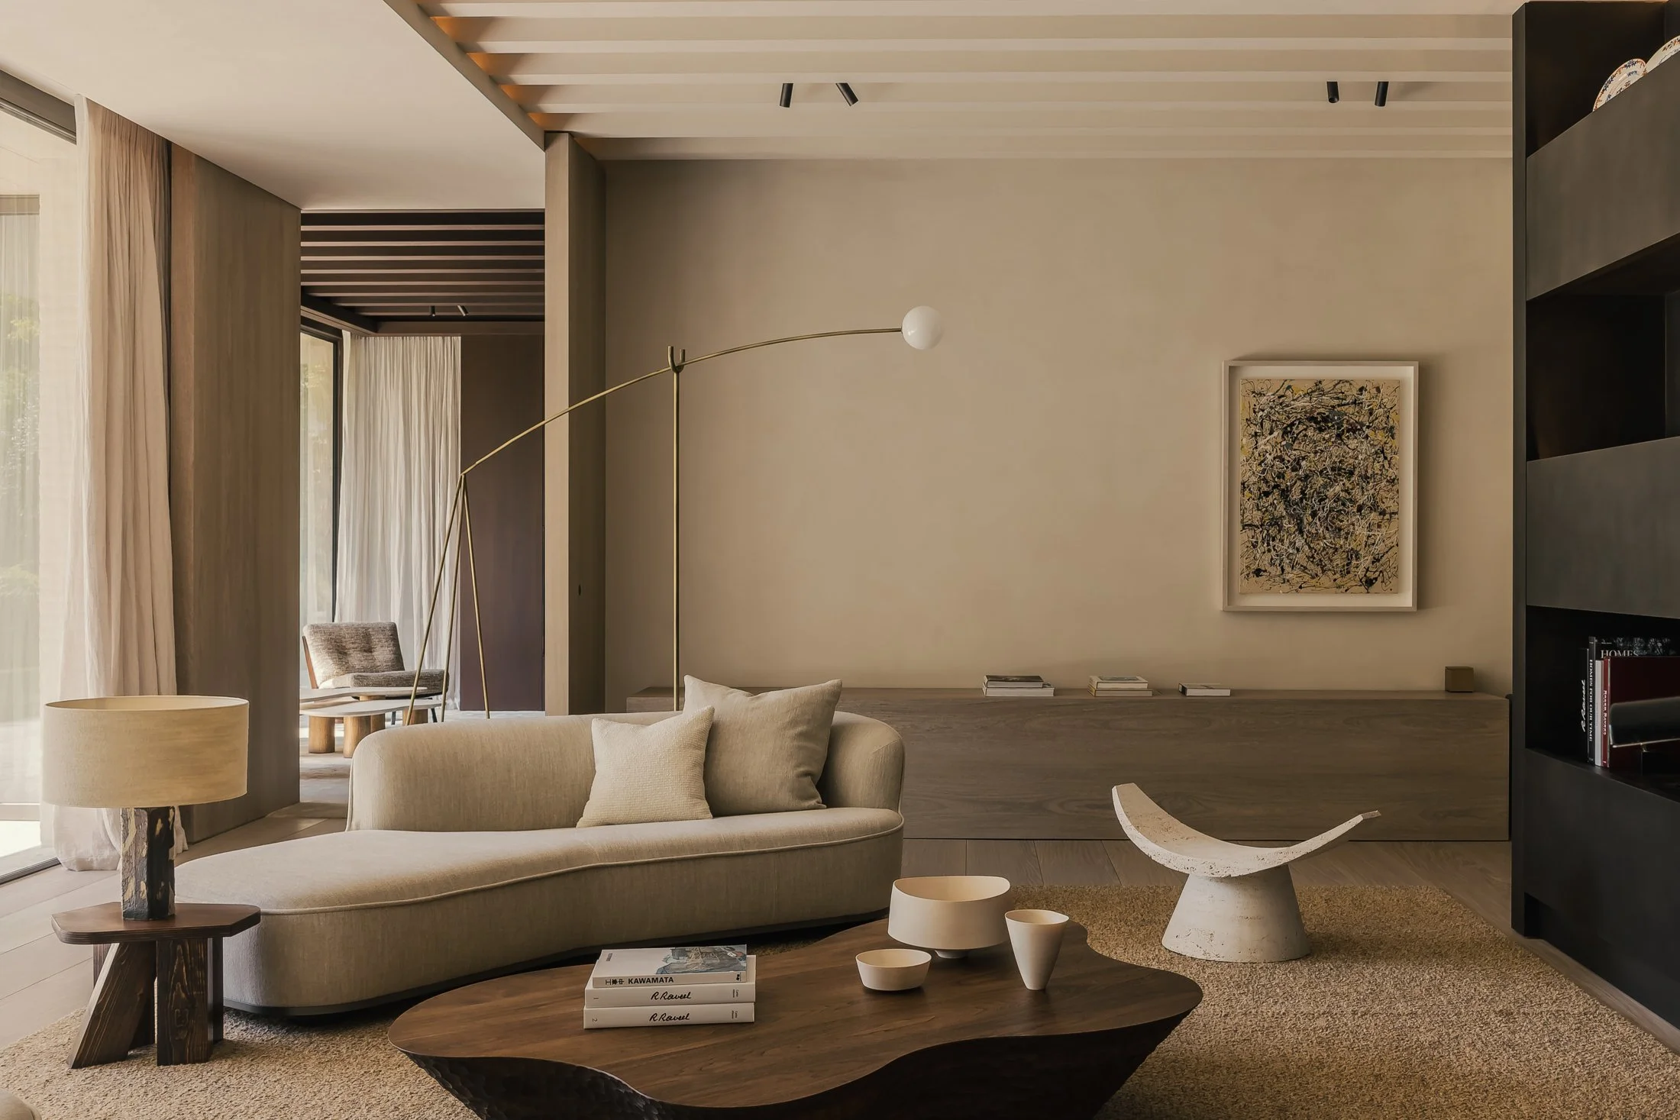
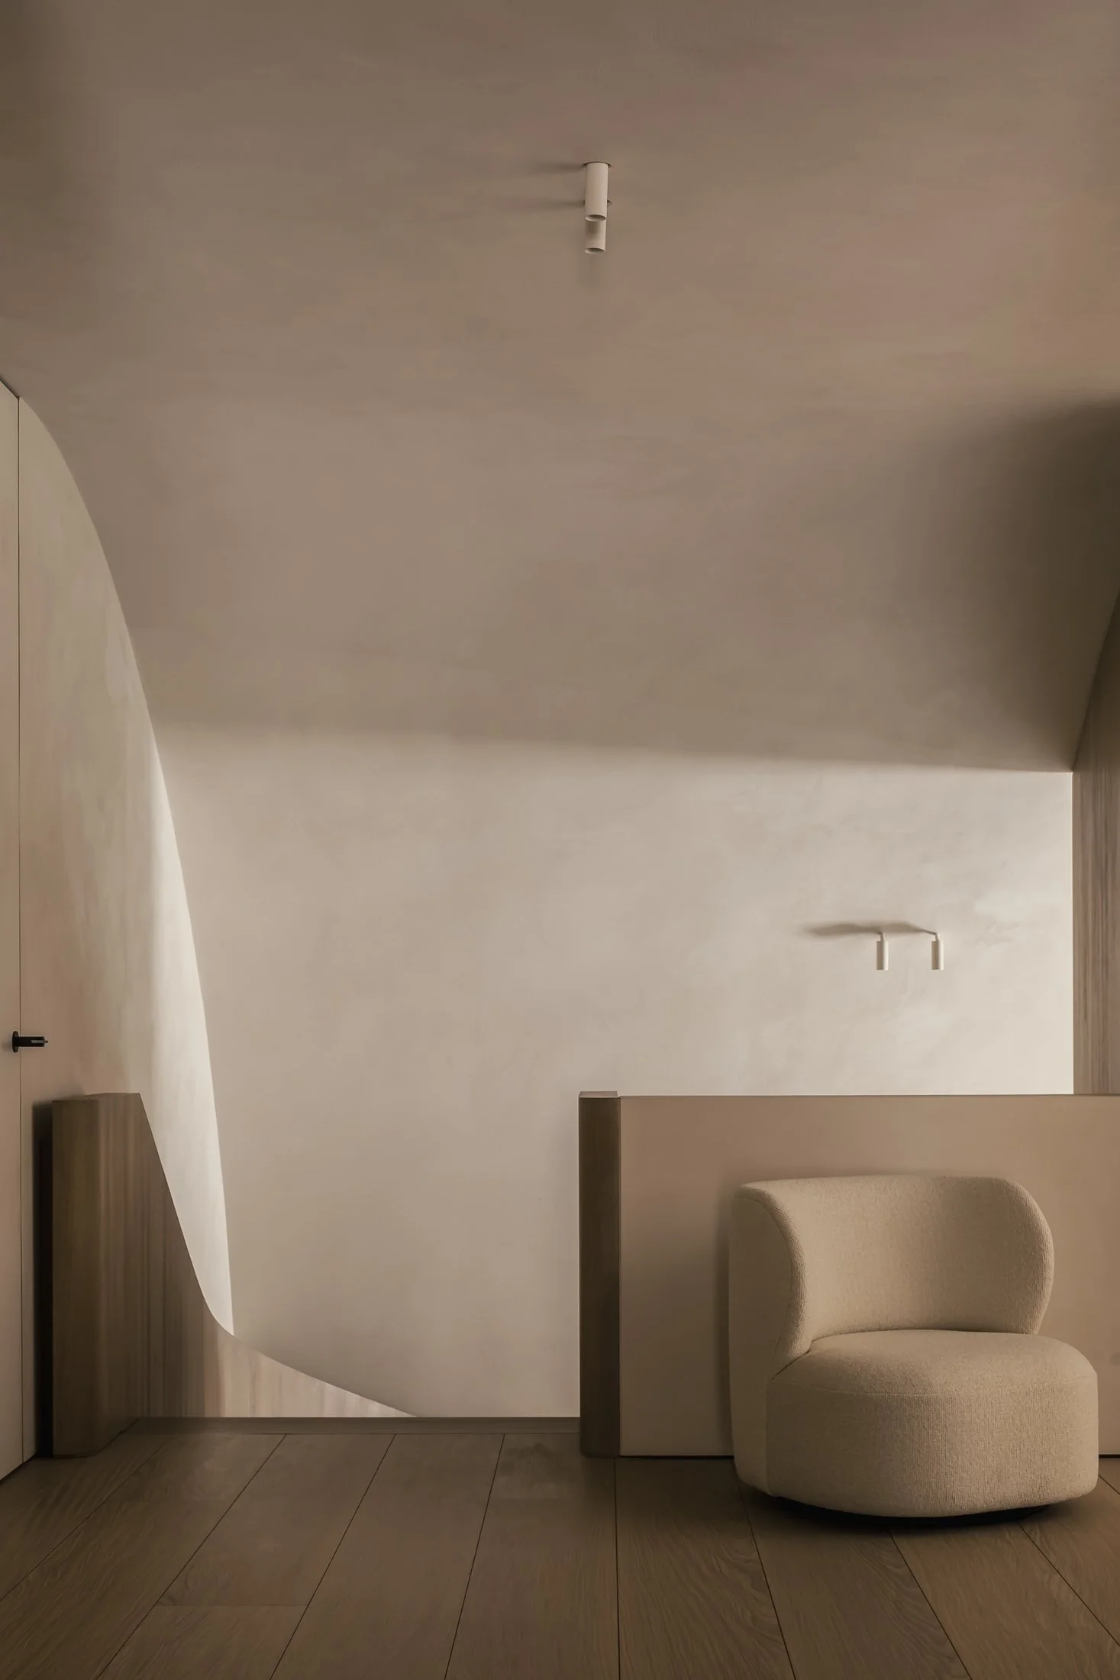
Within this restrained framework, furniture provides a more personal register. Collaborating with his wife Emilienne from early in the project, de Burbure combined pieces the clients had lived with for years with new additions selected for the house. Vintage Gio Ponti chairs gather around a custom Afrormosia kitchen table, finding fresh expression through the pairing of slender forms and solid timber. Nearby, EWE Studio’s Partera stool introduces a sculptural note that resonates with the home’s mineral palette.
As passionate collectors, the owners also wanted an environment in which their art could retain its individuality. Muted colours and composed surfaces give the works room to breathe, making moments such as an Erwin Wurm sculpture in the entrance all the more vivid. For de Burbure, the collection offered insight into the clients’ curiosity, humour and sensibilities, informing an architecture that feels closely attuned to its inhabitants.
Across its four levels, the house balances this personal character with a measured sense of openness. Familiar objects bring intimacy to the generous rooms, while the continuity of materials keeps the landscape close. The setting that first captured the owners’ attention remains central to daily life, now experienced through an architecture designed to make the most of it.