Tressoro Bombay by DR&W (Design, Research and Workshop)
Tressoro Bombay has occupied its prominent Colaba address for more than four decades, establishing itself as a destination for art, sculpture, antiques and jewellery before expanding its presence internationally.
Its London outpost refined the brand’s focus on high-end jewellery and watches, while the Mumbai store remained closely tied to the character of the city, positioned just moments from the Gateway of India and welcoming both long-standing patrons and visitors from around the world.
For DR&W (Design, Research and Workshop), the reinvention of Tressoro Bombay offered an opportunity to reconsider how luxury could be experienced. The brief called for a store that felt immersive and memorable, with architecture, material and display working together to create an atmosphere that heightens the experience of discovering objects of value. The approach moved away from conventional expressions of opulence, favouring a more restrained and tactile interpretation rooted in the character of the building itself.
The existing interior had remained largely untouched for almost 40 years. A heavy false ceiling and clinical white finishes had concealed much of the original character, while fragmented display systems left the store feeling disconnected. DR&W began by stripping the interior back to its shell, revealing a generous 16-foot volume and a series of aged teak wood girders. These structural elements became a defining part of the new interior, providing both character and a foundation for the architectural language.
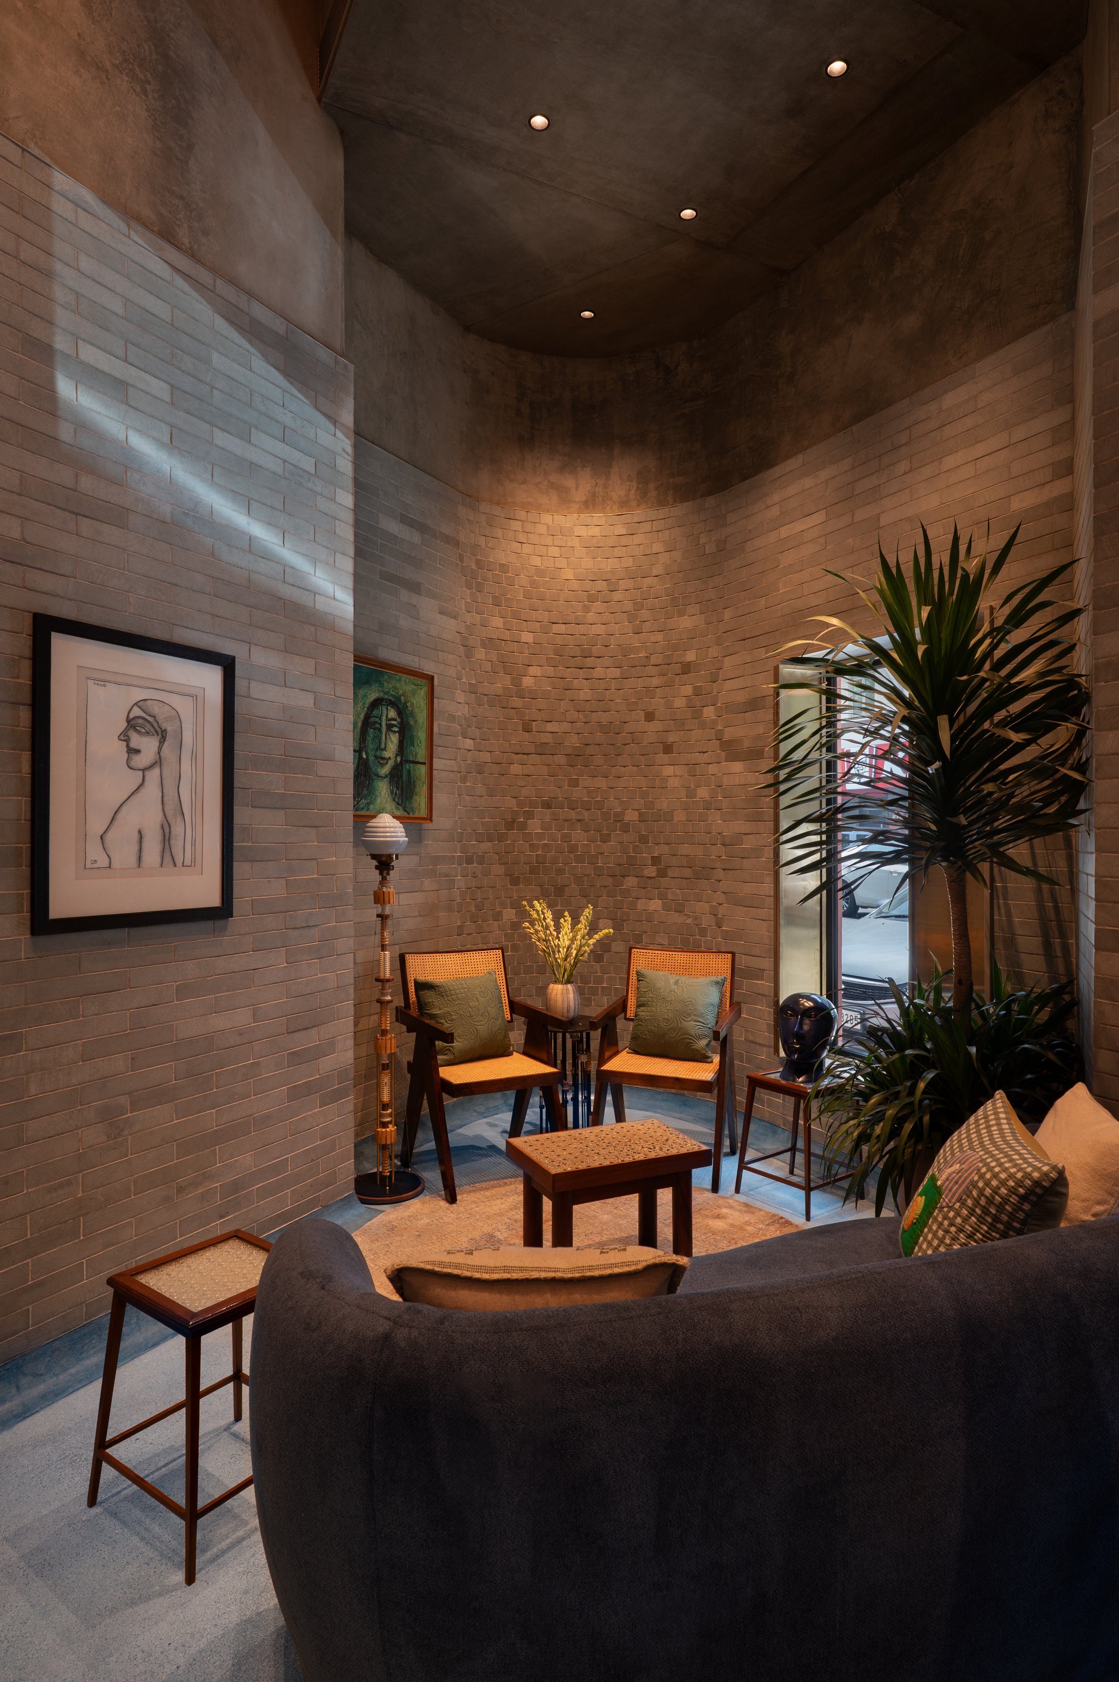
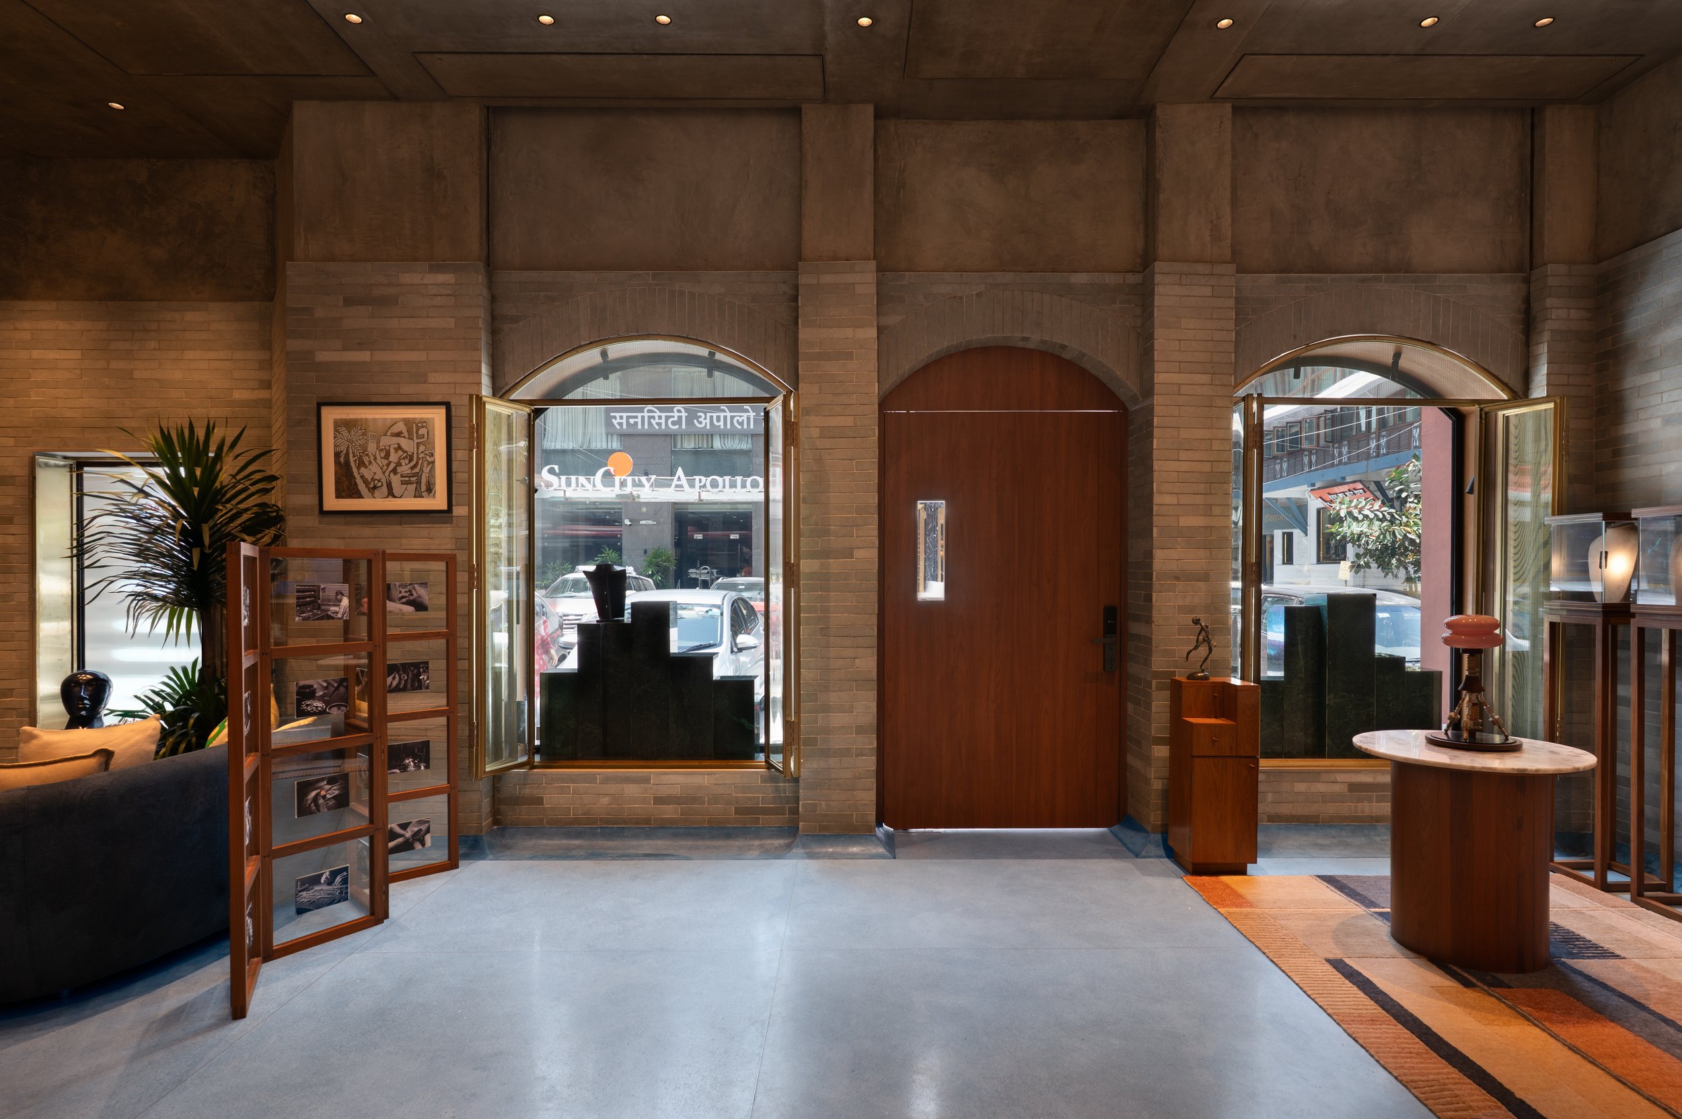
The nearly triangular plan, tapering towards one end, became another important influence. Curves and sculptural interventions were introduced to soften the geometry, with arched portals establishing a distinctive sequence of thresholds from the façade through to the interior. The arch carries through the store as a recurring architectural gesture, giving the space a sense of continuity while framing views of the jewellery and watches.
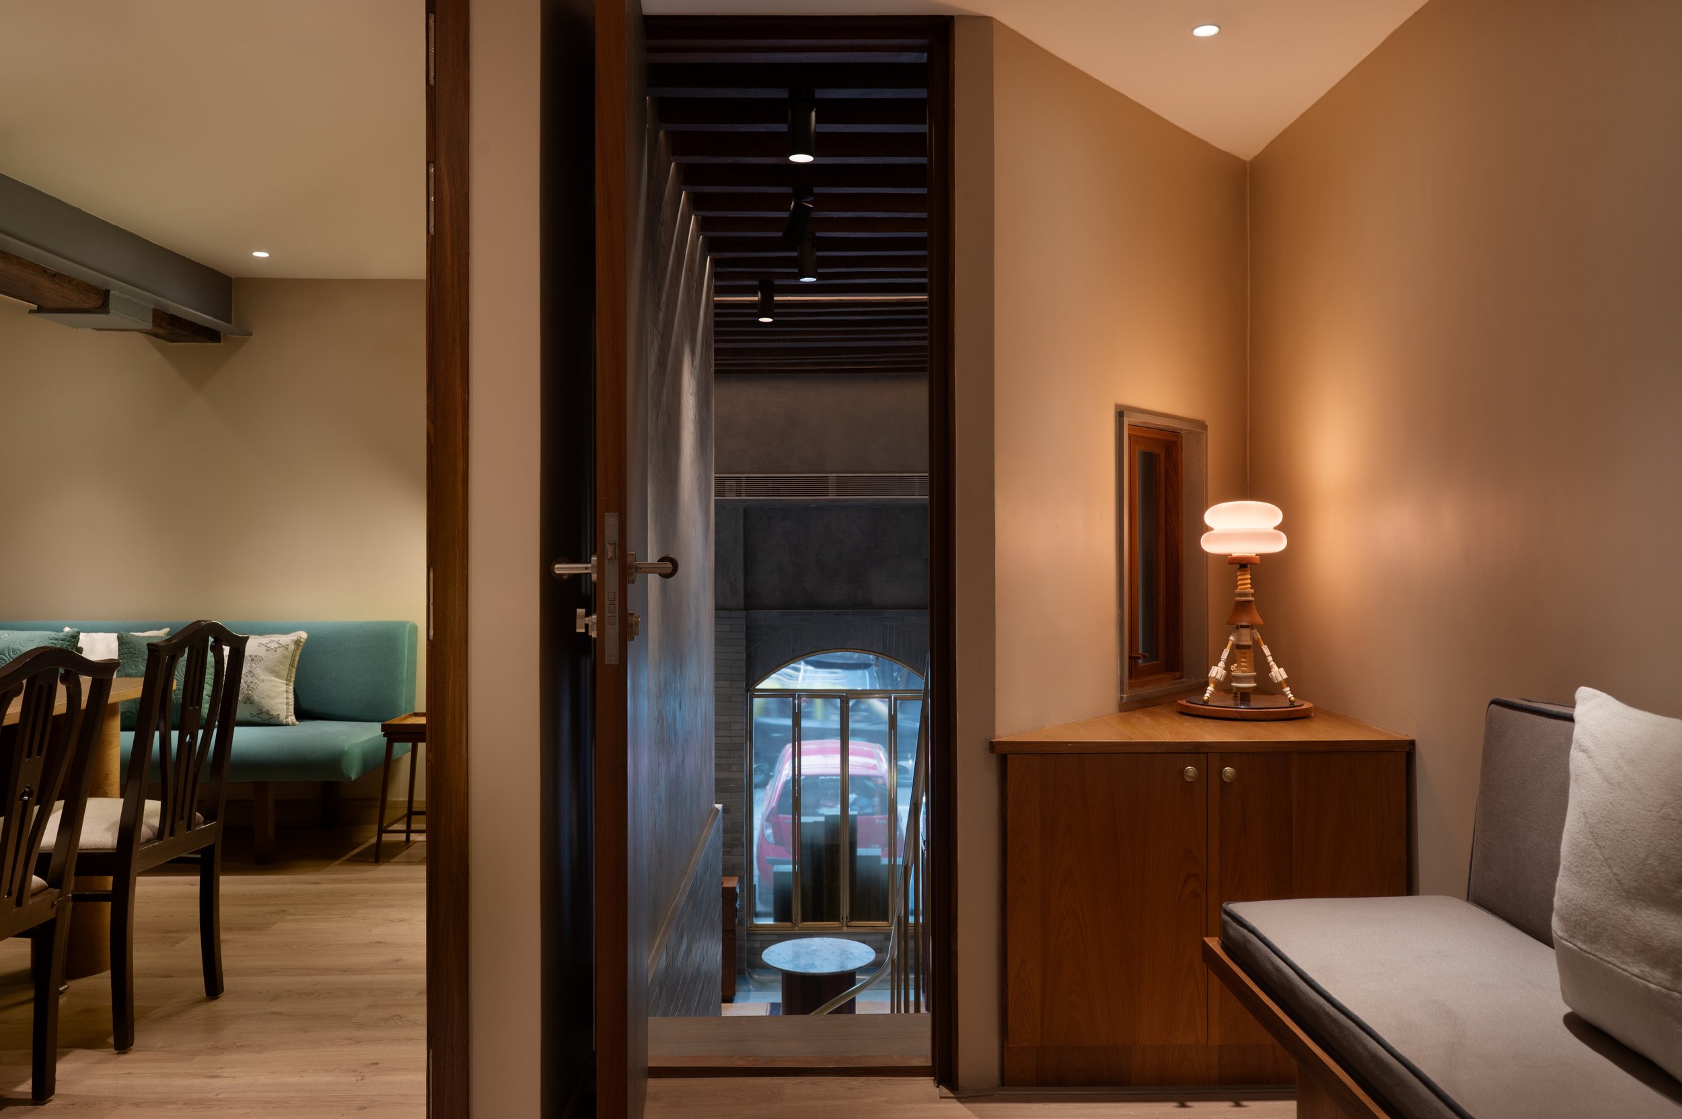
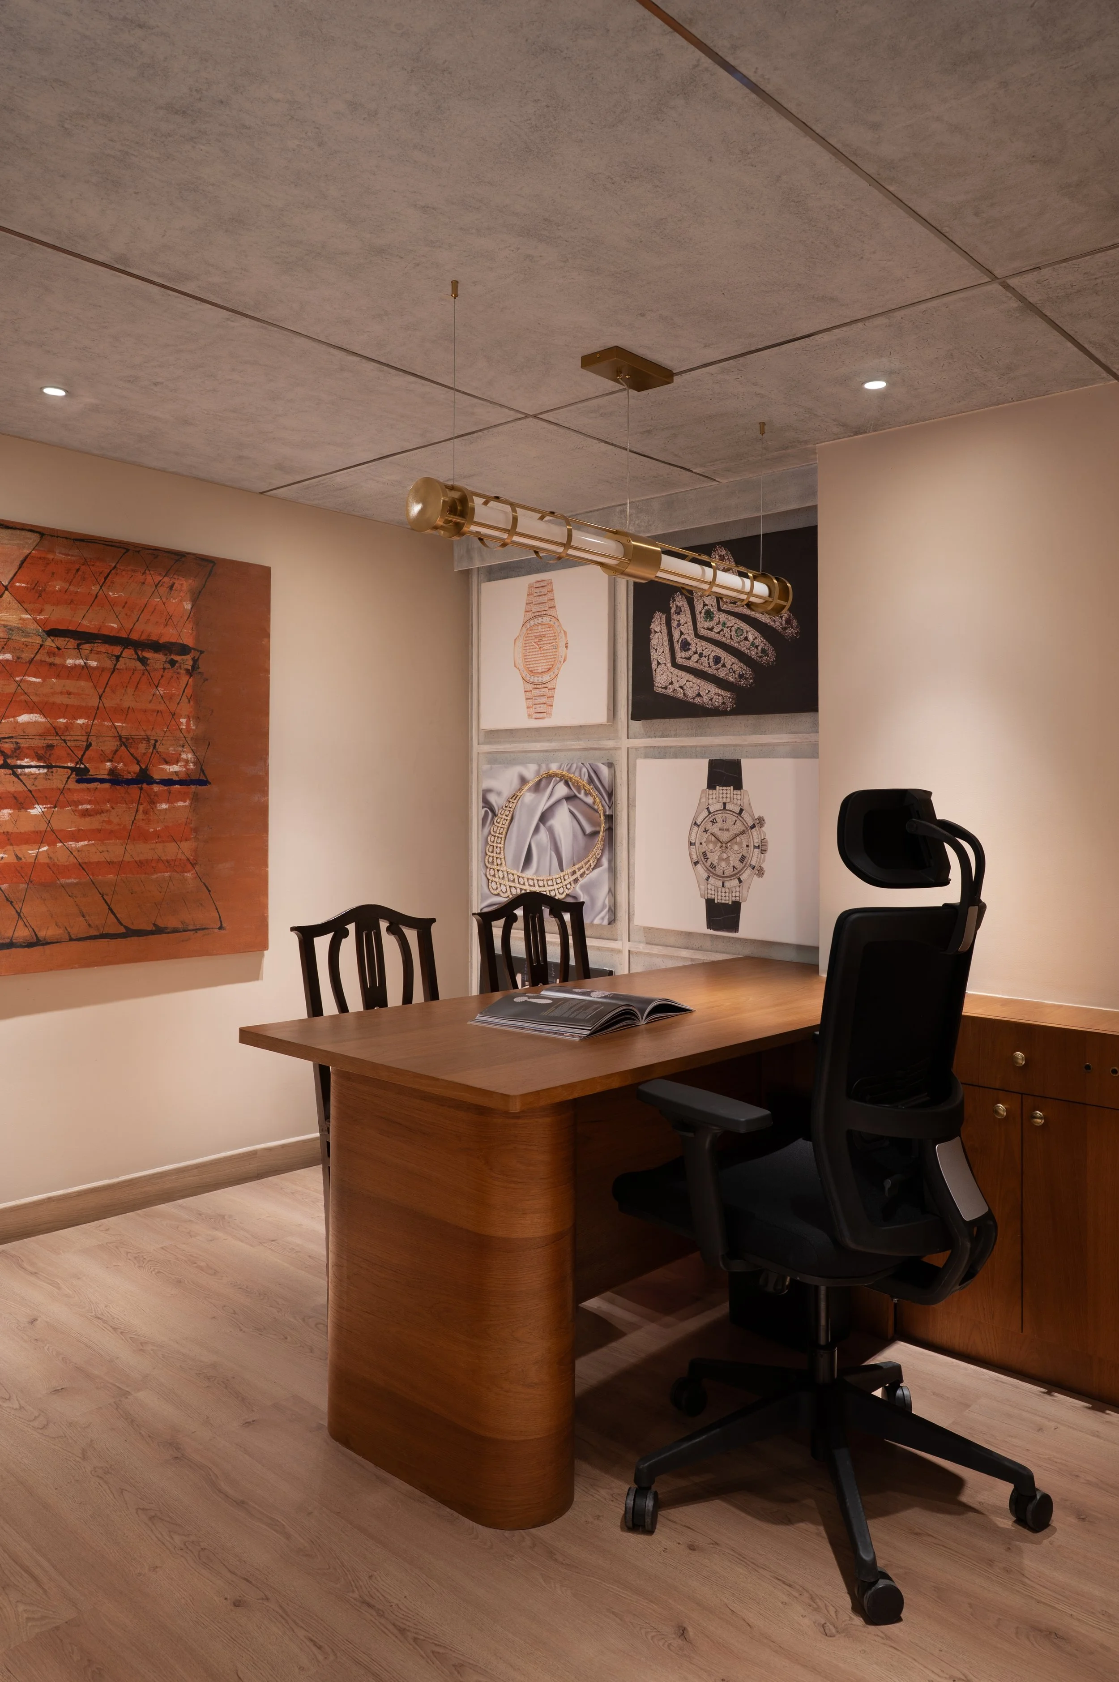
A mezzanine was inserted into the newly revealed volume, extending the retail experience vertically while responding closely to the proportions of the existing plan. Its sculptural staircase forms a central feature, with a fluid profile that eases the angular geometry of the floor plate. Above, the mezzanine houses the director’s cabin, a photography studio and a dedicated watchmaker’s workshop, keeping the operational functions separate from the main retail environment.
Material choices reinforce the store’s quieter interpretation of luxury. Grey Indian patterned IPS surfaces create a continuous backdrop, complemented by custom-cut Kota stone brick cladding that adds depth and texture. Against these muted, monolithic finishes, diamonds, precious metals and finely crafted objects take on greater visual intensity. An aquamarine terrazzo floor introduces a subtle note of colour, with a sinuous junction between floor and wall carefully resolved through IPS skirting that visually connects the horizontal and vertical surfaces.
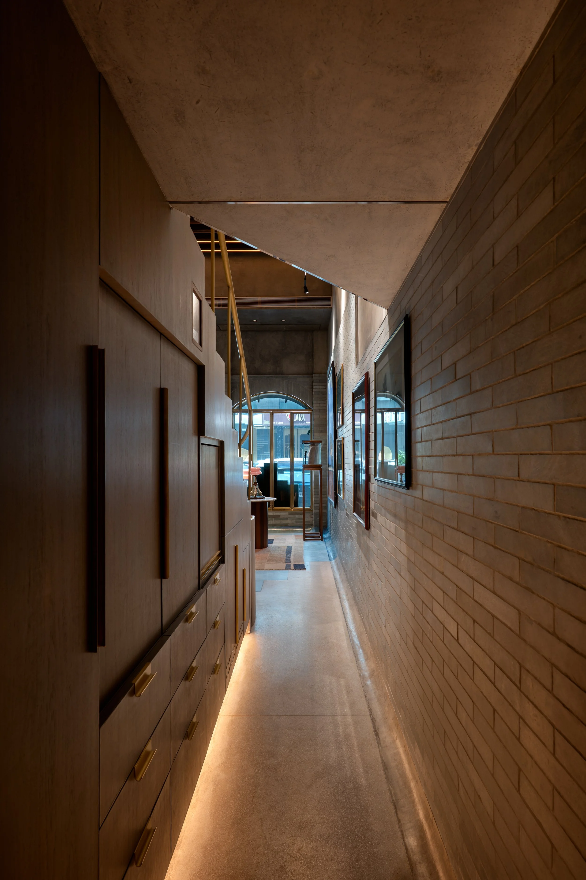
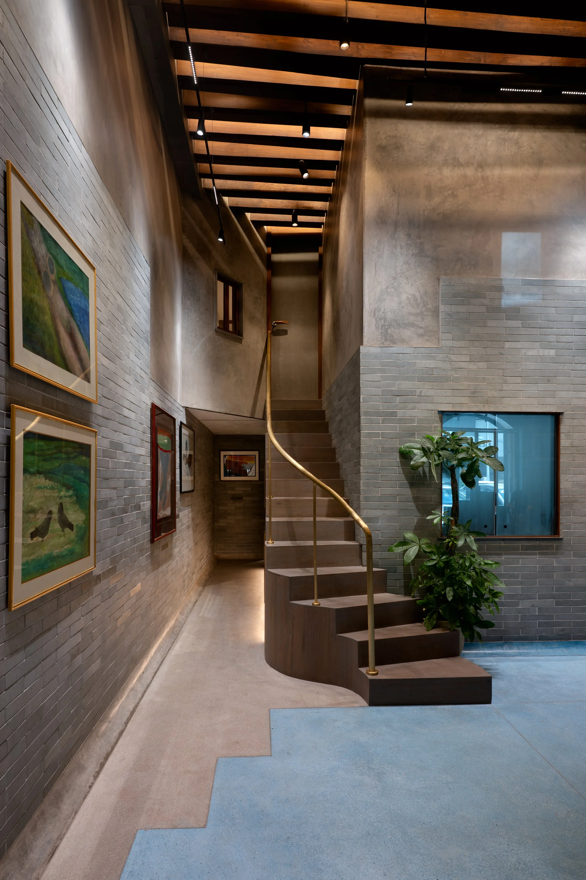
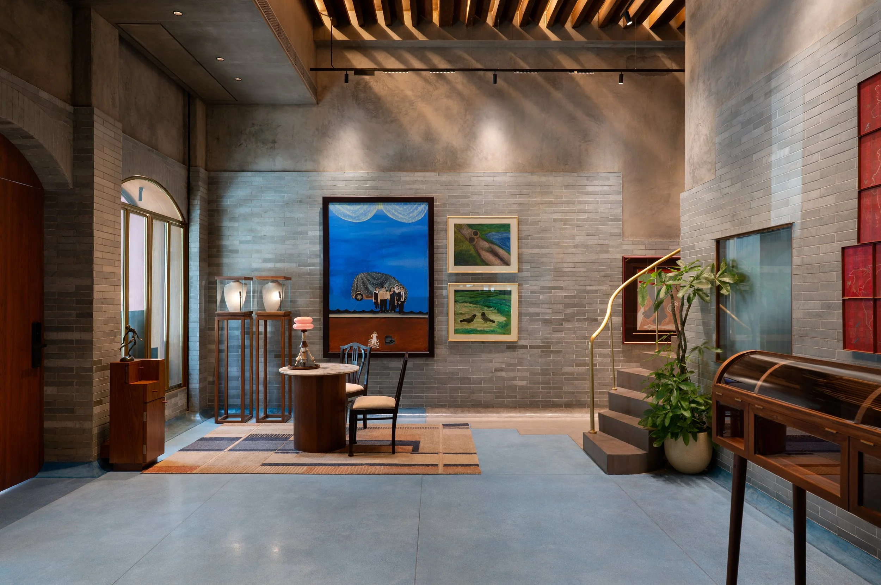
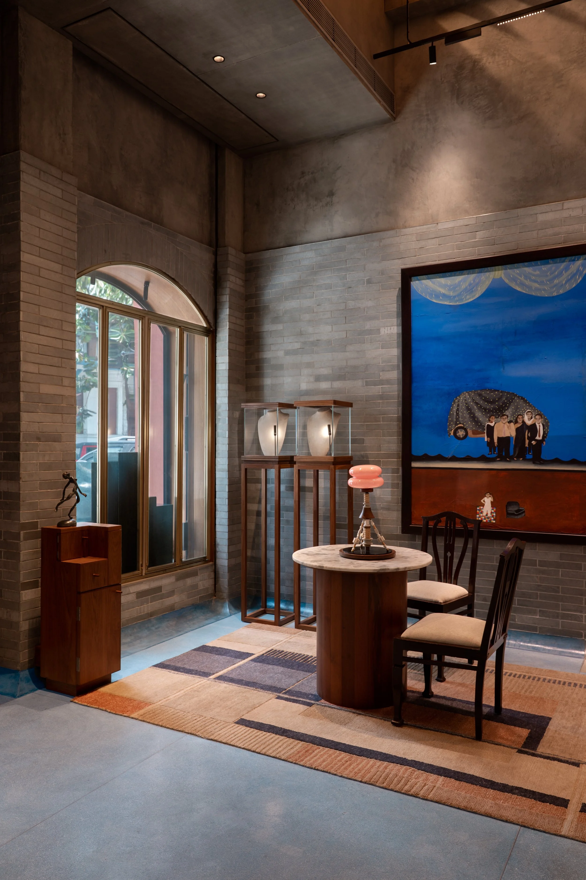
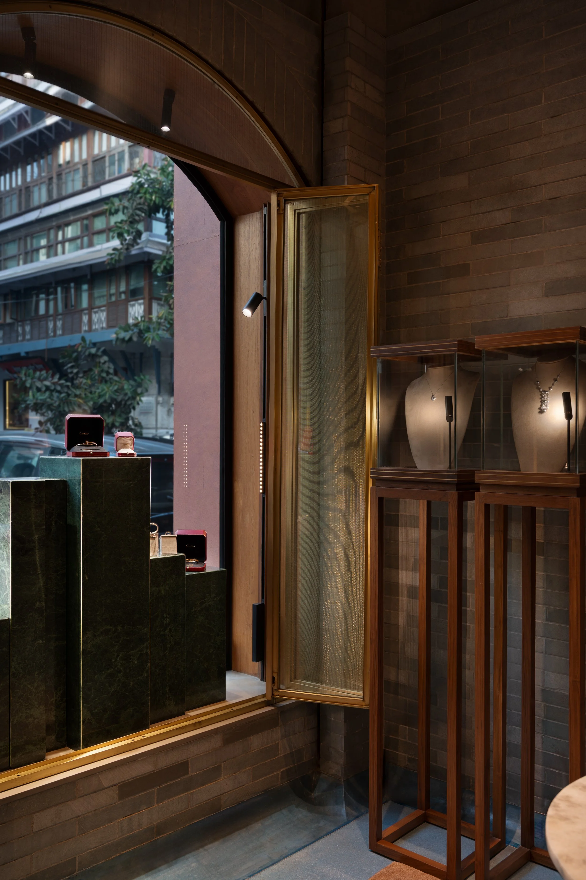
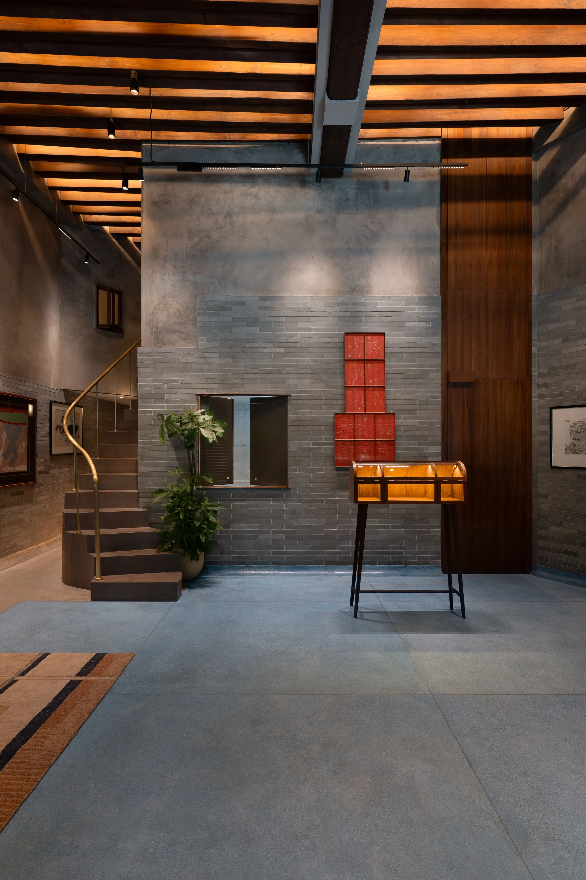
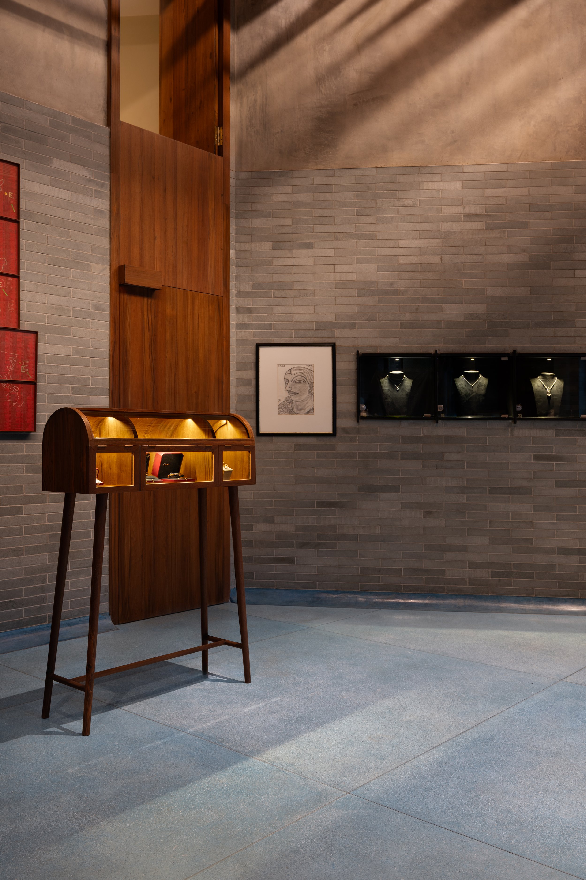
Above, the original teak girders are complemented by slanted wooden panels incorporating concealed lighting. Together they create a layered overhead composition that filters illumination into the interior, echoing the softness of daylight. Natural light entering through the arched façade adds to the diffused atmosphere, allowing the store to feel intimate and contemplative throughout the day.
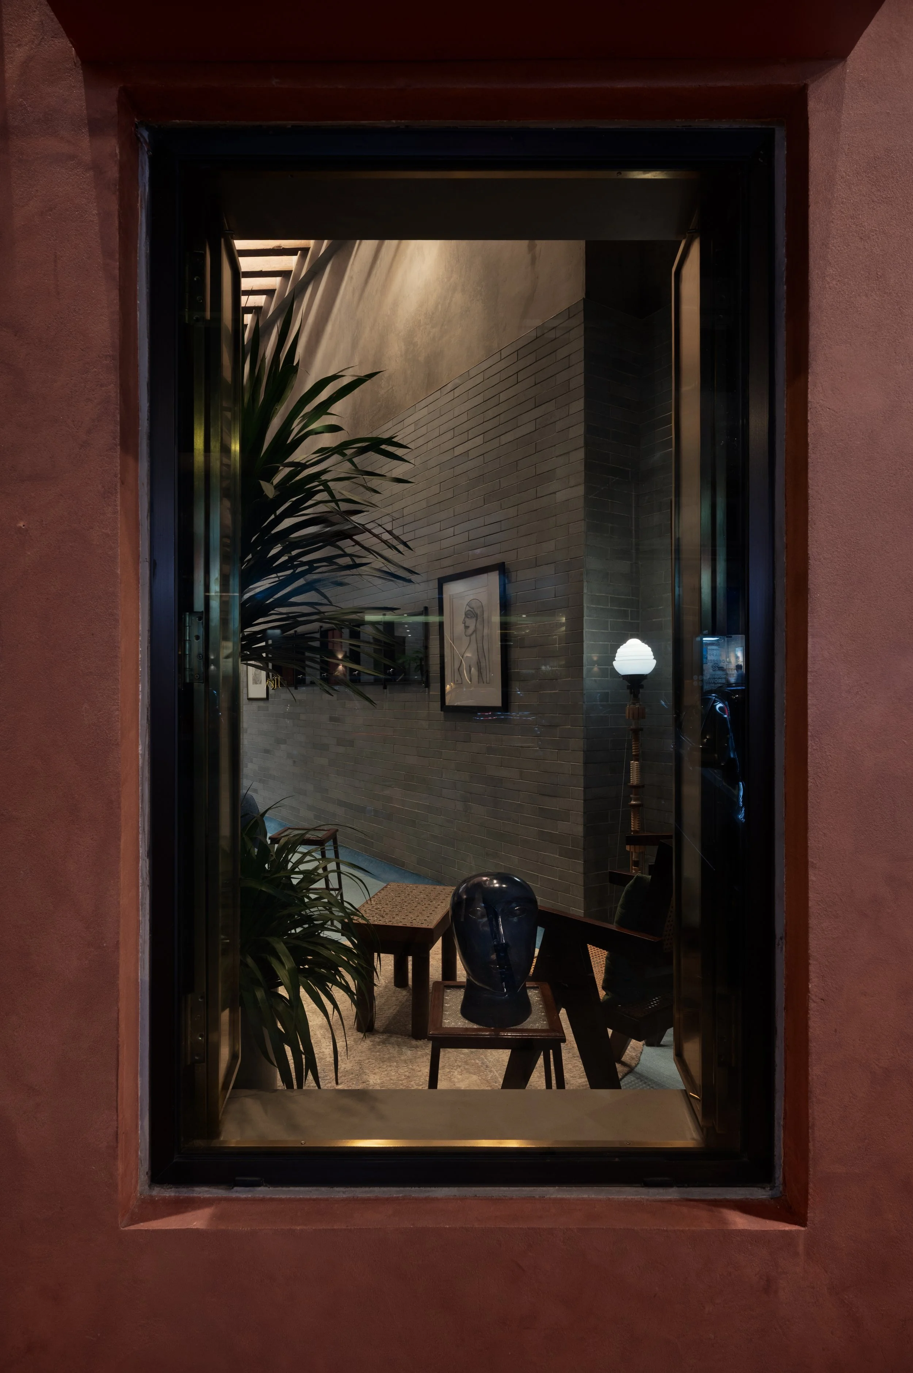
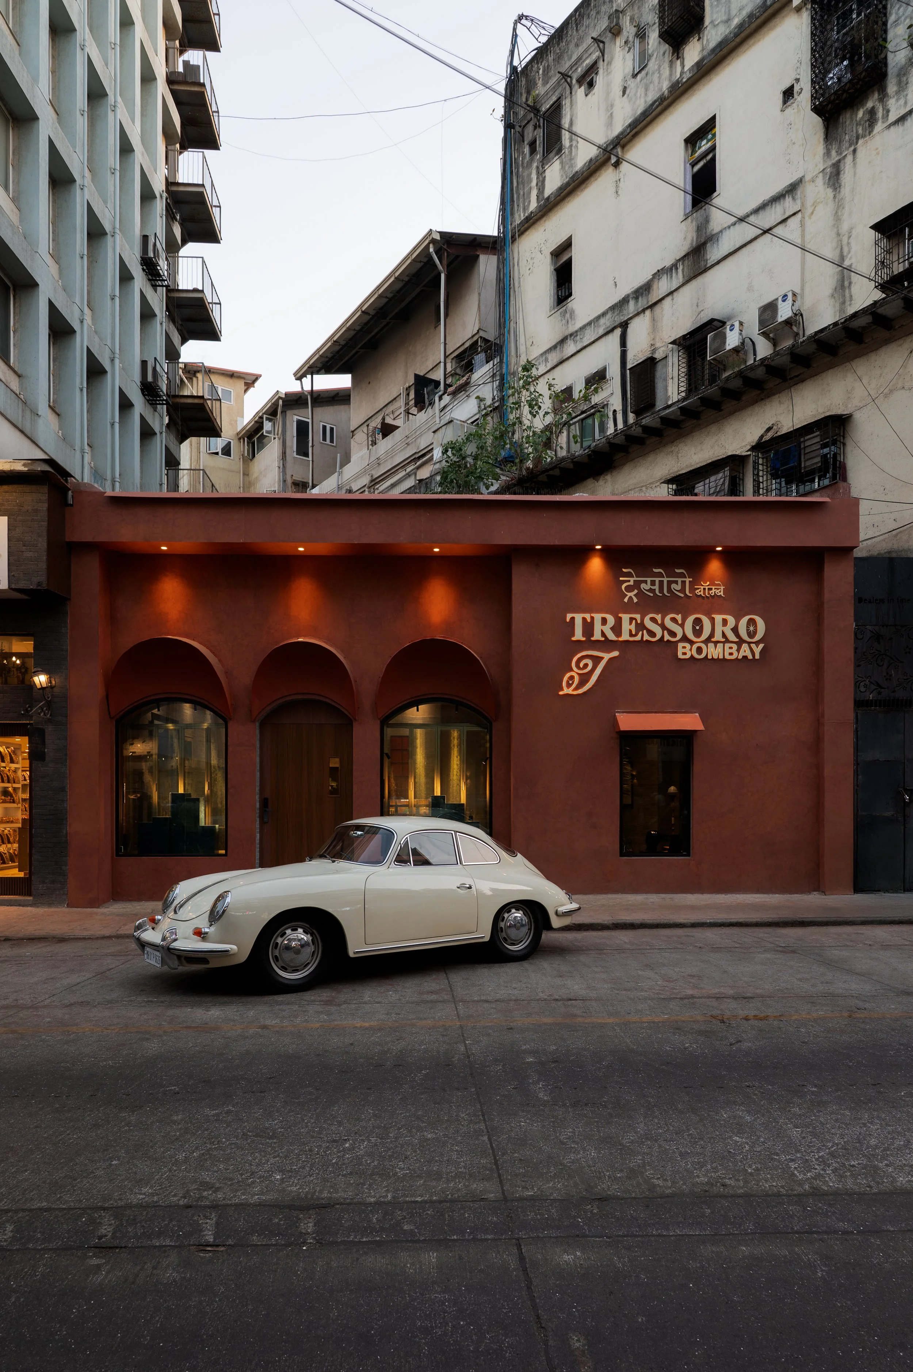
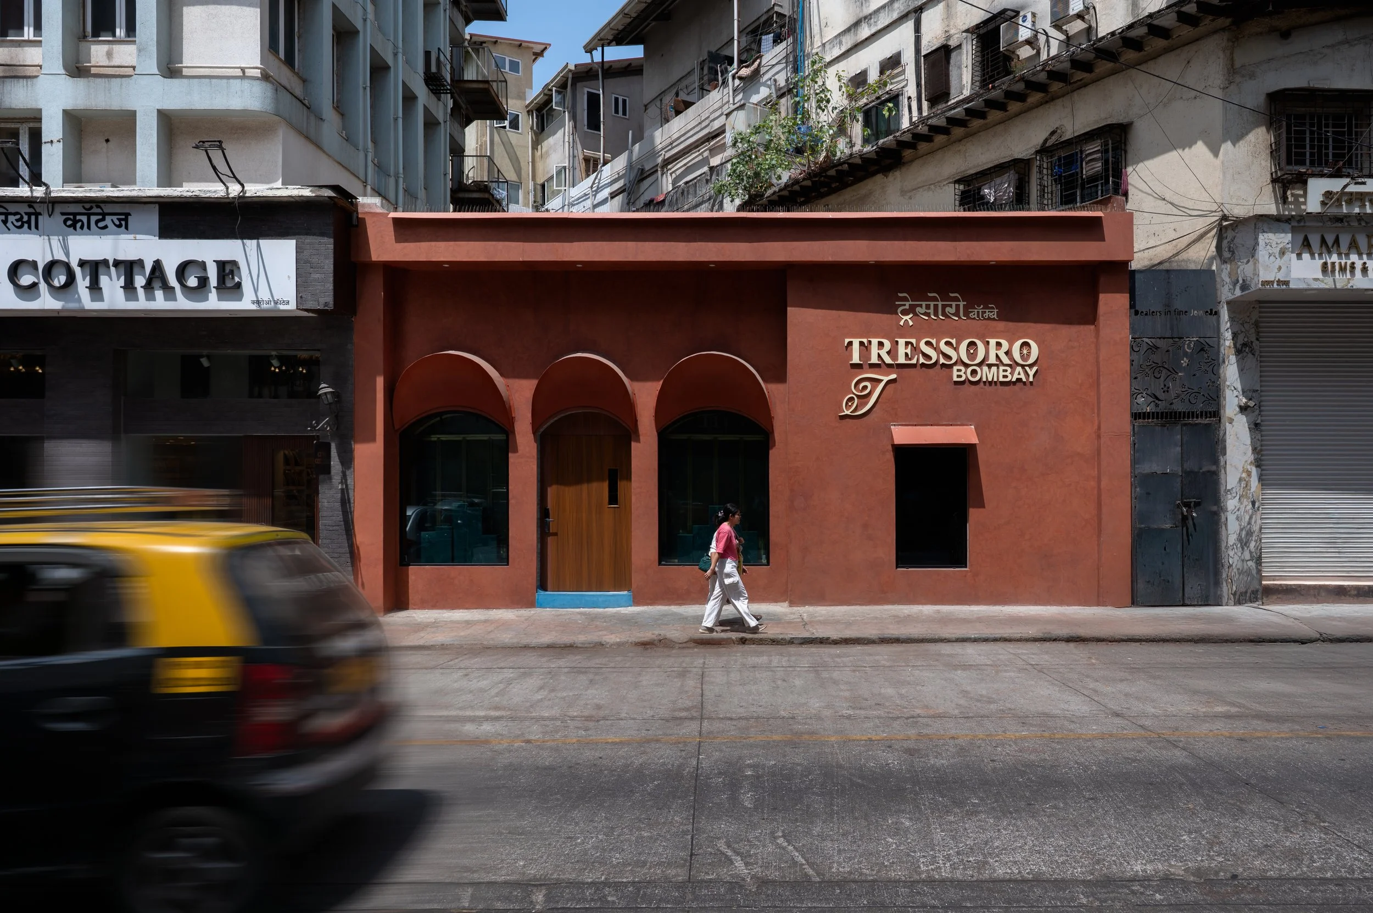
The façade itself was given a complete transformation. A previously indistinct black frontage was replaced with a terracotta-toned elevation articulated by awnings, bringing a distinctly Indian material sensibility to the exterior. At street level, the arched portals function as vitrines, framed by brass shutters with mesh detailing and paired with green marble pedestals. The arrangement offers glimpses into the store while drawing visitors towards the interior.
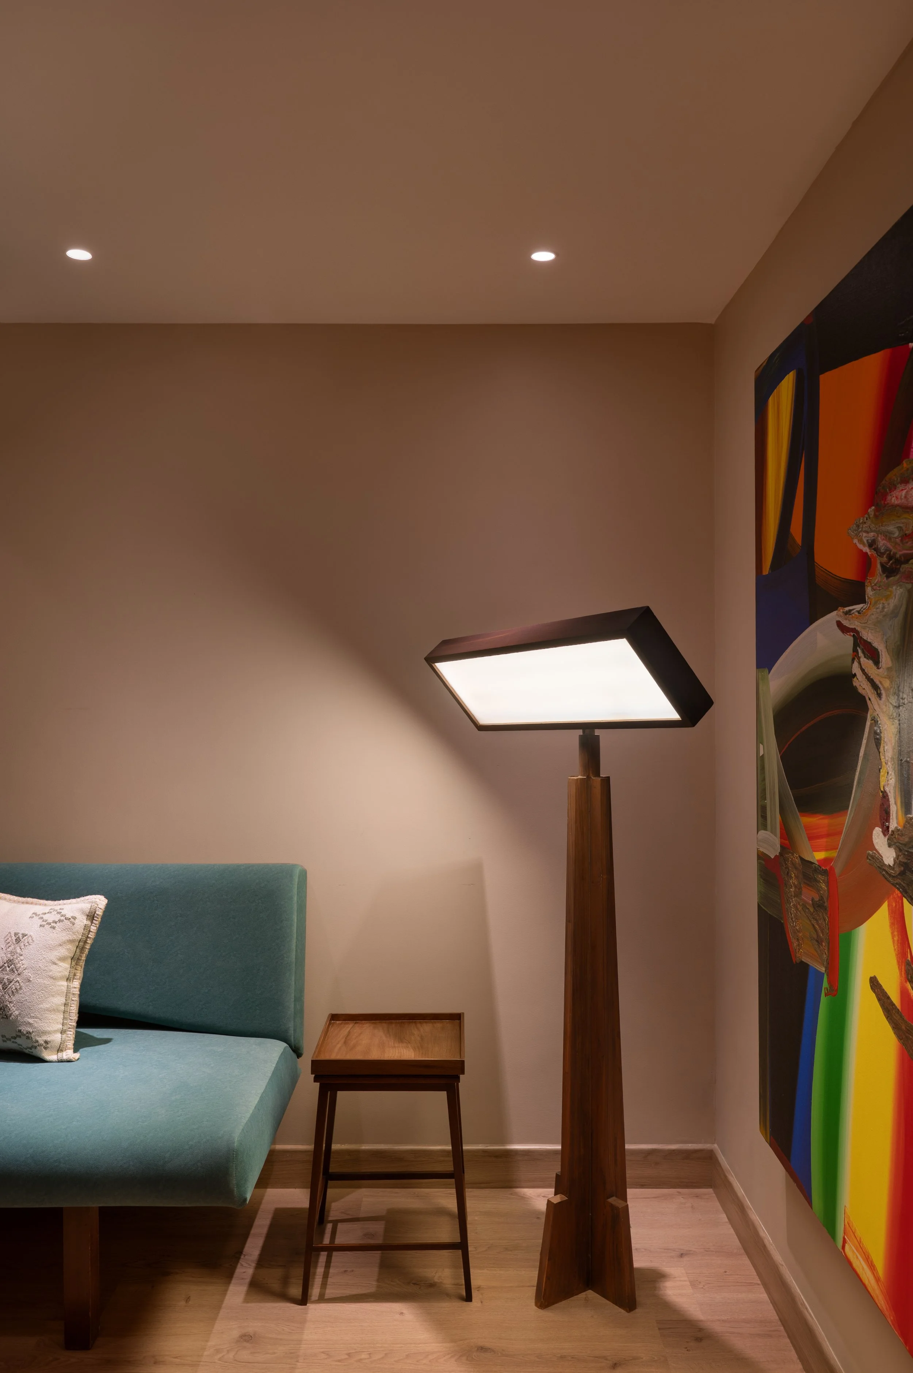
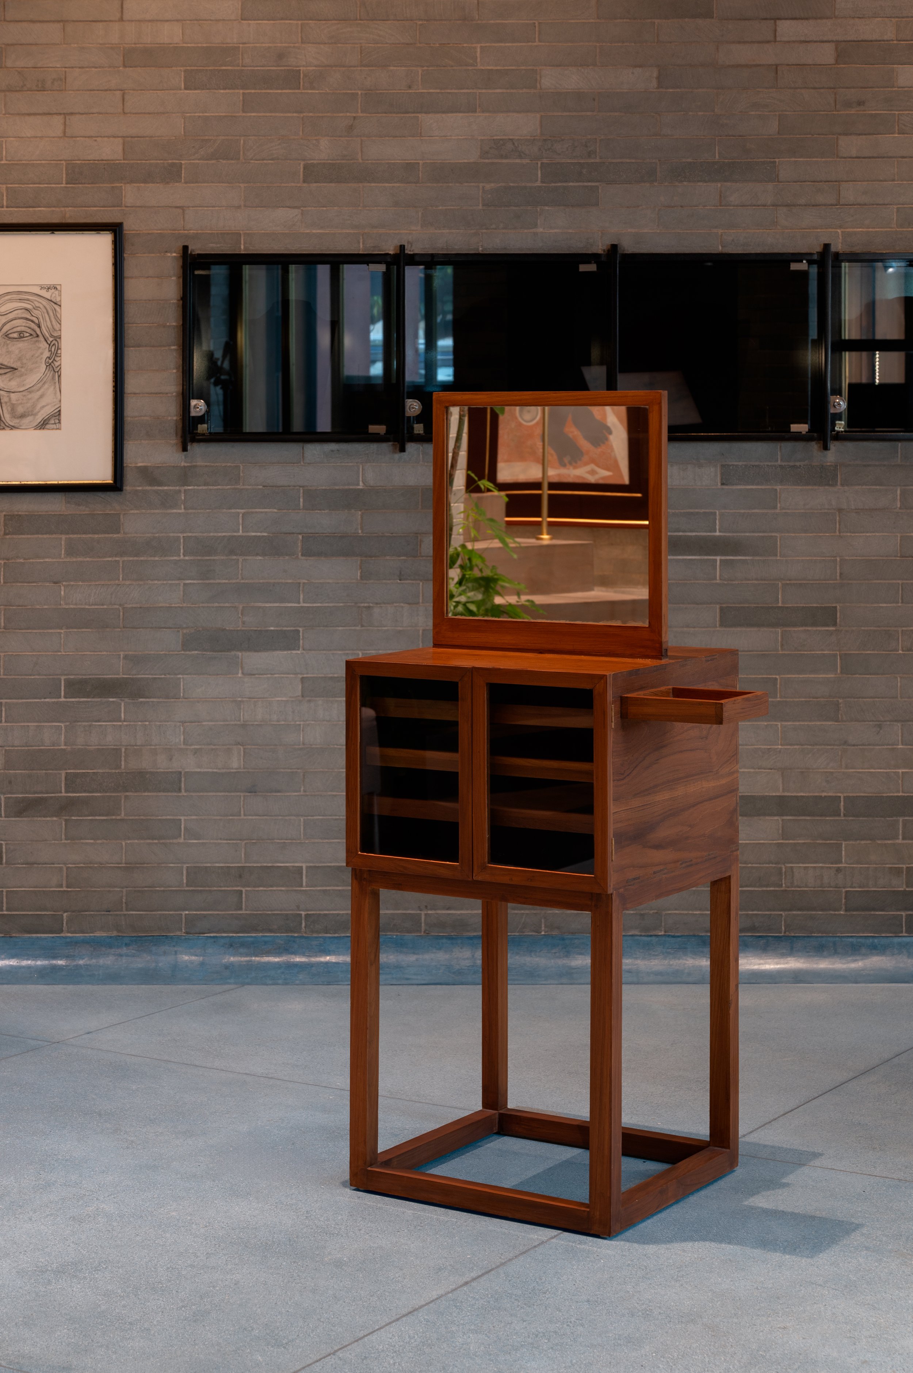
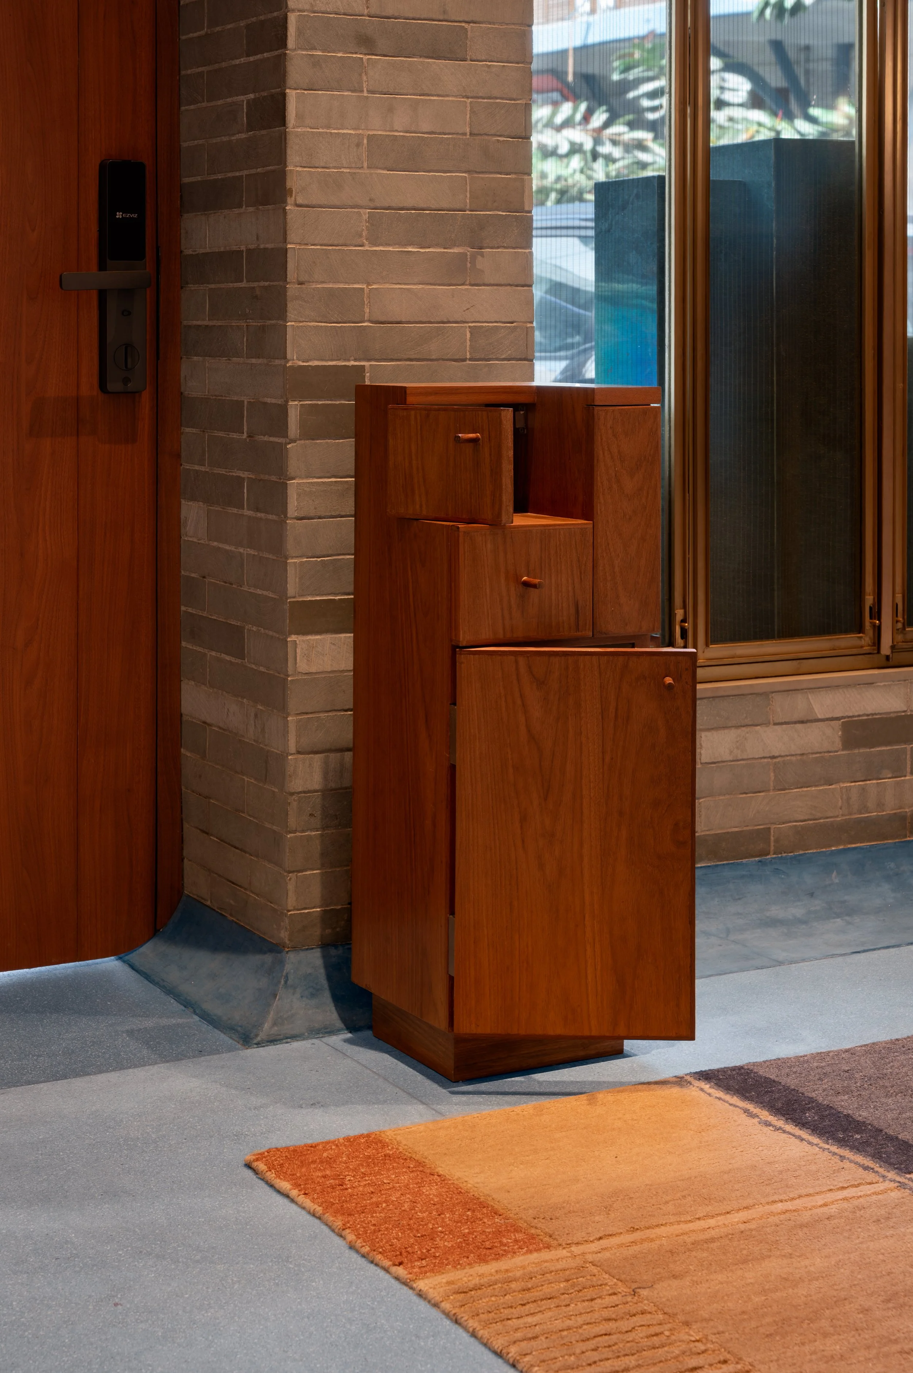
Inside, display is approached as an extension of the architectural language. Each display unit is conceived as a movable cabinet of curiosities, combining object-like sculptural qualities with careful consideration of ergonomics and use. Integrated mirrors support the act of trying on and viewing jewellery, while the mobility of the pieces allows the layout to be continually reconfigured for different presentations and occasions.
At the tapered end of the store, the geometry gives way to a curved lounge that creates a more intimate setting for conversation. Beneath the staircase, a concealed bar adds another layer of hospitality, transforming from a discreet architectural detail into a functional feature during private events and client gatherings. The retail environment can therefore shift naturally between everyday viewing and more personal experiences.
The attention to material and atmosphere extends to the bathrooms, where warm surkhi-toned IPS is paired with white marble to create a more intimate expression of the wider palette. These quieter moments reinforce the consistency of the interior, allowing even the ancillary areas to contribute to the overall experience.