Respiro Apartment by Vinh Nguyễn
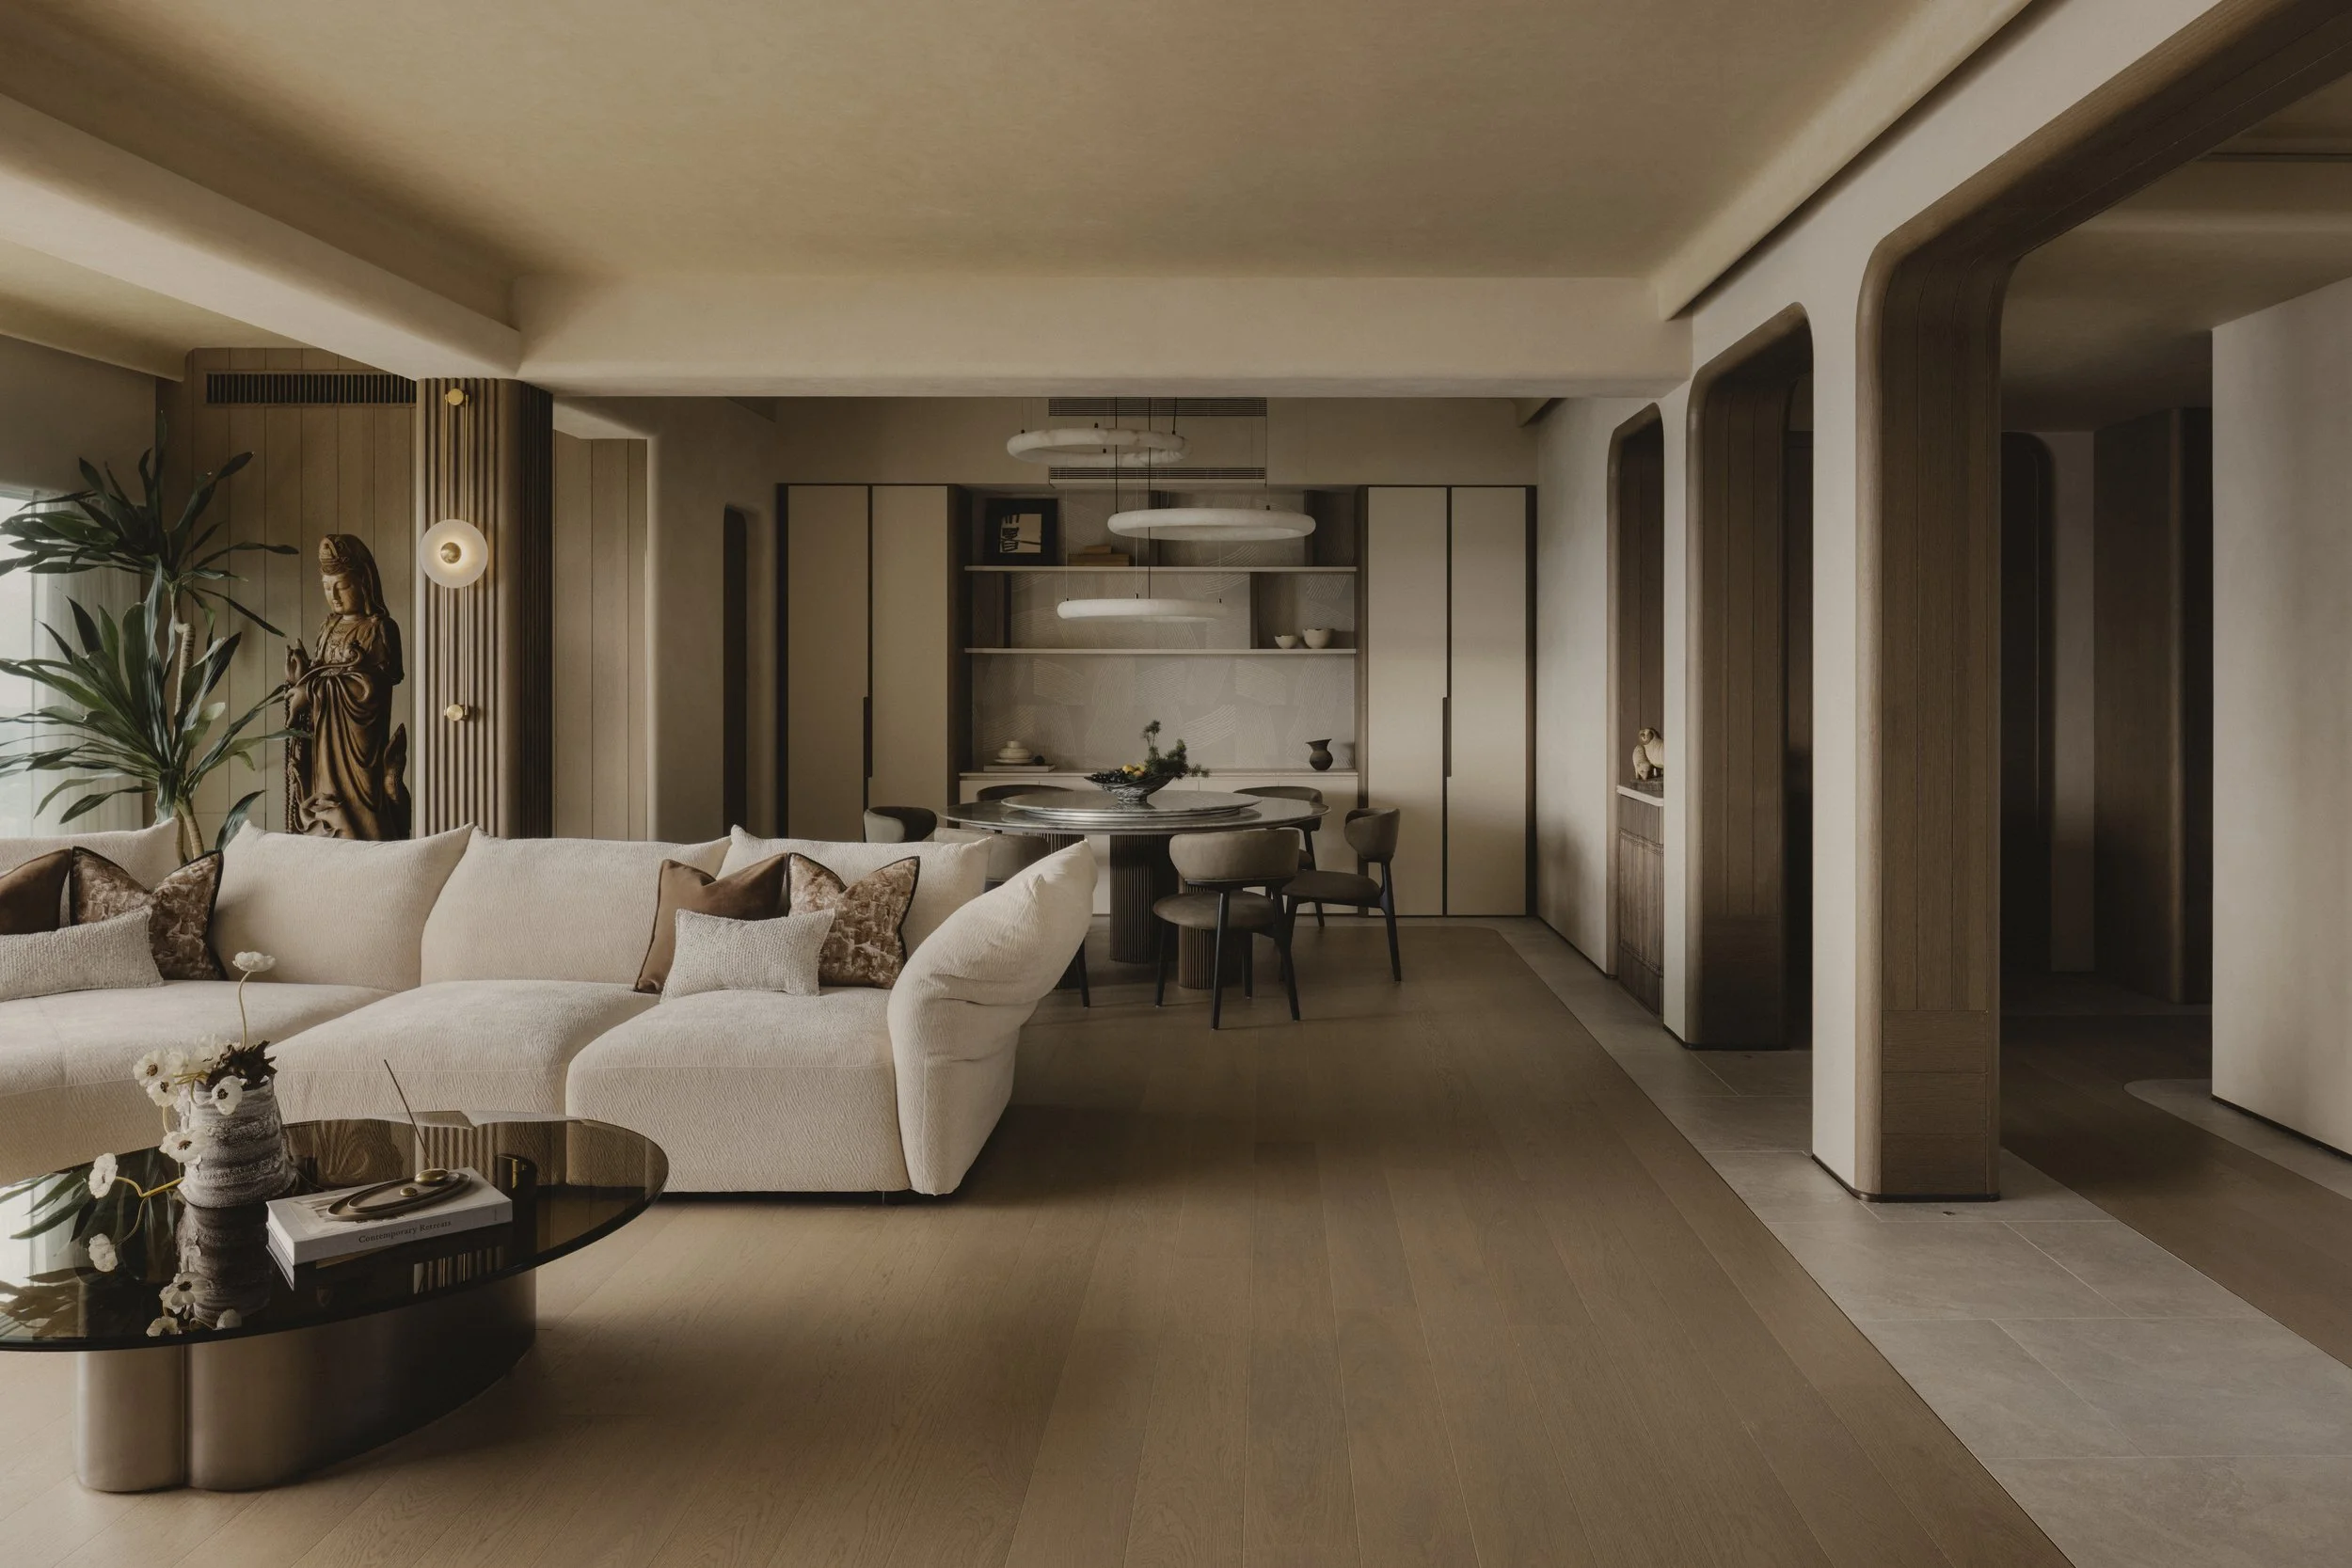
In the heart of Hanoi, Vinh Nguyễn has transformed a compact apartment into a home that balances contemporary minimalism with the enduring presence of Vietnamese cultural heritage.
Designed for a young couple and their three-year-old child, the renovation preserves the original three-bedroom arrangement while resolving the limitations of a layout shaped by urban density and efficiency.
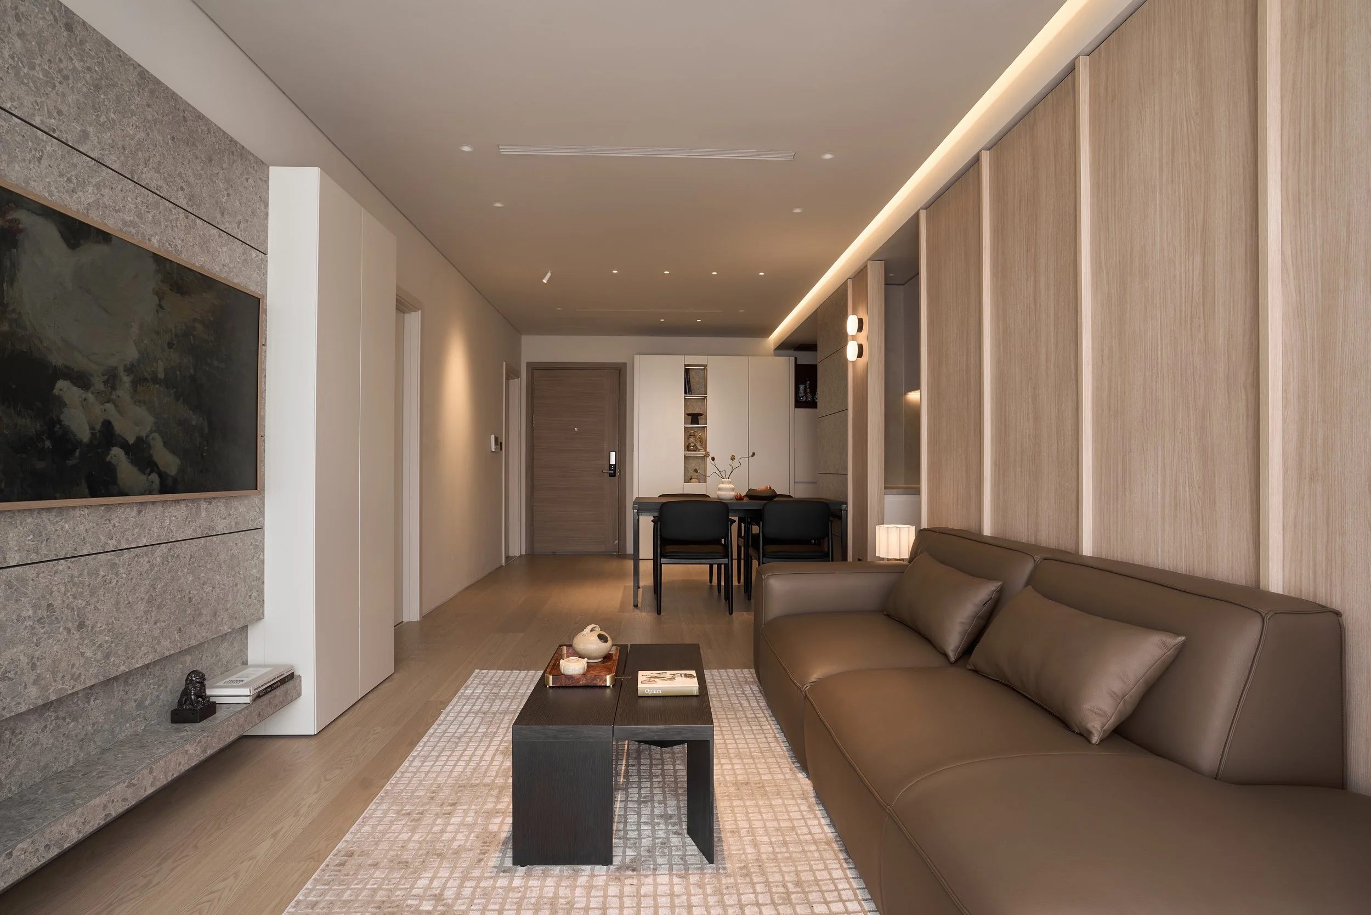
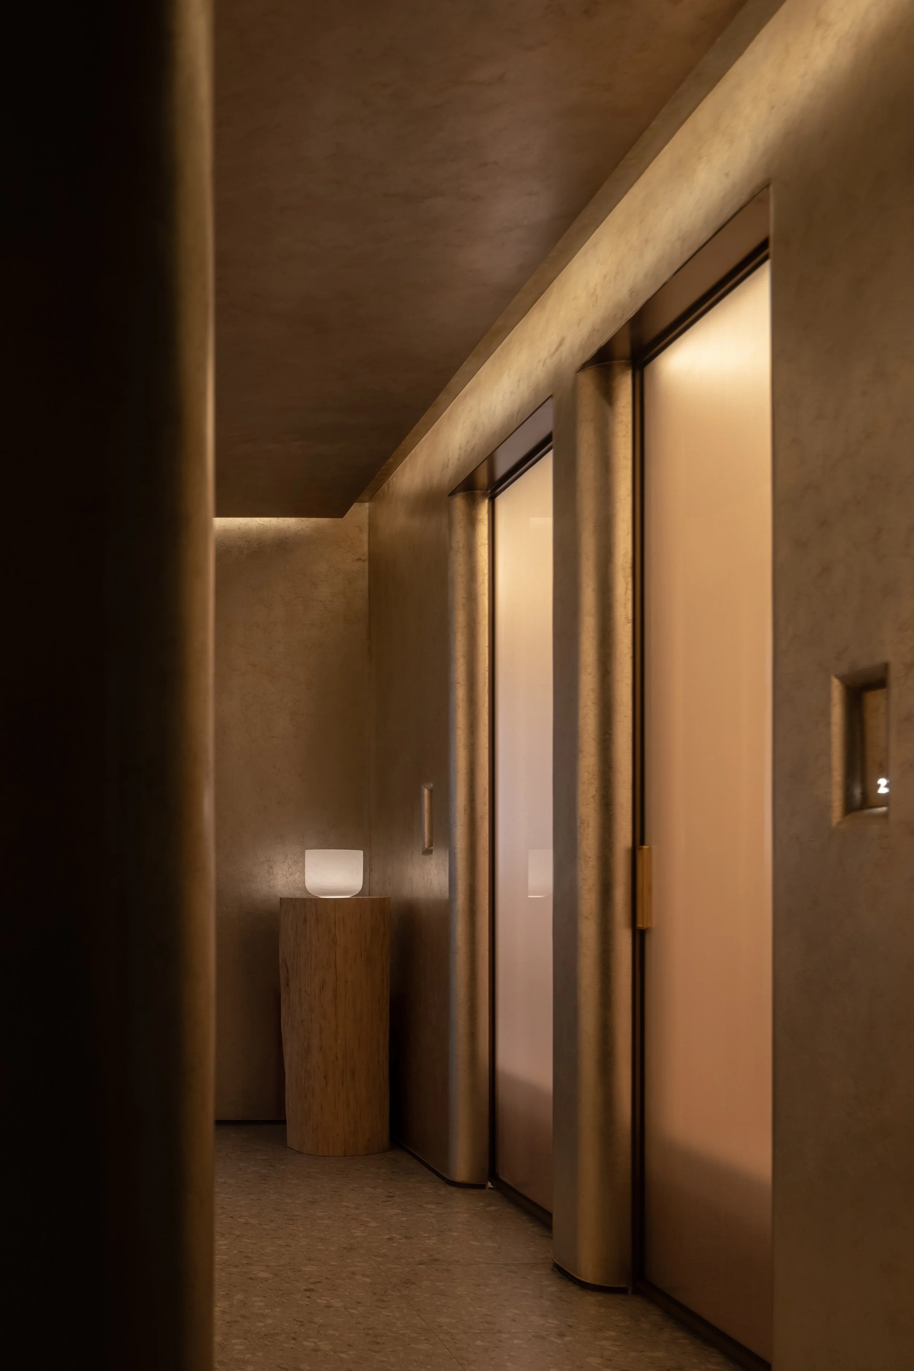
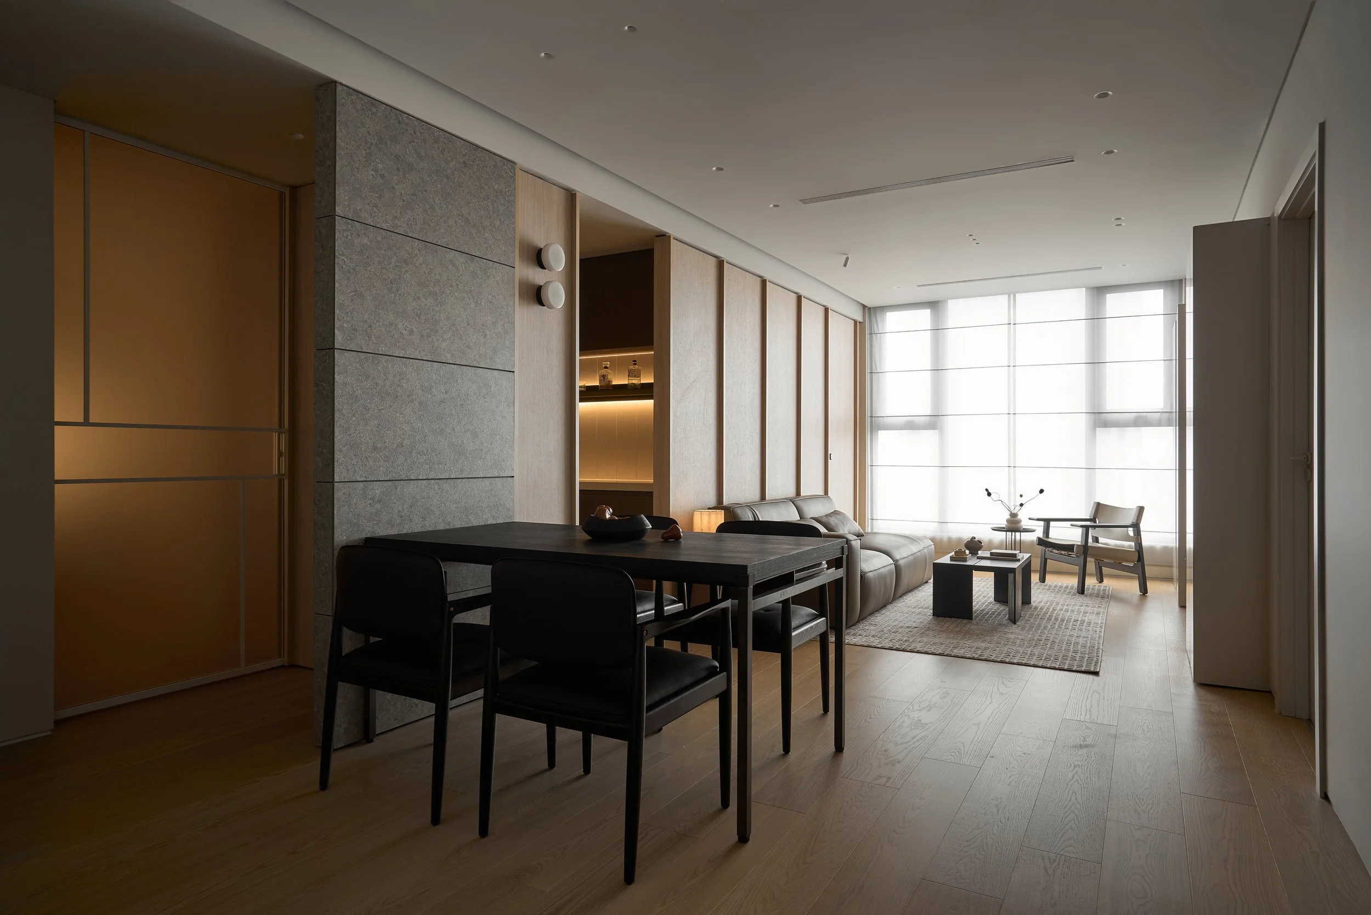
The existing apartment lacked any sense of transition. From the moment of entry, every room connected directly to the central living area, leaving multiple doors visible at once and creating a crowded visual experience. The redesign focuses on introducing moments of separation and privacy, allowing each area to relate more naturally to the next while maintaining the home's compact footprint.
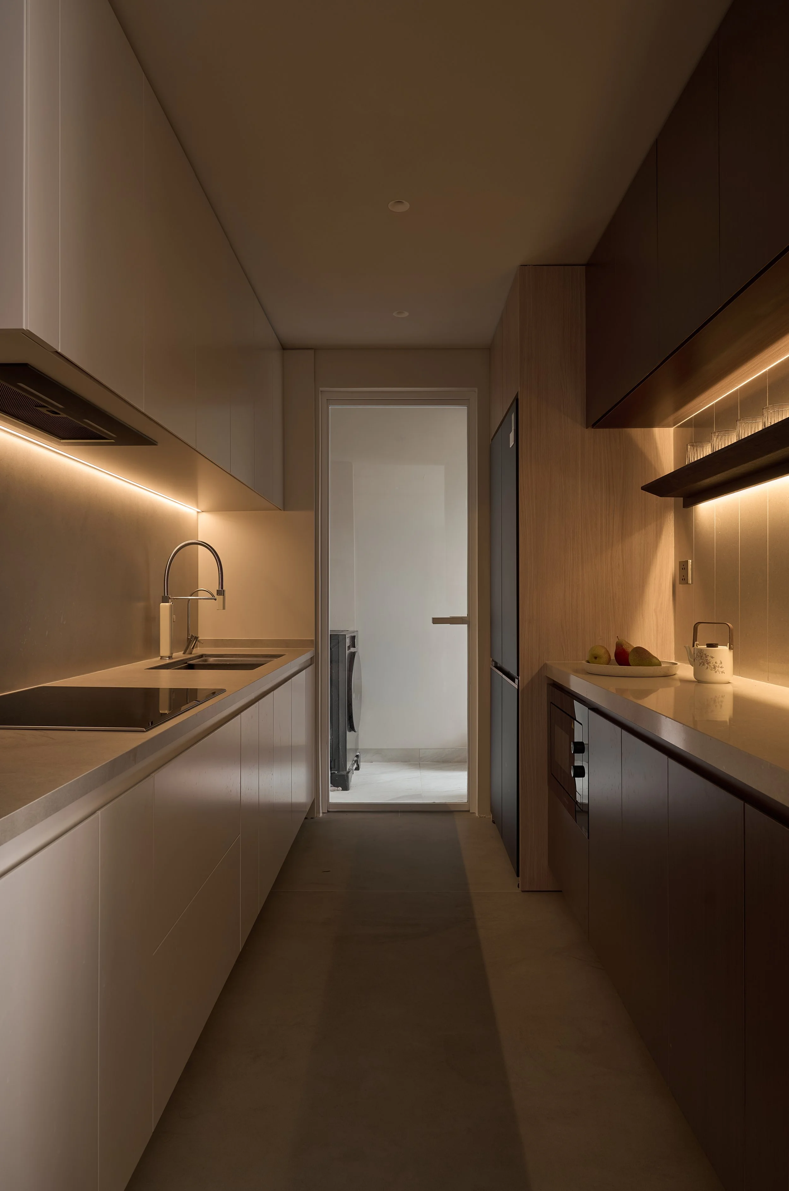
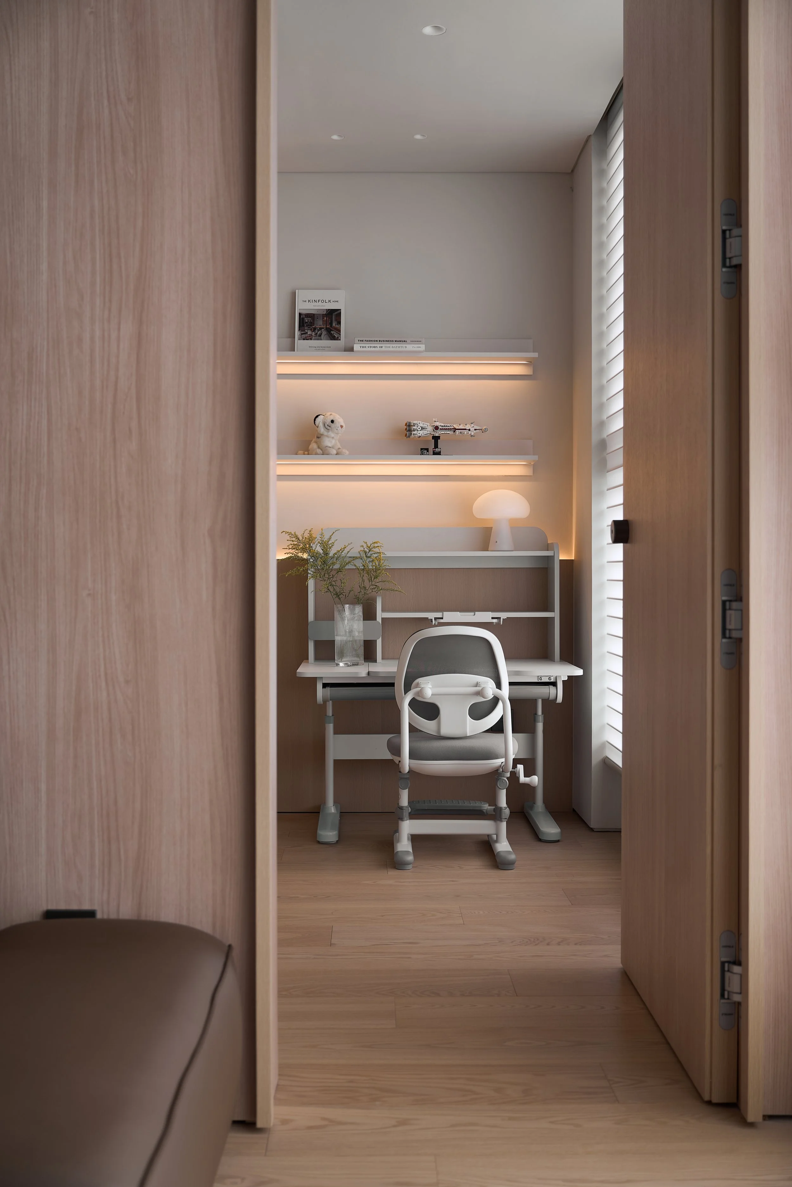
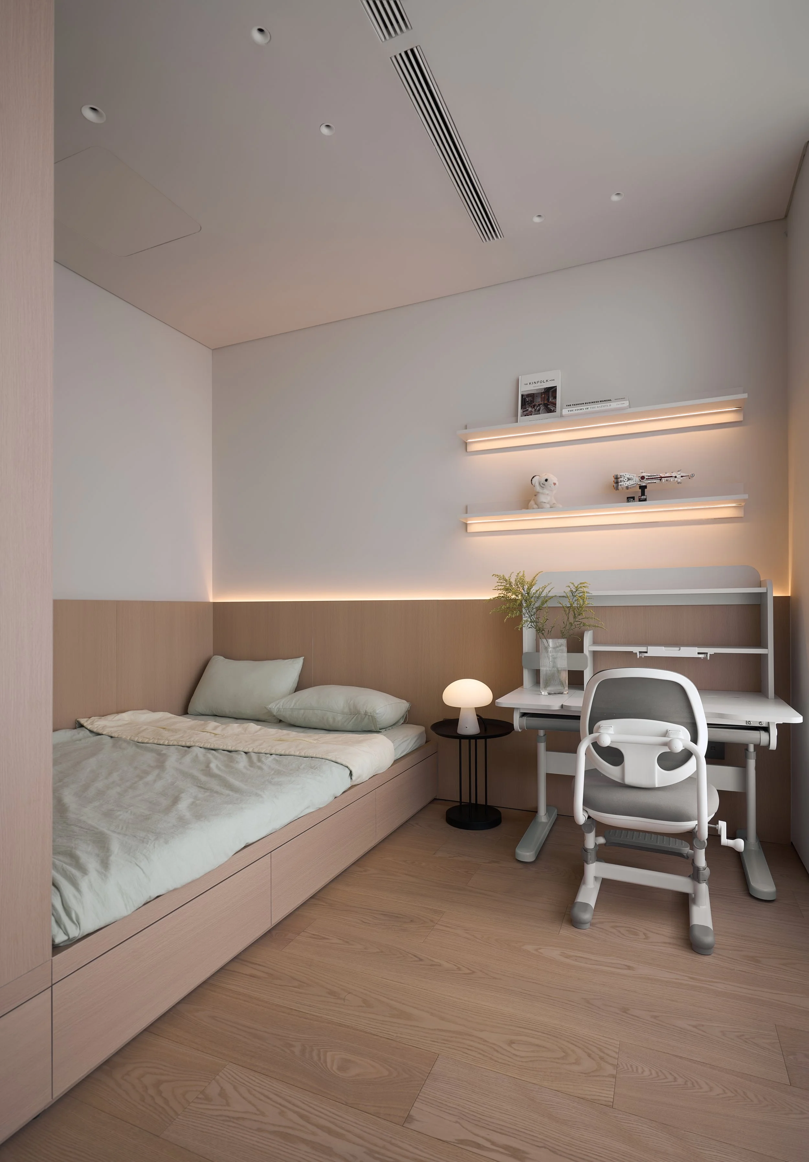
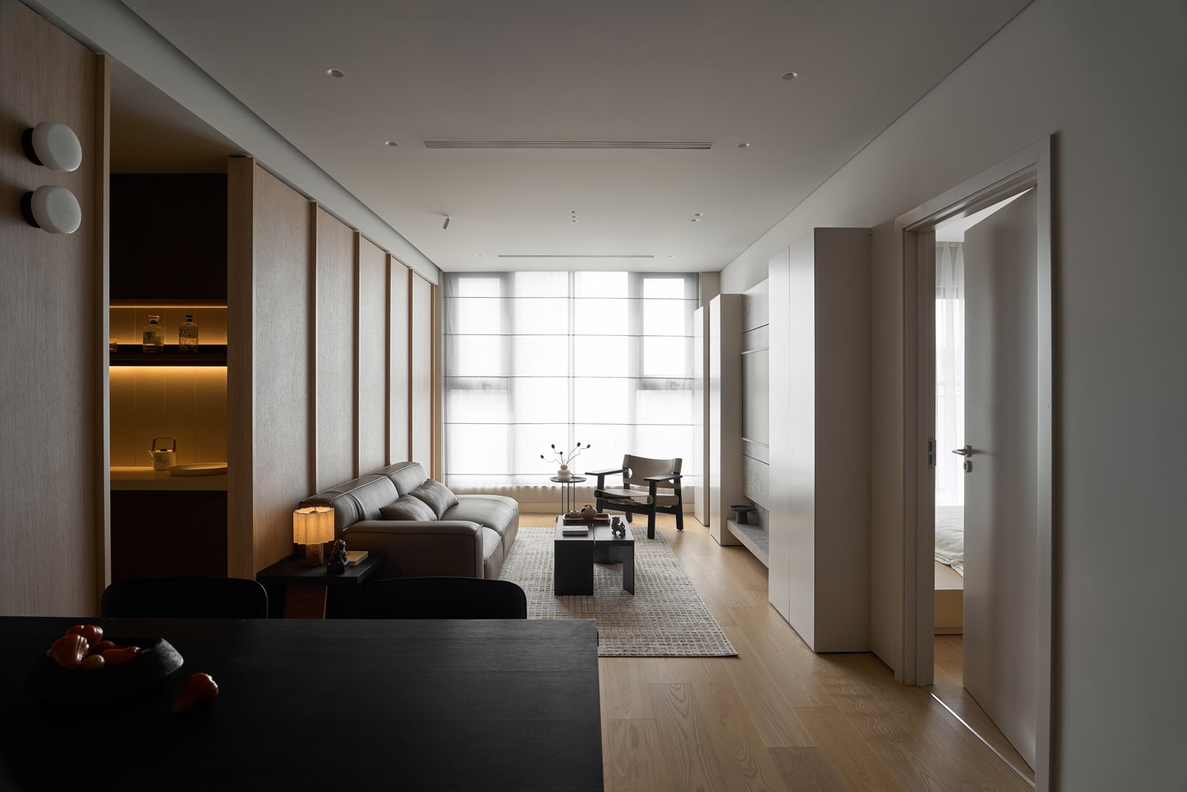
The most significant changes centred on the kitchen and the two secondary bedrooms. To expand the kitchen without sacrificing functionality, a portion of the child's bedroom was reallocated for additional cabinetry. Its entrance was moved to the opposite side of the room and concealed within a feature wall behind the sofa, reducing visual clutter and allowing the living area to feel more generous.
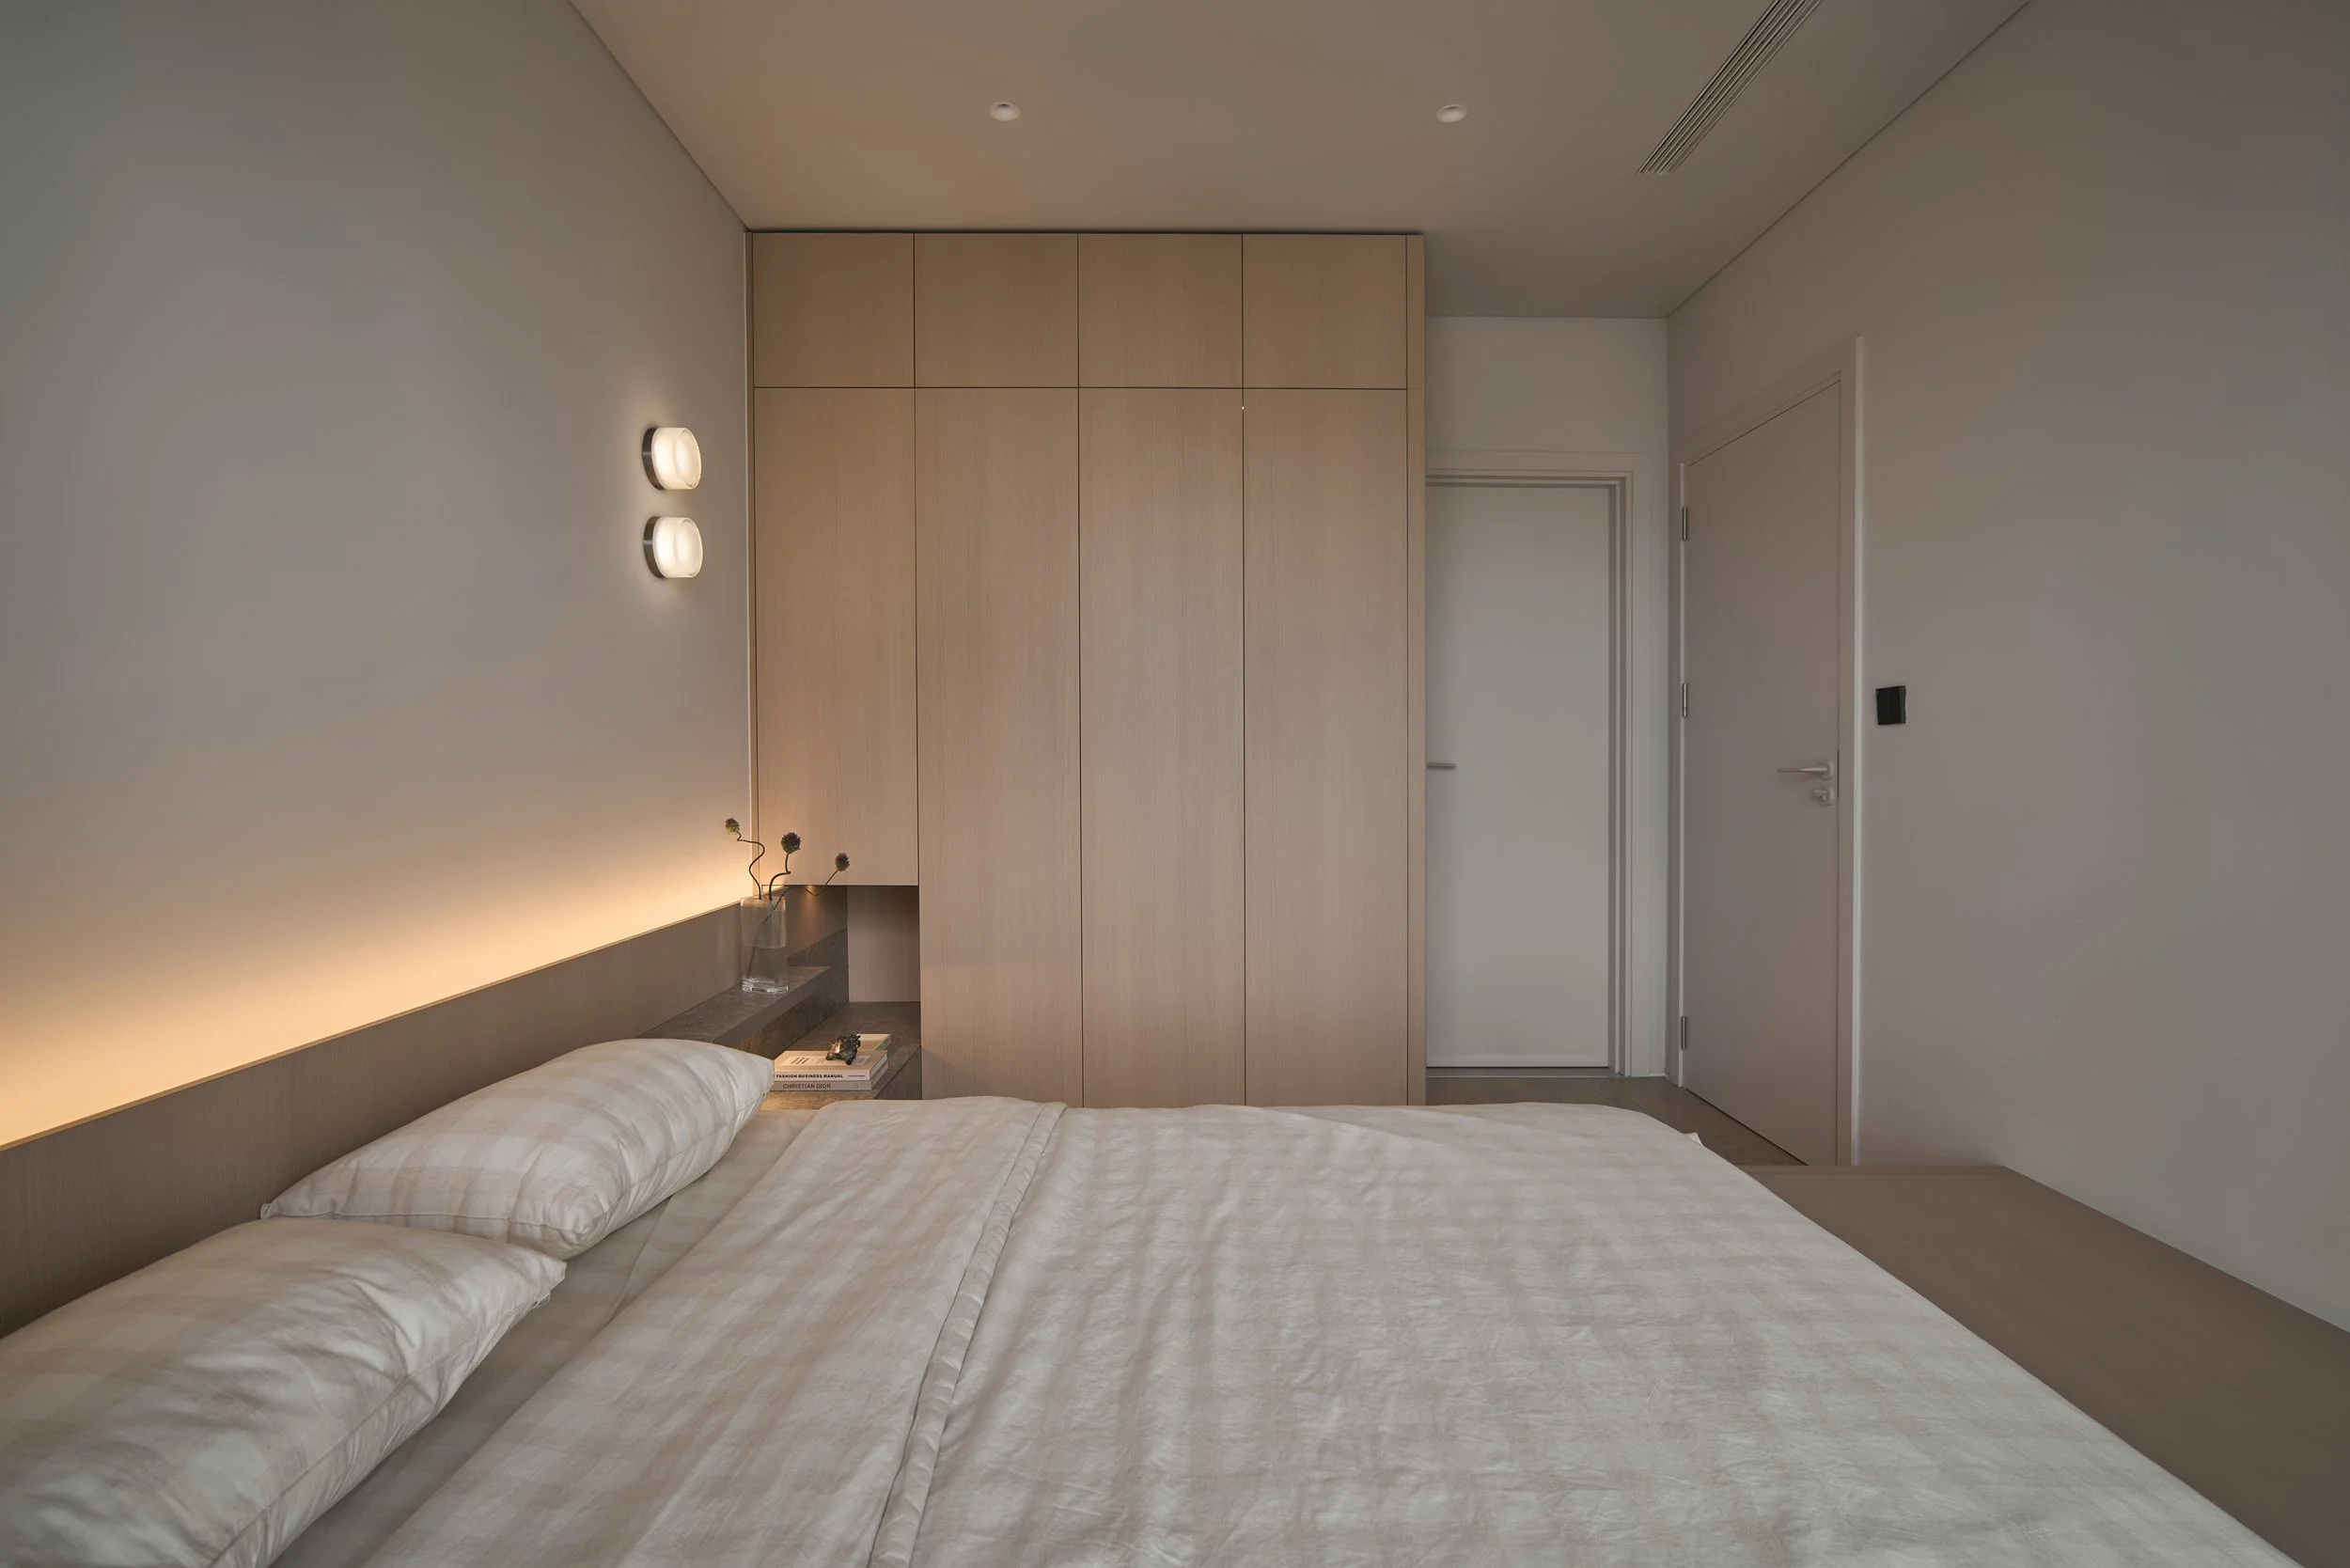
The second bedroom was also carefully reconfigured. By giving a small portion of its footprint back to the communal area, the plan creates a layered arrival sequence that softens the transition from the entrance into the living and dining areas. This adjustment also provides a dedicated setting for the family's altar, an important element of Vietnamese domestic life that is often difficult to integrate within contemporary apartments. Inside the bedroom, a sliding door concealed behind the wardrobe improves flexibility while making efficient use of the available floor area.
The revised plan demonstrates how subtle interventions can transform the experience of a compact home. Existing walls are selectively repositioned, circulation is simplified, and concealed doors reduce unnecessary visual interruptions. Each move contributes to a clearer relationship between private and shared areas without increasing the apartment's overall size.
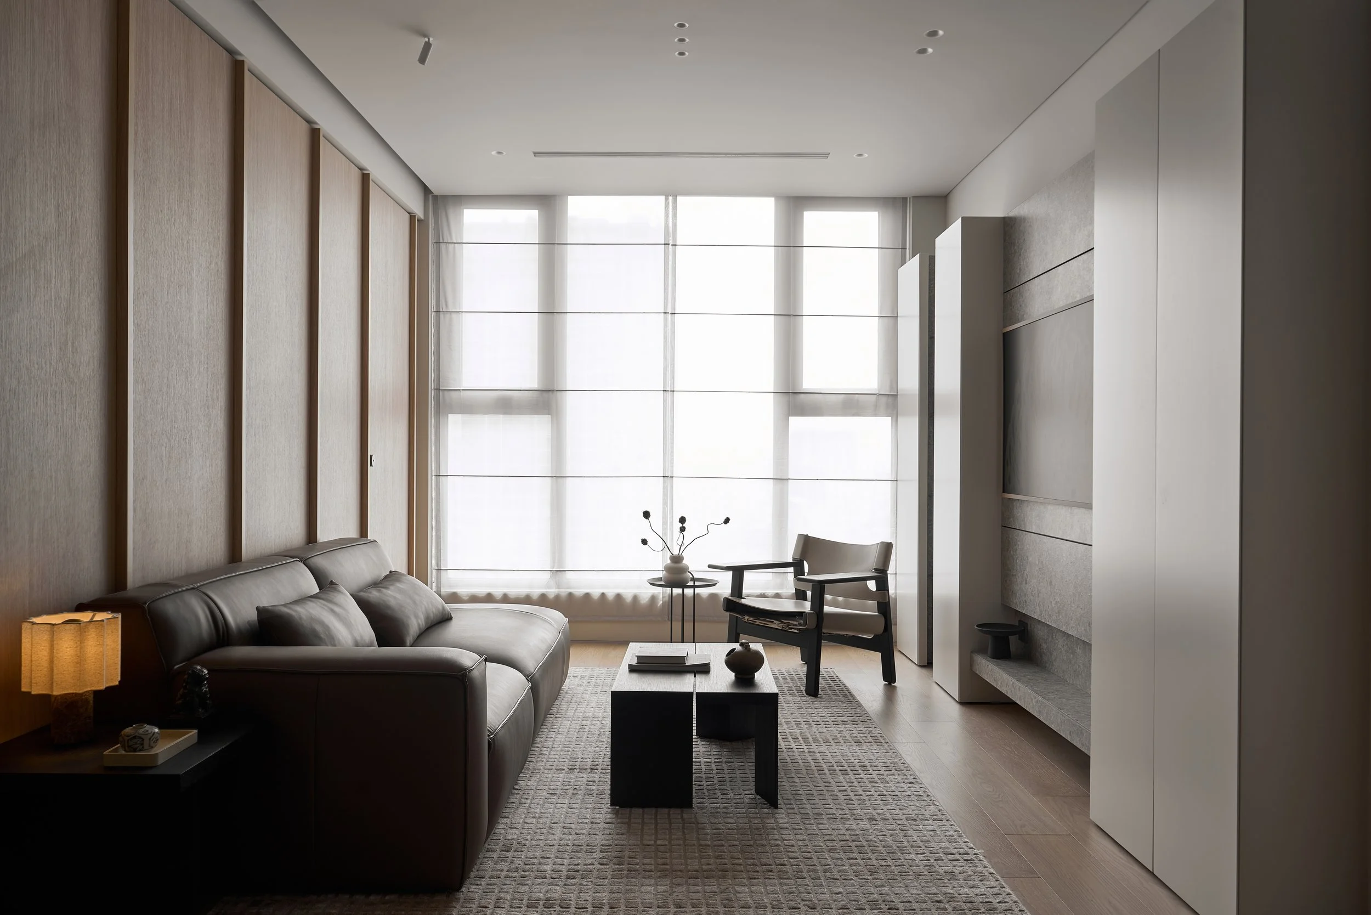
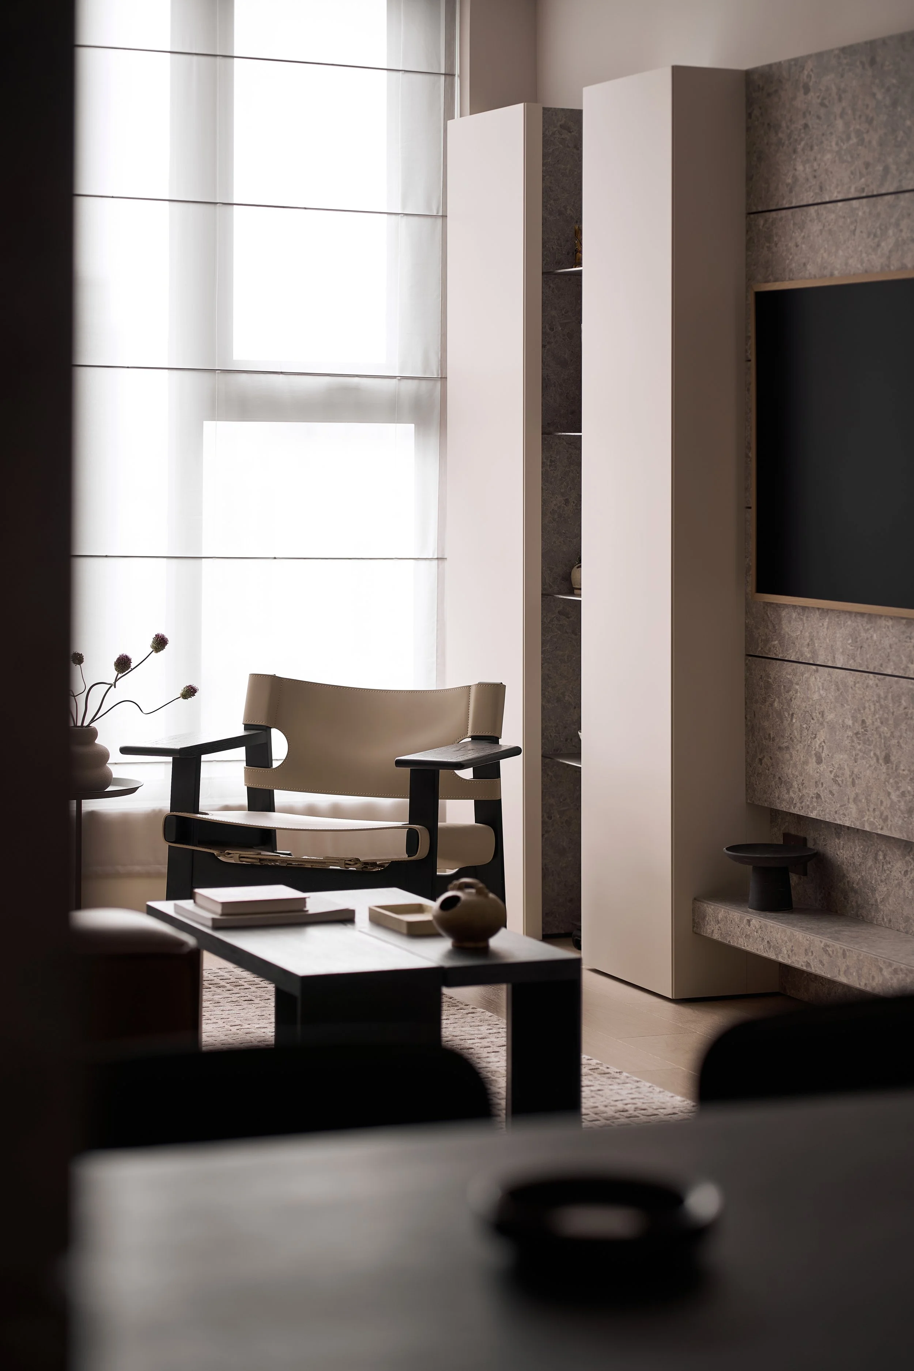
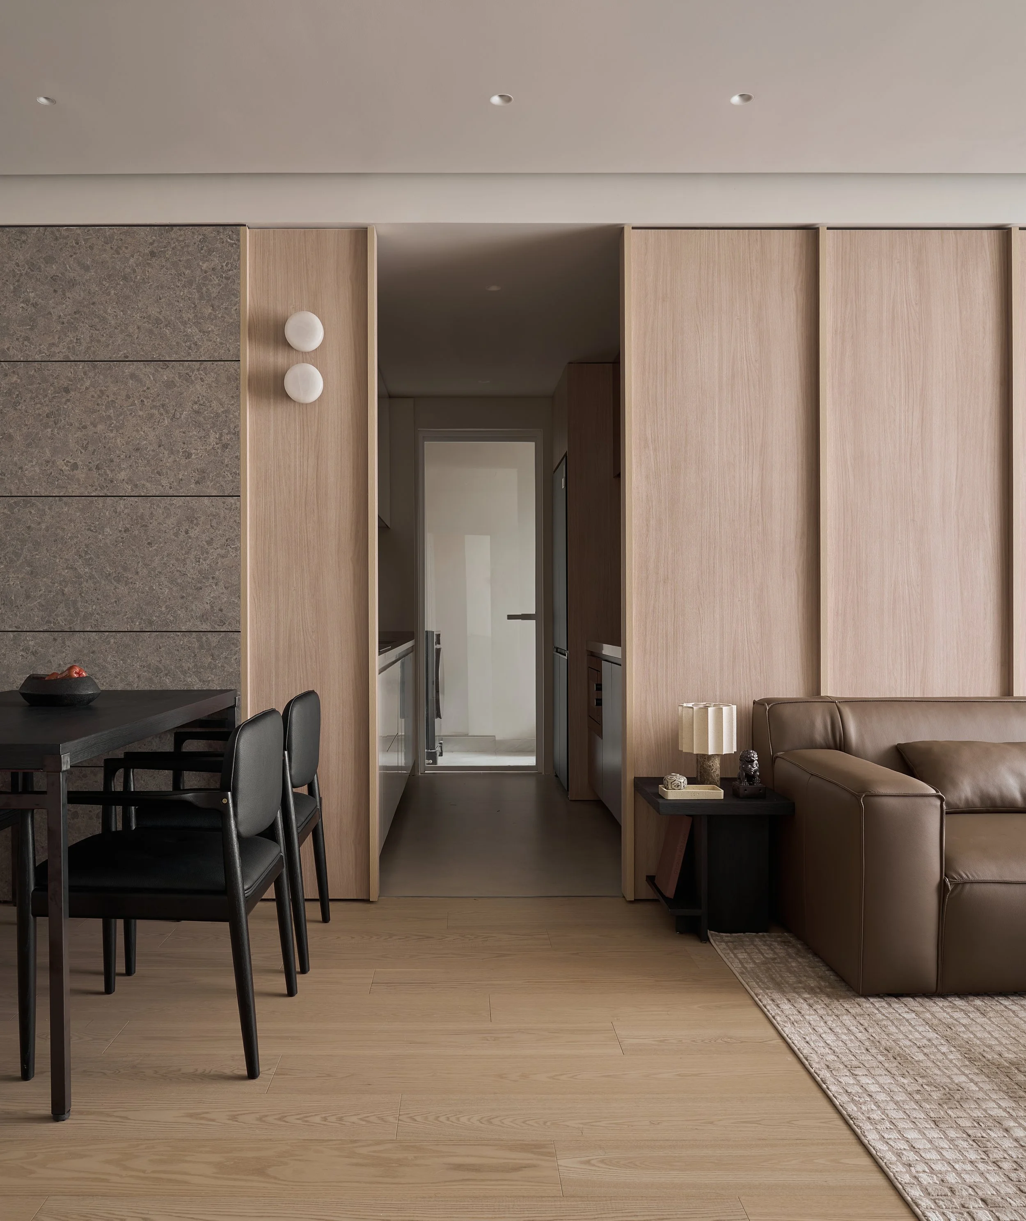
Vinh Nguyễn's approach is guided by the principles of minimalism and what he describes as Quiet Architecture. Function is treated as the foundation of every decision, allowing form to emerge through lived experience instead of decorative expression. This philosophy extends beyond planning to every aspect of the interior, where clarity, restraint and continuity shape the character of the home.
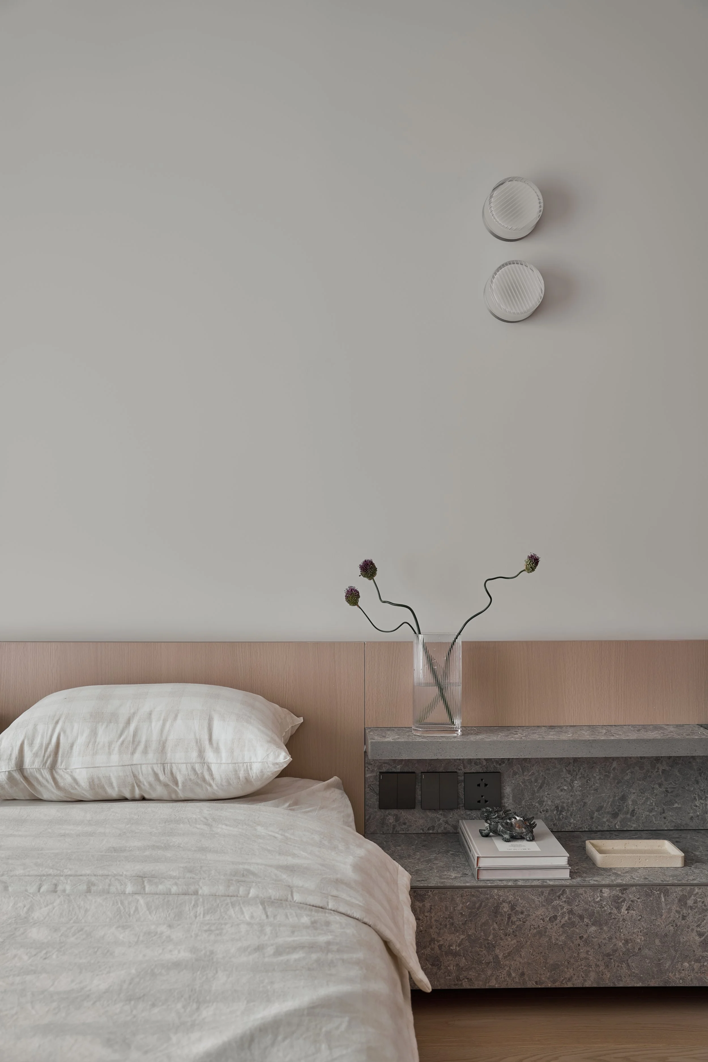
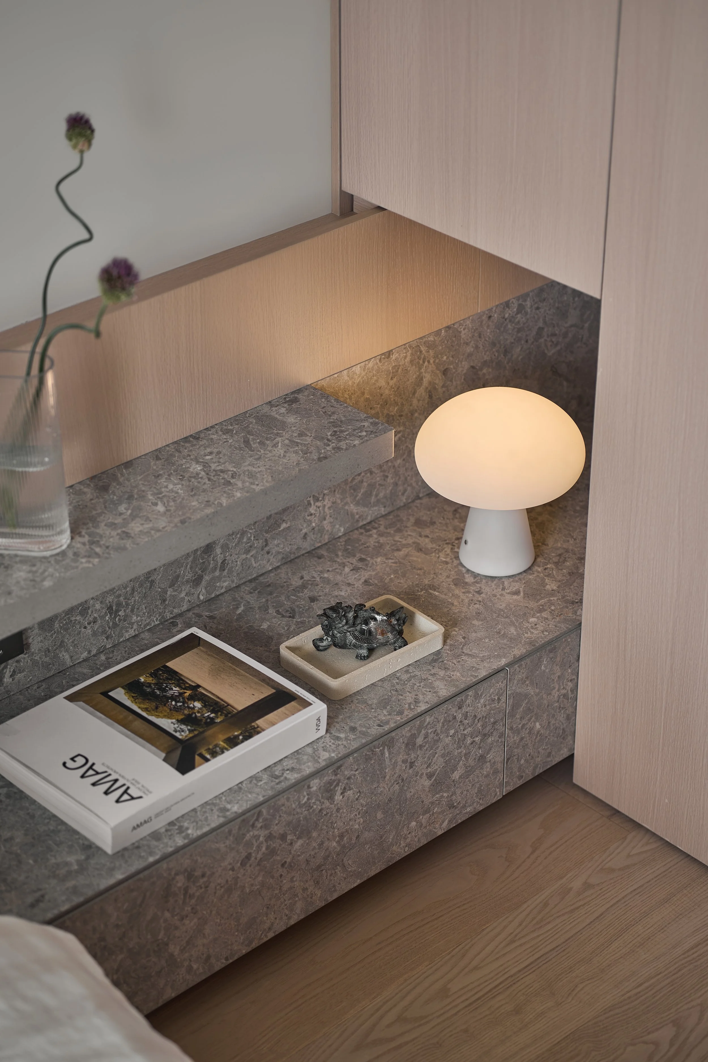
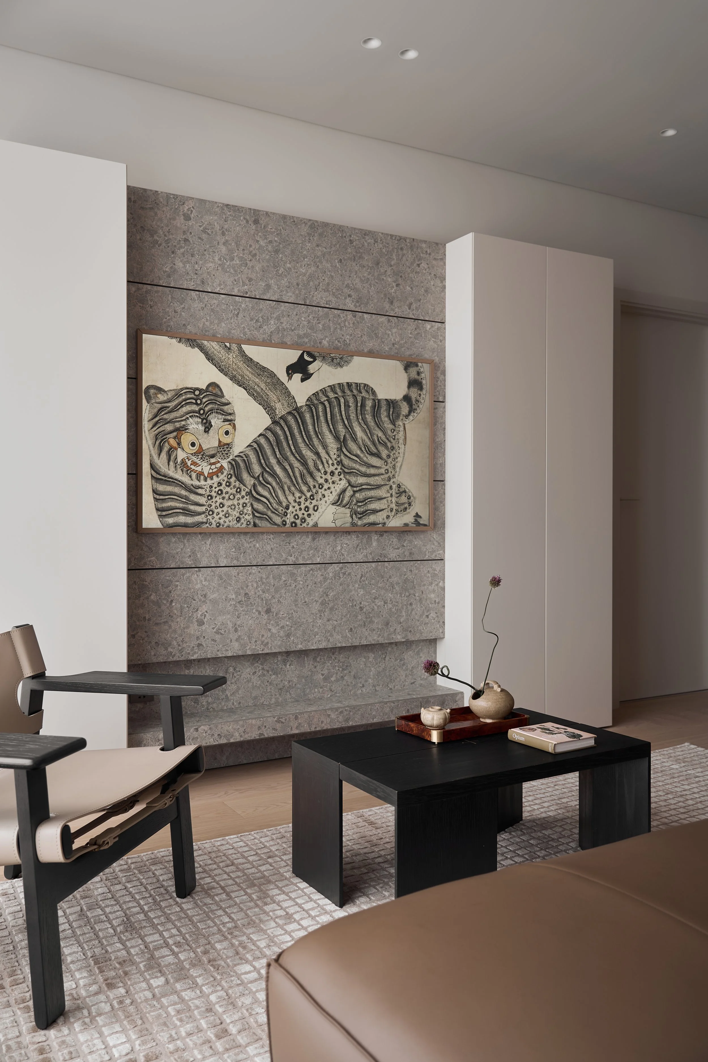
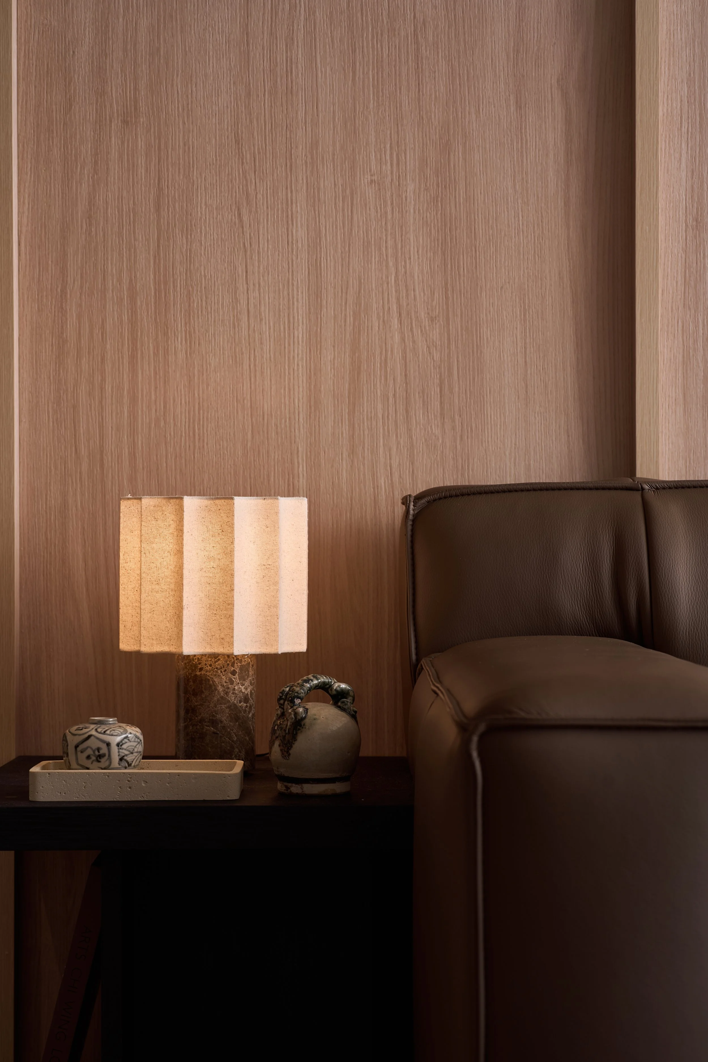
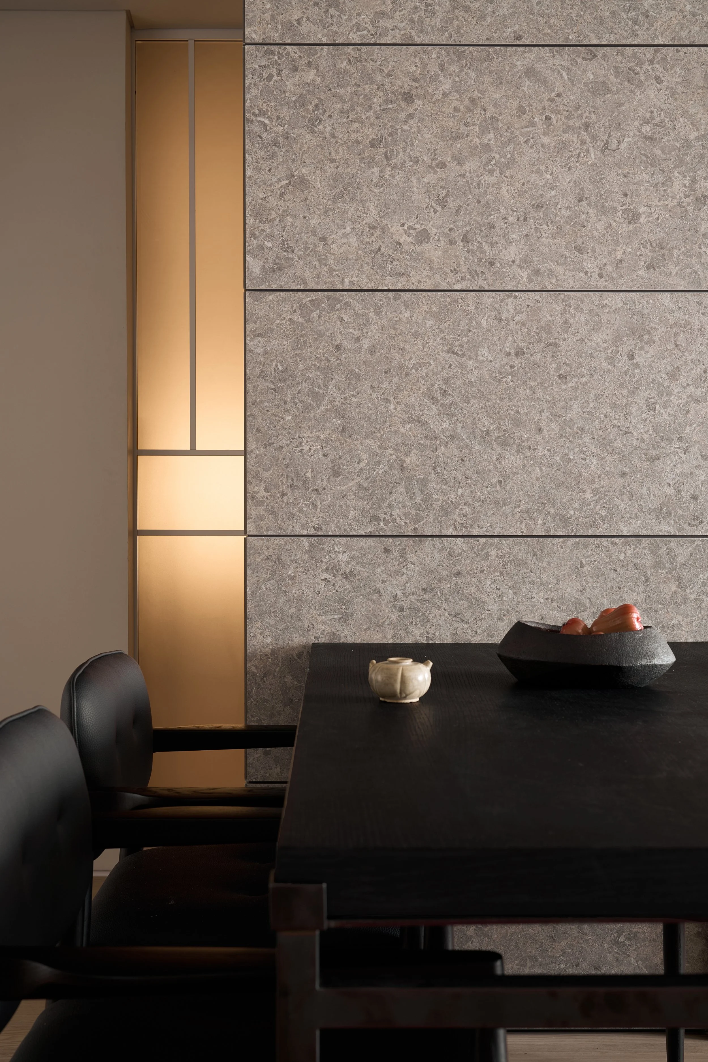
Material selection follows the same philosophy. A deliberately restrained palette preserves the natural texture and authentic tone of each surface, creating a calm backdrop throughout the apartment. The simplicity of the interior allows another layer of the clients' identity to come into focus.
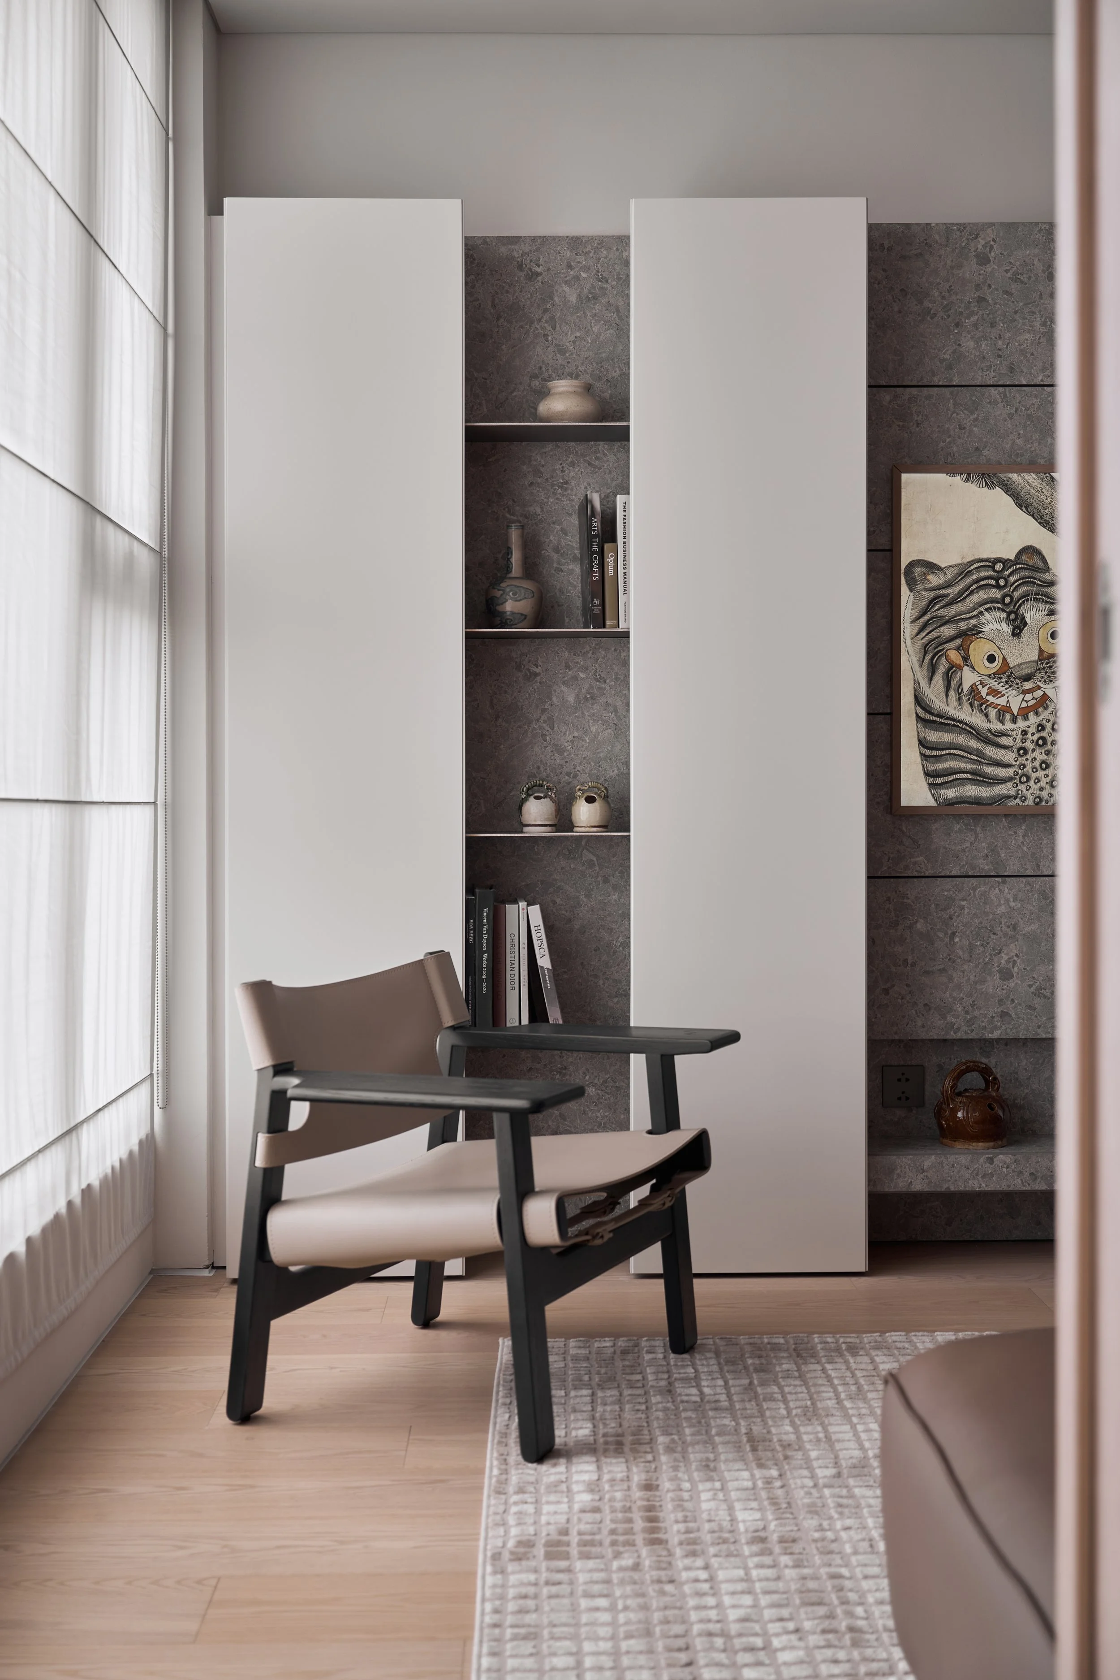
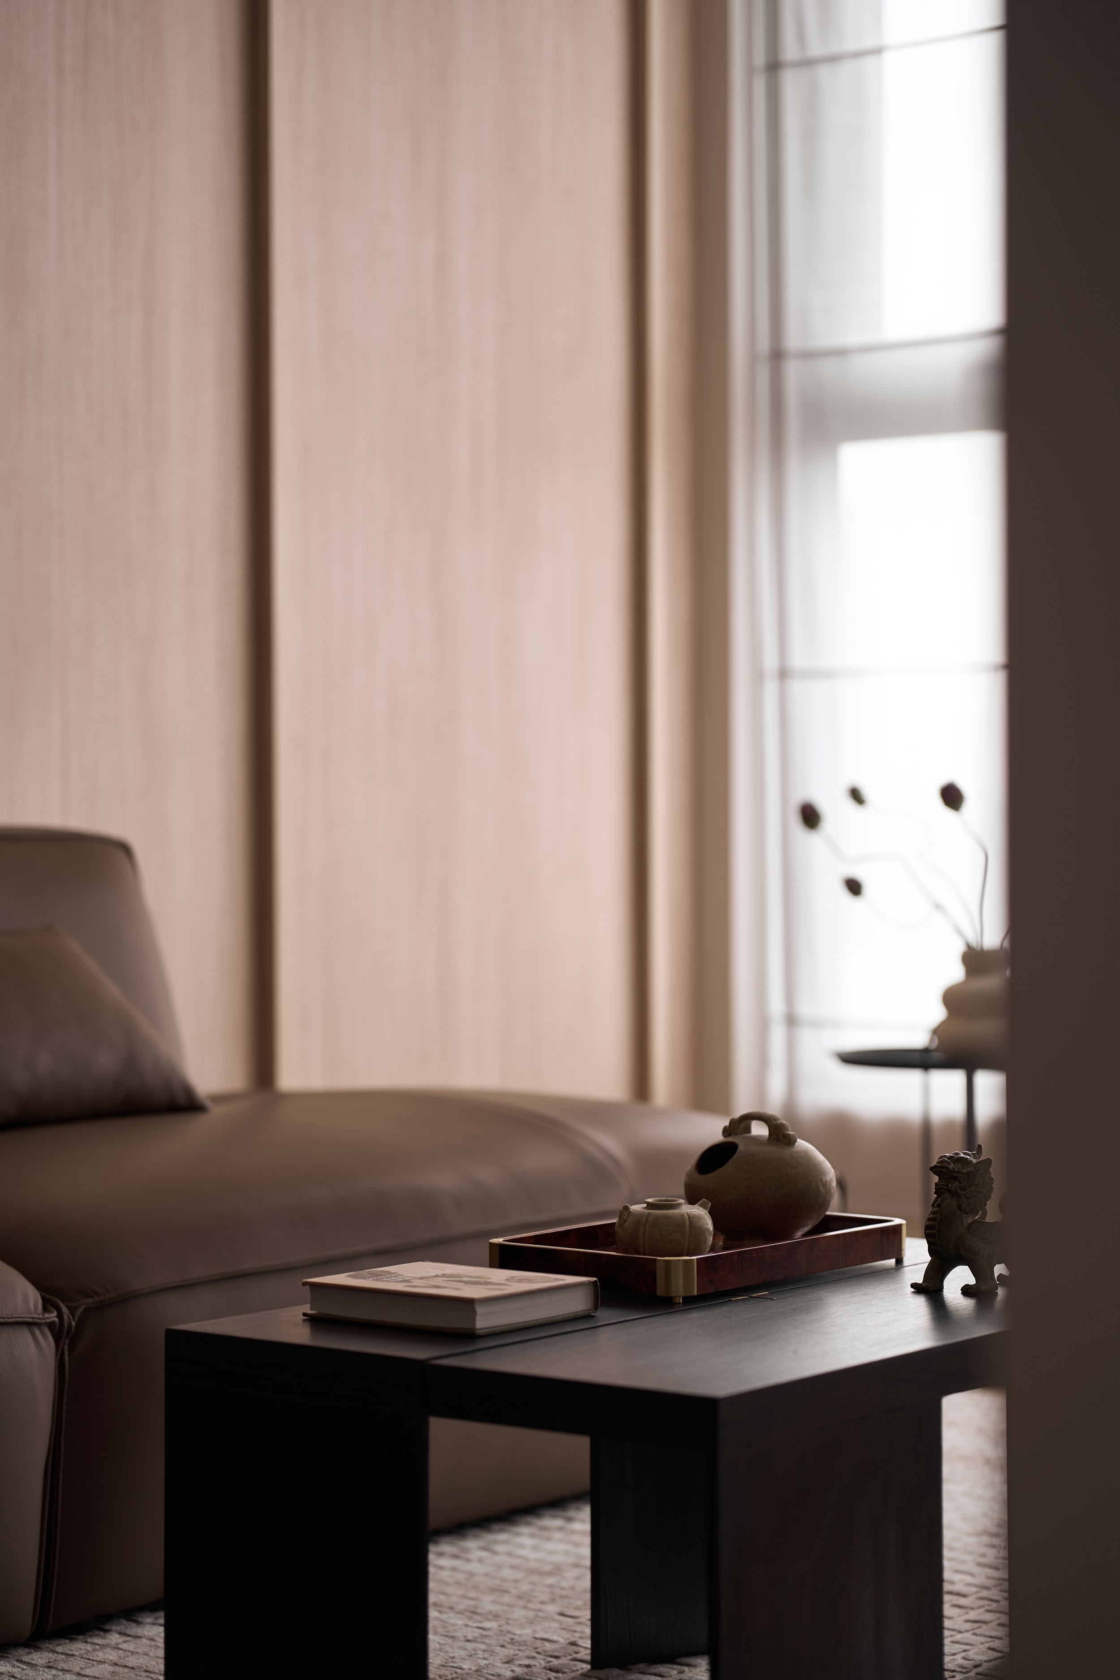
Although the home embraces a contemporary language, the owners have a deep appreciation for Vietnamese antiquities, including traditional Lân and Nghê sculptures that are incorporated into everyday life, even serving practical purposes such as an incense burner in the living area. Their presence informs the interior without dominating it, creating a dialogue between history and modern living.
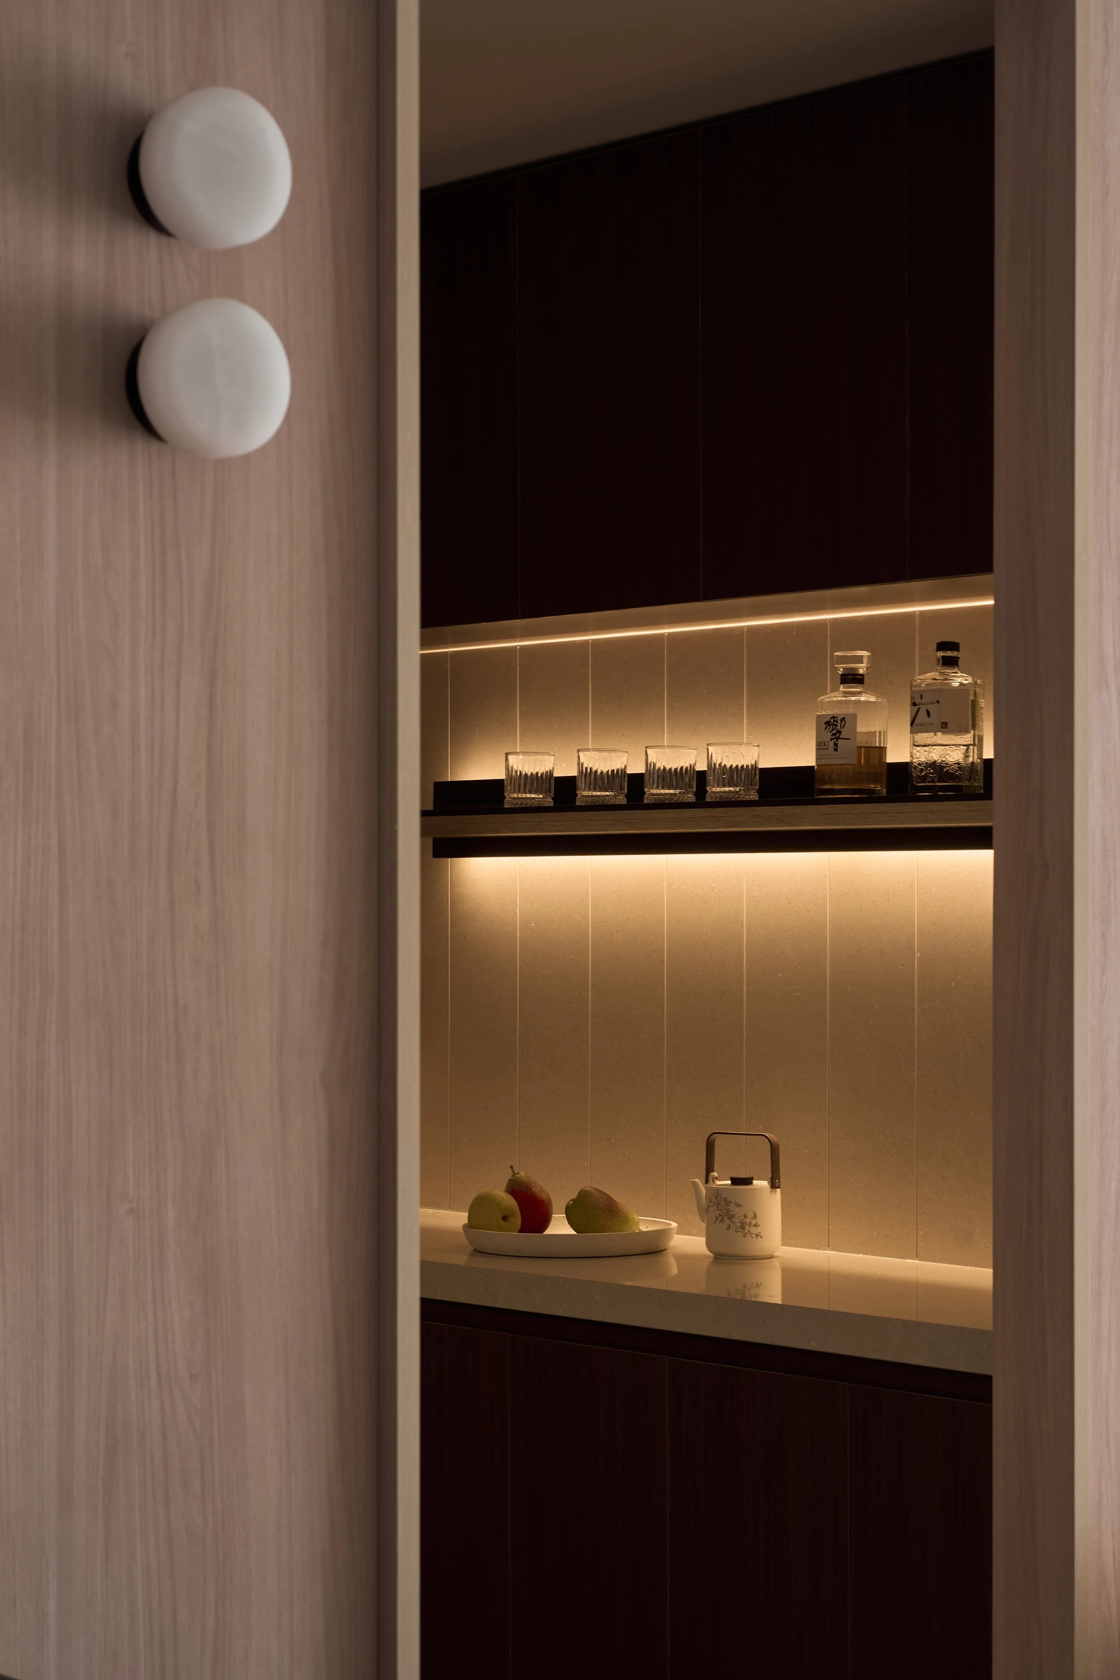
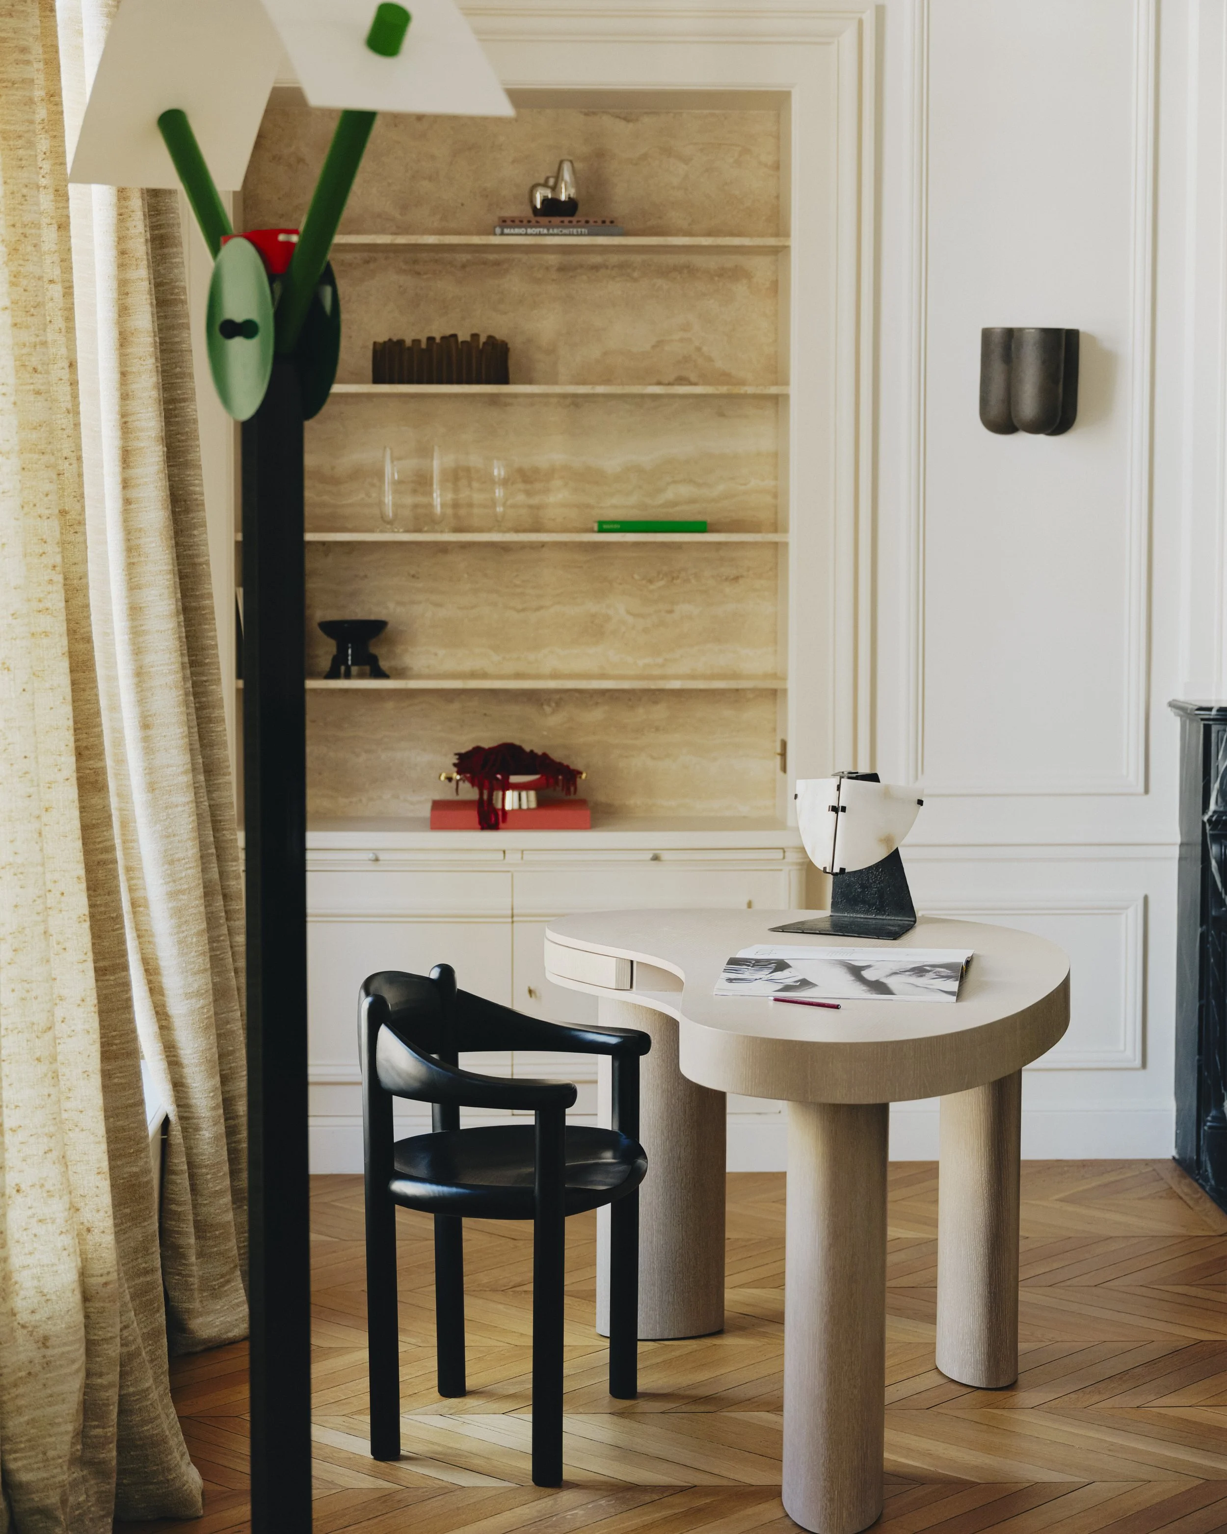
Custom-designed furniture and display elements were developed to support this relationship. Beyond their practical function, these pieces provide carefully considered settings for the family's collection, allowing traditional craftsmanship and cultural artefacts to become part of daily life while maintaining the calm, cohesive atmosphere that defines the apartment.