Ponzano by De la Villa Studio
Ponzano by De la Villa Studio is a warm, characterful flat on Calle Ponzano in Chamberí, one of Madrid’s most recognisable and lively neighbourhoods.
Independent shops, restaurants, busy streets and a strong local identity form an important part of daily life in the area. Within the home, views towards the façades, the crossing of streets and the movement beyond the windows become an extension of that urban setting, bringing a distinctly Madrid quality into the interiors.
The clients, a young couple, approached De la Villa Studio with a clear vision for a warm and characterful home that would feel personal, comfortable and lived-in. They wanted the flat to support the demands of everyday life while retaining layers of texture, materiality and visual depth, avoiding an overly new or impersonal feel.
When the studio first visited, the flat had already been stripped back to its shell. This offered an opportunity to reconsider the existing layout from the ground up, with particular attention given to its proportions, orientations and relationship with the street. The views towards the main façade and the intersection beyond the windows became an important starting point, informing an approach centred on openness, visual connections and a stronger sense of breadth.
The plan is organised around a series of open sightlines, stone-framed openings and connections between rooms. The home is understood as a continuous composition of planes, backdrops and apertures, allowing different areas to remain visually connected while retaining their individual functions. From the living room, dining area and kitchen, views extend through the flat, creating a sense of depth and continuity that makes the most of its proportions.
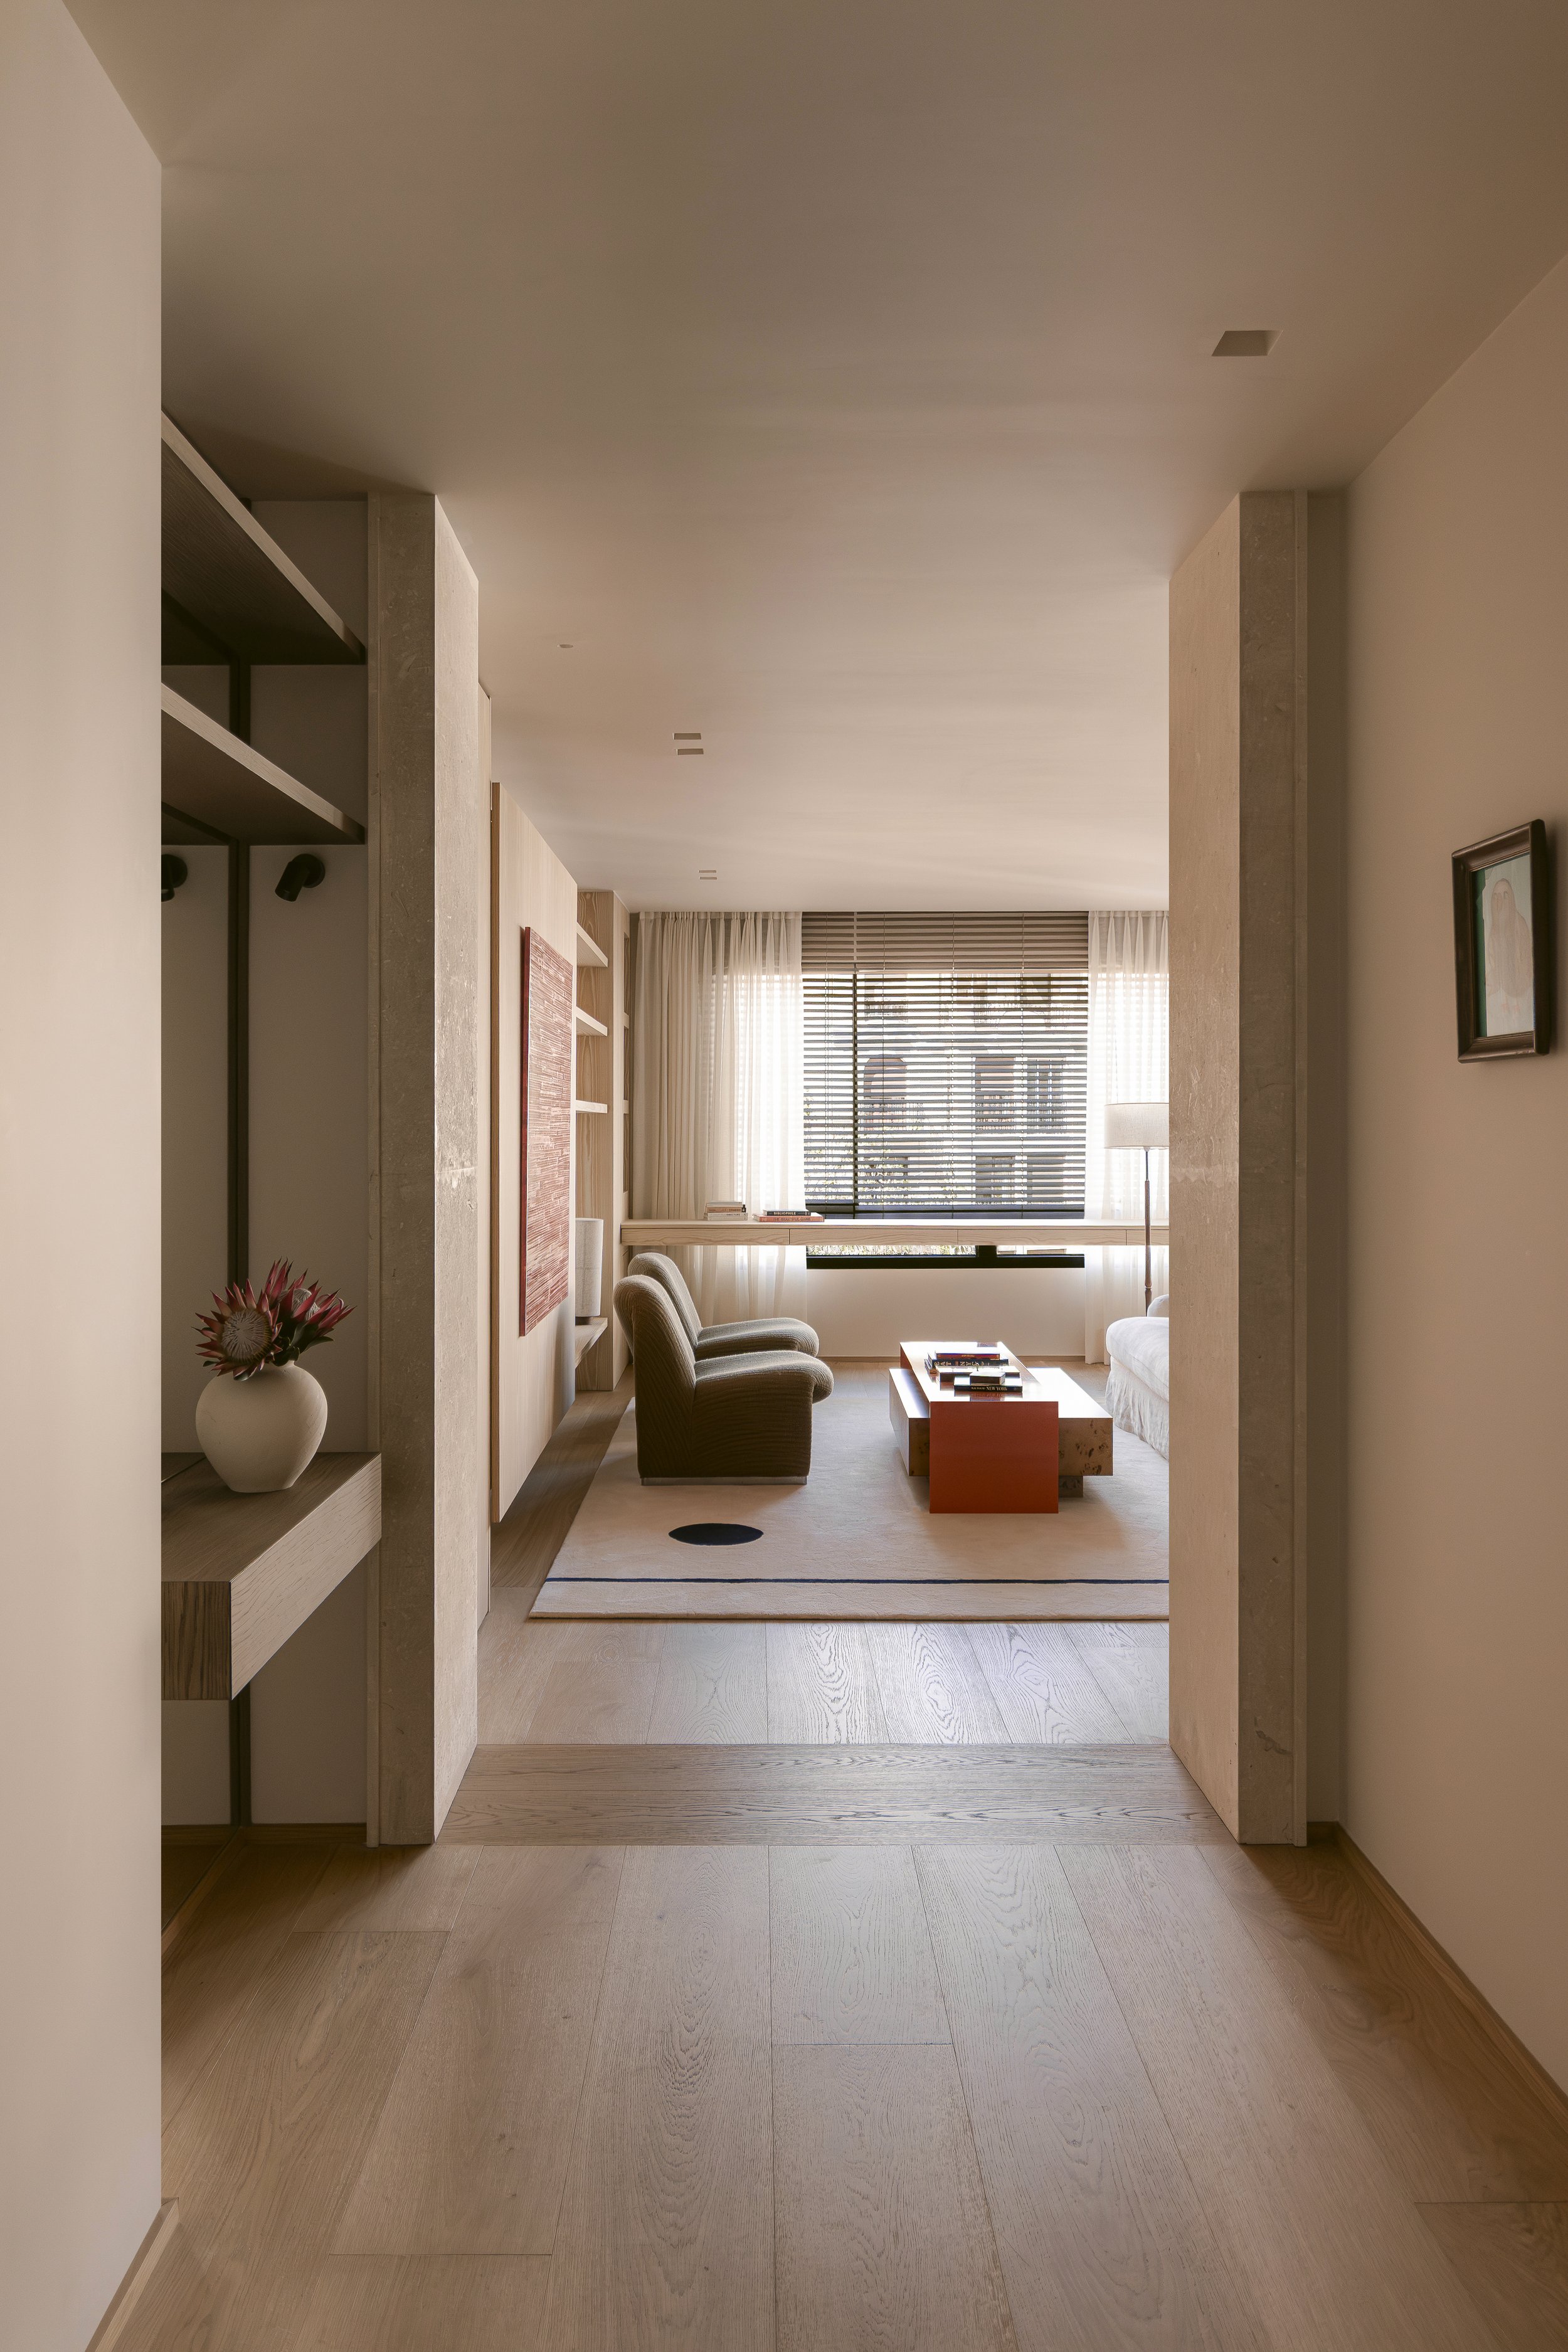
The entrance establishes this approach immediately. A generous hallway frames a view towards the street through a limestone-clad opening, creating a sculptural threshold between the entrance and the day area. The stone brings weight and presence to the transition, while also offering an early glimpse of the living room, cantilevered desk and relationship with the exterior.
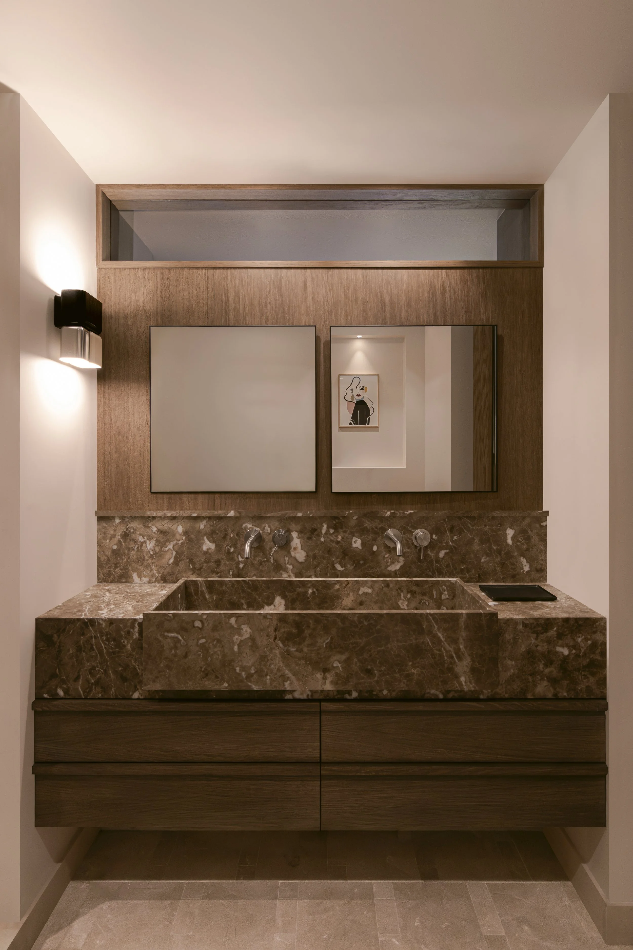
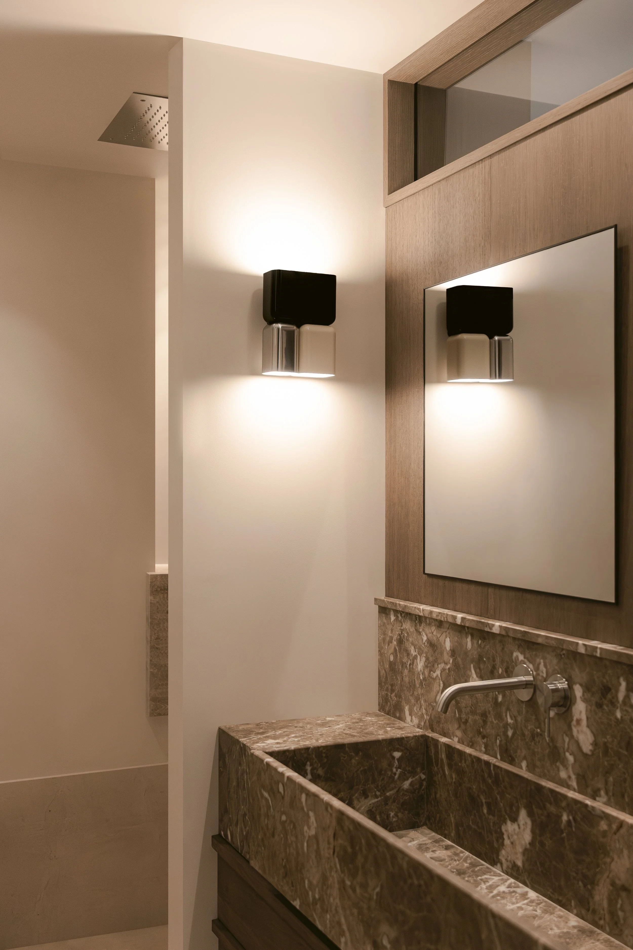
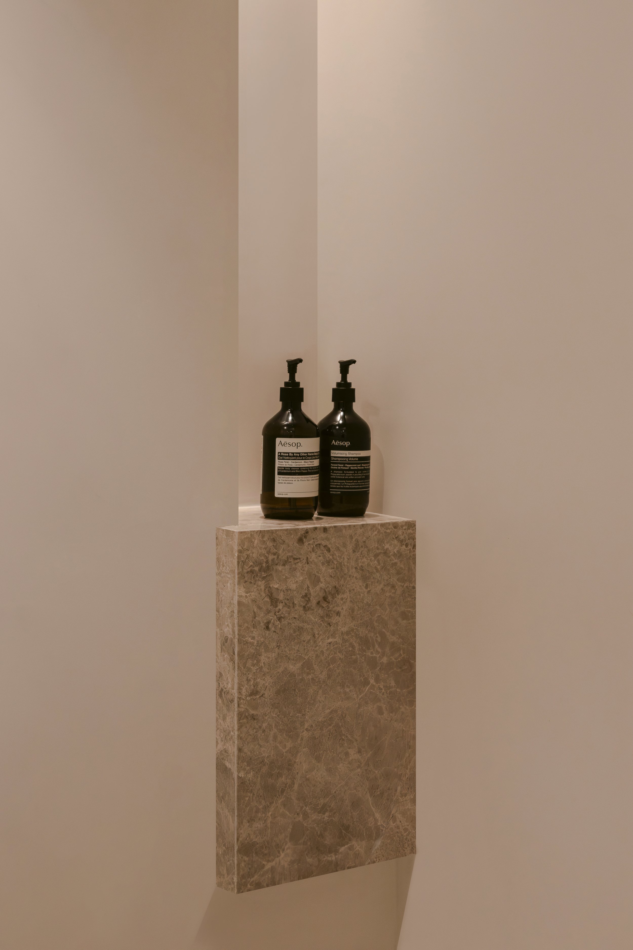
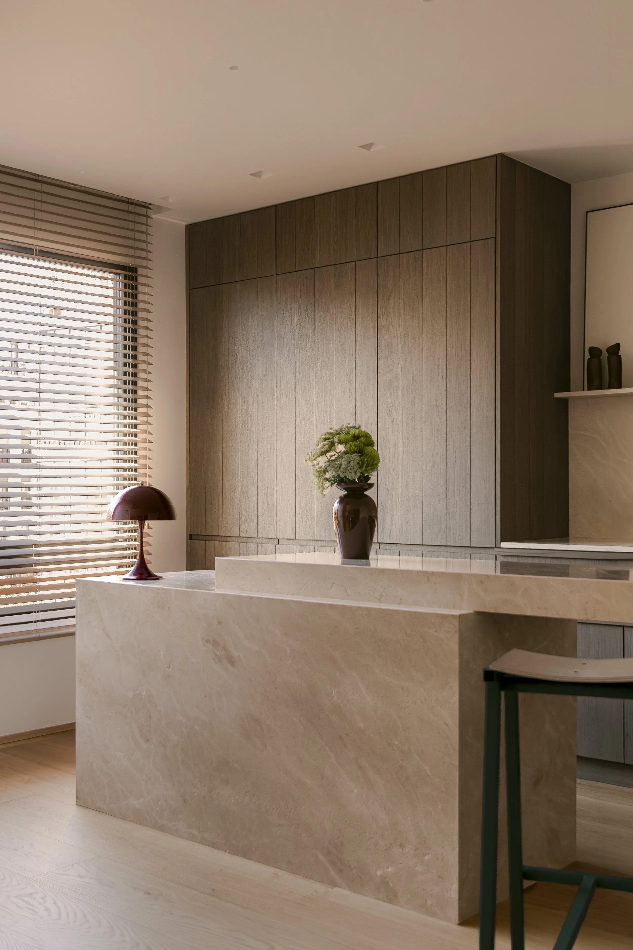
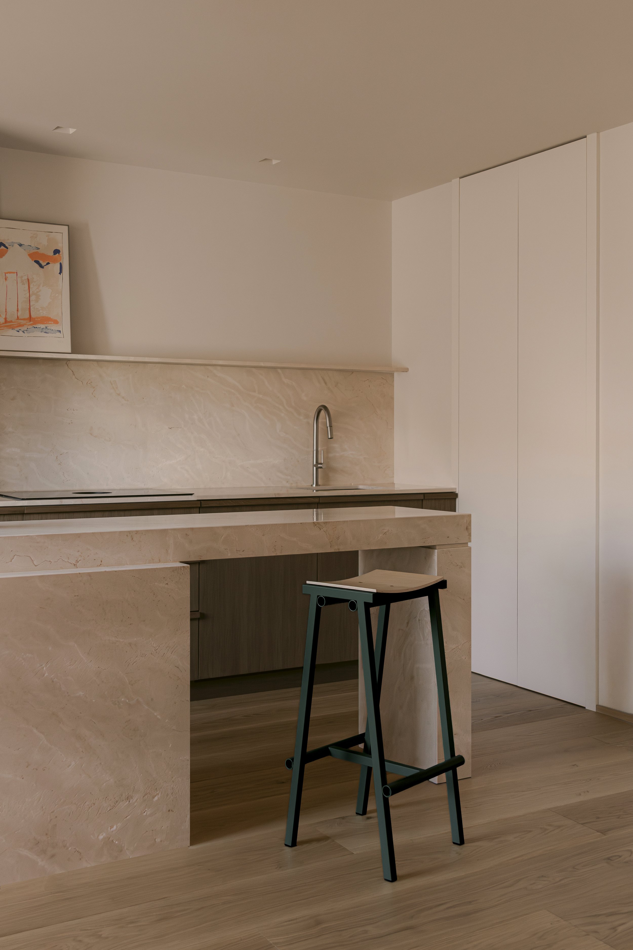
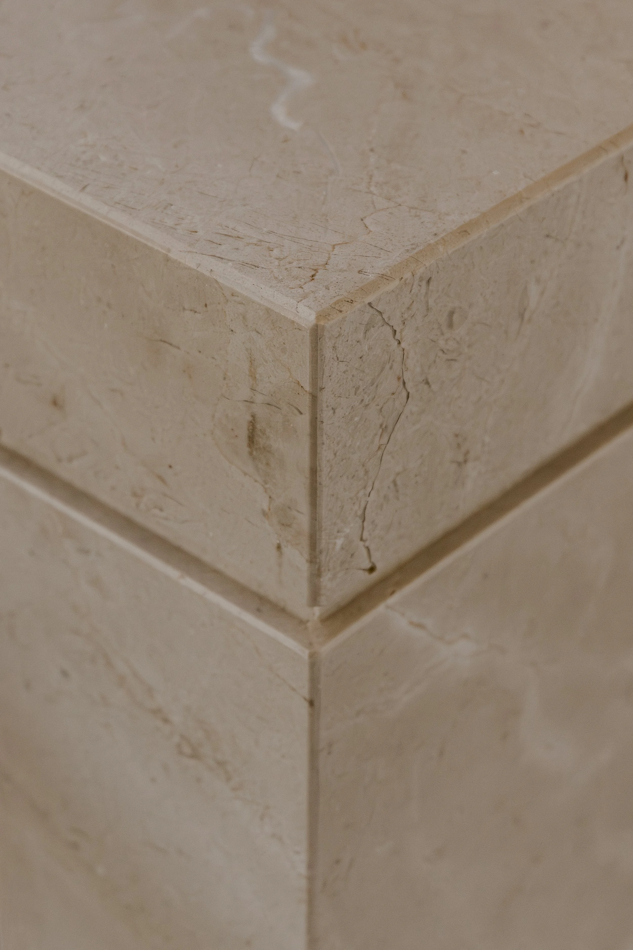
Stone appears again throughout the home in carefully considered moments, including the kitchen island and shower niche. Each element has a strong material presence without becoming overly decorative, contributing to the restrained yet tactile character of the interiors.
The living room is anchored by a cantilevered desk that spans the full width of the window. Extending from one side to the other without interrupting the façade, the desk responds directly to the couple’s lifestyle, as both frequently work from home.
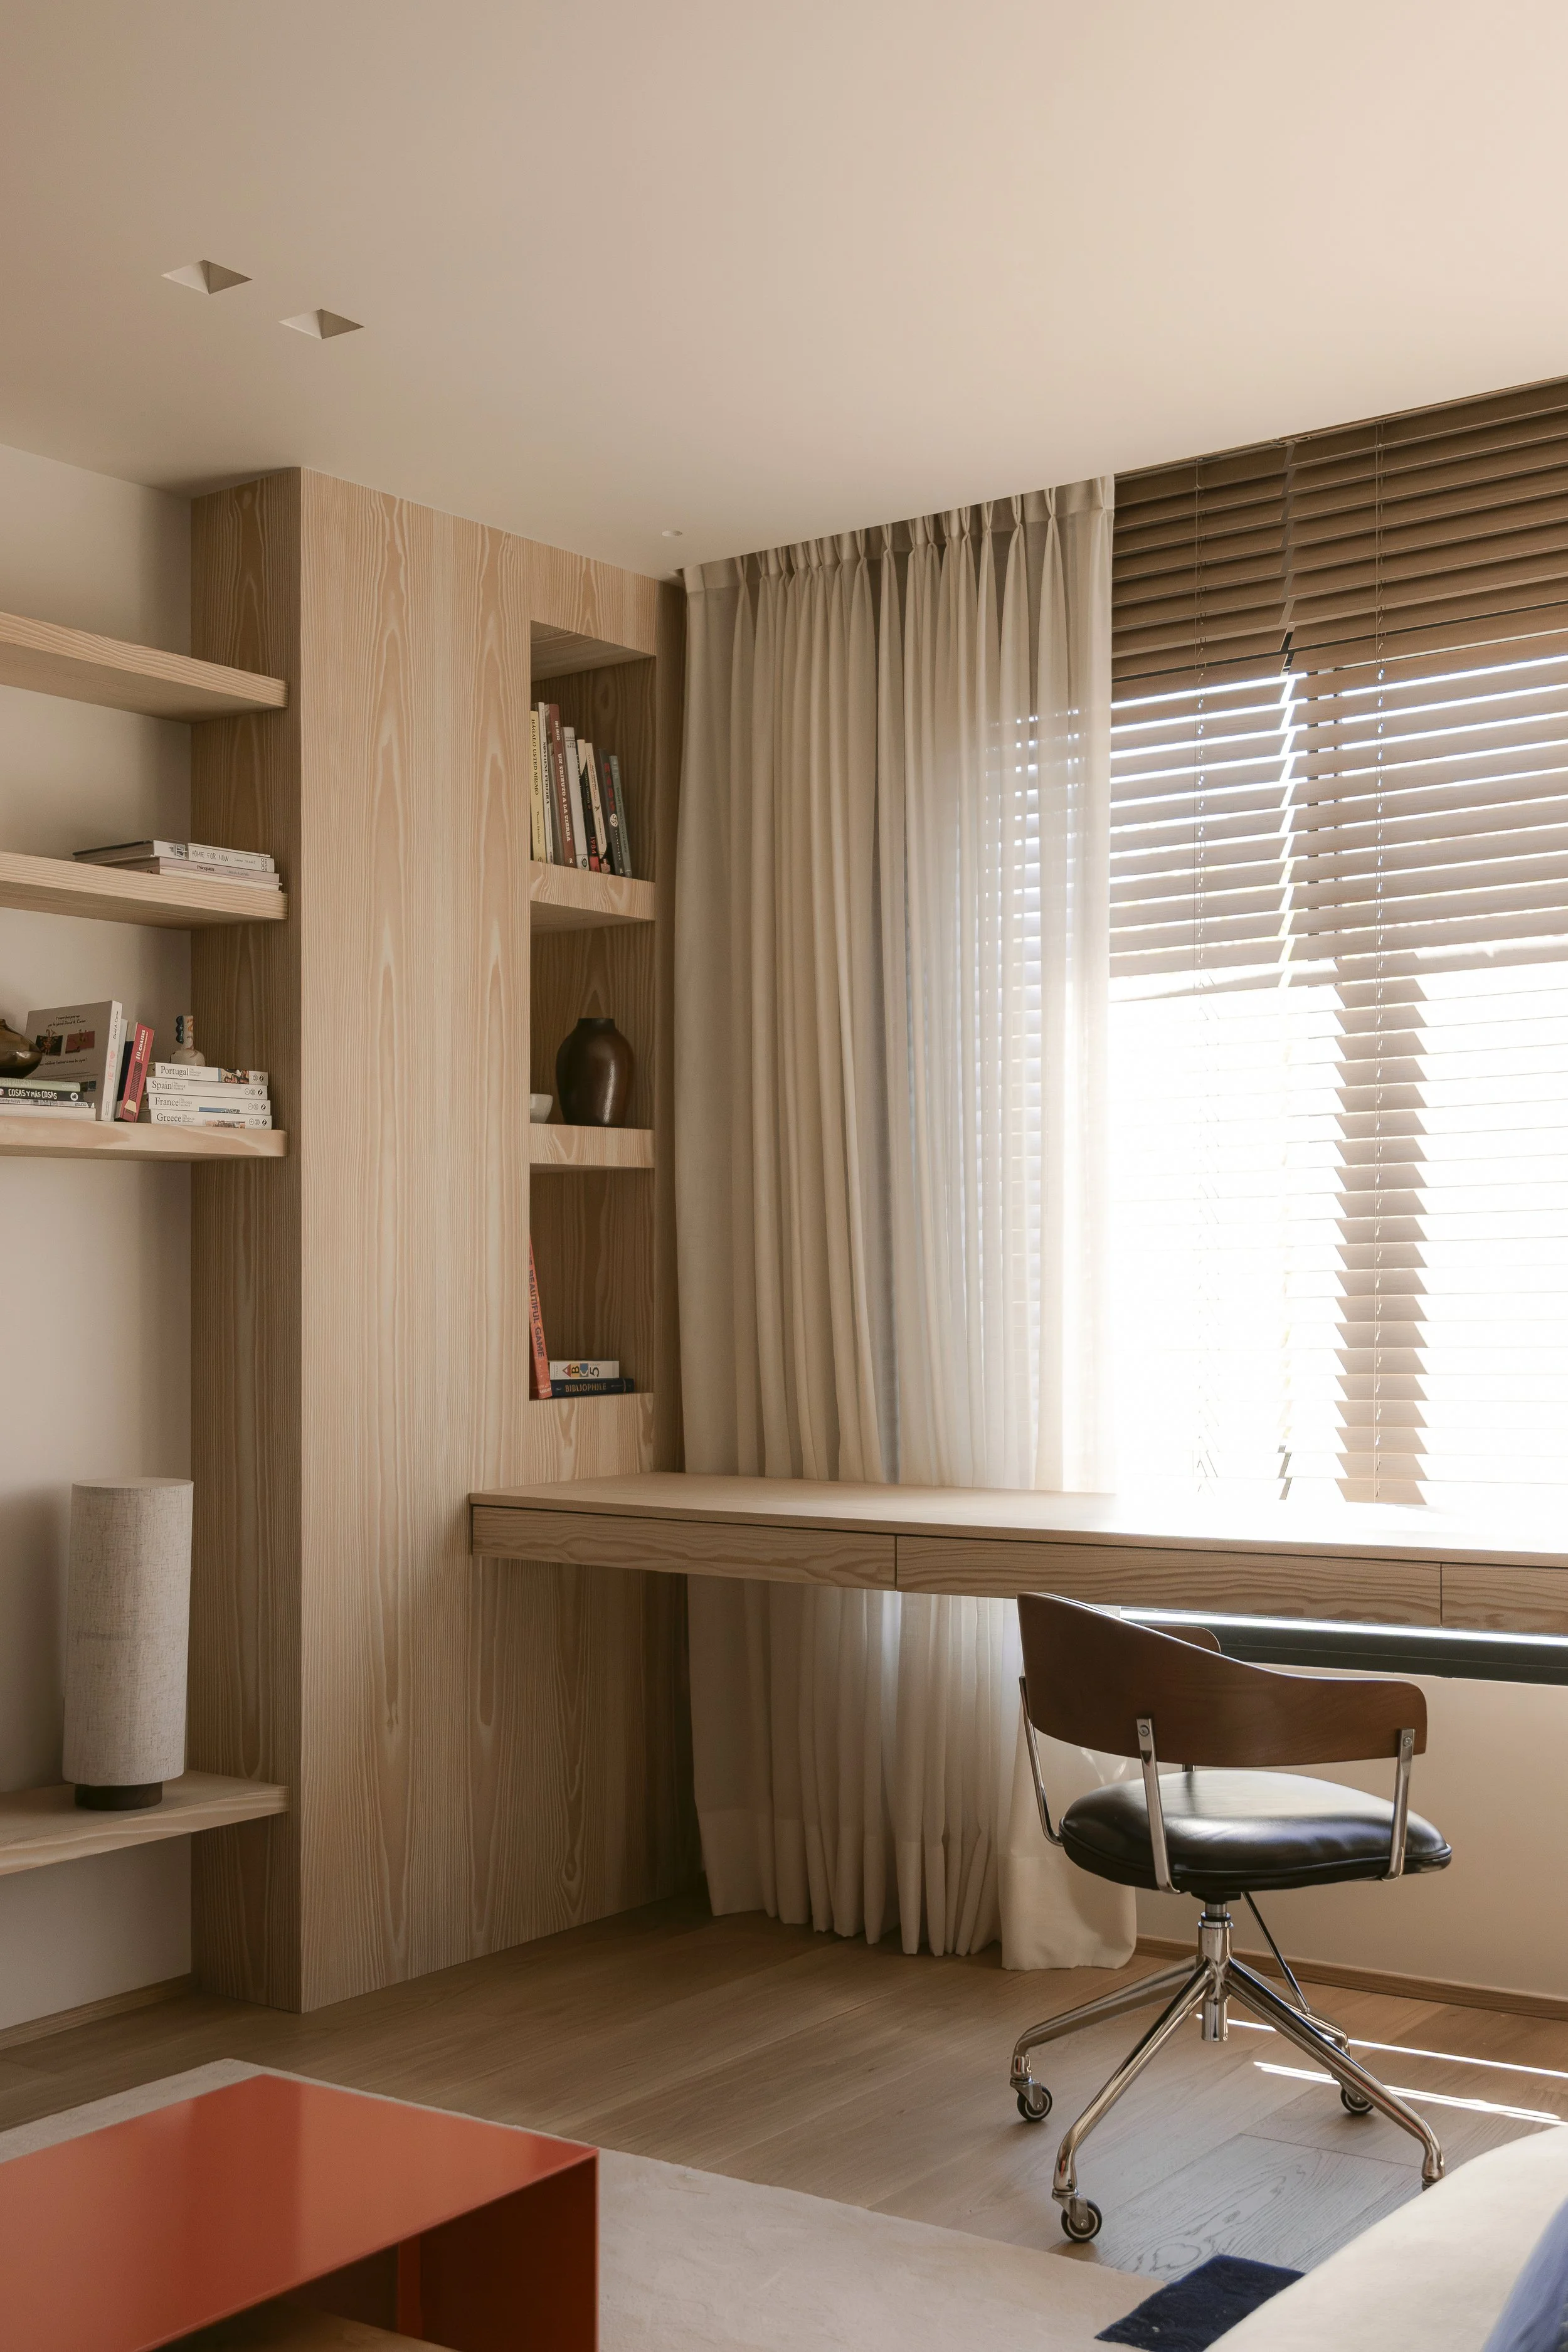
Positioned at one of the most privileged points in the flat, the workspace turns the act of working into an experience connected to daylight and the changing views of the city.
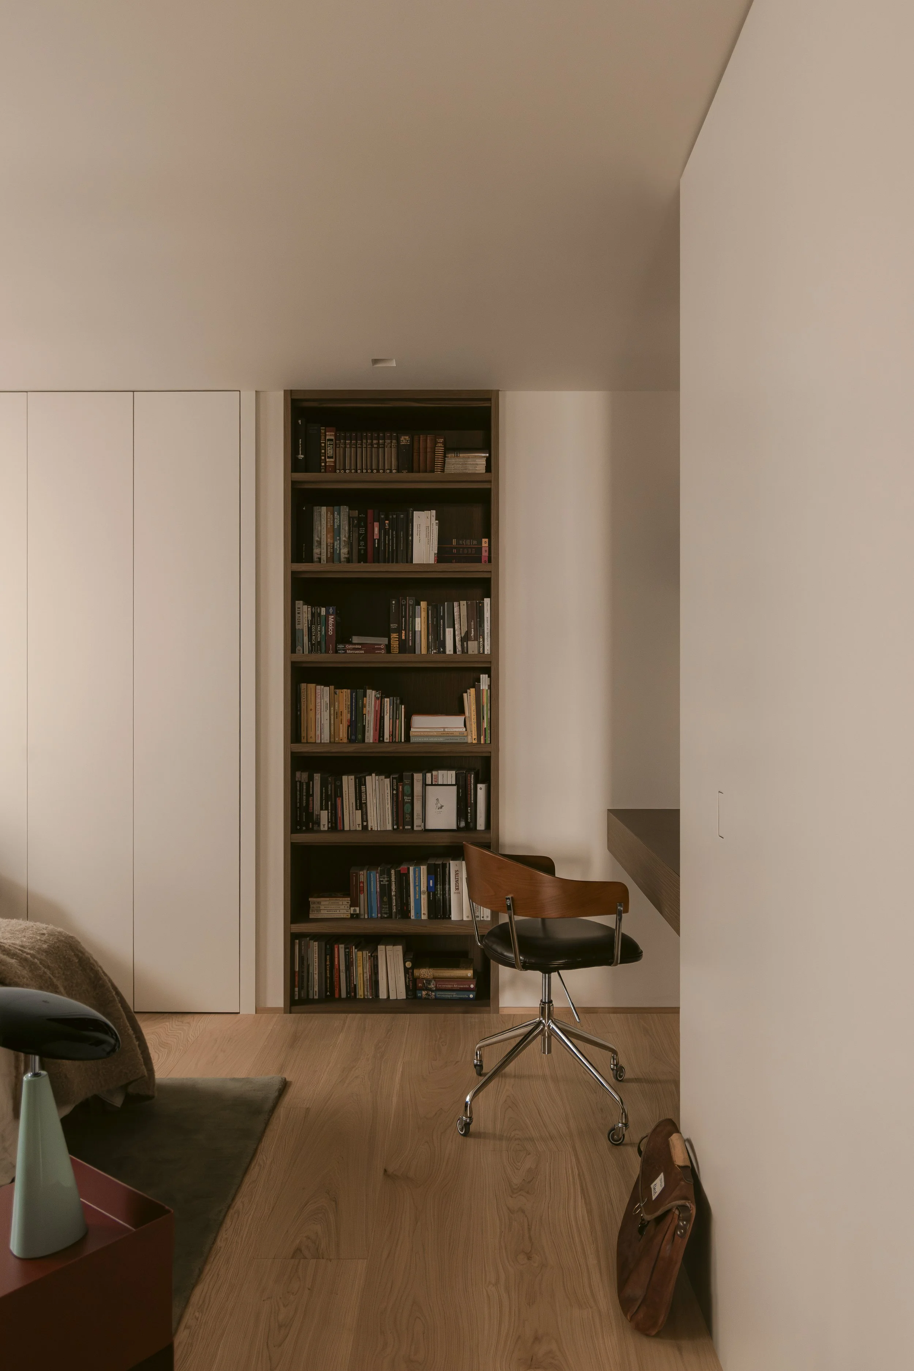
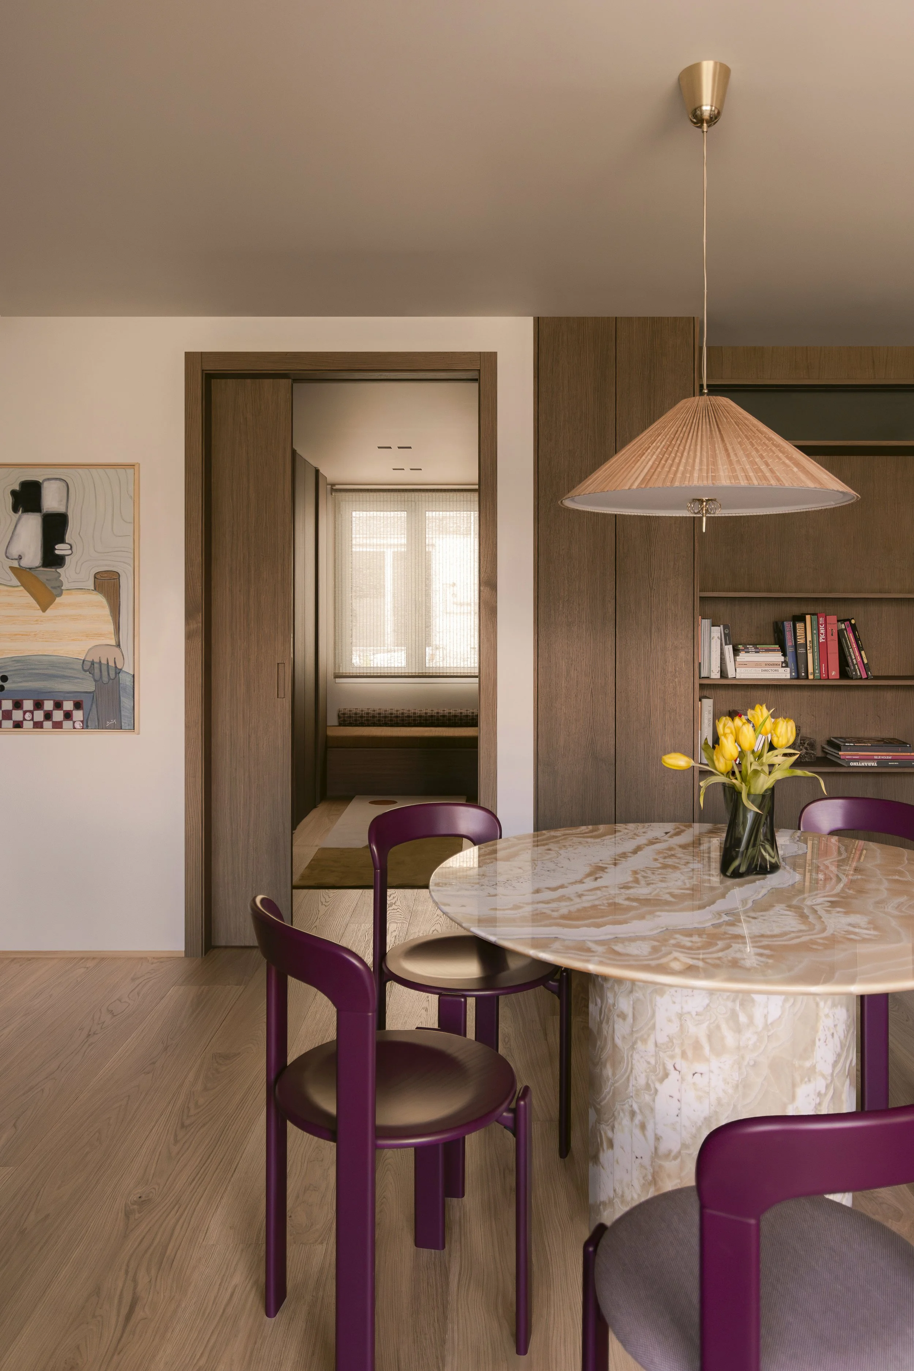
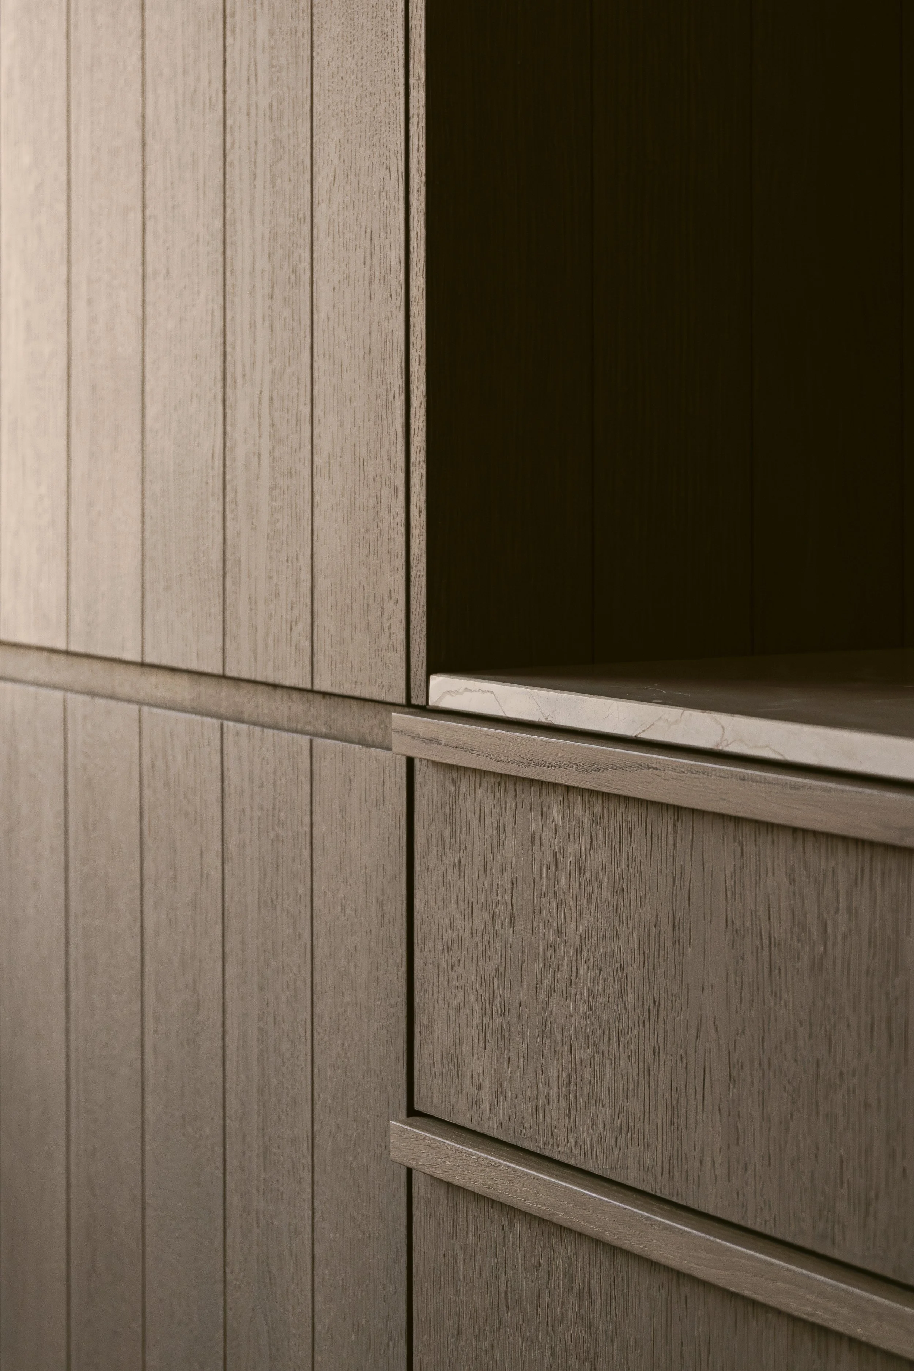
Visual continuity extends into the guest bedroom, which can be seen from the living room through a carefully integrated pivoting door. Fully recessed into the vertical cladding of the corridor, the door maintains a sense of continuity between the two areas. Shelving and a desk at the far end of the bedroom remain visible from the day area, giving the room the quality of an extension of the living room when open.
This visual relationship is central to the planning of the flat. The feeling of breadth comes not only from removing partitions, but from carefully selecting which views are opened and where they lead. Rooms can communicate visually and lend one another a greater sense of scale, while still being able to close off and function independently when required.
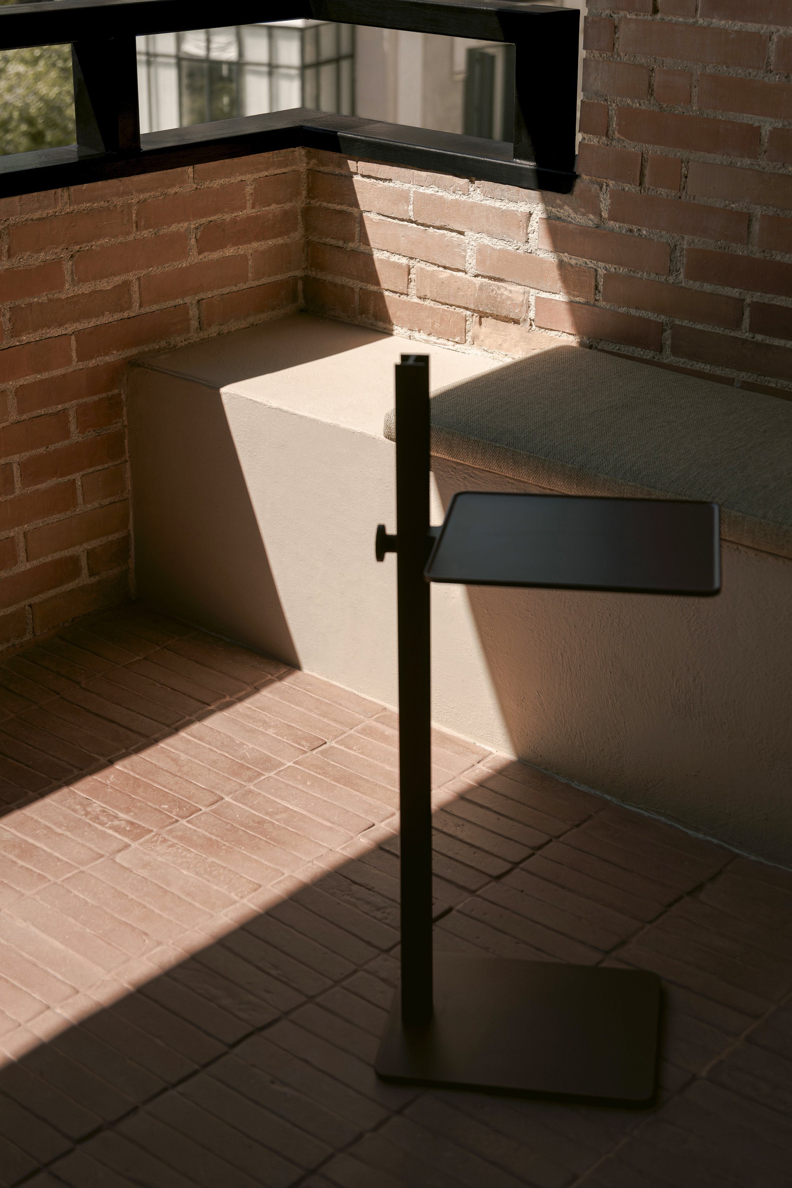
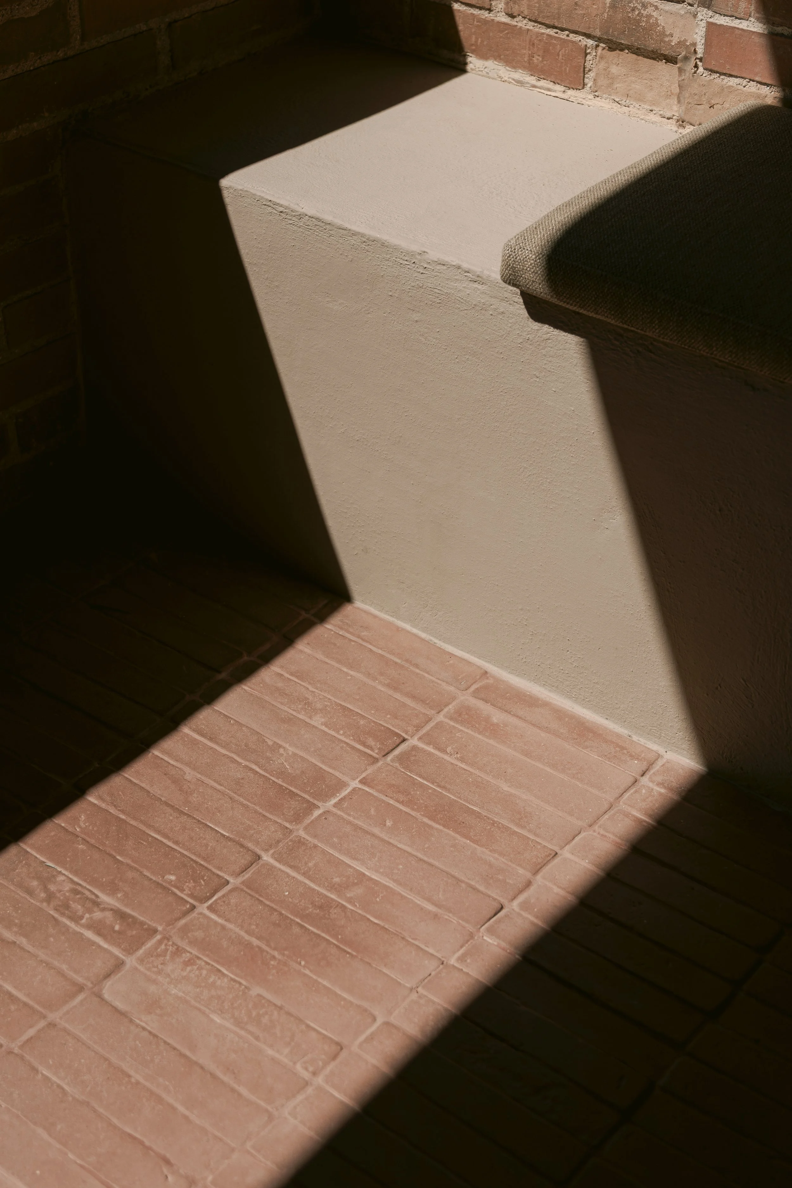
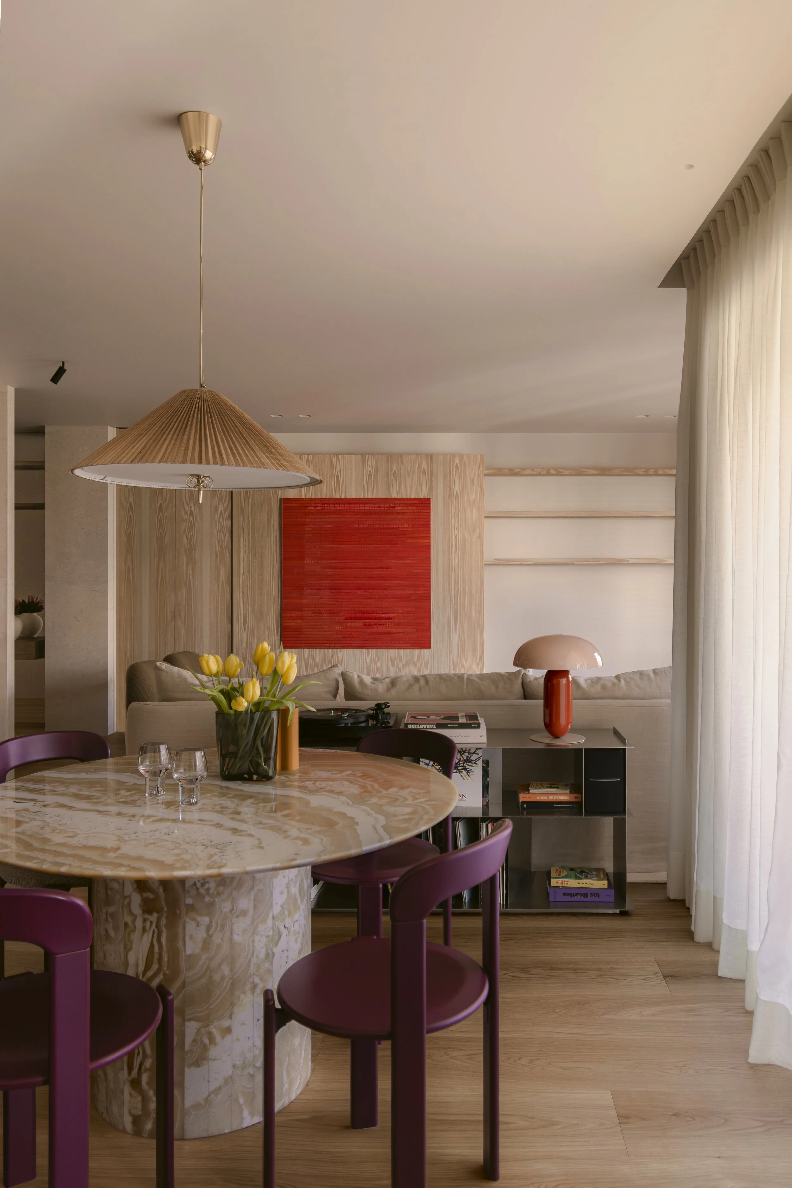
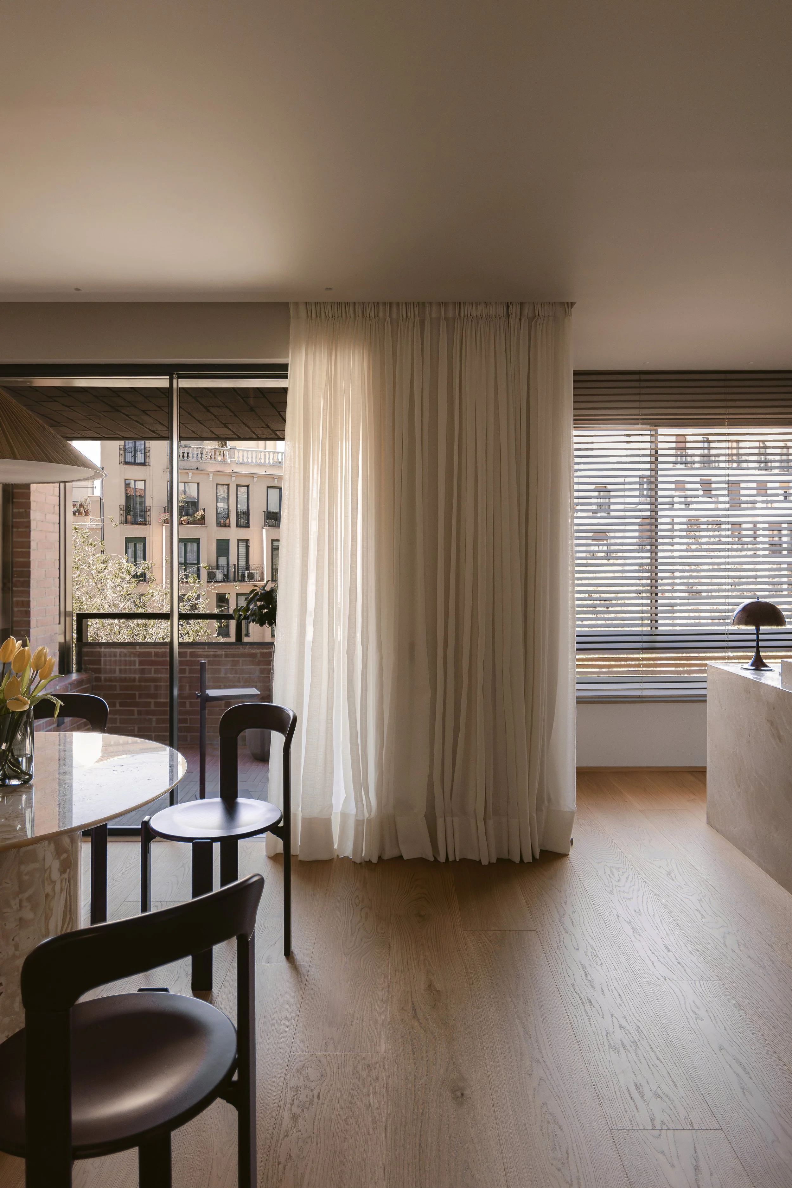
The dining area sits beside a large window leading directly onto the terrace. When open, the terrace becomes a natural extension of the dining room, while its presence behind the glass continues to provide depth and a connection with the outdoors when closed. This makes the dining area an intermediary between the interior and exterior, equally suited to everyday meals and larger gatherings. On the terrace, the original brick walls and brick ceiling, formed by the underside of the balcony above, were retained. The existing character became part of the design language, complemented by terracotta floor tiles that create an earthy enclosure.
The kitchen is organised around a distinctive stone island with a narrow profile and two different heights. Its geometry creates a subtle division between the kitchen and dining area without blocking views across the home. It operates as both a sculptural centrepiece and an everyday surface for cooking, serving, gathering and conversation.
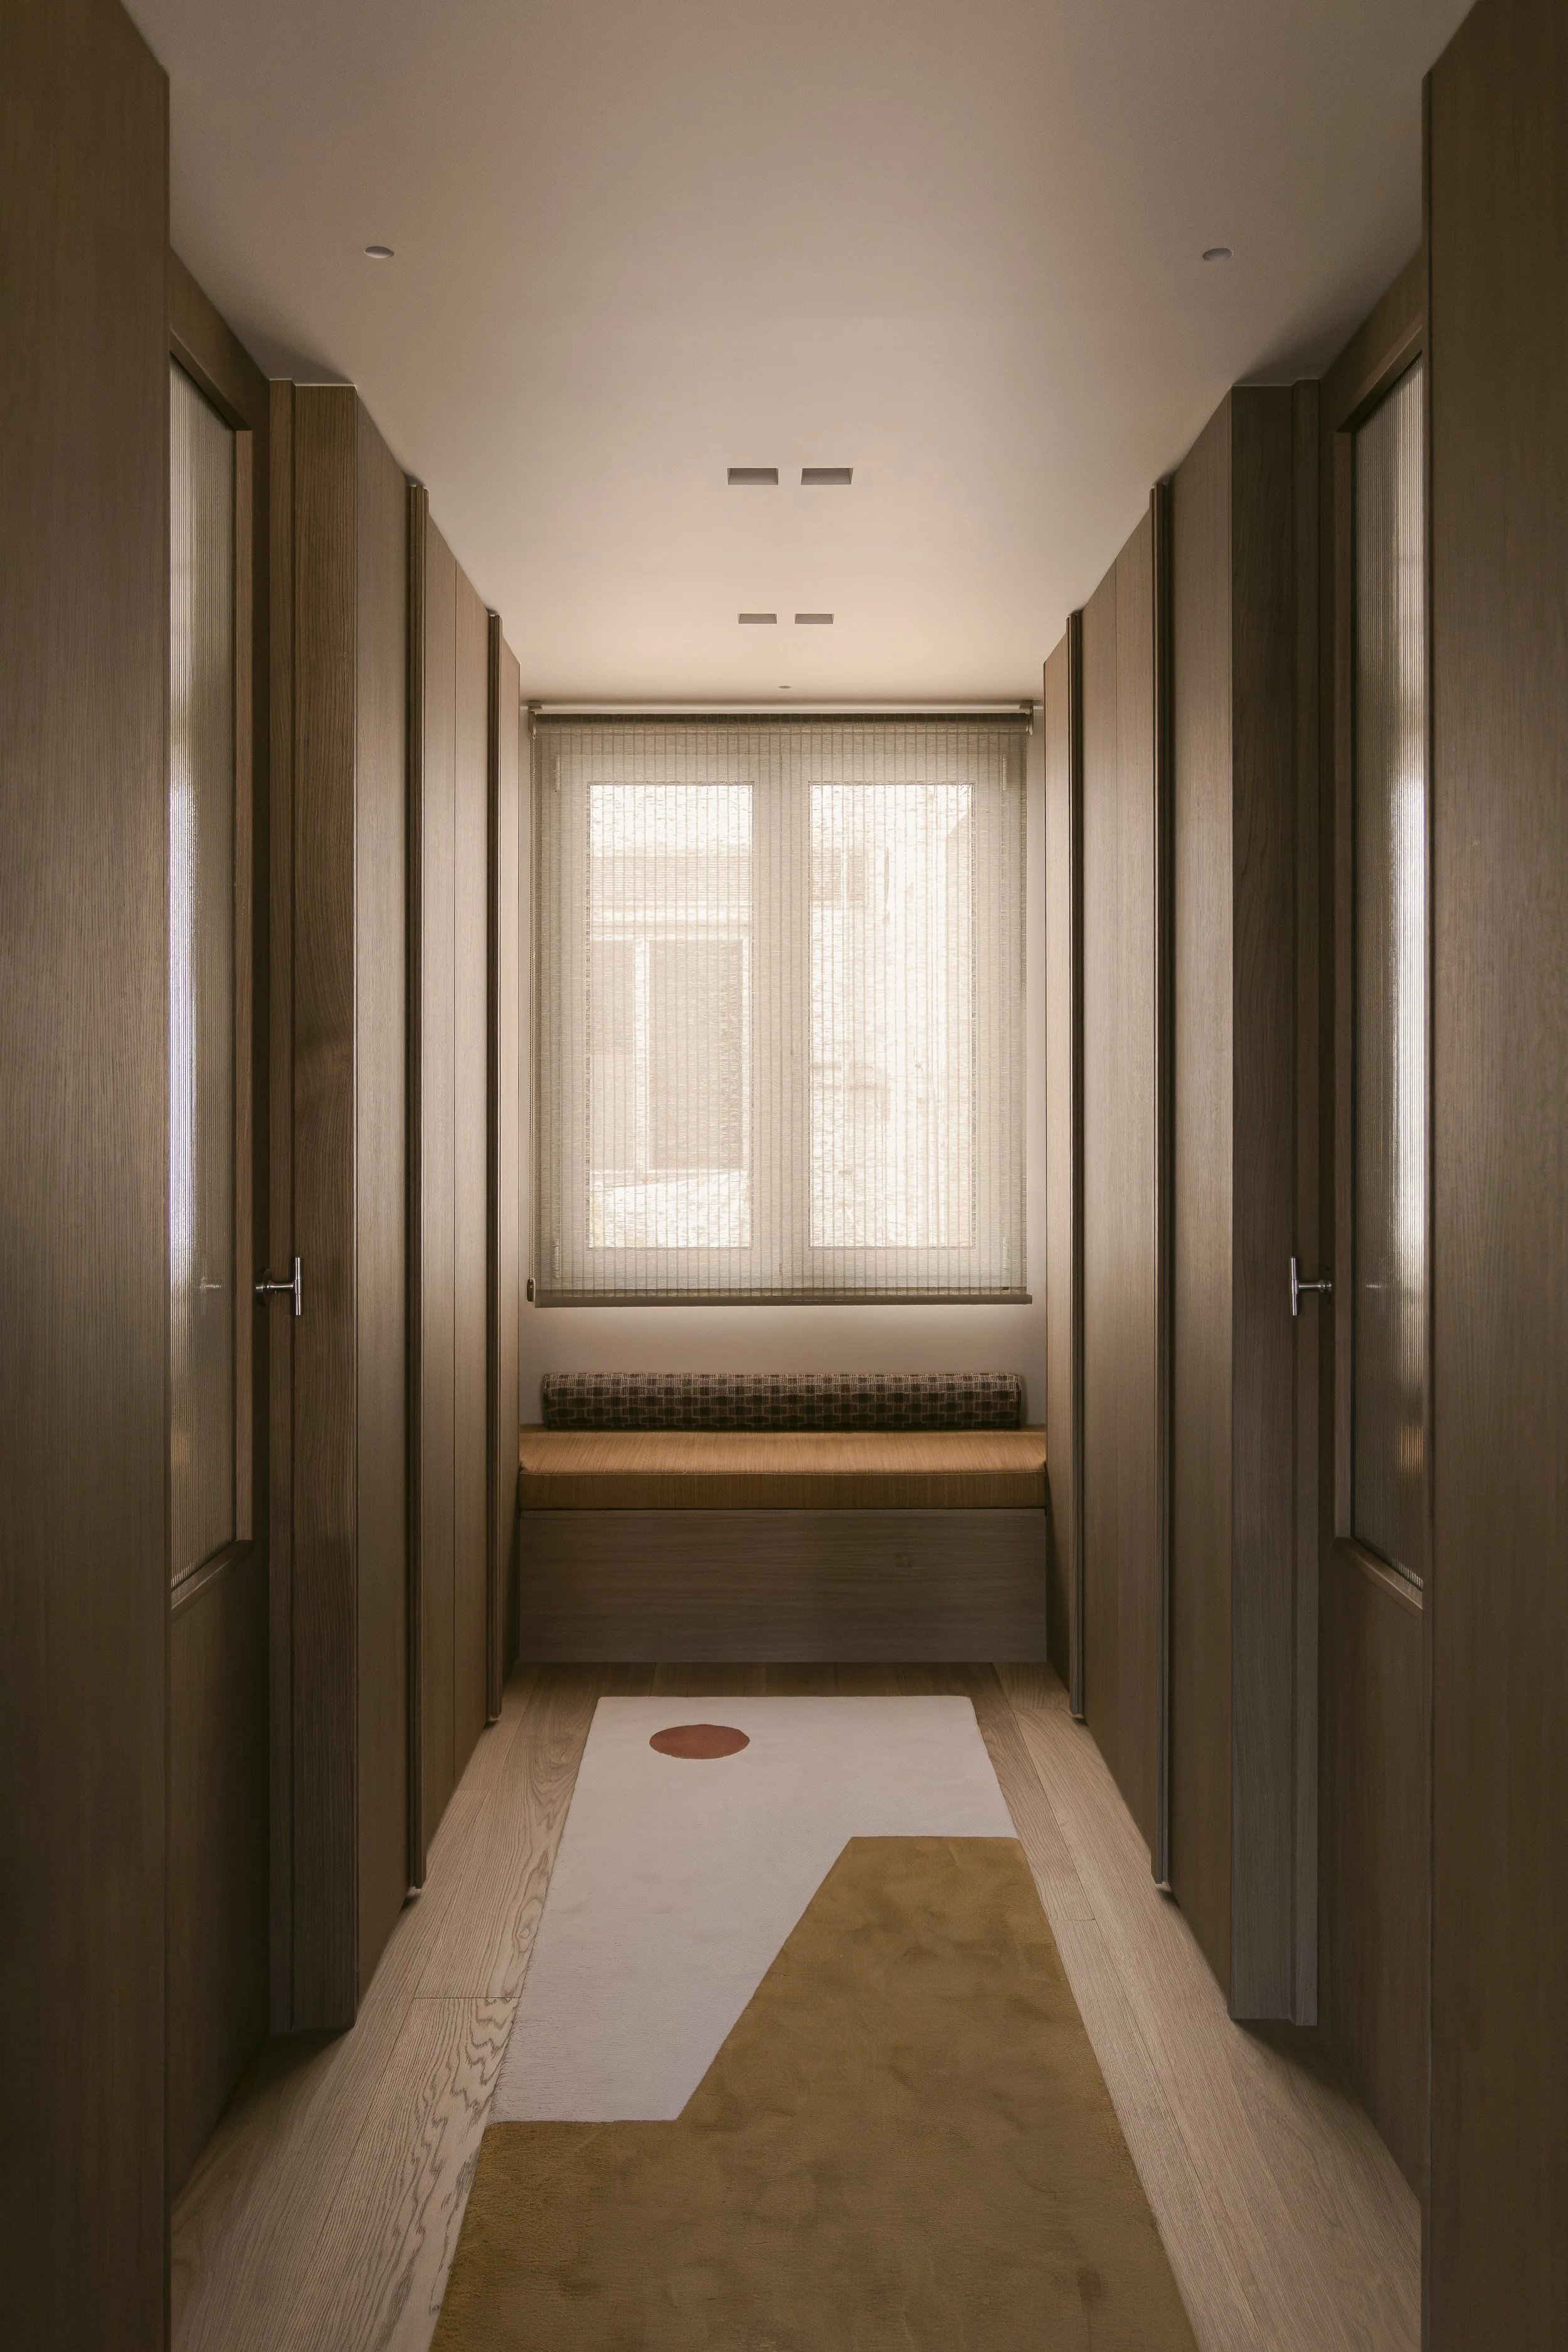
From the dining area, the studio also sought to preserve a clear reading of the flat’s full width. The dressing area is left open, forming a visual passage that leads towards a decorative bench and a window overlooking the interior courtyard. This arrangement introduces light from a second orientation and supports cross-ventilation, allowing the flat to benefit from its two façades.
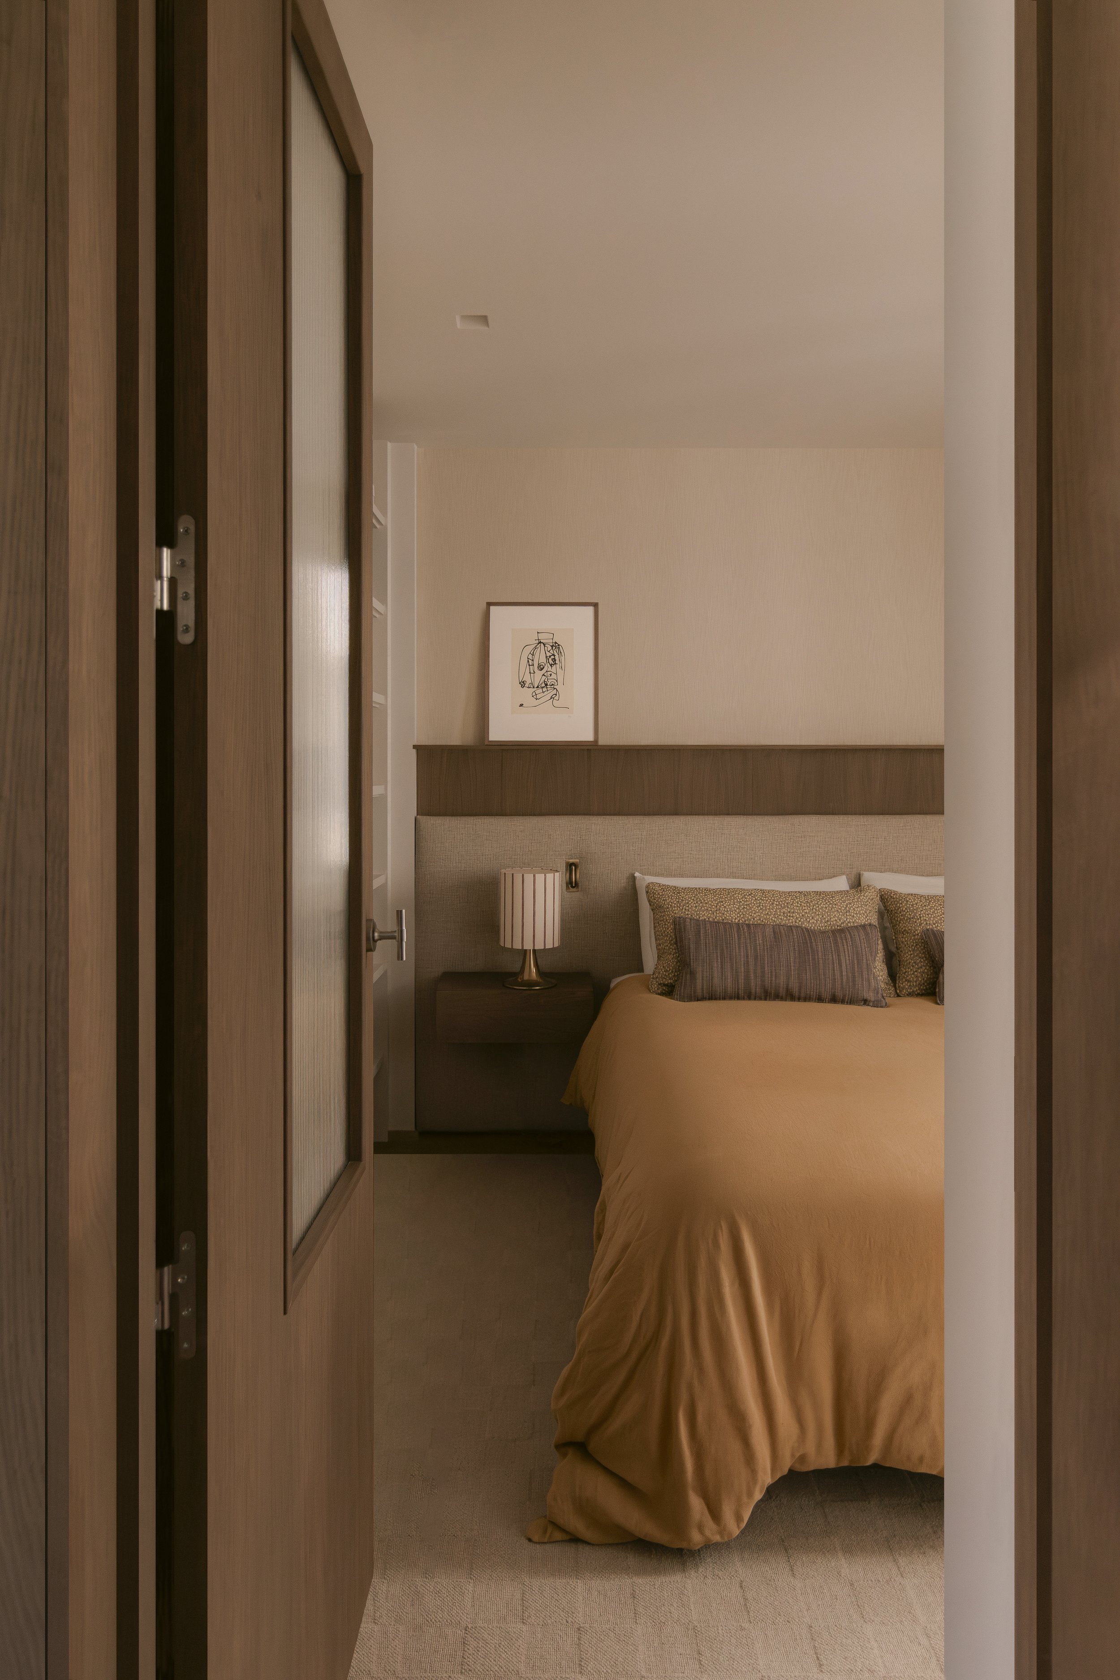
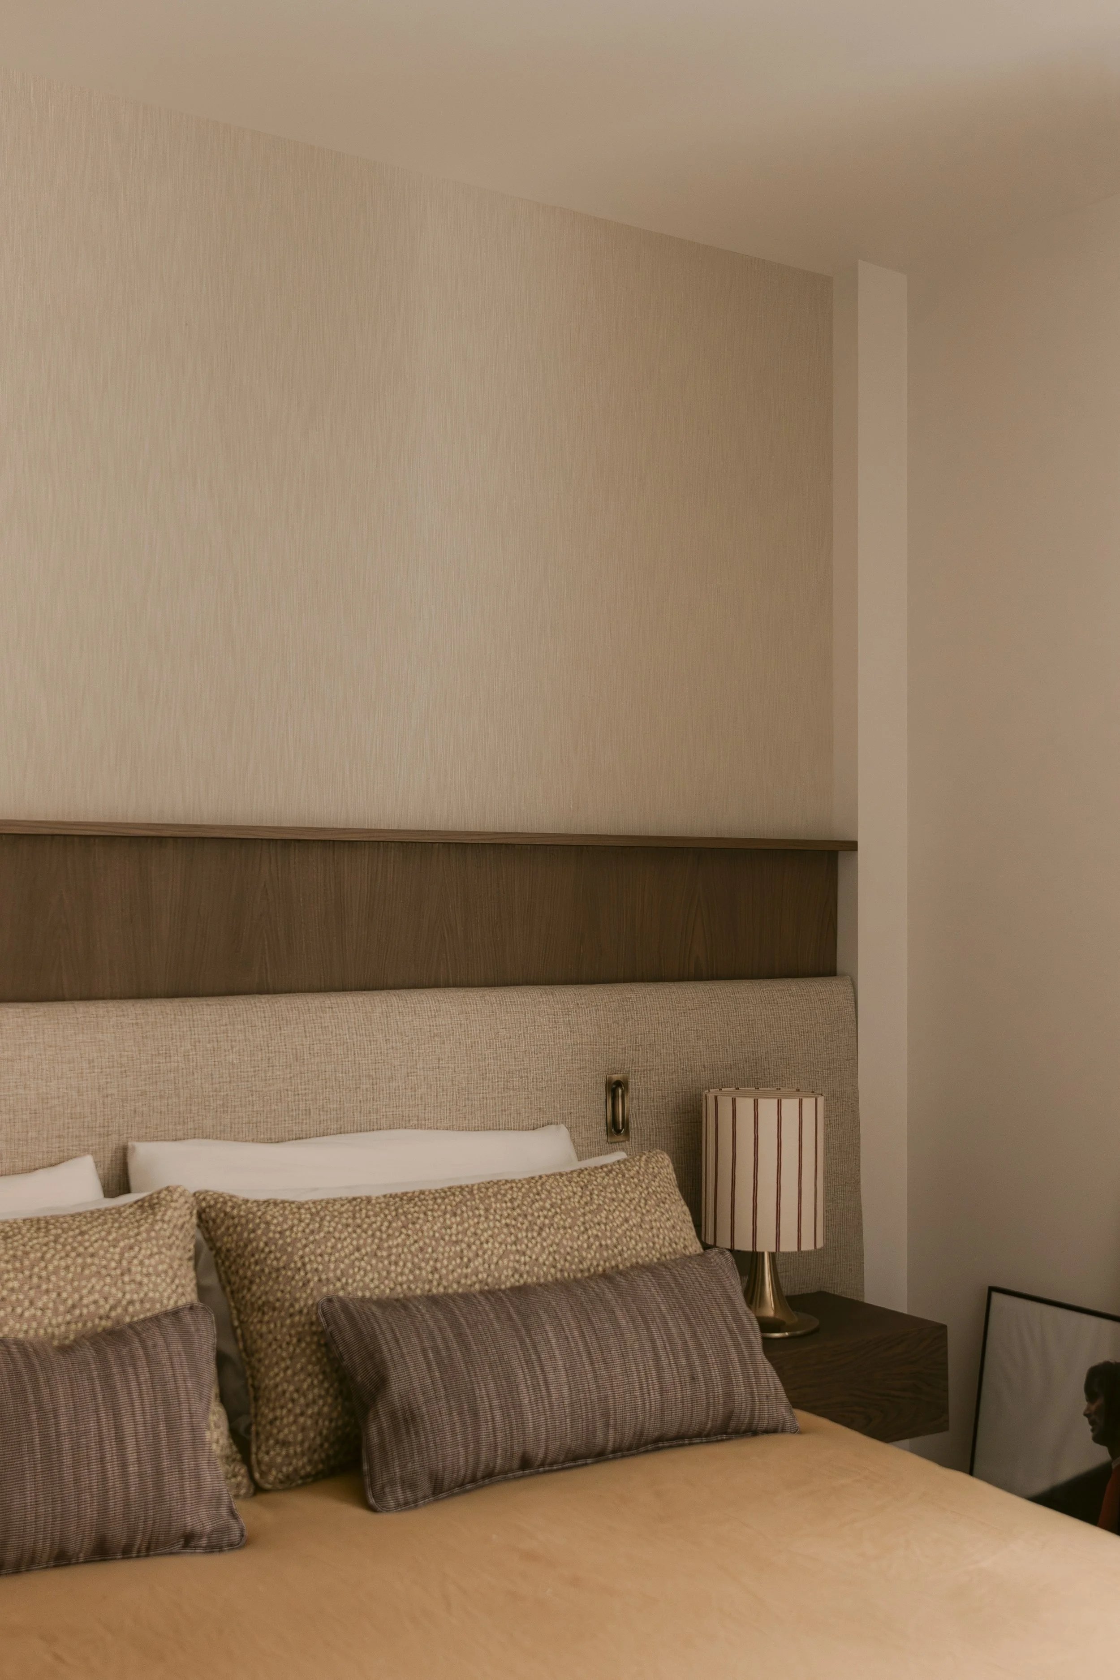
The master bedroom is organised as a suite comprising the bedroom, dressing area and bathroom. A concealed sliding door allows the private zone to be closed when needed, giving the home a degree of flexibility that supports both open everyday living and moments requiring greater privacy. A separate guest bathroom serves the guest bedroom as well as the rest of the flat, reinforcing the practical adaptability of the layout.
Material continuity helps tie the different areas together. Loose-laid oak flooring runs through most of the flat, creating a warm and consistent base, while the bathrooms introduce a more mineral character through bespoke Crema Marfil stone flooring layouts developed by the studio.