Nishiki by Xuan Interior Design
Designed by Xuan Interior Design, Nishiki is a contemporary Japanese restaurant in Pearland, Texas, created for award-winning chef Adison Lee. Having already established two upscale Japanese restaurants in Houston and Louisiana, Lee approached his third restaurant with a different ambition, seeking a setting closer to home and an atmosphere that moved away from more traditional Japanese aesthetics.
Xuan Interior Design’s restrained, modern character aligned with this vision, while the collaboration offered the studio an opportunity to extend its design language into a more atmospheric and materially expressive hospitality interior. The restaurant brings casual fine dining to a growing suburban community through an interior shaped by raw materials, controlled irregularity and the atmospheric qualities of Japanese dining.
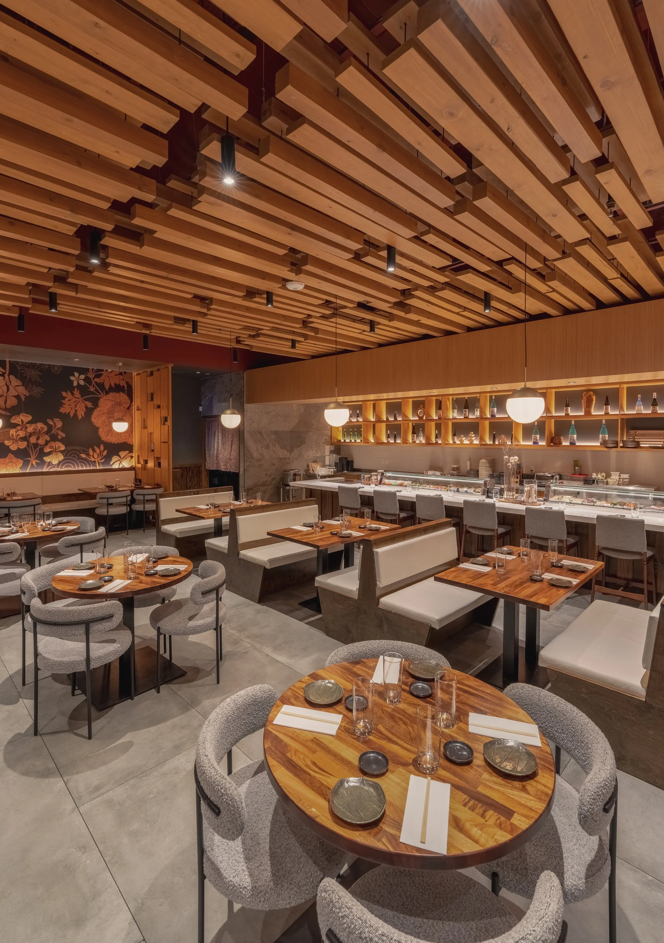
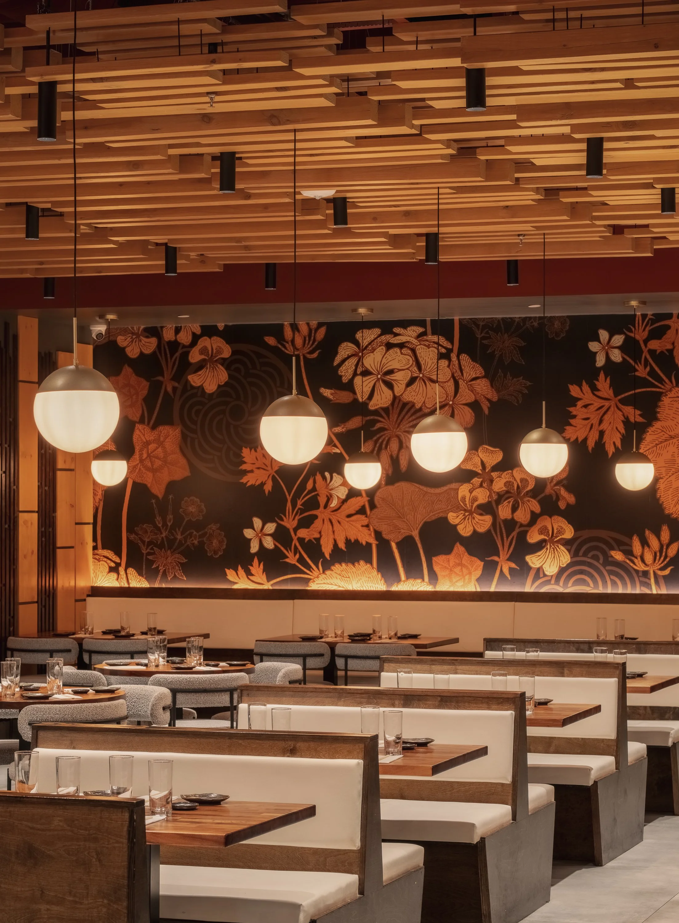
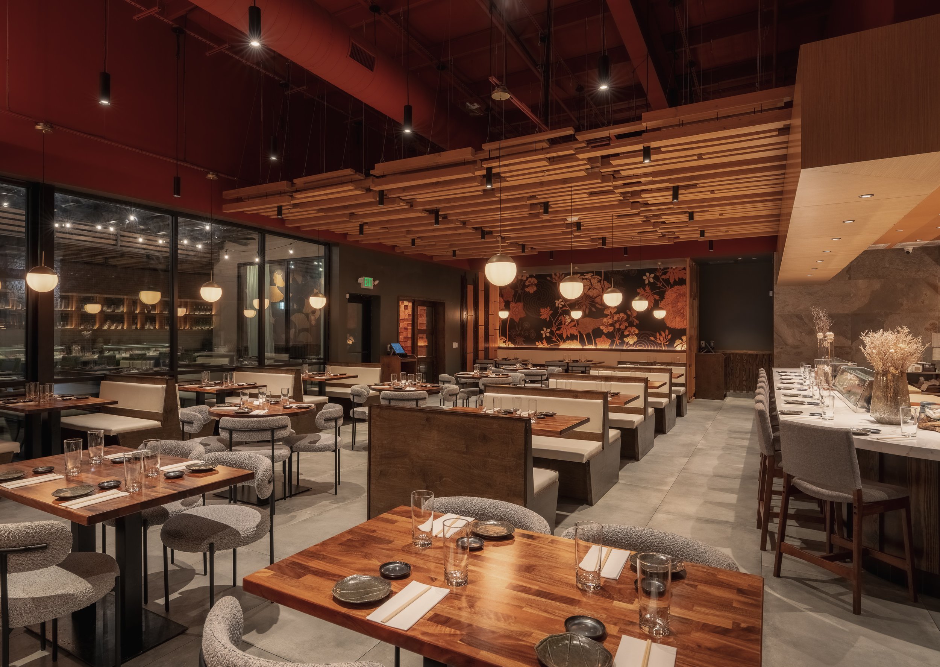
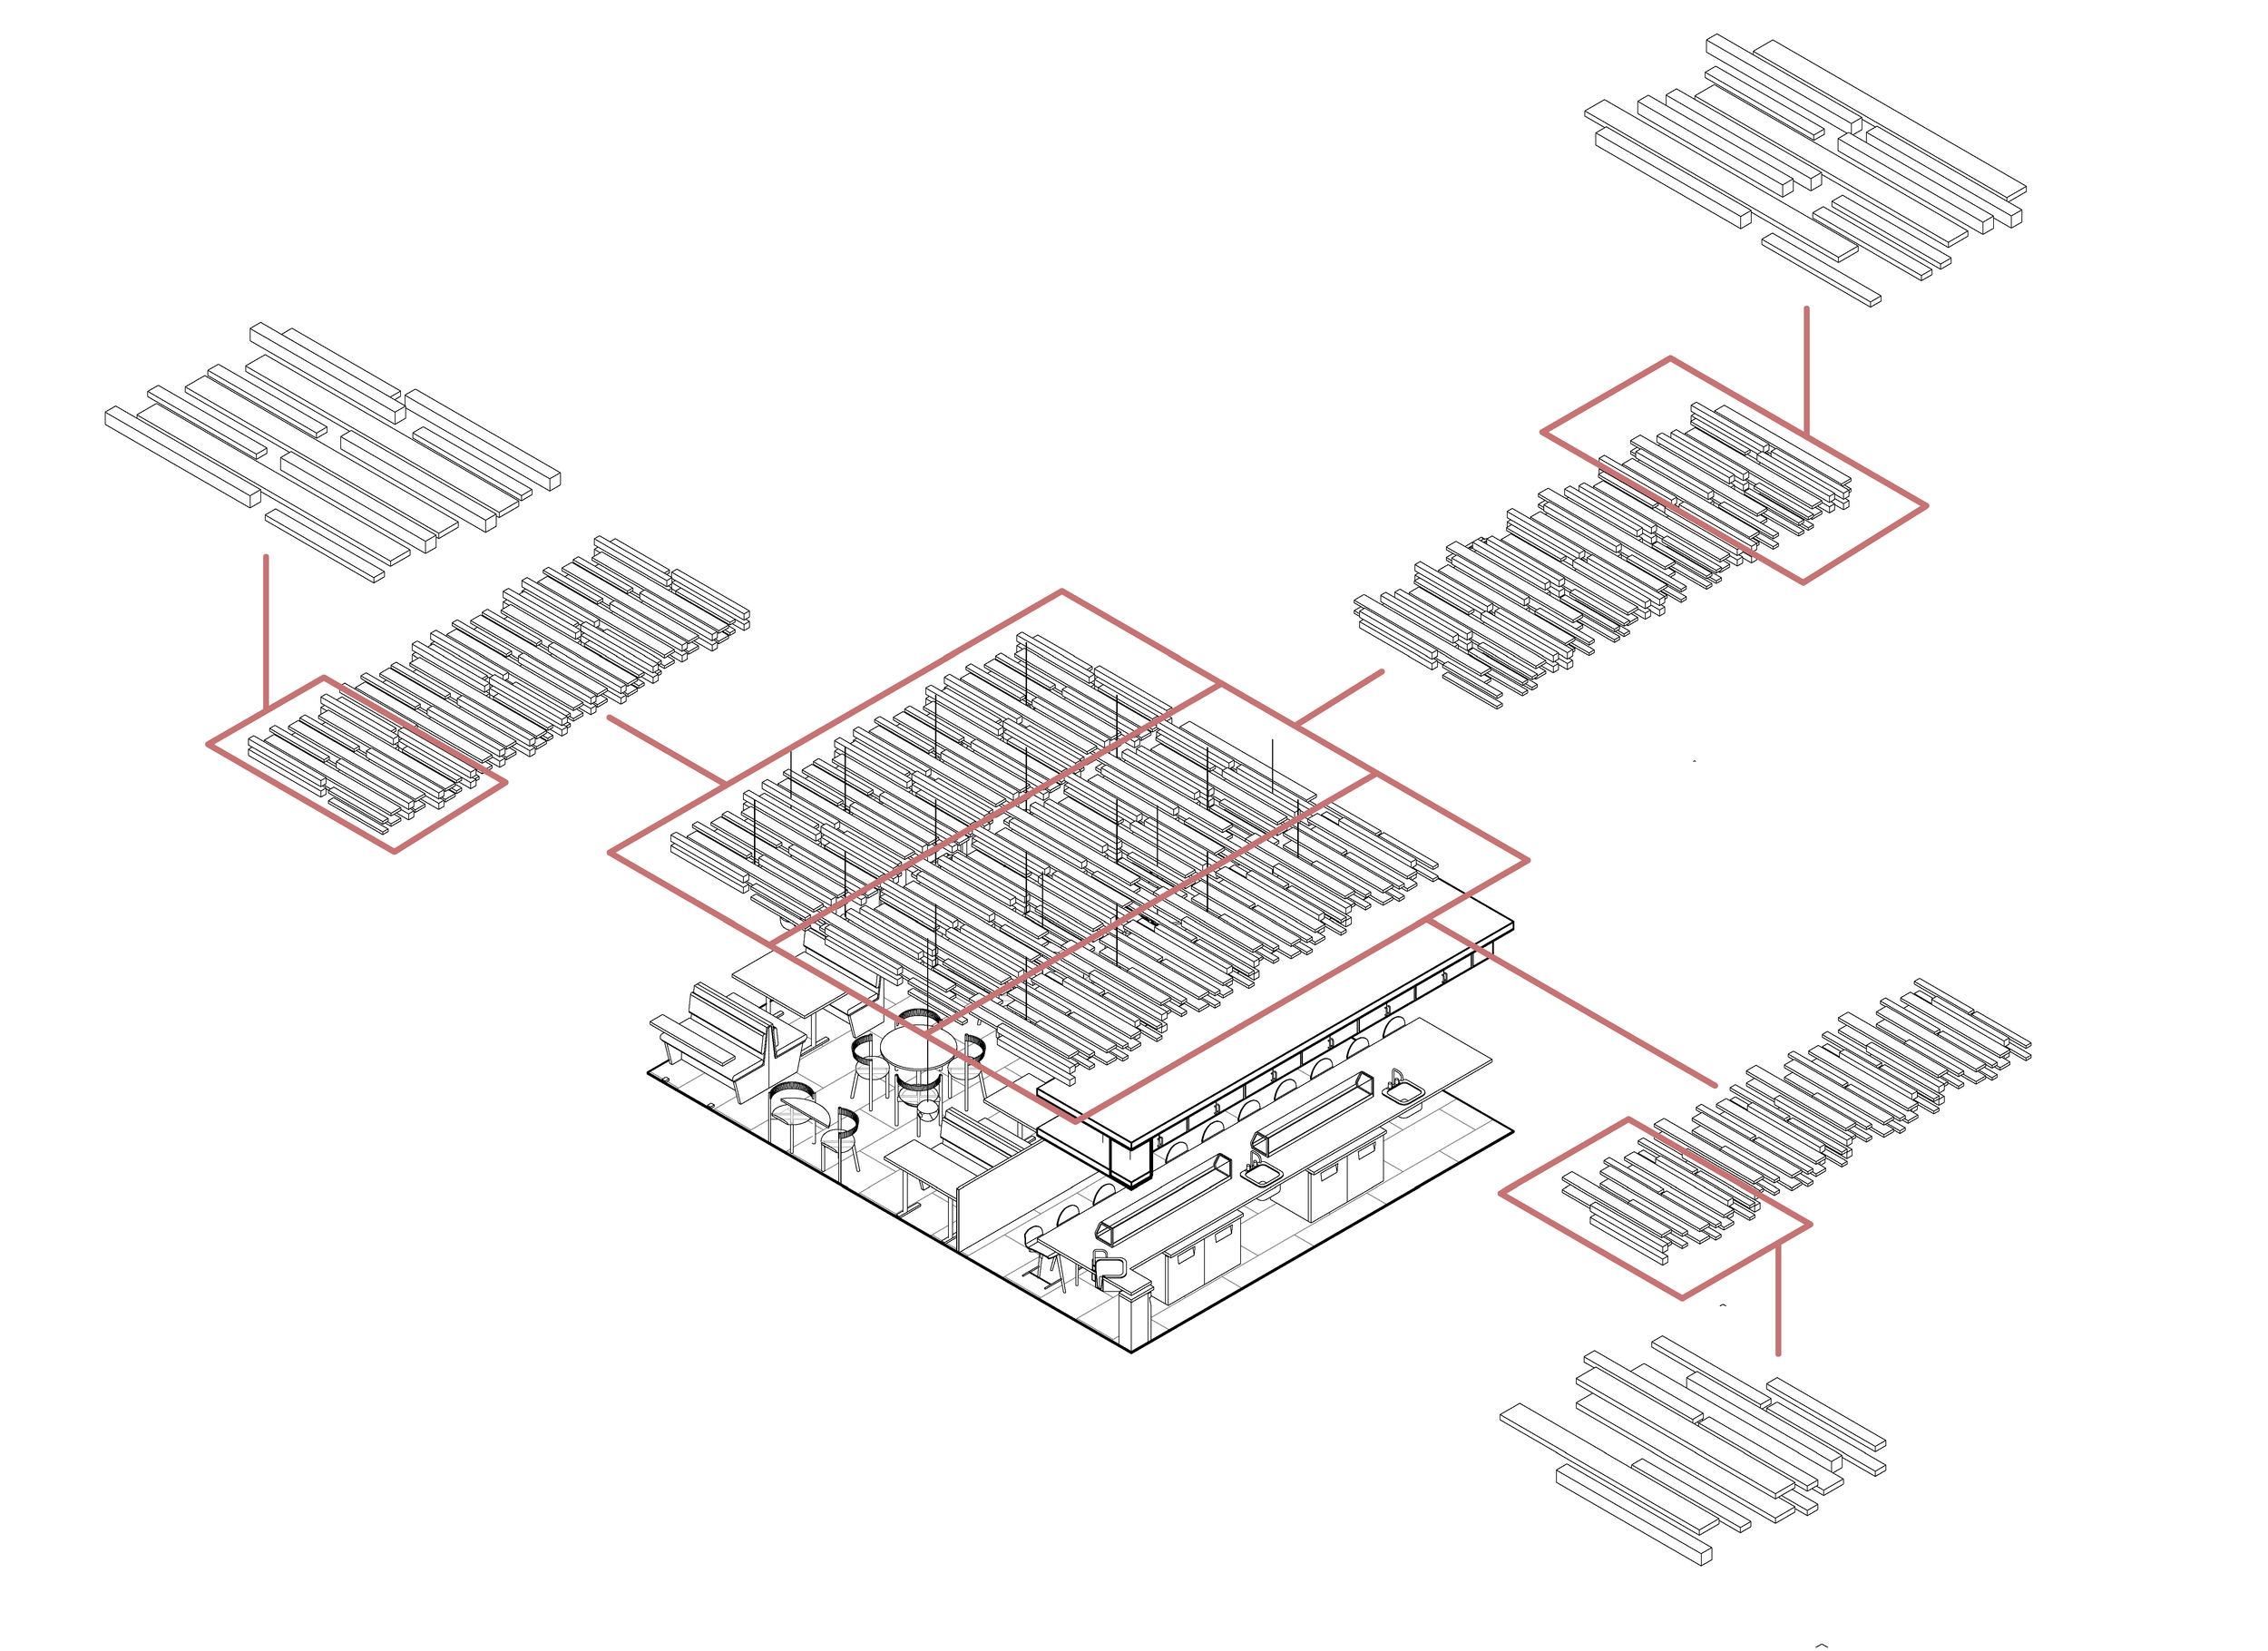
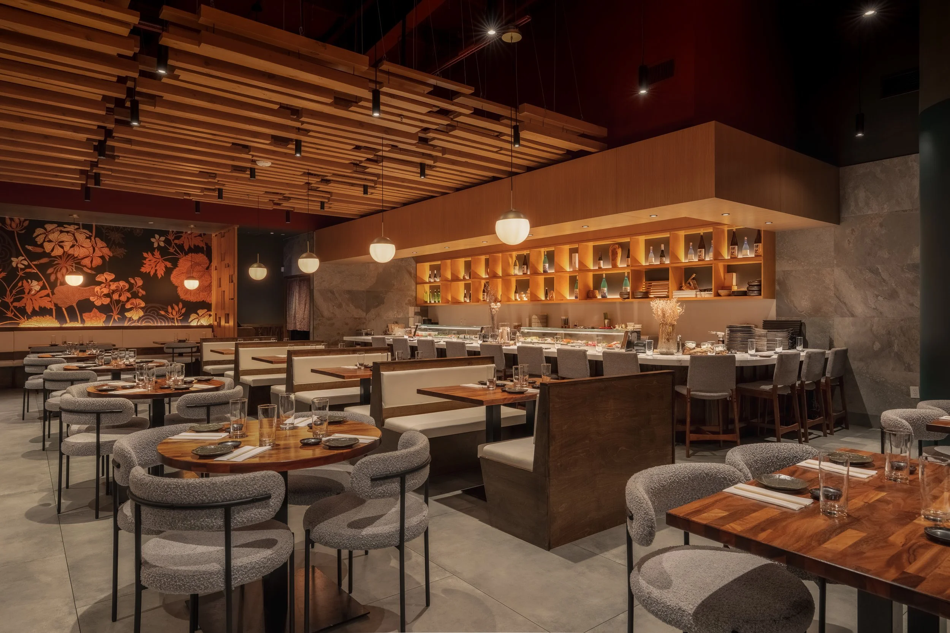
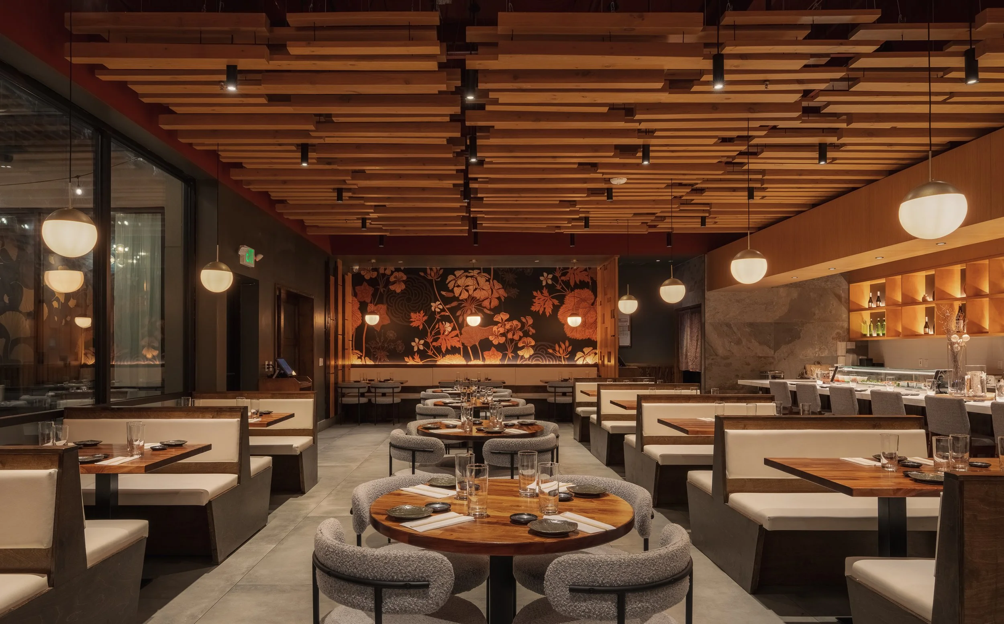
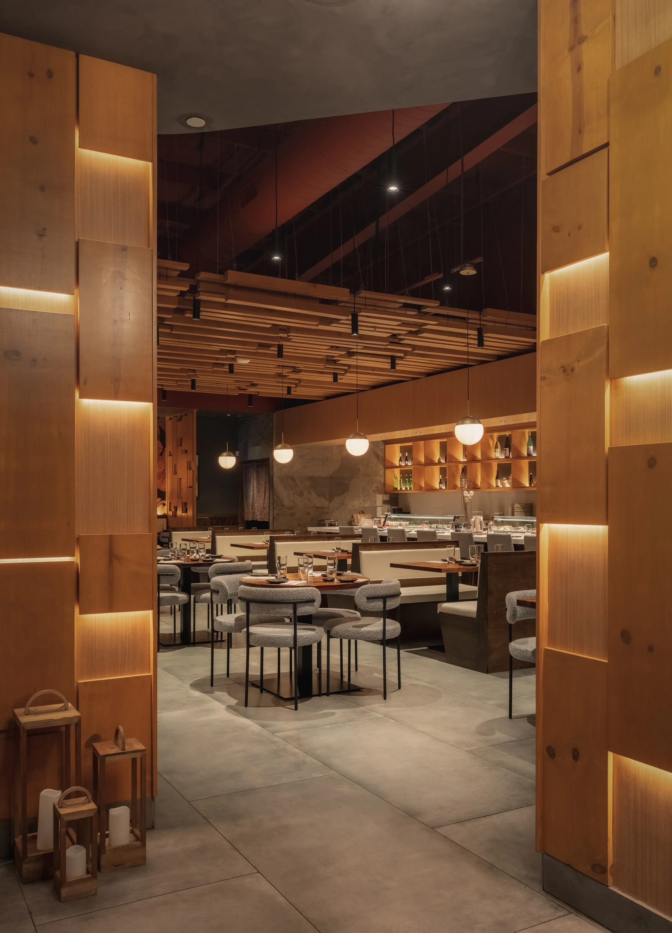
The restaurant is organised around a suspended timber ceiling installation inspired by stacked lumber bundles found on active construction sites. Hundreds of timber members are layered and shifted into an irregular yet carefully balanced composition, transforming a familiar construction material into the defining architectural gesture of the interior. Behind its apparent spontaneity, however, the ceiling was developed as a modular system comprising 12 suspended sections, formed from three module types repeated four times. This approach simplified fabrication, transportation, installation and future maintenance while preserving the layered composition envisioned for the main dining room. The installation introduces texture, scale and visual depth while concealing an innovative two-layer suspension system, allowing the ceiling to extend across the interior as a continuous overhead landscape.
The decision to use timber extensively throughout the restaurant was also shaped by the realities of the project budget. While white oak or walnut would have exceeded the allowance for the extensive millwork required, maple offered a more practical foundation for the design. A custom stain was developed to give the wood the desired warmth and depth, allowing the material to retain a rich, consistent presence across the ceiling installation, millwork and feature walls without compromising the overall design intent. Multiple mock-ups and on-site samples were tested to refine the stain, allowing the natural variation of the timber to remain visible while establishing continuity across the interior.
This interplay between apparent disorder and careful control continues through the restaurant's planning and material language. The layout responds to functional requirements alongside Feng Shui principles, with the positioning of the entrance, restrooms, service areas and kitchen adjacency considered in relation to the client's cultural beliefs and the movement of guests through the restaurant. Spatial sequences move between moments of enclosure and openness, giving different areas of the dining experience their own atmosphere while maintaining a sense of cohesion across the interior.
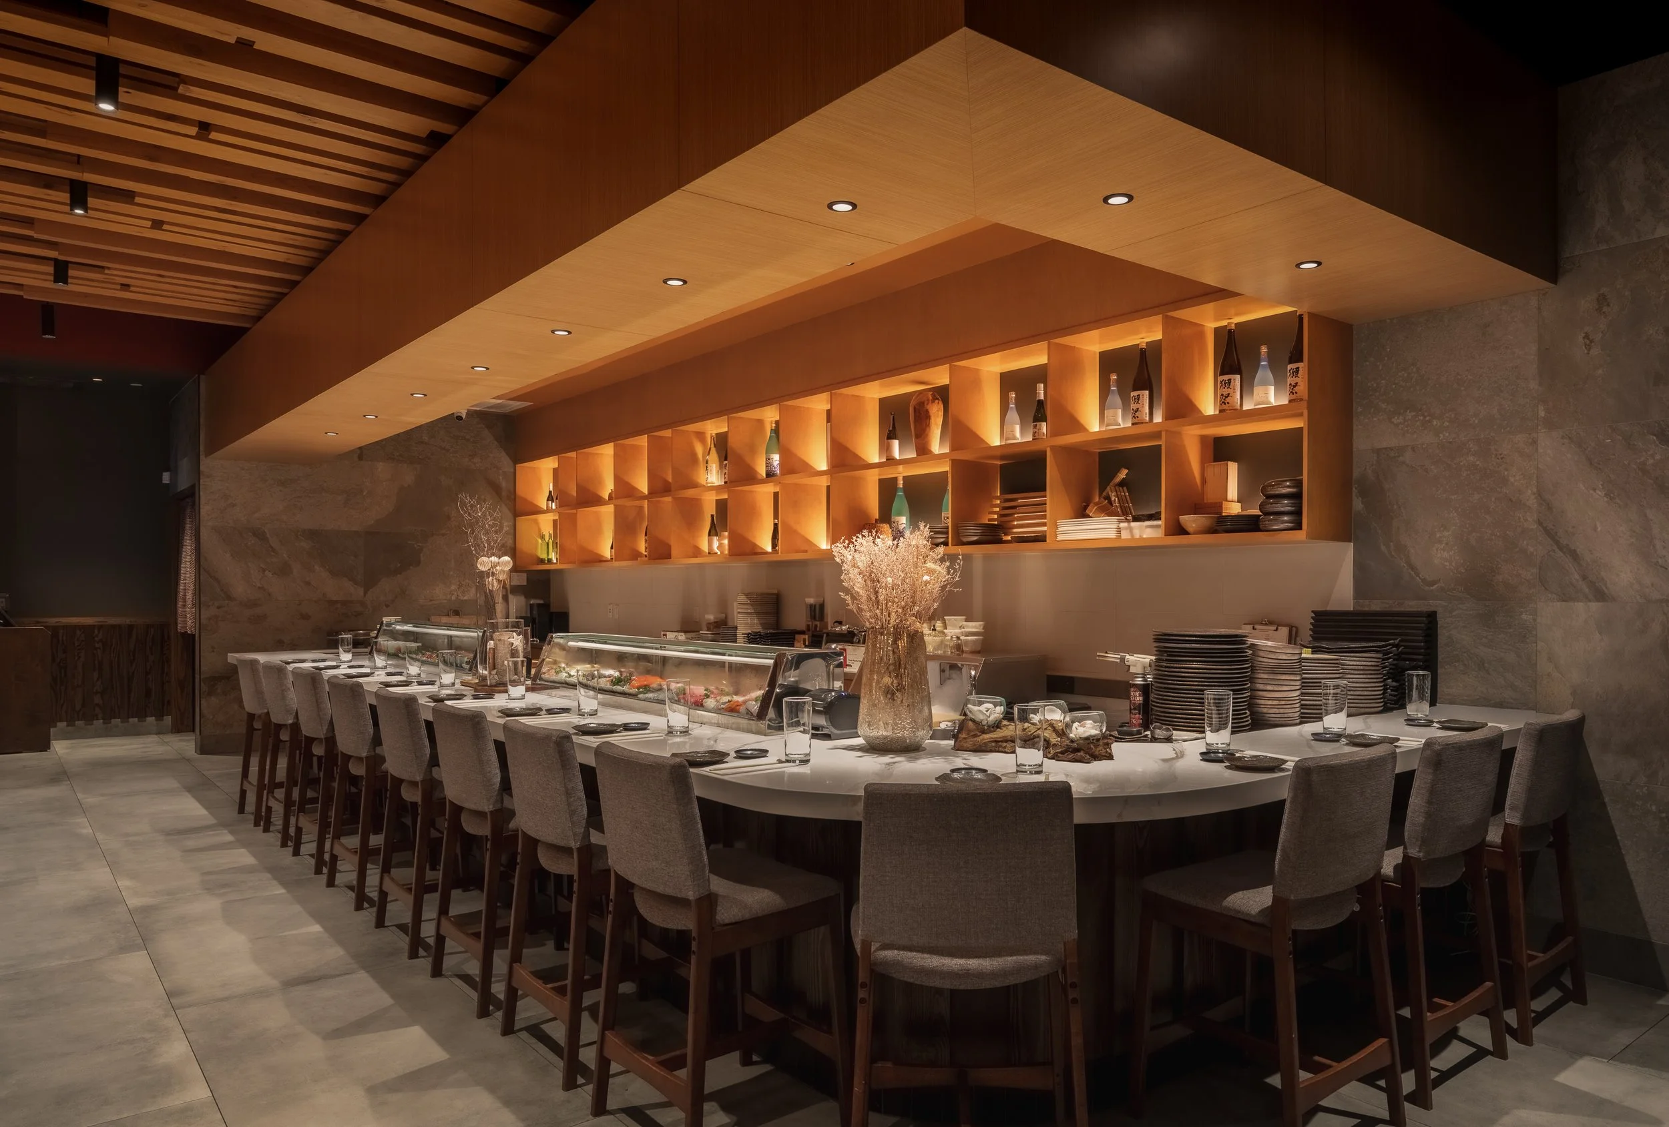
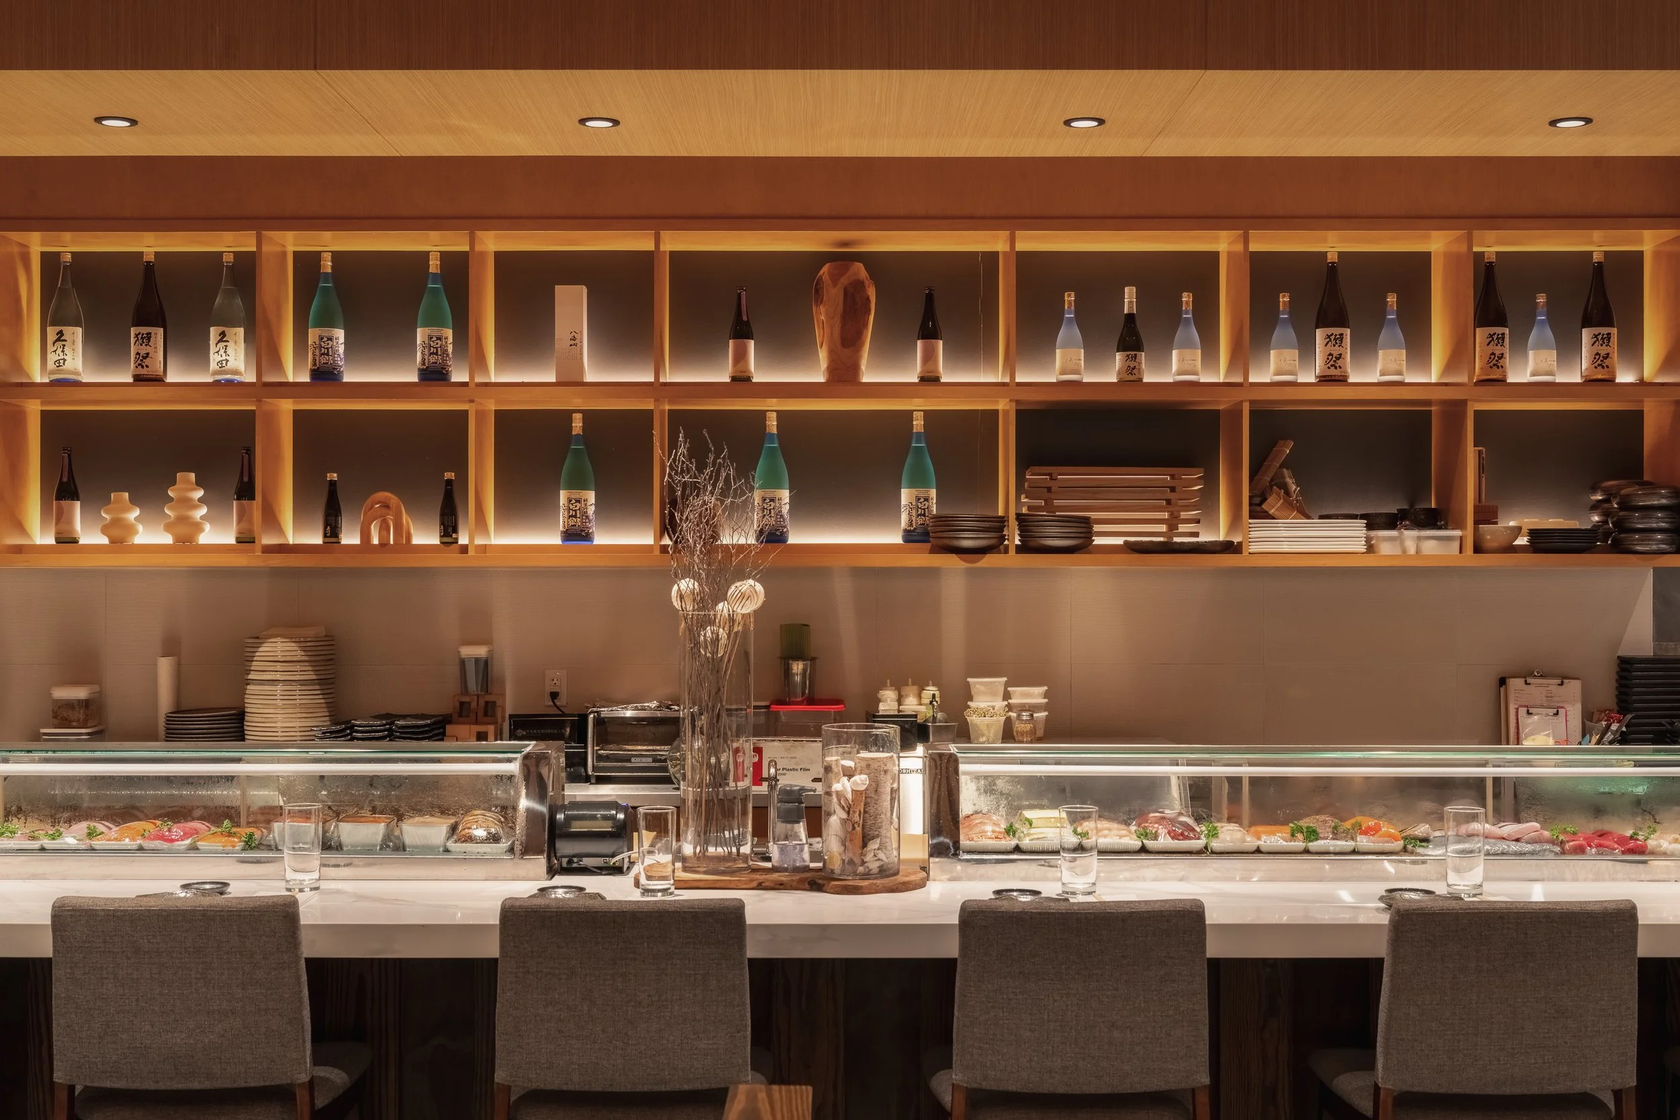
At the centre of the restaurant, the horseshoe-shaped sushi counter serves as both a culinary workspace and a social focal point. Its stone form brings chefs and guests into close proximity, establishing a more intimate relationship between preparation and dining. A concealed storage cabinet is integrated above the sushi bar, making use of otherwise unused ceiling space while supporting the practical requirements of daily operations. Its hidden position preserves the clean and uninterrupted appearance of the counter and the surrounding architectural composition.
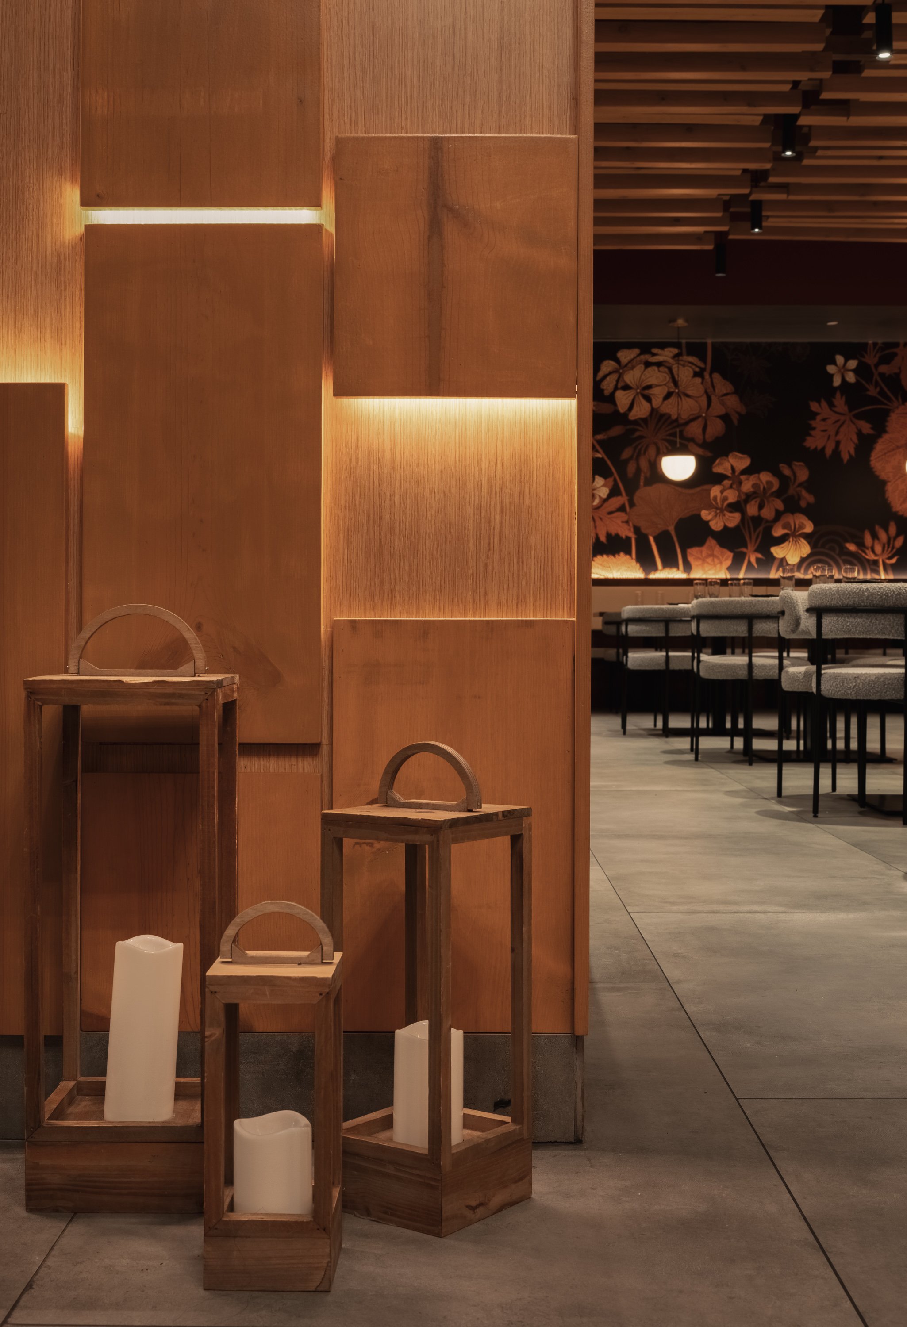
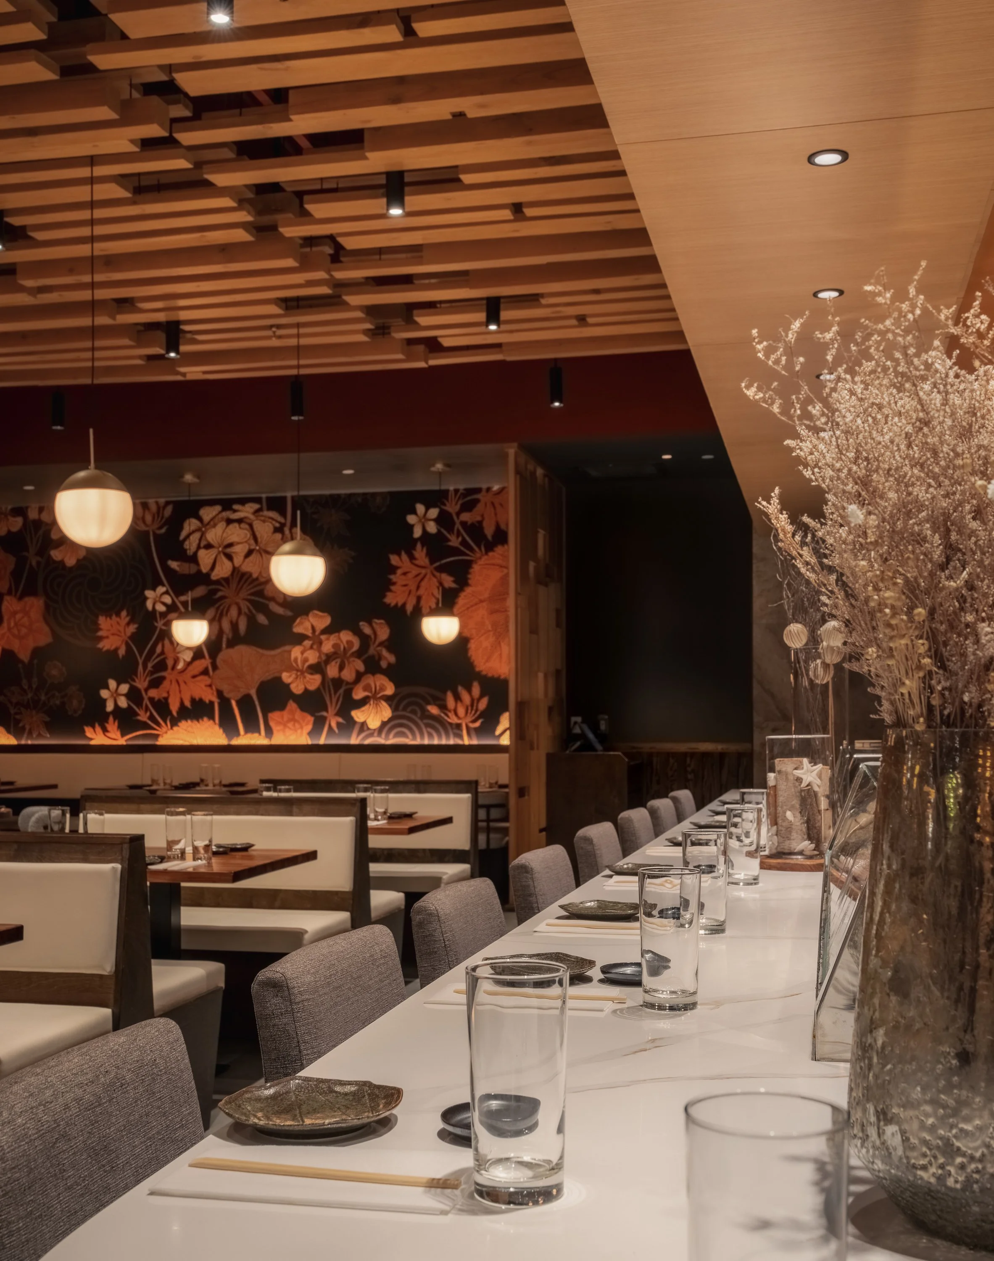
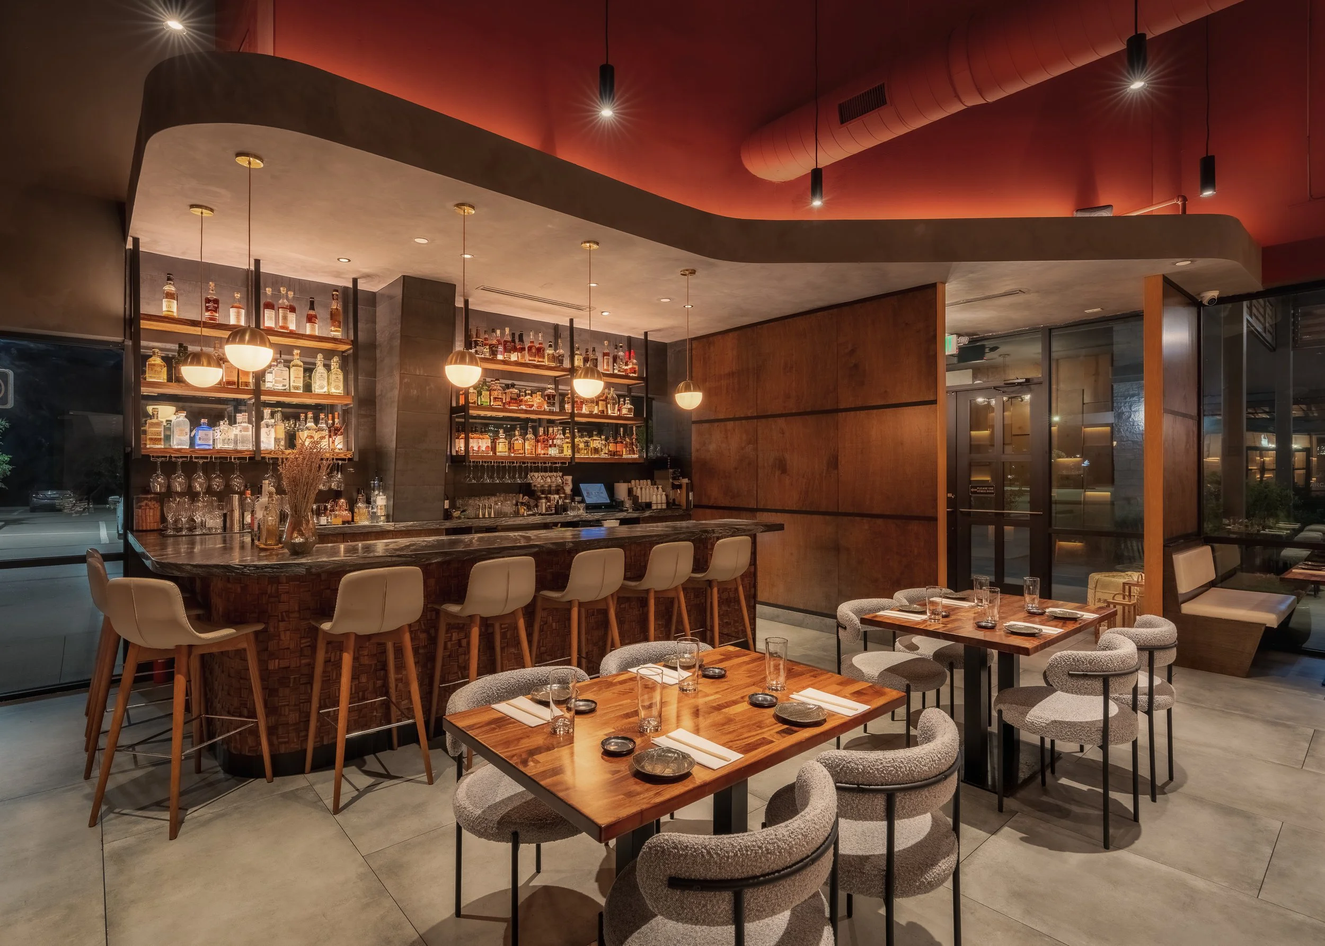
Warm walnut tones sit alongside dark stone, textured concrete, smoked mirrors and woven wood detailing, building a tactile material palette with depth and contrast. Rich wood tones, charcoal surfaces and muted red accents evoke the atmosphere of Japanese dining without relying on traditional decorative motifs. Across the interior, material decisions balance visual character with practical considerations, with the use of reclaimed wood at the wine bar helping to reduce material waste while giving the space a distinctive, weathered texture.
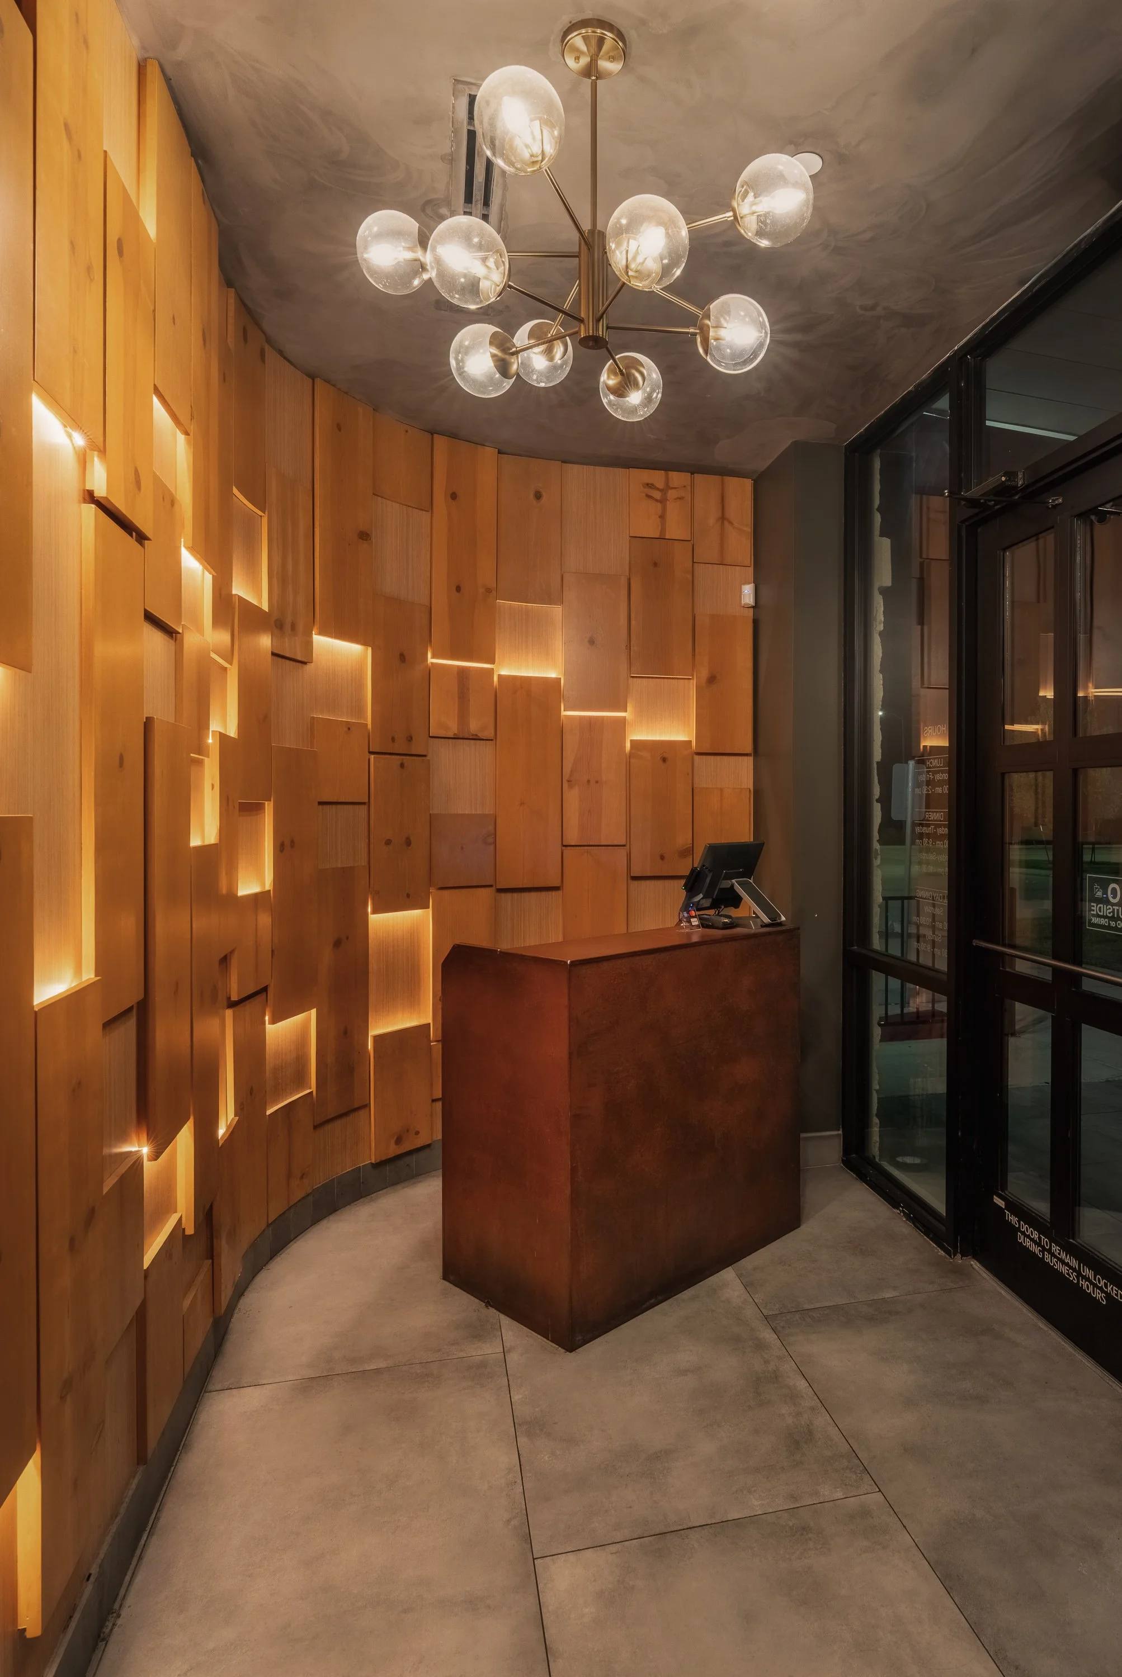
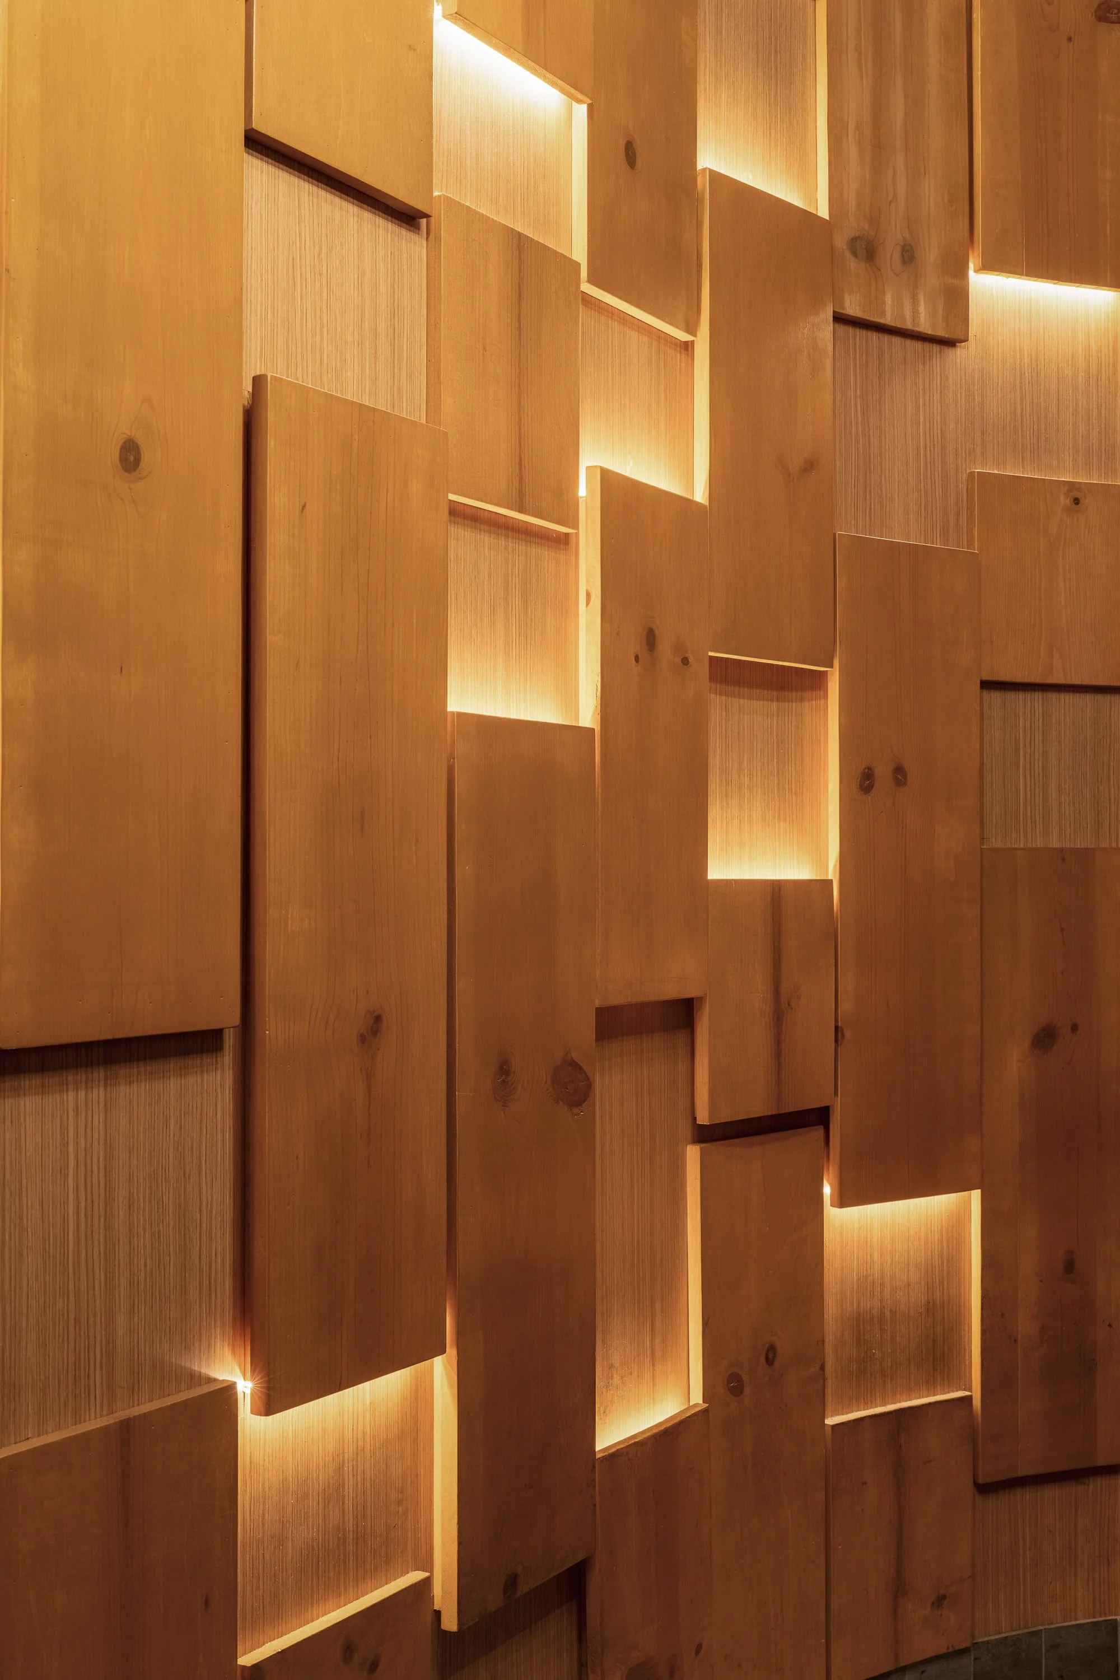
The arrival sequence introduces the restaurant gradually. Lowered ceilings, layered timber wall elements and concealed lighting create a more compressed threshold between the storefront and the darker interior beyond, with partial views and controlled framing building anticipation before the main dining room opens up. Behind the illuminated timber wall panels, black control joints conceal removable access panels that allow the lighting system to be maintained without dismantling the surrounding millwork. This discreet technical provision reflects the broader approach to the interior, where operational requirements are integrated into the architecture with minimal visual interruption.
The main dining room is shaped by the suspended timber canopy overhead, with changing intervals and layered surfaces influencing the perception of scale and movement. Seating areas are arranged beneath varying ceiling conditions, creating intimate settings alongside more open communal tables. Warm timber, dark mineral textures and low ambient lighting establish an evening atmosphere in which the ceiling remains a strong visual presence without overwhelming the dining experience.
Adjacent to the main dining room, the wine bar lounge introduces a more enclosed setting for conversation, cocktails and late-evening gatherings. A sculptural curved ceiling element contrasts with the linear geometry of the timber installation beyond, giving the lounge its own identity while retaining the restaurant's broader material language. Deep walnut finishes, textured stone, woven details and warm indirect lighting create a quieter atmosphere within the larger dining environment. A smaller-scale staggered timber block pattern introduces another interpretation of the restaurant's broader geometric language, with reclaimed wood used to give the lounge a tactile character while reducing material waste.
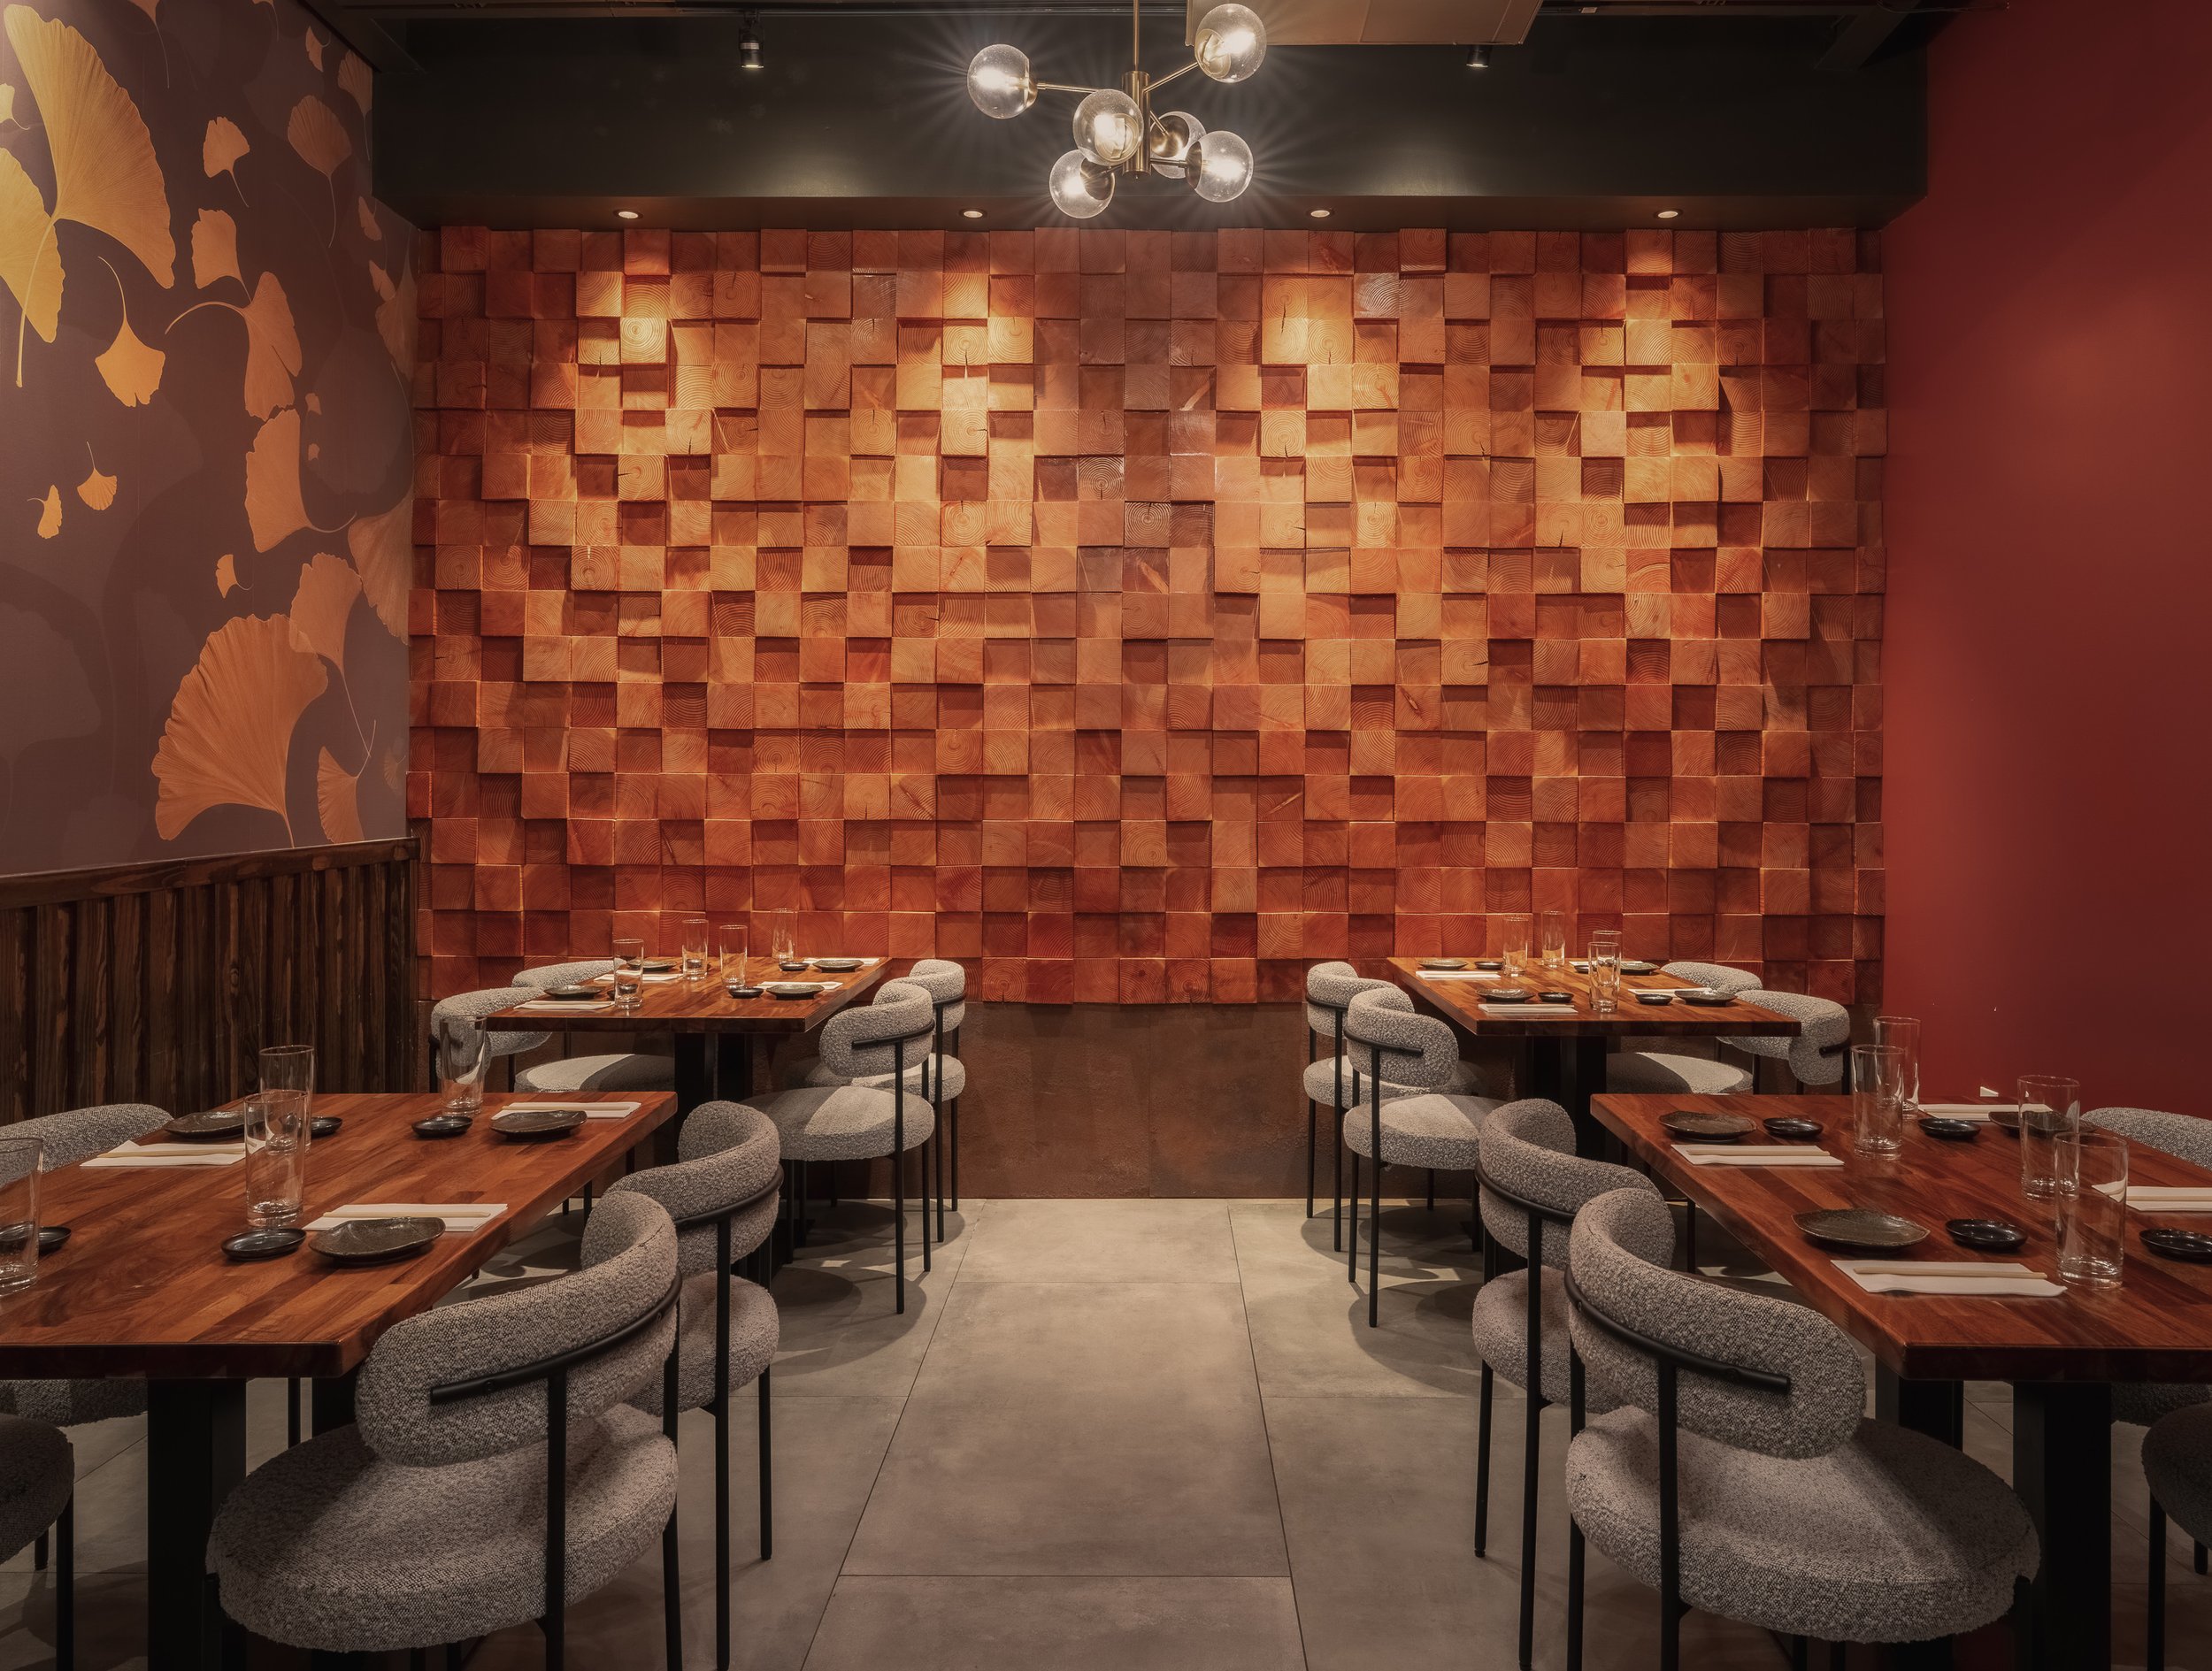
The private dining room carries this language forward through a more refined interpretation of the same staggered timber geometry. The pattern introduced at the wine bar is reimagined here using custom-stained timber, creating visual continuity while responding to the quieter and more formal character of the room. The space was planned around four-person tables as its primary seating module, allowing the arrangement to be reconfigured for intimate gatherings or larger private events while maintaining efficient circulation. This flexibility is integrated into the room's architectural planning, allowing different modes of use without compromising the sense of order within the interior.
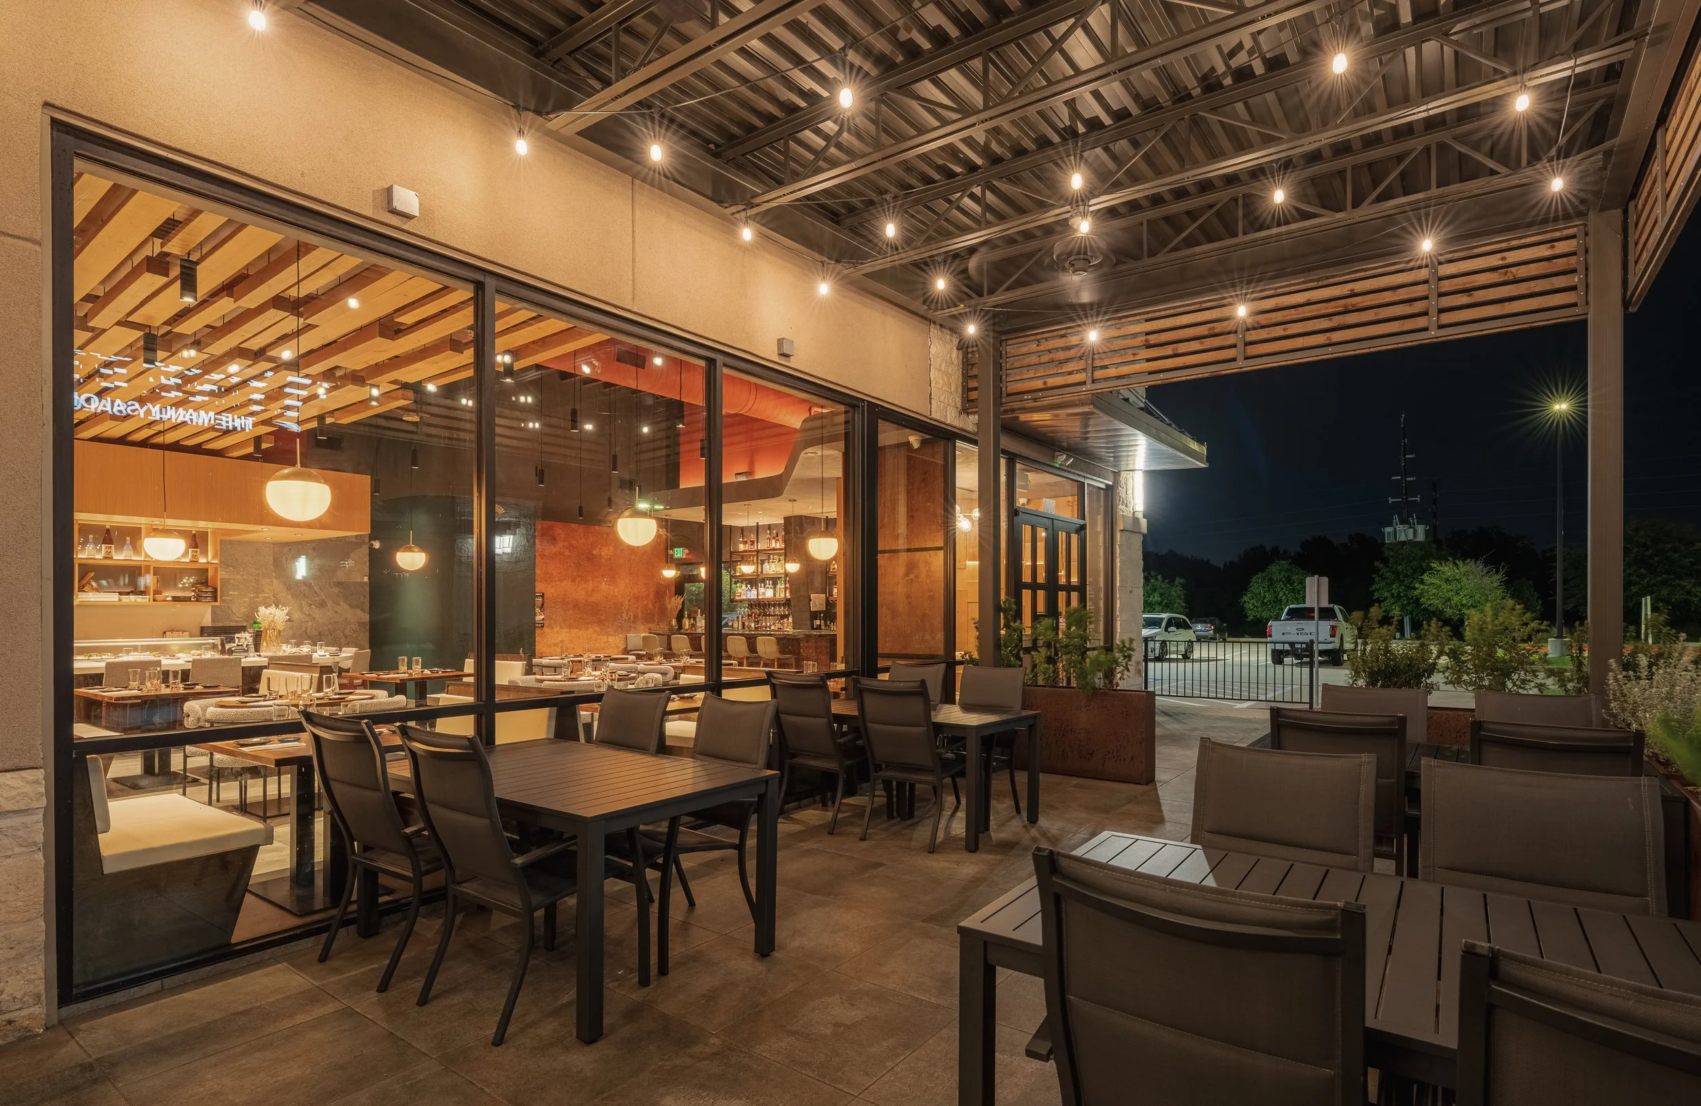
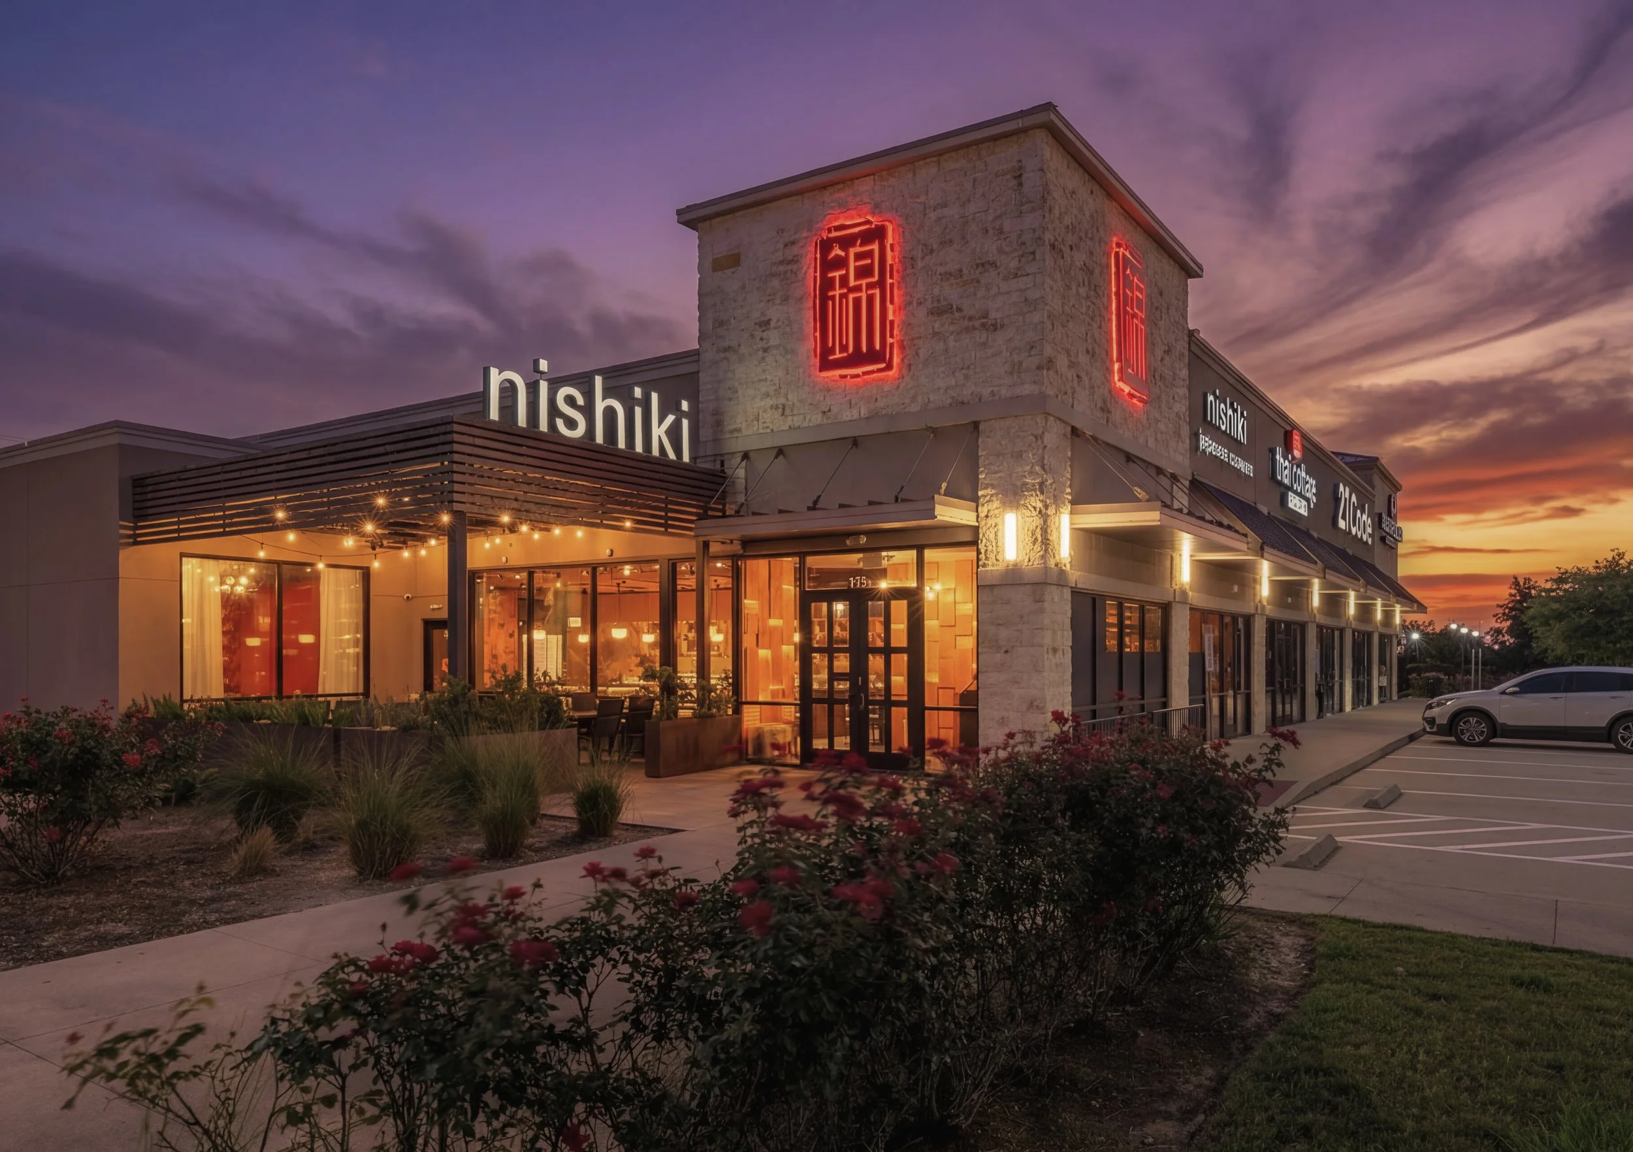
Beyond the interior, the patio and exterior areas extend the restaurant's atmosphere through transparency, warm lighting and visual connections between the dining room, lounge and outdoor seating. After dark, layered light, reflection and movement transform the suburban storefront into a more immersive social destination, strengthening the relationship between the restaurant and its surrounding community.
Since opening, Nishiki has been recognised as the Best Restaurant in Pearland in both 2024 and 2025, reflecting the restaurant's position within the local dining culture and its role as a destination-quality experience within a growing suburban community.