Manuscript Loft by Simone Ferkul Projects
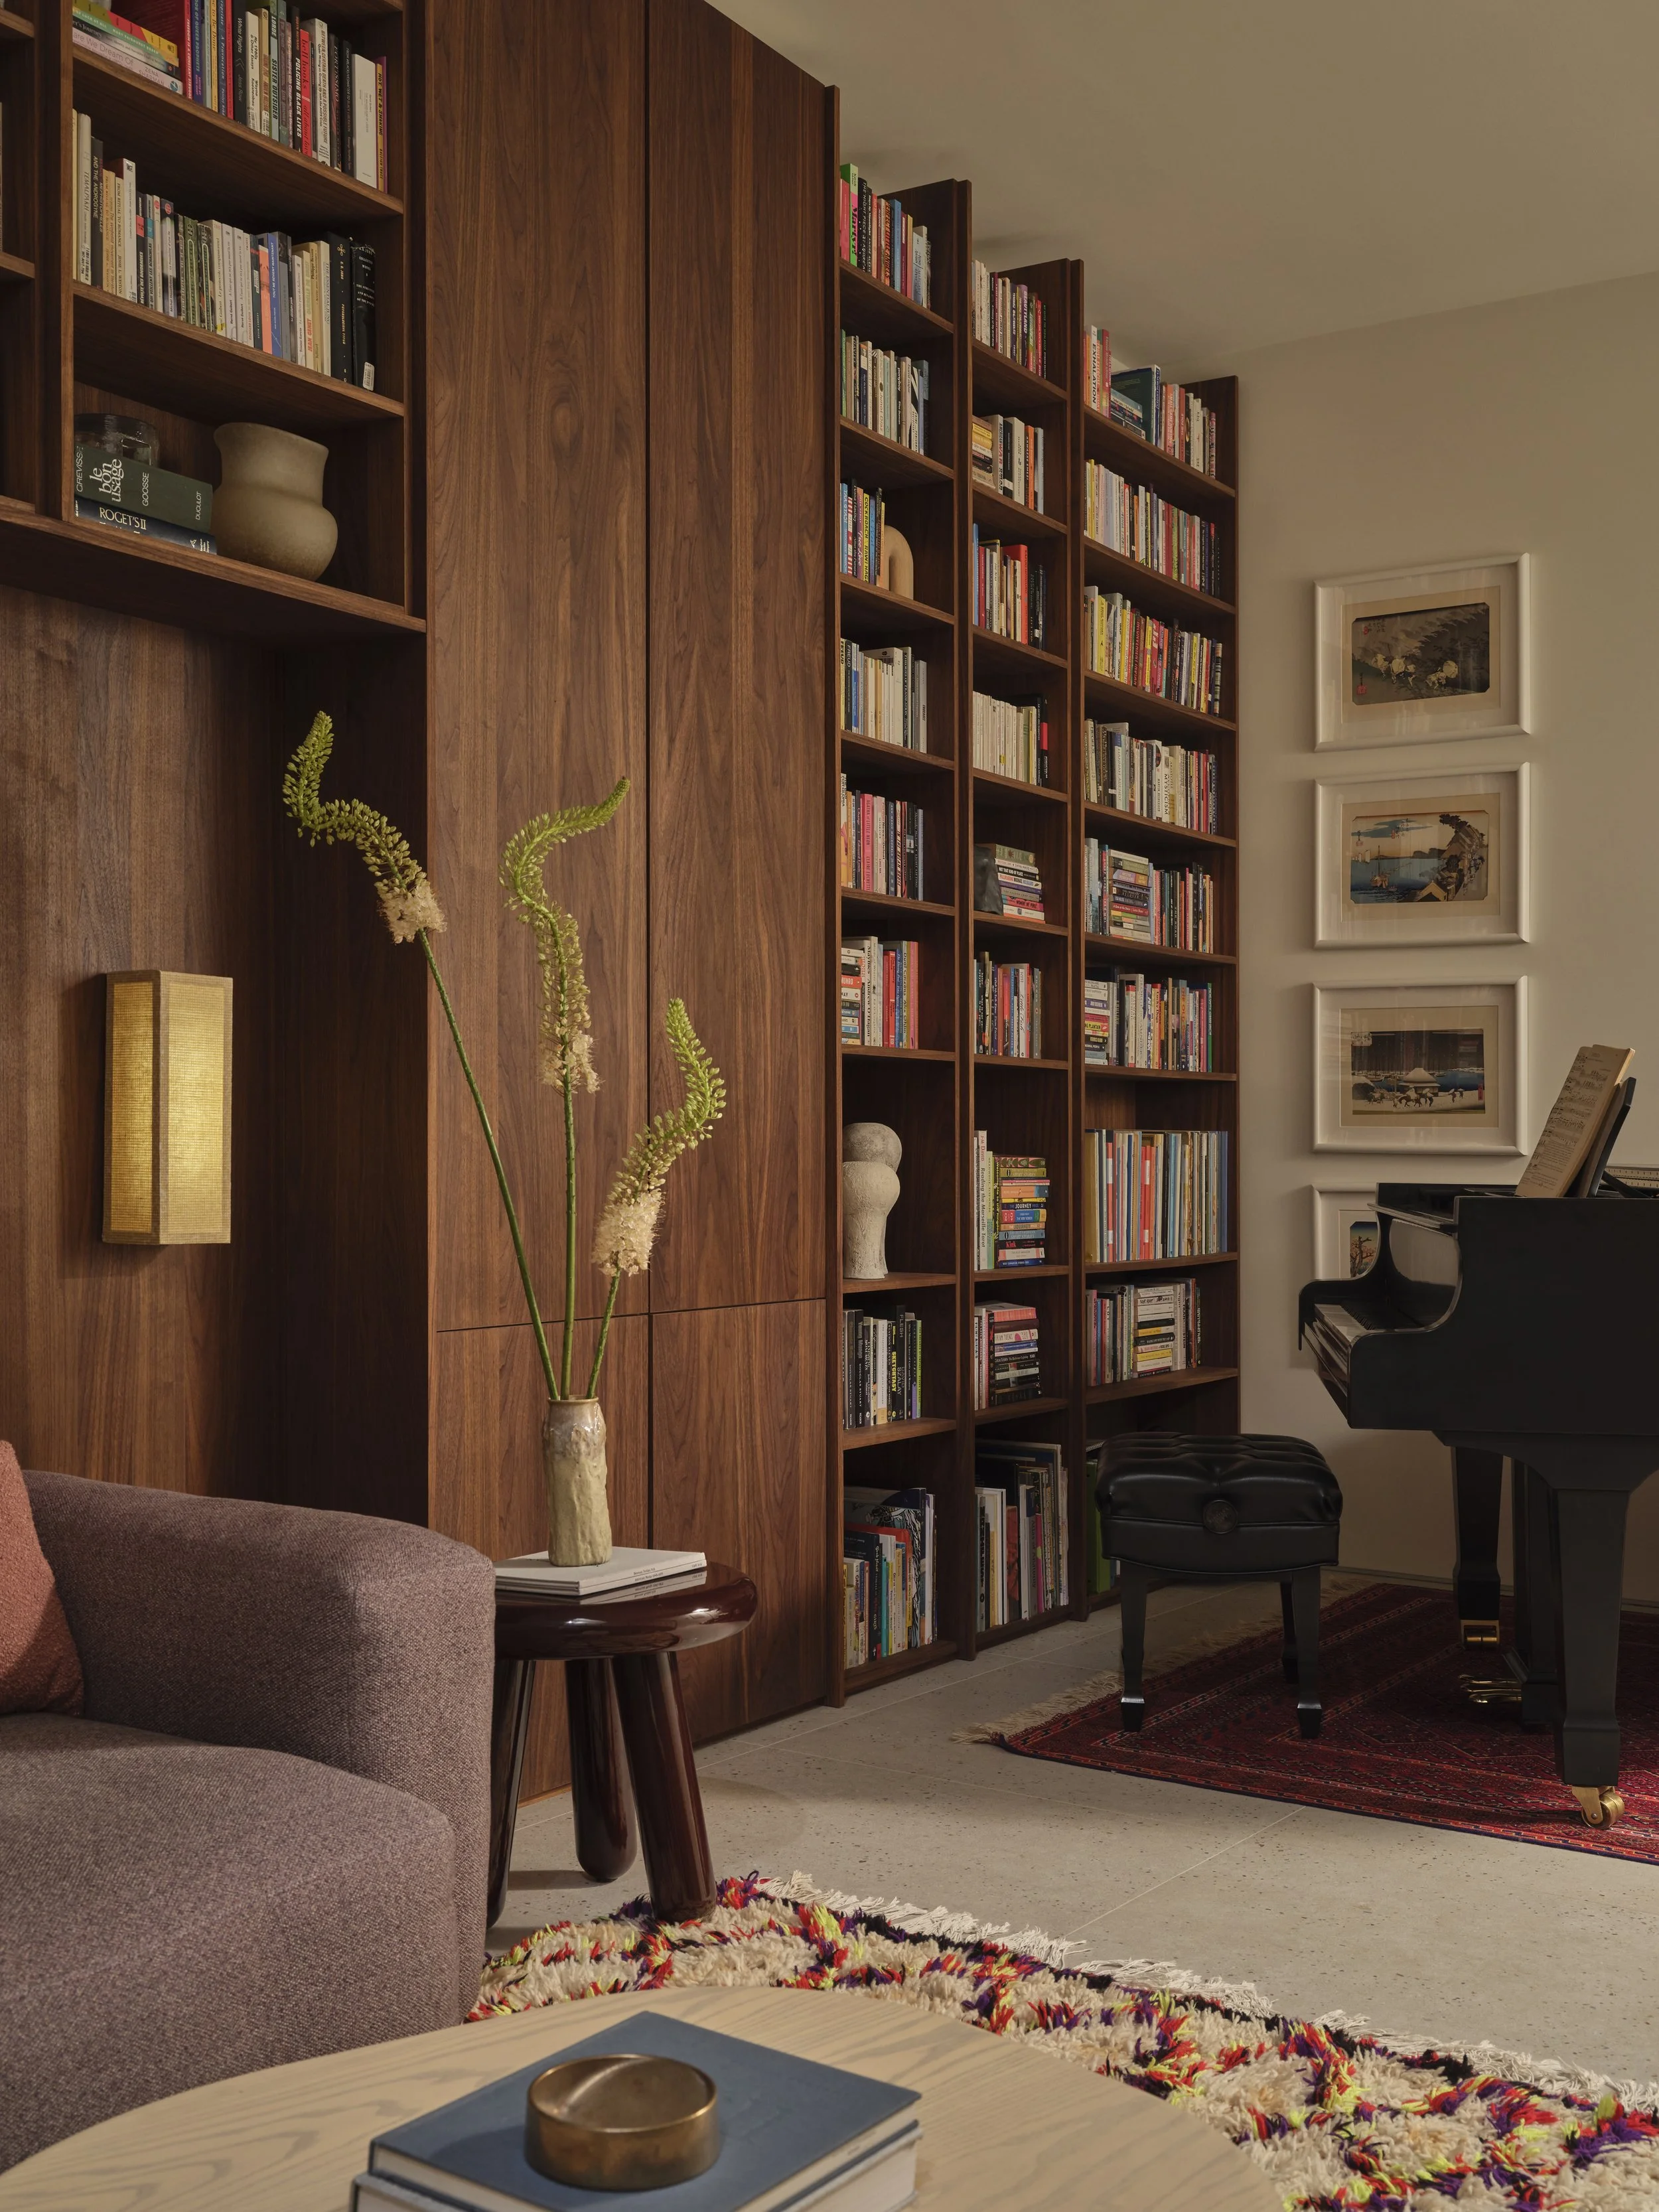
Set within a former industrial building in Brockton Village, Manuscript Loft brings together original architectural features, custom walnut millwork and considered spaces shaped around the homeowners’ collection of books and evolving needs.
Tucked down an alleyway off Brock Avenue in Toronto’s Brockton Village, Manuscript Loft occupies a nineteenth-century industrial building with a history of changing uses. Once home to a pharmaceutical company and a furniture manufacturer, the building now houses fourteen residential lofts, each with its own entrance and a distinct sense of domestic character. For Simone Ferkul Projects, the renovation offered an opportunity to work with the building’s existing architecture while giving the residence a new identity shaped by the people who call it home.
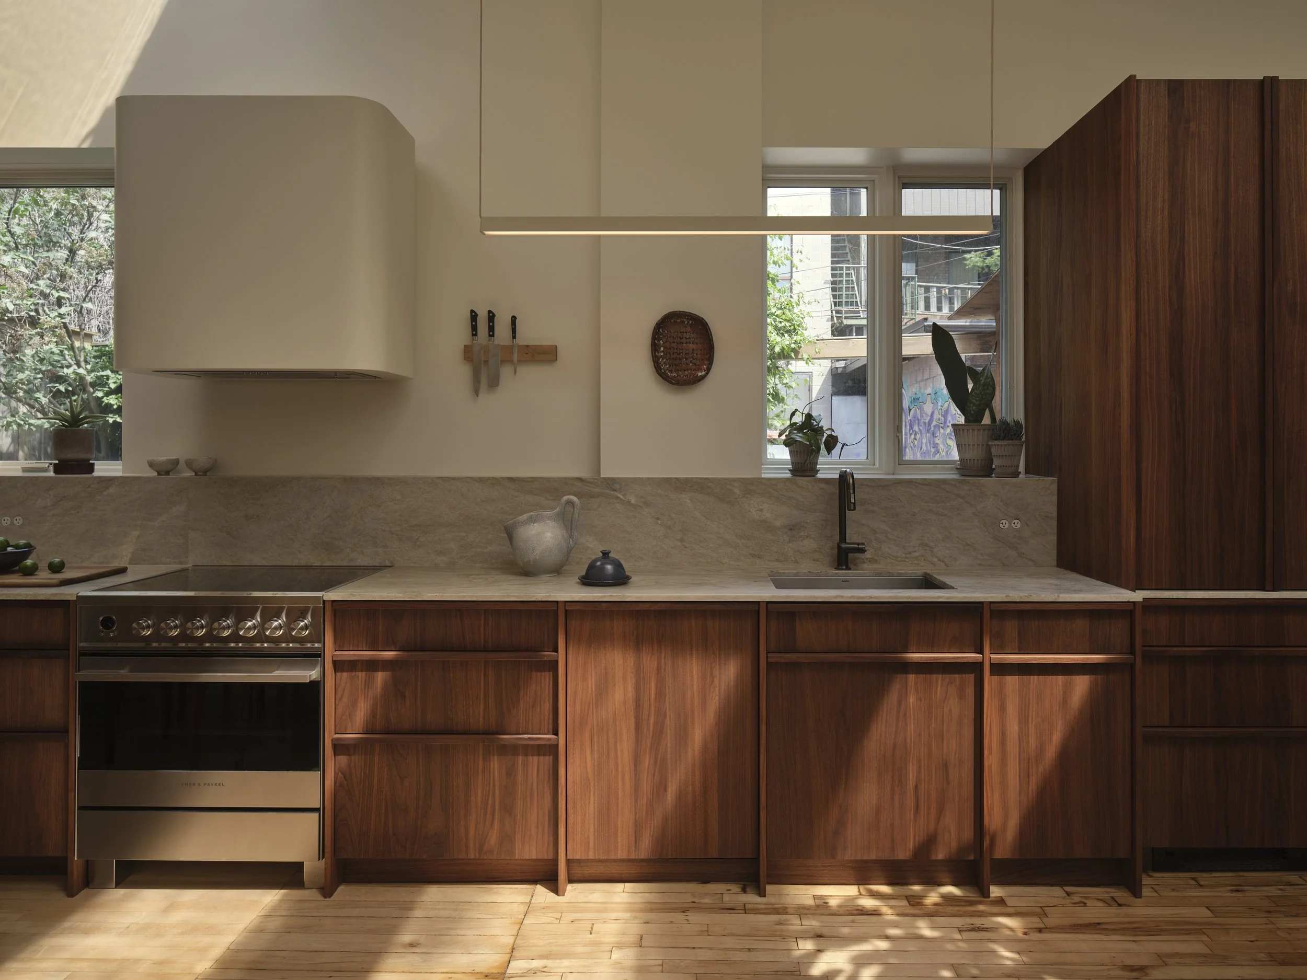
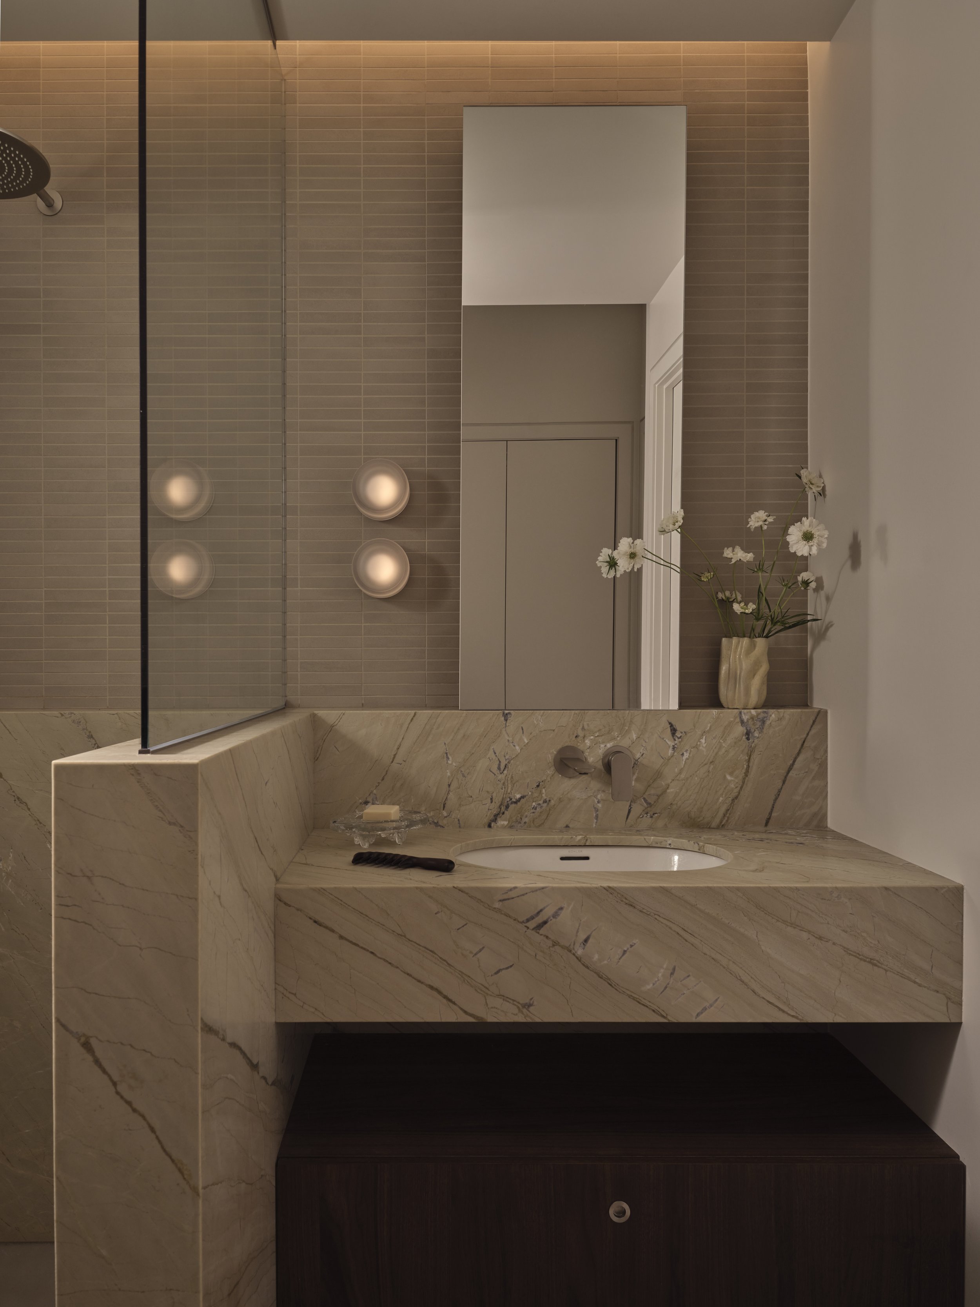
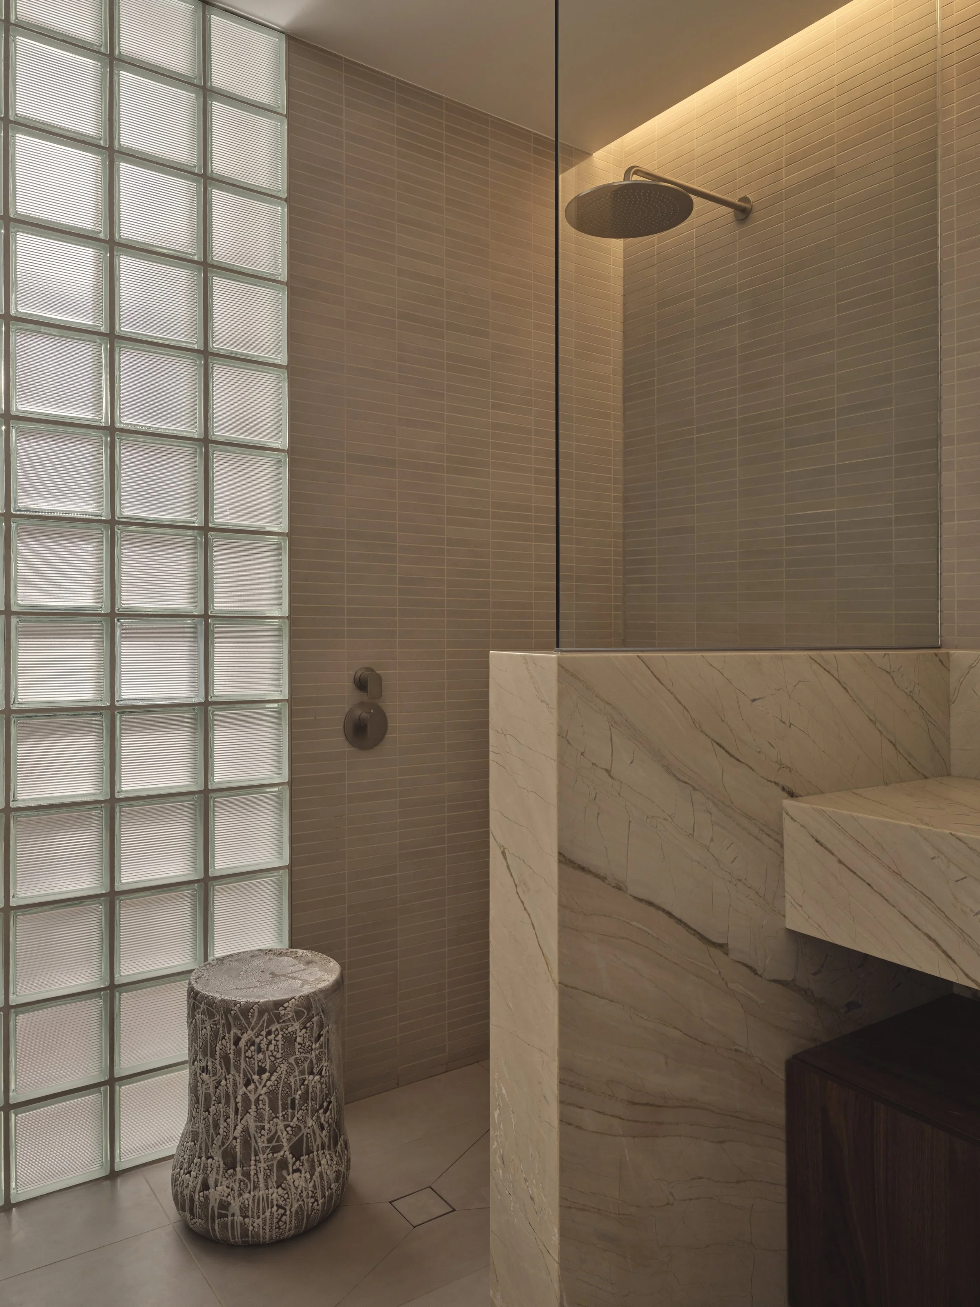
The eighteen-month project began with a careful reading of what was already in place. Original flooring, ceilings and expansive skylights were preserved, while the existing kitchen and bathrooms informed the planning of the new interior. These retained elements provided a foundation for a series of measured interventions, allowing the home's industrial character to remain visible throughout its transformation.
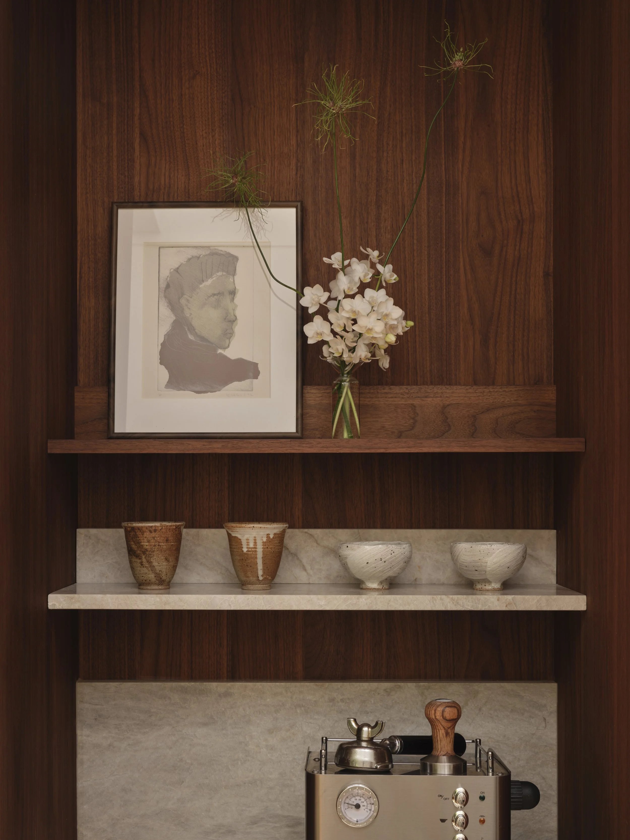
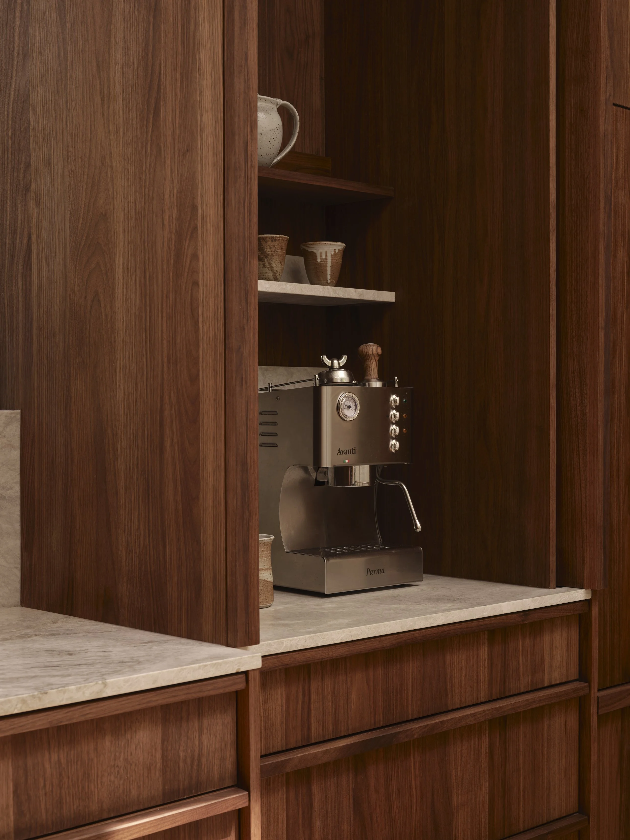
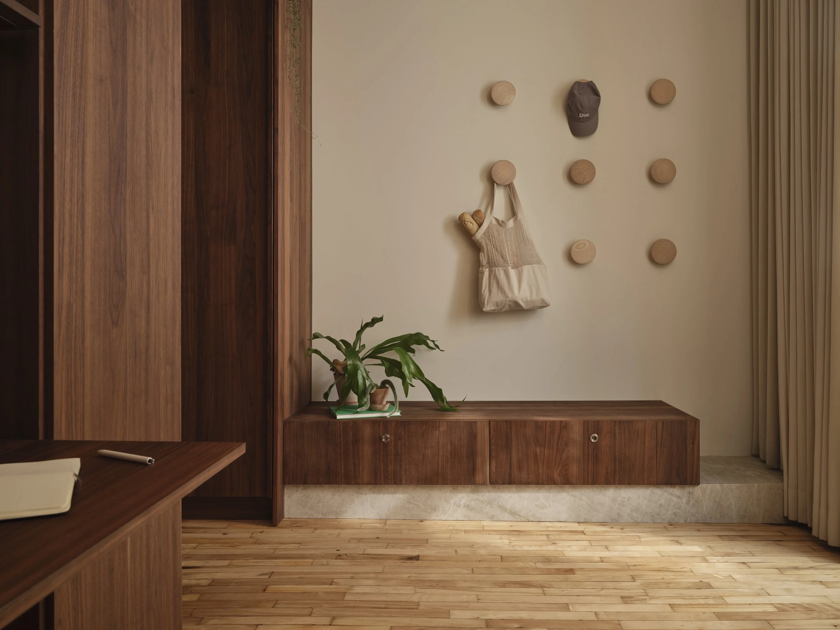
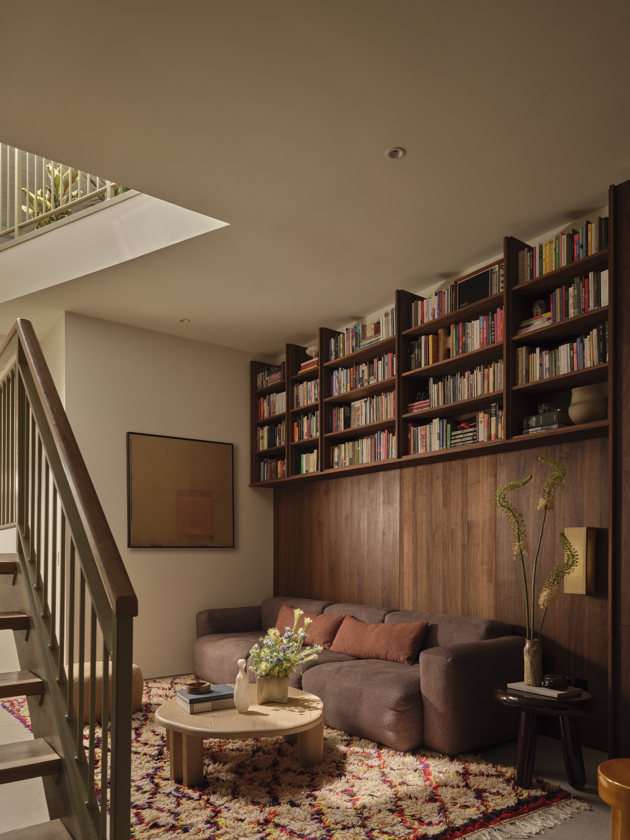
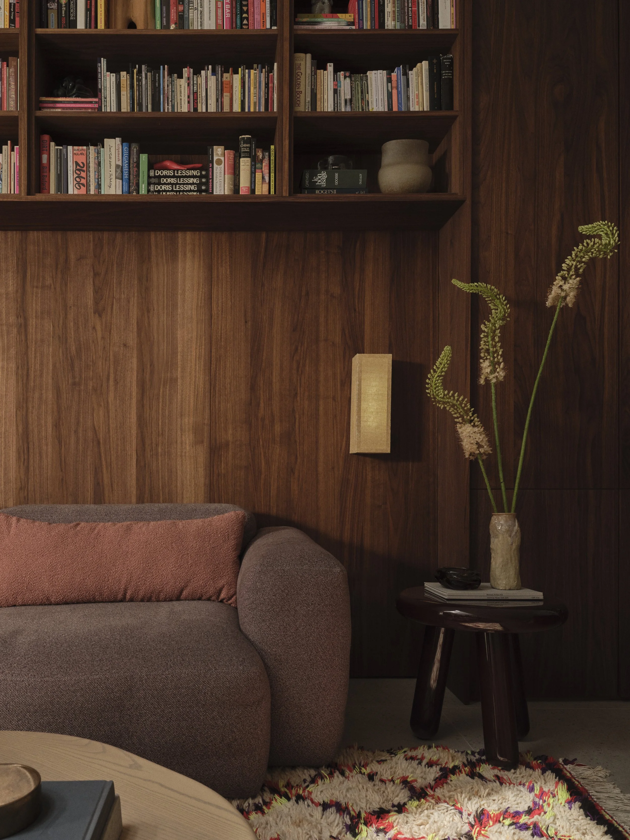
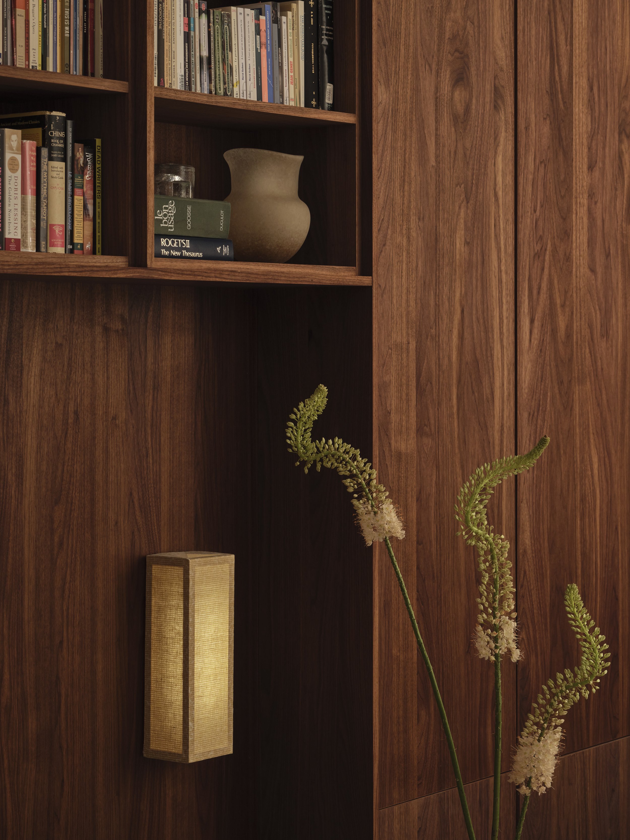
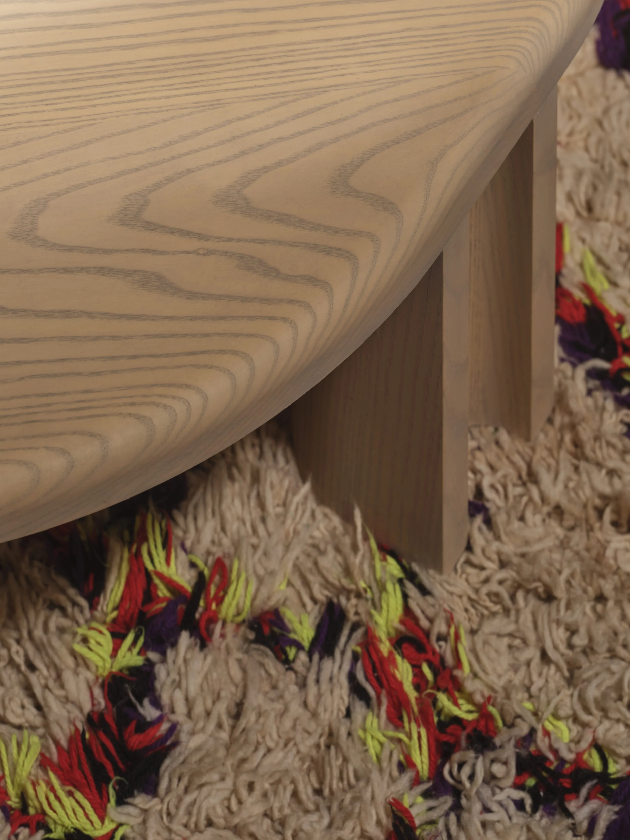
The homeowners’ extensive library became a defining reference for the design and the inspiration behind the name Manuscript Loft. Custom walnut shelving extends through the home, giving the collection a dedicated place within the architecture. The same timber carries into furniture designed by Ferkul, including a dining table and coffee table on the lower level. Through the continued use of walnut, the shelving and furniture establish a material connection across the different spaces, bringing the homeowners’ personal collection into closer dialogue with the interior.
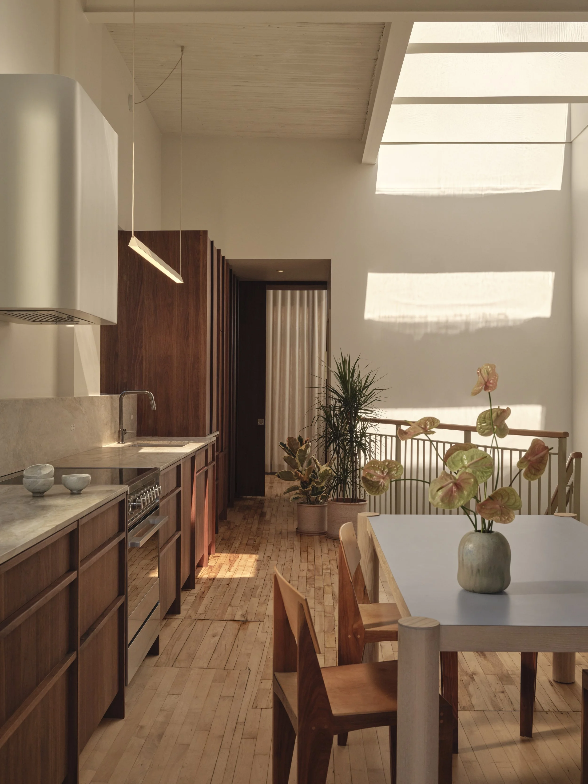
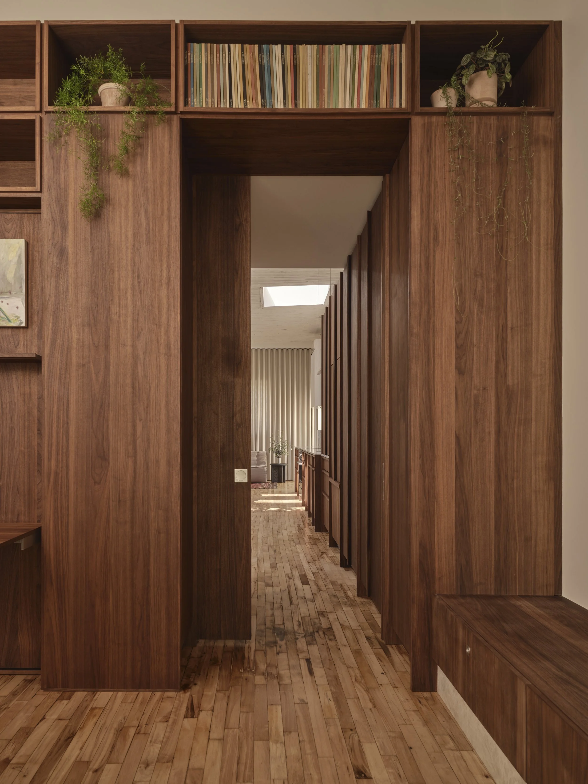
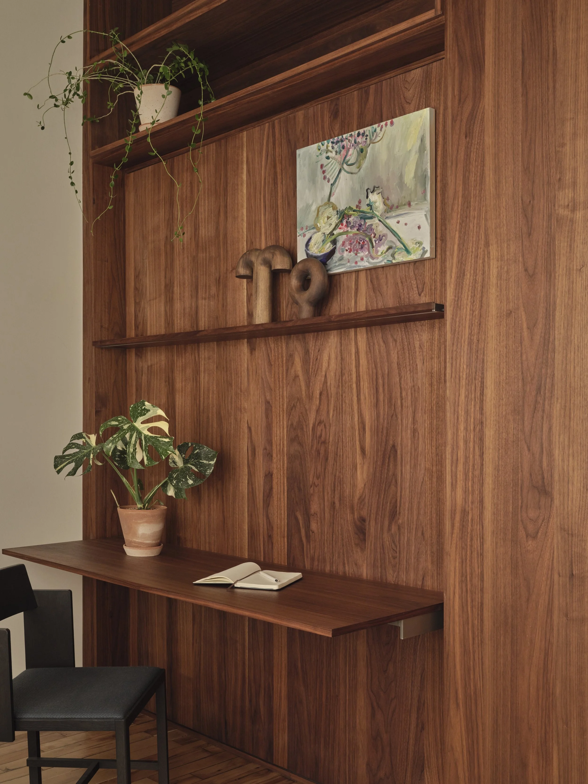
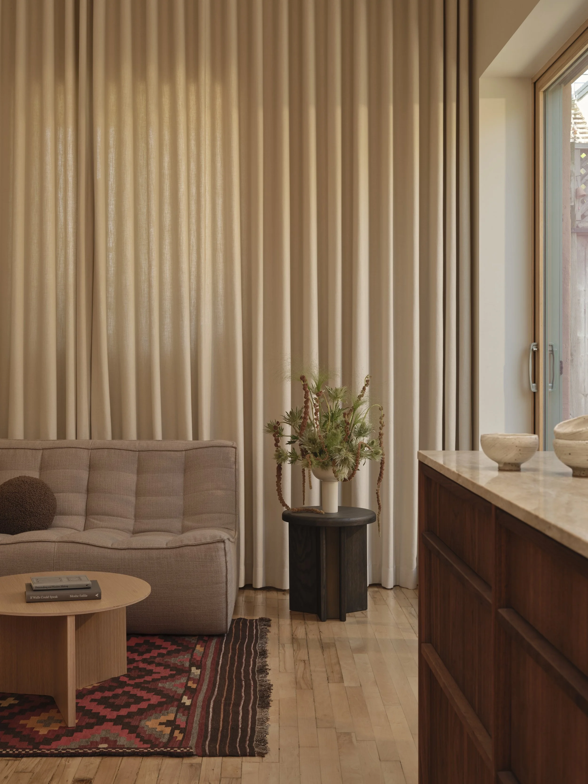
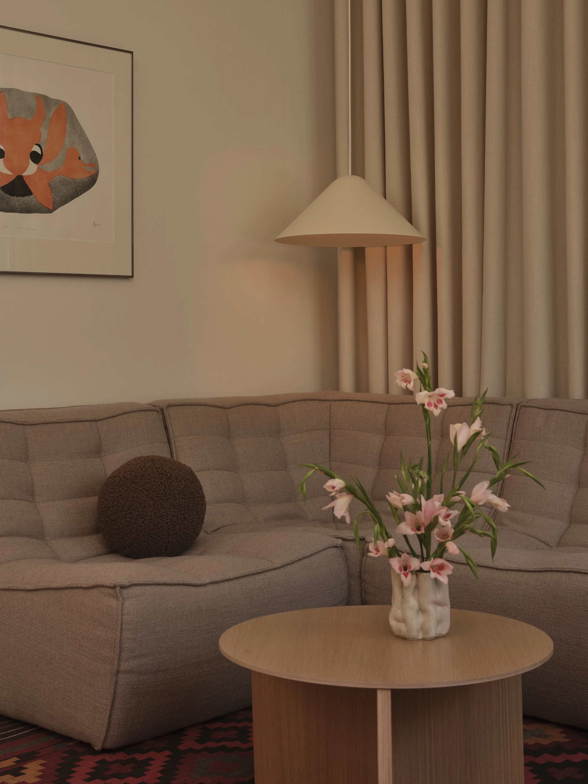
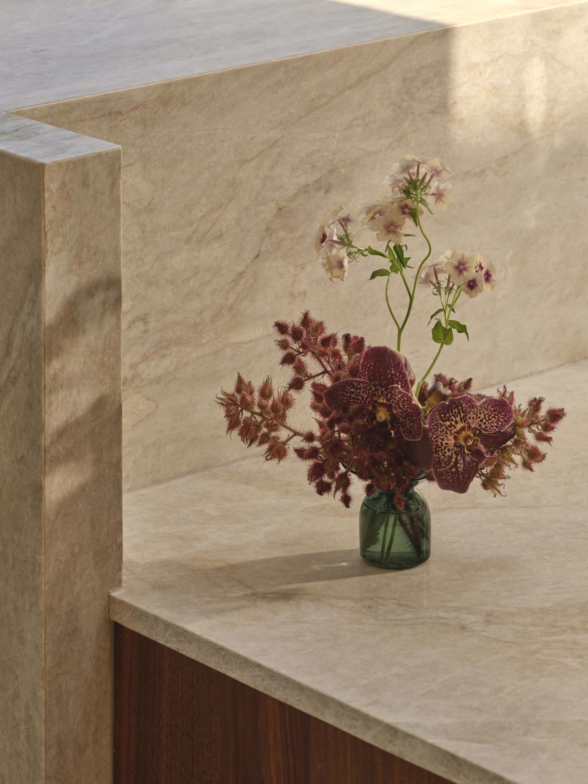
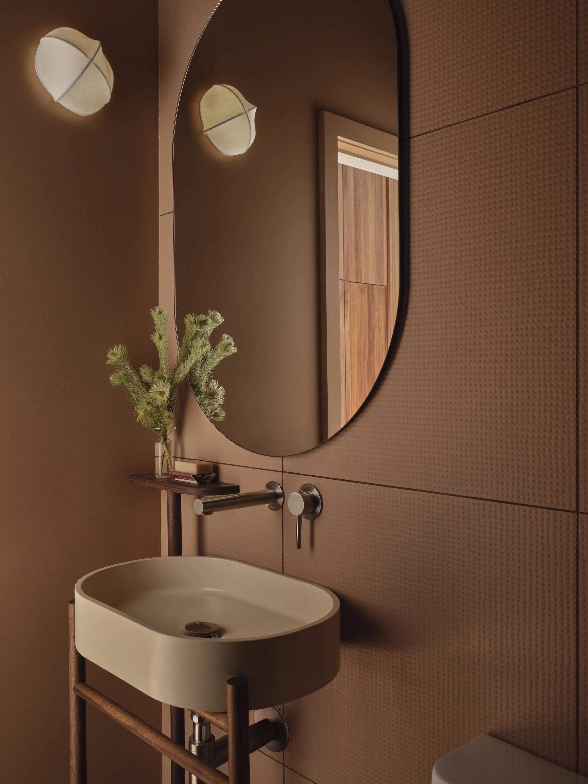
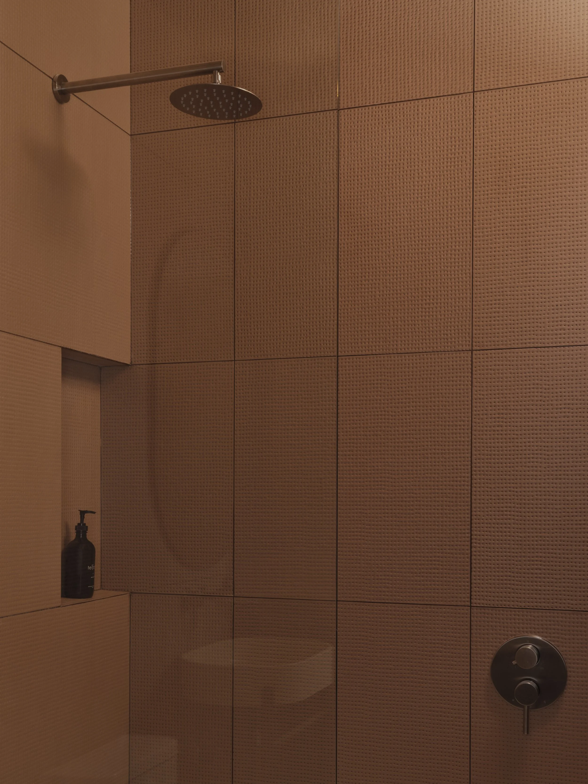
Daylight also plays an important part in the home's organisation. The original skylights bring natural light into the upper levels, while carefully positioned openings within the millwork allow light to travel from the main floor down to the level below. This approach preserves the openness of the existing architecture and allows the changing quality of daylight to be experienced throughout the home.
Flexibility was another consideration in shaping the layout. A private office incorporates a concealed Murphy bed, allowing the space to accommodate overnight guests when needed. Two additional bedrooms provide further room for the couple's changing requirements over time. Each intervention considers how the home might be used in the years ahead, balancing the practical demands of everyday living with the character of the original loft.
“Working in a building with so much history and giving it a new story for its next generation of owners was a special experience - and a true testament to finding the balance between respecting its past and creating something that feels entirely its own.”
— Simone Ferkul, Simone Ferkul Projects
For Ferkul, working within a building with such a layered history called for an understanding of its existing qualities and the opportunity to give them renewed purpose. The project maintains a close relationship with its industrial origins while introducing a more personal domestic setting, shaped by the homeowners’ library, familiar objects and daily routines.
Photography by Riley Snelling | Styling by Simone Ferkul Projects and Souvenir Studios