House by the Sea by DR&W (Design, Research and Workshop)
DR&W (Design, Research and Workshop) draws on the changing moods of the Arabian Sea and the memories of a family home for a multigenerational residence in Mumbai.
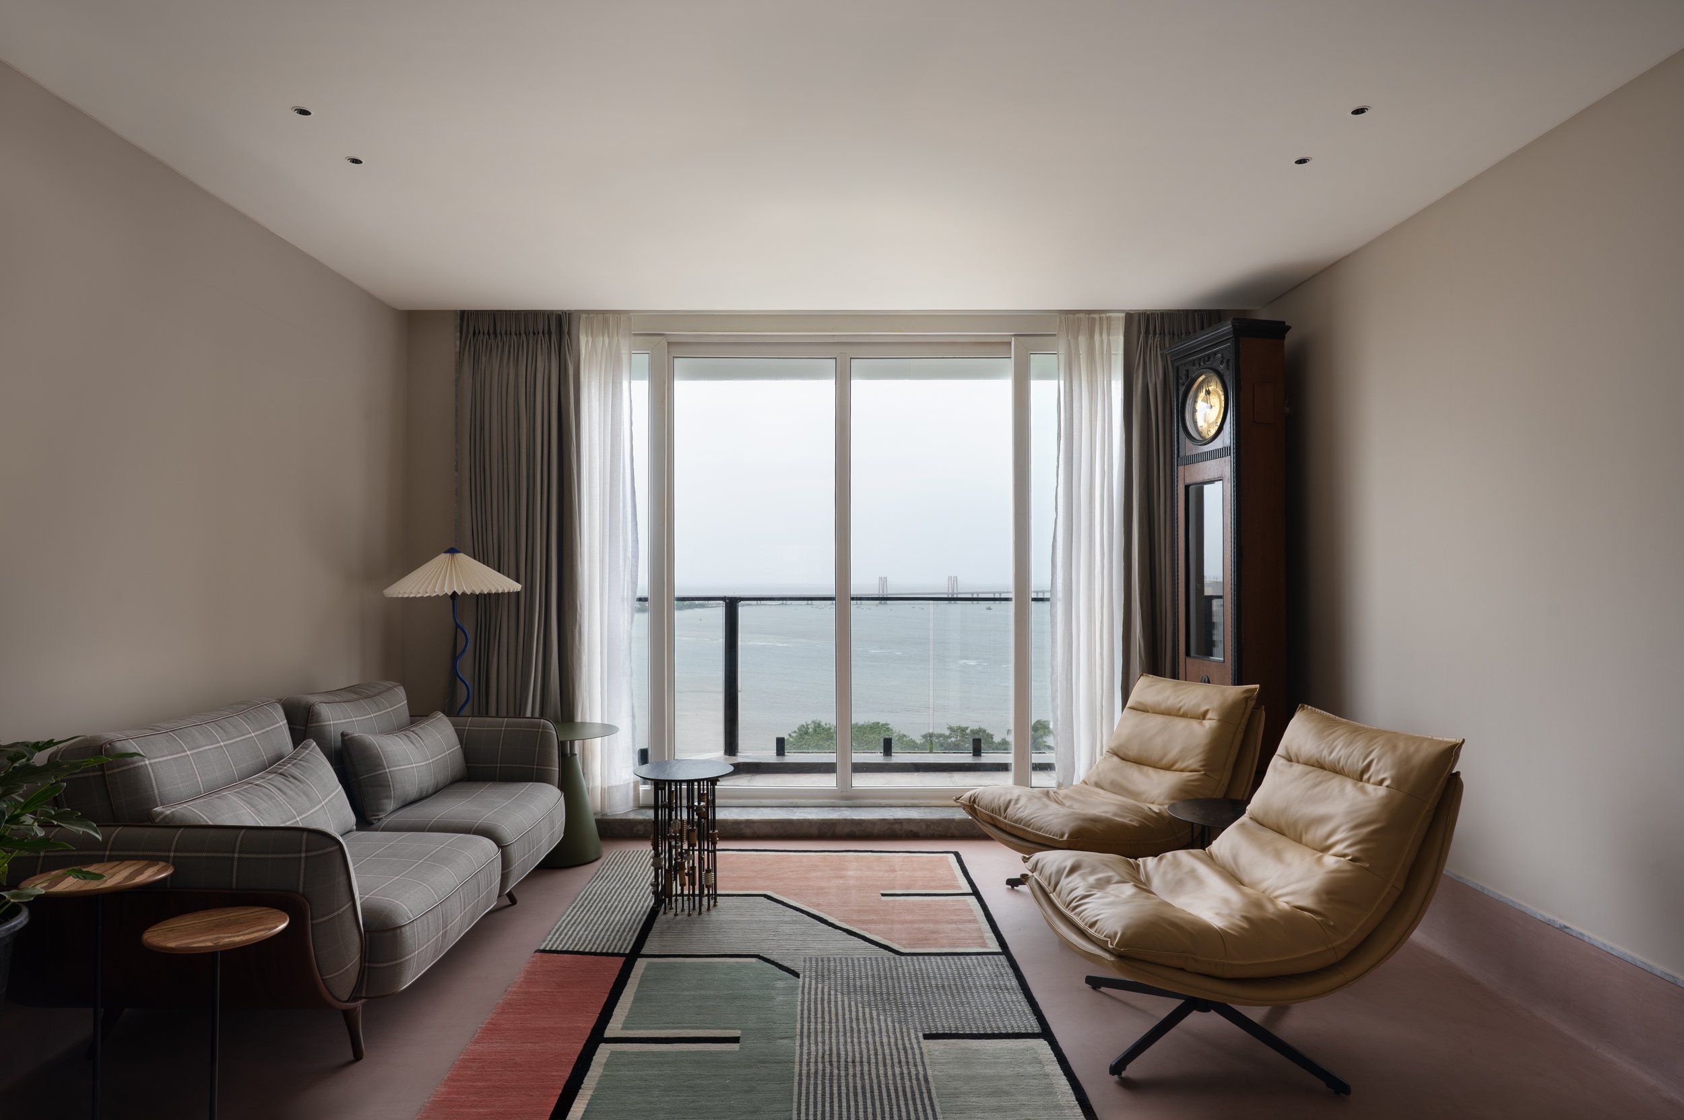
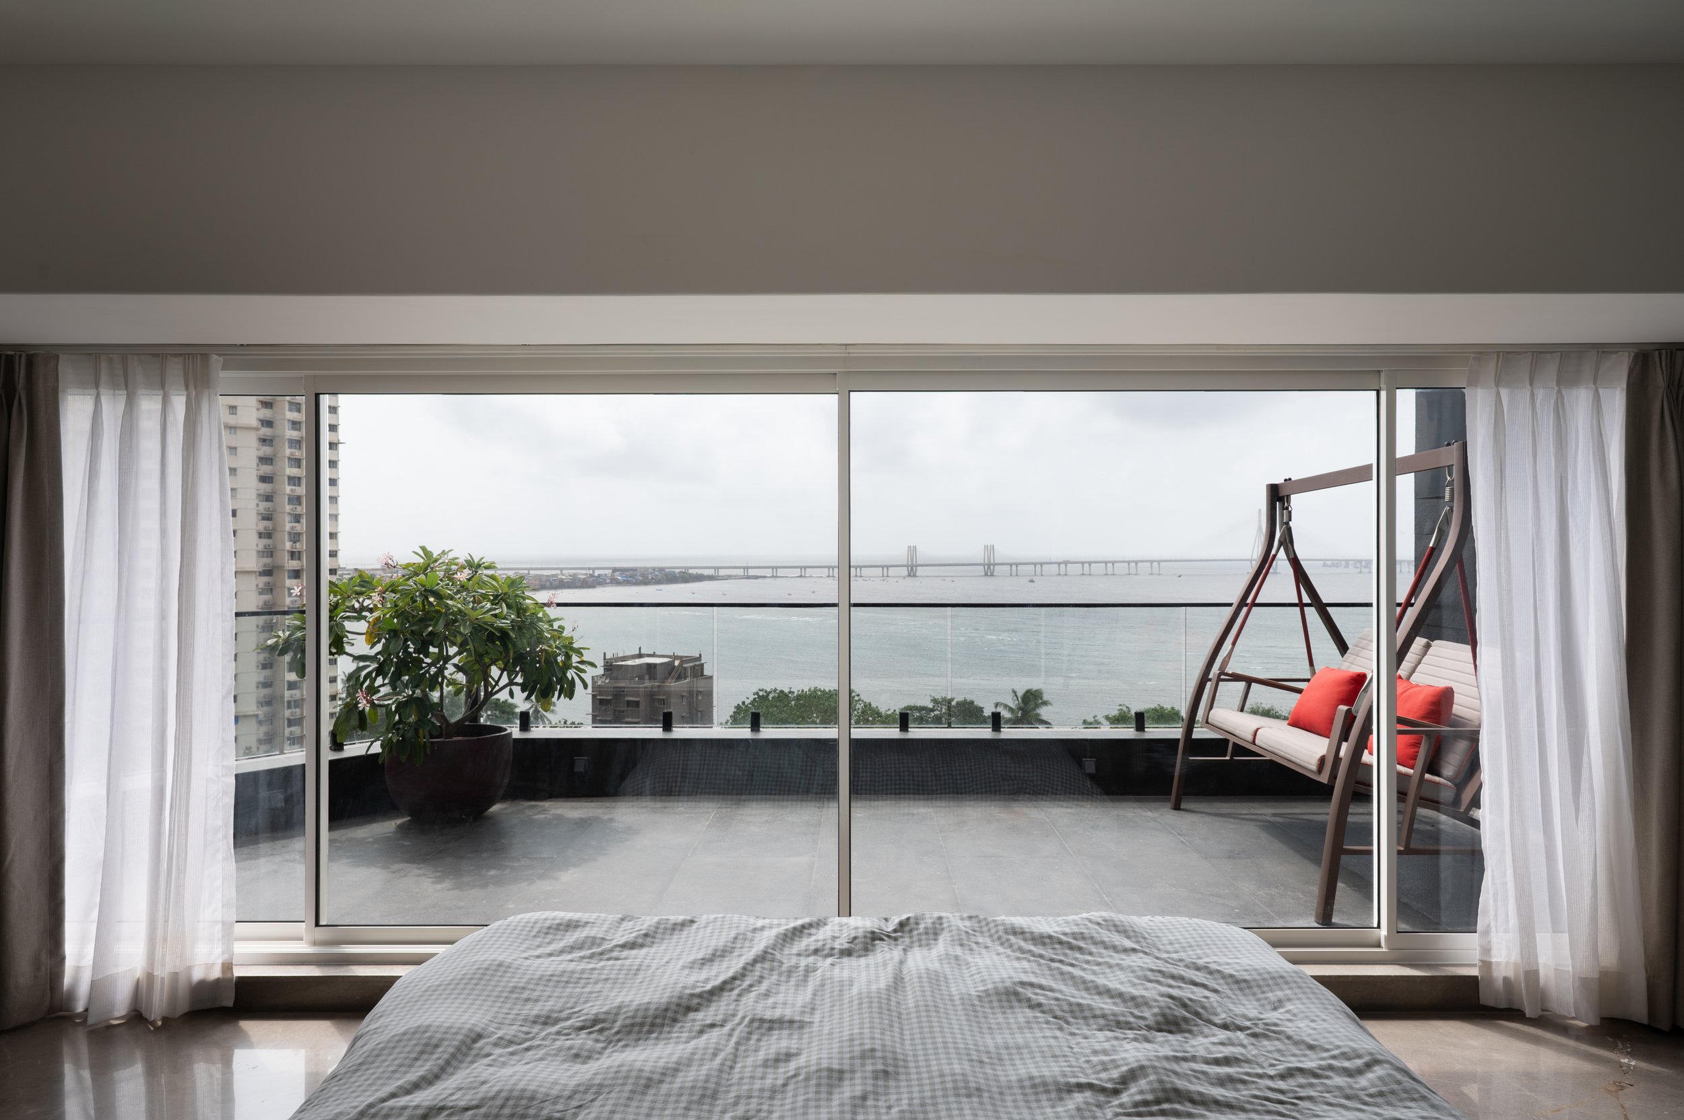
From the upper floors of a residential tower in Prabhadevi, the Arabian Sea stretches towards the horizon, with the Bandra-Worli Sea Link tracing a fine line between water and sky. For the architects at Mumbai-based DR&W – Design, Research and Workshop, this expansive view became the starting point for a home that brings the character of its setting into daily life.
The bare-shell triplex initially brought to mind Hiroshi Sugimoto’s seascapes, whose spare black-and-white compositions capture the sea and sky in quiet dialogue. The architects looked beyond this image to the subtler qualities of the coast, from sunlight shimmering on water and the traces of a receding tide to the deep blues and blacks that appear after sunset. These observations informed a material palette that shifts across the three floors.
The 4,000-square-foot home accommodates several generations, with spaces arranged to balance shared life and privacy. On the lowest level, the living and dining rooms, kitchen and prayer space sit alongside the grandmother’s bedroom, keeping her close to the centre of family activity without the need to use the upper floors. The middle level contains the bedrooms of the parents and their son and daughter-in-law, together with a den, library and study. Above, an entertainment room doubles as a guest suite and opens onto a generous terrace.
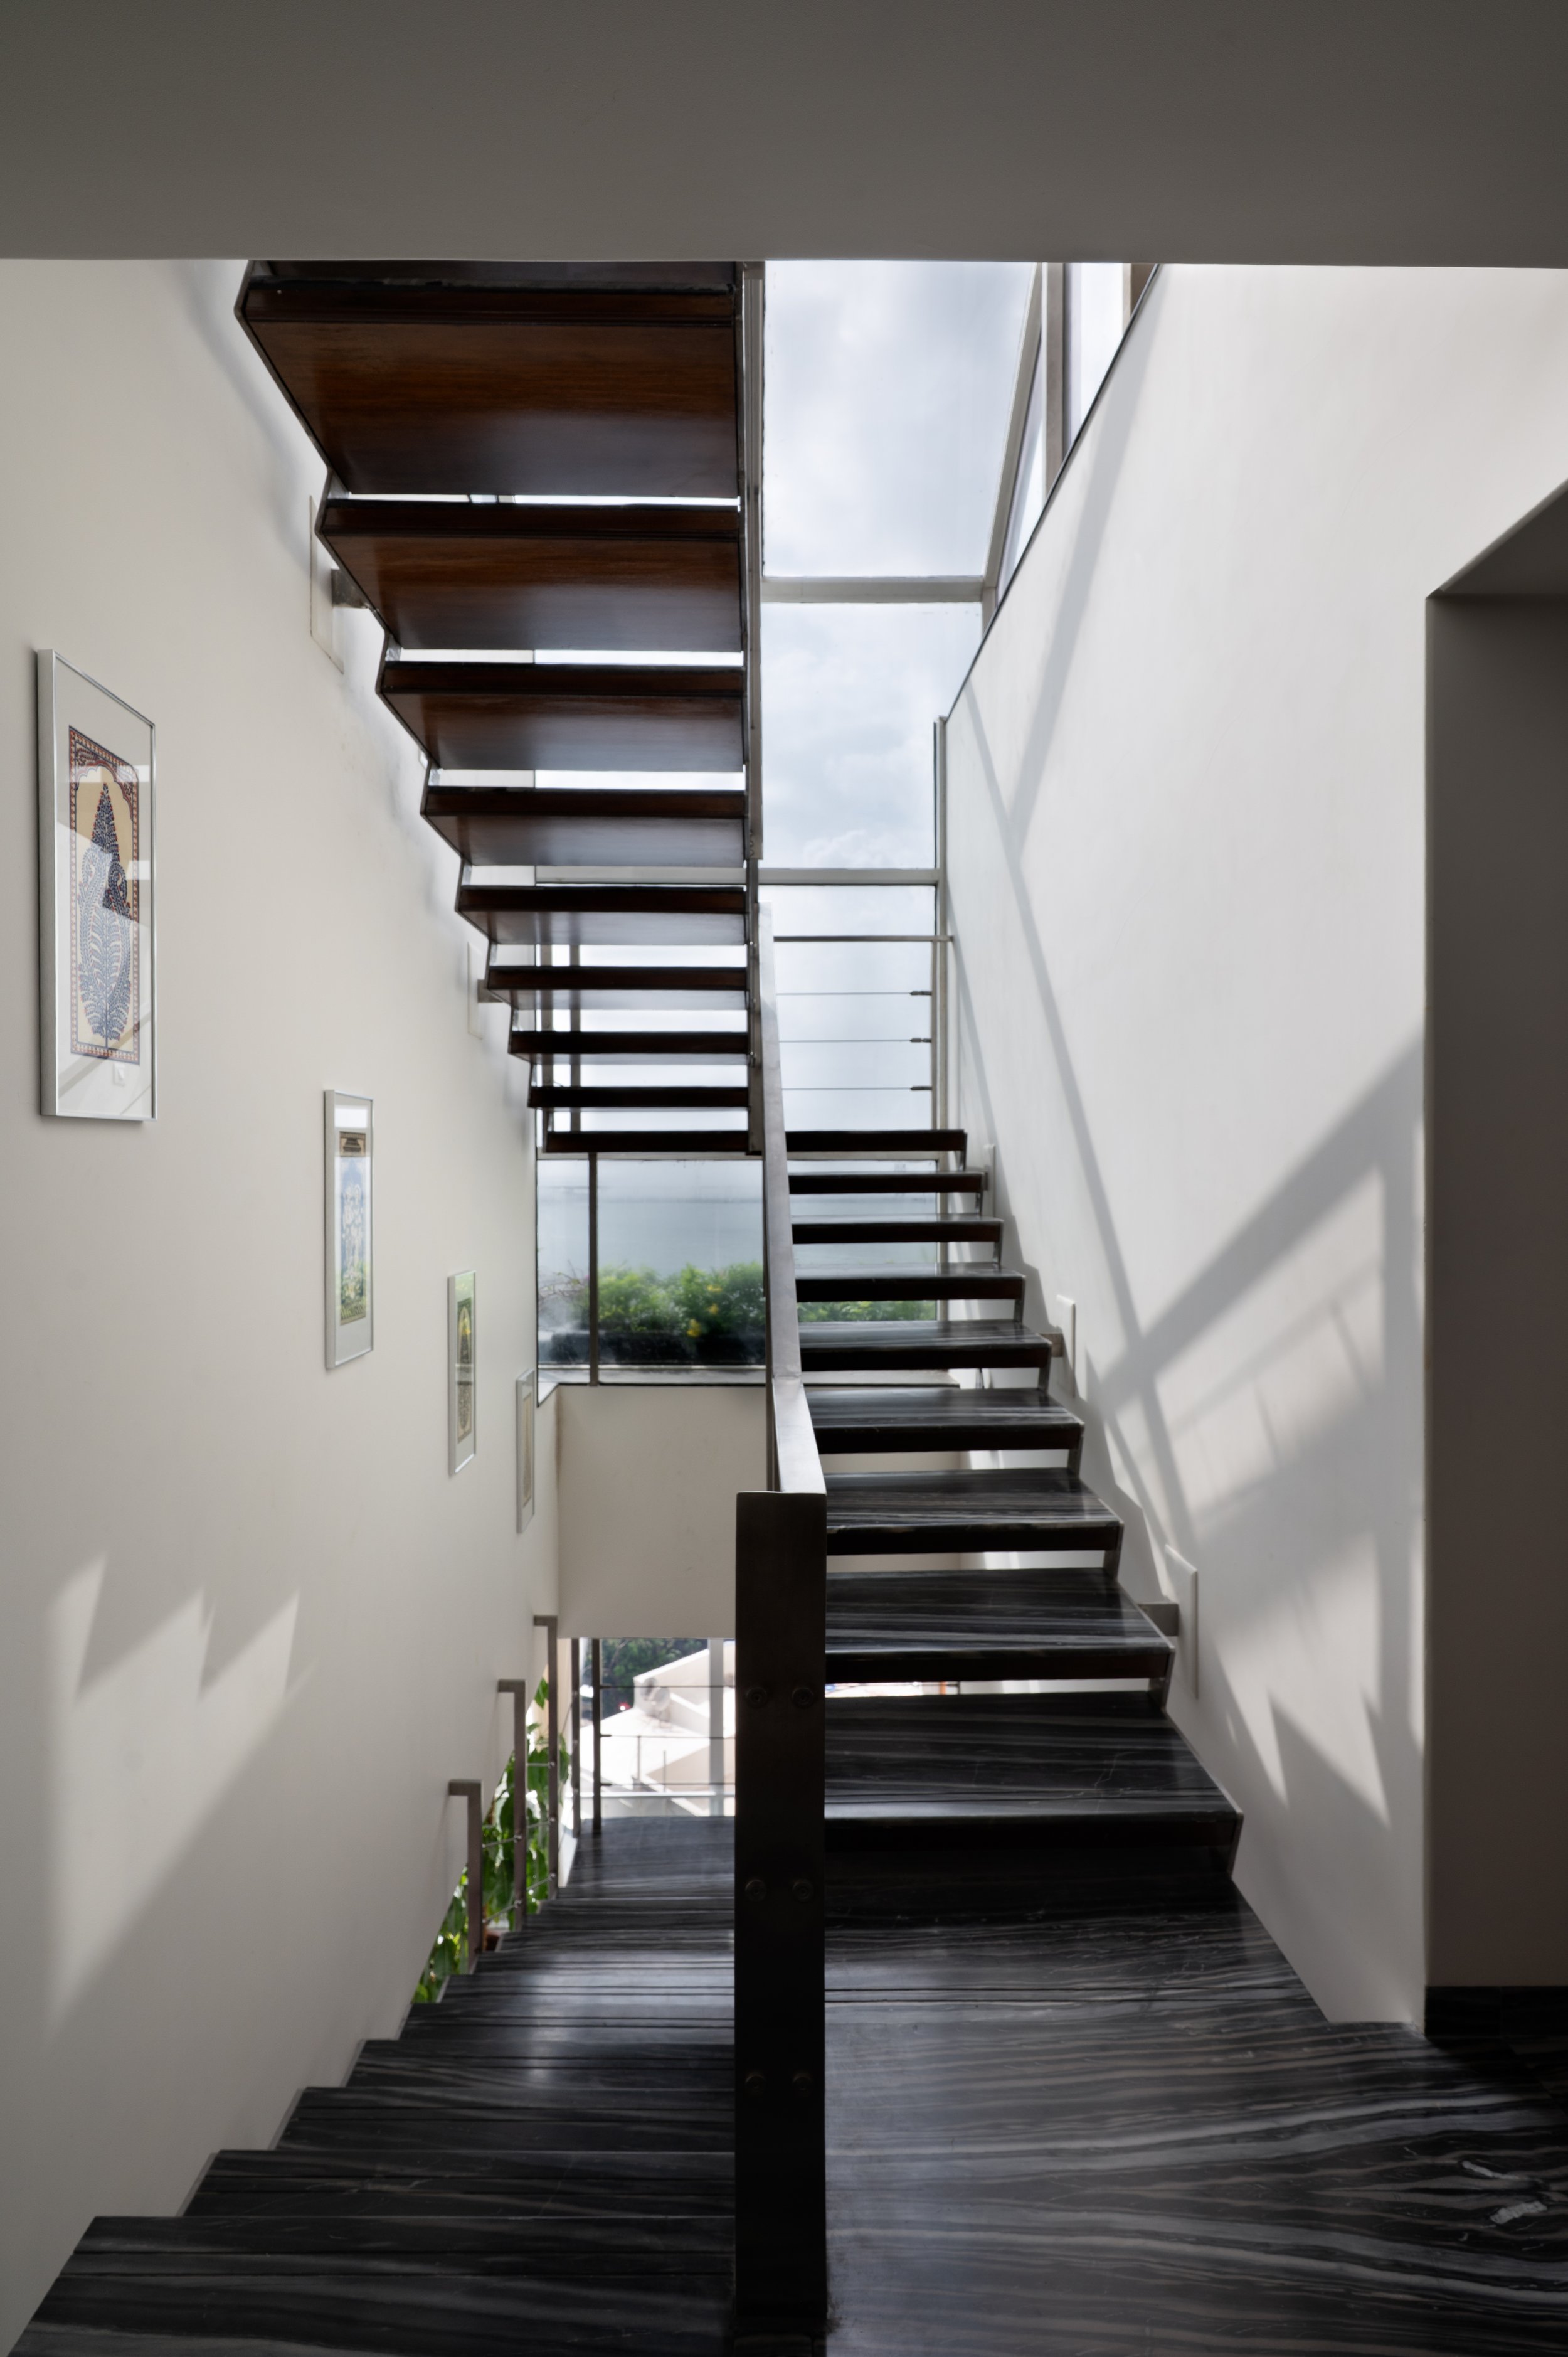
Connecting the levels is a sculptural staircase clad in black marble, its white and grey veins suggesting breaking waves against dark water. The material continues through the corridors, forming a contemplative passage between the brighter rooms.
On the principal living floor, white marble is interrupted by horizontal bands of black stone and fragments of broken tile set into a China mosaic. The surfaces catch the light as it moves through the apartment, while the mosaic patterns recall marks left on the shore by advancing and retreating waves. Greenery softens the restrained palette and brings a more immediate encounter with nature to a home high above the treetops.
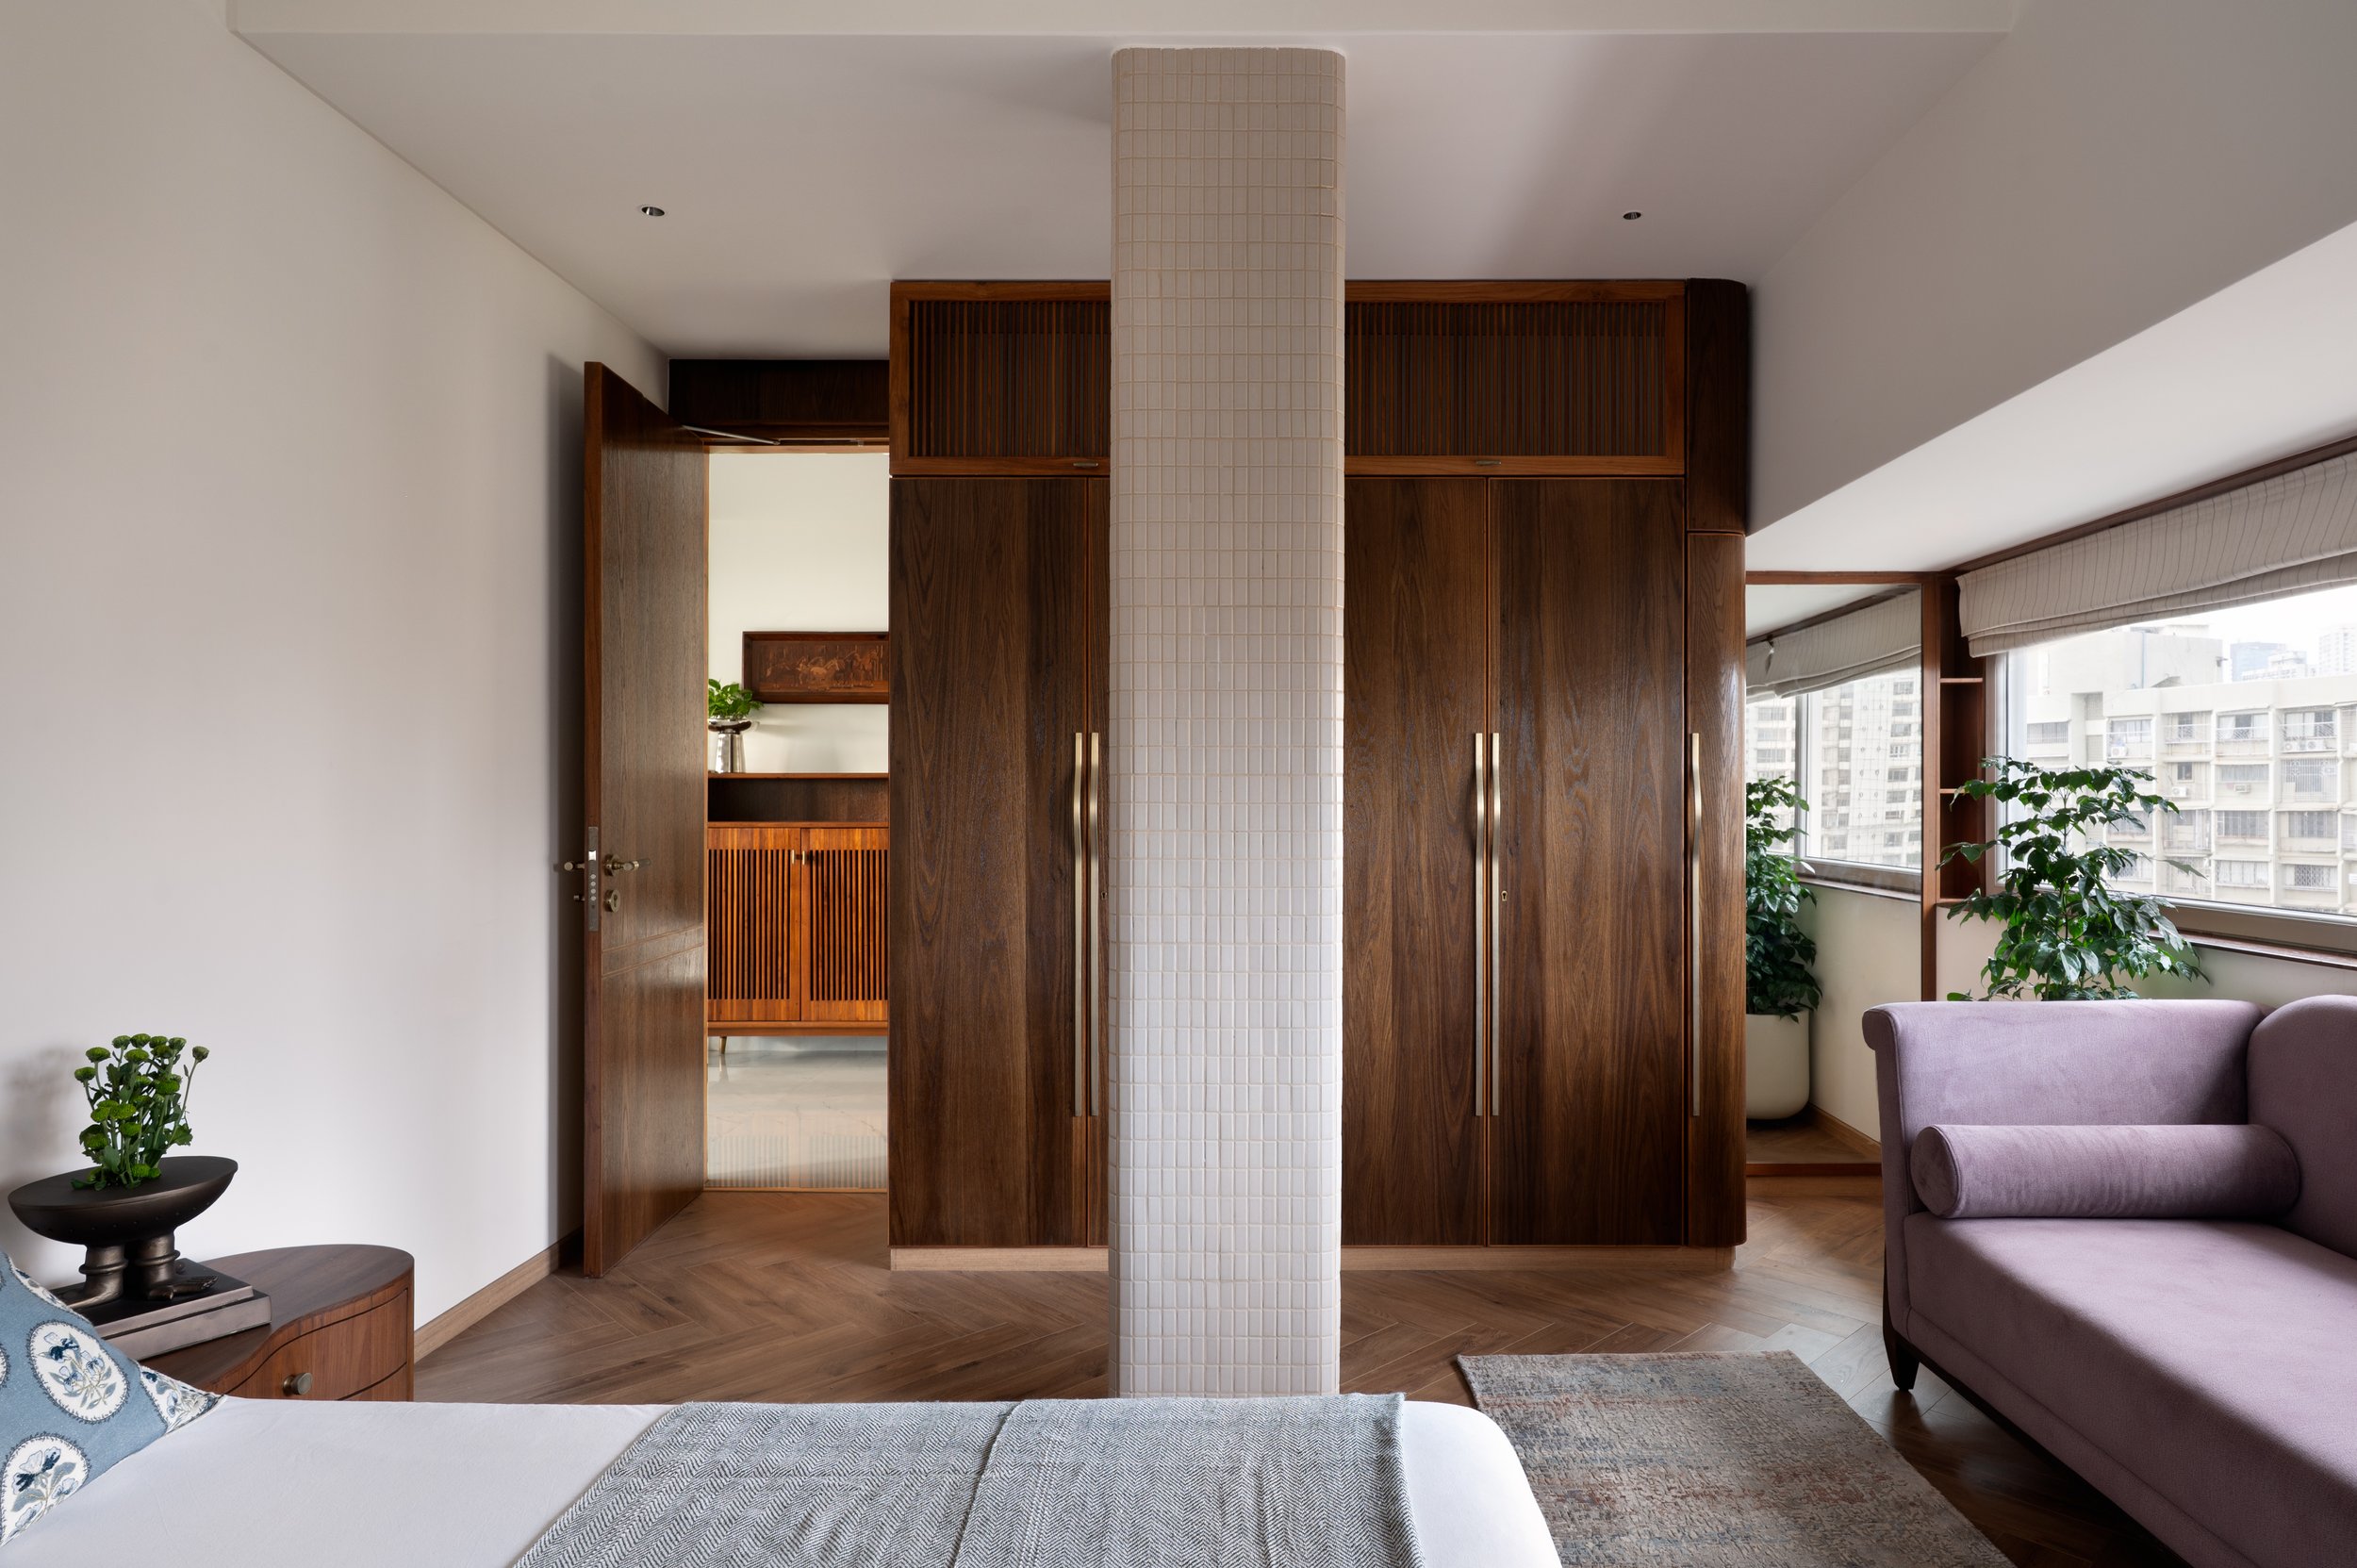
The interiors also carry traces of the family’s previous house, where they lived together for several decades. Its timber construction, pitched roofs and terrazzo floors find echoes in timber-framed ventilators, sliding and hinged doors, and steel columns wrapped in timber with flowing, wave-like patterns. These details lend warmth to the modernist shell and preserve a connection to the family’s earlier home.
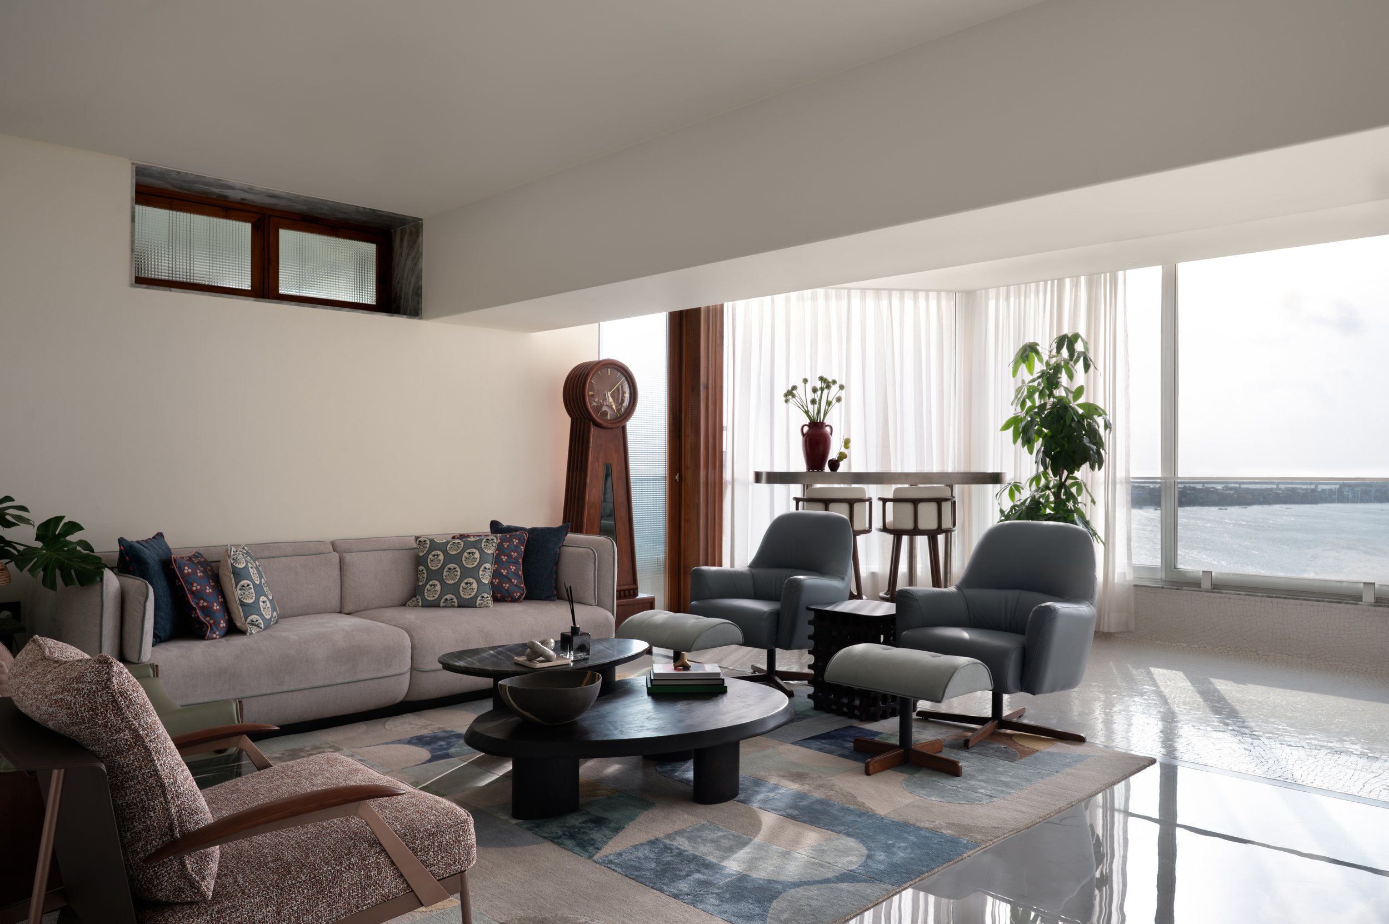
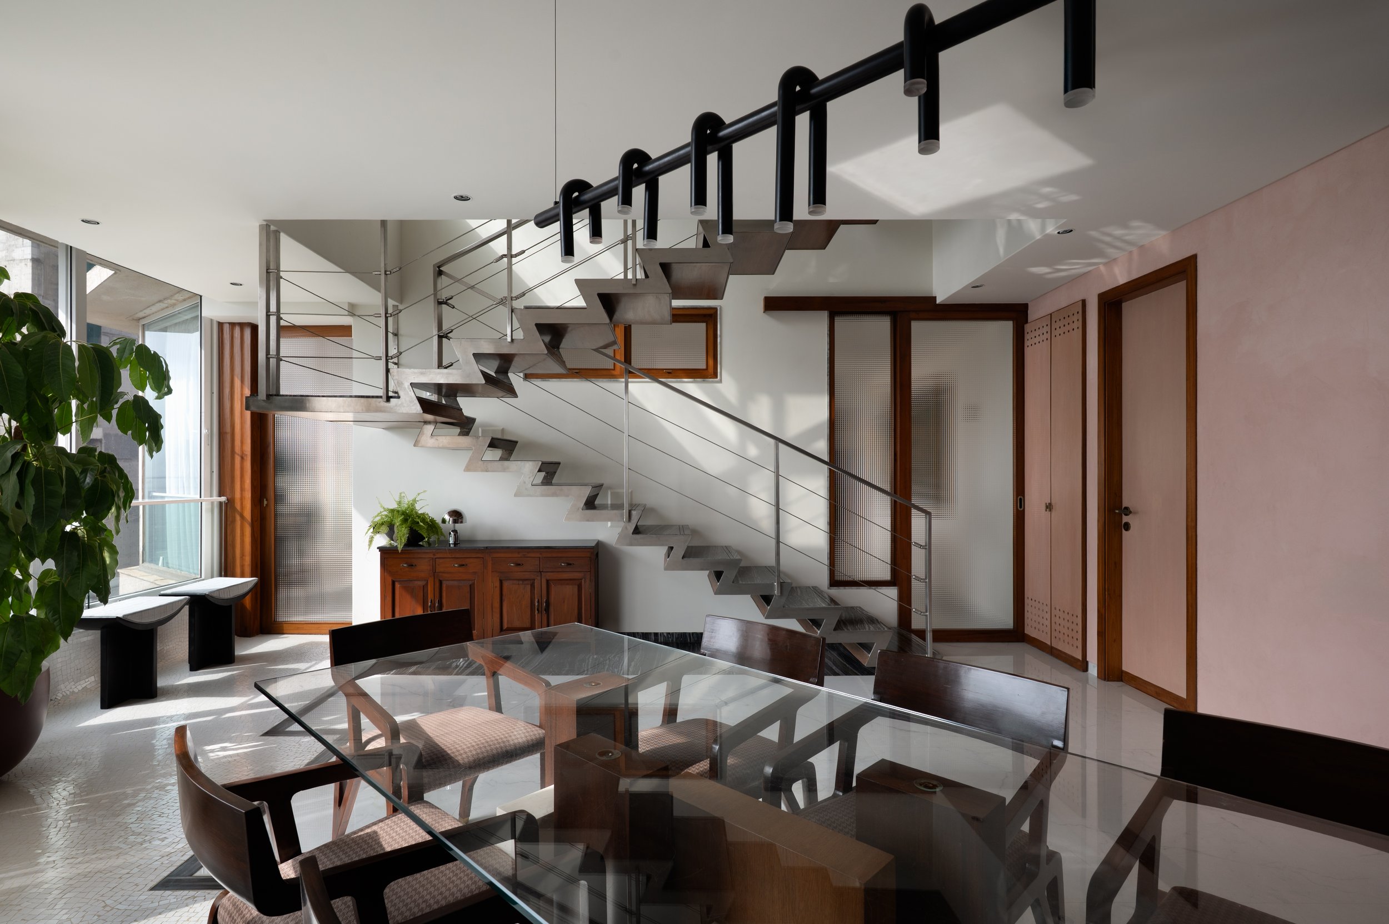
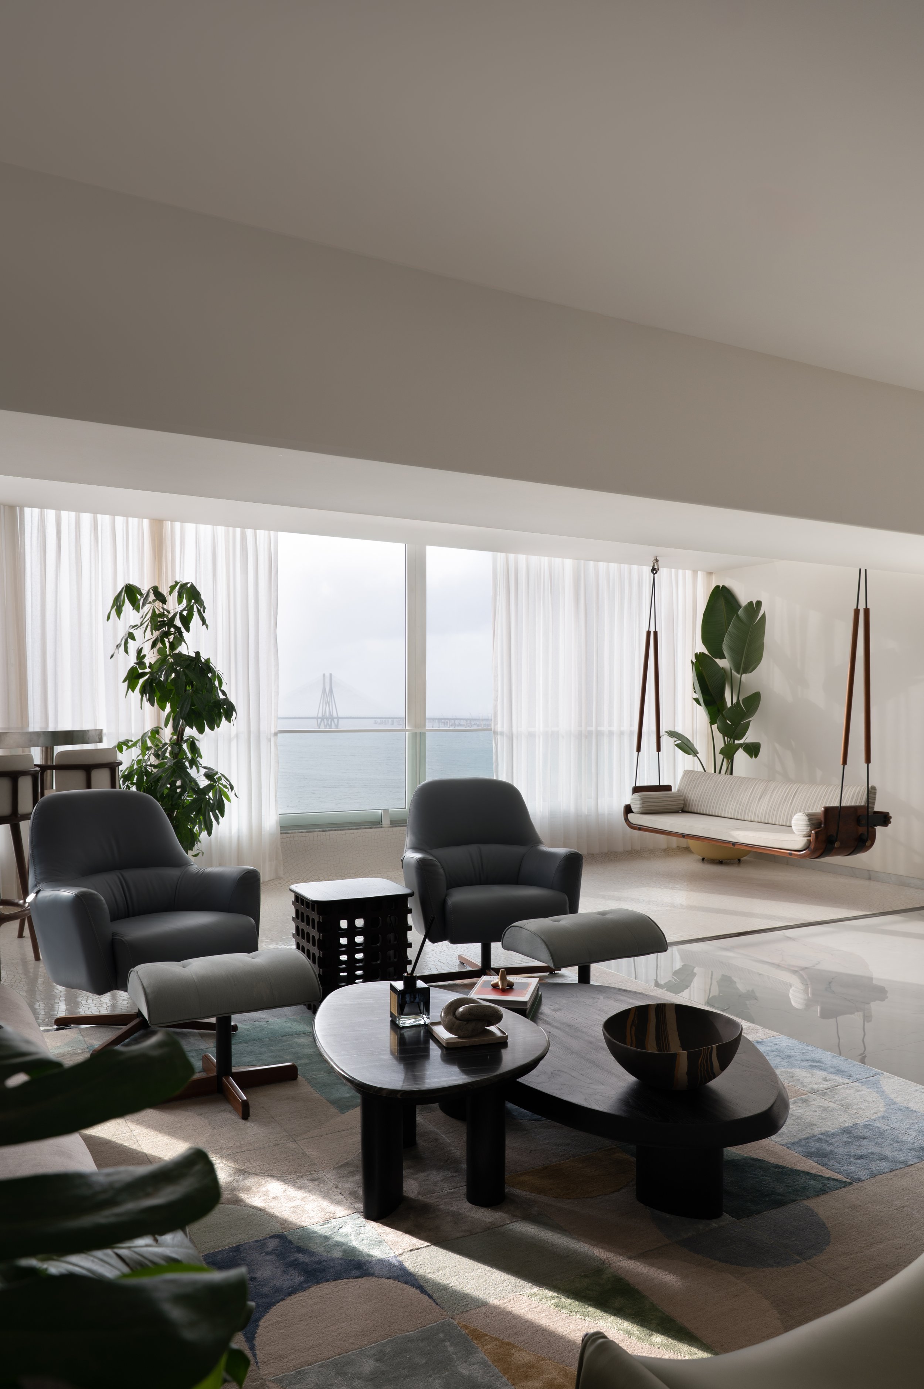
In the living room, a traditional swing, familiar within the family’s Gujarati cultural context, faces the setting sun. A custom steel bar provides a contemporary counterpoint, while checkered glass doors separate the living and dining spaces. The dining room takes on a warmer cast, with walls washed in soft surkhi pink to recall the sky at dusk. A glass table reflects the changing light.
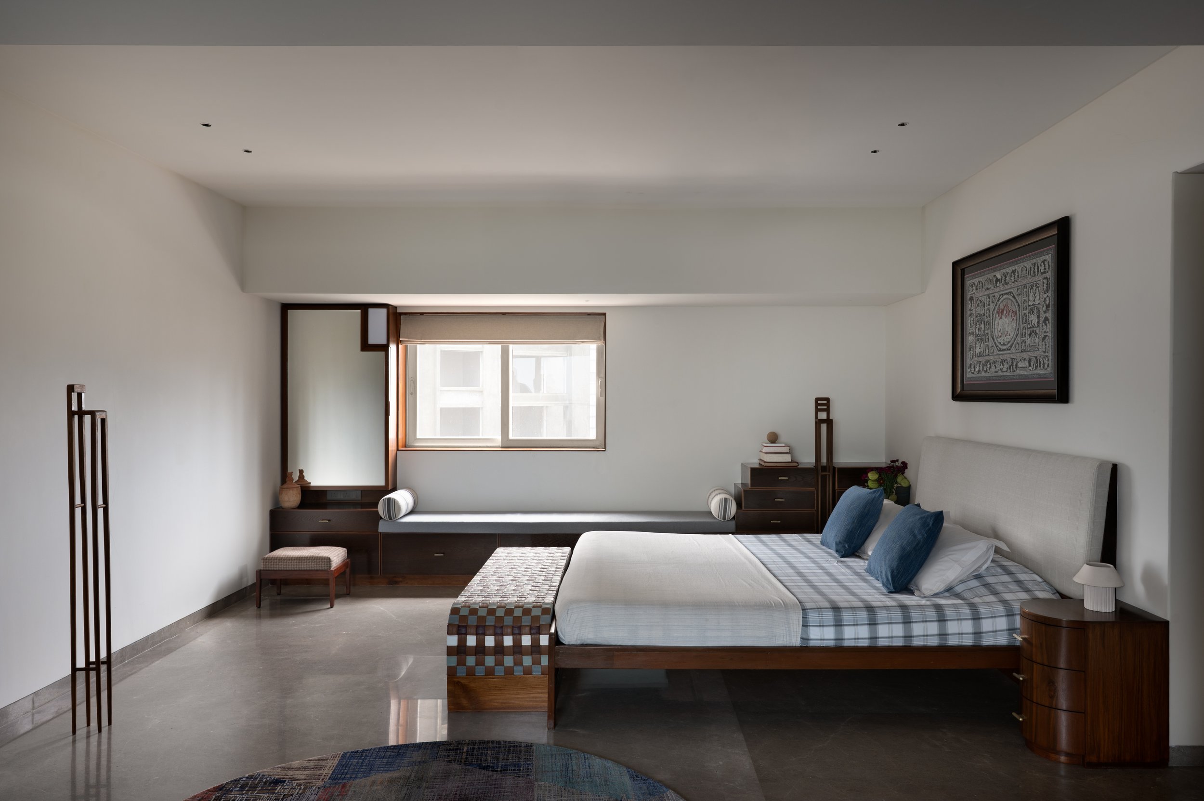
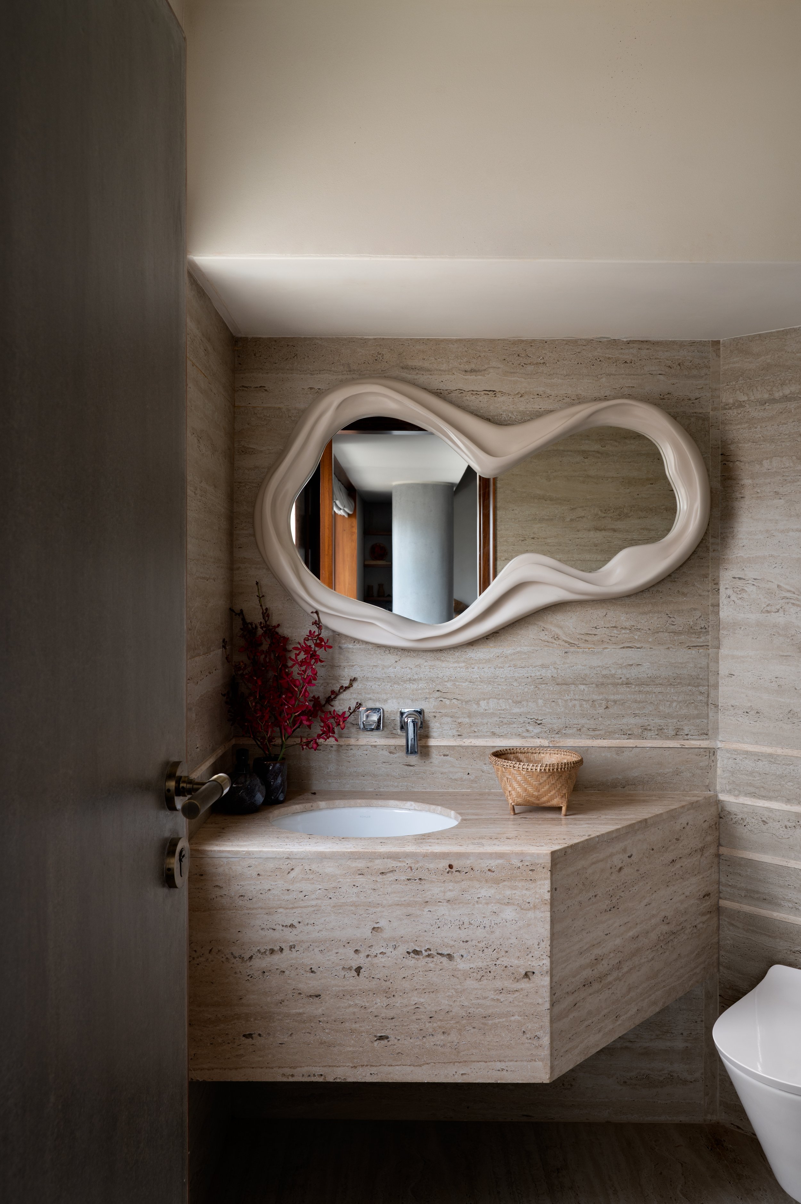
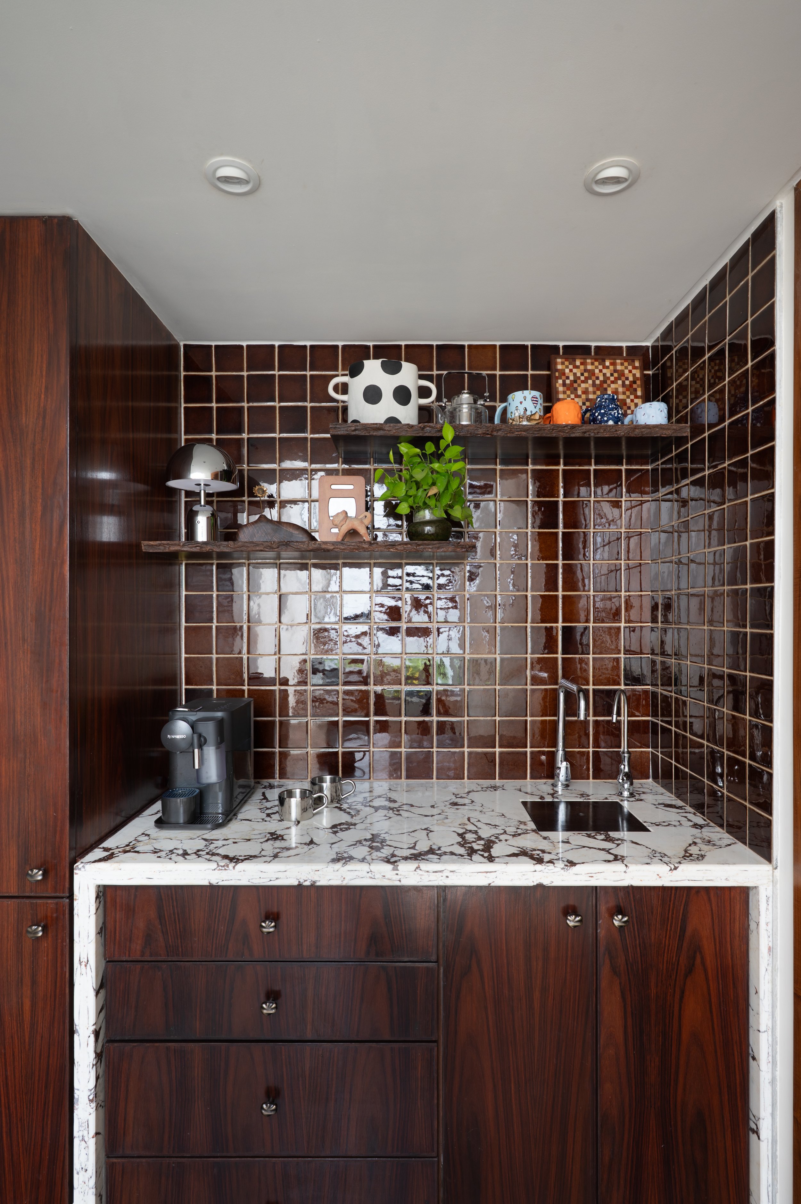
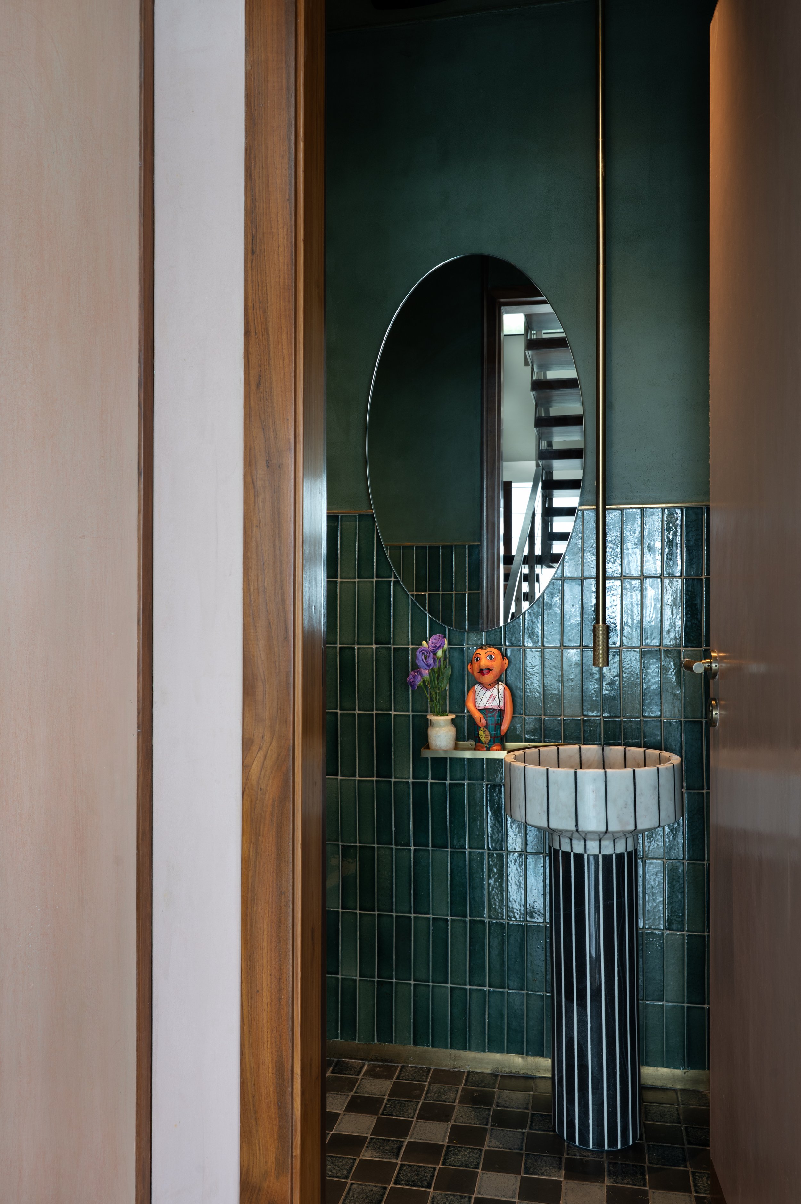
Upstairs, a pantry finished in richly coloured handcrafted tiles from Ahmedabad anchors the private family floor. The parents’ bedroom combines marble and timber with reused elements from the former home. A low seating platform by the window offers a place to pause beside the sea view. Its adjoining bathroom shifts to blue and white, evoking the sensation of being surrounded by sky.
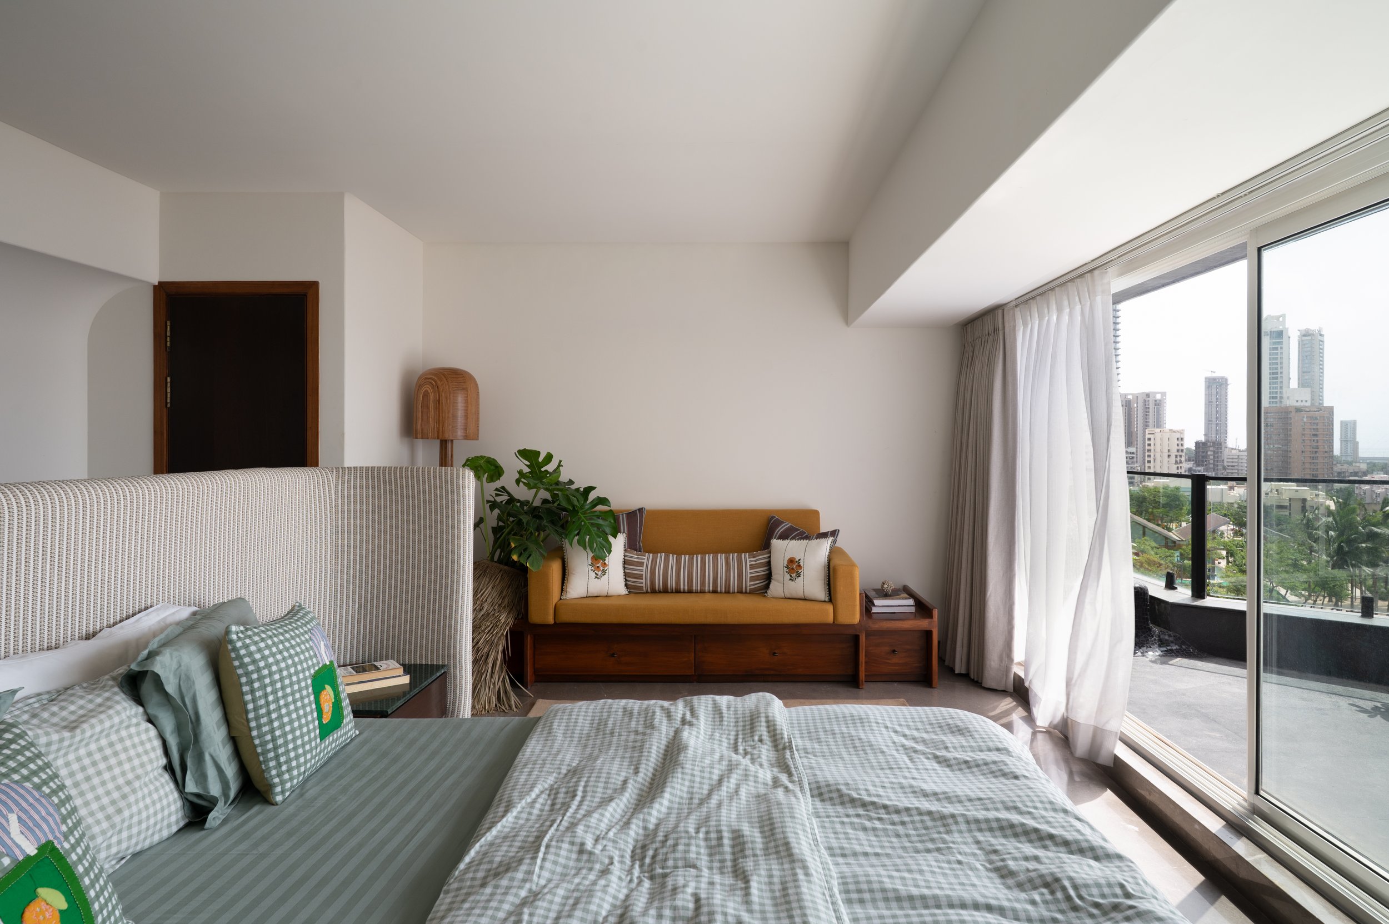
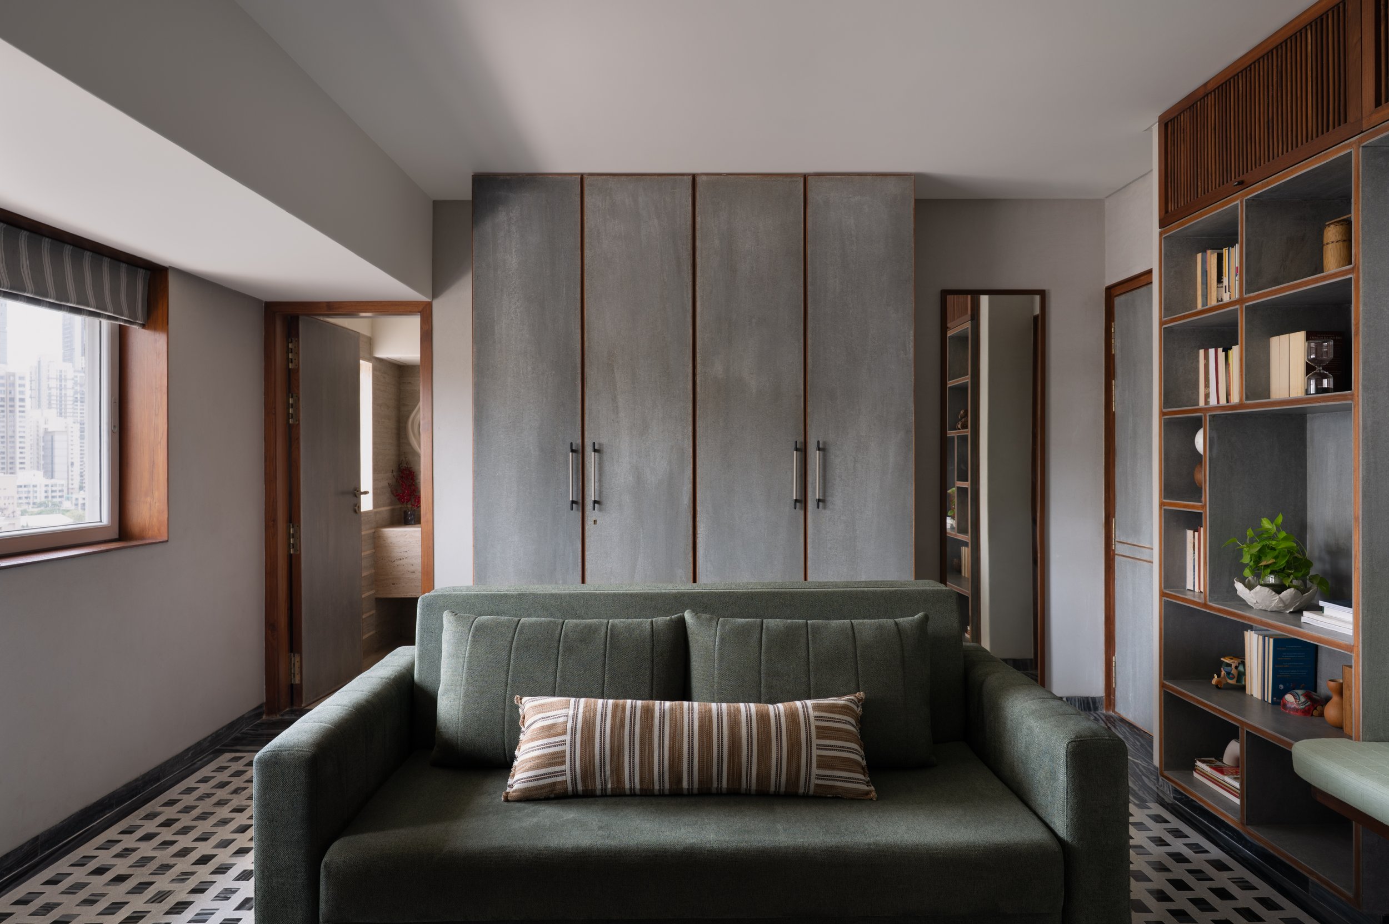
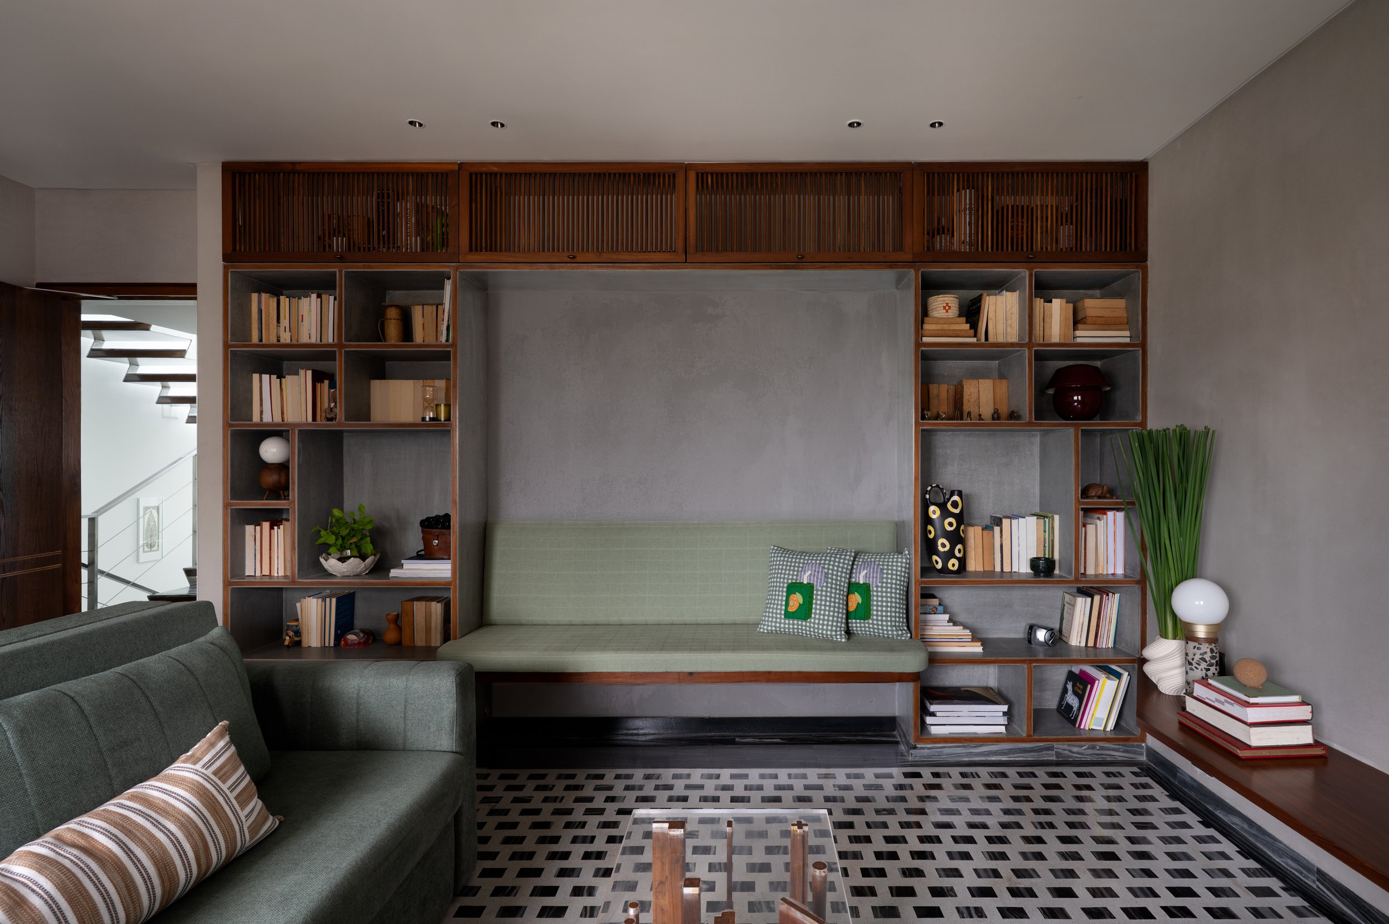
In the son and daughter-in-law’s bedroom, an island bed is positioned to make the ocean the first and last view of the day. Mustard upholstery and a green marble dresser introduce colour, while black stone frames the horizon from the adjoining terrace. Nearby, the shared den has a more inward-looking character. Cementitious greys, terrazzo and fragments of black marble create a tactile setting for reading and conversation. A Bison-board library, detailed with timber strips and a built-in bench, reinforces the room’s informal character.
The uppermost entertainment room departs from the marble finishes below. Micro-concrete underfoot and a palette of muted pink and pale beige evoke sand and evening light, creating a relaxed setting for guests as well as family gatherings.
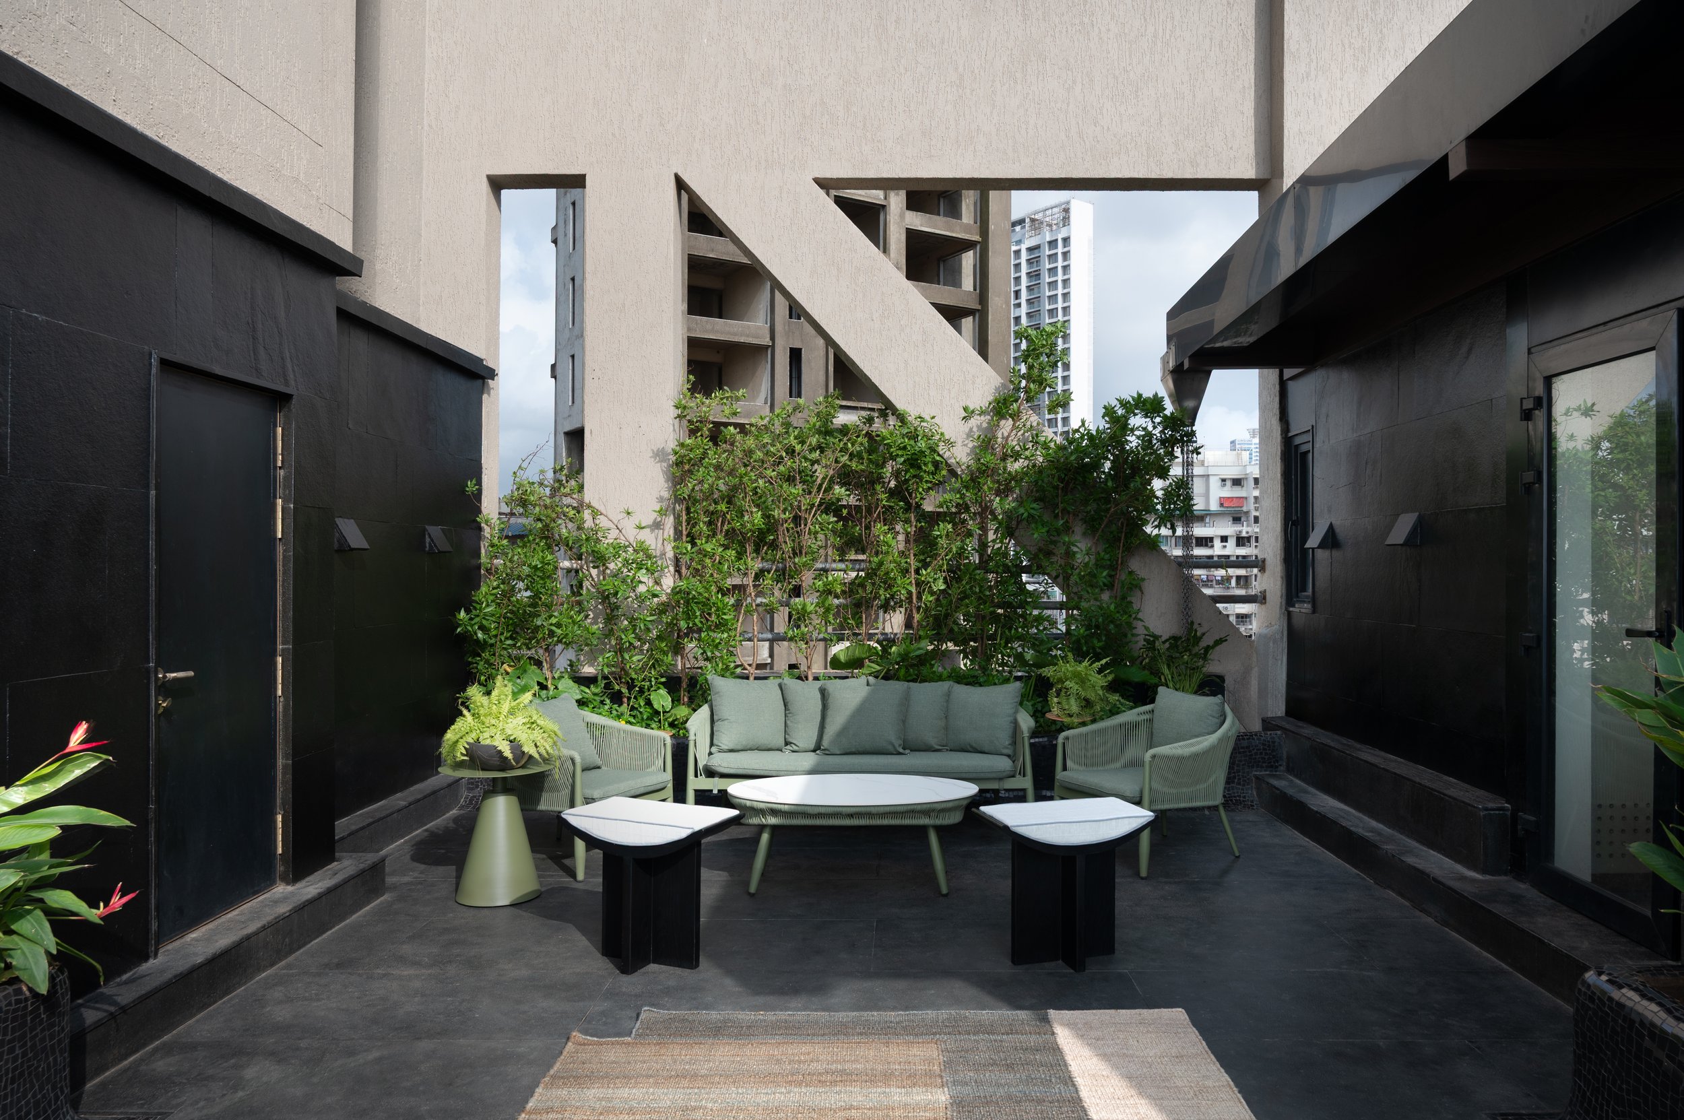
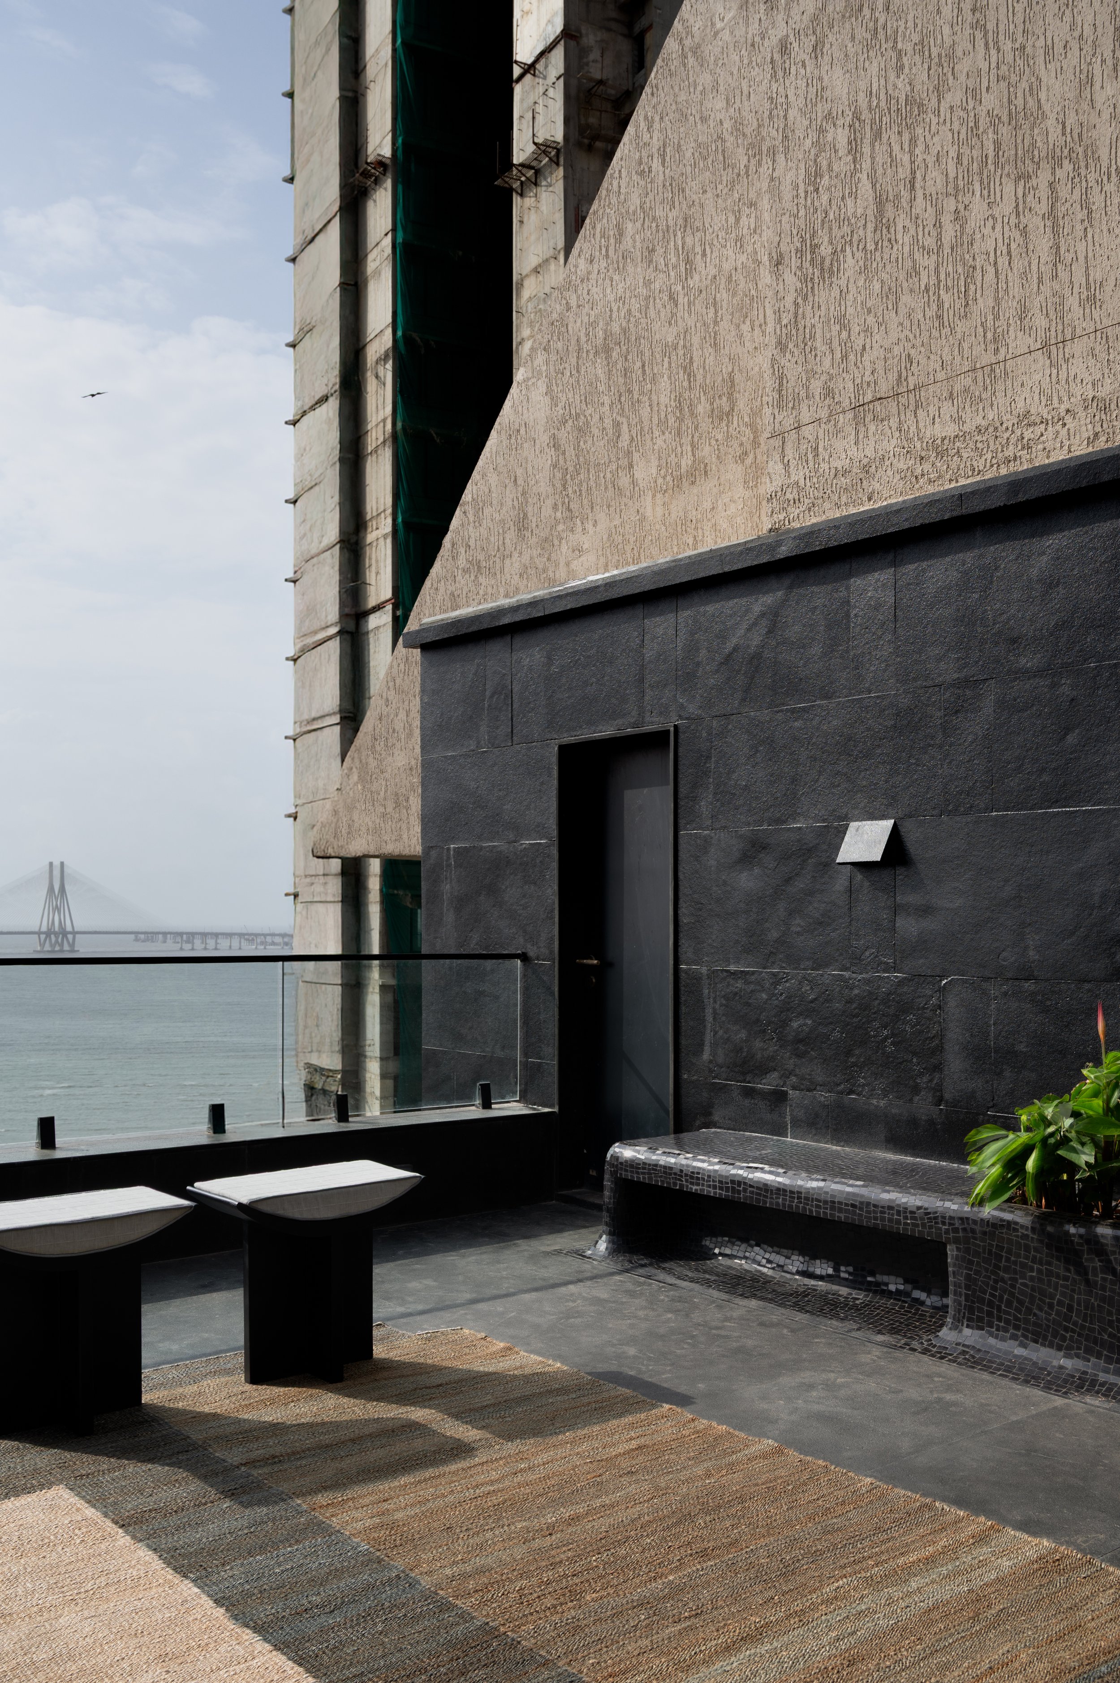
Outside, the 600-square-foot terrace is defined by leather-finished basalt flooring and rough Kadappa stone walls. The dark surfaces sharpen the blues of the sea beyond, while built-in seating runs along the longer edges. At one end, trees and layered tropical foliage form a sheltered garden. Here, wind, rain, sunlight and vegetation join the horizon as part of the experience of home.