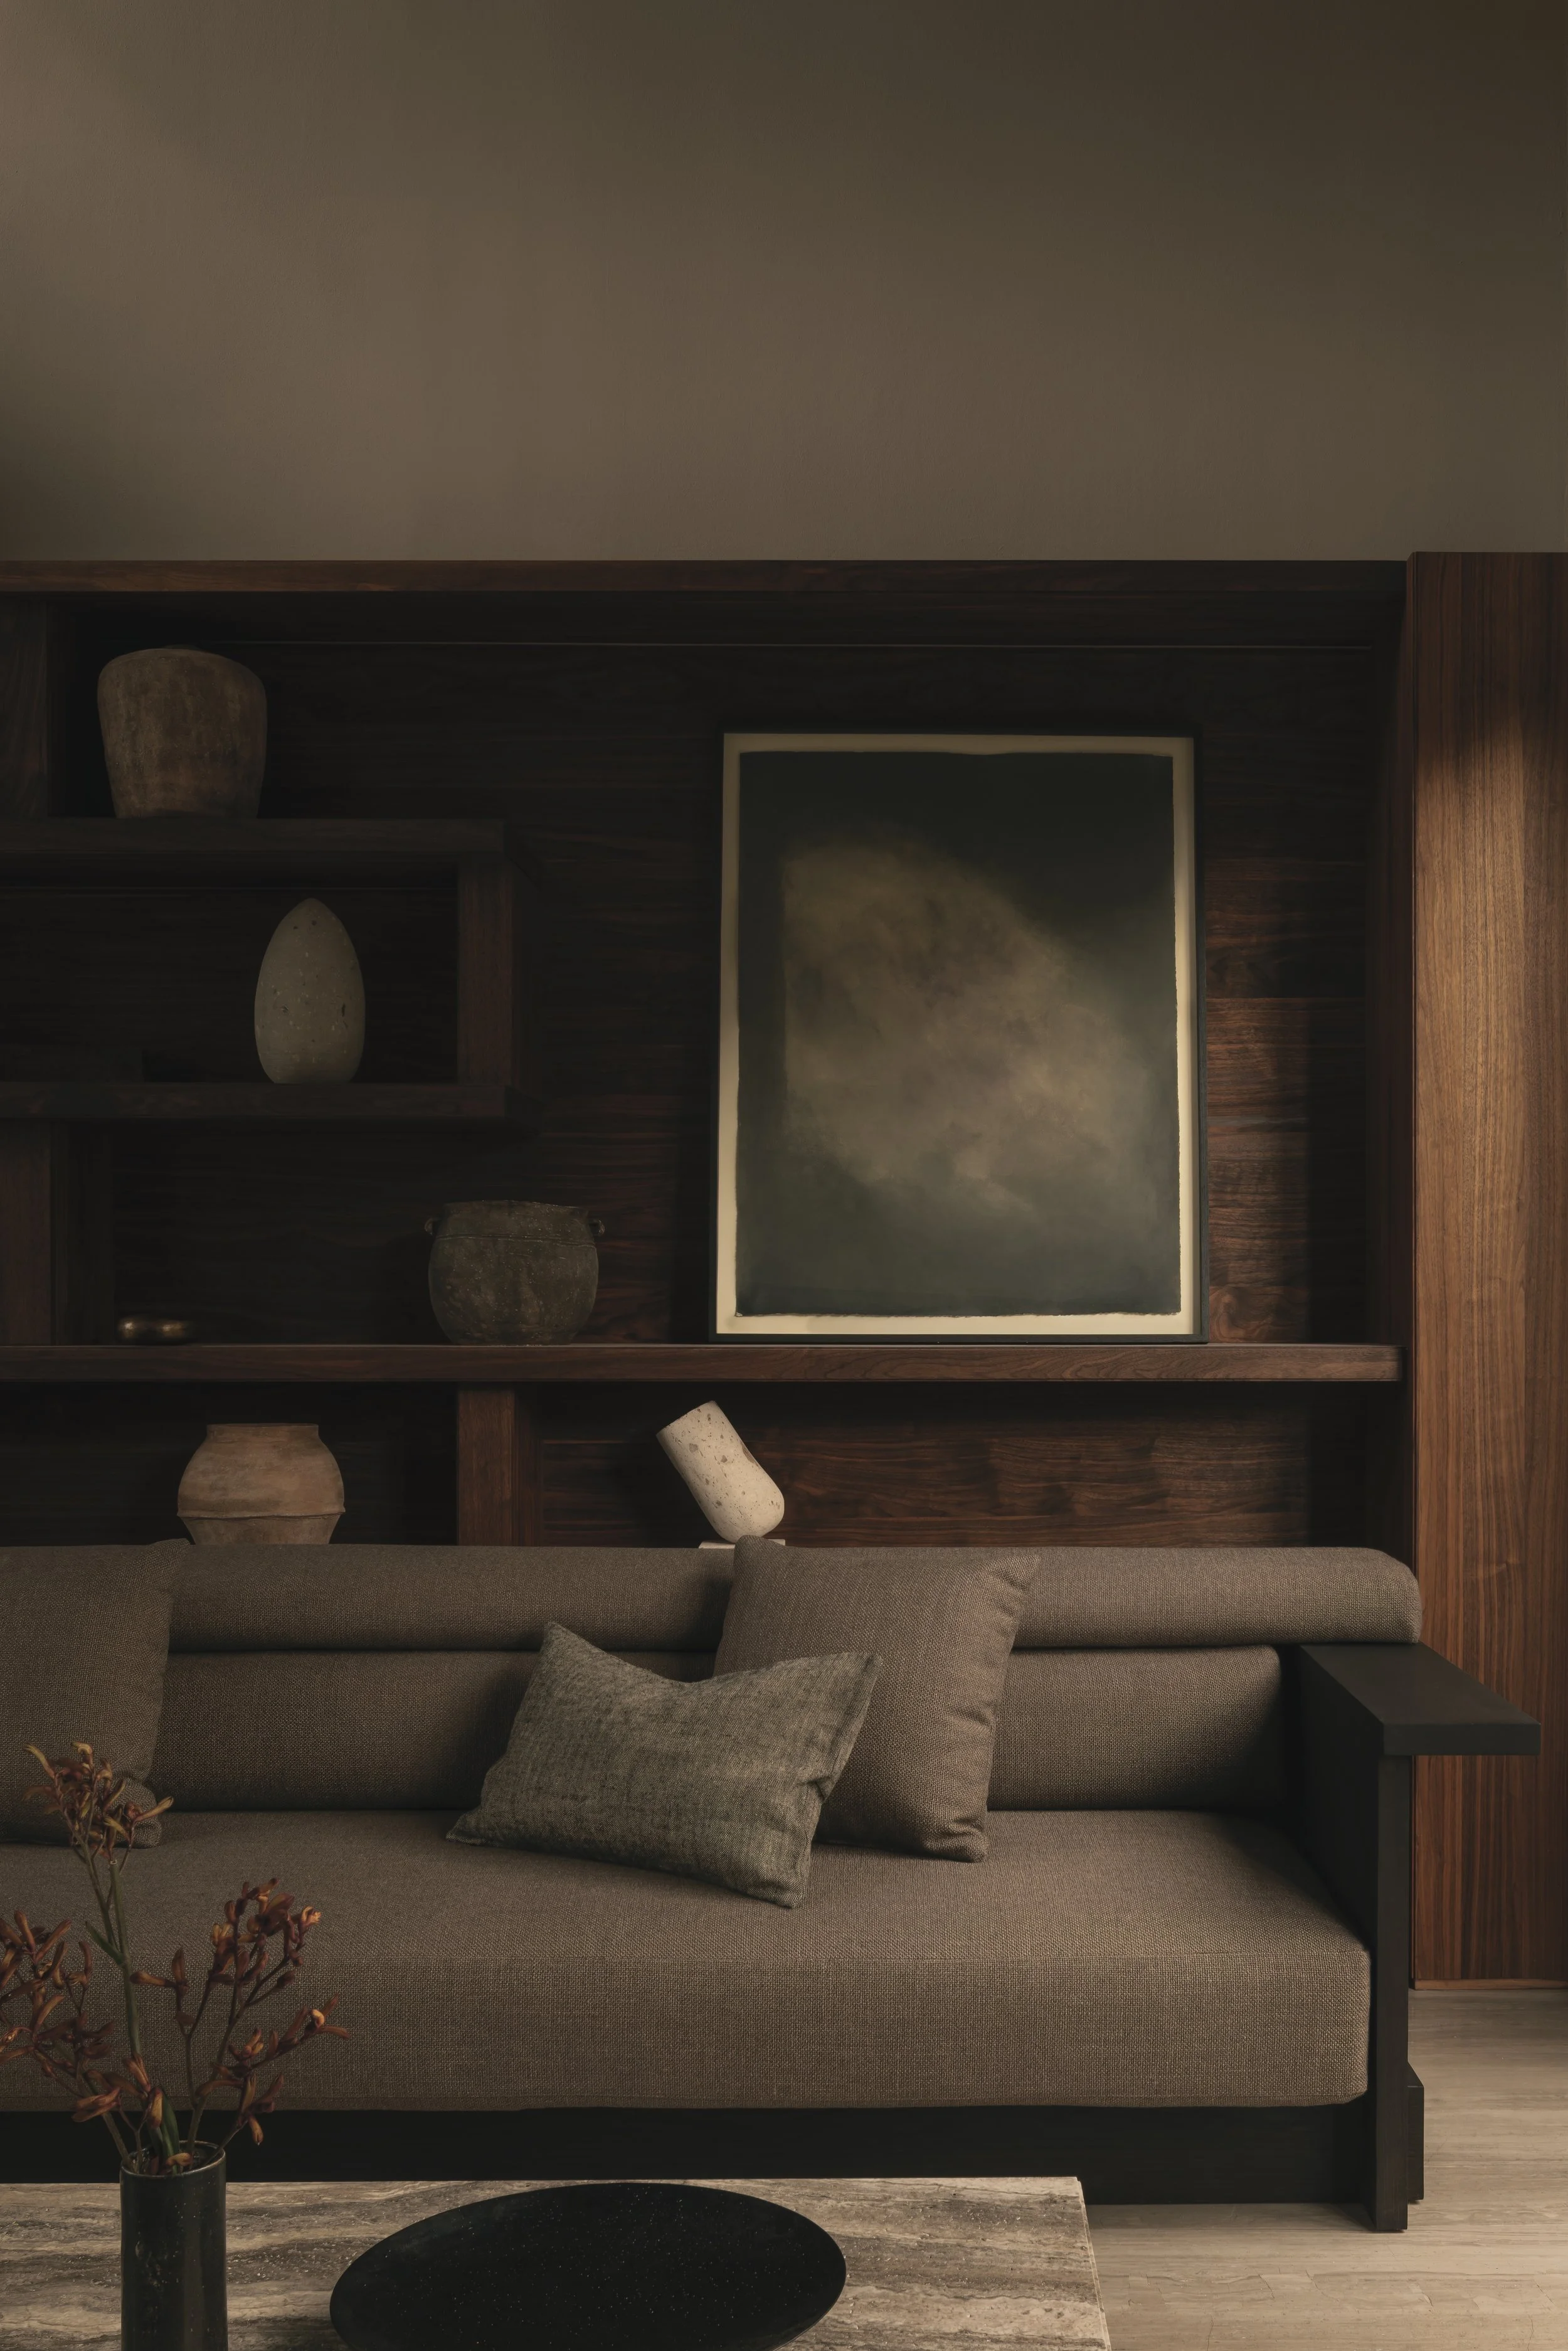
CASA Daar by Mendiola Arregui & Aagnes
In Guadalajara, Mexico, Casa Daar by Mendiola Arregui and Aagnes explores a quieter expression of contemporary living through material restraint, considered proportions and a close dialogue with nature.
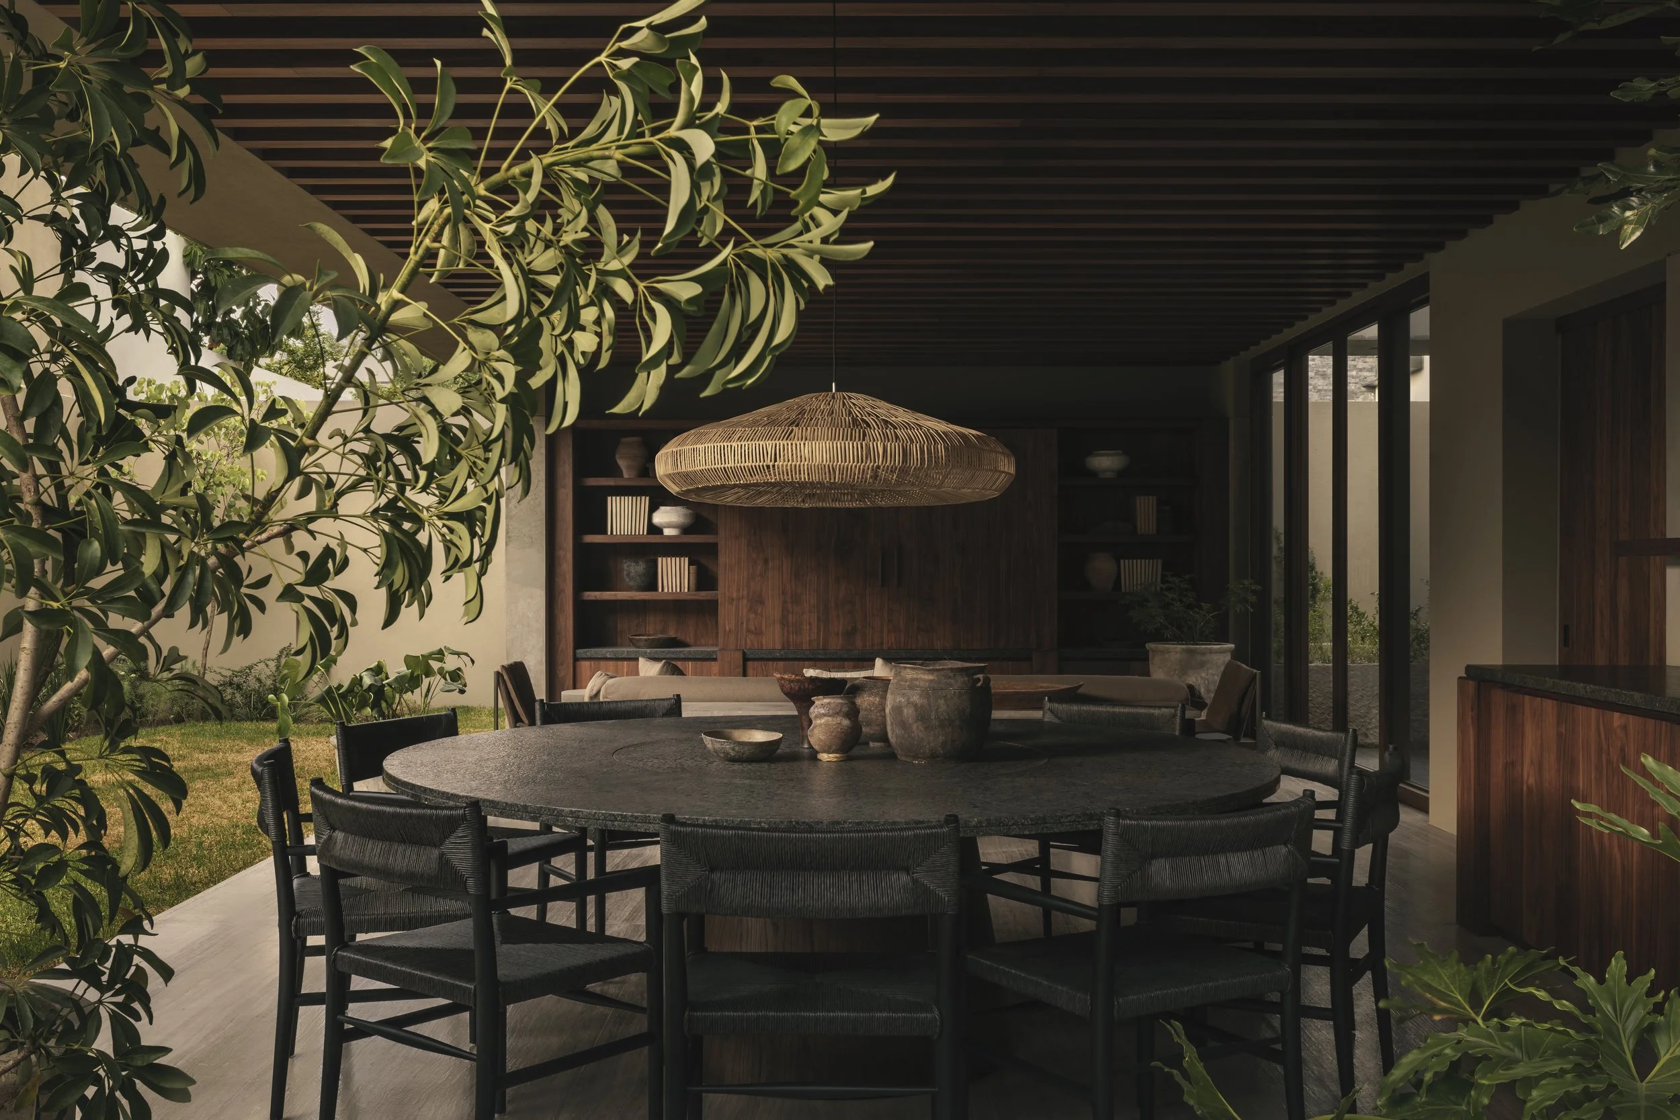
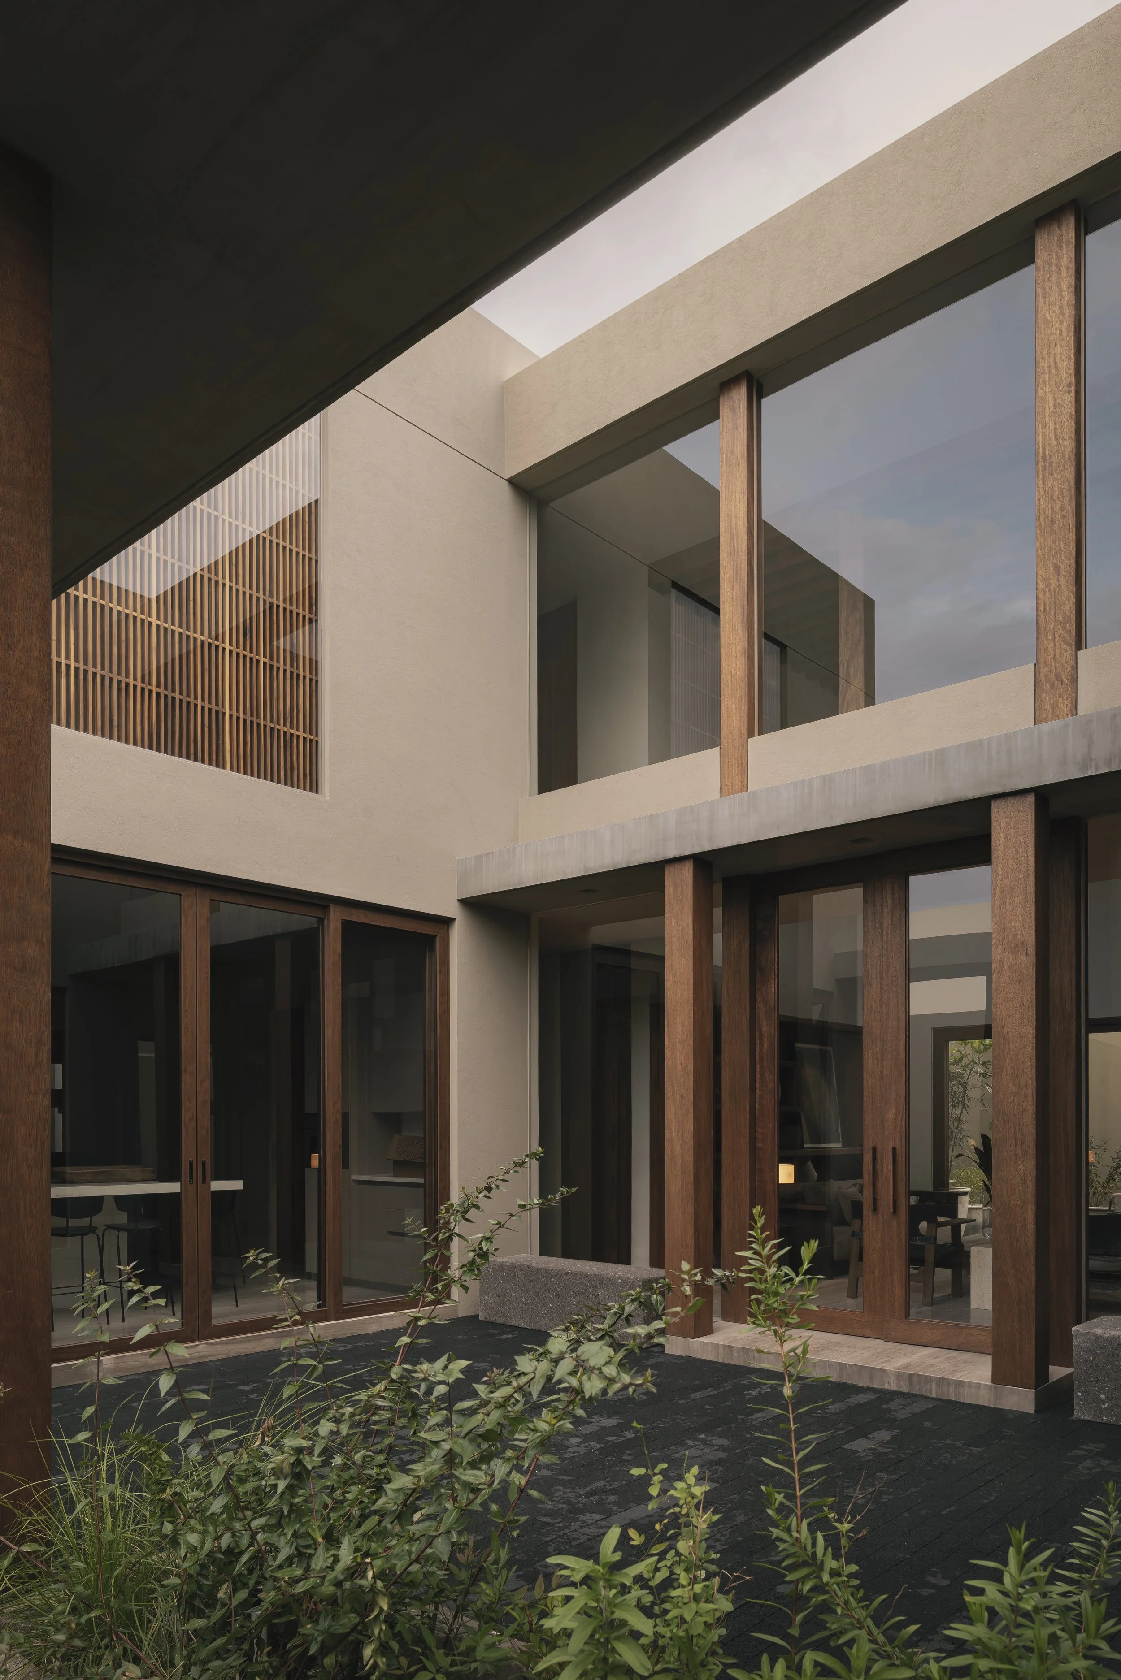
Designed by Mendiola Arregui, with interiors by Aagnes, Casa Daar is a residence shaped by an understated architectural language in which material, light and landscape inform the experience of everyday living. The house is conceived as a continuous sequence of spaces, with patios, gardens and carefully framed views establishing a quiet relationship between the interior and its surroundings.
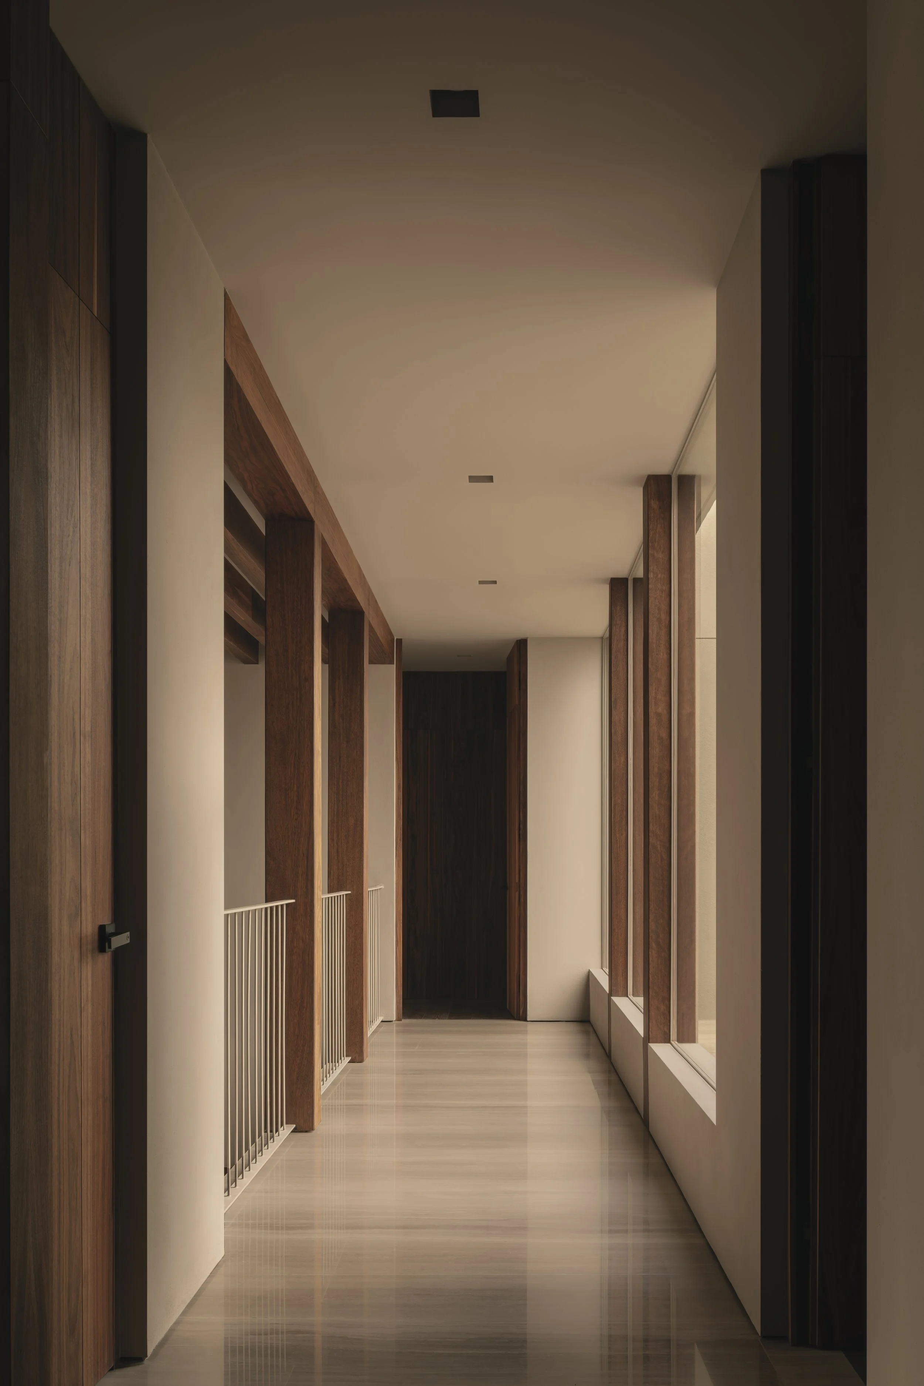
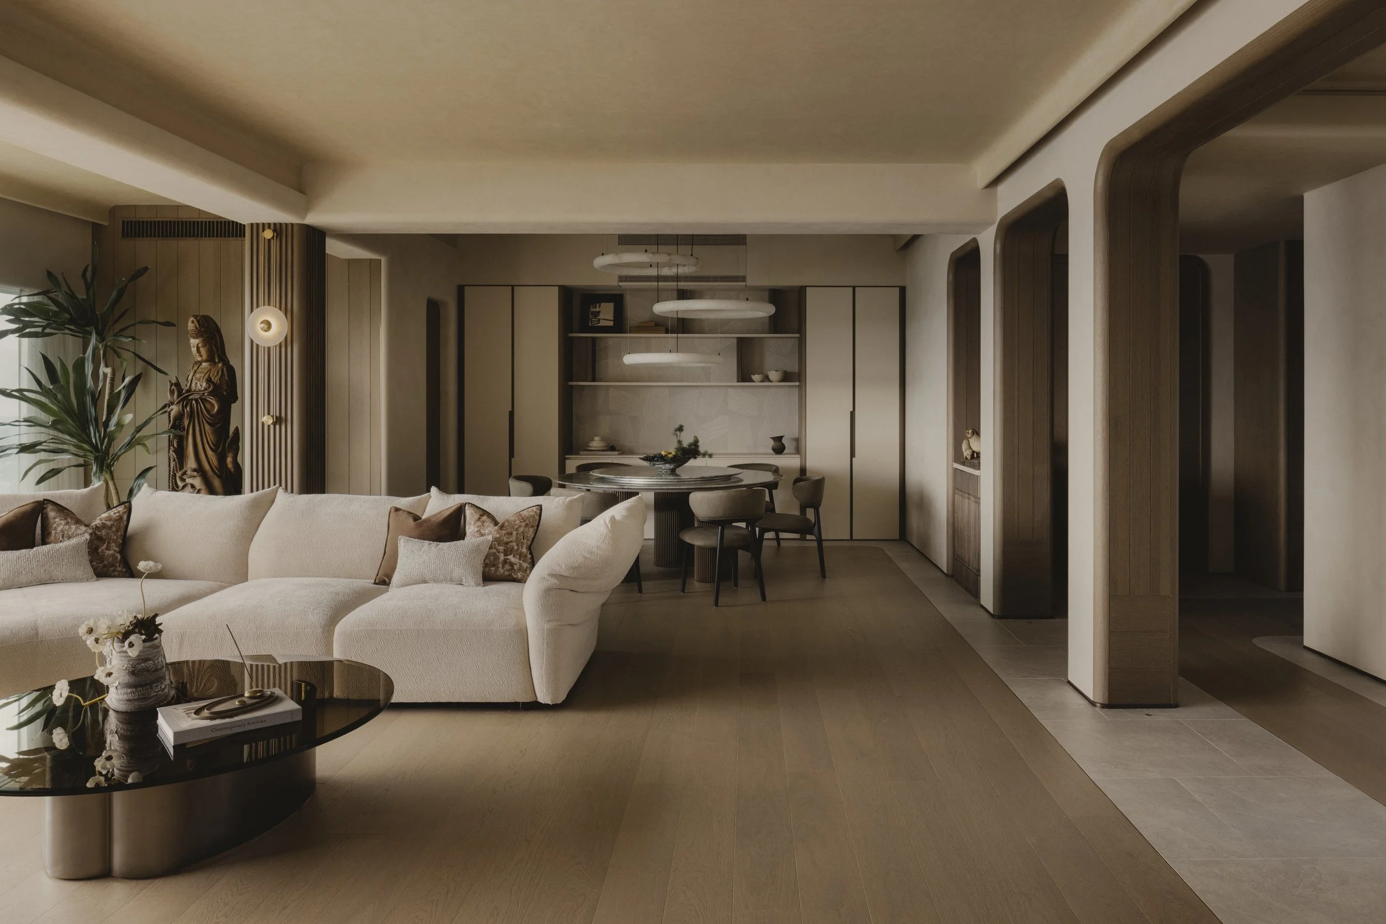
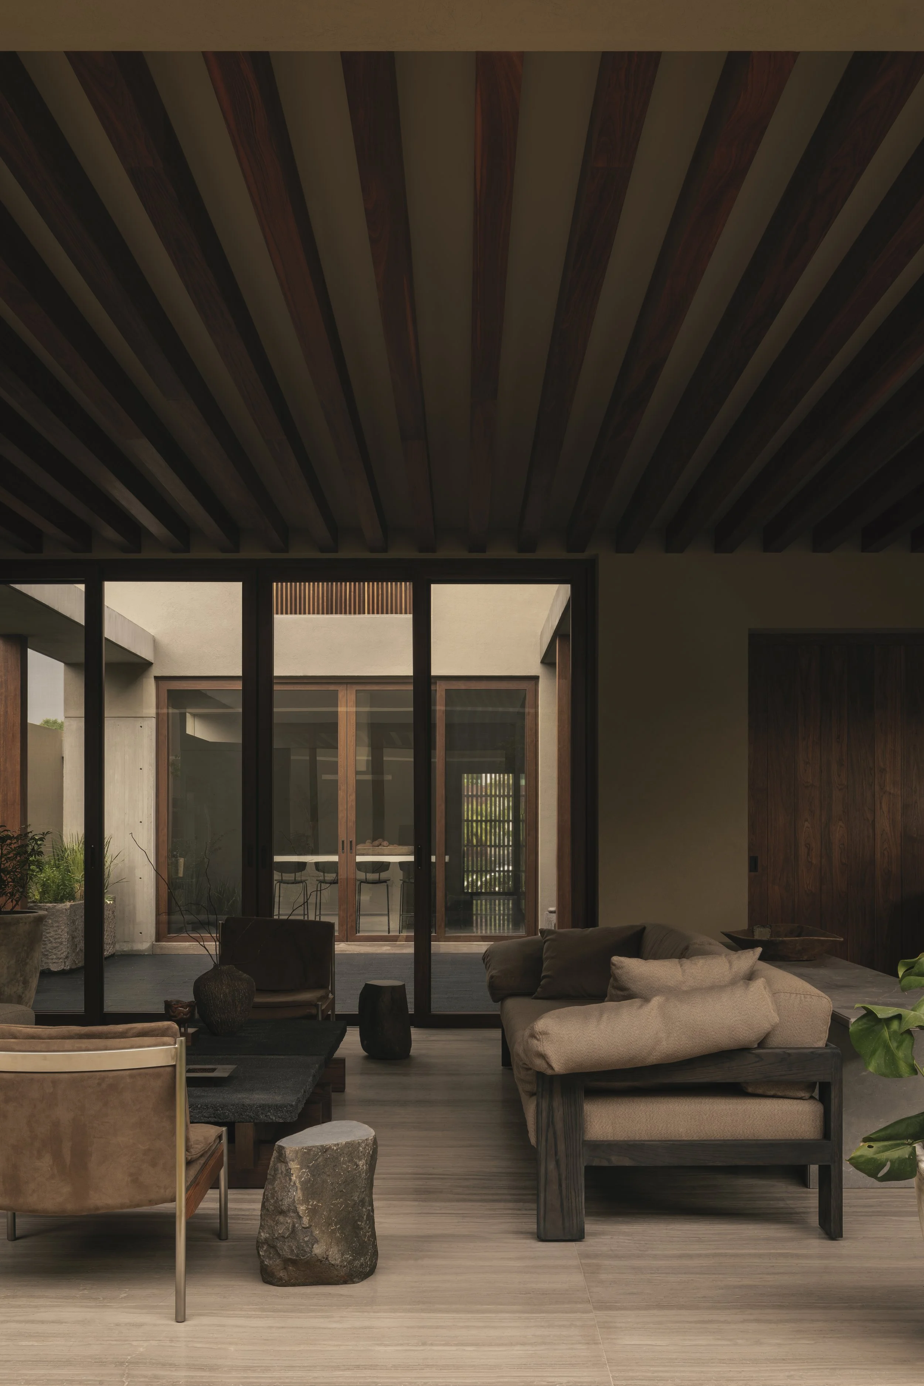
Long perspectives connect different areas of the home, allowing sightlines to extend through the architecture while maintaining a sense of intimacy. Openings draw vegetation into view, offering moments of visual relief and bringing the changing qualities of natural light into the interior. The architecture holds a balance between openness and enclosure, with proportion and shadow giving each space its own atmosphere.
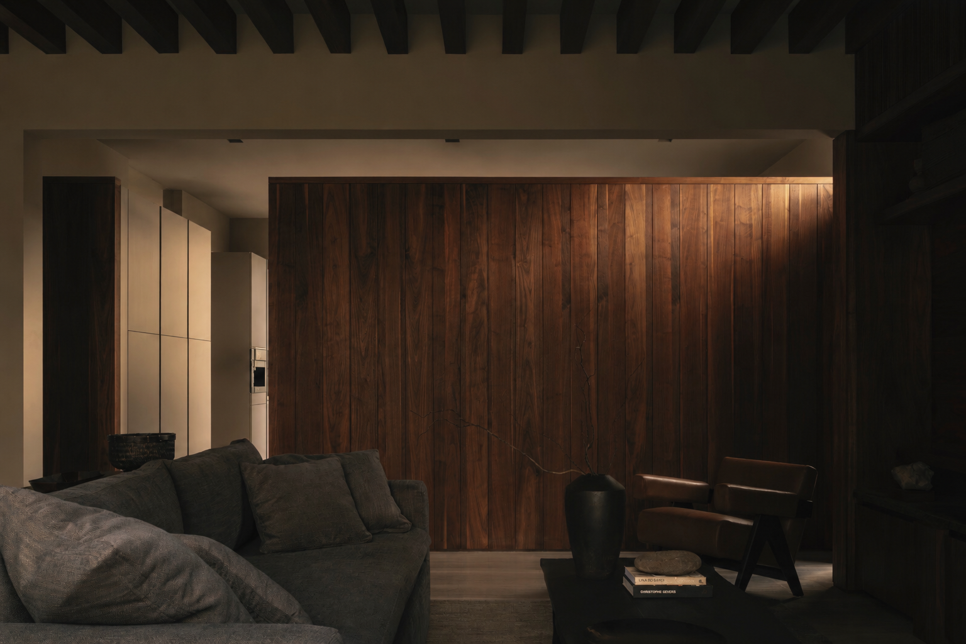
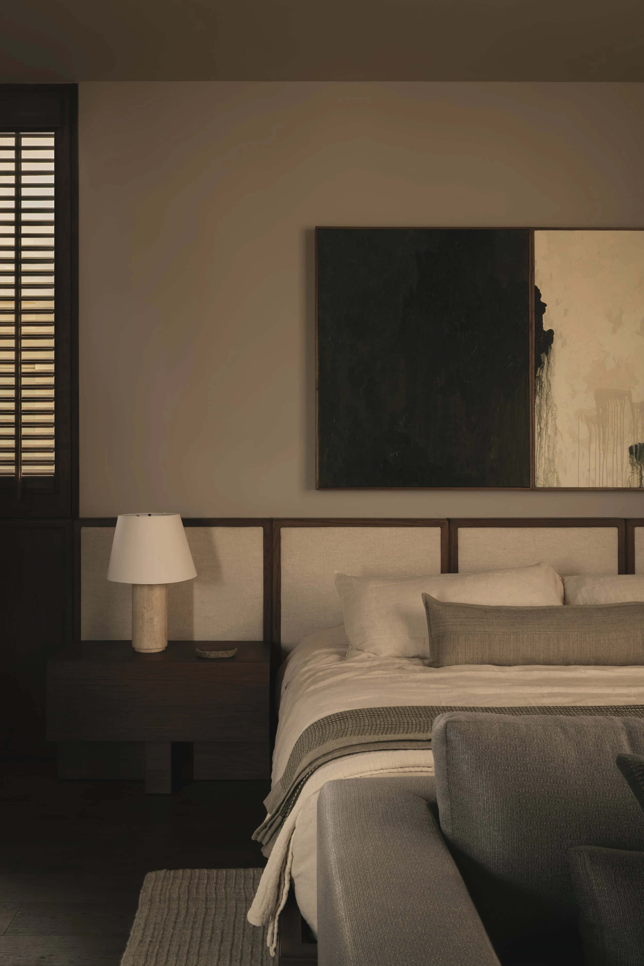
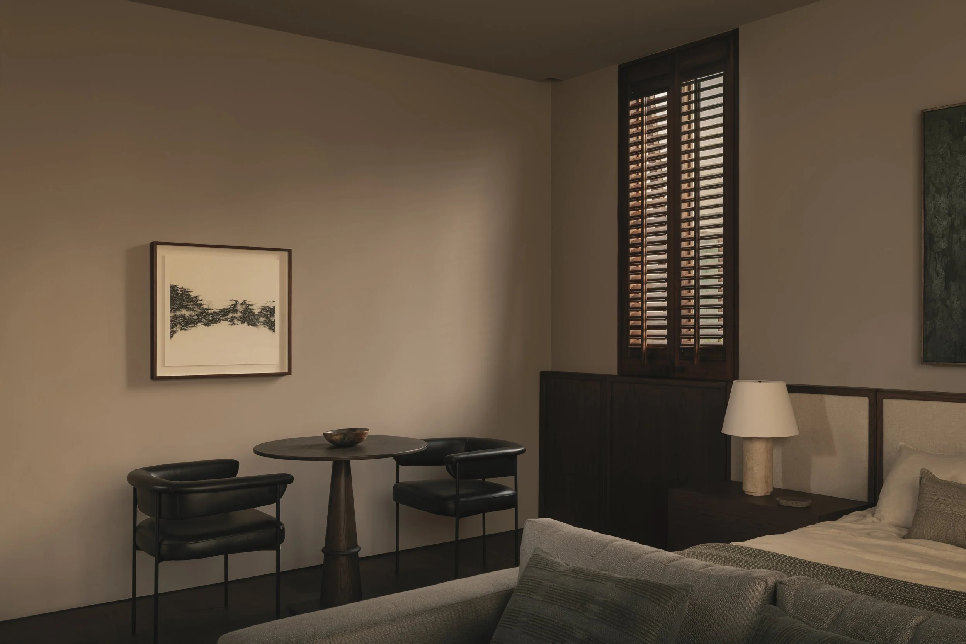
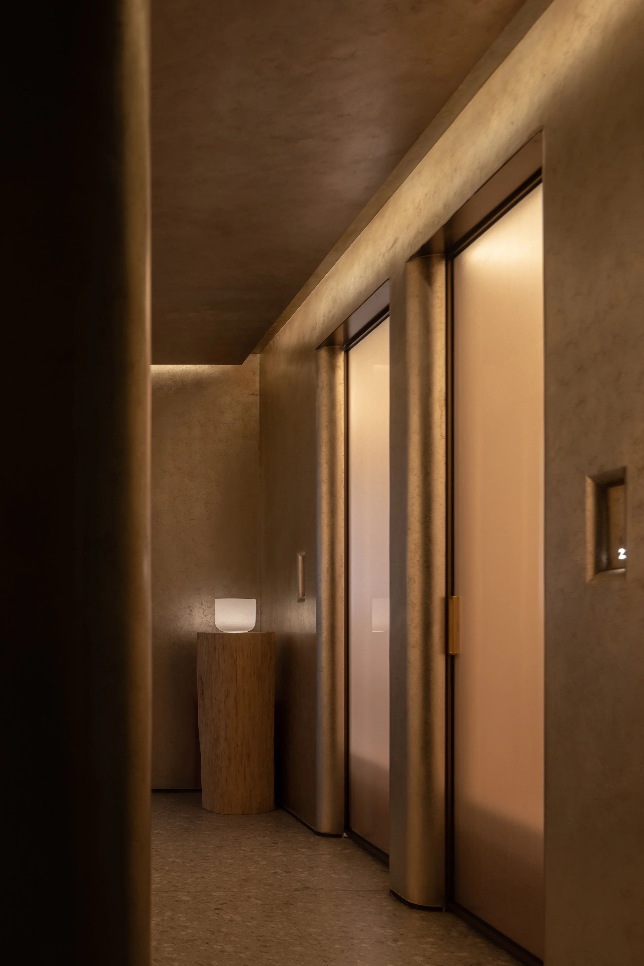
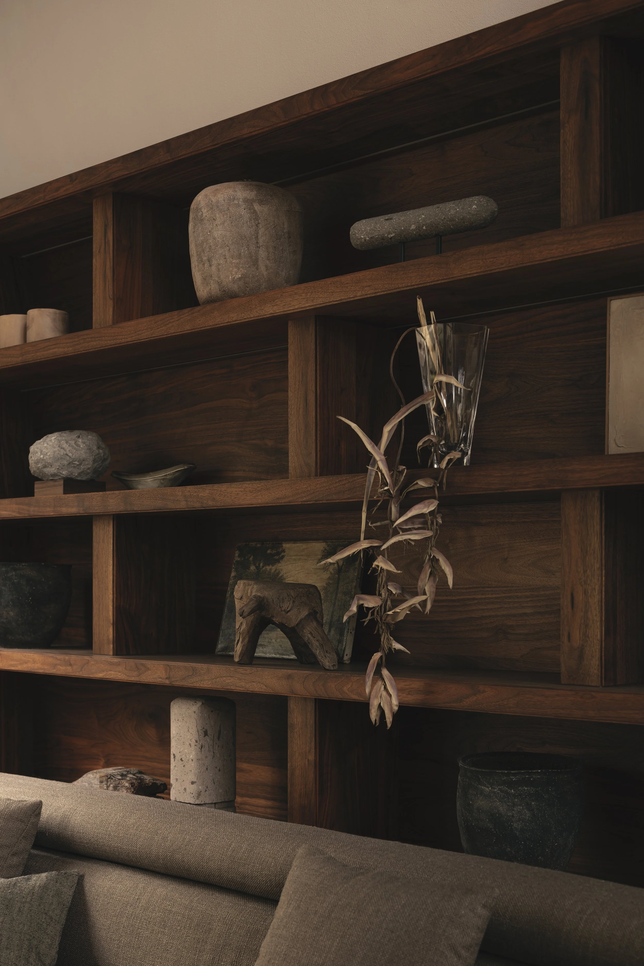
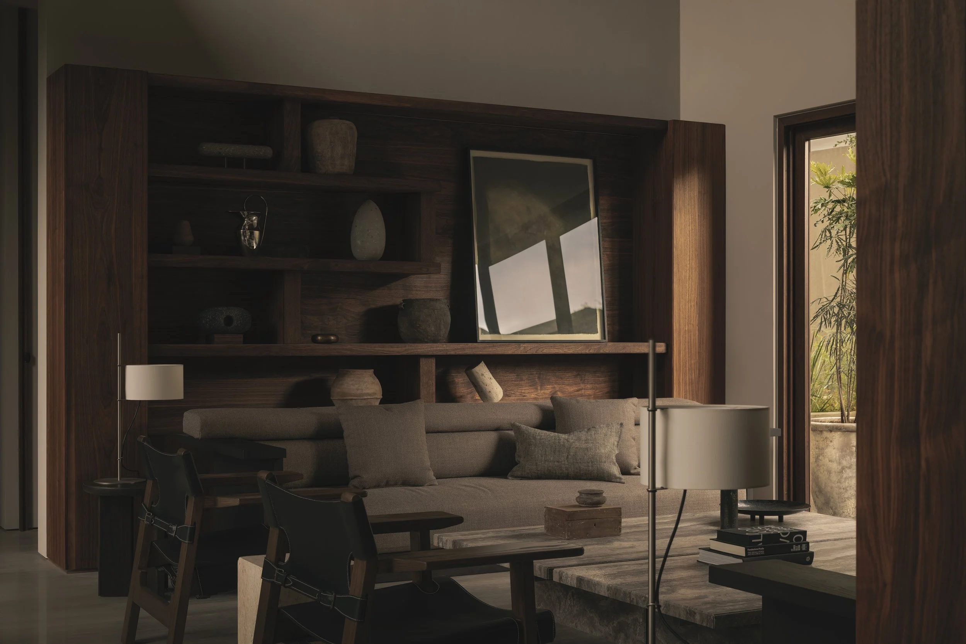
Working within this architectural framework, Aagnes approaches the interiors as an extension of the building. Dark timber forms a defining layer throughout the residence, extending across walls, ceilings, integrated furniture and architectural details. Its presence gives the spaces a sense of depth and continuity, while the natural grain and tonal variations of the wood lend warmth to the restrained architectural palette.
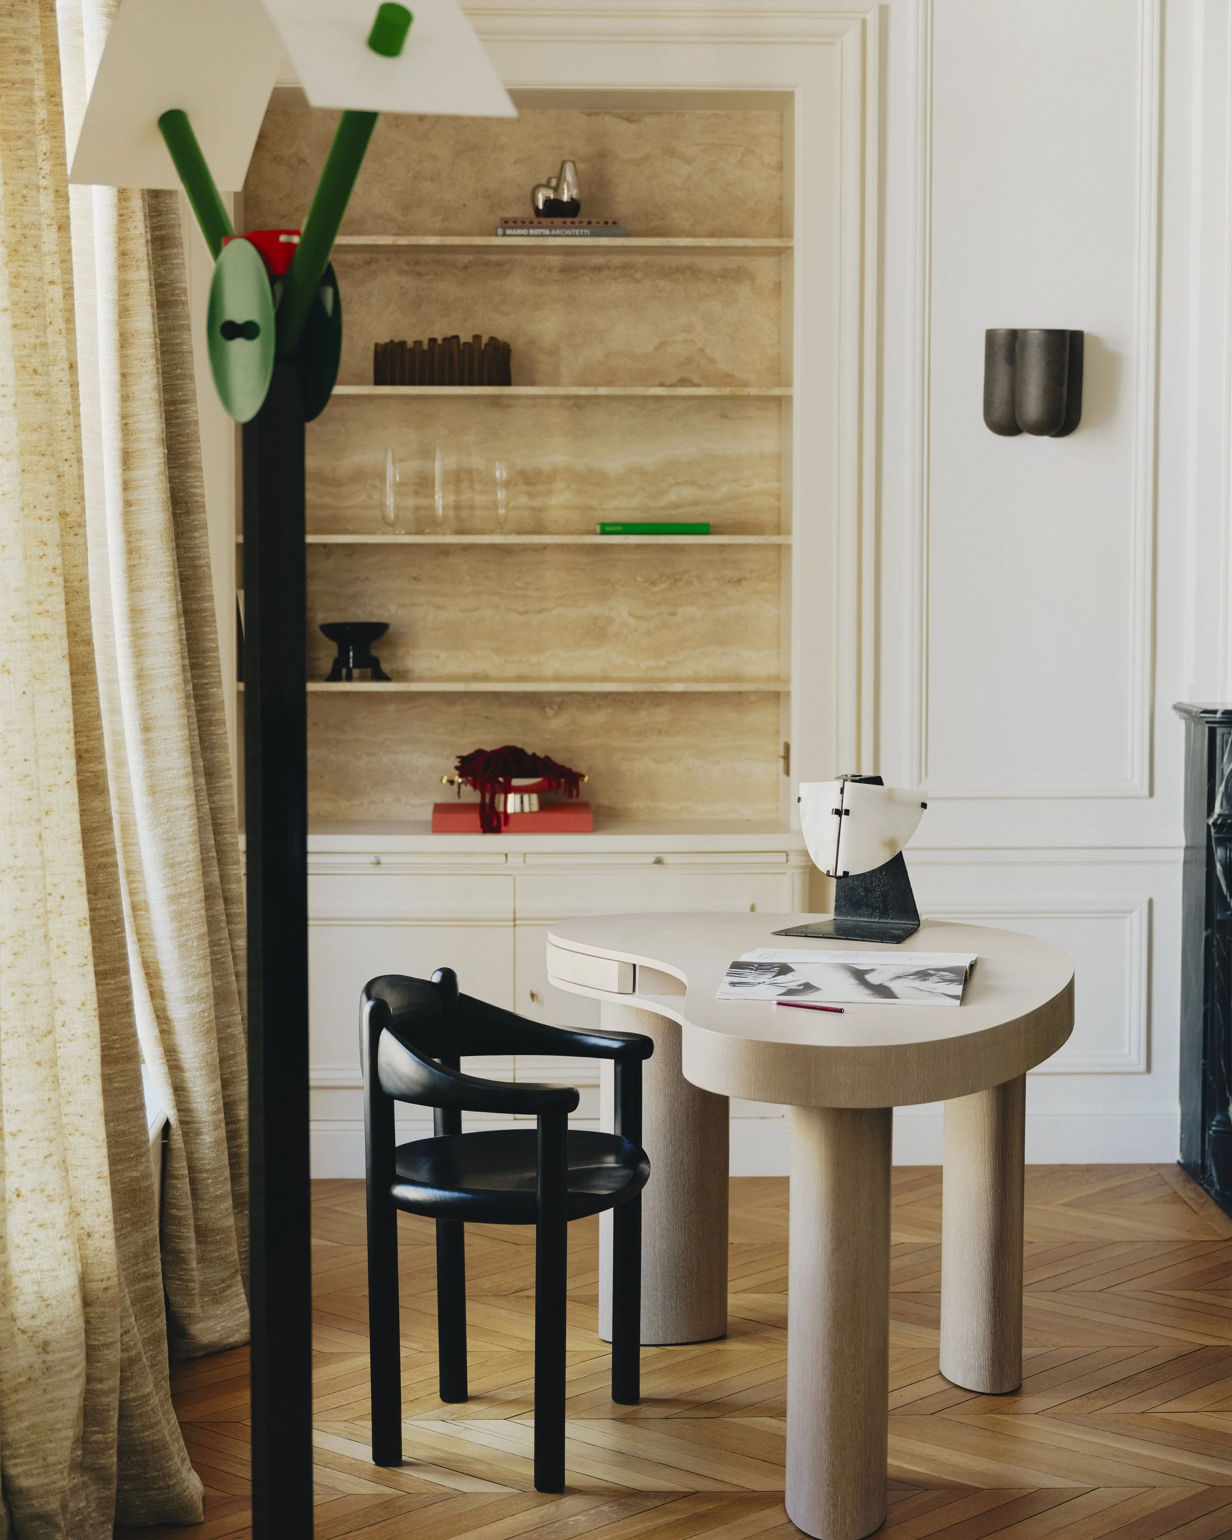
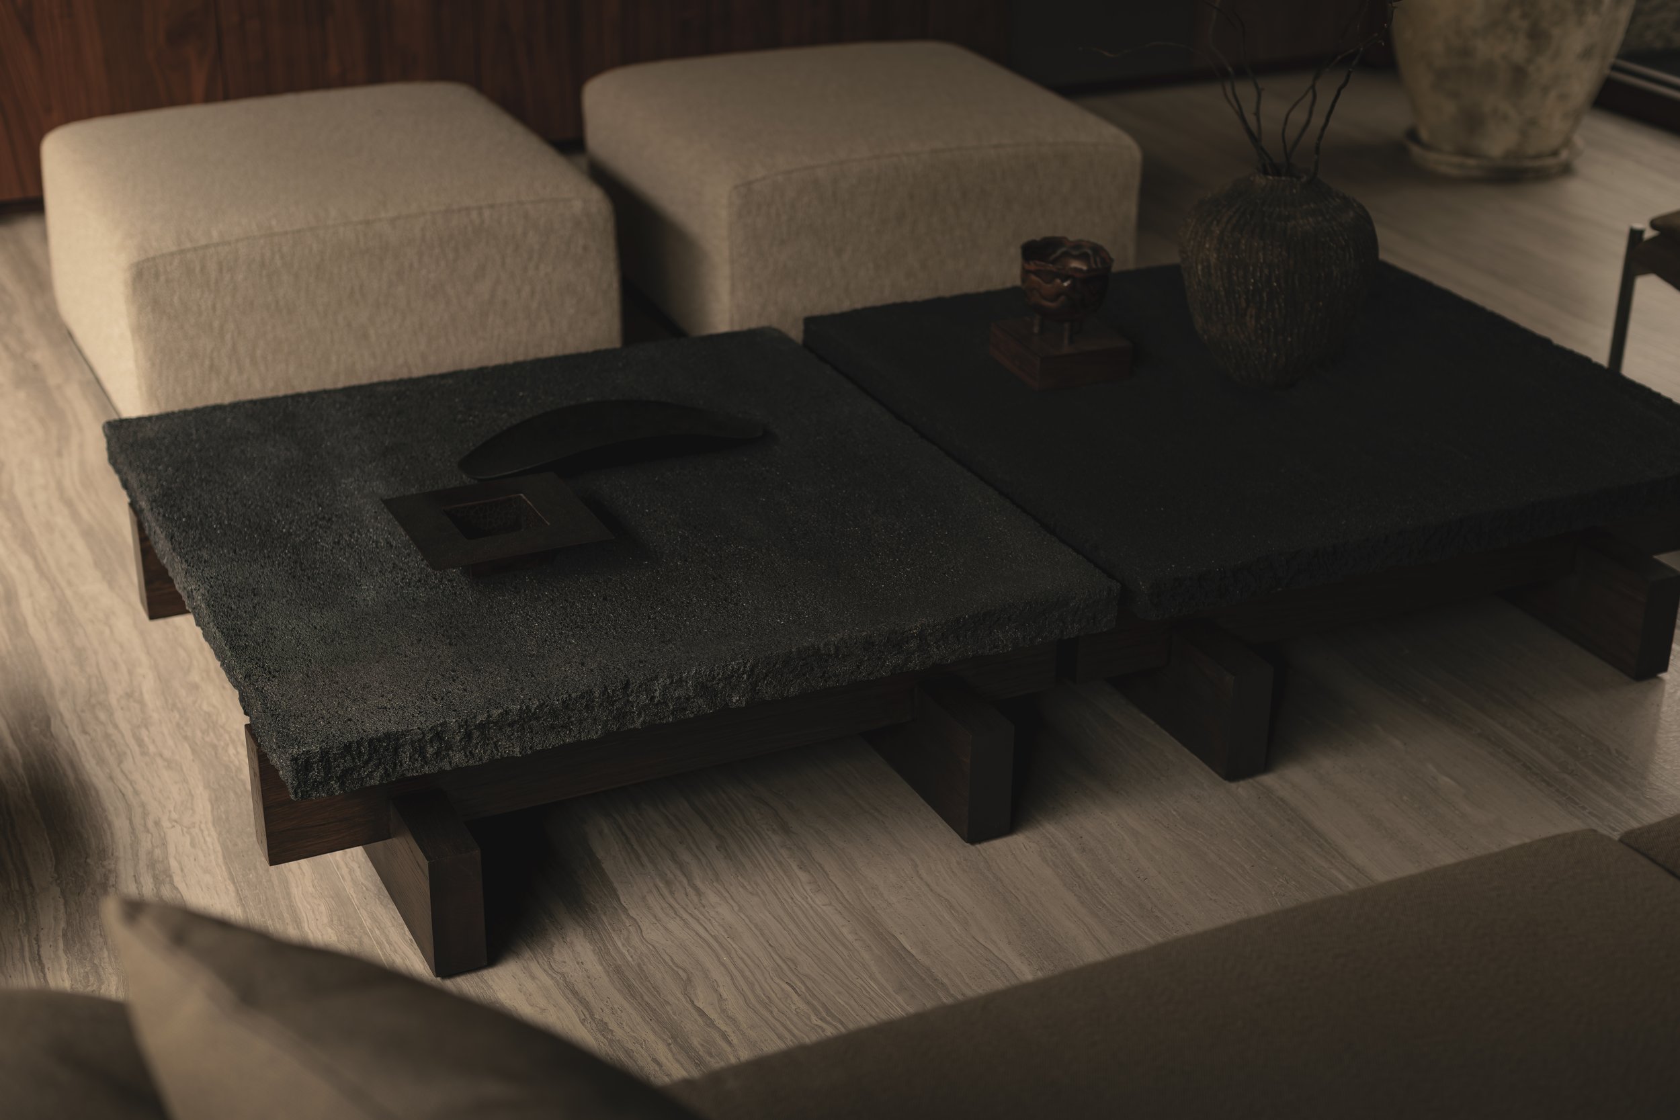
Stone, natural textiles, leather and handcrafted objects introduce further layers of texture. Each material is allowed to retain its individual character, from the irregular surface of stone to the softness of woven fabrics and the subtle patina of leather. The selection remains measured, with ceramics, artworks and collected pieces placed throughout the home to establish a more personal connection with the spaces. These objects carry a sense of permanence, sitting comfortably within the architecture without competing for attention.
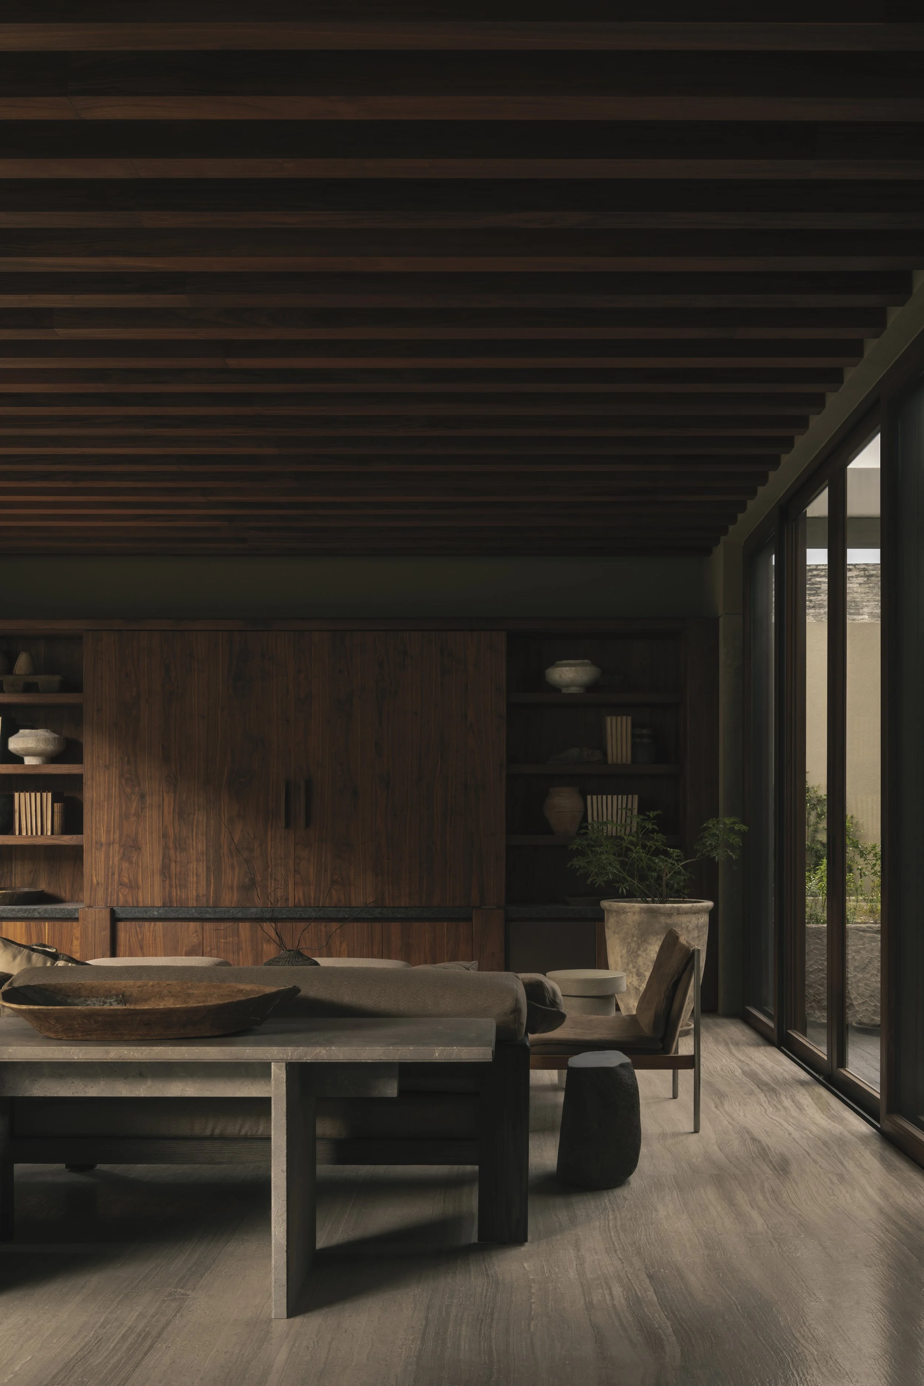
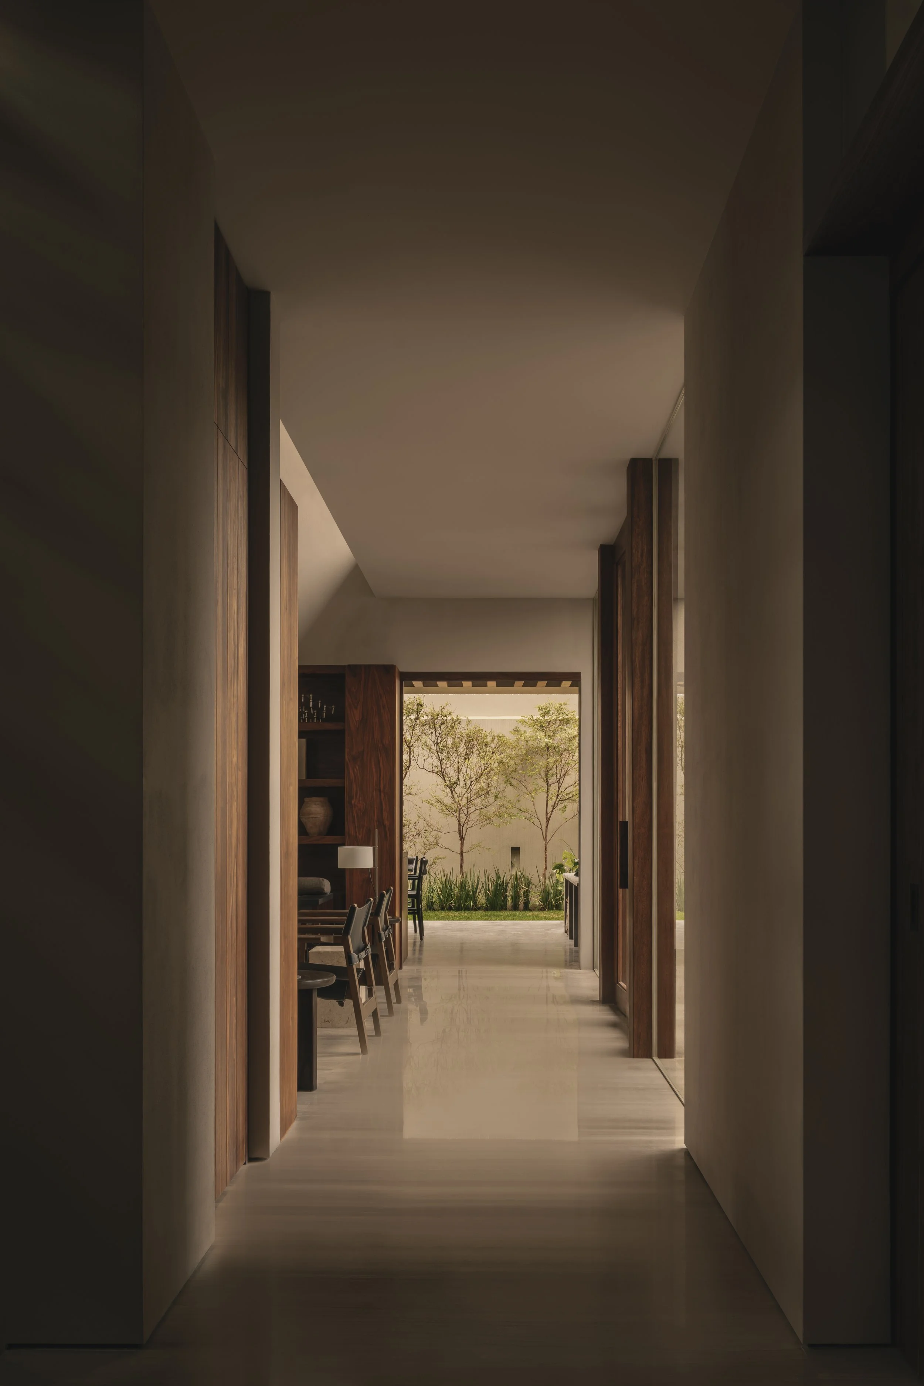
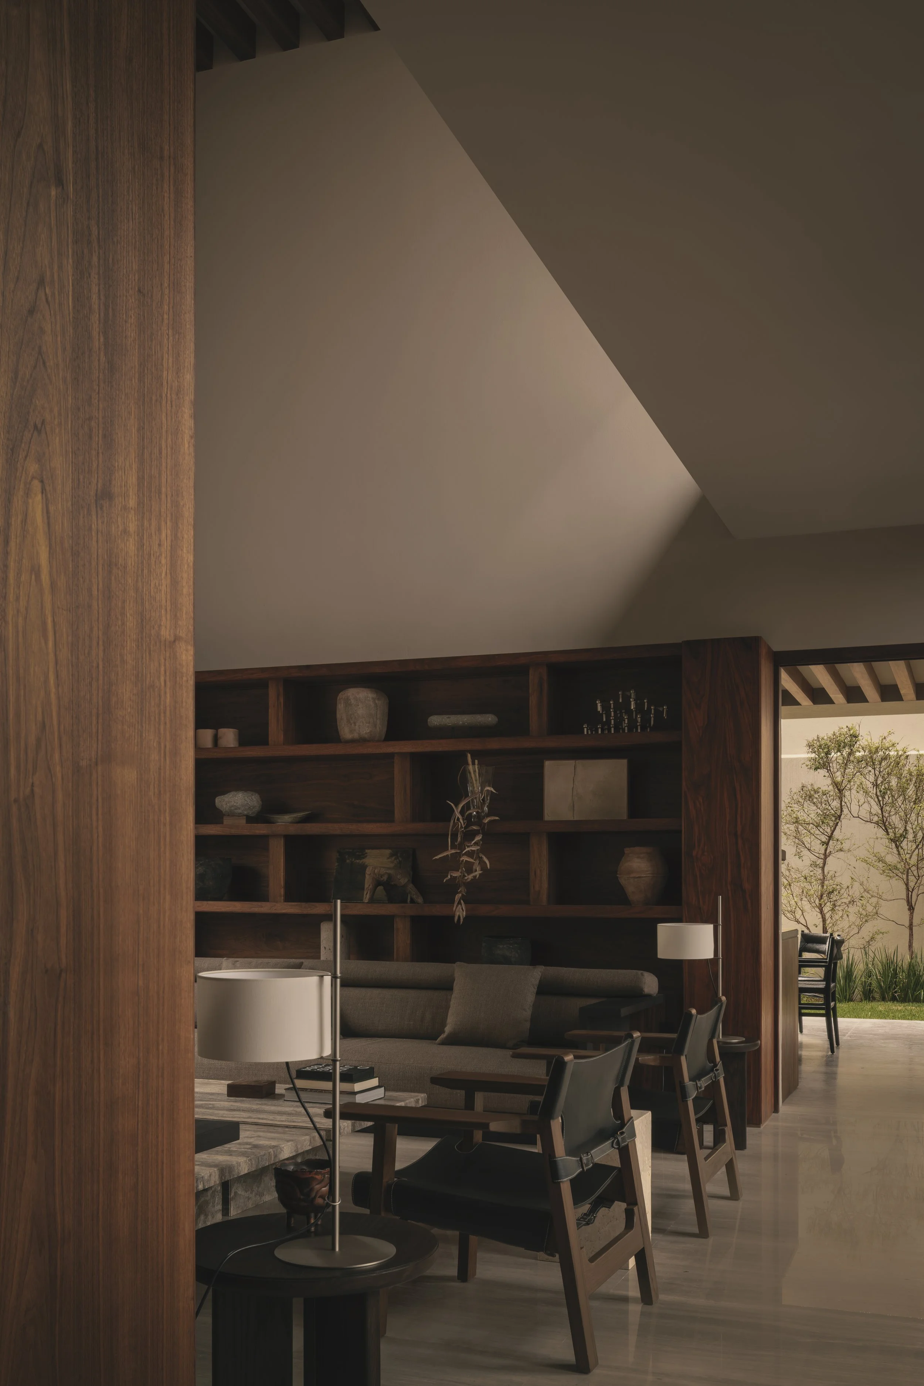
Light plays an equally important role in shaping the interiors. Daylight moves across the timber and stone surfaces, revealing their textures and subtle imperfections as the atmosphere shifts throughout the day. In some areas, deeper shadows lend the rooms a more introspective quality, allowing the material palette to take on a quieter, more contemplative presence.
Custom furniture and integrated millwork further strengthen the relationship between architecture and interior. Shelving is incorporated into the architectural envelope, while bespoke furniture helps define the scale and proportions of individual spaces. Each element is considered in relation to its surroundings, creating an interior language that feels cohesive and carefully resolved.
Beyond the enclosed spaces, gardens and courtyards offer a connection to the outdoors. Vegetation introduces a softer visual counterpoint to the darker timber and mineral surfaces, while the changing light and movement of the landscape bring a sense of seasonality into the home. These transitions between interior and exterior give the residence a natural sense of openness, even within its more intimate spaces.
At Casa Daar, the character of the home lies in the relationships between its elements. The warmth of timber meets the solidity of stone, filtered daylight gives way to shadow, and enclosed rooms maintain a connection to the gardens beyond. Through this considered interplay, Mendiola Arregui and Aagnes shape a residence where architecture and interior design share a common sensibility.