Bakers Lane House by Sandbox Studio
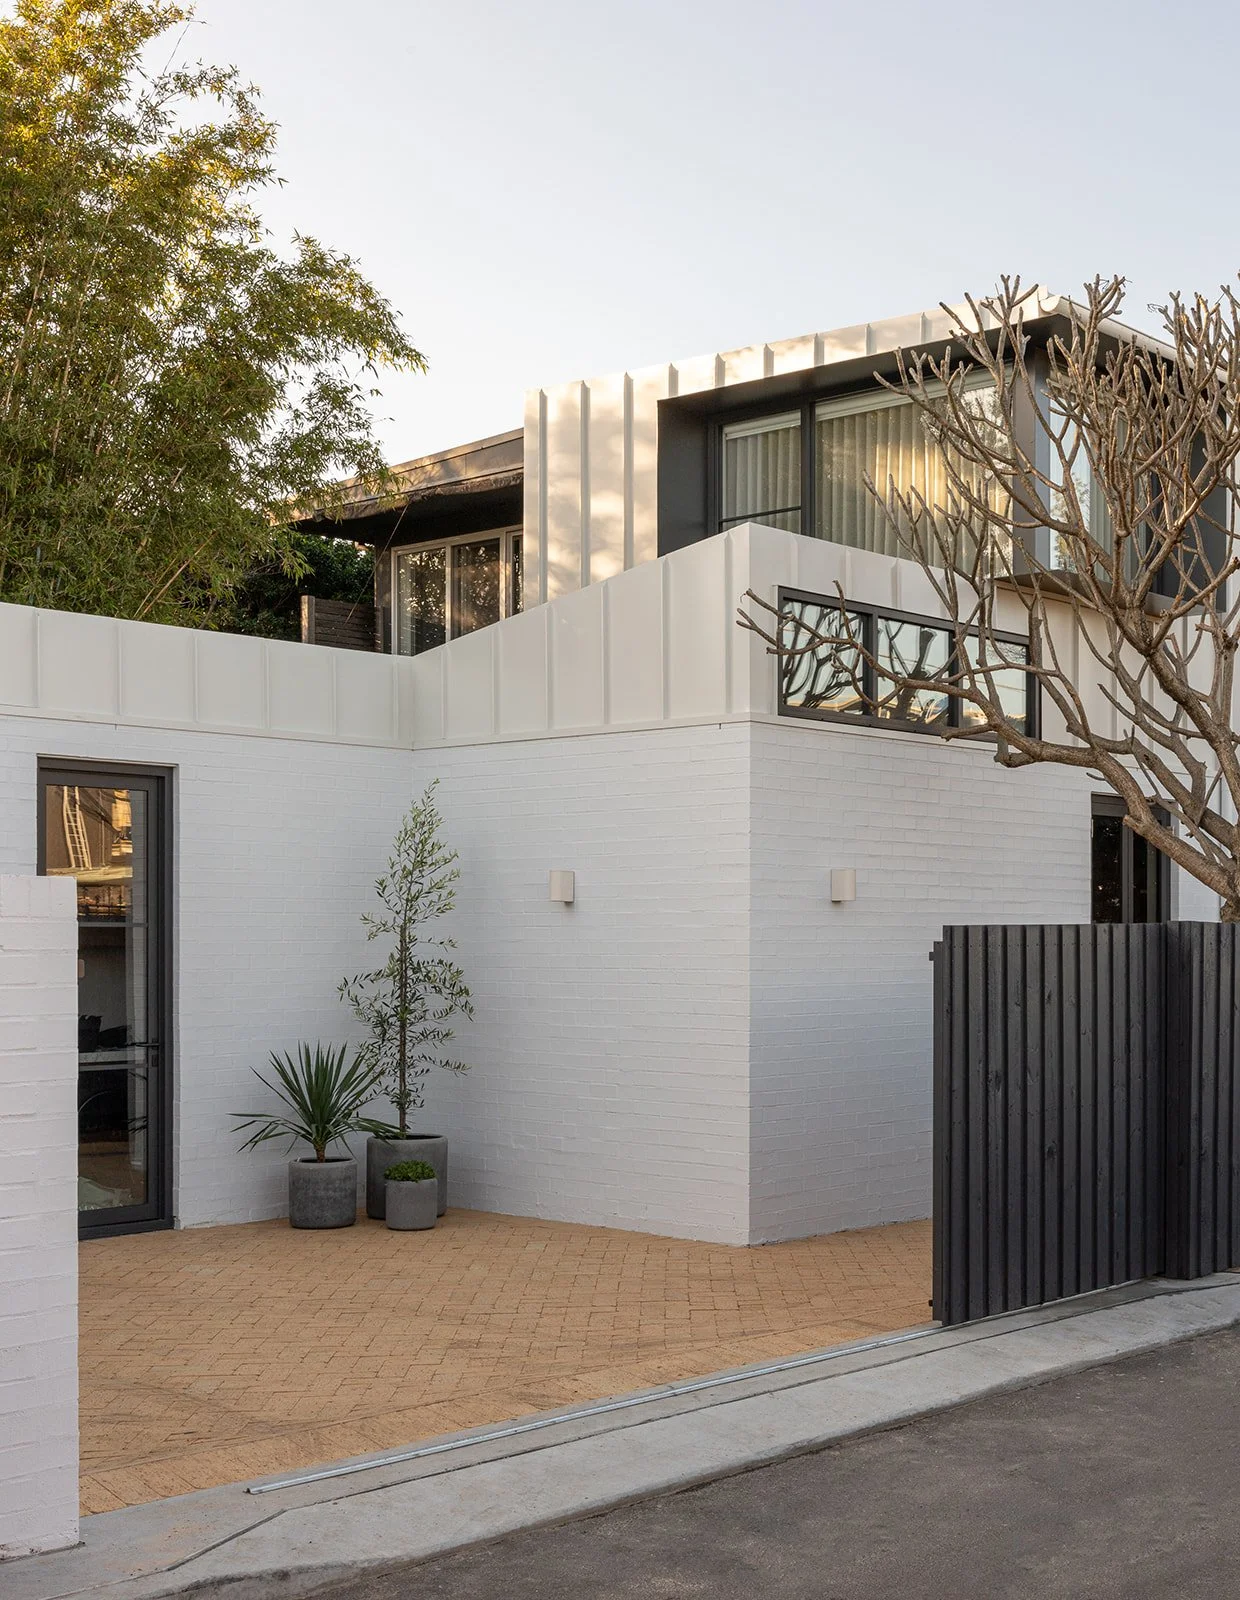
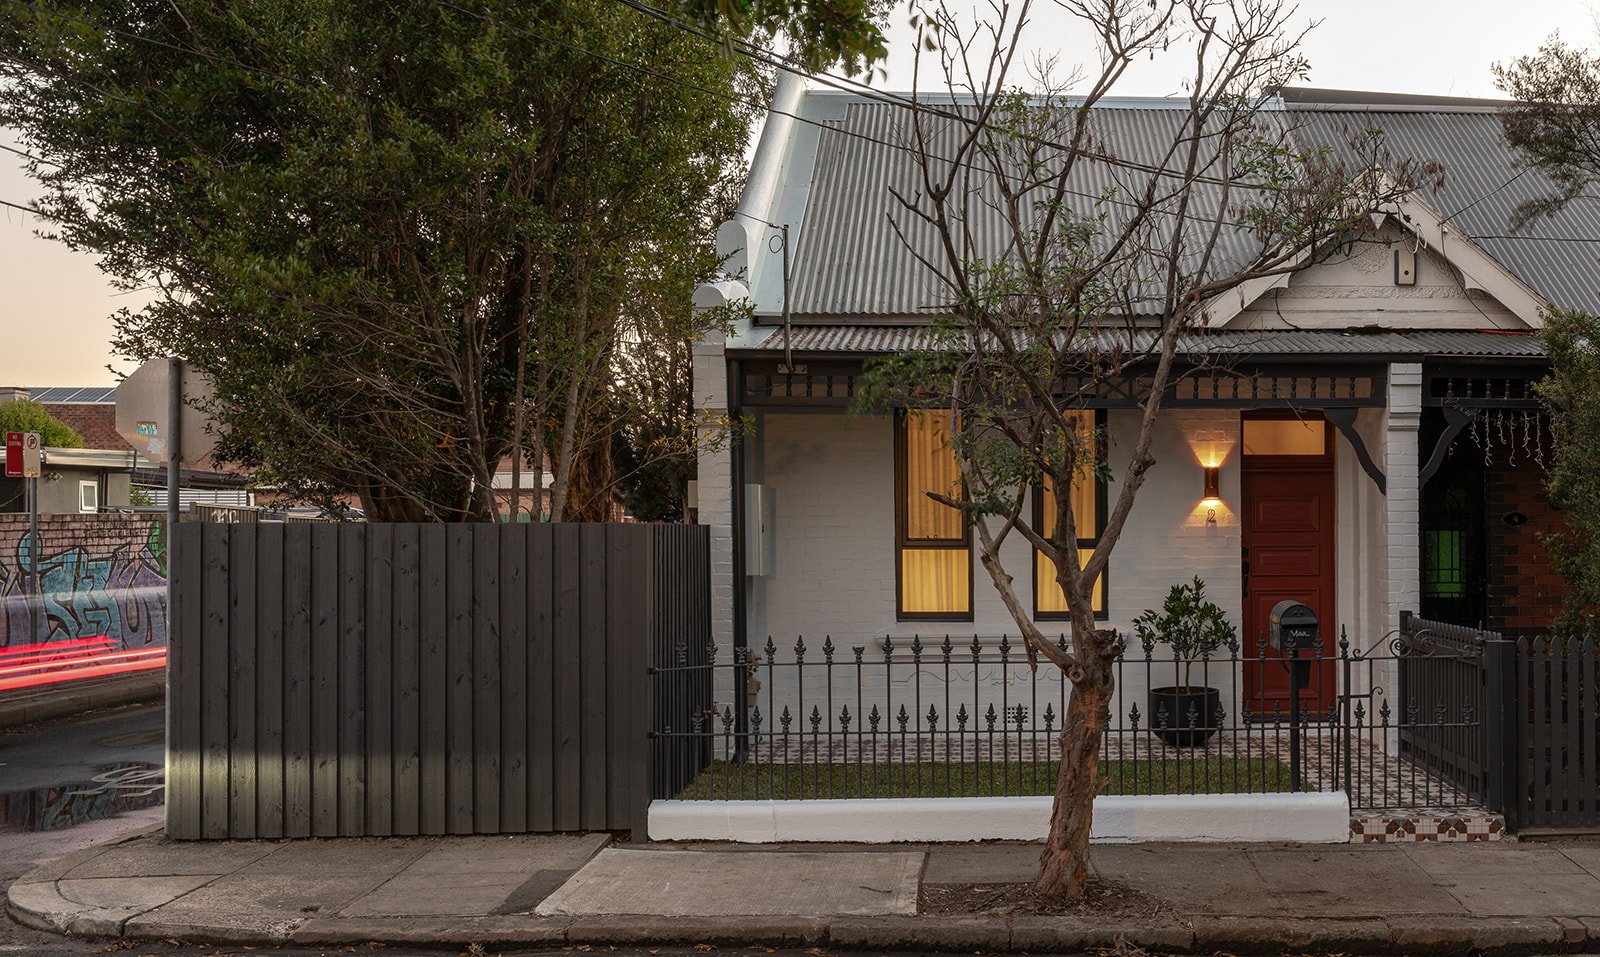
The pleasures of cooking, gathering and everyday life sit at the heart of Bakers Lane House, a reworked cottage in Sydney’s Inner West. Designed by Sandbox Studio for owners who describe themselves as Epicureans, the home pairs the familiarity of its original architecture with a tactile, quietly exuberant interior.
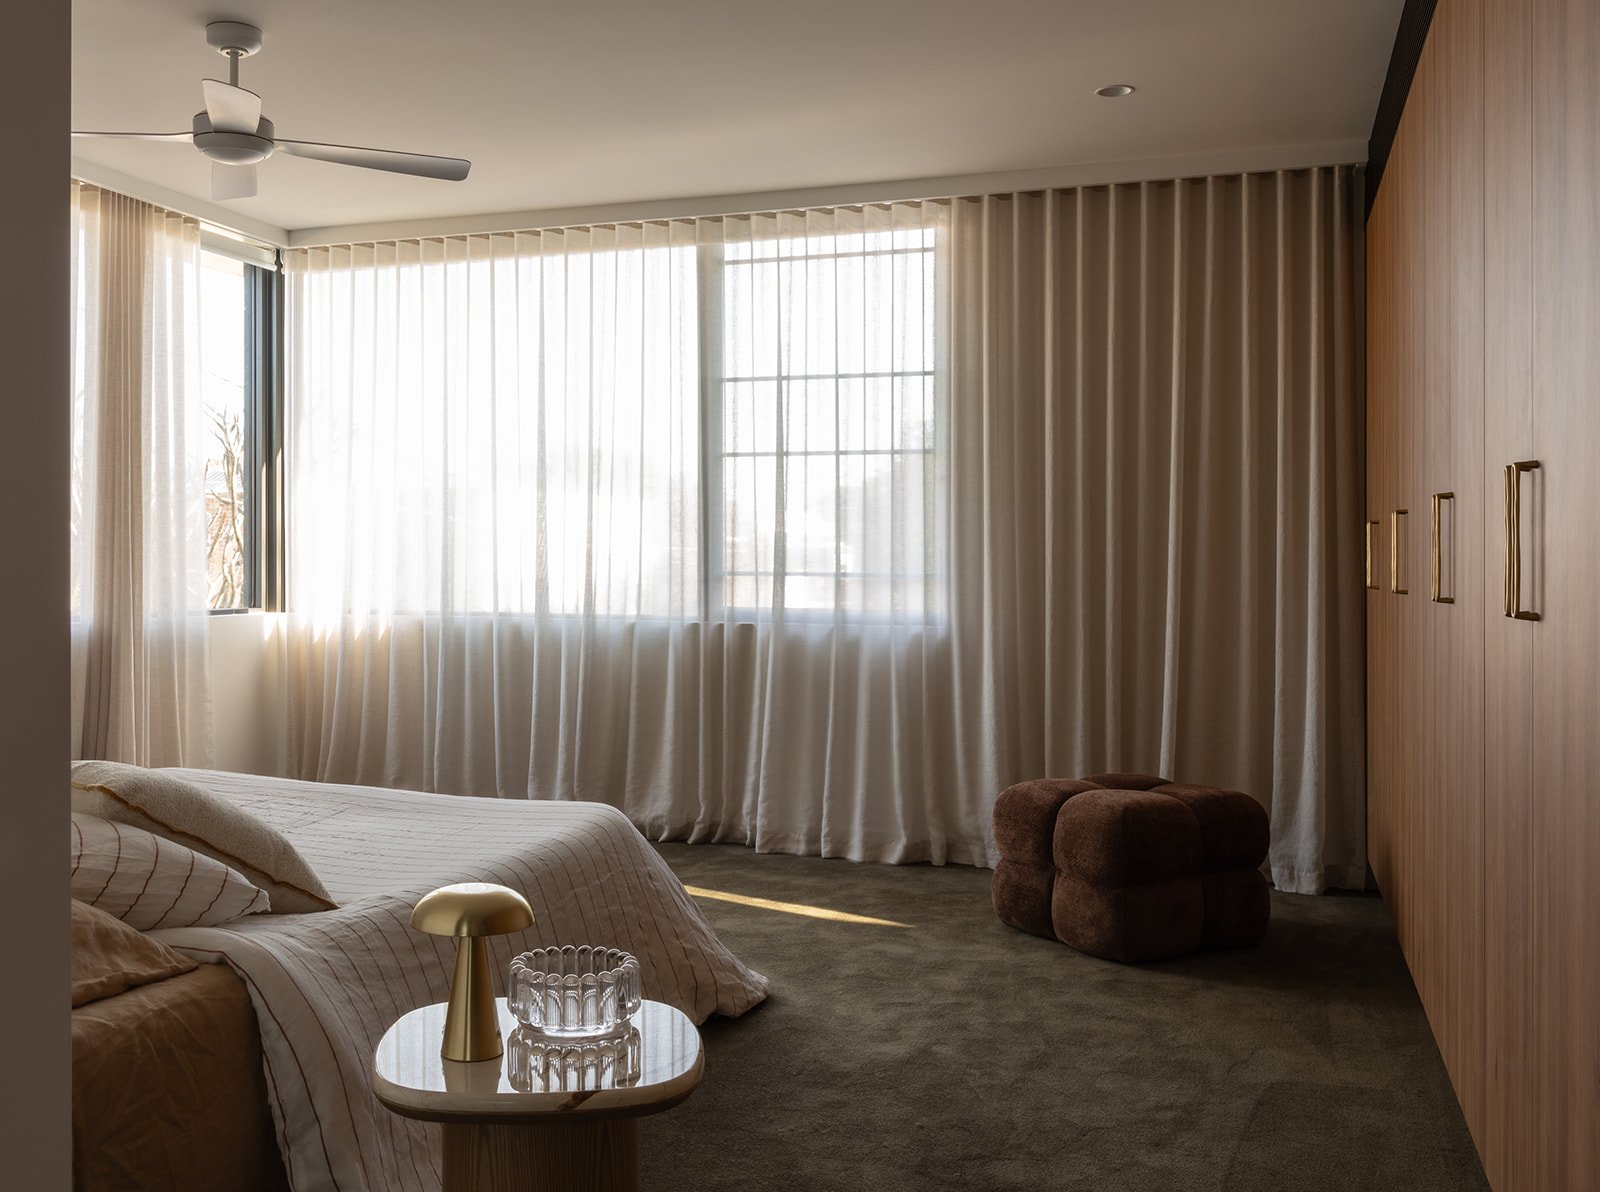
The brief began with a desire for a generous kitchen connected to a courtyard, a setting where preparing a meal and entertaining friends could comfortably coexist. Additional bedrooms, bathrooms and everyday amenities were also needed. From a modest two-bedroom cottage, the house has grown into a four-bedroom, two-bathroom residence across two levels, balancing communal spaces with places of retreat.
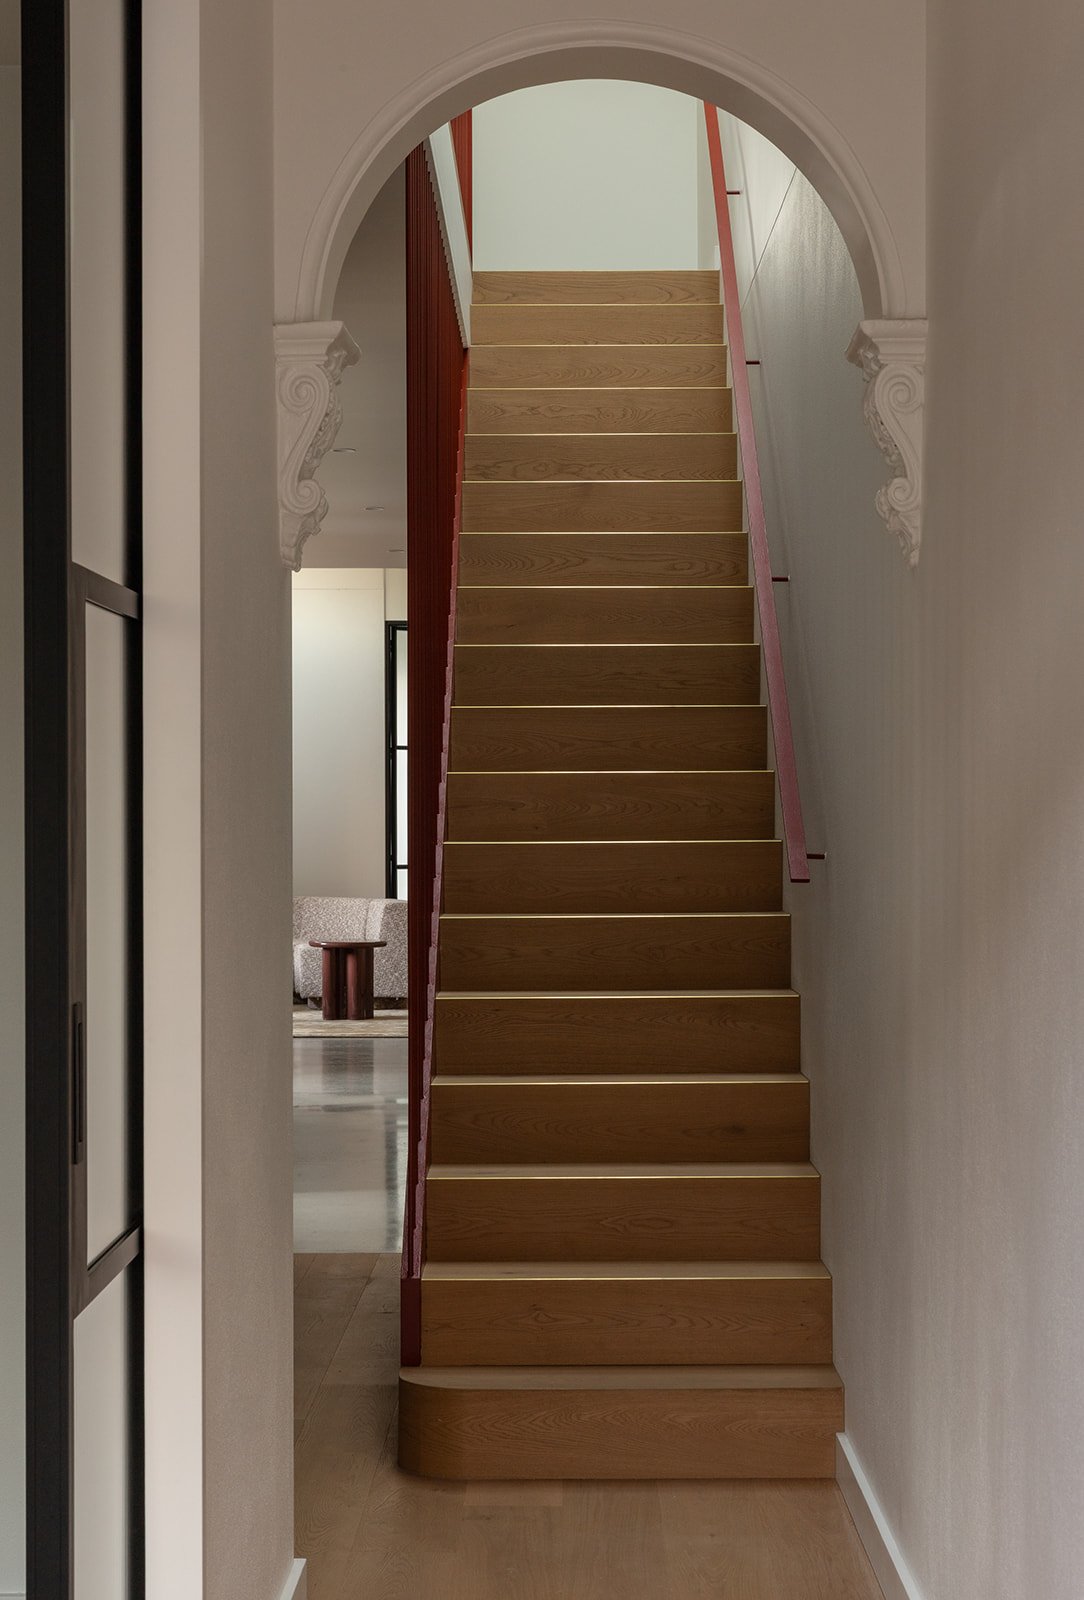
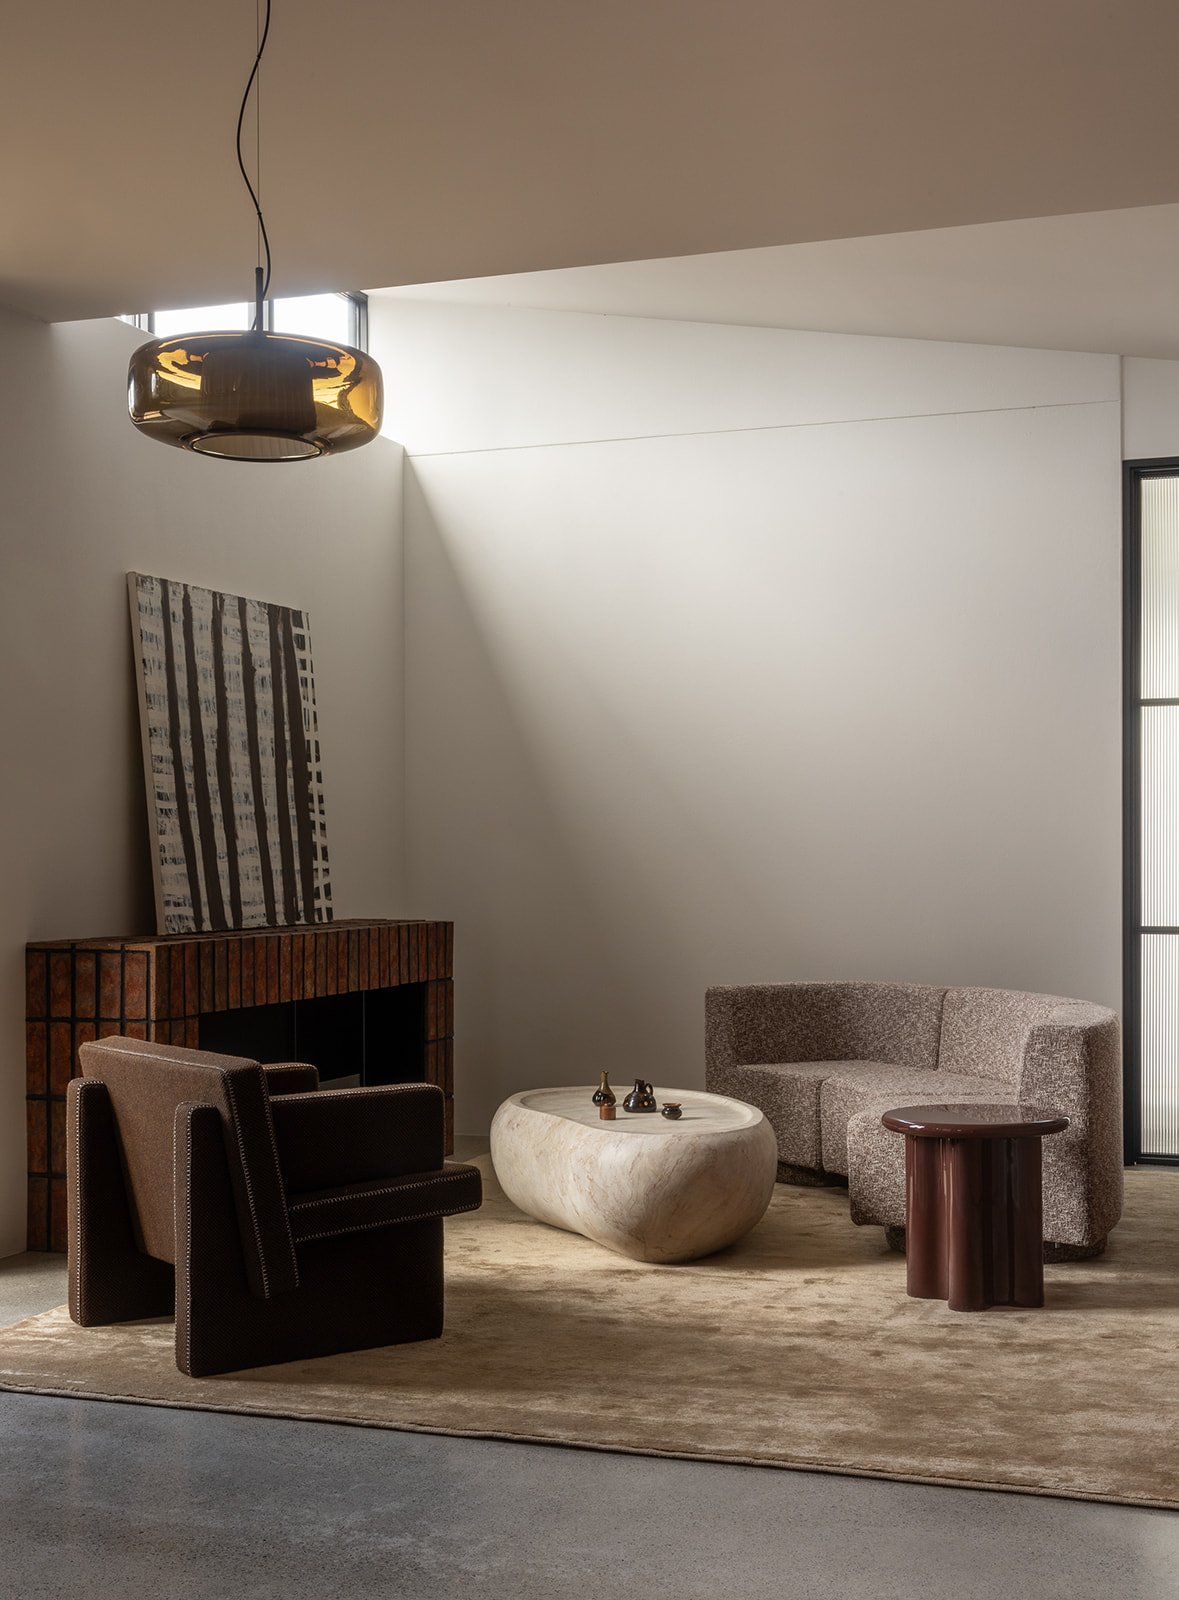
Sandbox Studio approached the transformation through the connections between the existing building and its additions. At the end of the entry hall, a retained decorative archway marks the passage into the newer spaces, lending a familiar architectural detail a fresh role within the plan. The former front bedroom has become a secondary living room, where a restored fireplace sits alongside metal-framed reeded glass doors. Their pairing captures the project’s sensibility, with period details and contemporary interventions given room to complement one another.
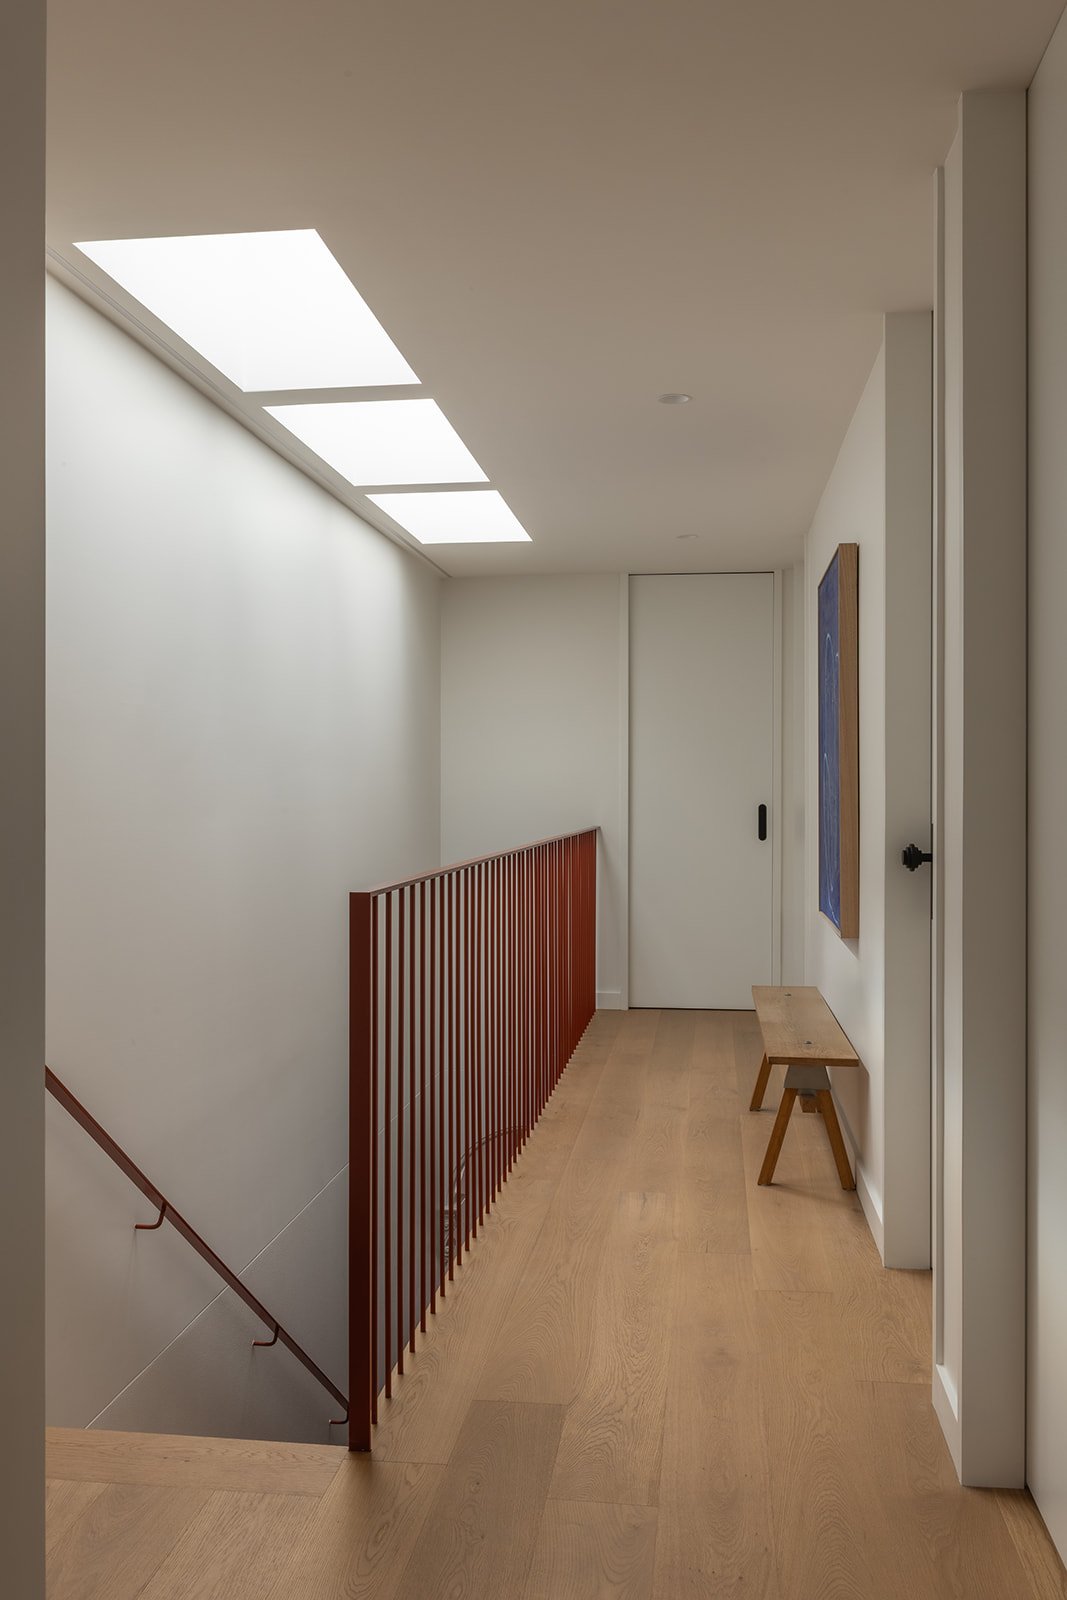
A straight staircase lends clarity to the circulation, its linear form allowing kitchen cabinetry to extend beneath it. The kitchen anchors the ground floor, opening towards the courtyard to support an easy exchange between indoor and outdoor living. Upstairs, more private accommodation creates a degree of separation from the sociable spaces below.
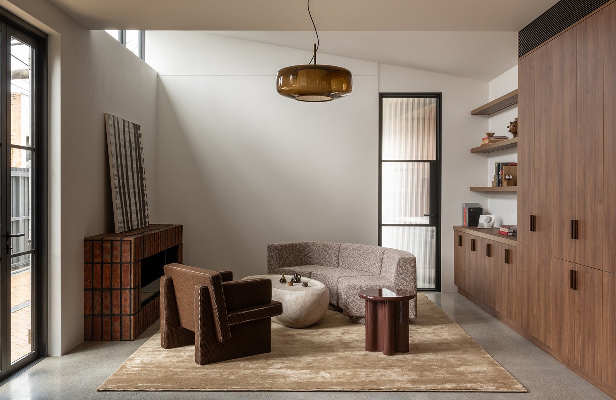
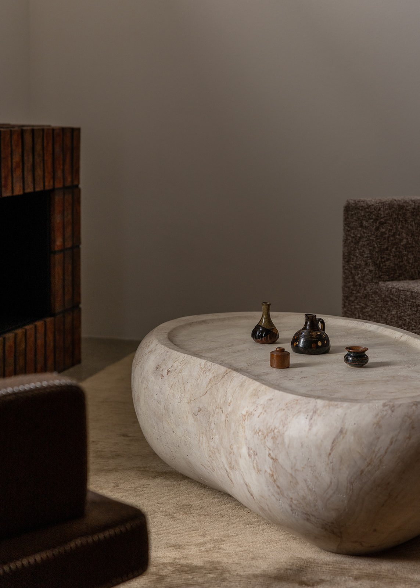
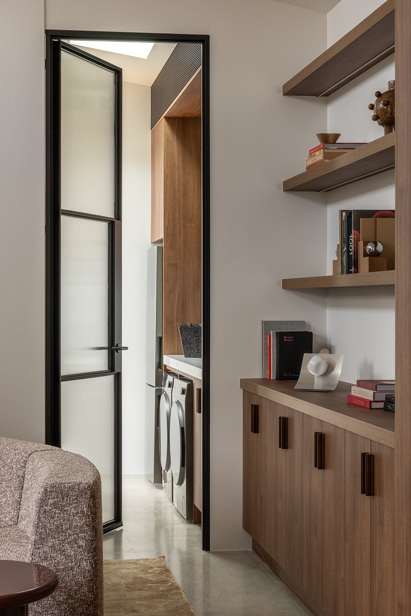
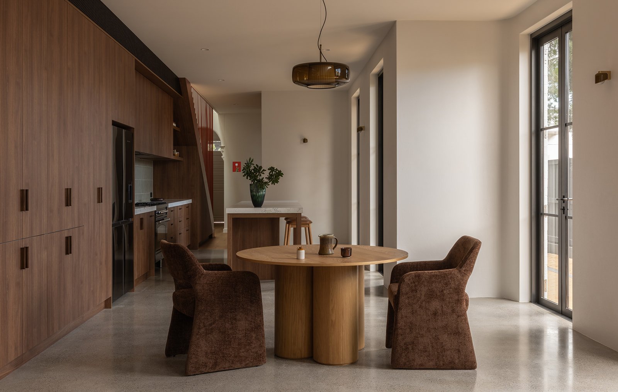
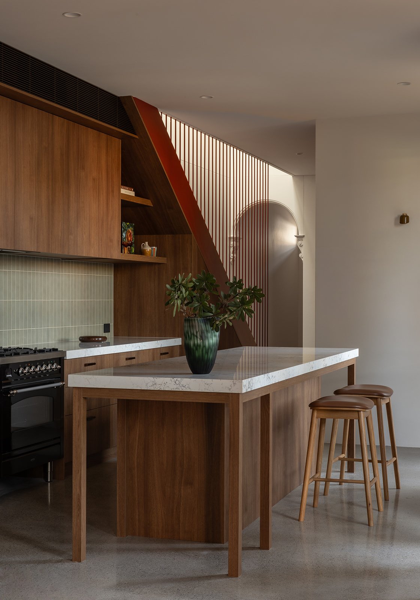
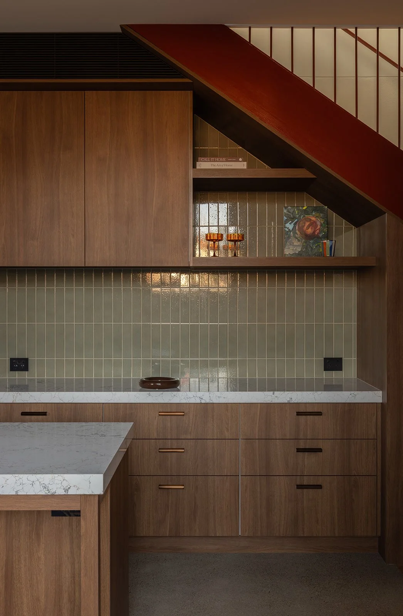
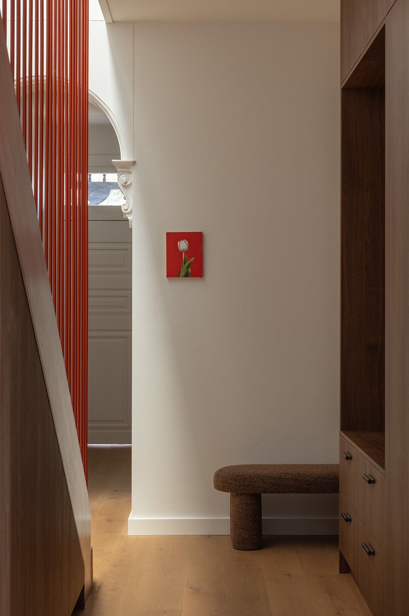
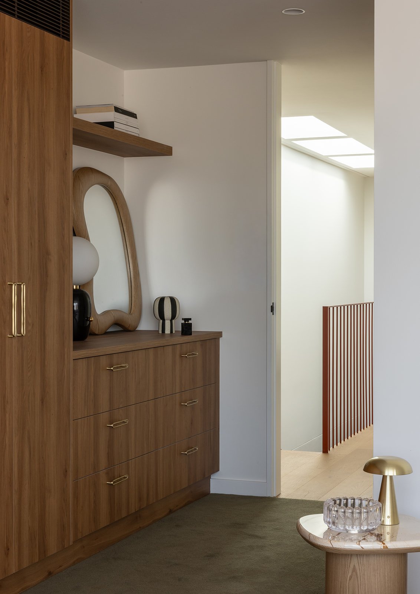
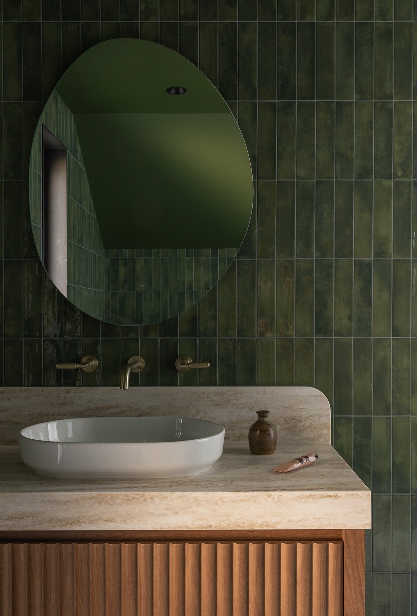
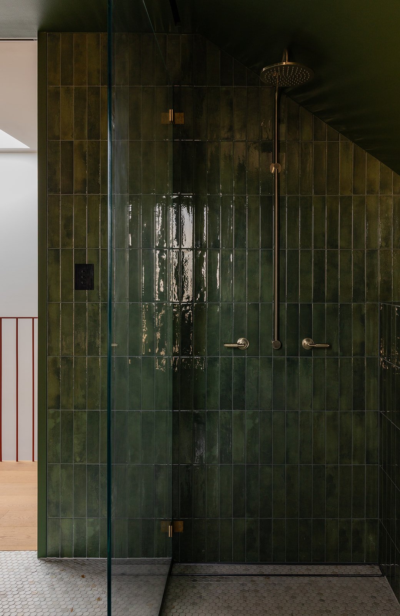
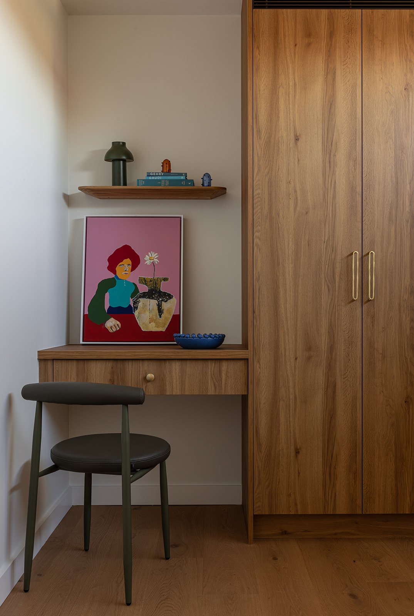
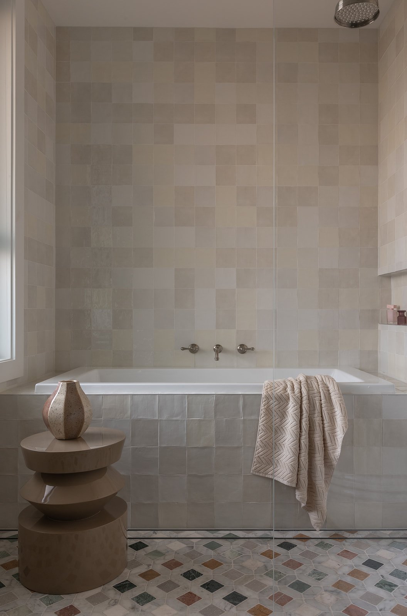
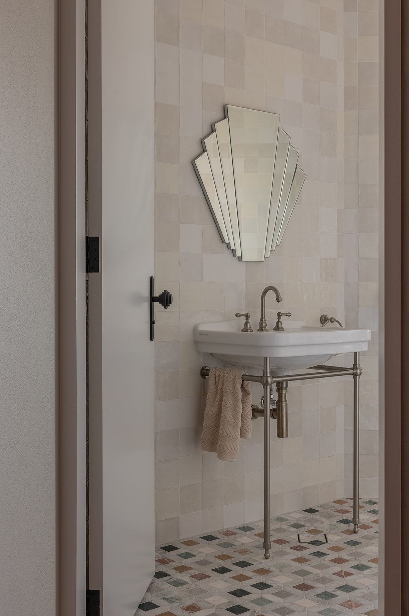
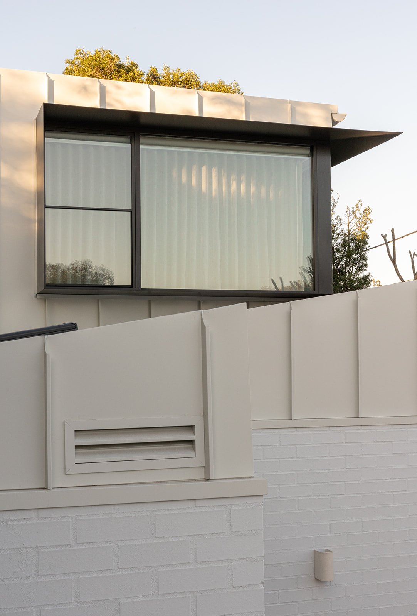
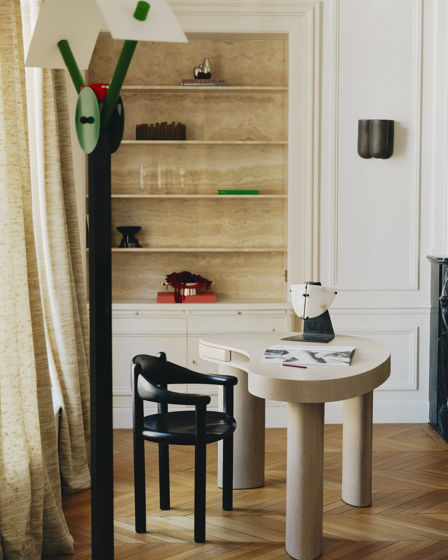
The material palette takes its cues from the surrounding neighbourhood of St Peters. Steel cladding and painted brickwork acknowledge the area’s industrial character, giving the exterior a robust presence. Inside, a muted foundation makes space for contrasting textures, unexpected colour and playful, customised details. These shifts are particularly apparent in the two bathrooms, each conceived with its own character through a combination of vintage references and contemporary finishes. Together, they express the owners’ appetite for a home with an individual point of view.
The project’s finer details emerged through close collaboration between Sandbox Studio, builder Altera Projects and the clients. An openness to experimentation shaped the design and construction process, with material transitions, junctions and bespoke elements developed through ongoing conversation. Craftsmanship becomes a means of connecting the home’s varied architectural and material expressions.
Throughout Bakers Lane House, the solidity of the cottage remains a grounding presence within a more open arrangement. Old and new meet through shared details, textures and carefully considered connections. It is a home shaped around its occupants’ pleasures, where the practical demands of family life sit comfortably alongside a more expressive approach to domestic space.